

A fitness specialist on your design team
Fitness Center Design for Architects and Interior Designers
Drawings and the rooms they became
Drawn, Then Built
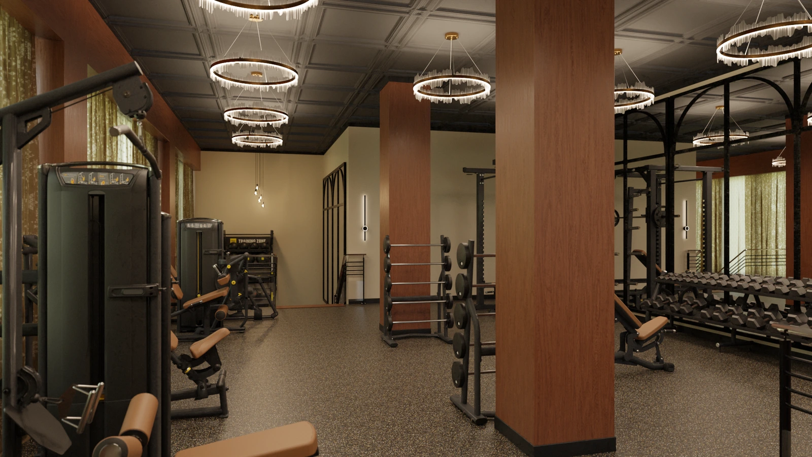
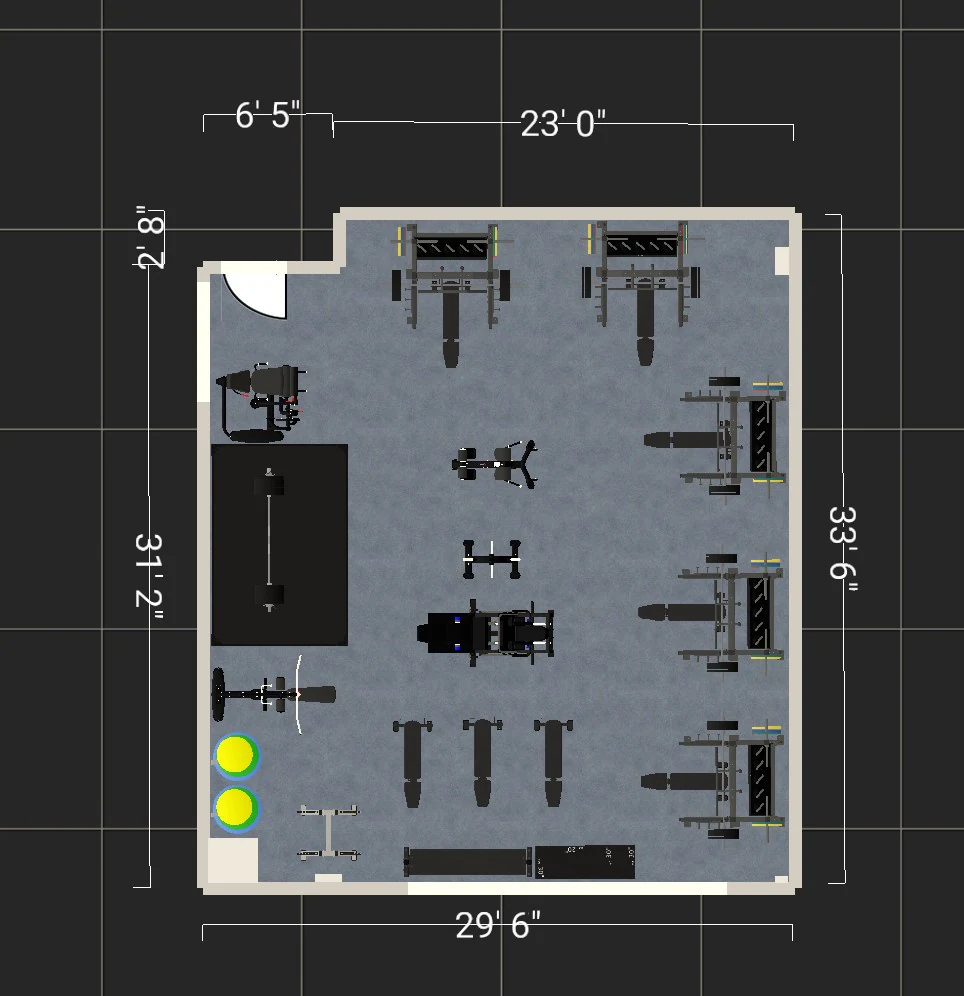
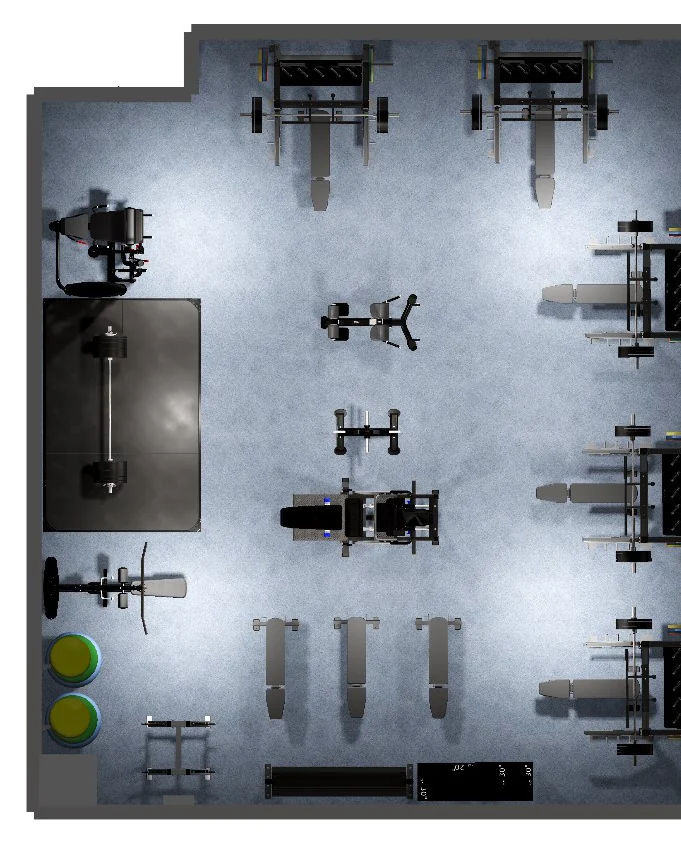
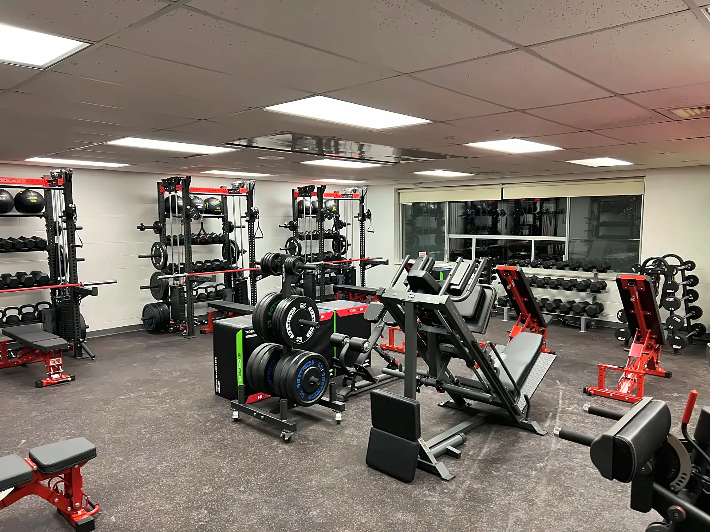
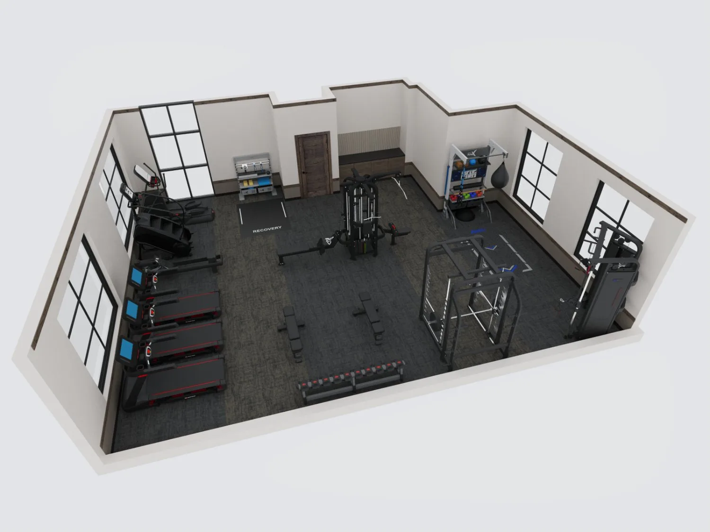
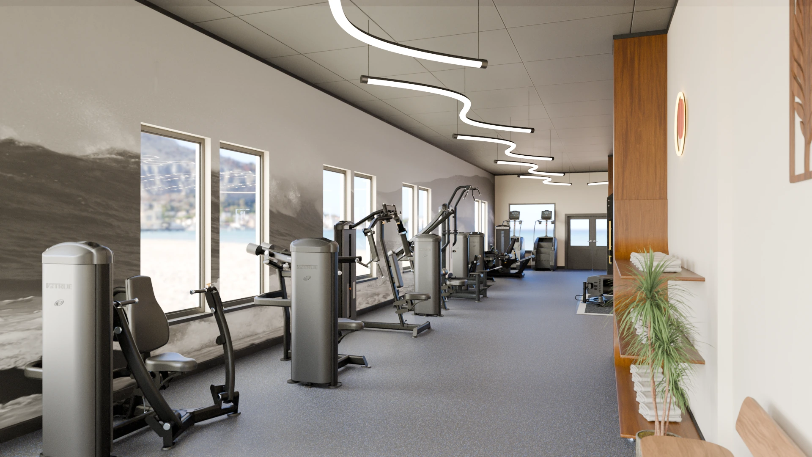
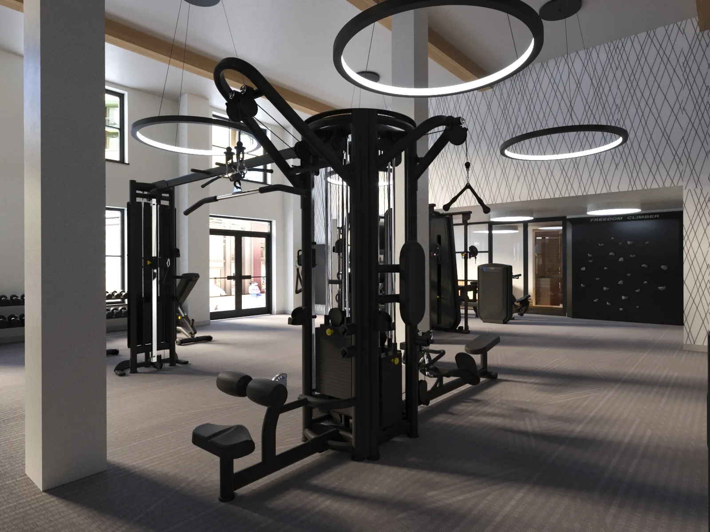
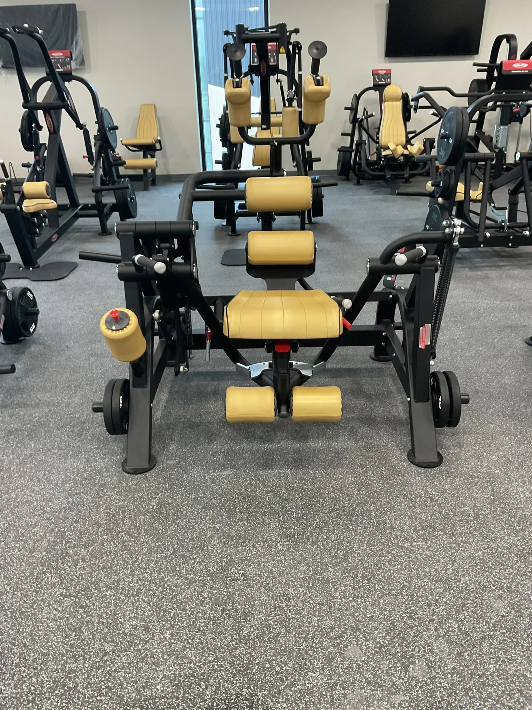
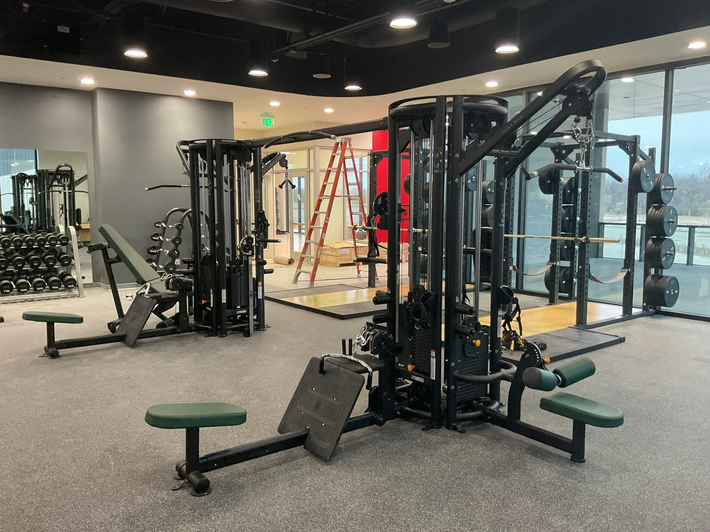
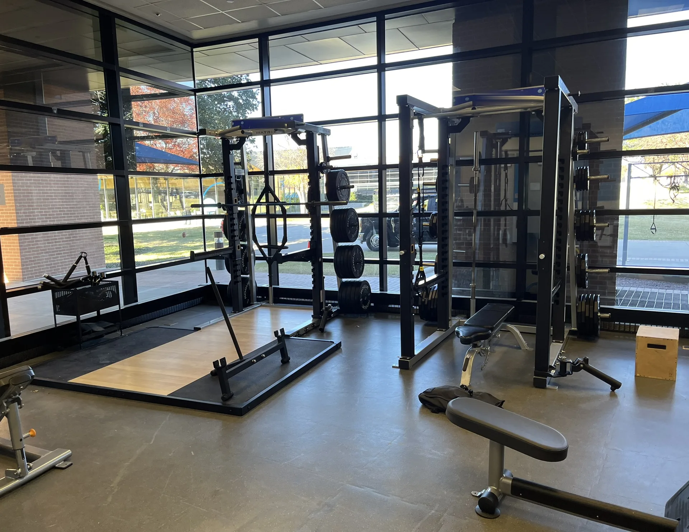
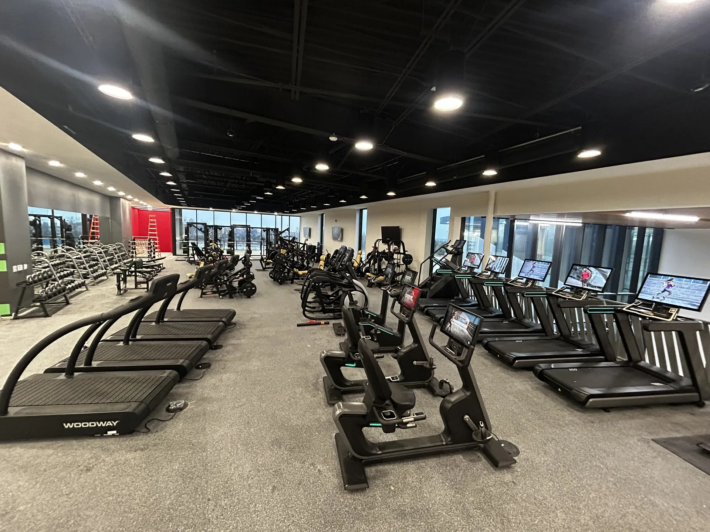
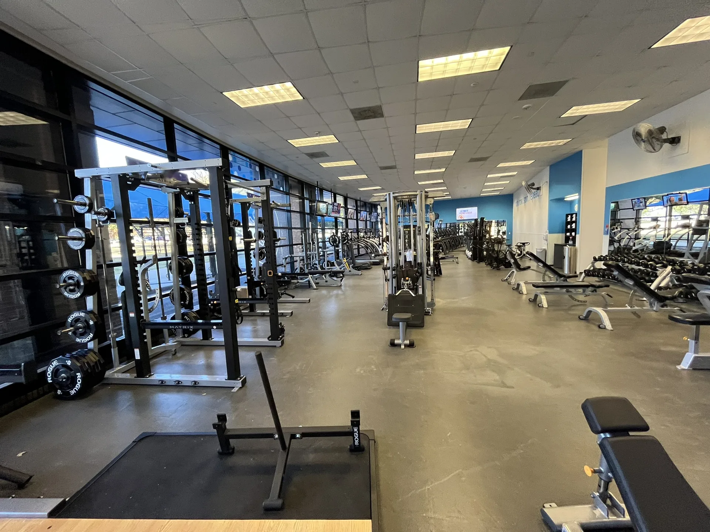
Three rooms shown the way a design team sees them: the plan and the rendering beside the finished space. The two marked were drawn before a single piece was ordered — what the client approved on paper is what stands in the room.
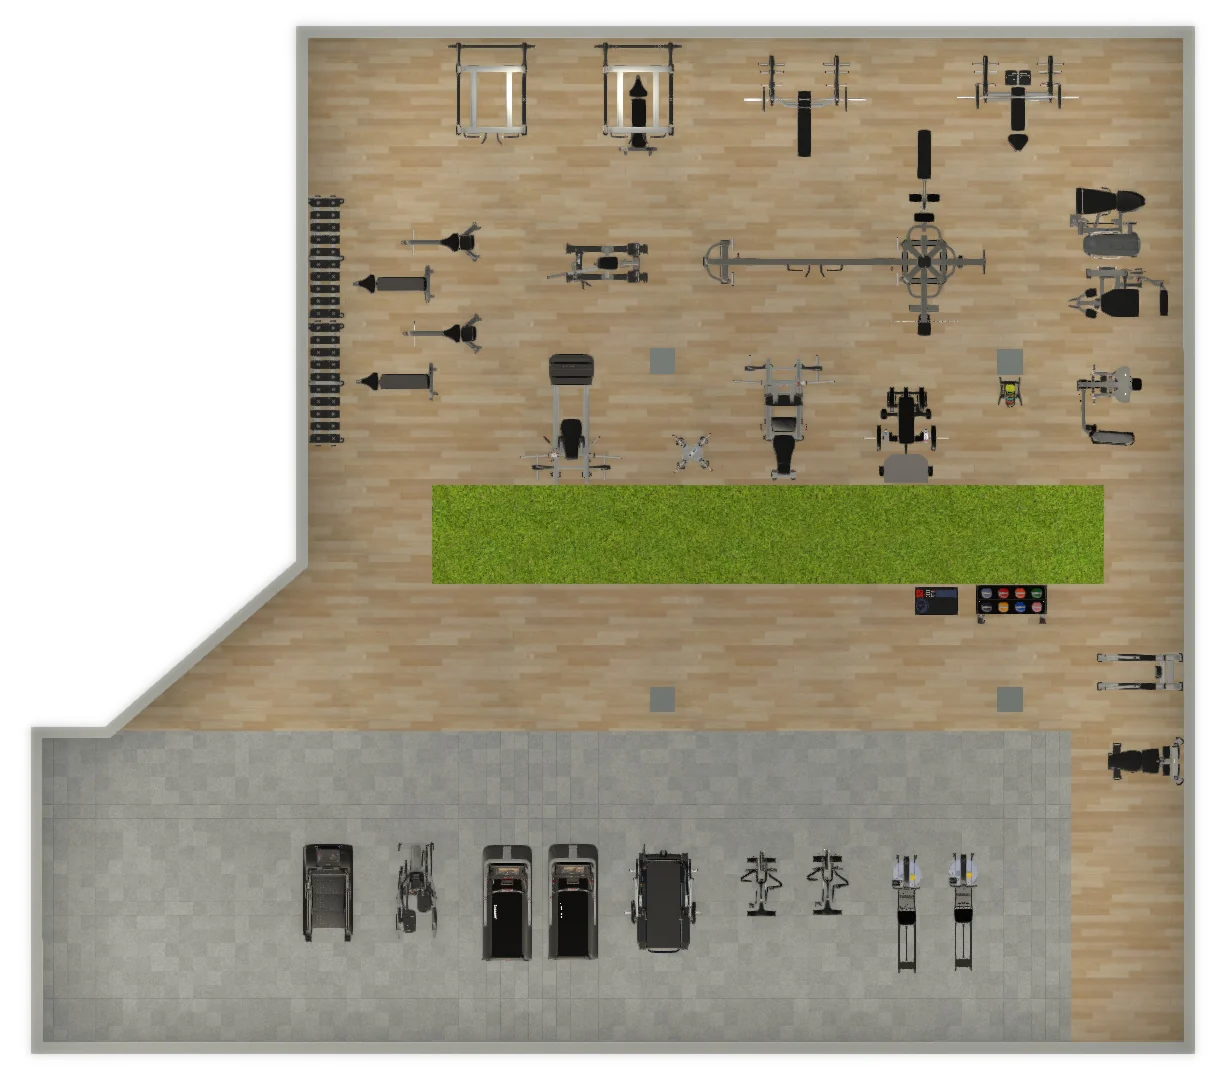
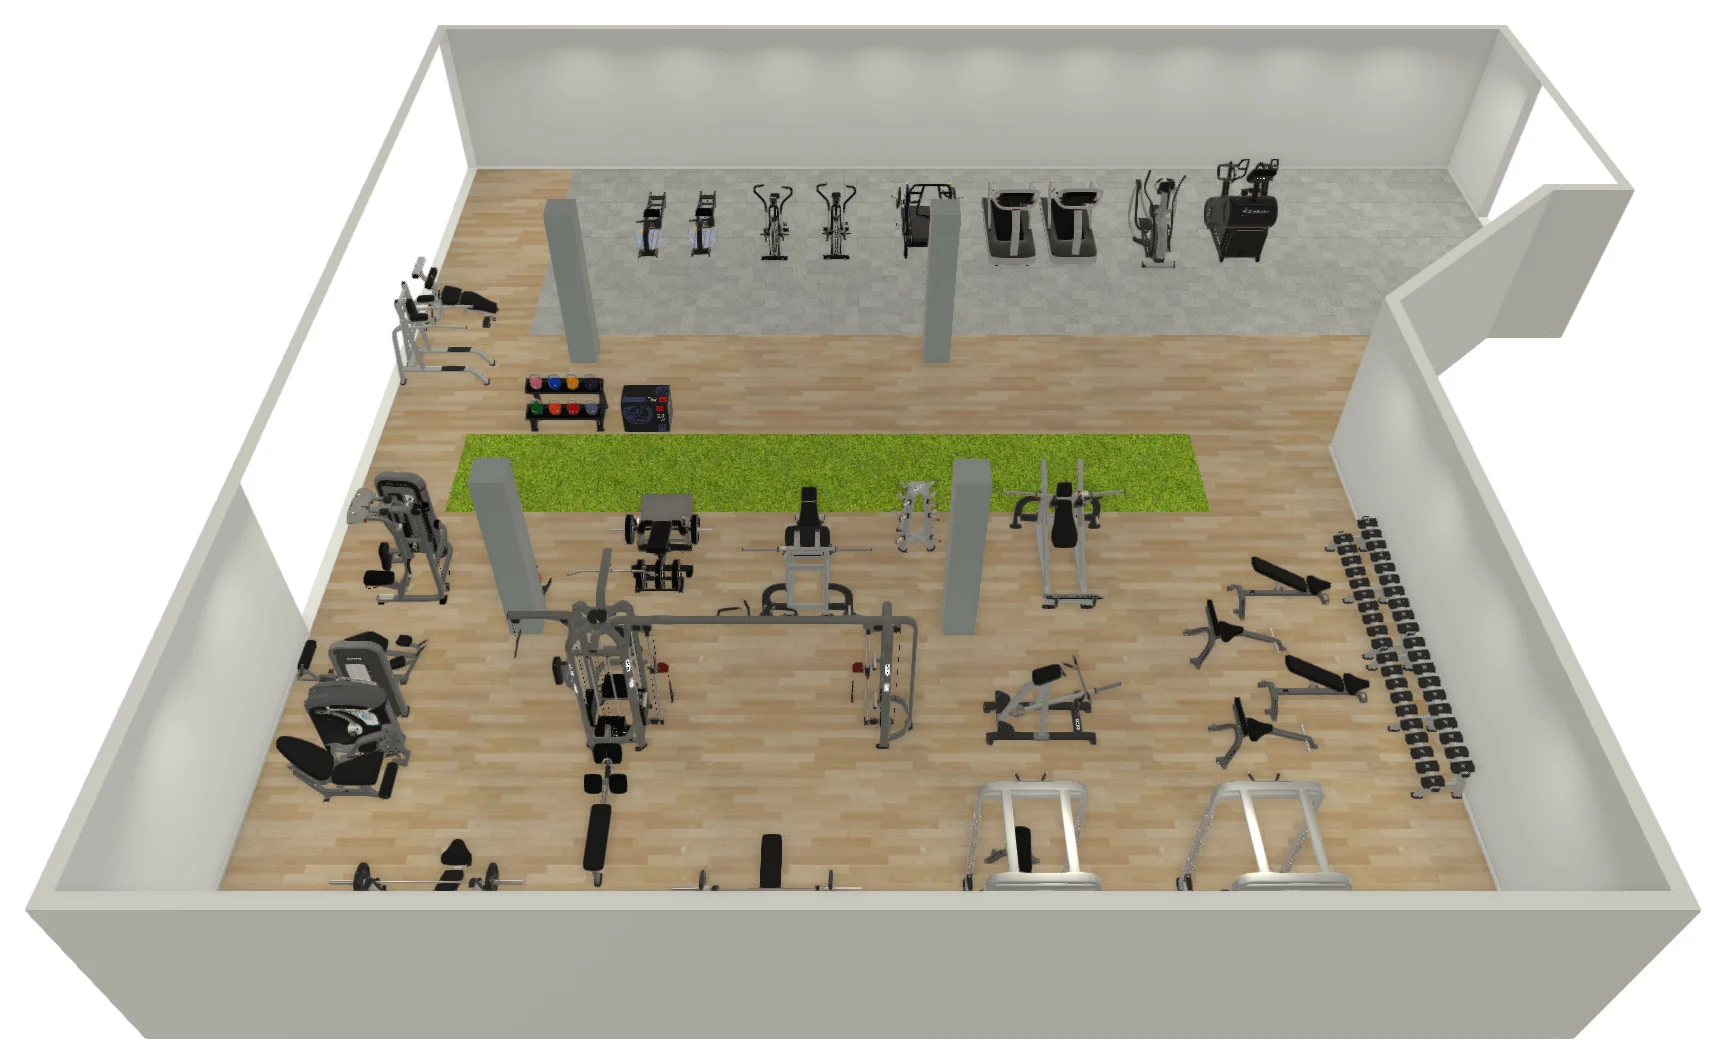
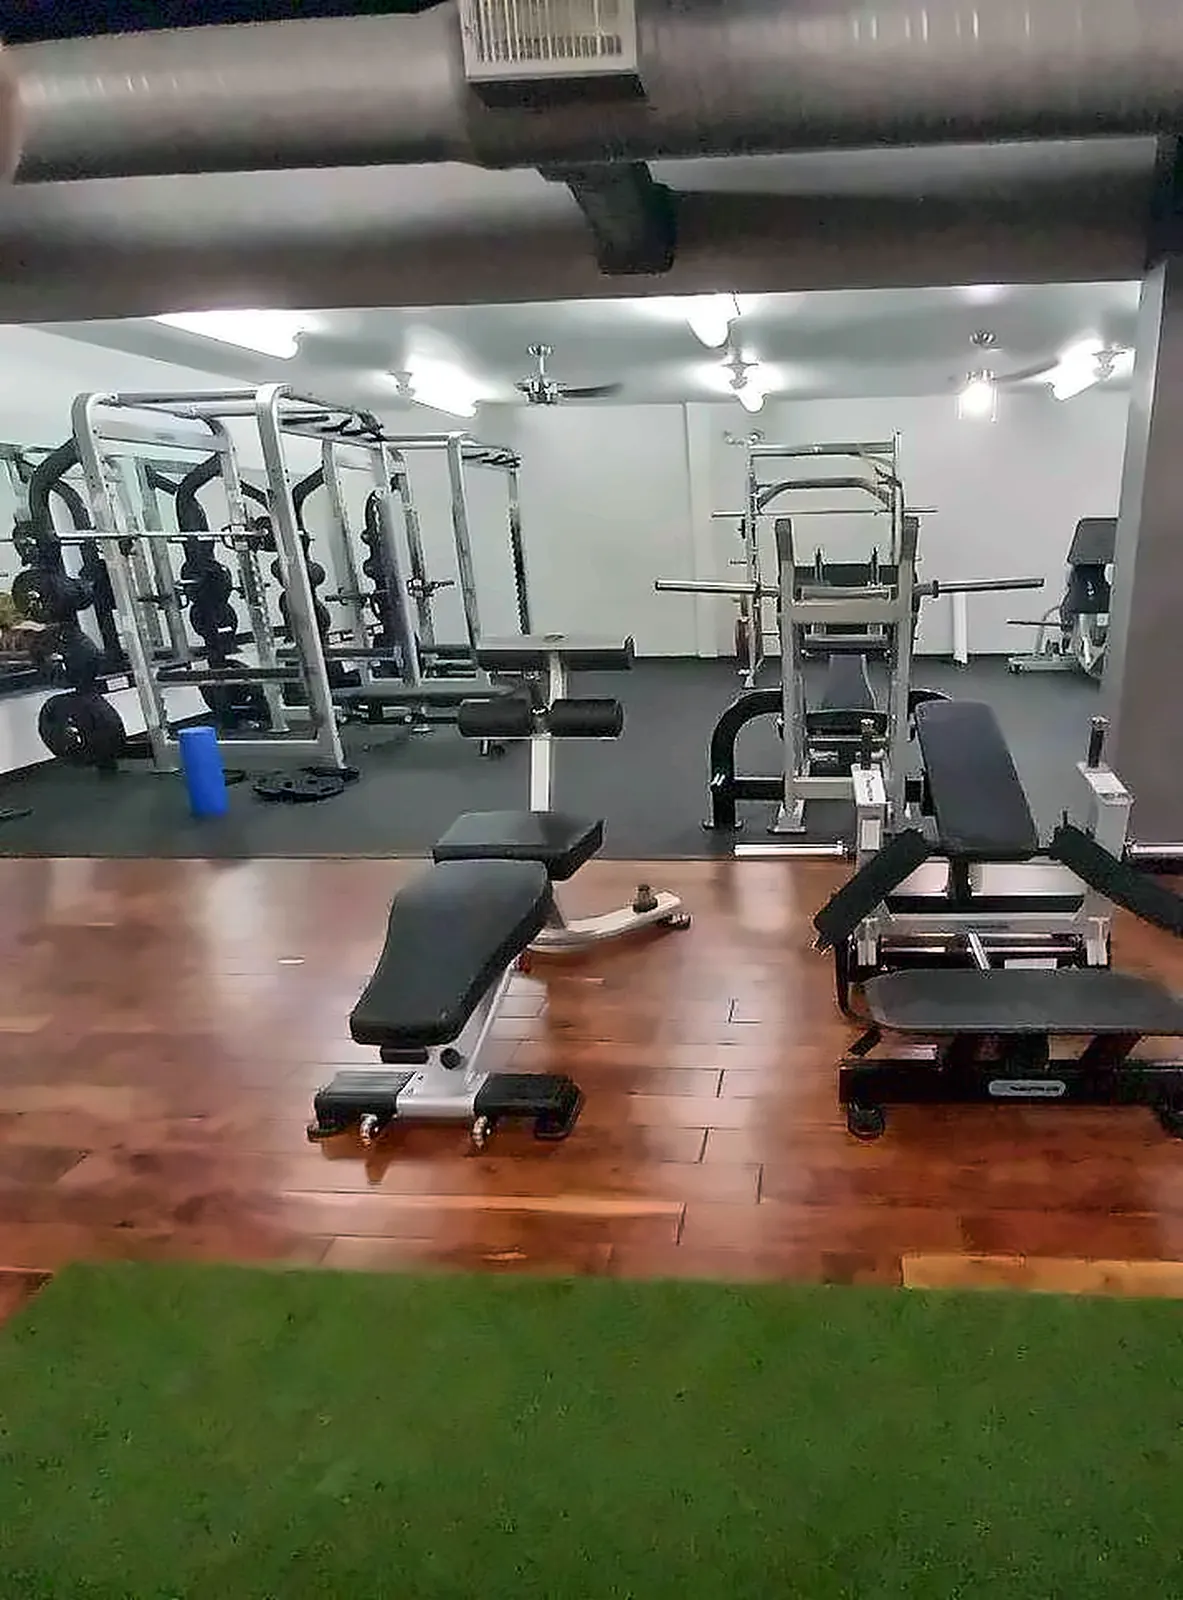
Private athletic training facility
Denton, Texas Drawn first, then built
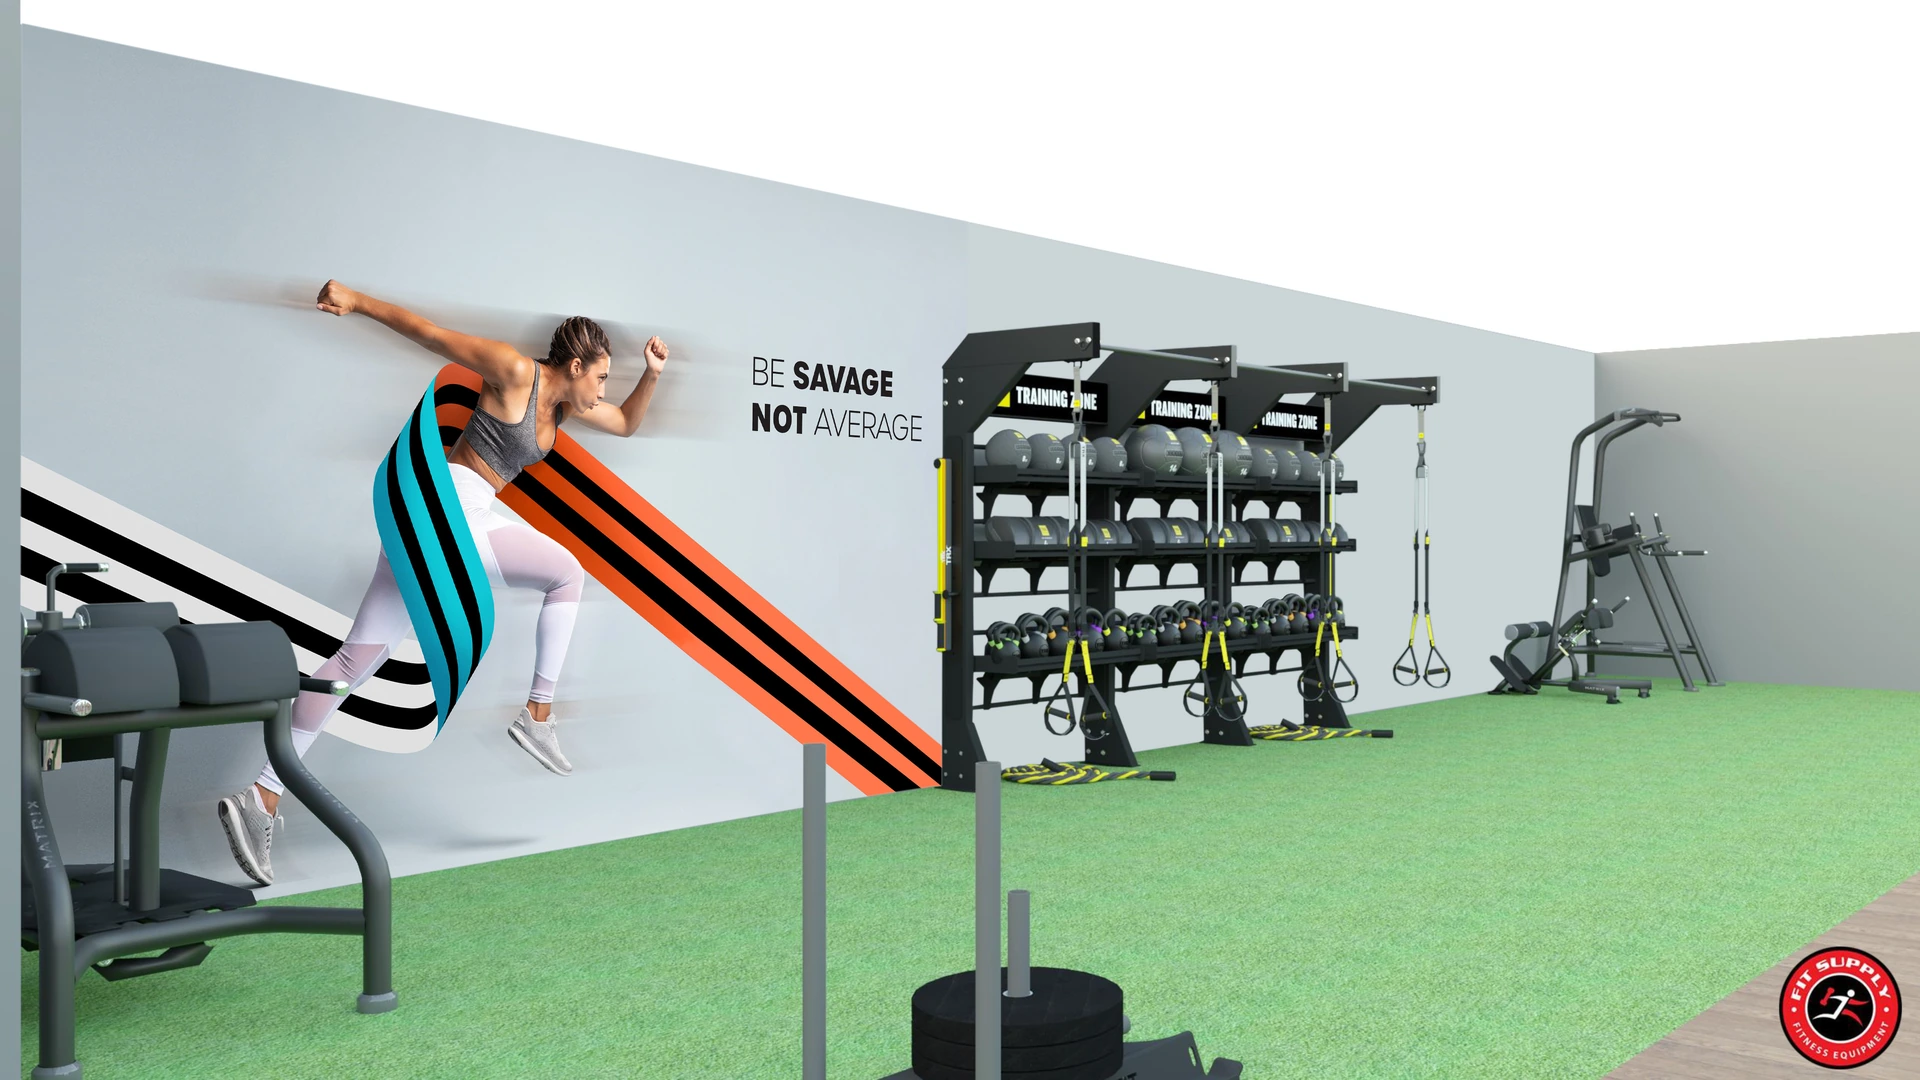
The plan and the rendering that went with the 2022 order, and the finished floor: plate-loaded and selectorized strength on a wood-look floor, a turf strip through the middle for sled and functional work, and the cardio line on its own rubber floor.
High school weight room
Saranac, New York Drawn first, then built
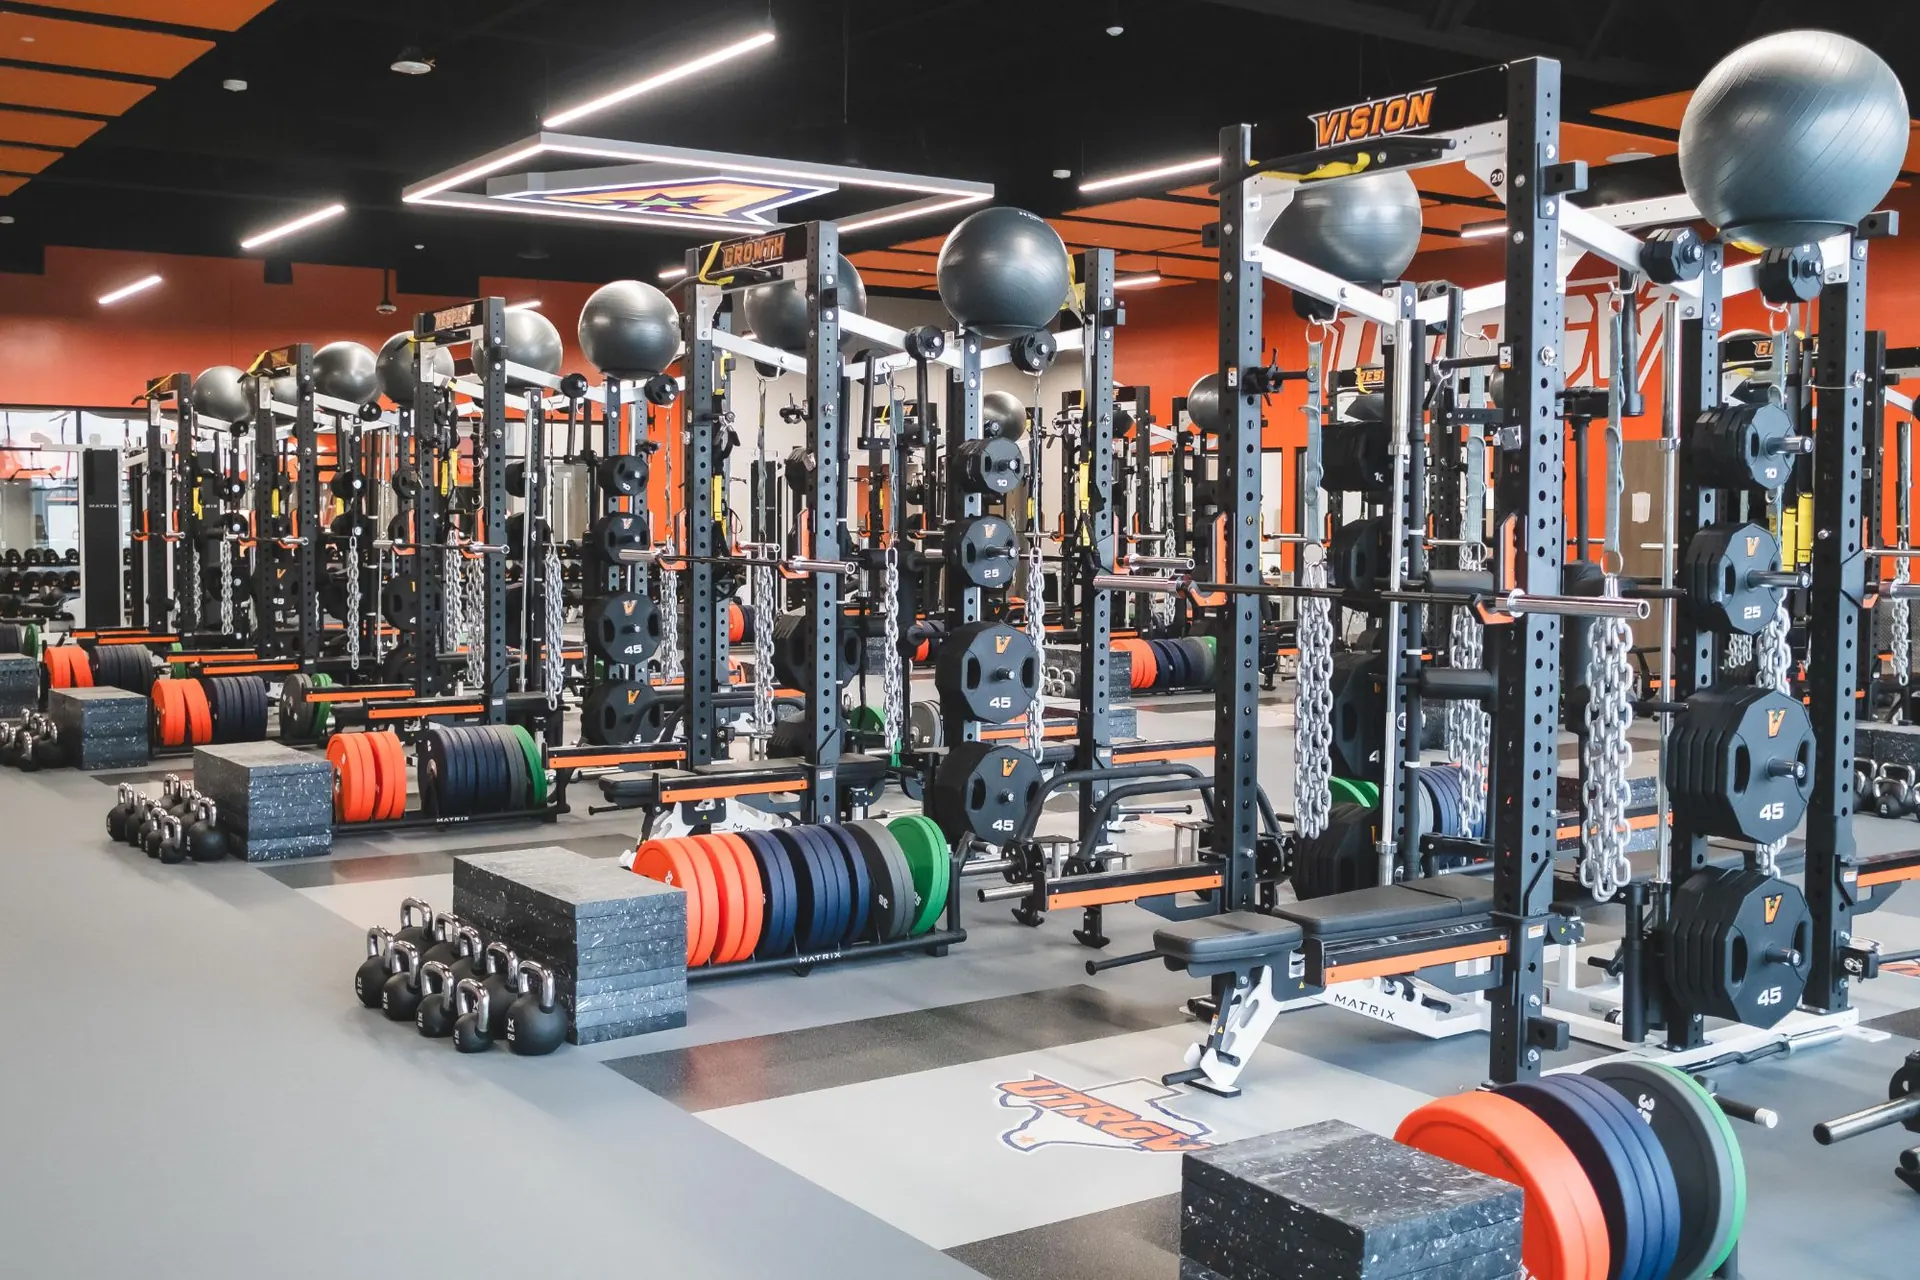
A 29 ft 6 in by 33 ft 6 in room with racks and storage along two walls, plate-loaded leg machines down the middle, a row of adjustable benches and a lifting platform — on the drawing in September, on the floor before the new year.
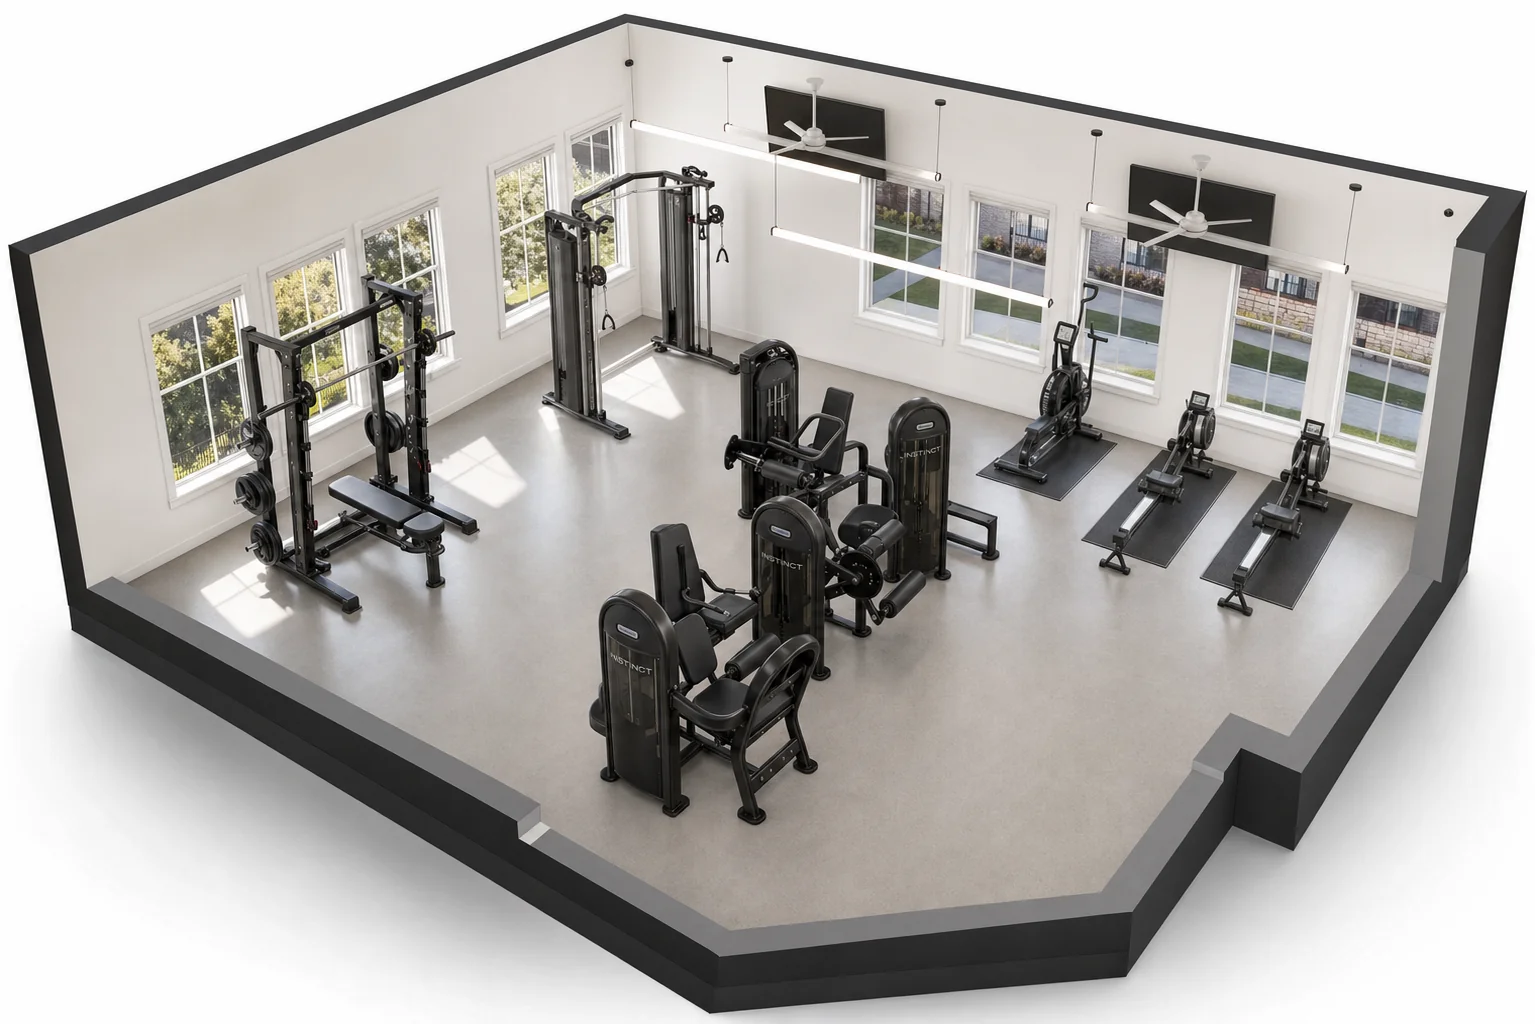
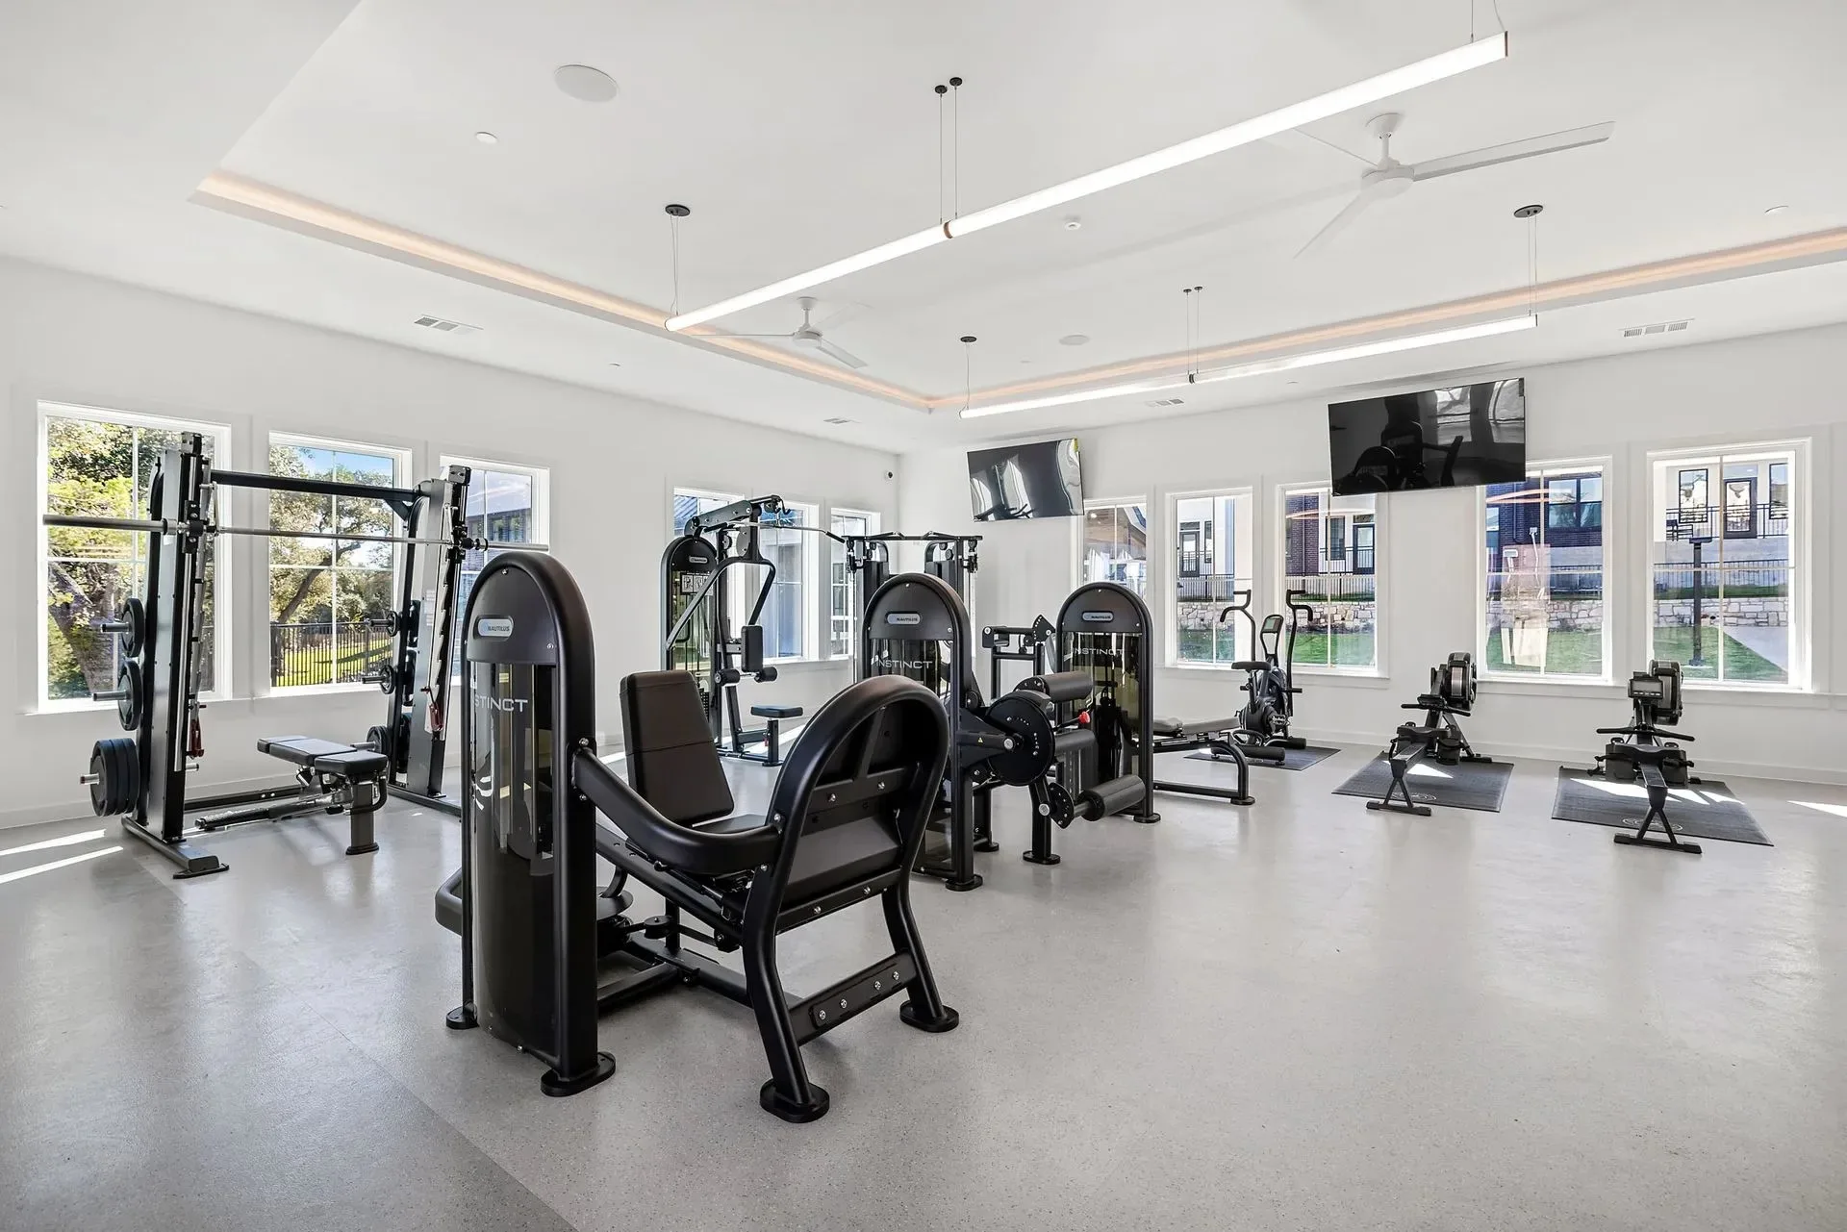
Apartment strength room
Austin, Texas
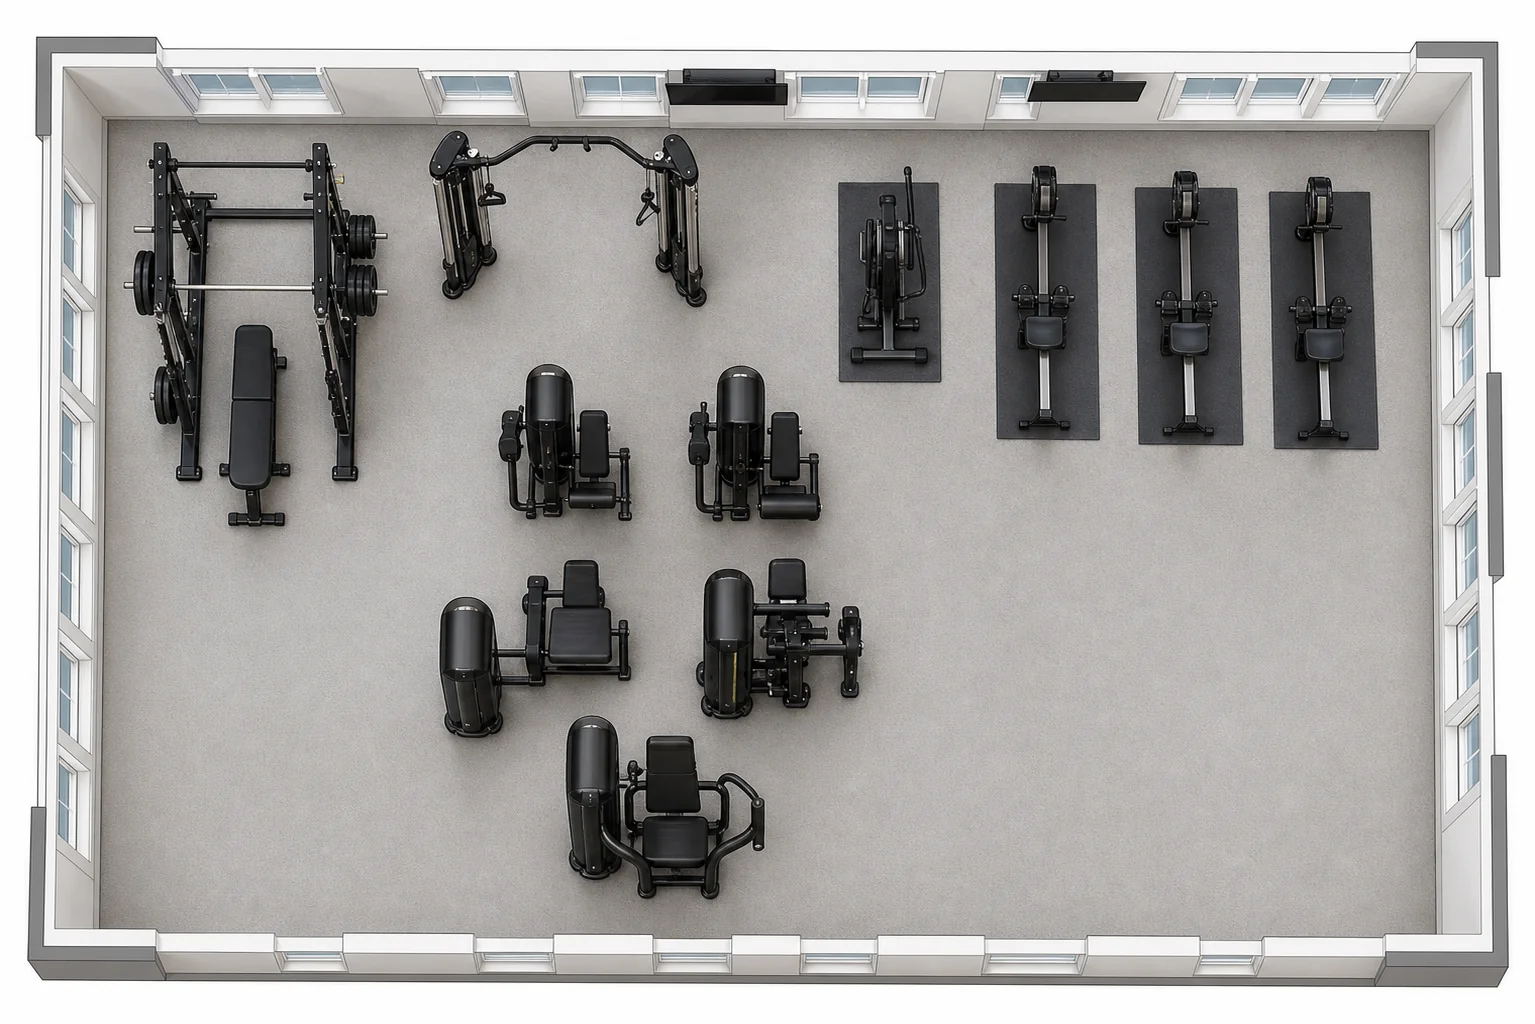
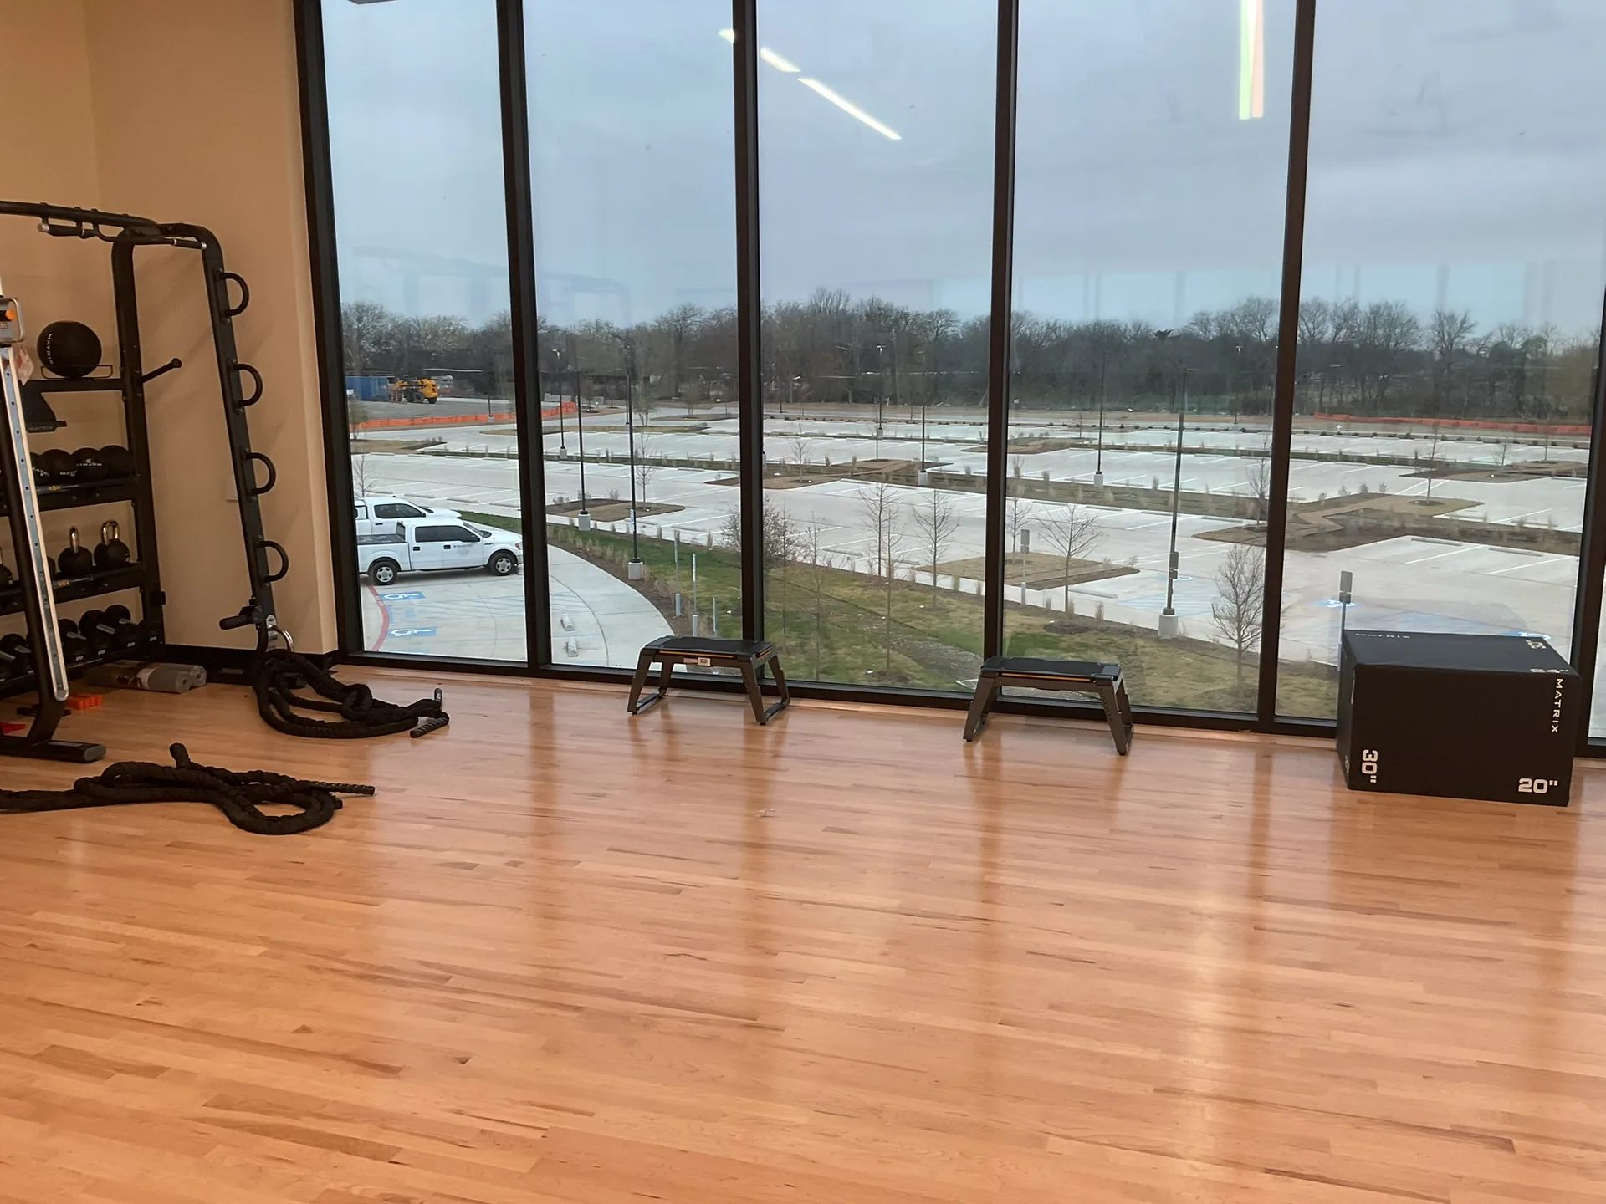
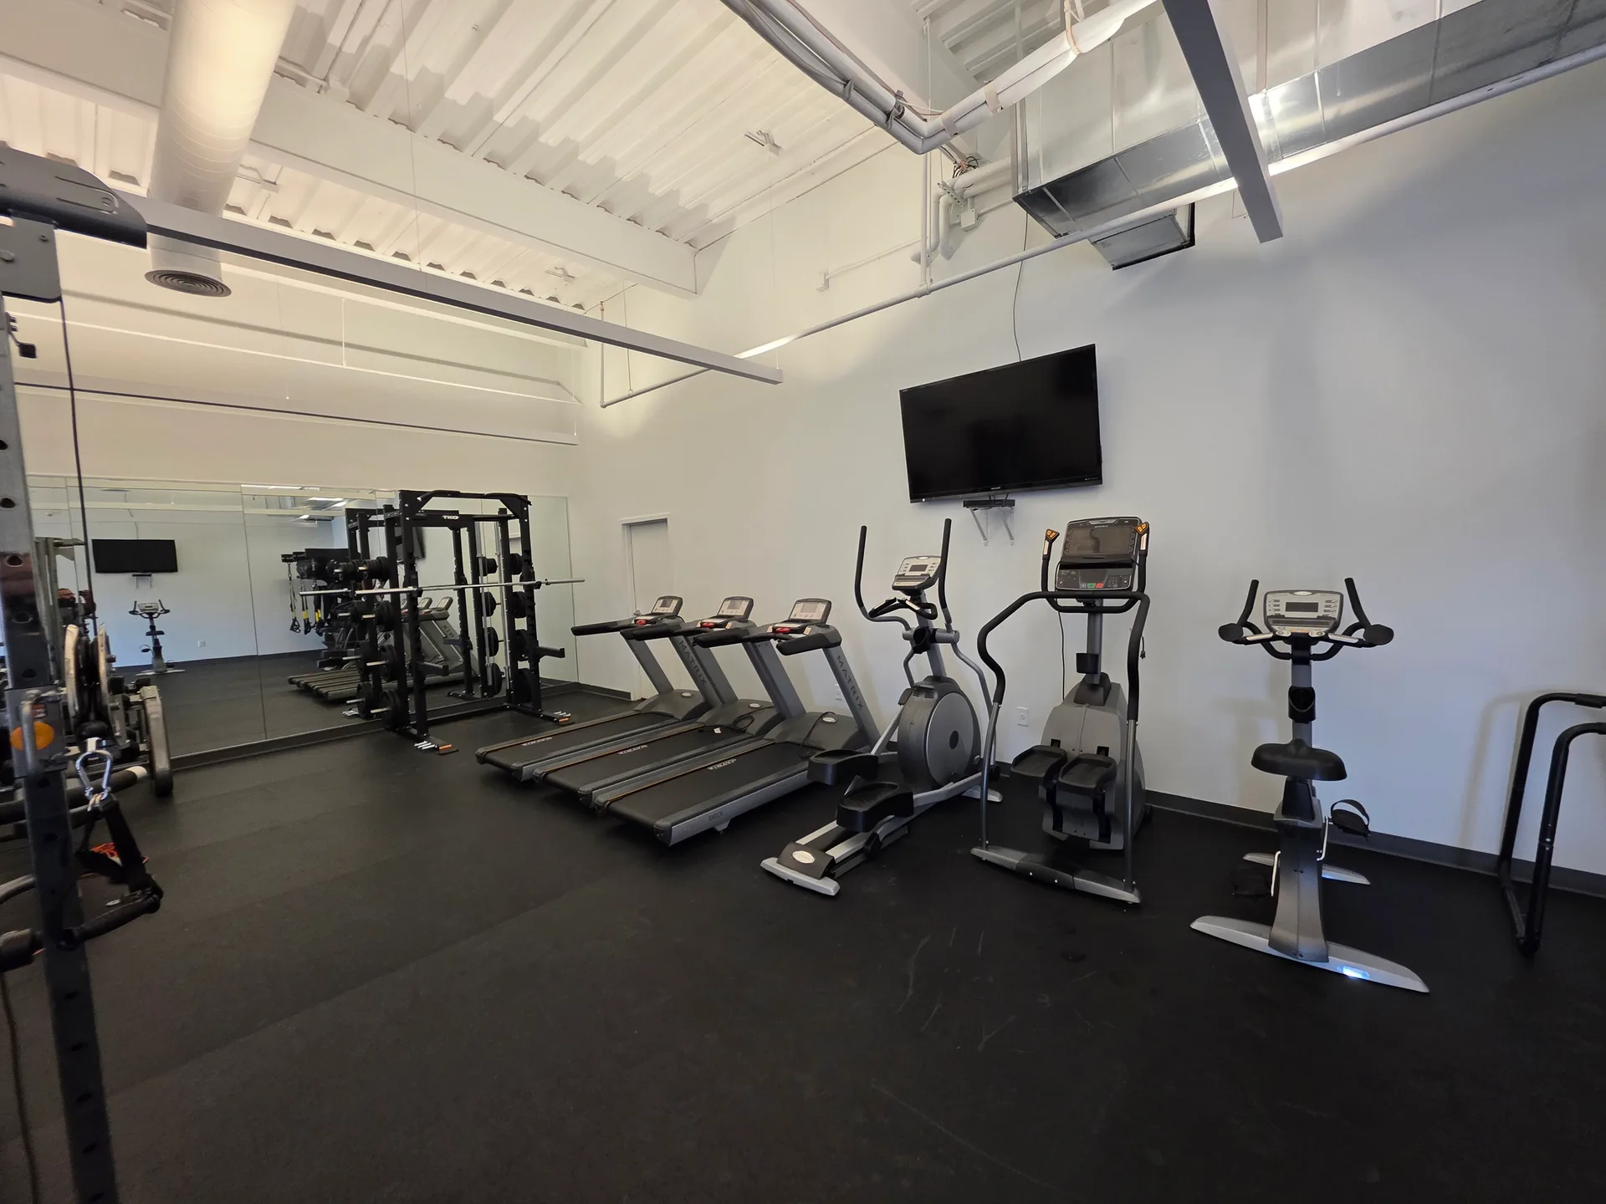
A resident strength room with the power rack, cable crossover and cardio row set against the window wall. Plan and rendering are shown beside the installed room.
More of the process on our fitness facility design page.
Put the fitness room in the drawings while the walls and the wiring can still move
Fit Supply works inside architecture and interior design teams as the fitness specialist. We lay out the room, specify the equipment, and hand your team the information the drawings need — while it can still change the walls, the circuits and the finishes. On any building type, in all 50 states, from a single amenity room to a campus recreation center.
Most fitness rooms are drawn as an empty box with a label in it, and the equipment is chosen after the walls are framed. That is how a treadmill bank ends up facing the wrong way because the outlets were placed for a different room, a rack lands under a soffit it cannot clear, and a cable column needs wall blocking nobody installed. Bring us in at schematic design and those discoveries happen on paper, where they cost an eraser instead of a change order.
For the architect, we work from your plans, place every piece at its real footprint and clearance, and tell you what each one needs from the building: power, data, floor, ceiling height, and the route it takes through the door. For the interior designer, we carry the other half — frame colors, upholstery, flooring, mirrors and wall graphics, selected so the room reads as part of the building rather than a catalog dropped into it.
Design is the work we lead with. Our sales team are fitness facility designers rather than order takers, and the team that draws the room stays with it through pricing, submittals and installation. The room your client approves in the design meeting is the room that gets built.
What we take off your desk
The fitness scope is a small part of the drawings and an expensive one to get wrong. We carry it from the first layout to closeout.
-
Layouts drawn to the real equipment
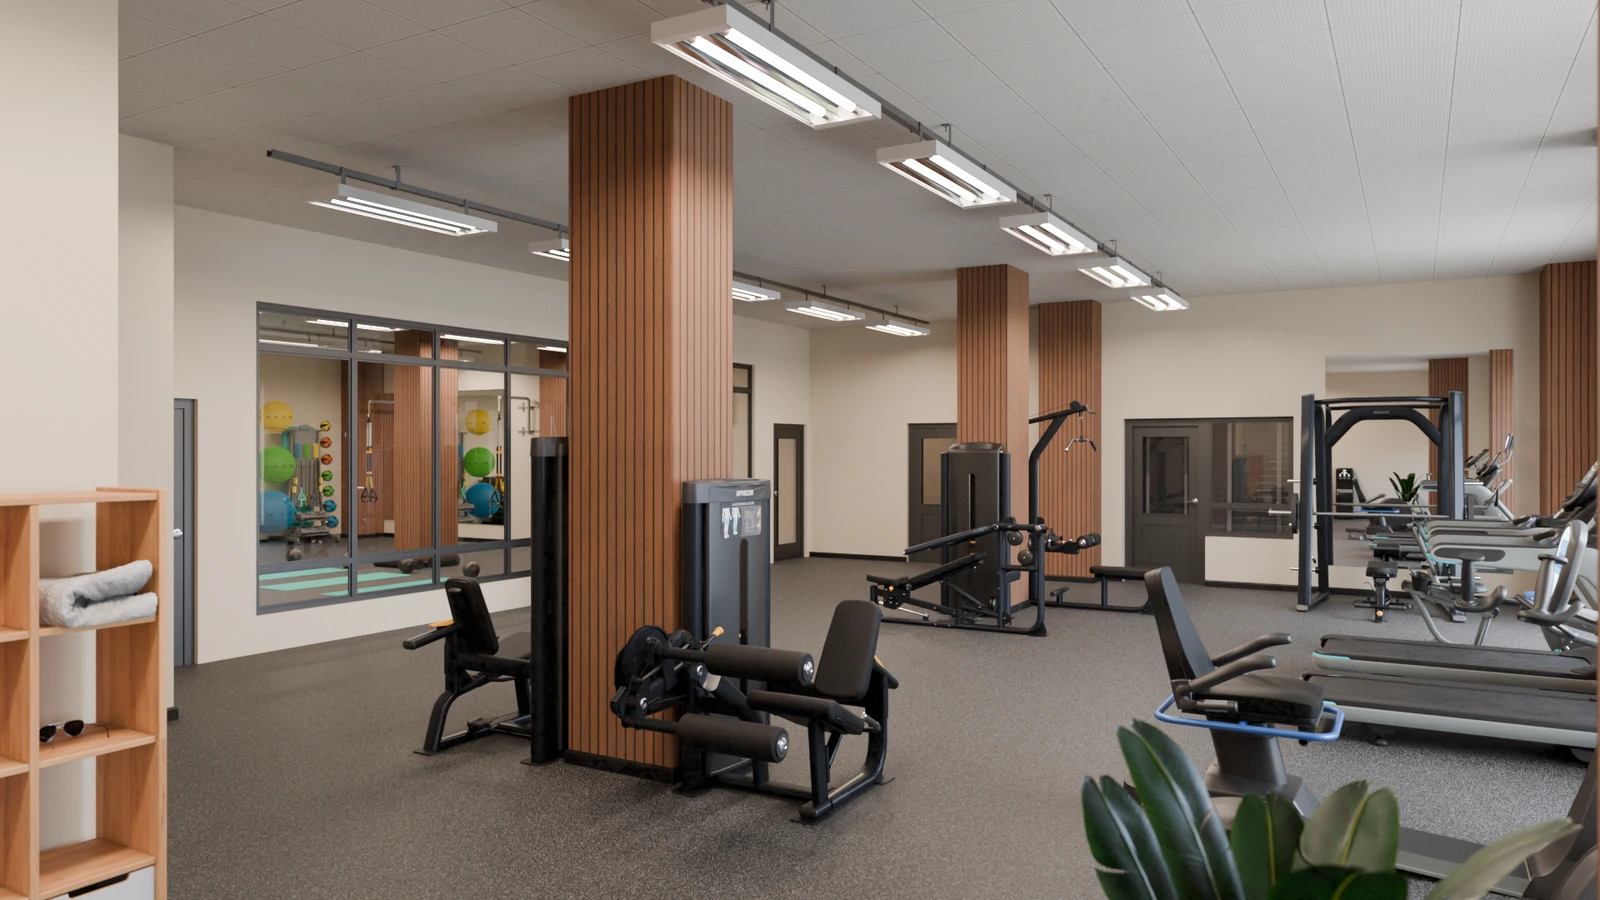
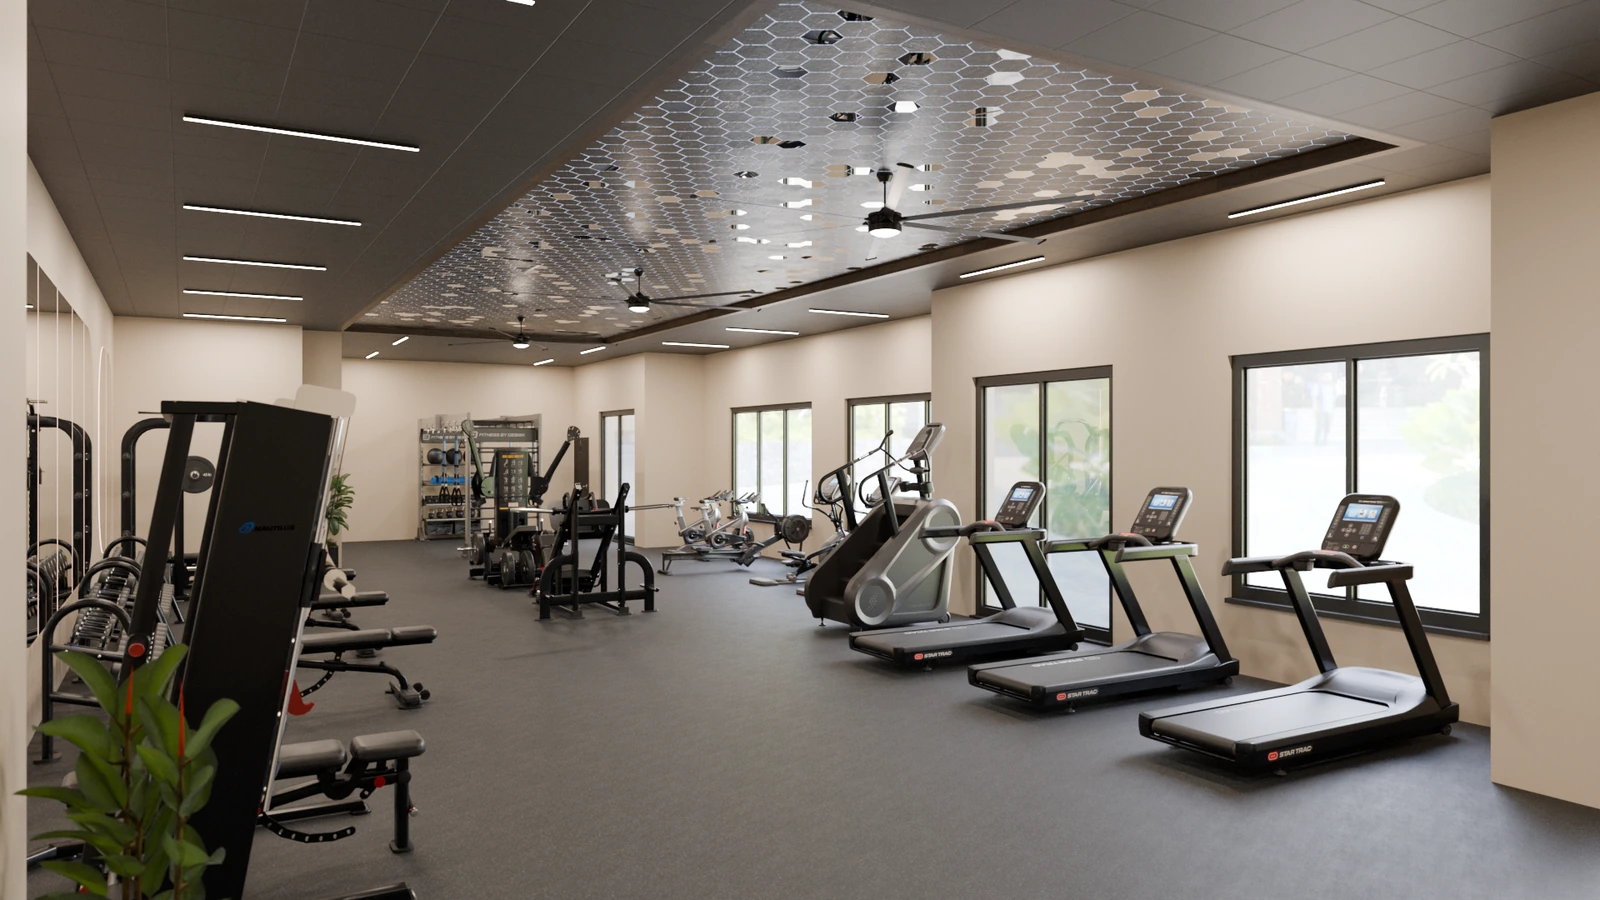
2D CAD layouts and 3D renderings built from each piece’s actual footprint, with clearances, circulation and accessible routes worked in rather than generic blocks scaled to fit.
-
Building requirements, piece by piece
Circuits, data, floor loading, anchoring and headroom listed against each item, so your engineers can coordinate them before construction documents.
-
Options the owner can choose between
Two or three equipment tiers at different budgets, so the client sees the trade-off between them instead of a single total.
-
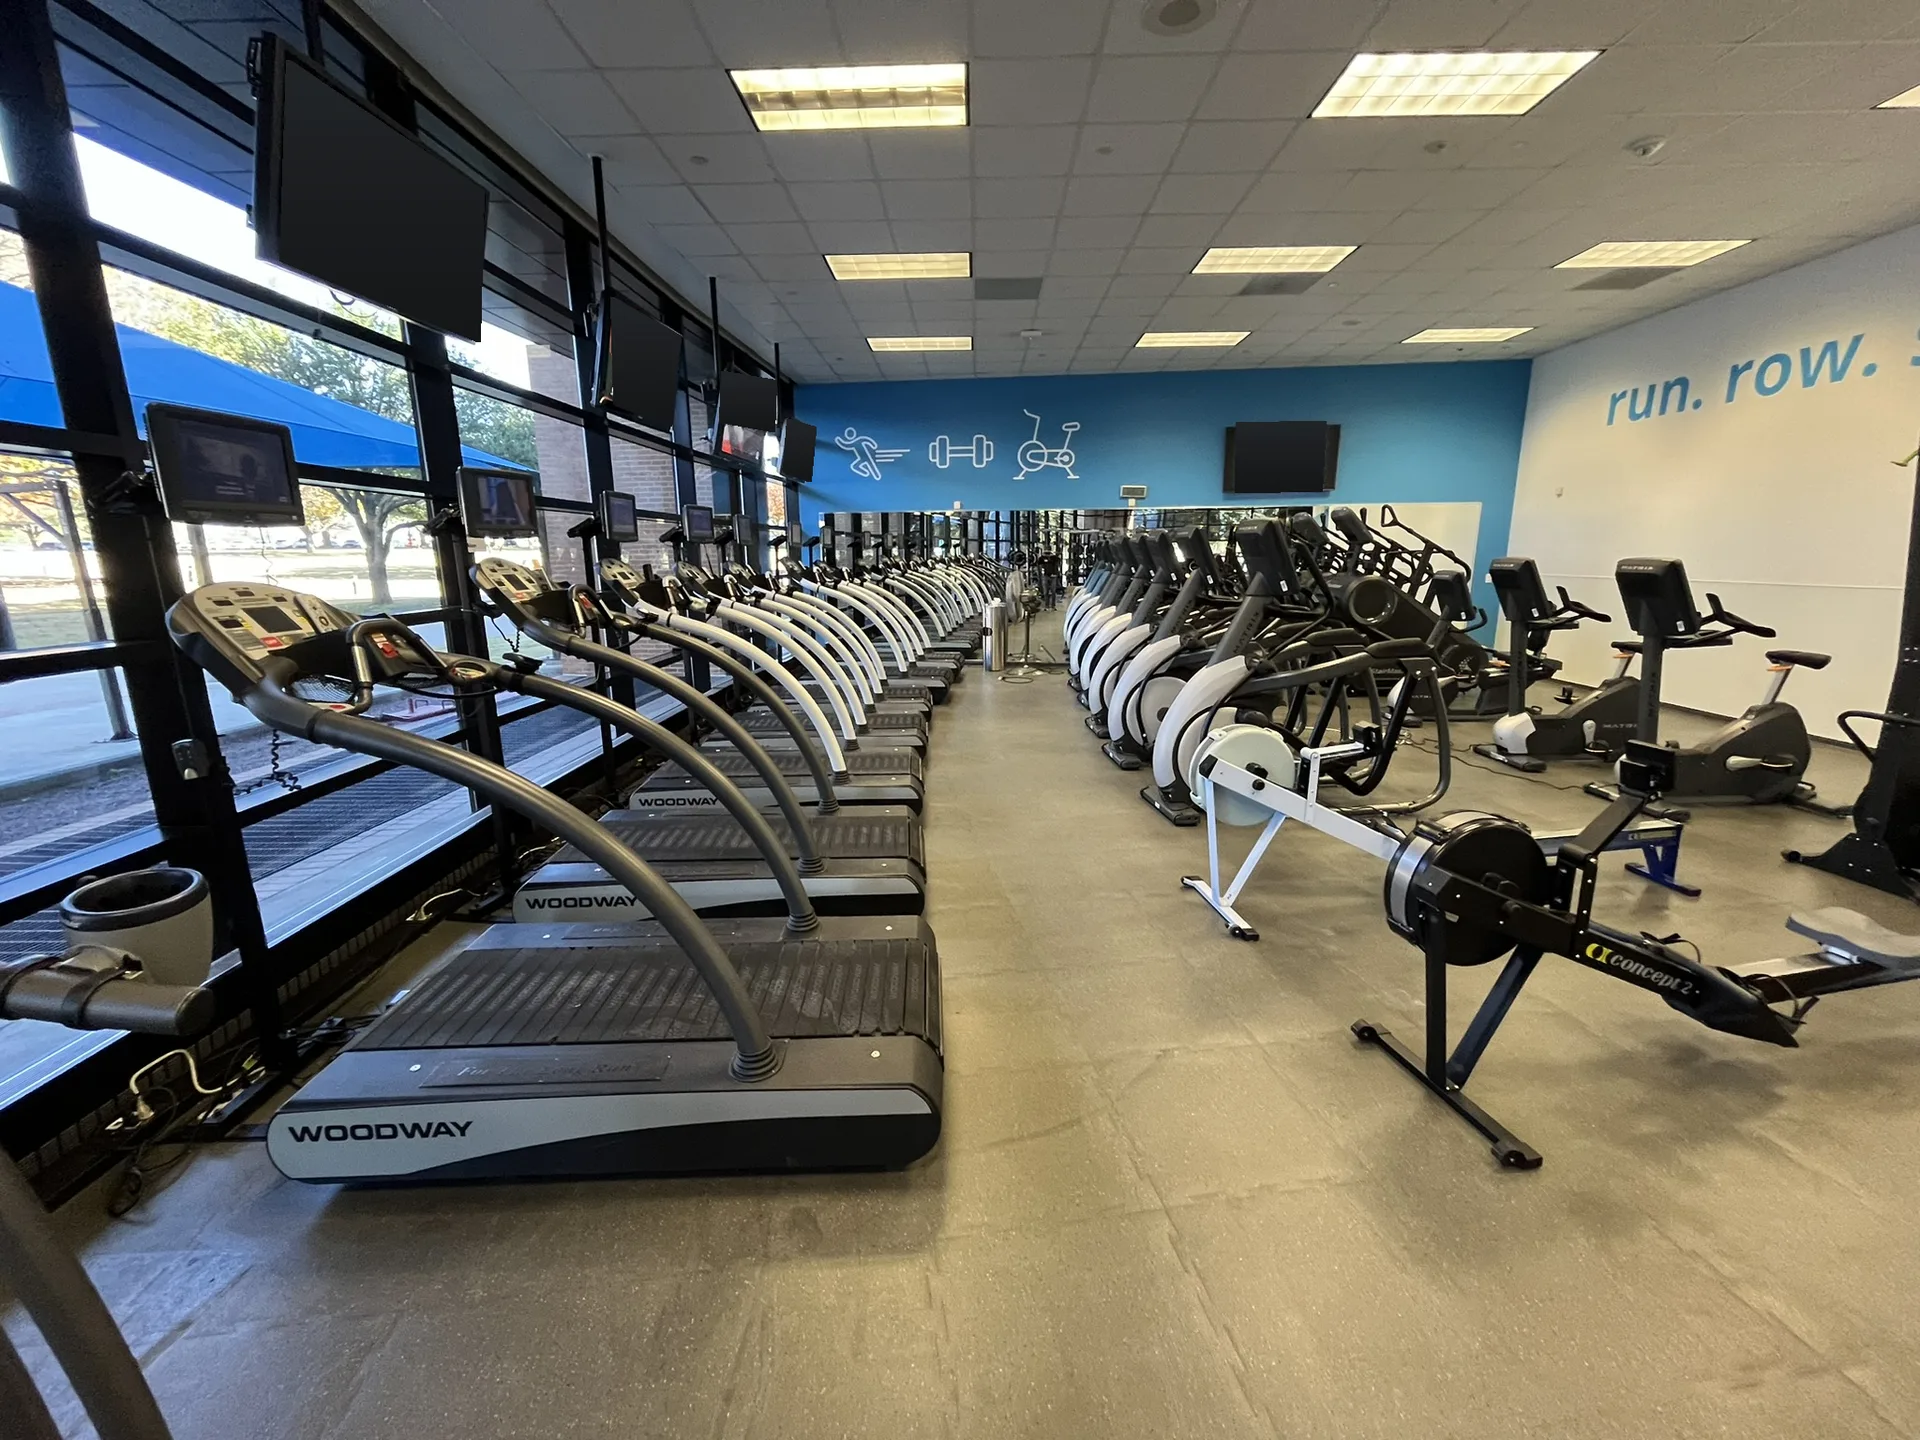
Renderings for the client meeting
Views of the room as specified that your team can put in front of an owner, a board or a buyer to win approval for the space.
What lands in your set
The fitness room, on paper
Your architect and engineers stamp the drawings. What we deliver is the fitness information those drawings are built from, organized the way a design team uses it.
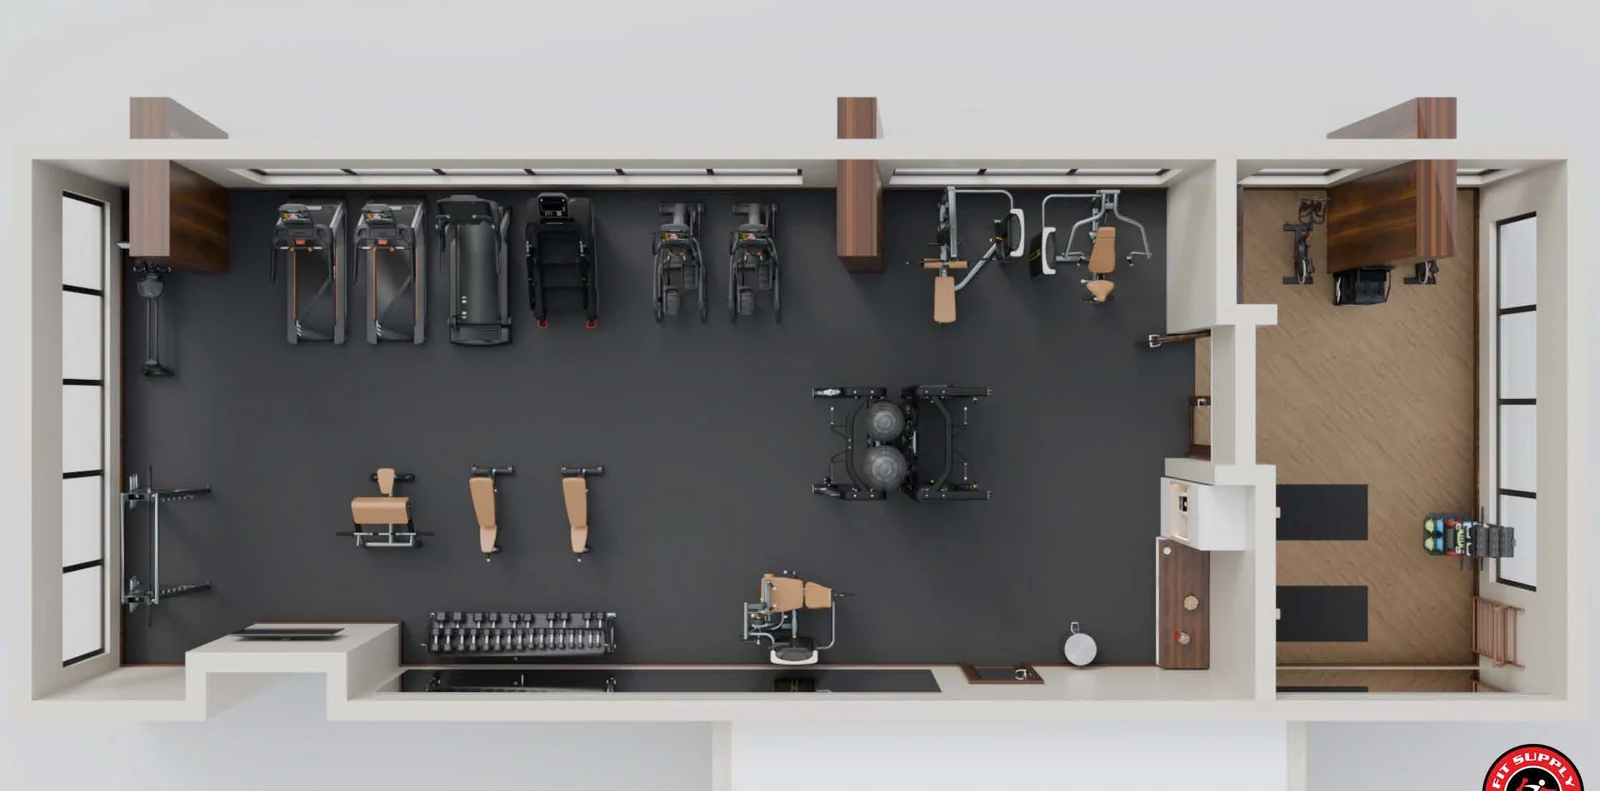
Equipment layout
FS-101Every piece at its true footprint, with use and clearance zones, accessible clear floor spaces and the circulation route through the room.
3D renderings
FS-102Eye-level views of the room as specified, for design reviews, owner approvals and leasing material before the space exists.
Power and data
FS-103Circuit, voltage, receptacle and network needs for each powered piece, located on the plan so the outlets land where the consoles face.
Structure and ceiling
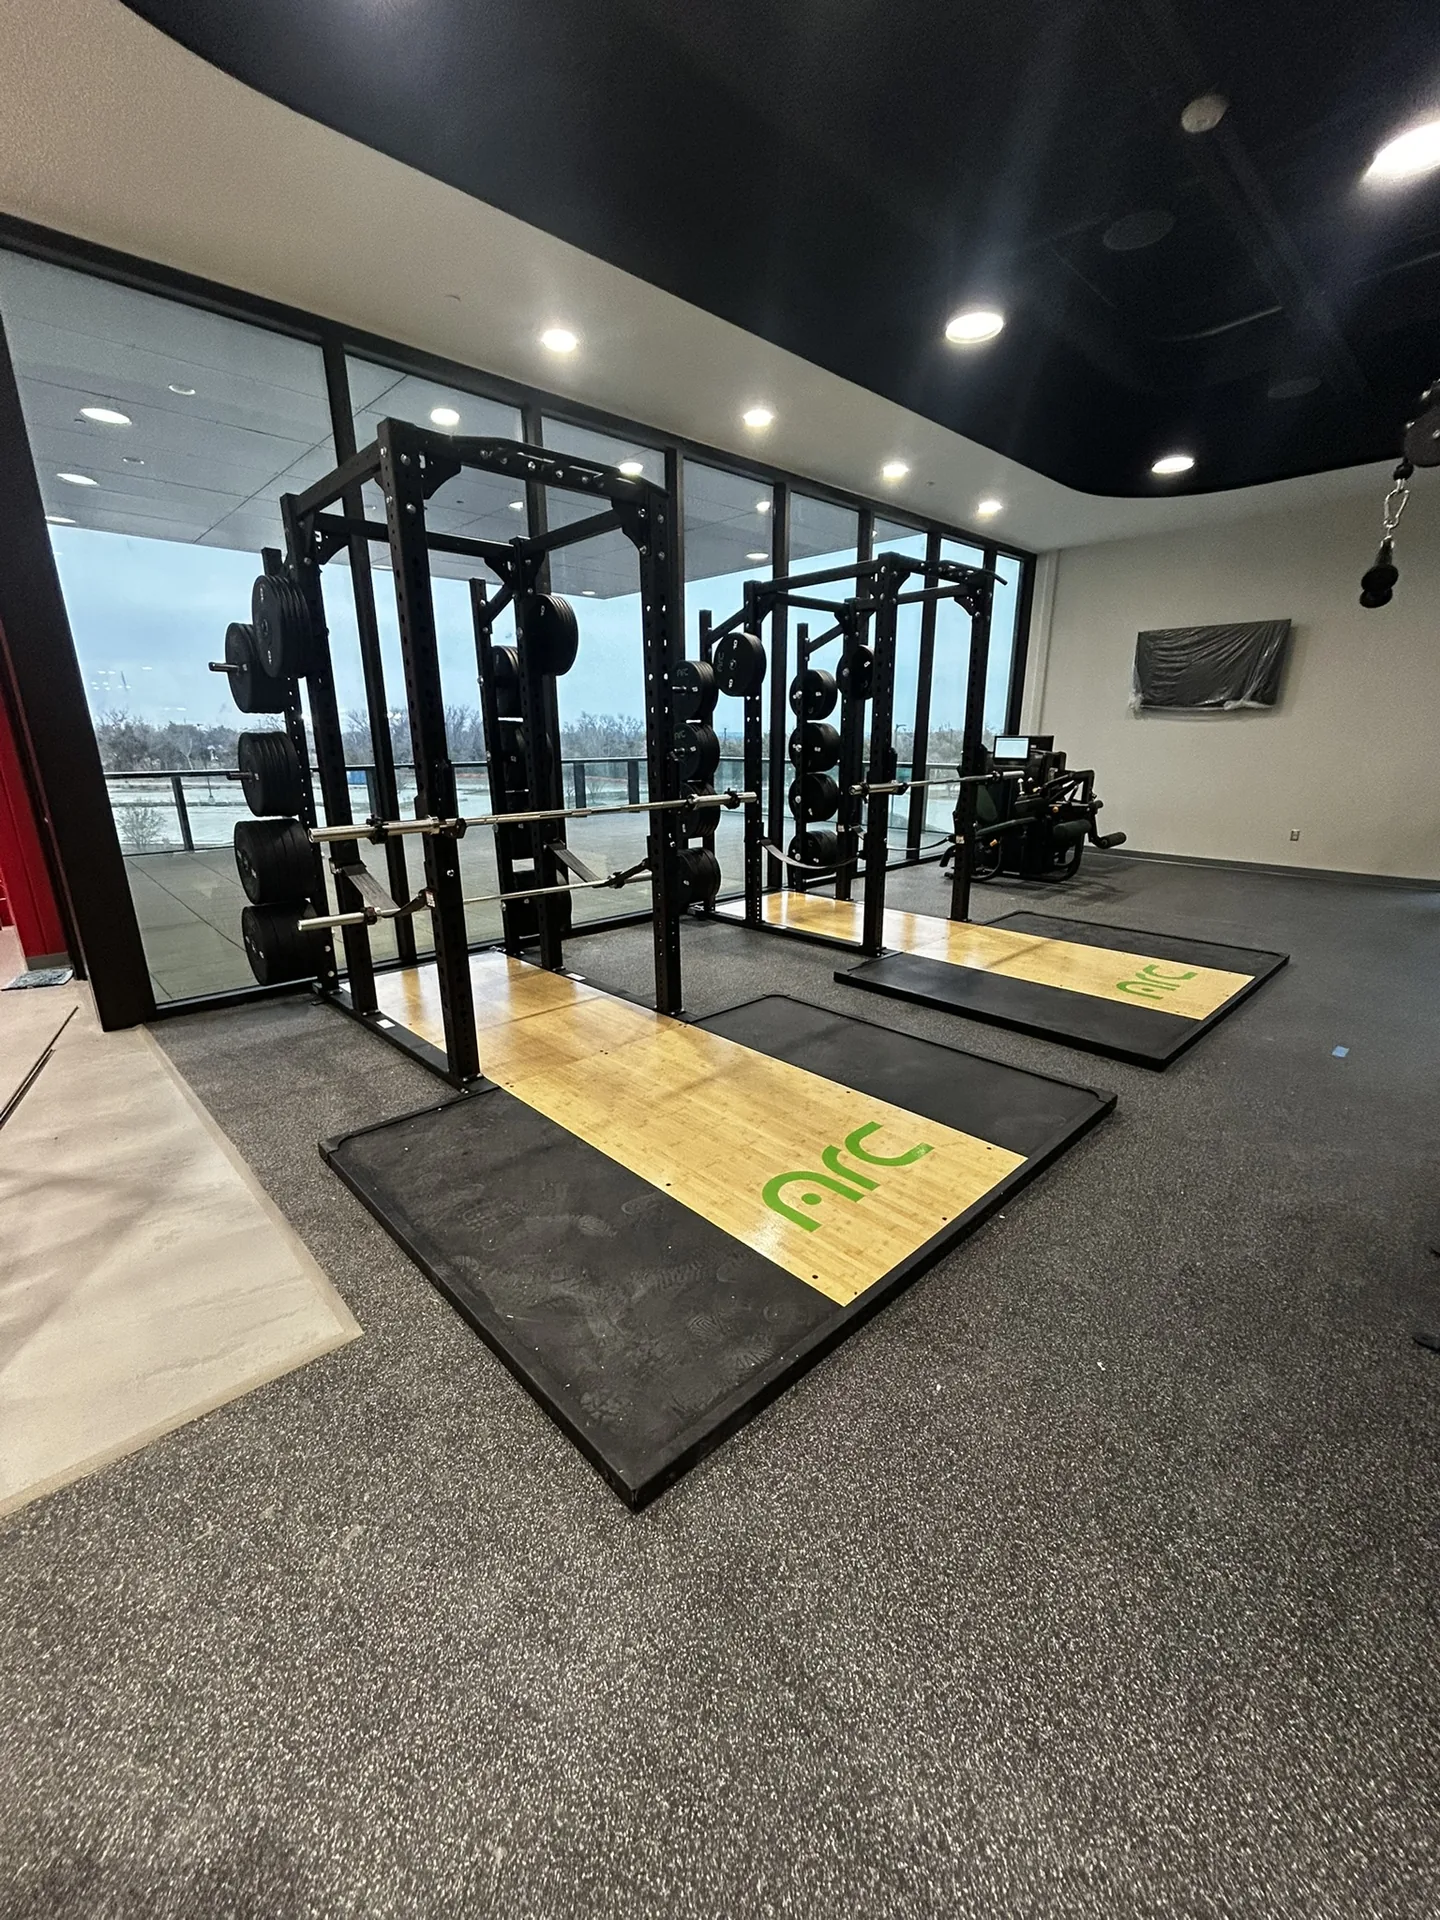
FS-104Weights, impact zones, anchoring and headroom for each piece: the questions to put to your structural engineer before the slab is detailed.
Finish selections
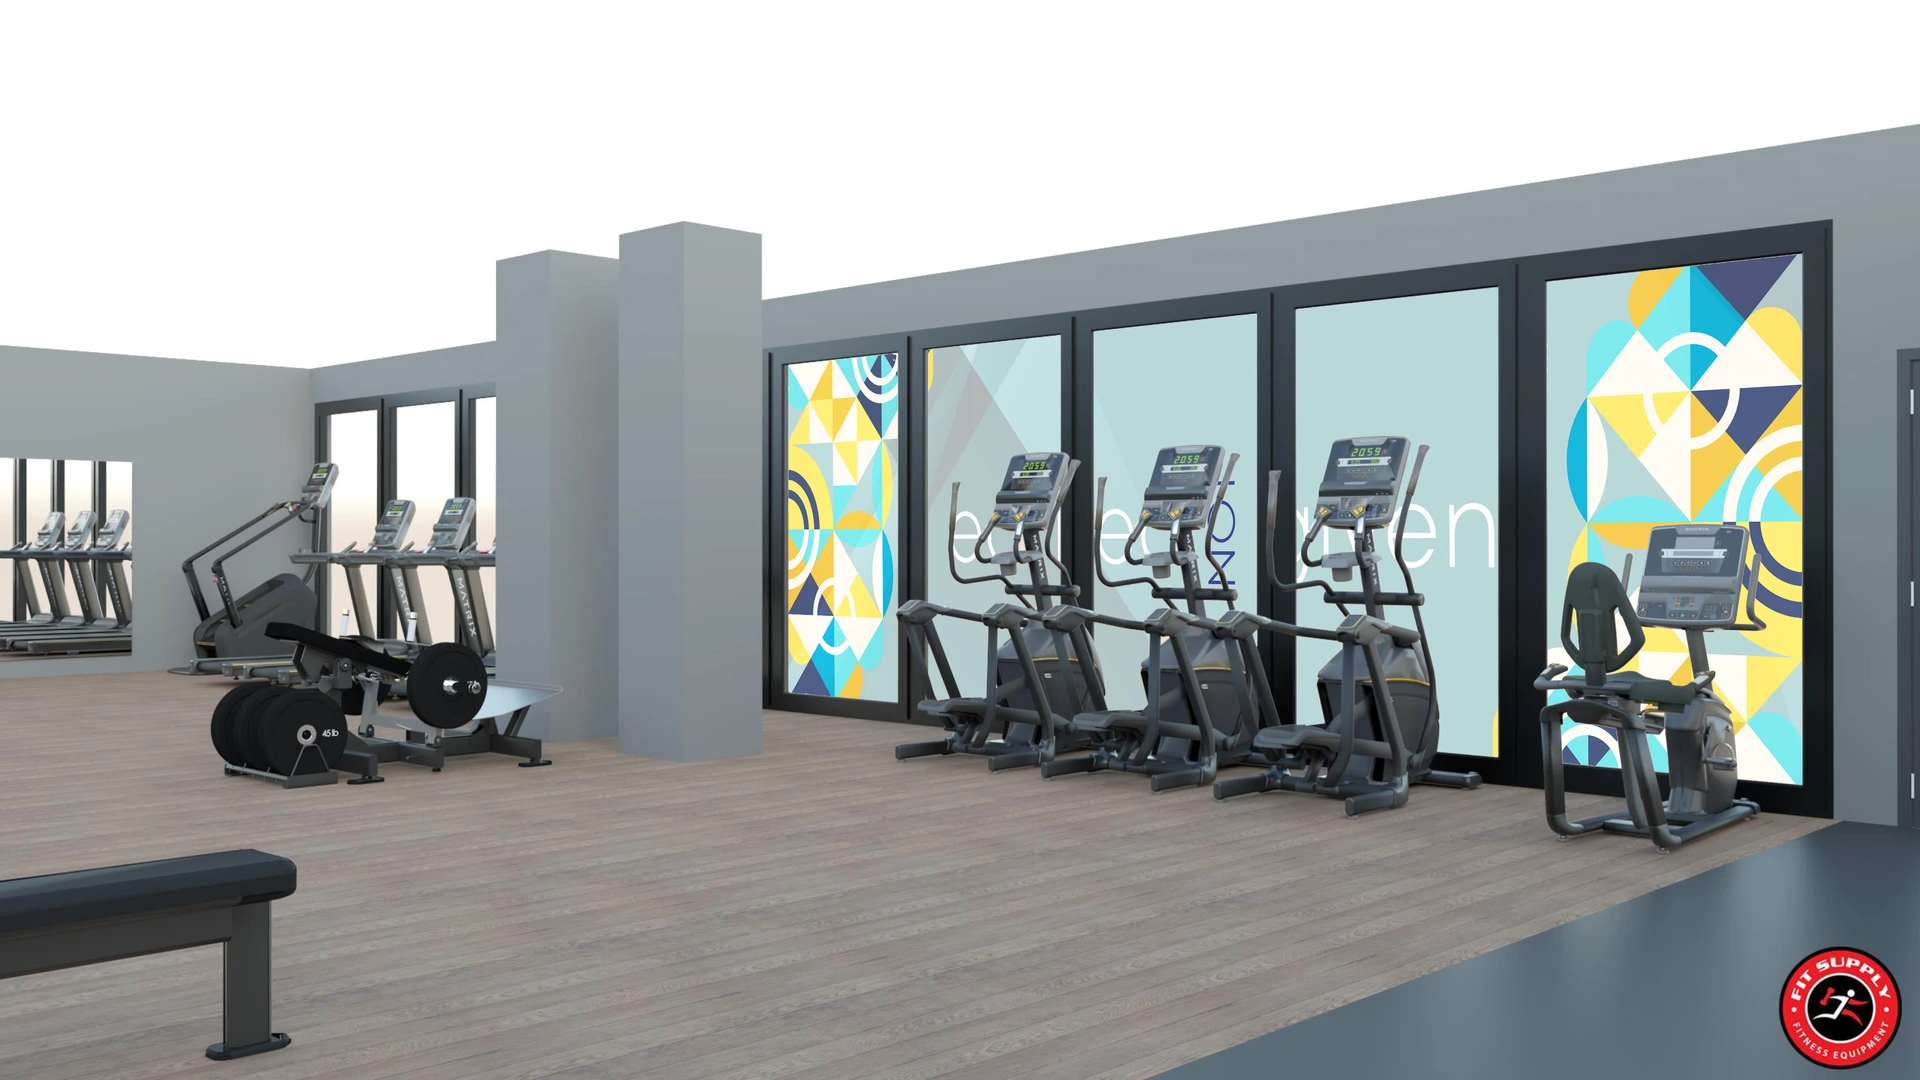
FS-105Frame colors, upholstery, flooring systems and patterns, mirrors and wall graphics, matched to your palette and to the lead times they carry.
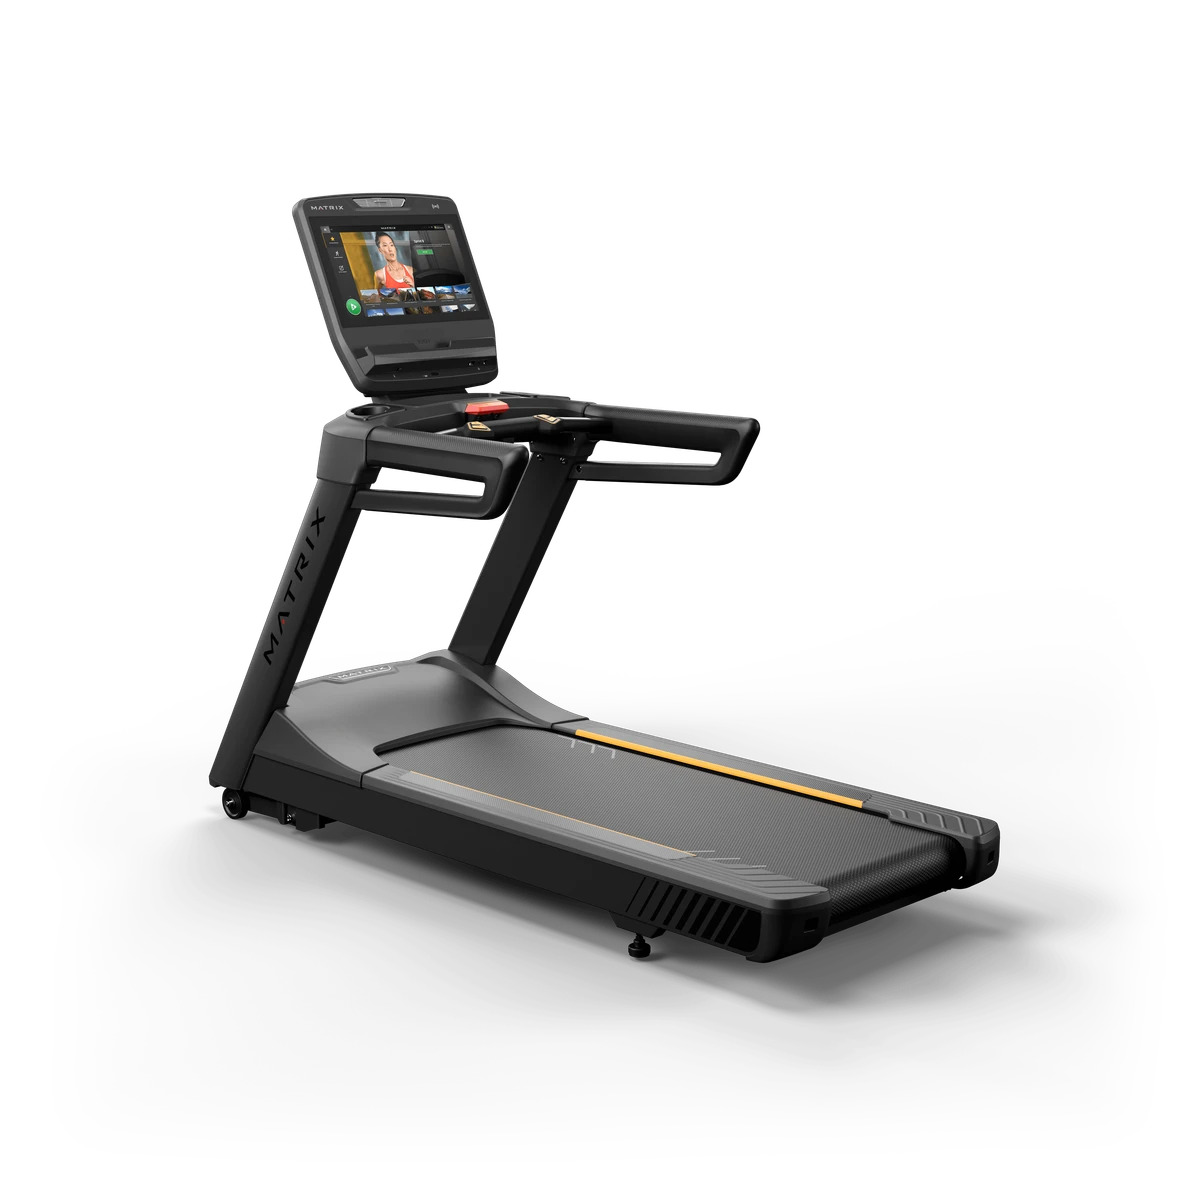
Product data
FS-106Manufacturer cut sheets, dimensions and warranty terms for each specified item, ready for the submittal log.
Our layouts and renderings are planning and visualization documents, not stamped construction drawings — the line is set out in the questions below.
Where we fit in your phases
From Schematic Design to Closeout
The earlier we are in the room, the more the drawing can still change. This is what we contribute at each phase you already run.
Schematic design
We test the program against the space: how many stations the room holds at its busiest hour, where cardio, strength, functional and stretching zones sit, and whether the square footage suits the people who will use it. If the room is too small for its users, this is the cheapest moment to find out.
Design development
Equipment is selected, and with it the building requirements: dedicated circuits and data at each console, floor loading and impact zones, ceiling clearance, window and door placement, and water for hydration. This is the phase where a fitness specialist saves the most money.
Construction documents
Your set receives the equipment layout, the power and data locations and the product data, with the frame, upholstery, flooring and mirror selections the interior designer is carrying. Engineers and designers coordinate against one drawing instead of three.
Bidding and procurement
We price at the tiers the owner needs, propose equal alternatives that match the basis of design, and flag lead times early. Custom finishes alone can add six to twelve weeks, which decides whether the room opens with the building.
Construction administration
Submittals, field questions and coordination with the general contractor run through one contact. Equipment is delivered to a finished, protected room and installed by our crews or our installation partners.
Closeout
We close the punch list, walk the owner’s staff through the equipment on request, and hand over manuals and warranty documents for the closeout binder. After opening, the same team stays the owner’s point of contact.
Five things that decide a fitness room before the equipment does
Power fixes where the cardio goes
Once the outlets are in, the treadmills can only face one way. Commercial treadmills each need their own 20-amp, 120-volt circuit on a NEMA 5-20R receptacle, and networked consoles need data beside it, so the circuit layout effectively decides the orientation of the whole cardio bank. That is why we put power and data on the plan in design development rather than at submittals, when moving a receptacle means opening a finished wall.
The floor carries more than the finish
A gym drawn into space designed as offices or apartments usually needs a structural look: fitness areas are designed for more than twice the floor load of residential space, 100 pounds per square foot against 40 under IBC Table 1607.1, and a free-weight zone adds impact on top. Over occupied rooms it is an acoustic question too, and the answer changes the flooring system as much as the slab. Finding out at delivery turns a two-week install into a two-month one.
Accessibility is drawn in, not added
Under the 2010 ADA Standards, one of each type of exercise machine needs a 30-by-48-inch clear floor space on an accessible route at least 36 inches wide. The clear space may overlap the route, which is often what keeps a tight room from losing a station — but only if it is planned that way from the start. In Texas, a project of $50,000 or more is registered with TDLR and reviewed by a Registered Accessibility Specialist.
Size the room for its busiest hour
ACSM’s facility guidelines allow 25 to 50 square feet per station depending on the equipment: a cardio row near the low end, free weights and functional space at the top once bar paths and bench pull-outs are counted. We size each zone from the specified pieces and from how many people will be in the room at its busiest hour, which is the number that decides whether people wait for a machine.
Specification sections and equal alternatives
Fitness equipment is specified under MasterFormat Division 11 — section 11 66 13, Exercise Equipment, within 11 66 00, Athletic Equipment — with resilient athletic flooring under 09 65 66. Where a specification allows an equal, we propose alternatives matched to the basis of design’s footprint, clearances and power, and say plainly where they differ, so a substitution never forces a redraw. Because we carry many commercial lines rather than one, the basis of design can be chosen for the room instead of for a catalog.
Interior design, carried through to the equipment

Frames and upholstery in your palette
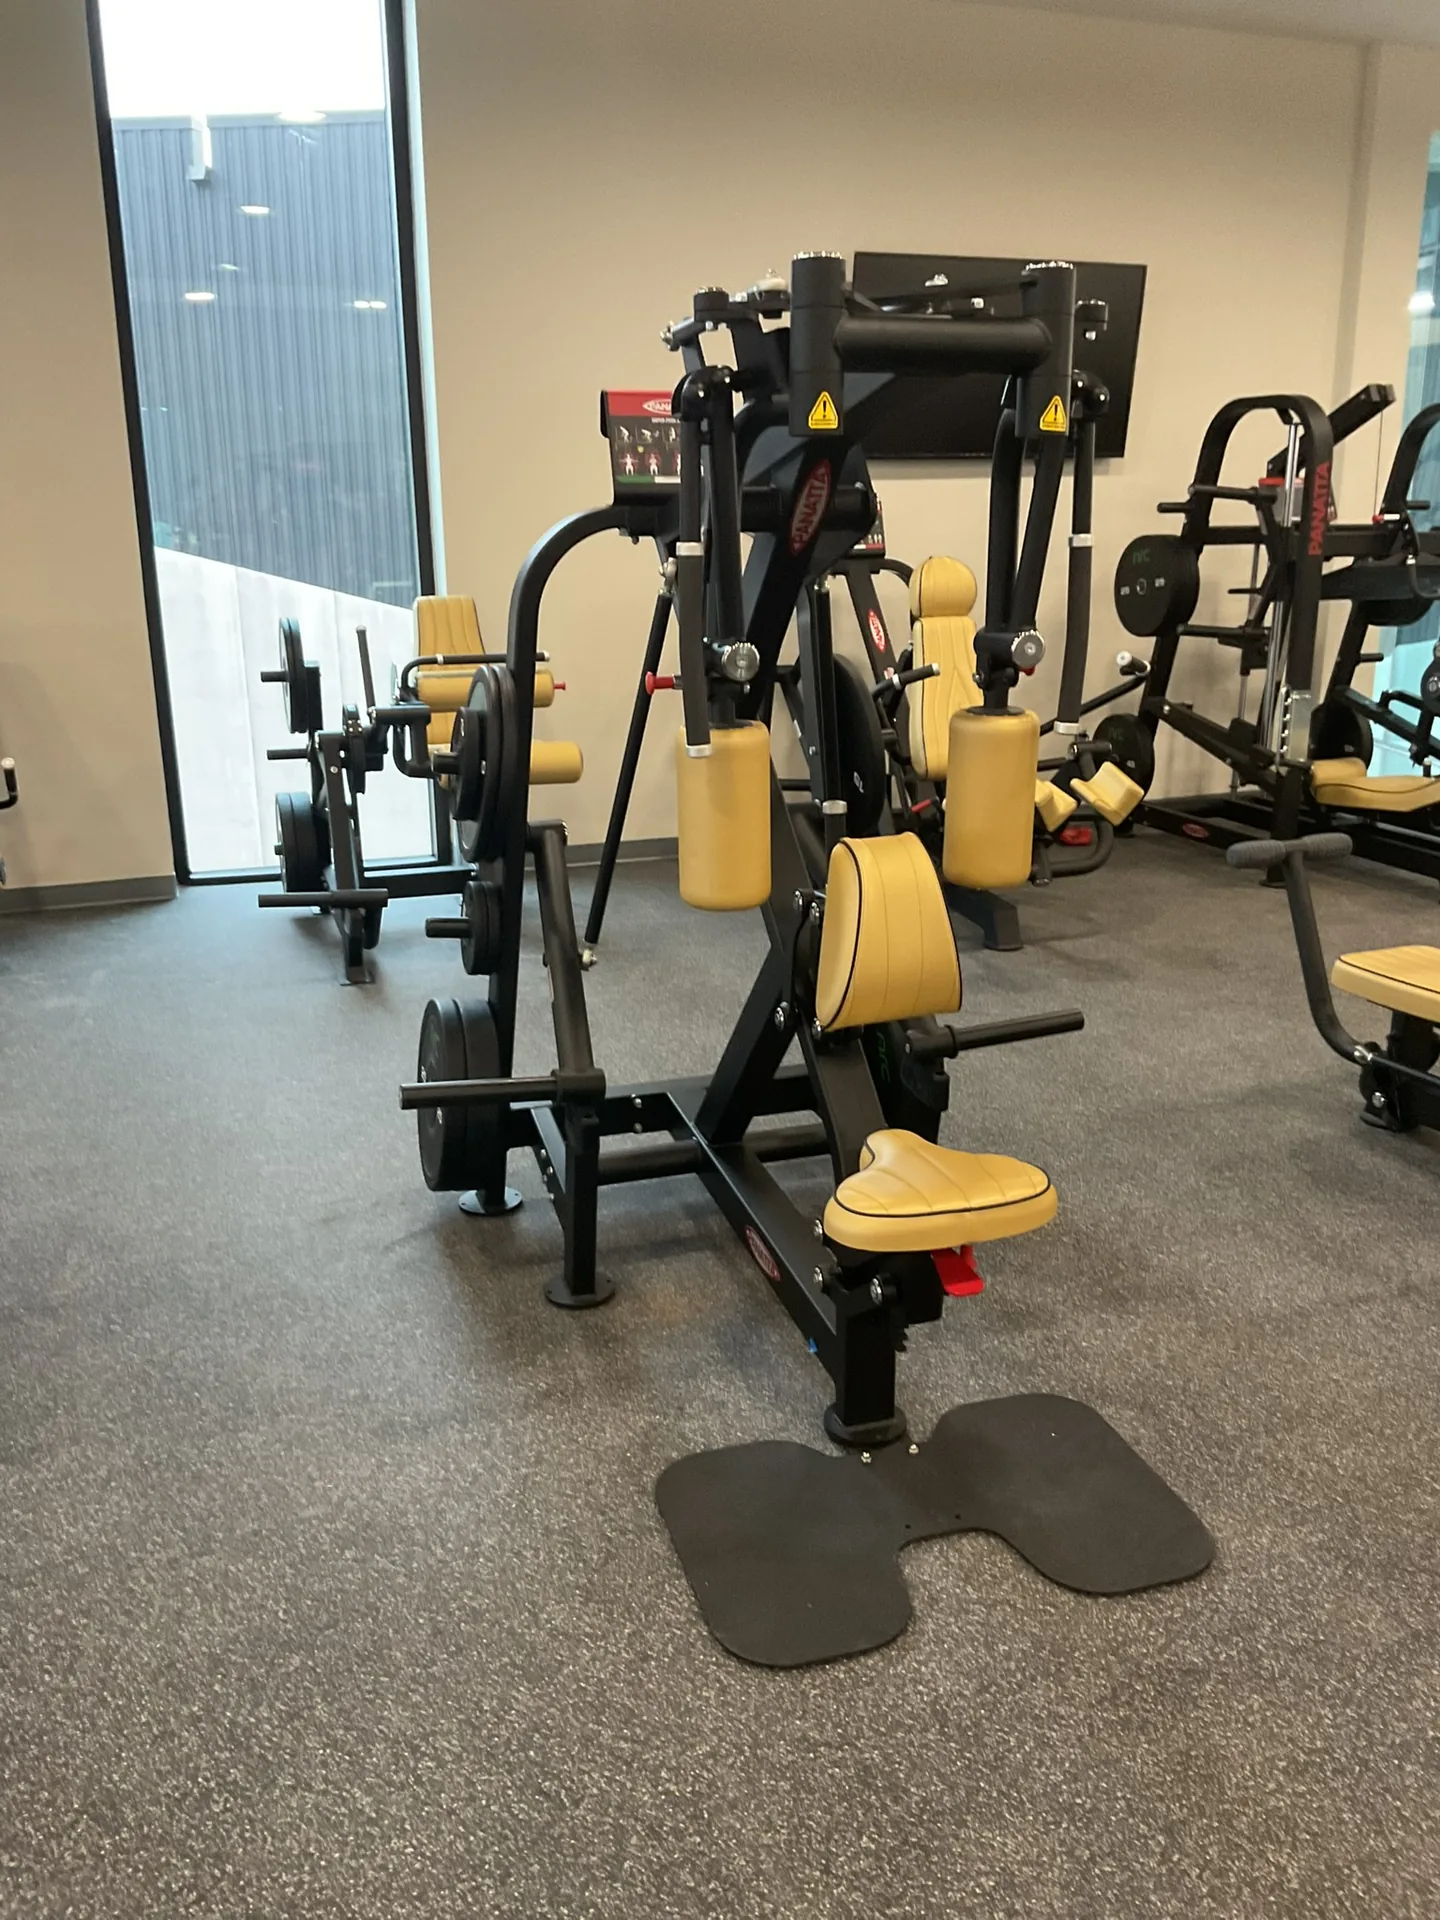
Many commercial lines offer custom frame colors and upholstery. Choose them early: custom finishes generally add six to twelve weeks of lead time, and the finish schedule and the order date need to agree.

Floors that carry the design
Rubber, turf lanes, wood-look lifting surfaces and inlaid logos, specified for impact and sound as well as color — with transitions drawn so the pattern lines up with the equipment standing on it.

Walls, mirrors and graphics
Full-height mirrors, accent walls and printed wall graphics placed against the equipment plan, so the mirror is behind the free weights where lifters need it and the graphic is where members will see it.
In short
Fit Supply works with architects and interior designers nationwide as the fitness specialist on the design team: 2D CAD layouts and 3D renderings drawn to real equipment footprints, the power, data, structural and ceiling requirements of each piece, finish selections, and product data for submittals. Brought in at schematic design, requirements such as a dedicated 20-amp circuit for every treadmill land on the drawings instead of in change orders.
More on fitness facility design and layout
How a room is drawn before anything is ordered — clearances, allowances and the review steps that decide what will actually fit.
Questions architects and designers ask us
When should an architect bring in a fitness equipment specialist?
At schematic design, or as soon as the program shows a fitness room. That is when power, data, structure, ceiling height and window and door placement can still change at no cost. Brought in at submittals, a specialist can only choose equipment that fits the room as it was already drawn.
Do you provide CAD layouts and renderings for our drawings?
Yes. We produce 2D CAD layouts and 3D renderings from your plans or room dimensions, drawn to the specified equipment’s real footprints and clearances, usually within one to two weeks and delivered with the equipment pricing. They are planning and visualization documents for your team to coordinate, not stamped construction drawings.
Can you provide what we need for the Division 11 specification?
Yes. We provide what the exercise equipment section is written from: the equipment schedule, manufacturer product data and cut sheets, dimensions, finishes, electrical requirements and warranty terms. Exercise equipment is usually specified under MasterFormat 11 66 13, with resilient athletic flooring under 09 65 66.
Can you propose equal alternatives to a basis-of-design product?
Yes. Because we carry many commercial lines rather than one, we can propose alternatives matched to the basis of design’s footprint, clearances, power and function, and we say plainly where an alternative differs so the decision stays with the design team.
Do you work with interior designers on finishes?
Yes. Frame colors, upholstery, flooring systems, mirrors and wall graphics are selected alongside the equipment and placed on the same plan. Custom colors and upholstery generally add six to twelve weeks of lead time, so they are best settled in design development.
Will you join a design review or an owner presentation?
Yes. We will join design meetings and owner presentations to walk through the layout and renderings and answer equipment questions directly, so the fitness space is presented by the people who designed it.
Do you work on projects outside Texas and Arizona?
Yes. We design, supply and install fitness rooms in all 50 states. On-site service and preventive maintenance after opening are the one part of the scope we keep to Texas and Arizona, where our service teams are based.
Are your 3D layouts and renderings stamped construction drawings?
No. Our space plans, layouts and 3D renderings are visualization and planning tools. They are not architectural or engineering services and must not be relied on for structural, electrical, code, accessibility or life-safety compliance — that responsibility stays with the architect and engineers of record.
Do you supply flooring, mirrors and wall graphics as well as equipment?
Yes. Fitness flooring, mirrors, wall graphics and recovery equipment can sit in the same scope as the equipment, drawn on the same plan, so the finishes and the equipment are coordinated by one team instead of three.
What do you need from us to start?
A floor plan or the room dimensions, the program — who will use the room and how many at once — and a budget range. Ceiling heights, door and elevator sizes and the location of existing power make the first layout more accurate, but we can start without them.