

Specification notes
Specifying a floor that survives the equipment
Fitness flooring fails in predictable ways: too thin under a drop zone, wrong material over a slab that still holds moisture, or a structure never designed to carry the load it is now being asked to. All three are decided before installation.

Thickness follows the zone
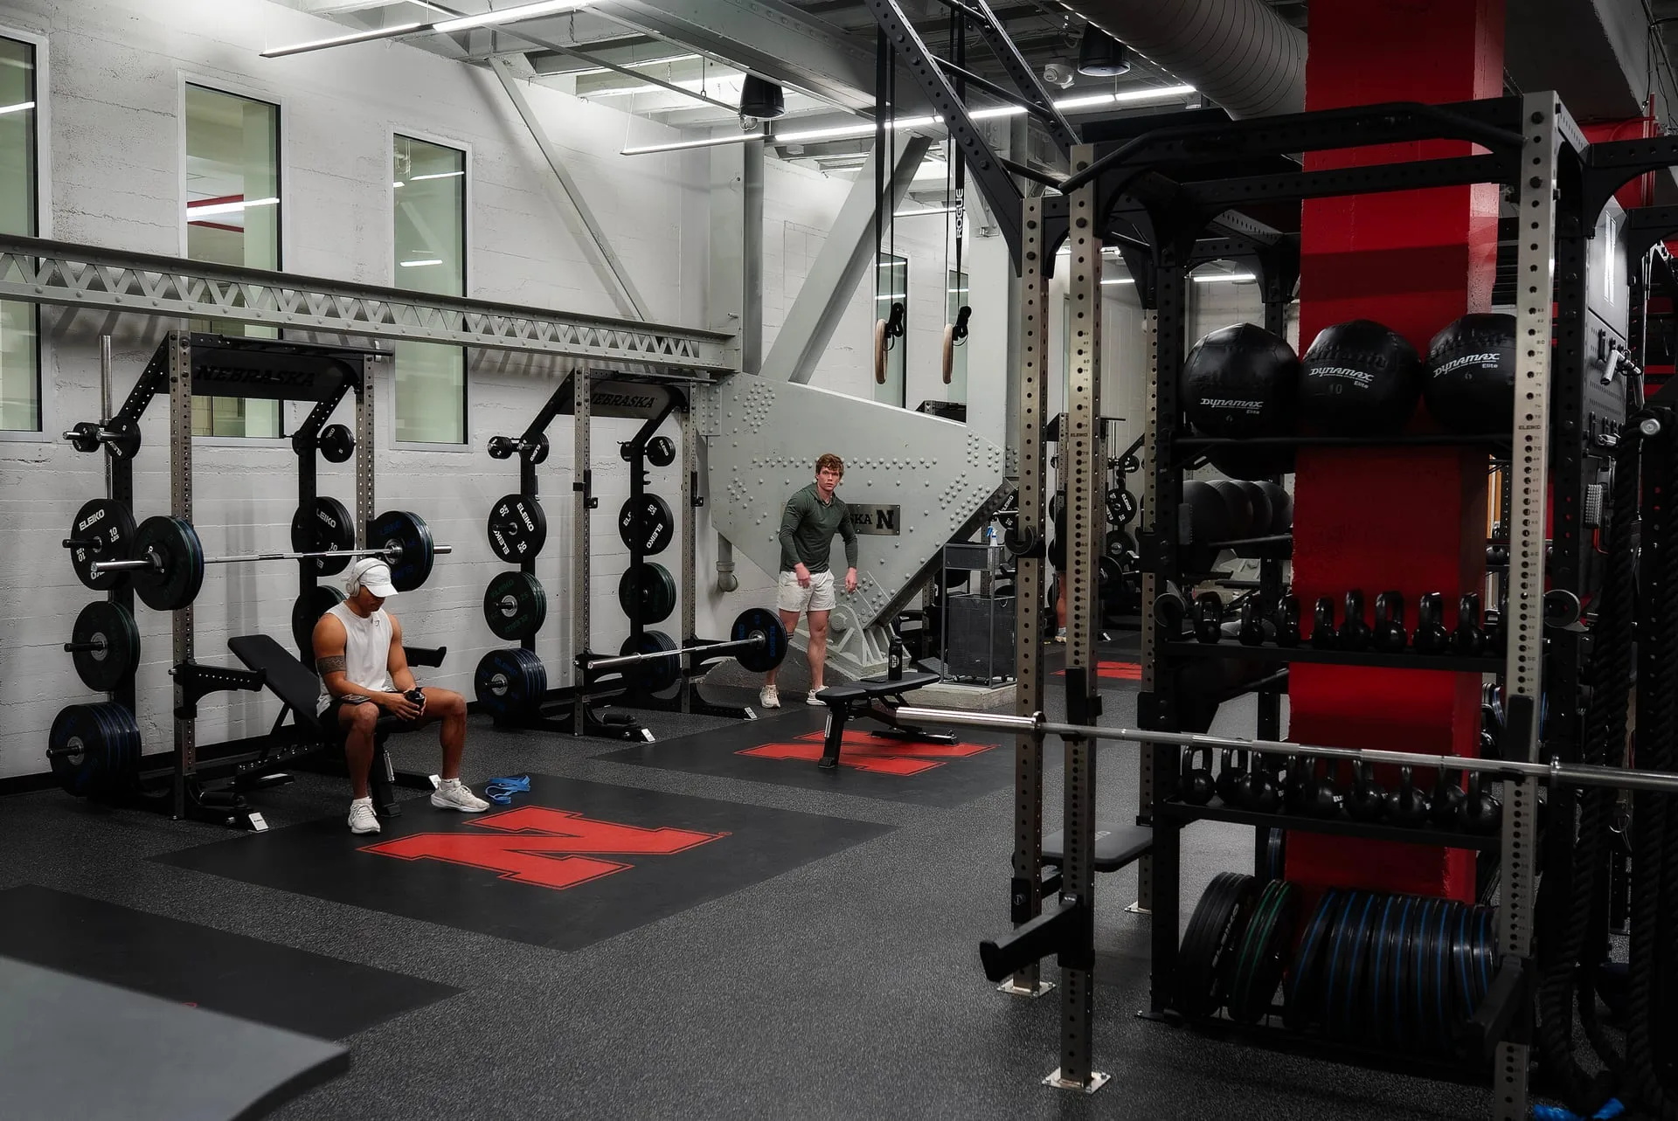
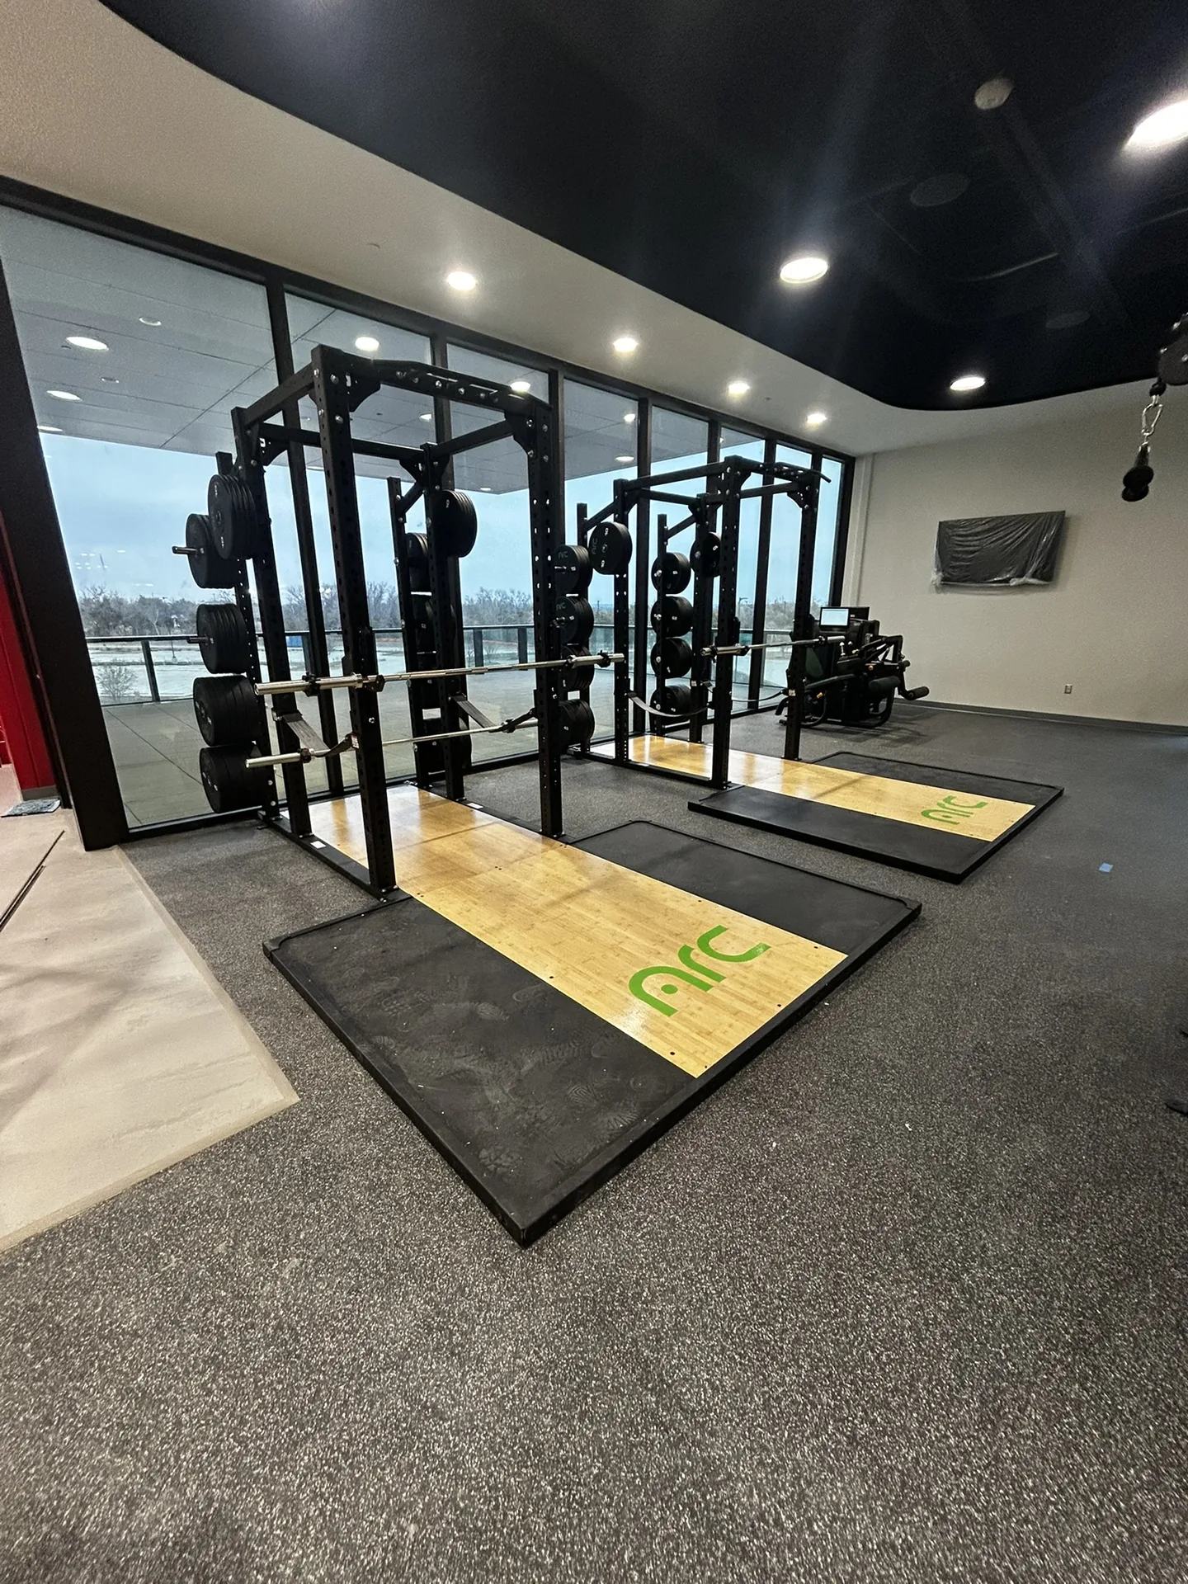
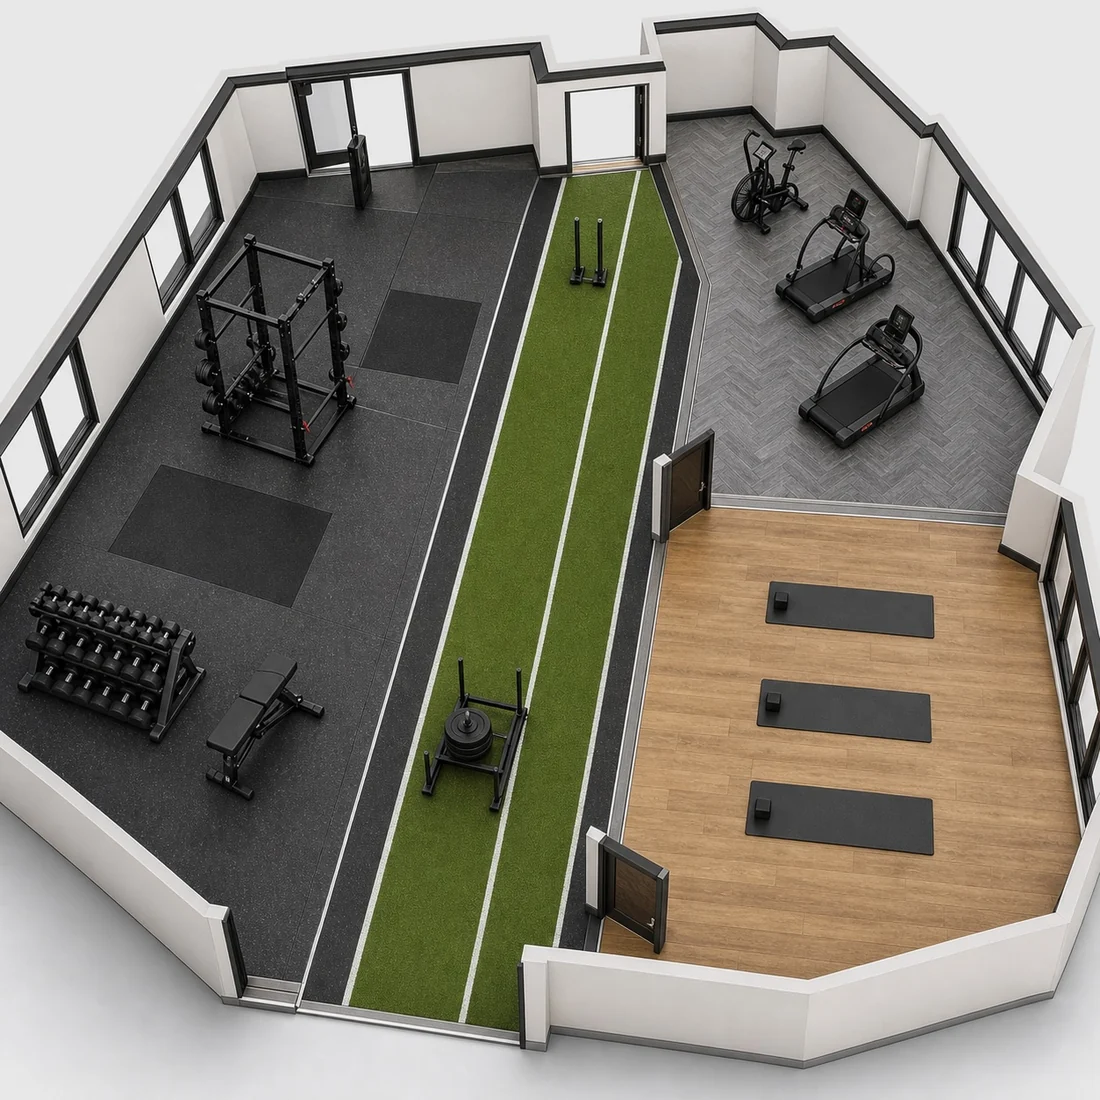
We specify by activity rather than by room. Cardio and selectorized areas are generally served by 8 mm; free-weight zones want more, and anything with a power cage, squat rack or bar that comes down under load wants more again, up to a dedicated lifting platform in the drop zone itself. Running one thickness wall to wall either overpays for the cardio half of the room or under-protects the half that actually takes impact.

Floor performance is measured, not claimed
ASTM F2772, the specification for athletic performance properties of indoor sports floor systems, treats force reduction — shock absorption — along with vertical deformation, ball bounce and surface friction as properties that are tested, not adjectives a supplier applies to a product. When a floor is being chosen for a multi-use or studio space rather than a straight equipment room, those measured properties are the honest basis for comparison.

The substrate decides your options
Concrete that has not dried sufficiently will destroy an adhered floor, so moisture testing comes before product selection, not after a failure. Levelness matters as much: rubber telegraphs whatever is beneath it. And structure sets the outer limit — IBC Table 1607.1 designs gymnasium and fitness floors for 100 psf live load, while ordinary residential areas are designed for 40 psf, which is why an amenity gym placed on an upper residential floor is a structural question for the engineer of record.
A floor is the one surface every user stands on
Zones are drawn before a product is chosen: where the drops happen, where the sled runs, where the studio sits and where the transitions land. Getting that plan agreed is what makes a floor read as designed rather than as whatever was in stock.
- 8surface categories supplied and installed
- 50+manufacturer partners, so the specification is not tied to one mill
- 2007installing commercial surfaces since
What we install
Eight surfaces, specified zone by zone
-
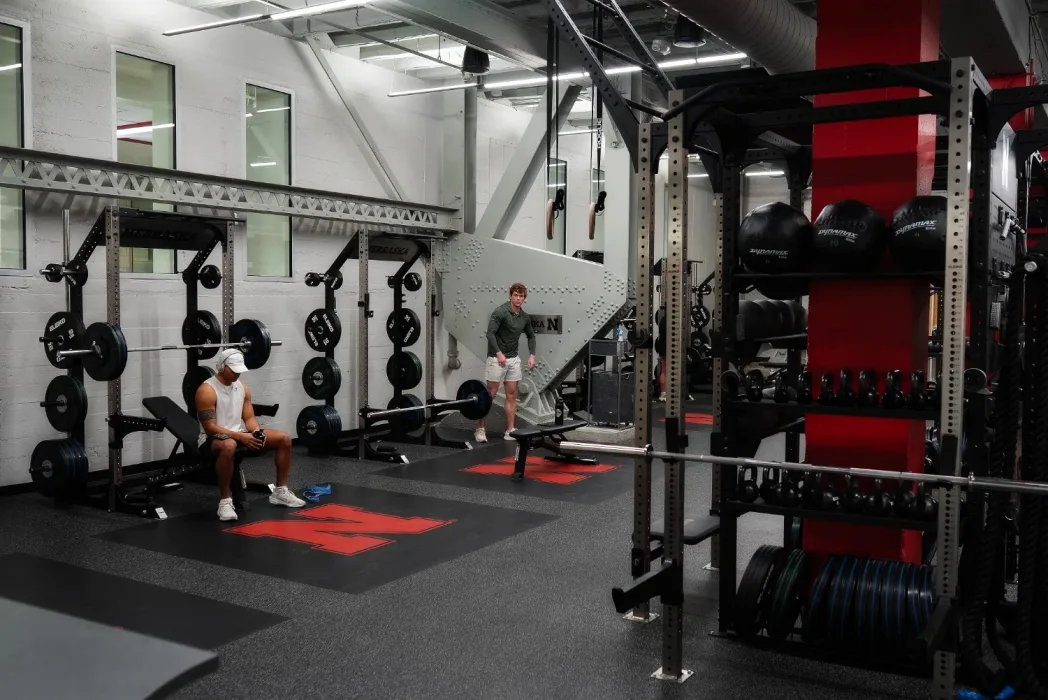
Rolled rubber and interlocking tile
High-impact resistance and shock absorption for platforms and free-weight zones, thickened where the bar actually comes down.
-
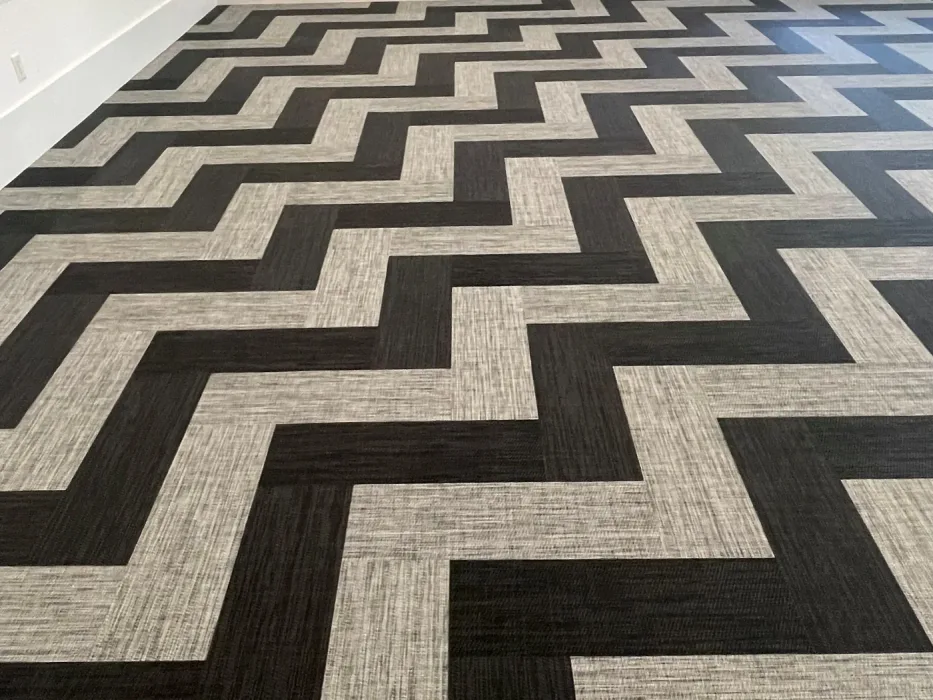
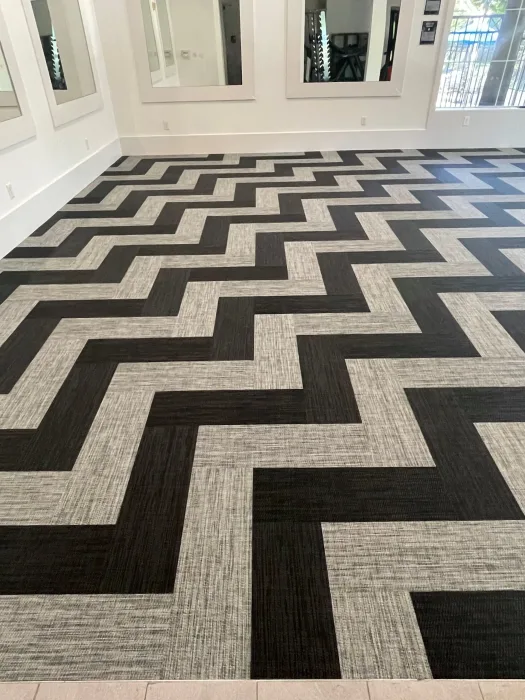
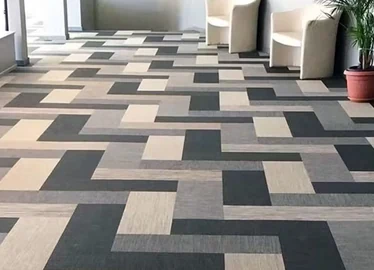
Herringbone woven vinyl
Woven vinyl laid on the diagonal — a studio-grade surface that holds its look under traffic and cleans like a hard floor.
-
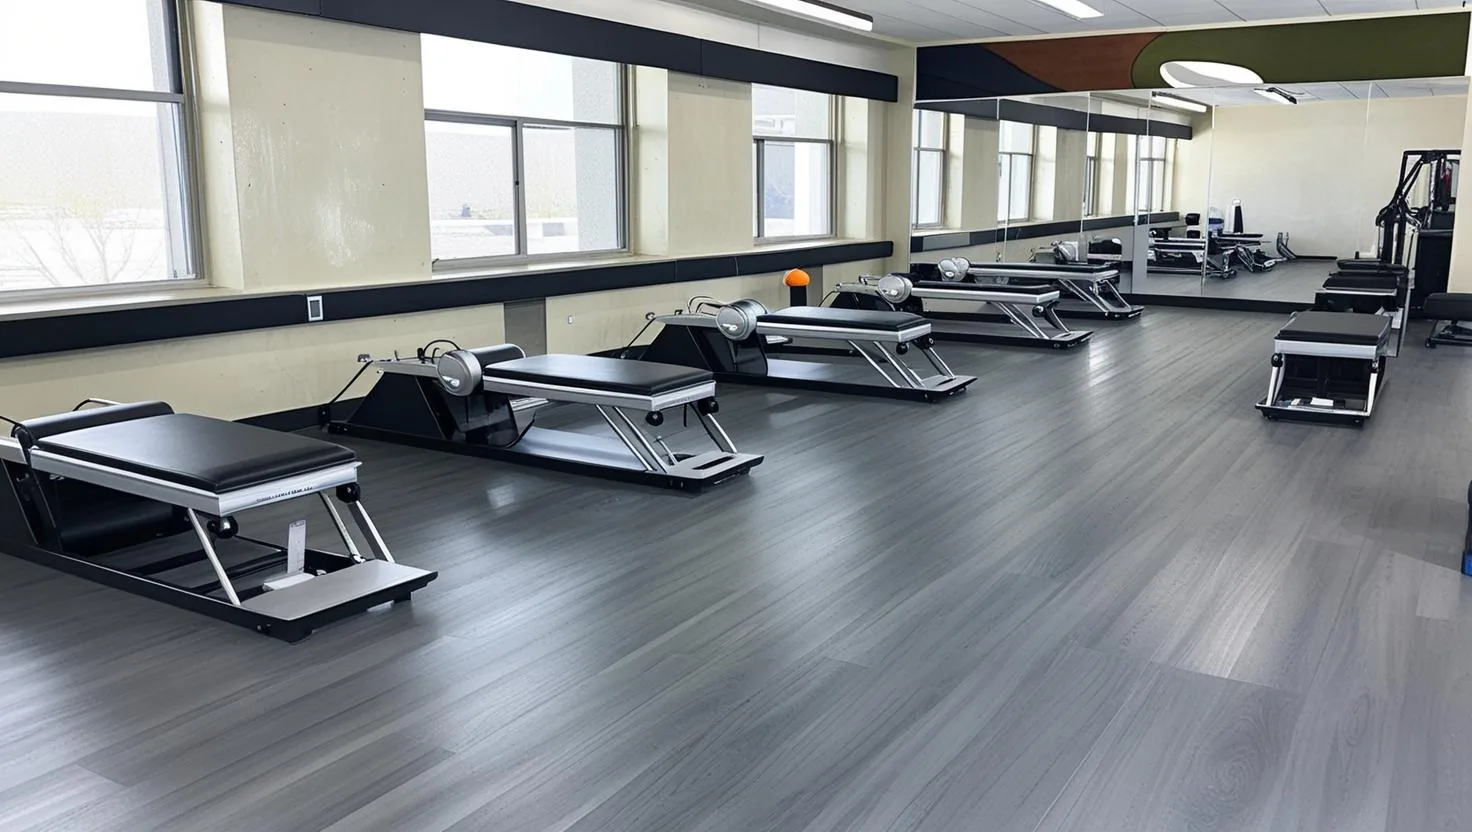
Luxury vinyl plank
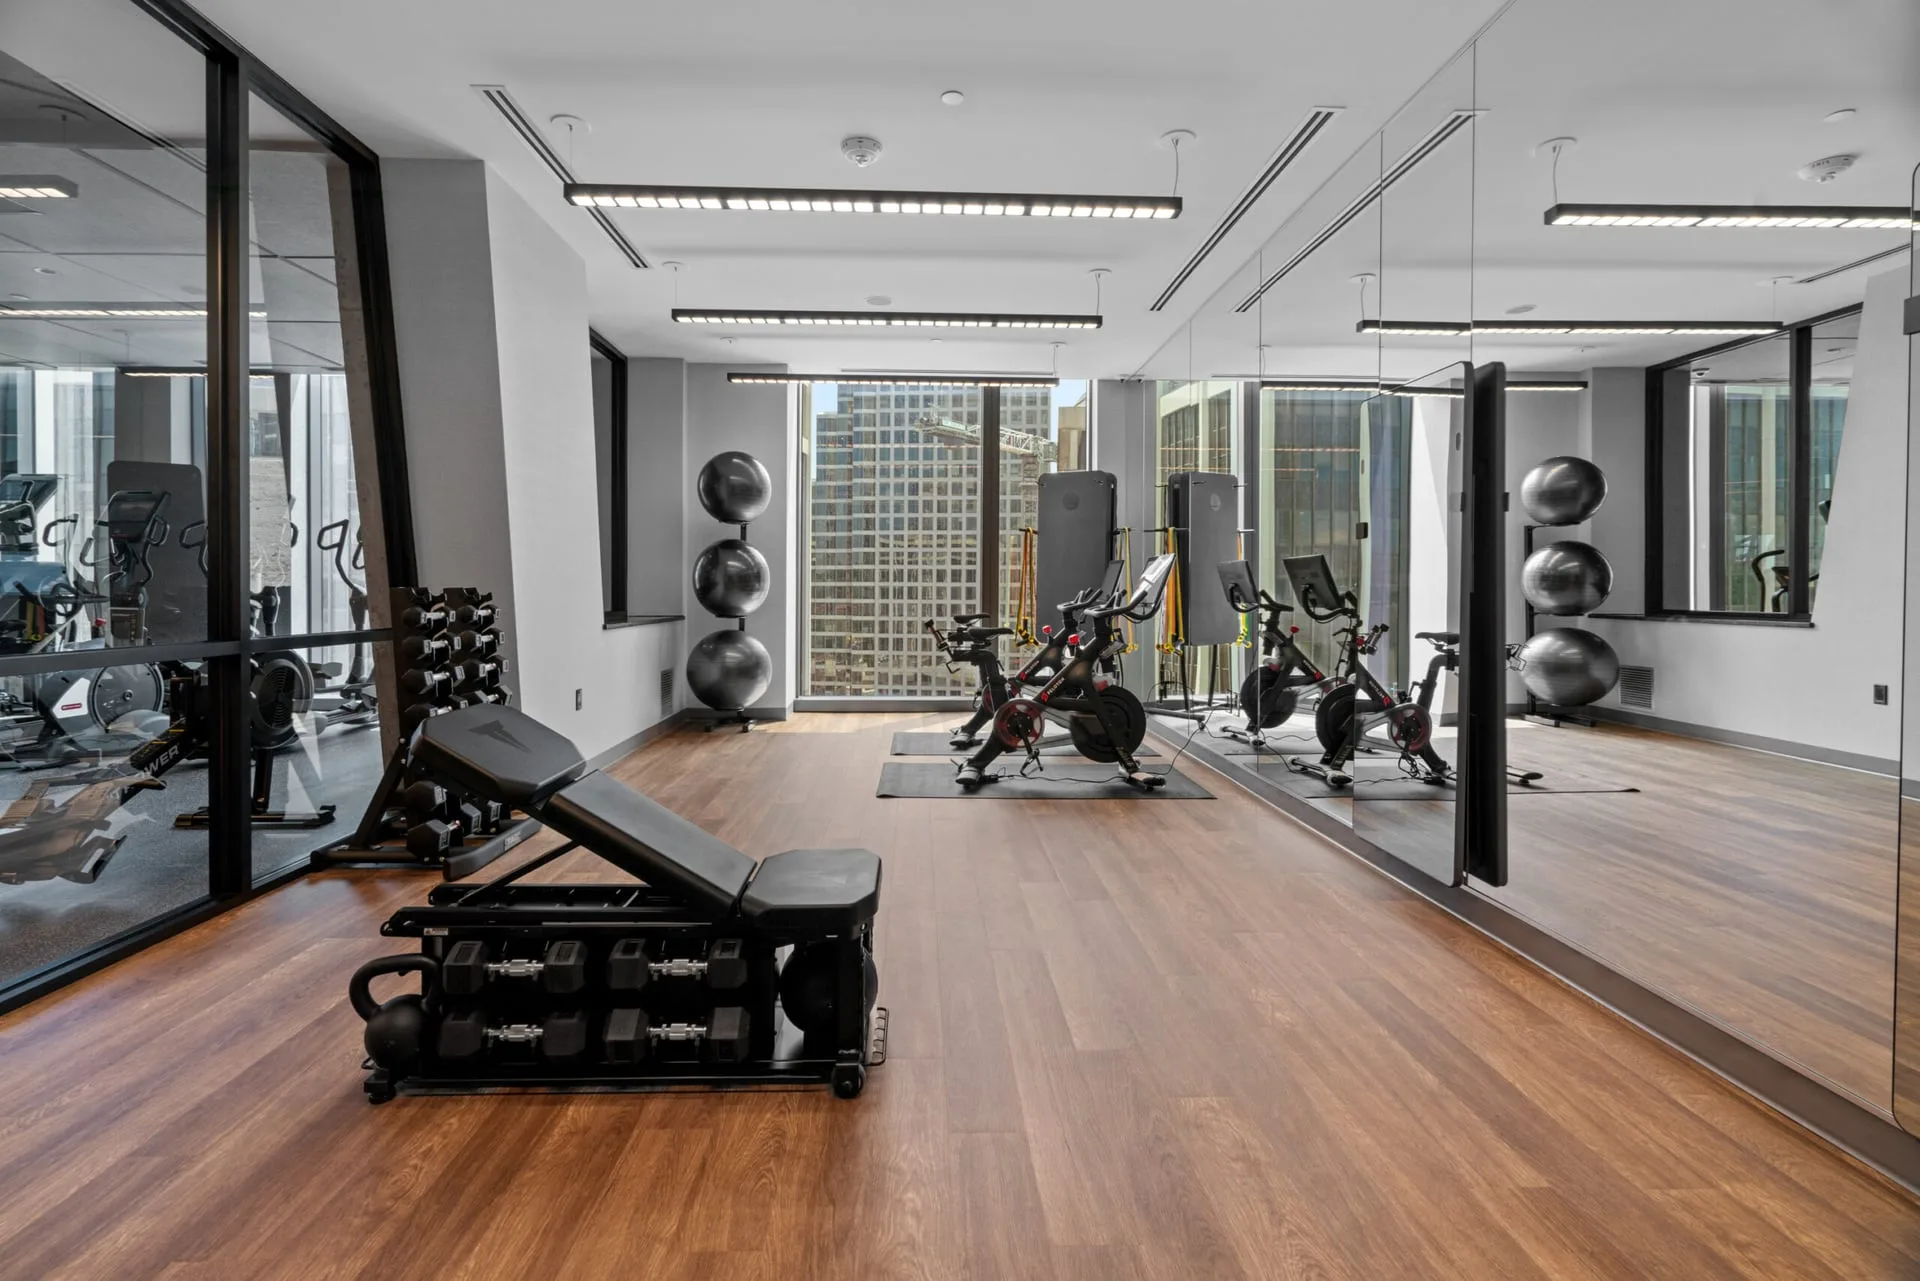
Dense core, low sheen underfoot. The usual answer for cardio rows and reformer studios where a wood look is wanted without wood maintenance.
-
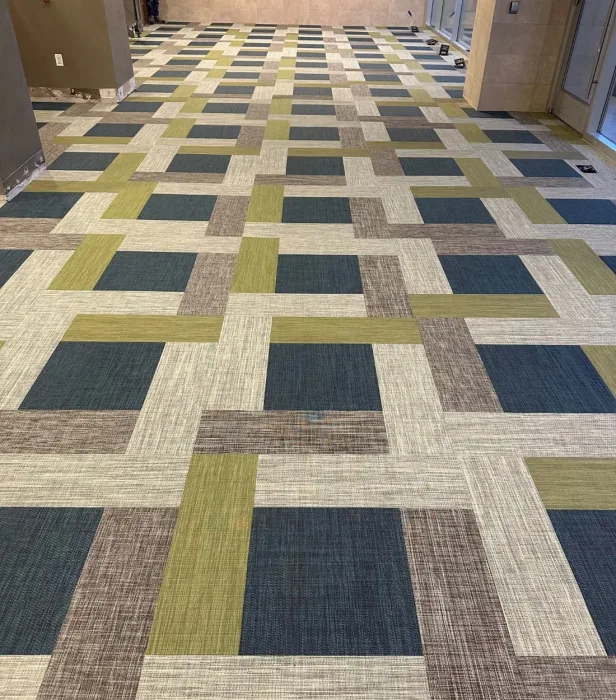
Monolithic and color-block weave
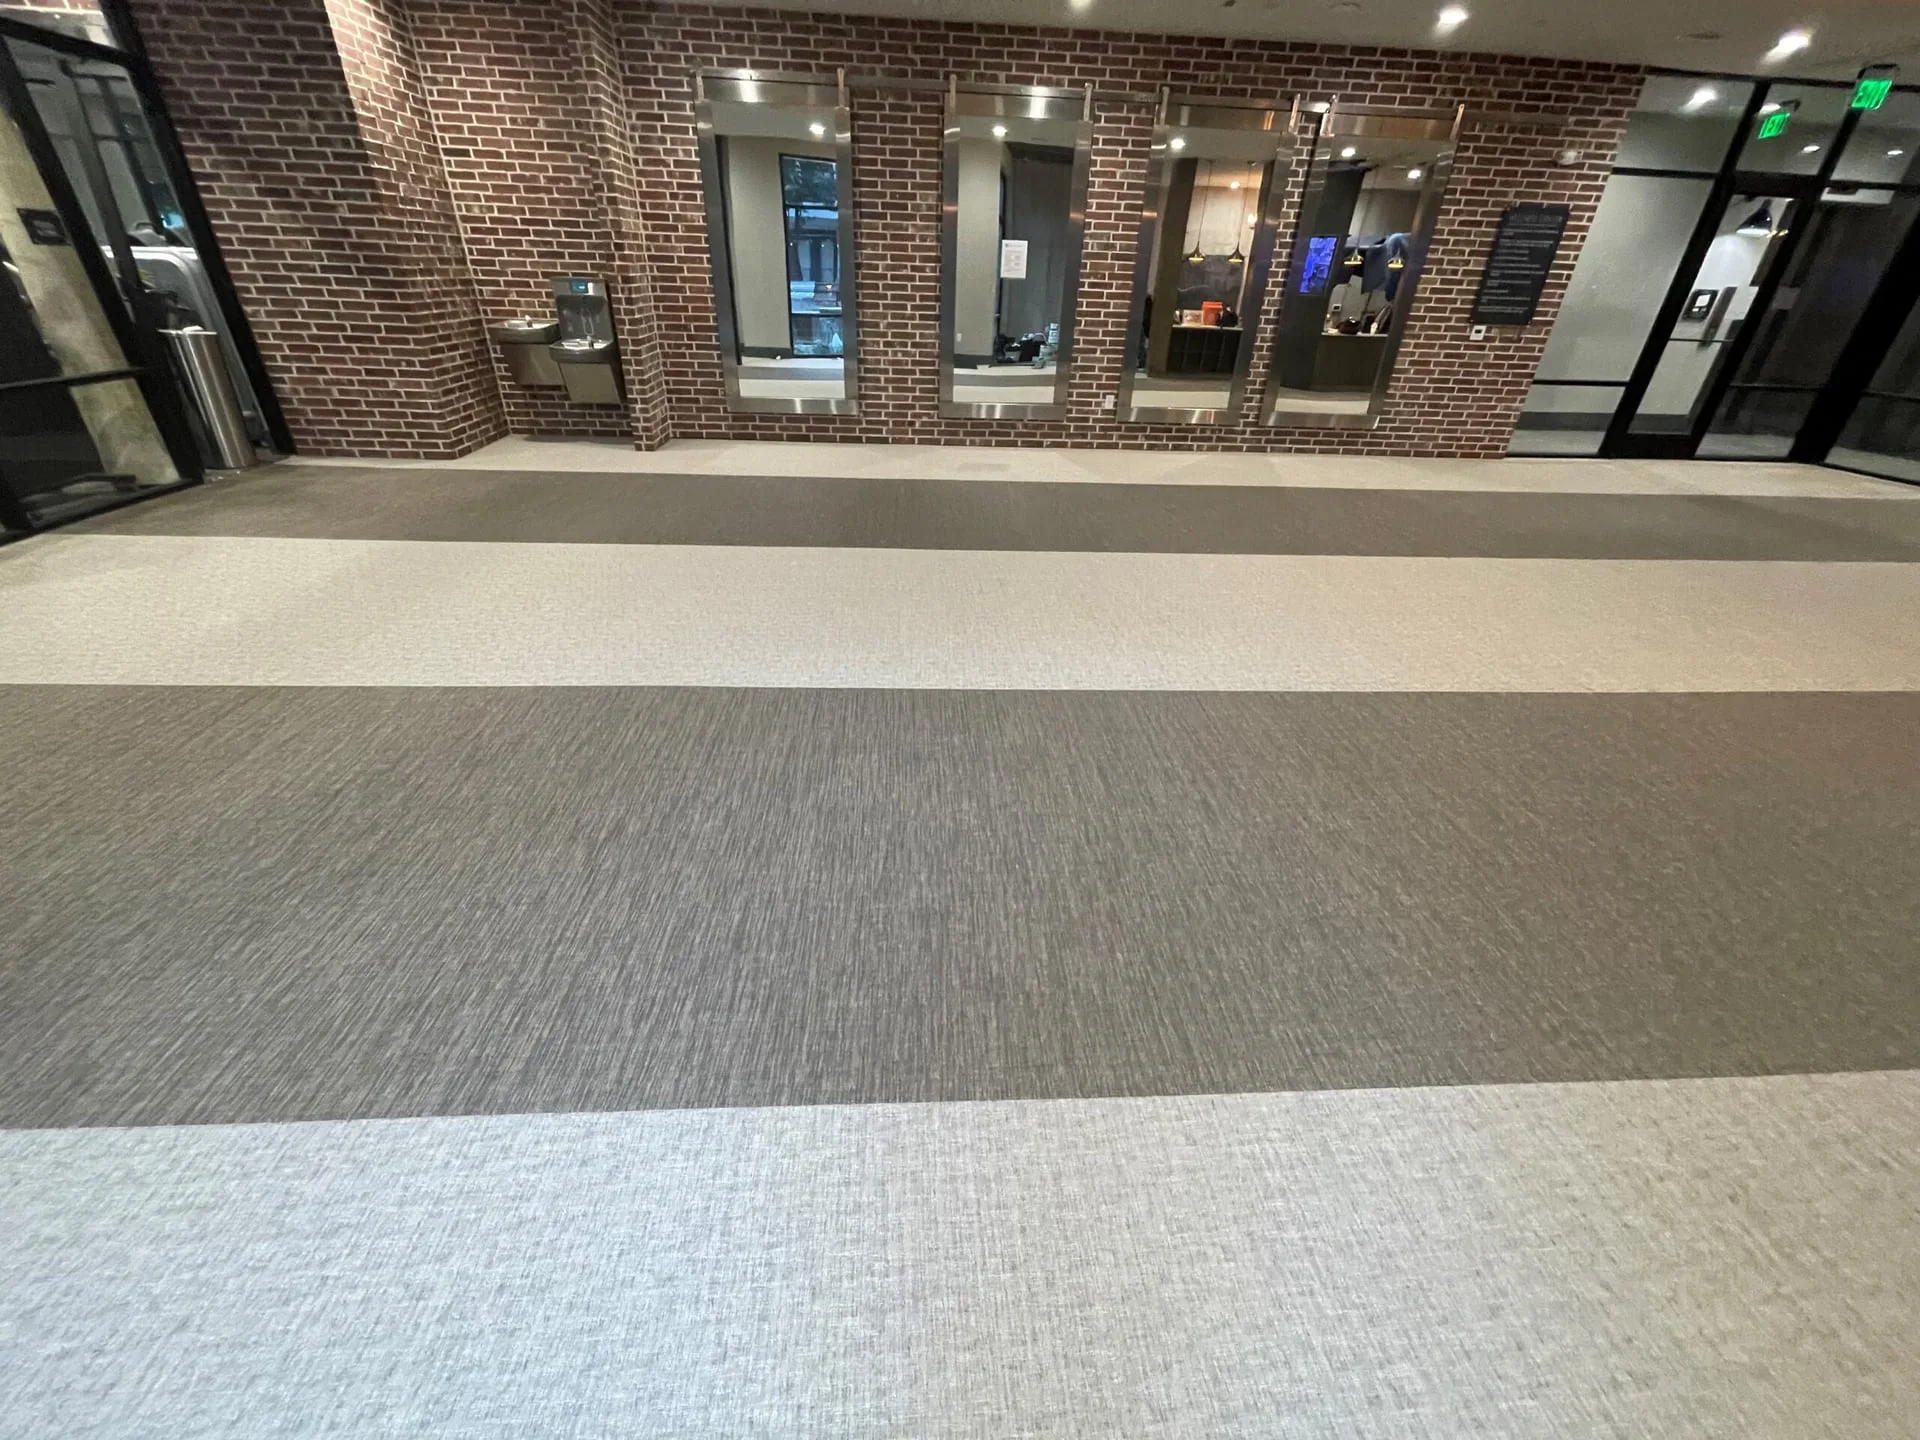
Seamless woven vinyl run wall to wall, or blocked into zones so the floor itself marks where one activity ends and the next begins.
-
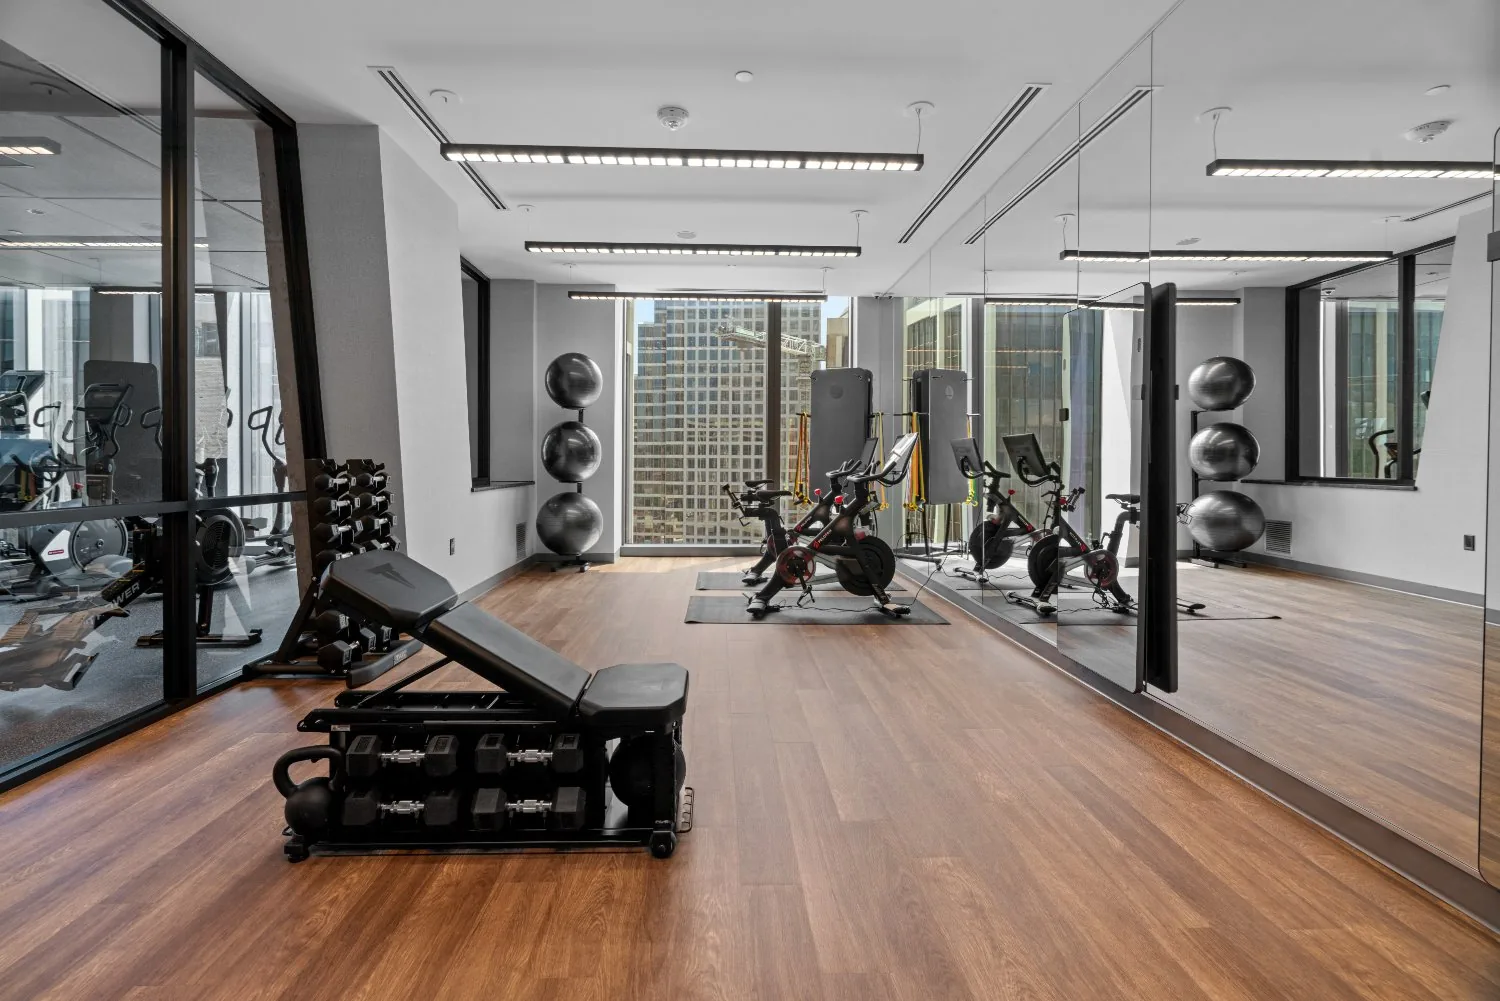
Wood-look plank
A warm finish over a commercial wear layer, which is what makes it survive an amenity room that never closes.
-
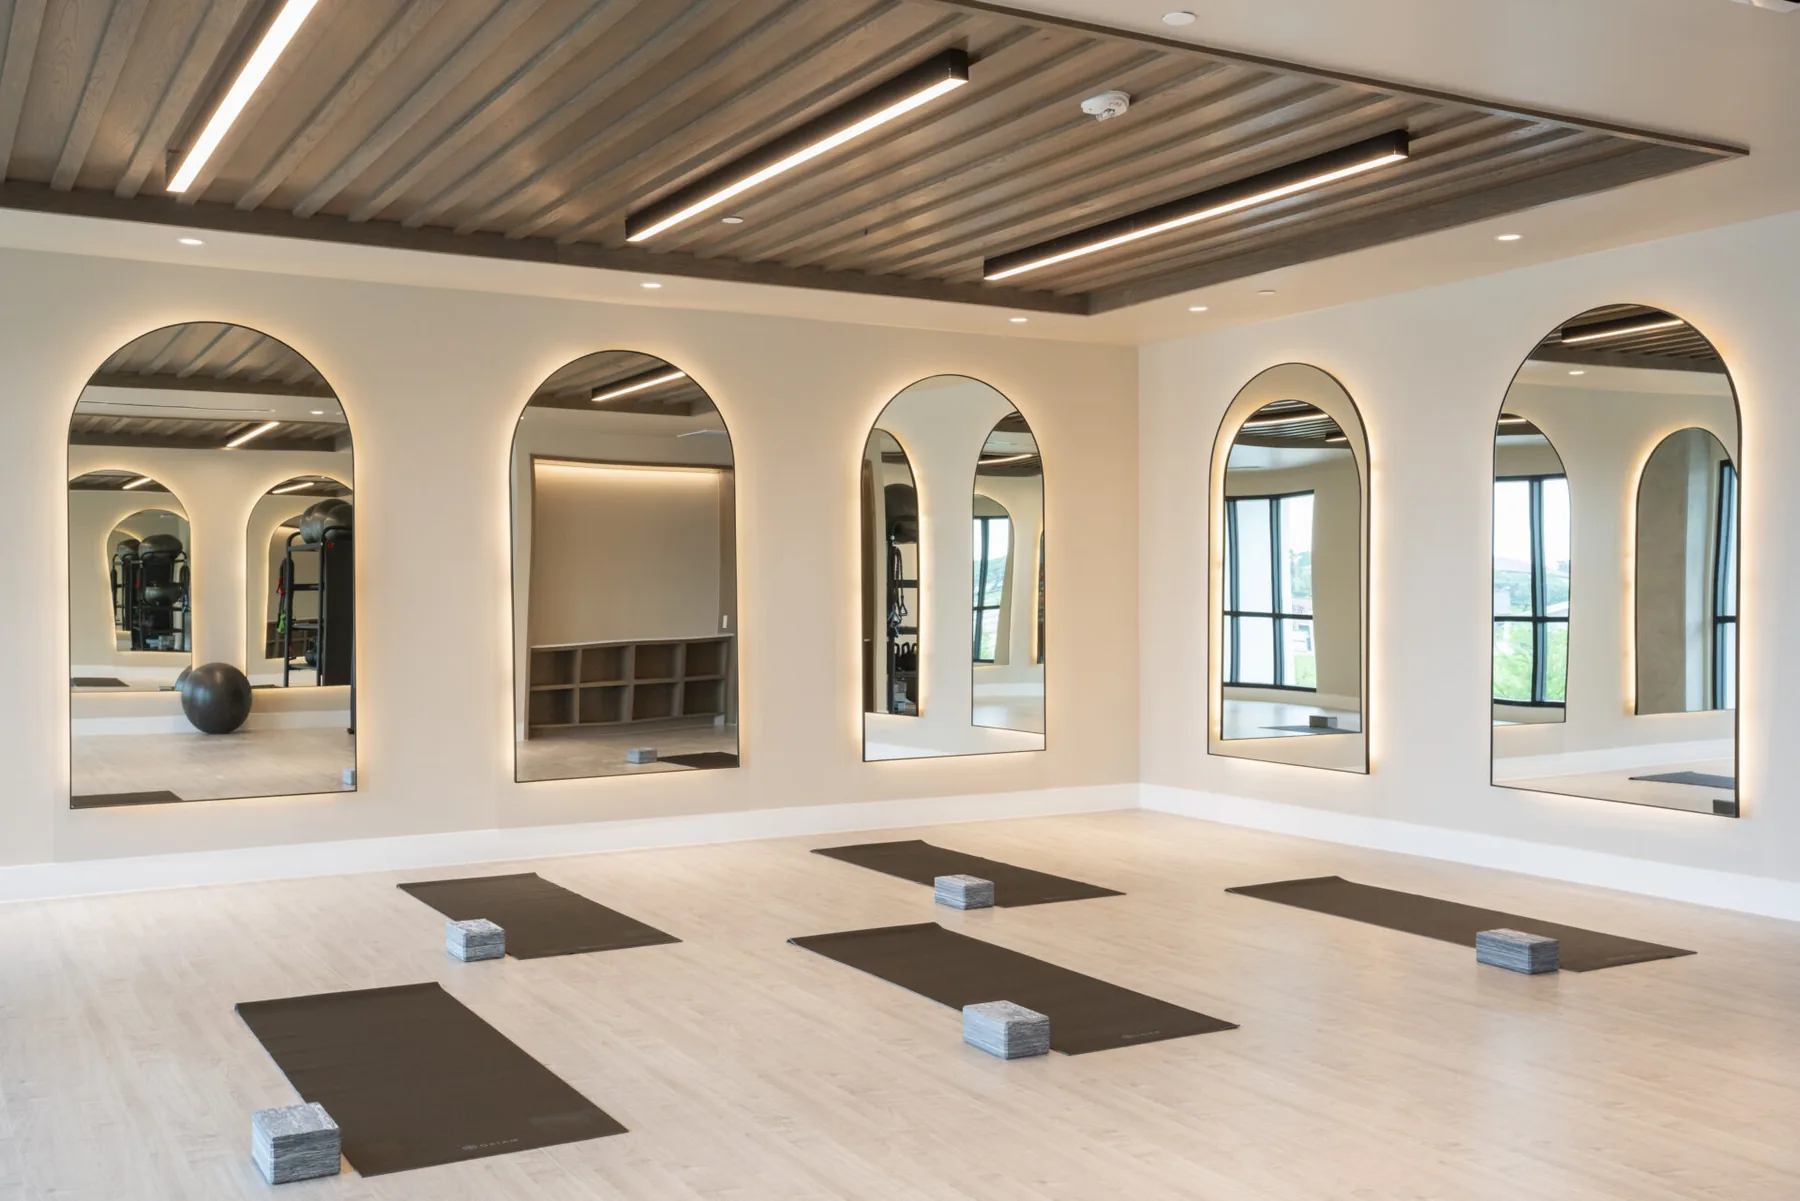
Yoga and studio surfaces
Quiet, low-sheen floors for yoga, pilates and multipurpose rooms, where acoustics matter as much as the finish.
-
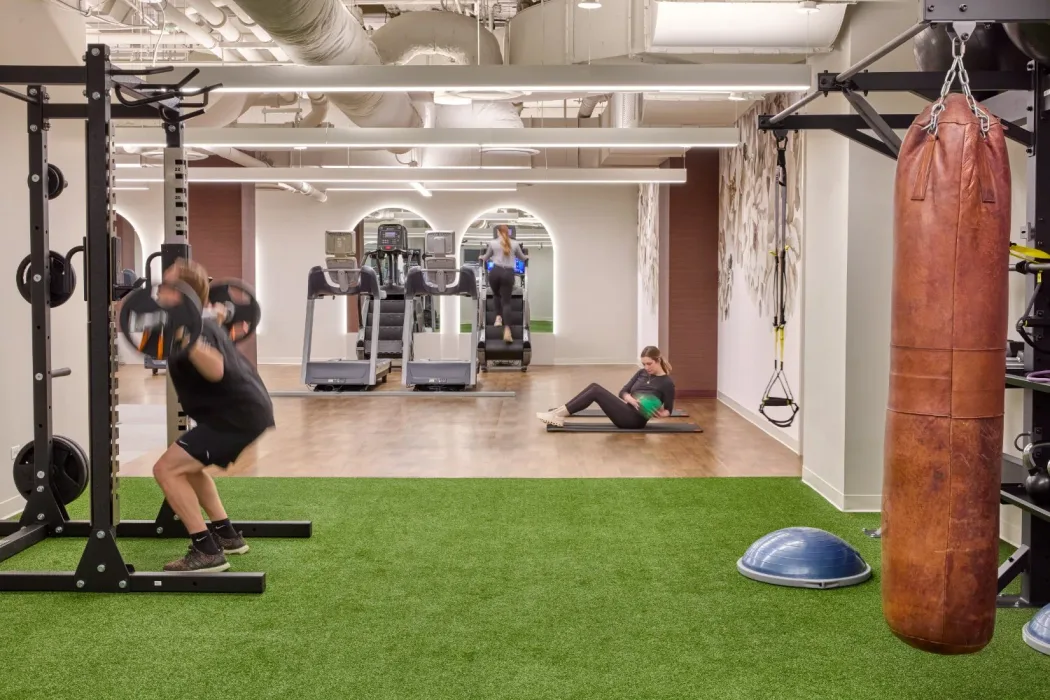
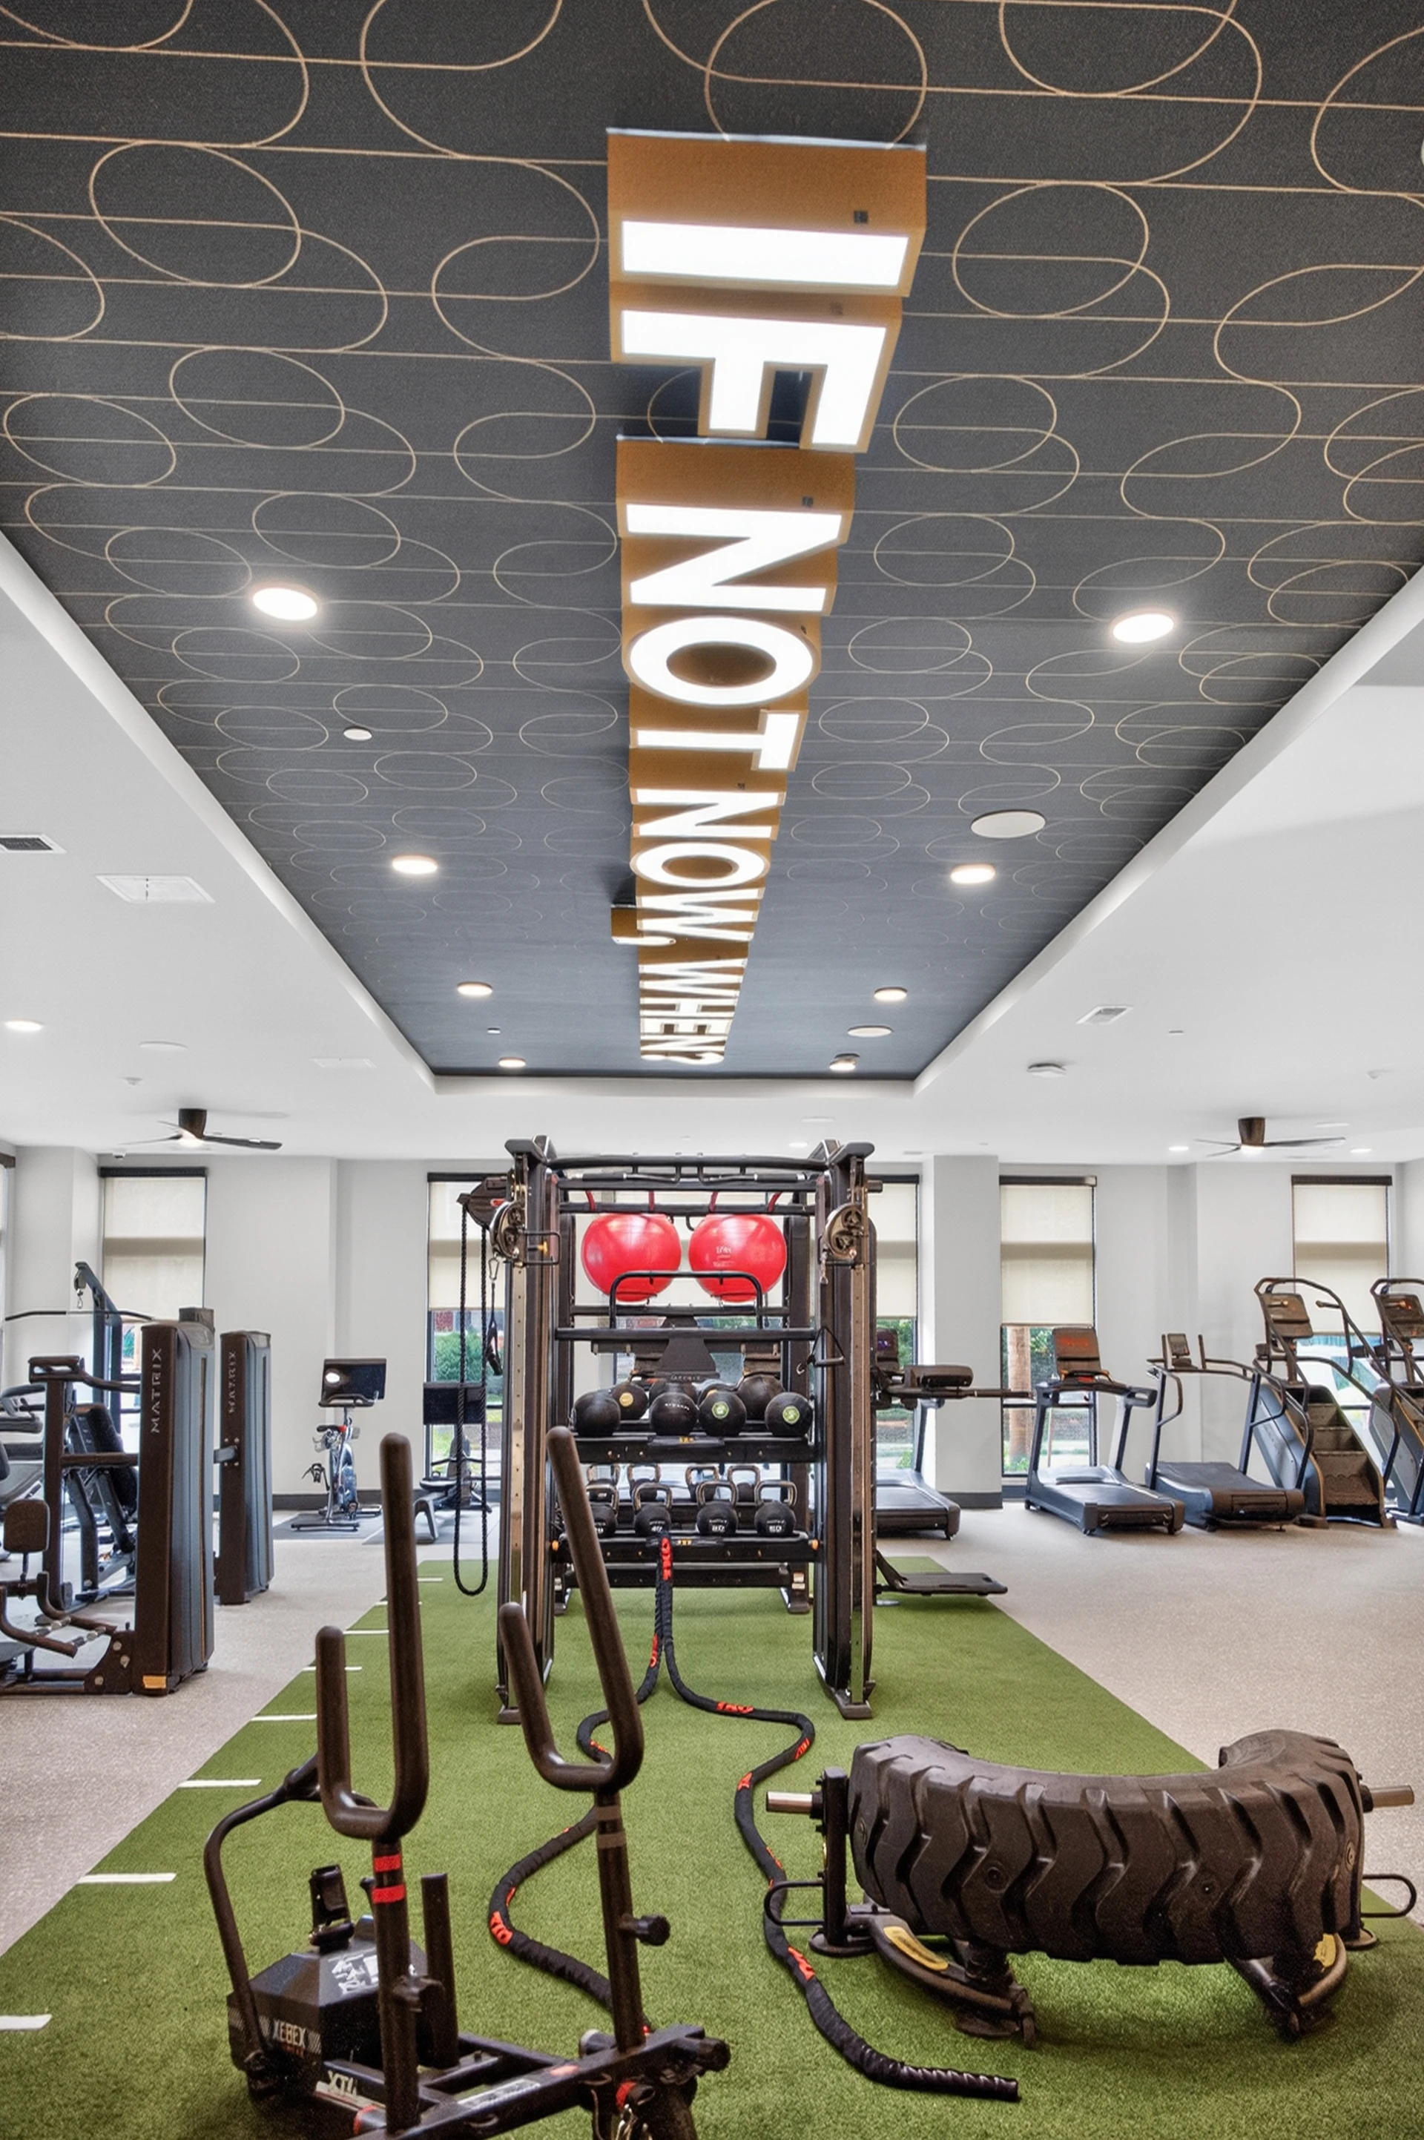
Turf, underlayment and mats
Sled lanes, sprint tracks and drag strips, with underlayment specified to the slab rather than assumed.
-
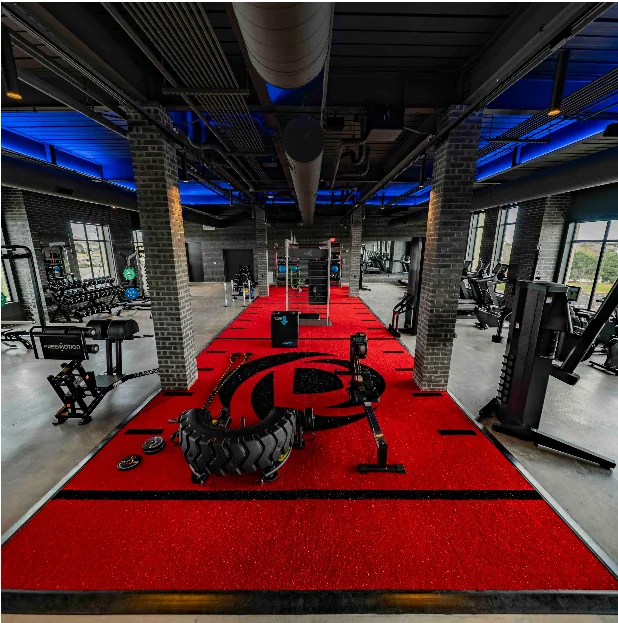
Custom logos and branding
A property mark or a zone identity cut into the floor itself, so the branding is part of the surface rather than a sticker on it.
Supplied nationwide, specified to the slab
The Floor Is a Local Question
Flooring is supplied and installed nationwide, and it is the one product on this site whose specification genuinely changes with where the building is. What sits under the rubber decides more than what goes on top of it: slab moisture is tested to ASTM F2170 or ASTM F1869, and a manufacturer’s warranty is written against one of those results, not against a promise.
- Dallas–Fort Worth Expansive clay soils and slab-on-grade construction across most of the metroplex
- Houston High ambient humidity, where a moisture test result is rarely a formality
- Phoenix A dry climate that flatters a slab, and post-tension construction that changes anchoring
- Austin Podium decks over parking, where impact transmission is the governing constraint
The other half of the question is what is underneath the room rather than under the floor. A gym over occupied apartments is an assembly problem, not a product problem — impact performance belongs to a tested assembly, so ask for the test report for something resembling your build rather than a rating quoted from memory. We cover both in concrete moisture testing before gym flooring and will a gym be heard in the apartment below, and the rooms themselves are on apartment and multifamily gyms.
More on commercial fitness flooring
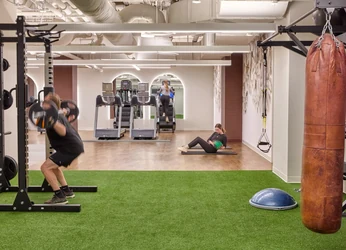
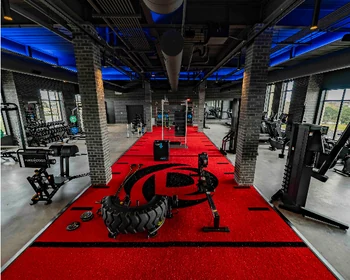
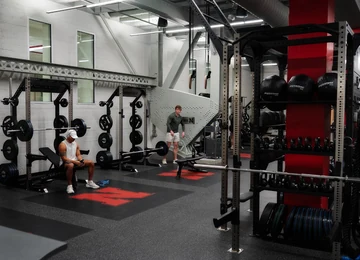
Specifying a surface by what happens on it — drop zones, sled lanes and studio floors are four different answers, not one.
Flooring questions
How thick should commercial gym flooring be?
It depends on the zone rather than the room. Cardio and selectorized strength areas are usually well served by 8 mm rubber; free-weight areas need more; and any space with squat racks, power cages or loaded barbells coming down needs a heavier specification again, often with a dedicated lifting platform in the drop zone. We specify zone by zone against your equipment list, because a single thickness across a mixed room either wastes money on the cardio side or under-protects the lifting side.
Rubber, turf or vinyl — which do I need?
Most commercial facilities use more than one. Rolled or tiled rubber is the default under equipment and free weights for impact and noise; turf covers sled lanes and functional training strips; and resilient sheet or wood-look surfaces suit studio, stretching and group-exercise rooms where the activity is bodyweight rather than loaded. The decision is driven by what happens on each part of the floor, and the transitions between them are a detail worth planning rather than improvising.
Can new flooring go over the existing floor?
Sometimes, and it depends on what is underneath and what condition it is in. The substrate has to be sound, clean and flat, and moisture has to be within the range the new product and its adhesive will tolerate — rubber will telegraph an uneven or failing surface beneath it, and trapped moisture is the most common cause of an adhered floor letting go. We assess the existing surface before recommending an overlay rather than a removal, and say which one your floor actually needs.
Will a gym floor stop noise reaching the apartment below?
It reduces impact noise but should not be treated as a complete solution on its own. Thickness and the underlayment beneath it both matter, and in a multi-story residential building the structure and the ceiling assembly below matter as much as the floor covering. Where an amenity gym sits above occupied units, acoustic performance is worth specifying deliberately alongside the structural question, rather than assuming a thicker mat will resolve it after the complaints start.
Does my building structure limit what I can install?
It can, and it is worth confirming early. IBC Table 1607.1 designs gymnasium and fitness areas for a 100 psf live load, while ordinary residential floor areas are designed for 40 psf and sleeping areas for 30 psf. That gap is why placing a fitness amenity on an upper floor of a residential building is a question for the project structural engineer rather than an equipment decision, particularly where heavy strength equipment or loaded platforms are involved.