

Design teams, builders and operators
Who We Work With
- 2007designing and equipping fitness facilities since
- 30,000+commercial orders delivered
- 500+cities served
- 50+manufacturer partners
Three teams, three different briefs
The architect needs what goes in the drawings, the contractor needs what happens on site, and the facility manager needs the same standard at every location.
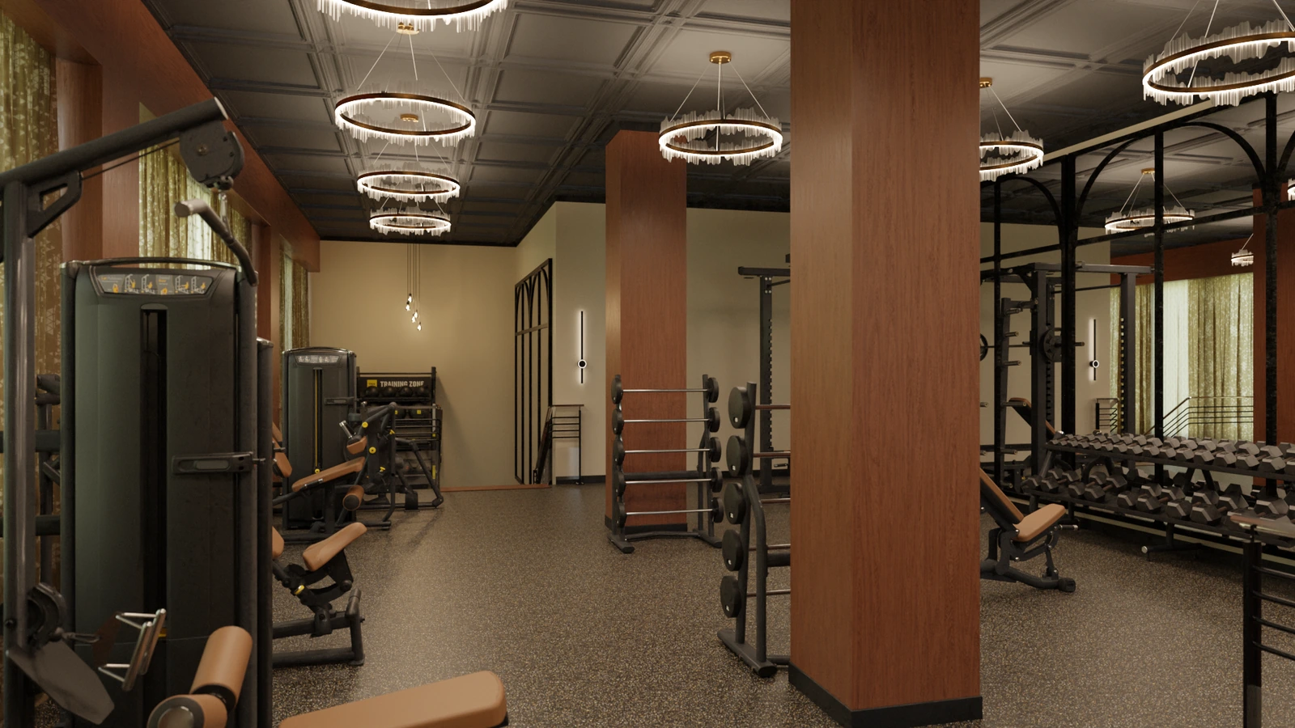
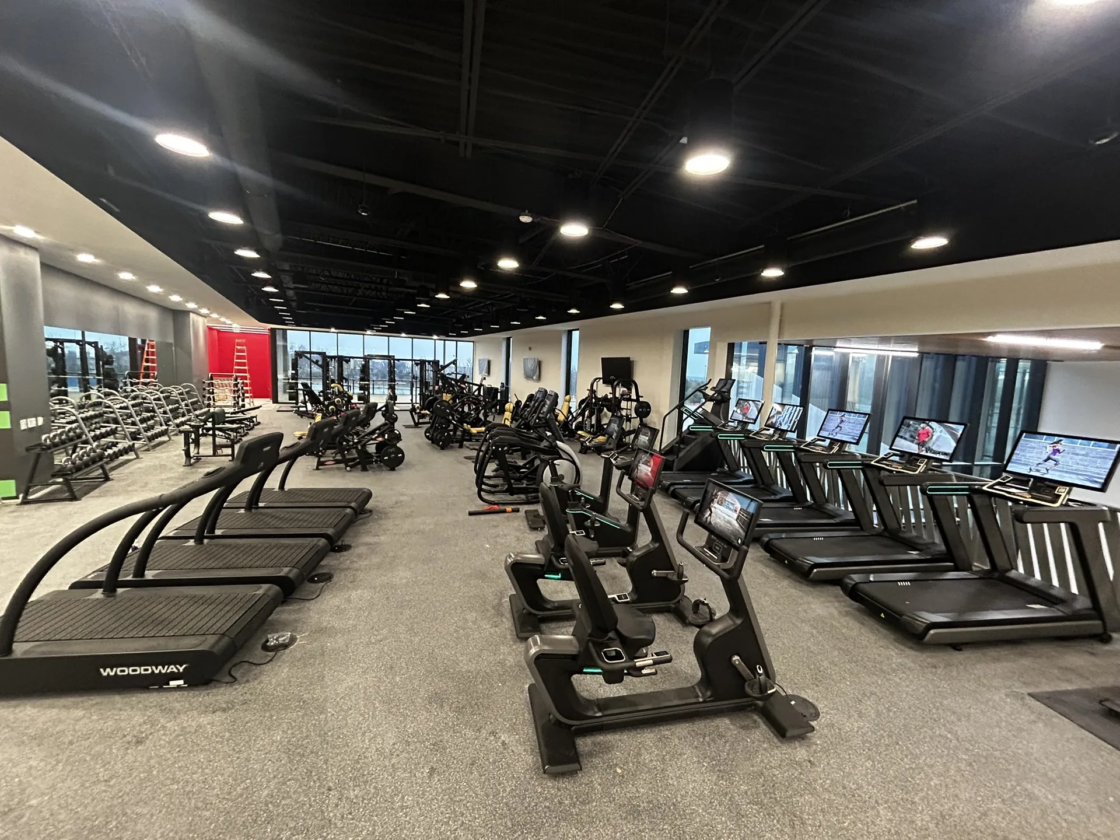
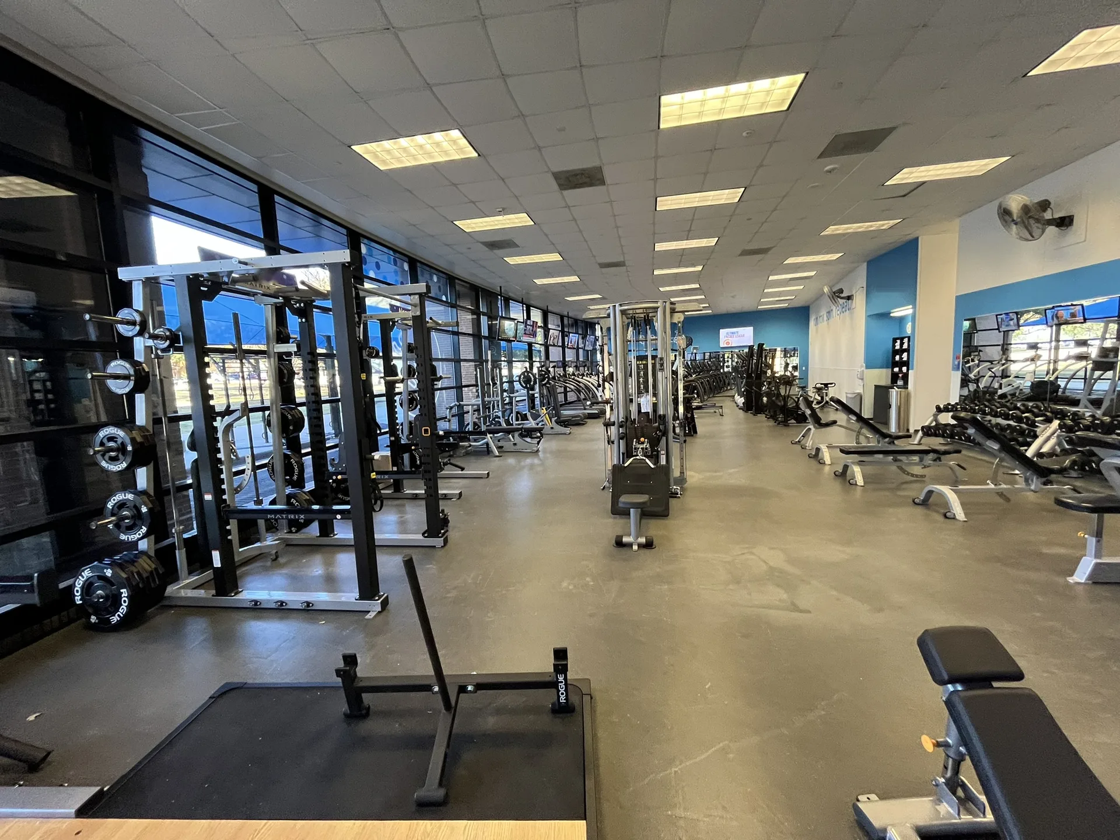
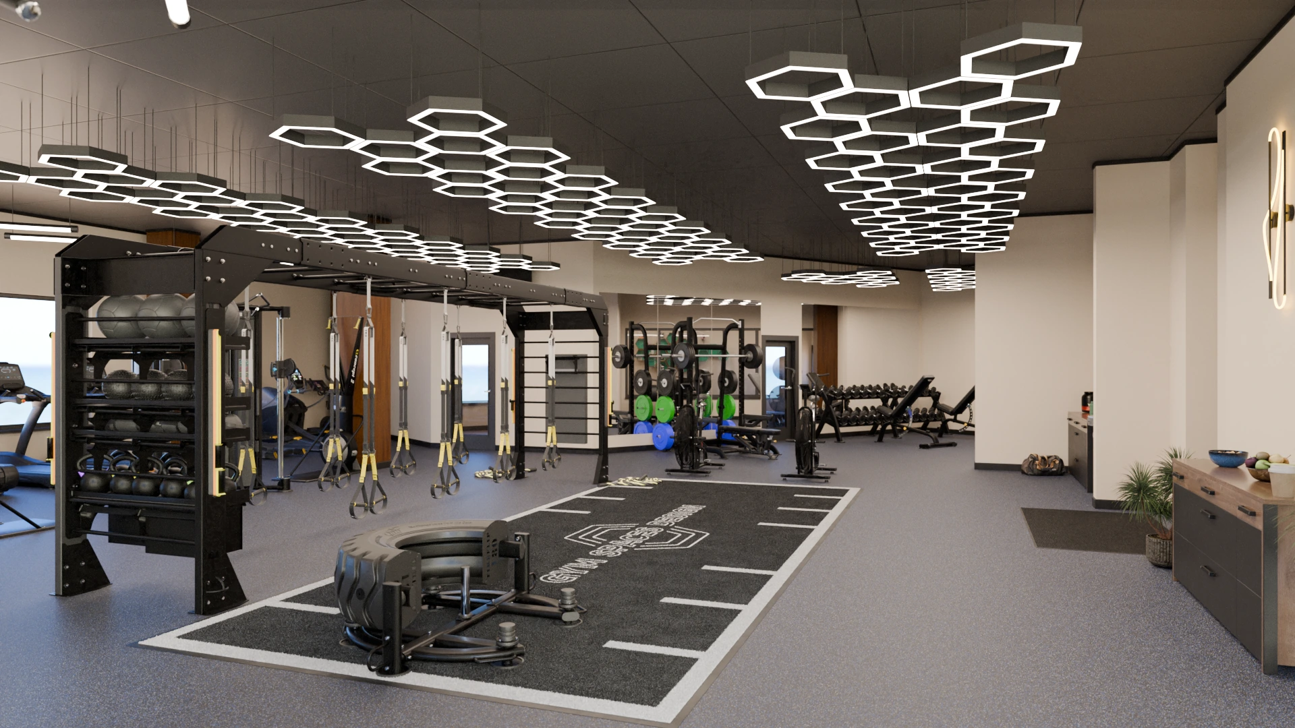
Every fitness room has a team behind it, and we work inside it
A fitness room is designed by an architect and an interior designer, built by a general contractor, paid for by an owner or developer, and run by a facility manager. Fit Supply works with each of them on the same project — and each needs something different from us.
We design first and supply second. That puts us at the table early, when the room is still lines on a plan, and keeps us there through installation and long after opening. The pages below set out what each member of the project team receives from us and when.
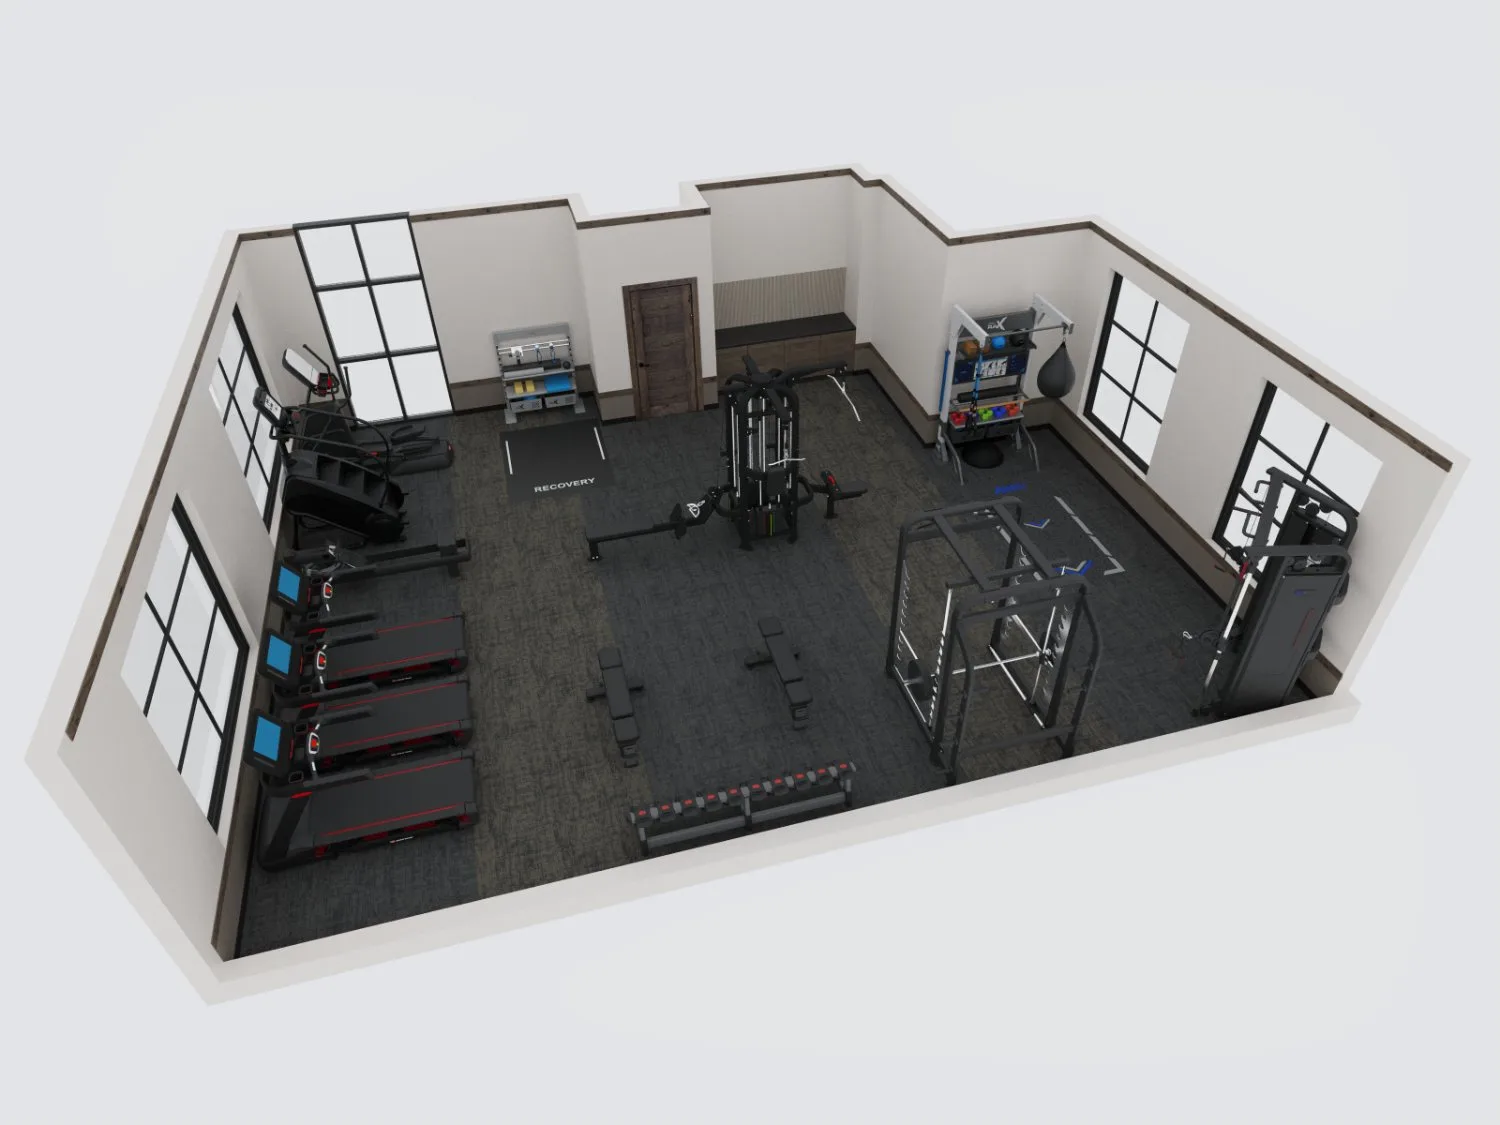
One room, five people at the table
What each one needs from a fitness partner, and what we bring to them.
-
The owner or developer
A room people use, on budget and on the opening date. See apartment and multifamily gyms for the developer’s view.
-
The architect
The power, data, structure and clearances each piece needs, while the drawings can still change. See architects and interior designers.
-
The interior designer
Frames, upholstery, floors, mirrors and graphics that belong to the building’s palette.
-
The general contractor
One sub, one set of submittals and a room-ready list for the trades. See general contractors.
-
The facility manager
One standard across every site, and support after opening. See facility management companies.
In short
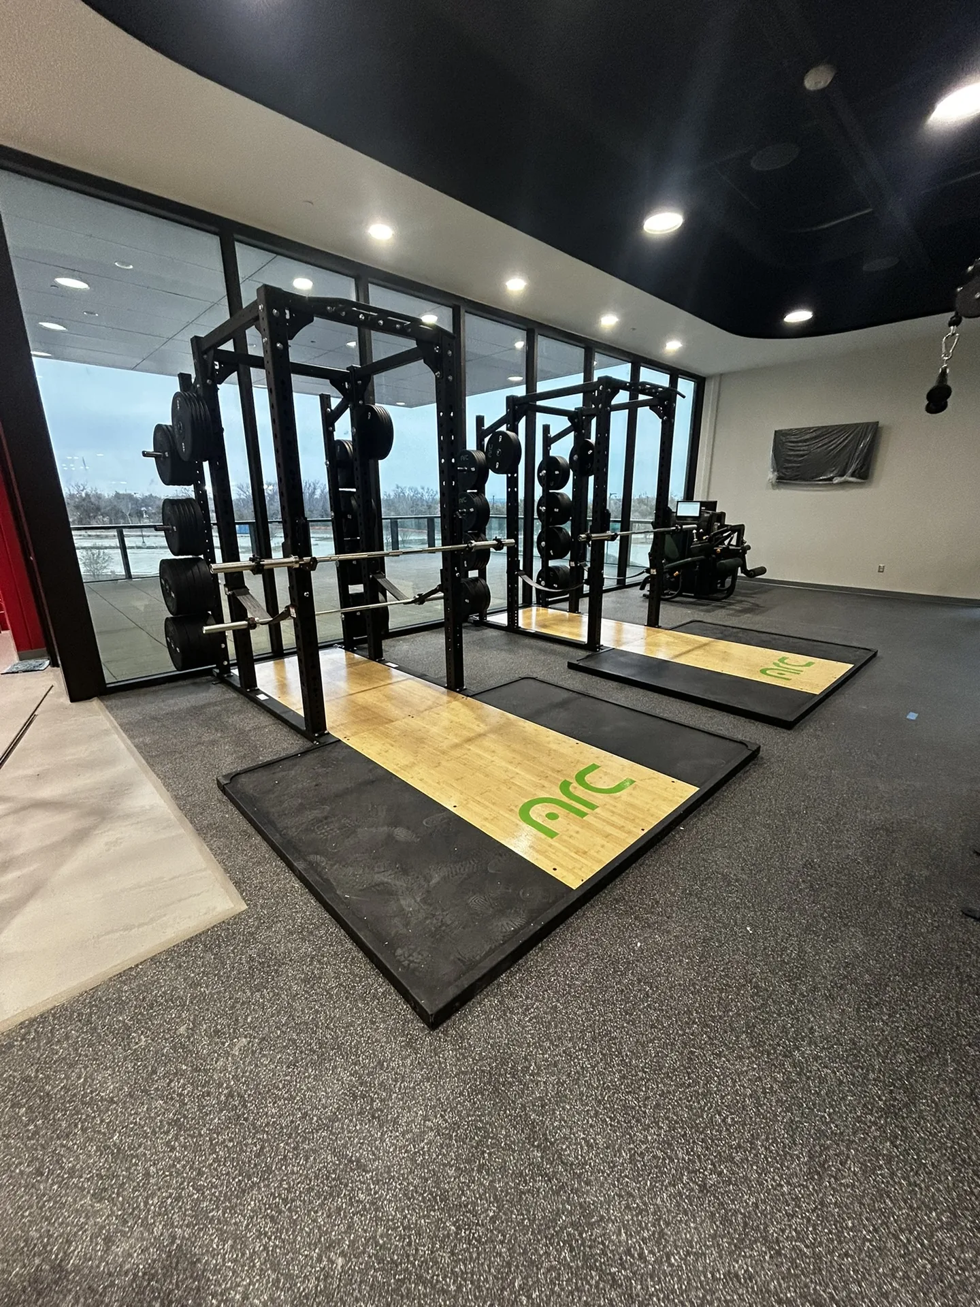
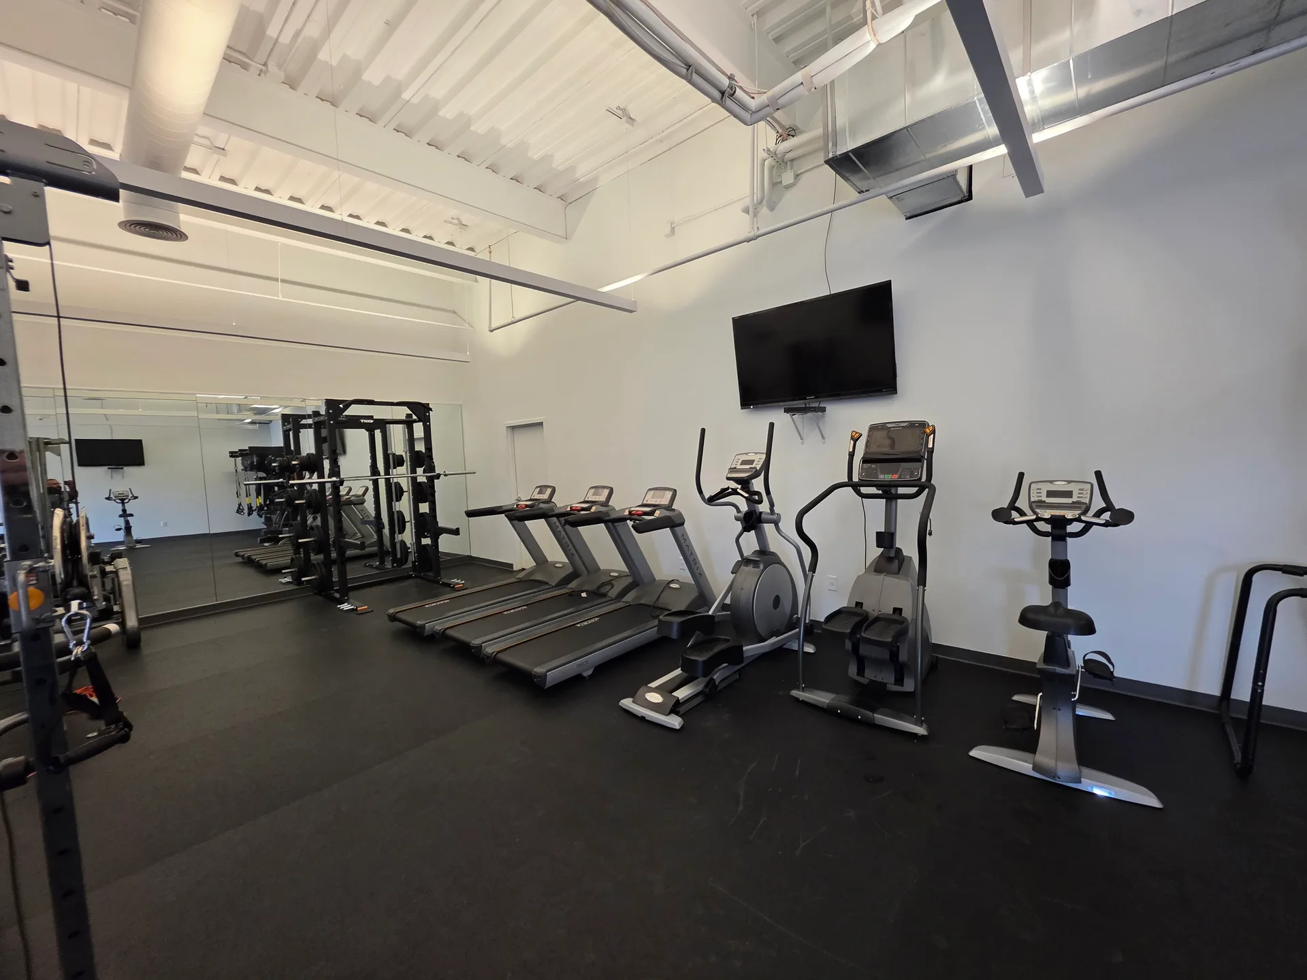
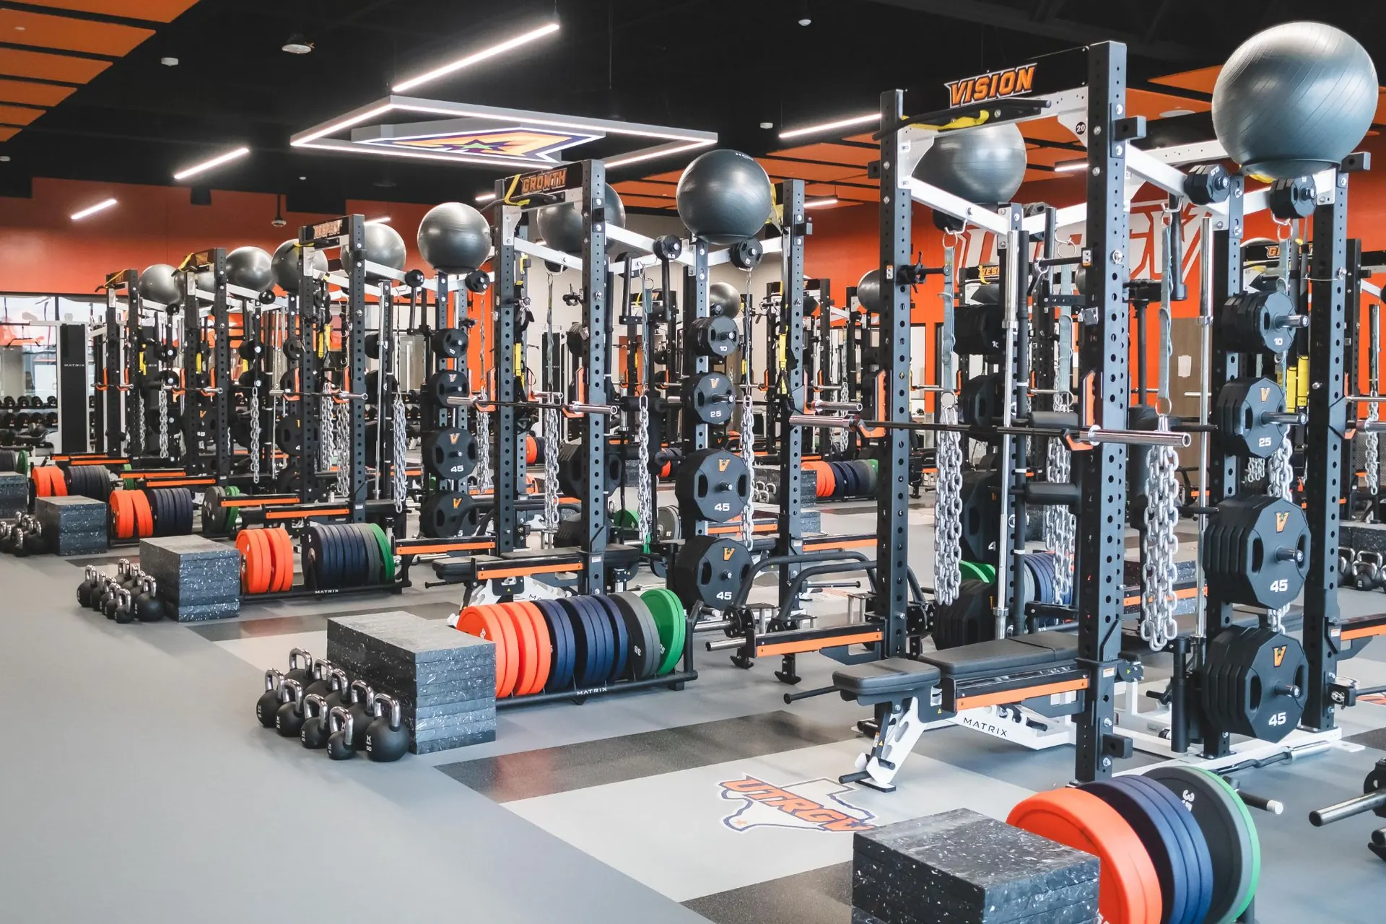
Fit Supply works with architects and interior designers, general contractors and builders, developers and owners, and facility management and workforce accommodation companies to design, supply and install fitness rooms in all 50 states, with service and preventive maintenance in Texas and Arizona.
Working with Fit Supply
Do you work for the owner, the architect or the contractor?
Any of them, and often all three on one project. Our contract can sit with the owner, the developer, the general contractor or the facility manager; the design work happens with the architect and interior designer either way.
At what stage should we bring Fit Supply into a project?
At schematic design if you can. That is when the fitness room’s power, data, structure, ceiling height and finishes can still change at no cost. We also join projects at bid, at submittals and after opening.
Is there a minimum project size?
No. We will supply a single piece of equipment, one fitness room or a portfolio of sites, and the design team, contractor and facility manager get the same attention either way.
Do you work nationwide?
Yes. We design, supply and install in all 50 states, from offices in Texas and Arizona. On-site service and preventive maintenance after opening are offered in Texas and Arizona.