

Thirteen kinds of room
Facilities We Equip
Thirteen rooms, thirteen different briefs
Each one is specified to how it is actually used — who supervises it, who is in it at once, and what the building underneath it will carry.
-
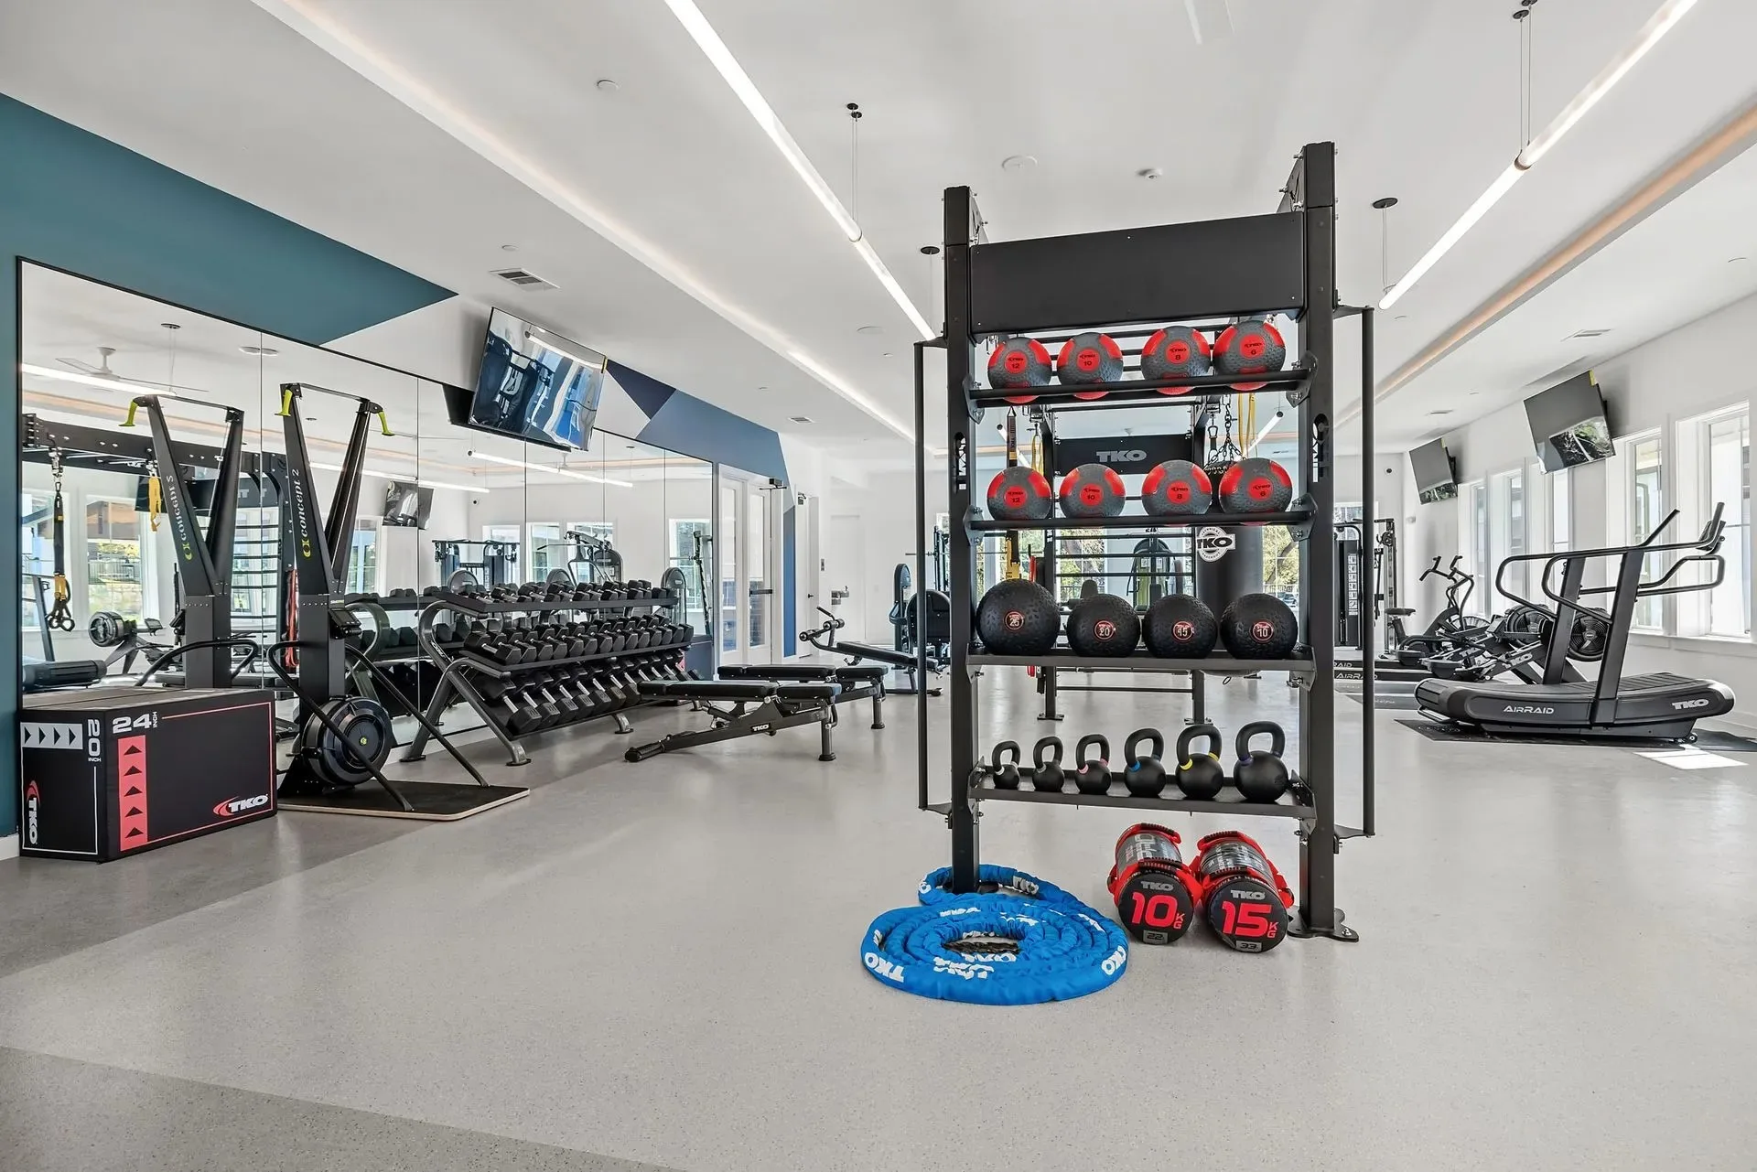
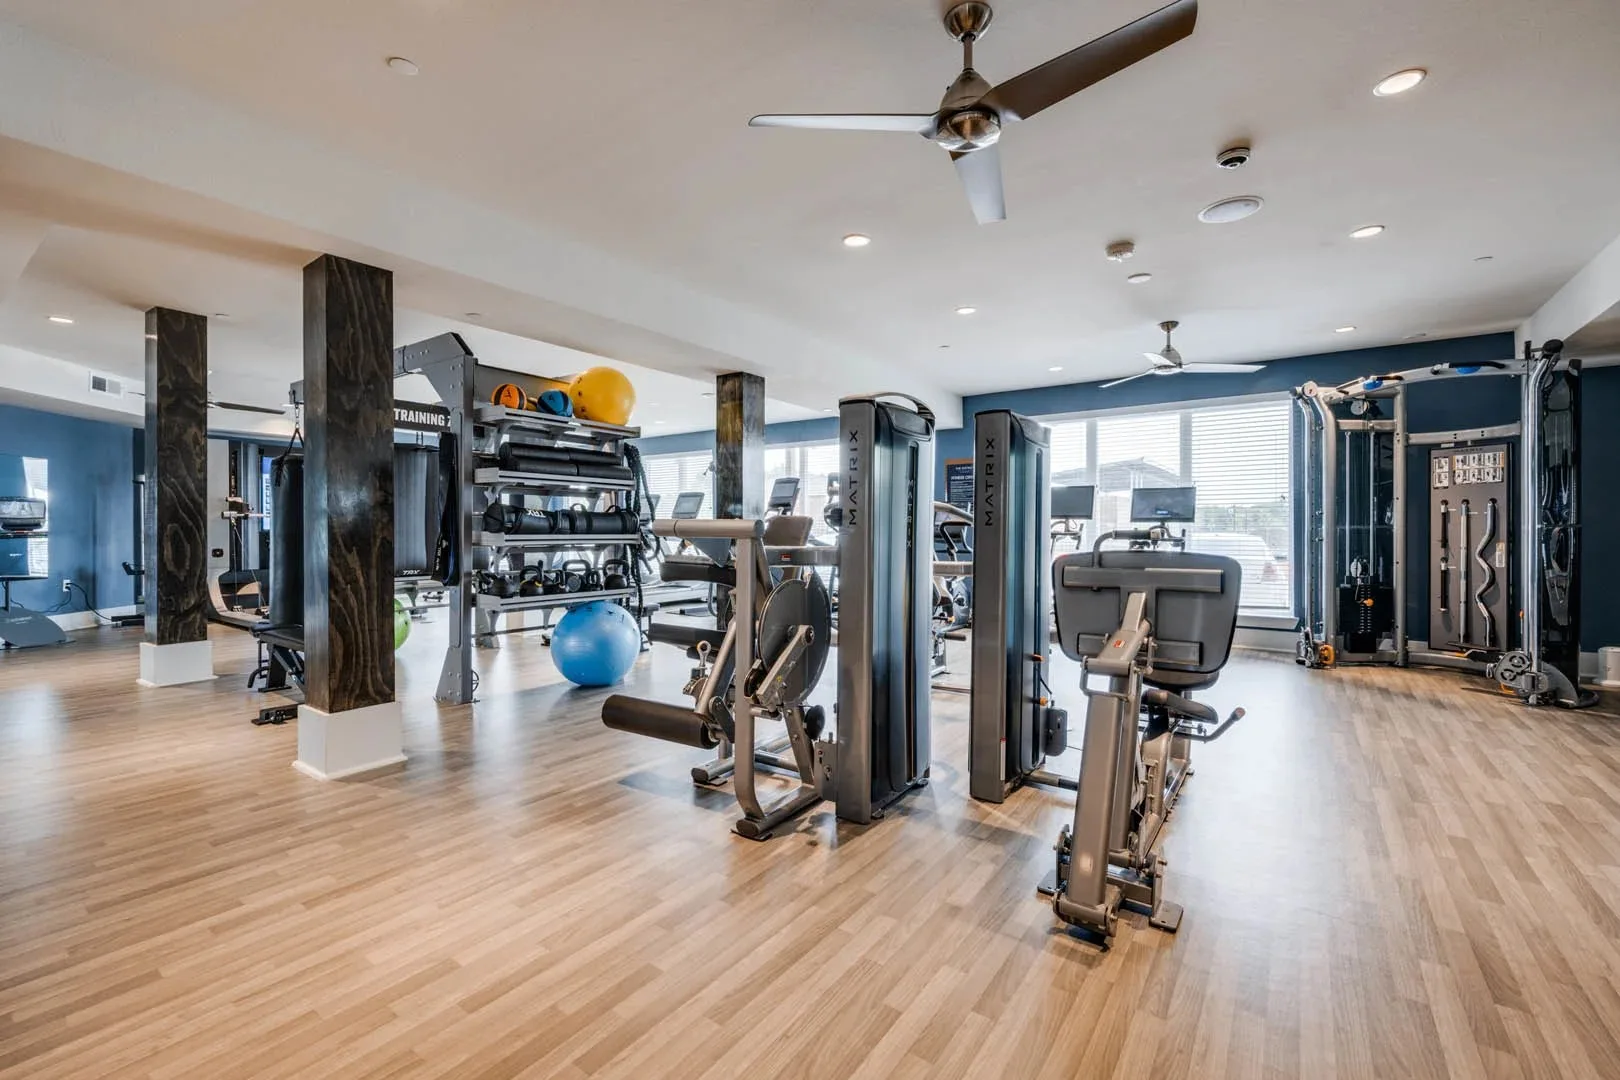
Multifamily
Fitness Centers for Apartment and Condo Communities
-
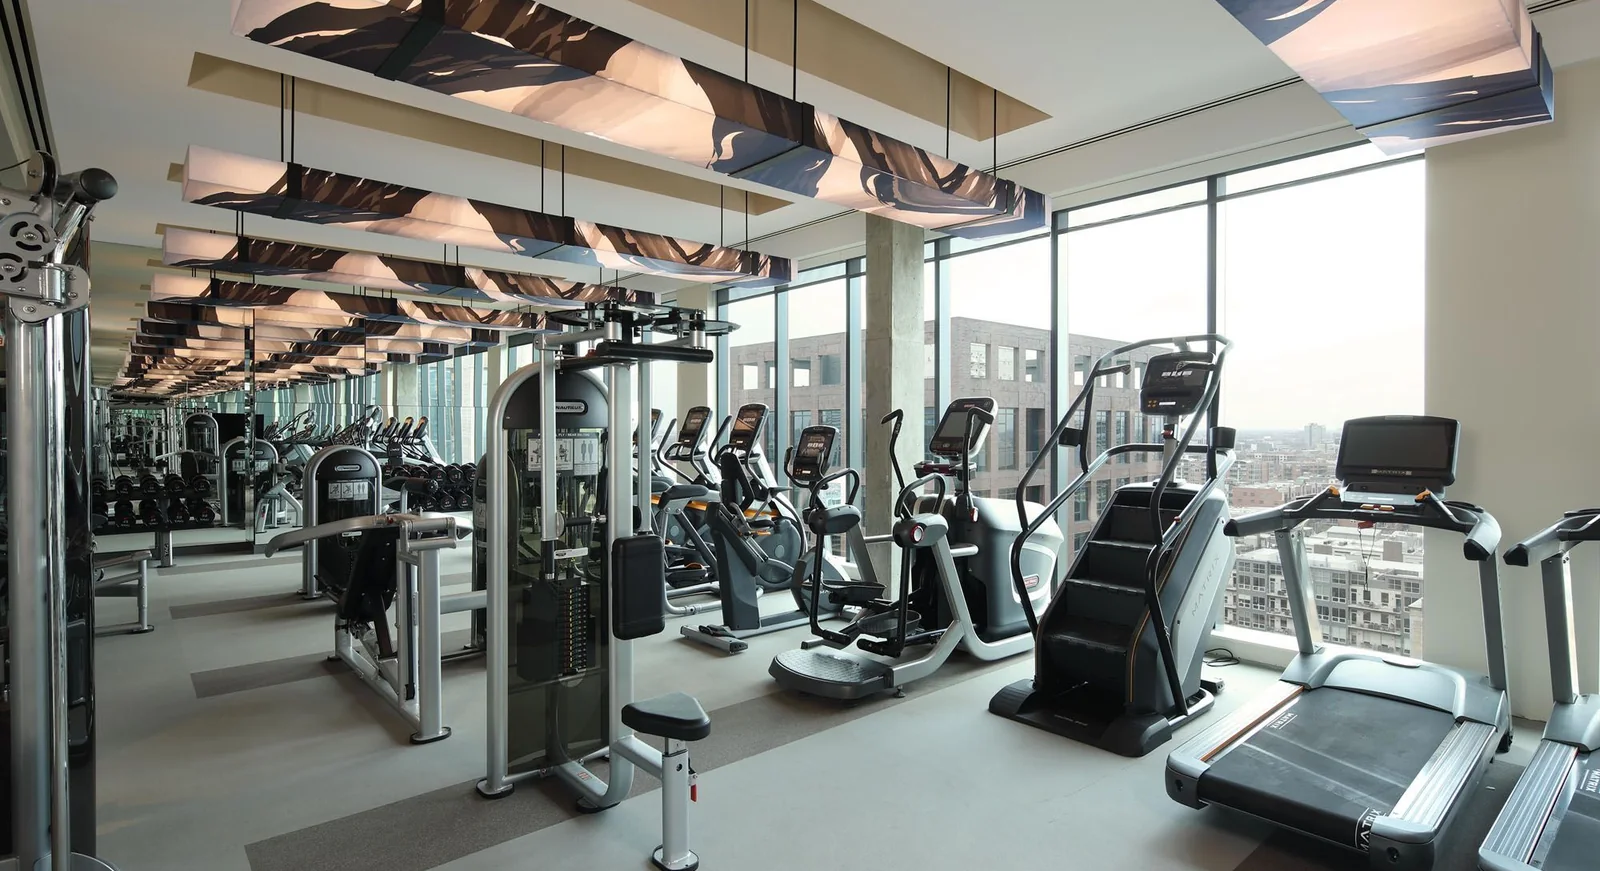 Health clubs
Equipment and Layout for Commercial Gyms and Studios
Health clubs
Equipment and Layout for Commercial Gyms and Studios
-
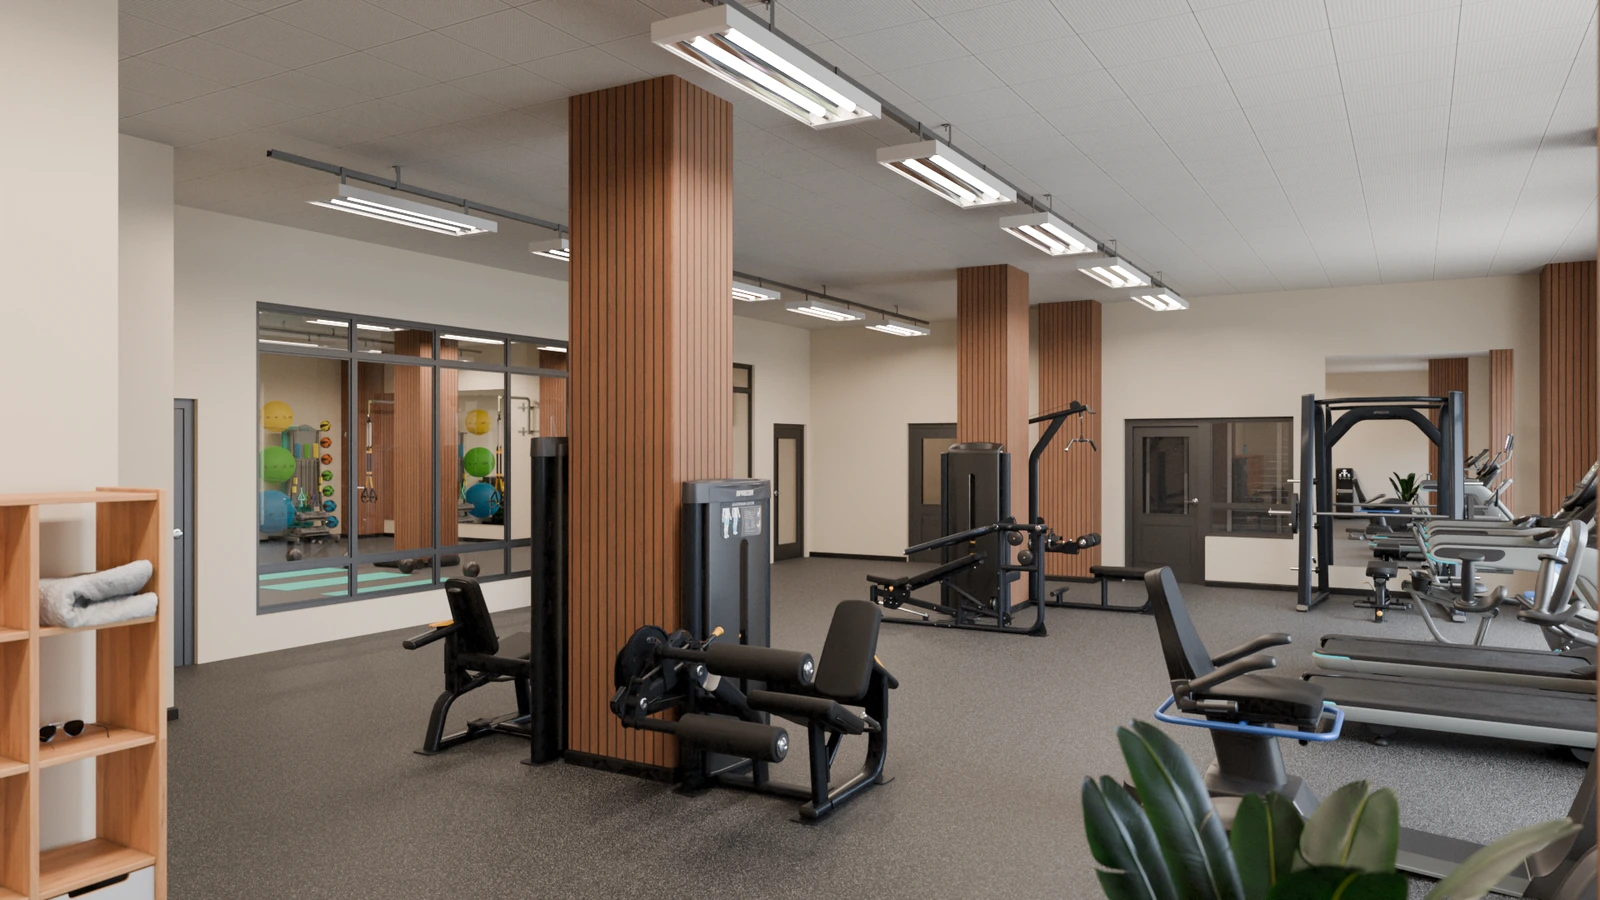 YMCA
Fitness Equipment for YMCAs, Churches and Community Organizations
YMCA
Fitness Equipment for YMCAs, Churches and Community Organizations
-
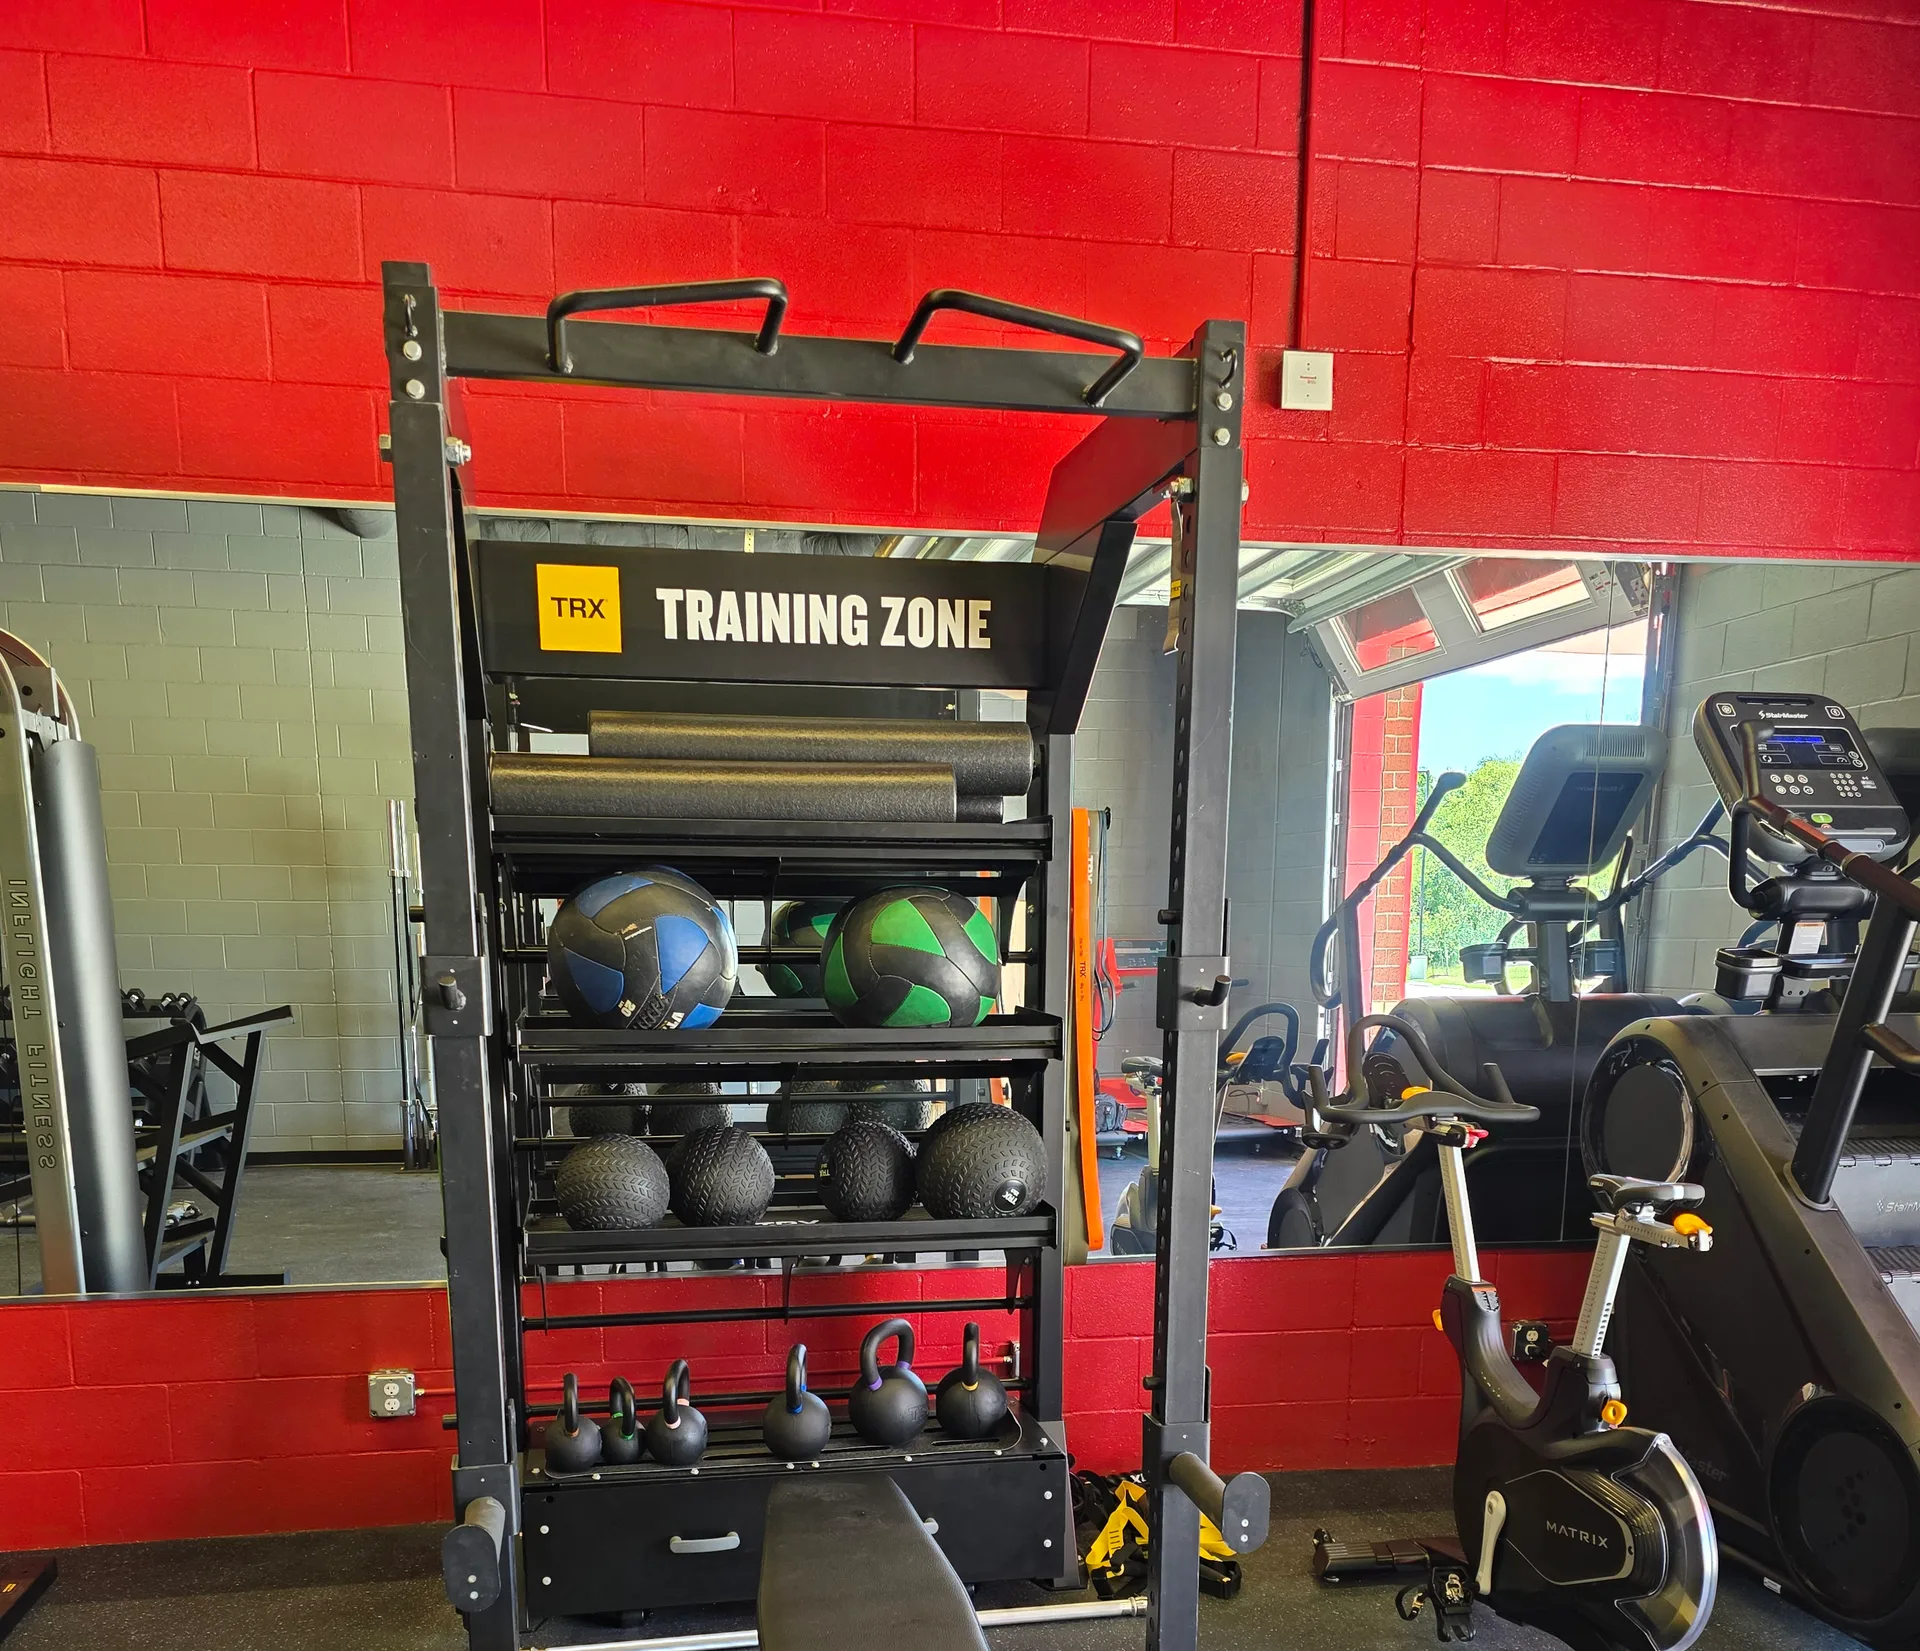 Municipal
Fitness Equipment for Fire Stations, Police Departments and Rec Centers
Municipal
Fitness Equipment for Fire Stations, Police Departments and Rec Centers
-
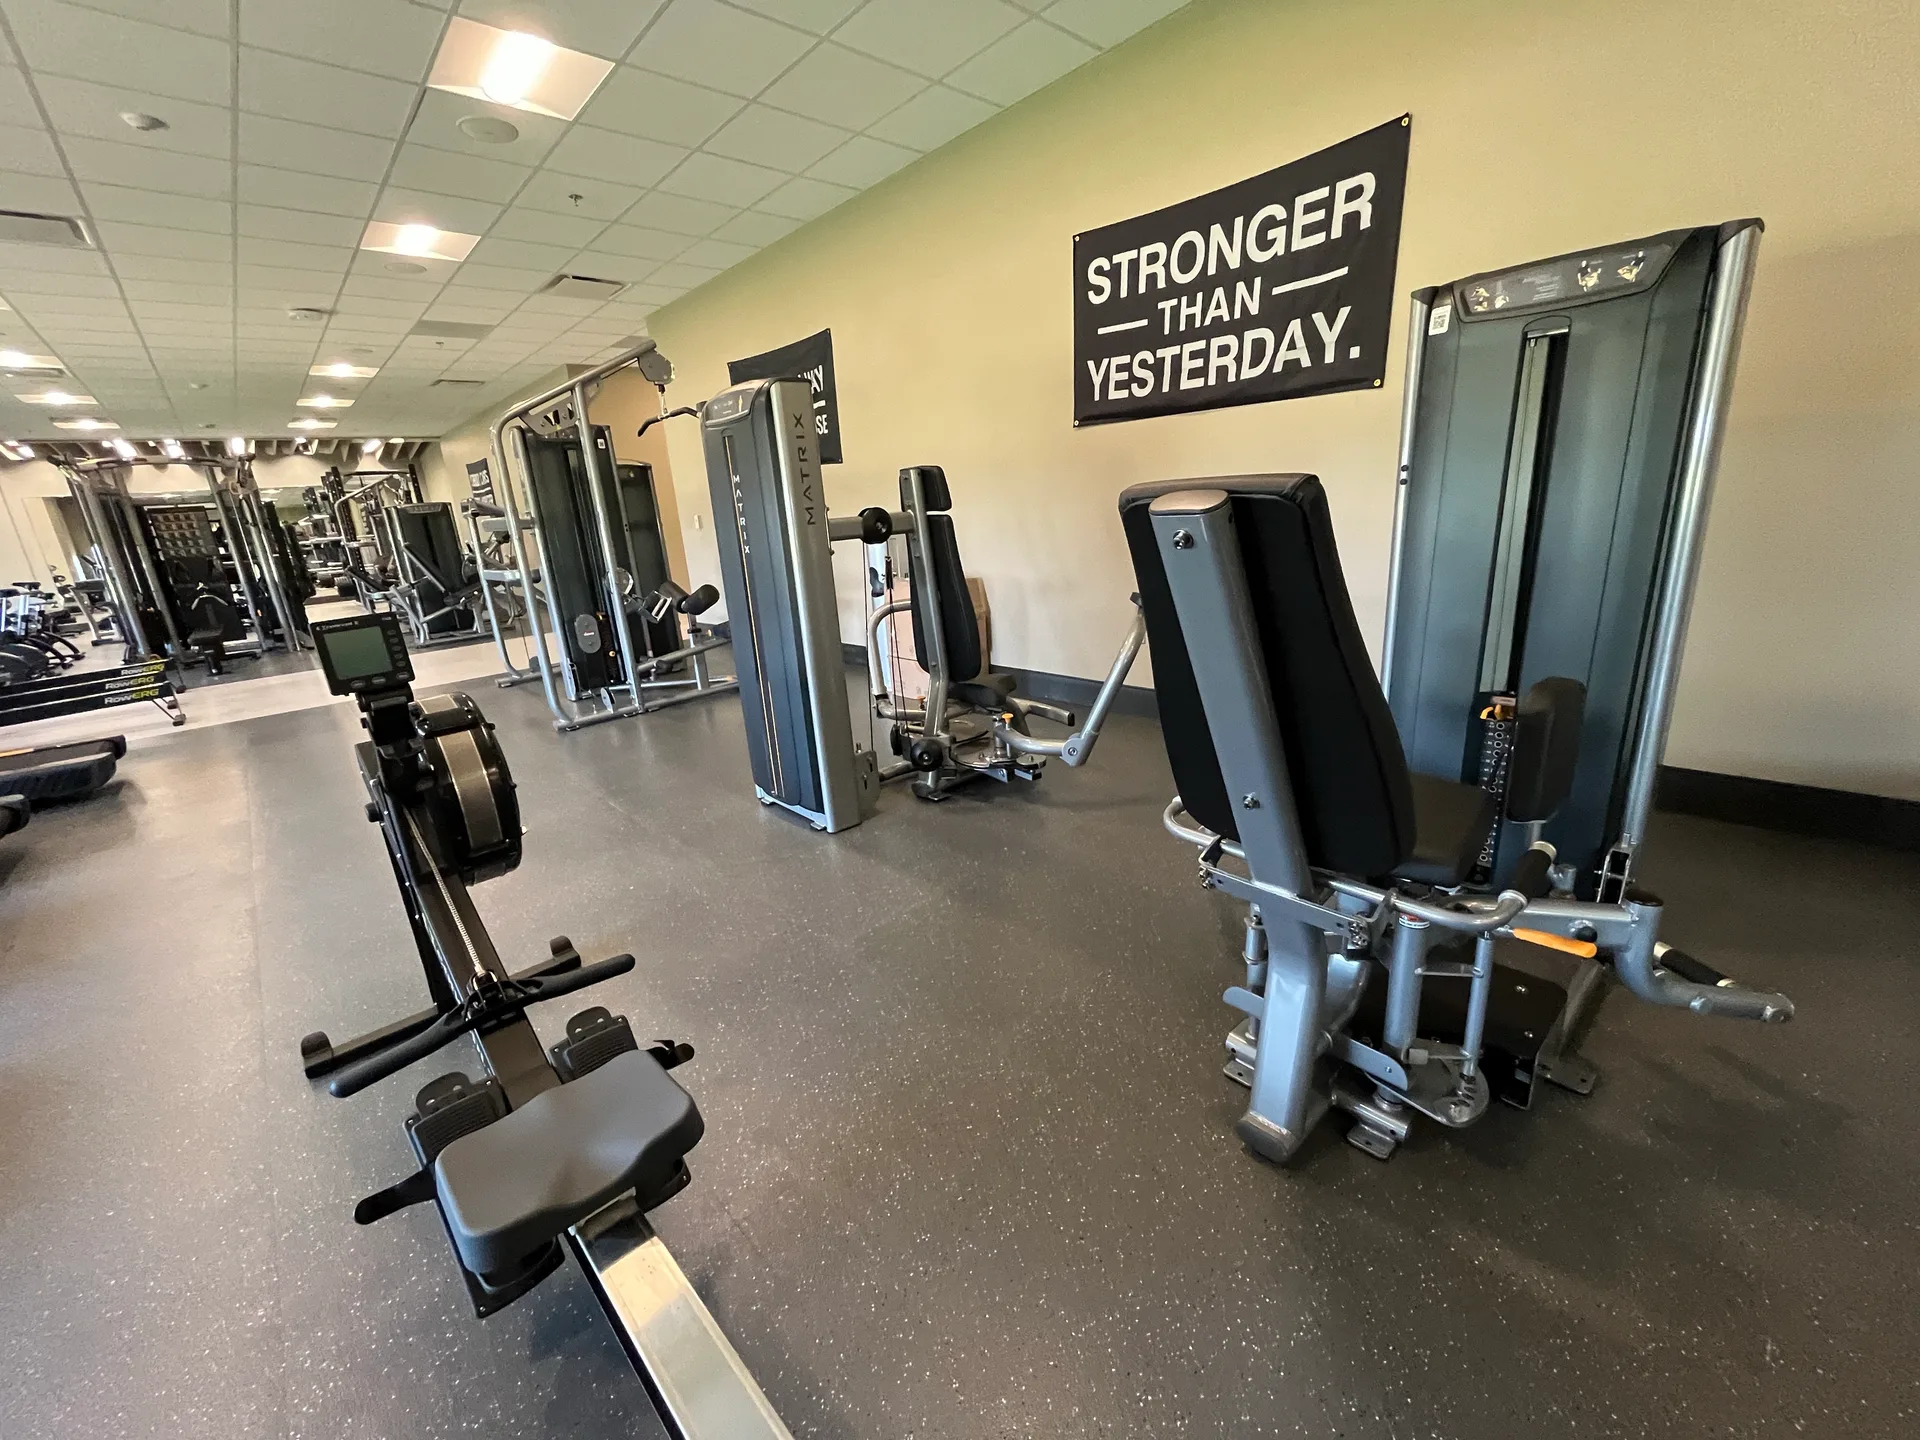 Correctional
Fitness Equipment for County Jails, State and Federal Prisons and Detention Centers
Correctional
Fitness Equipment for County Jails, State and Federal Prisons and Detention Centers
-
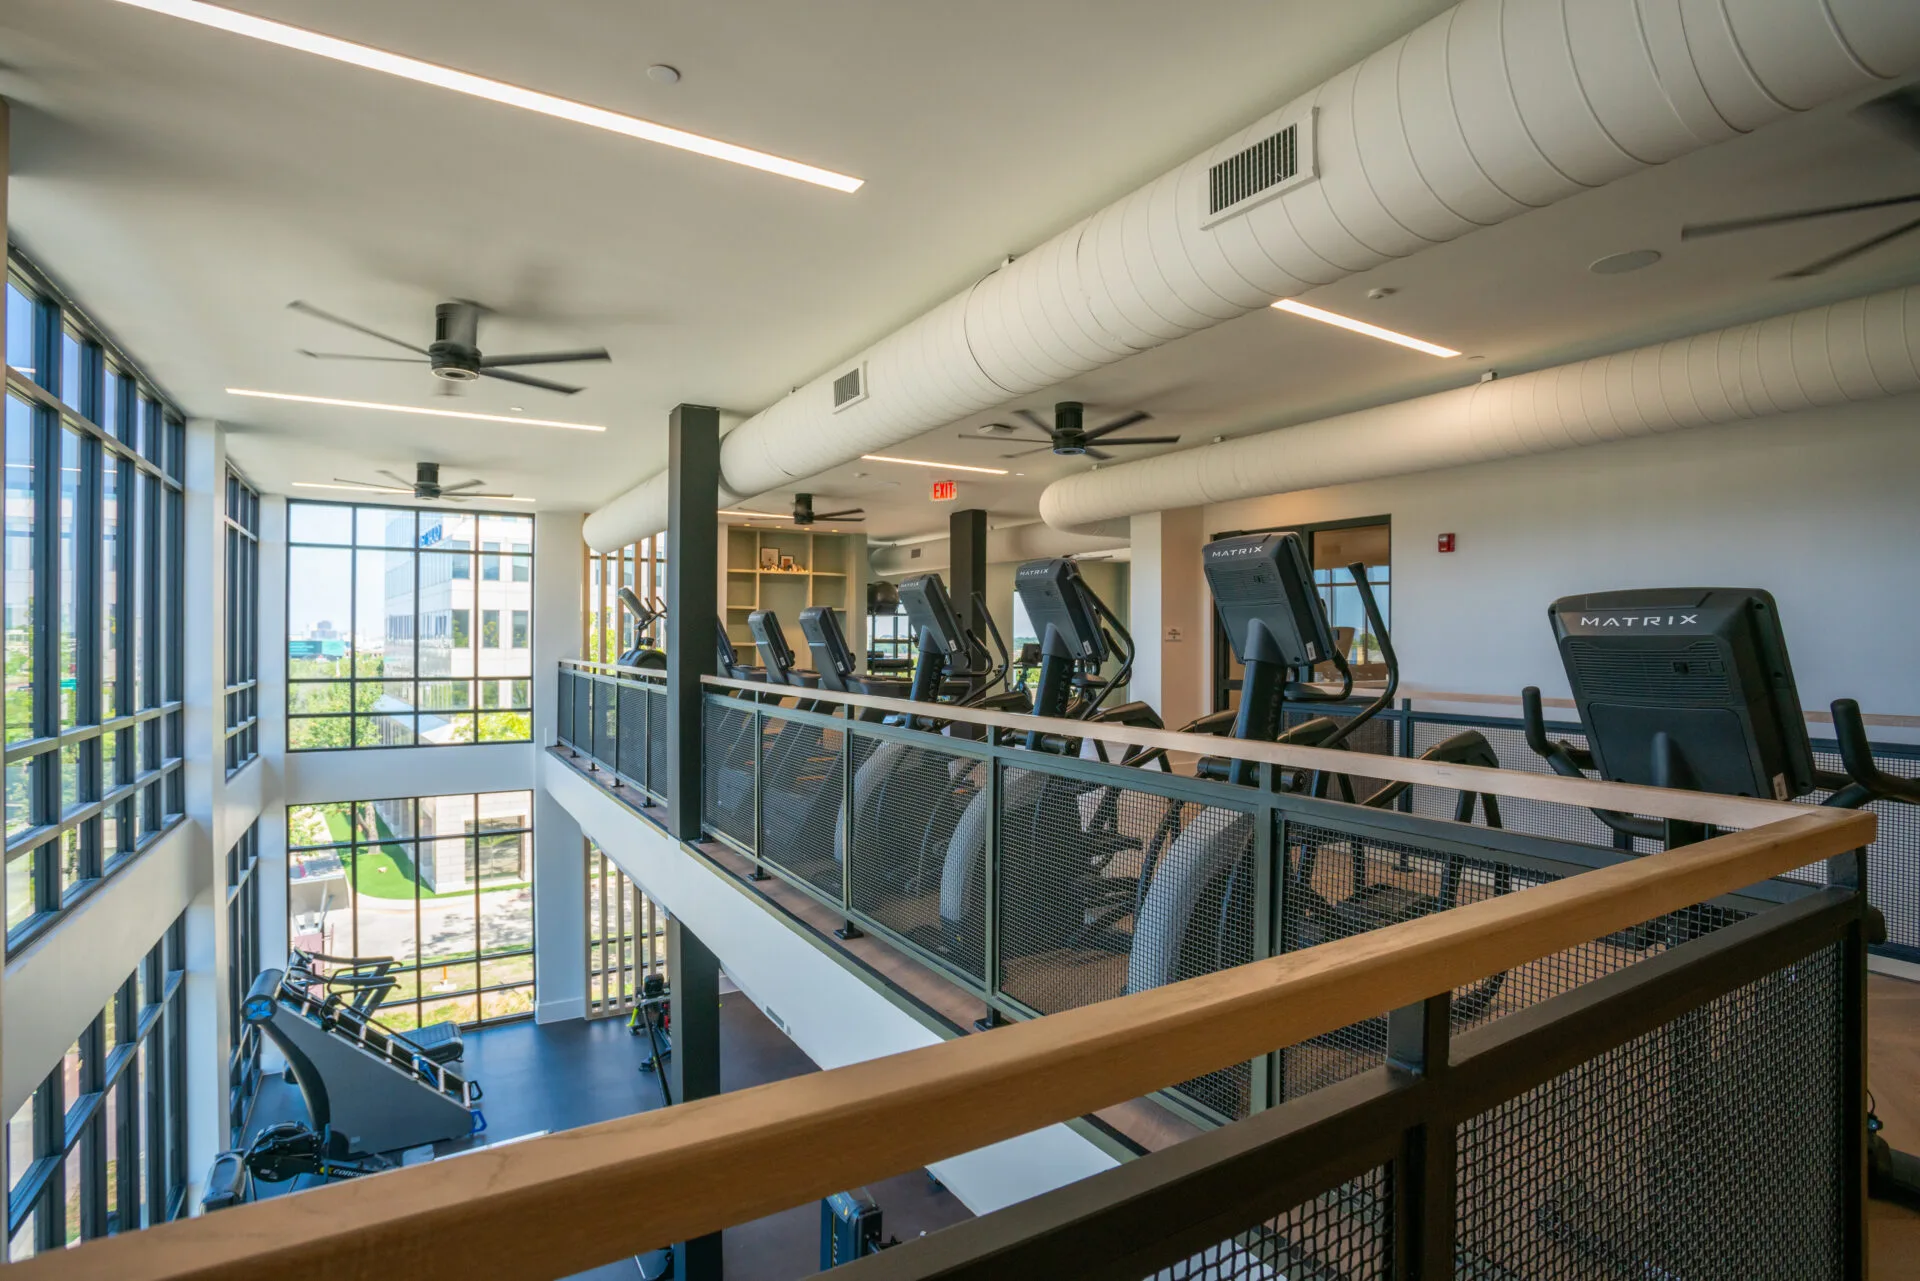 Corporate
Employee Fitness Centers and Corporate Wellness Rooms
Corporate
Employee Fitness Centers and Corporate Wellness Rooms
-
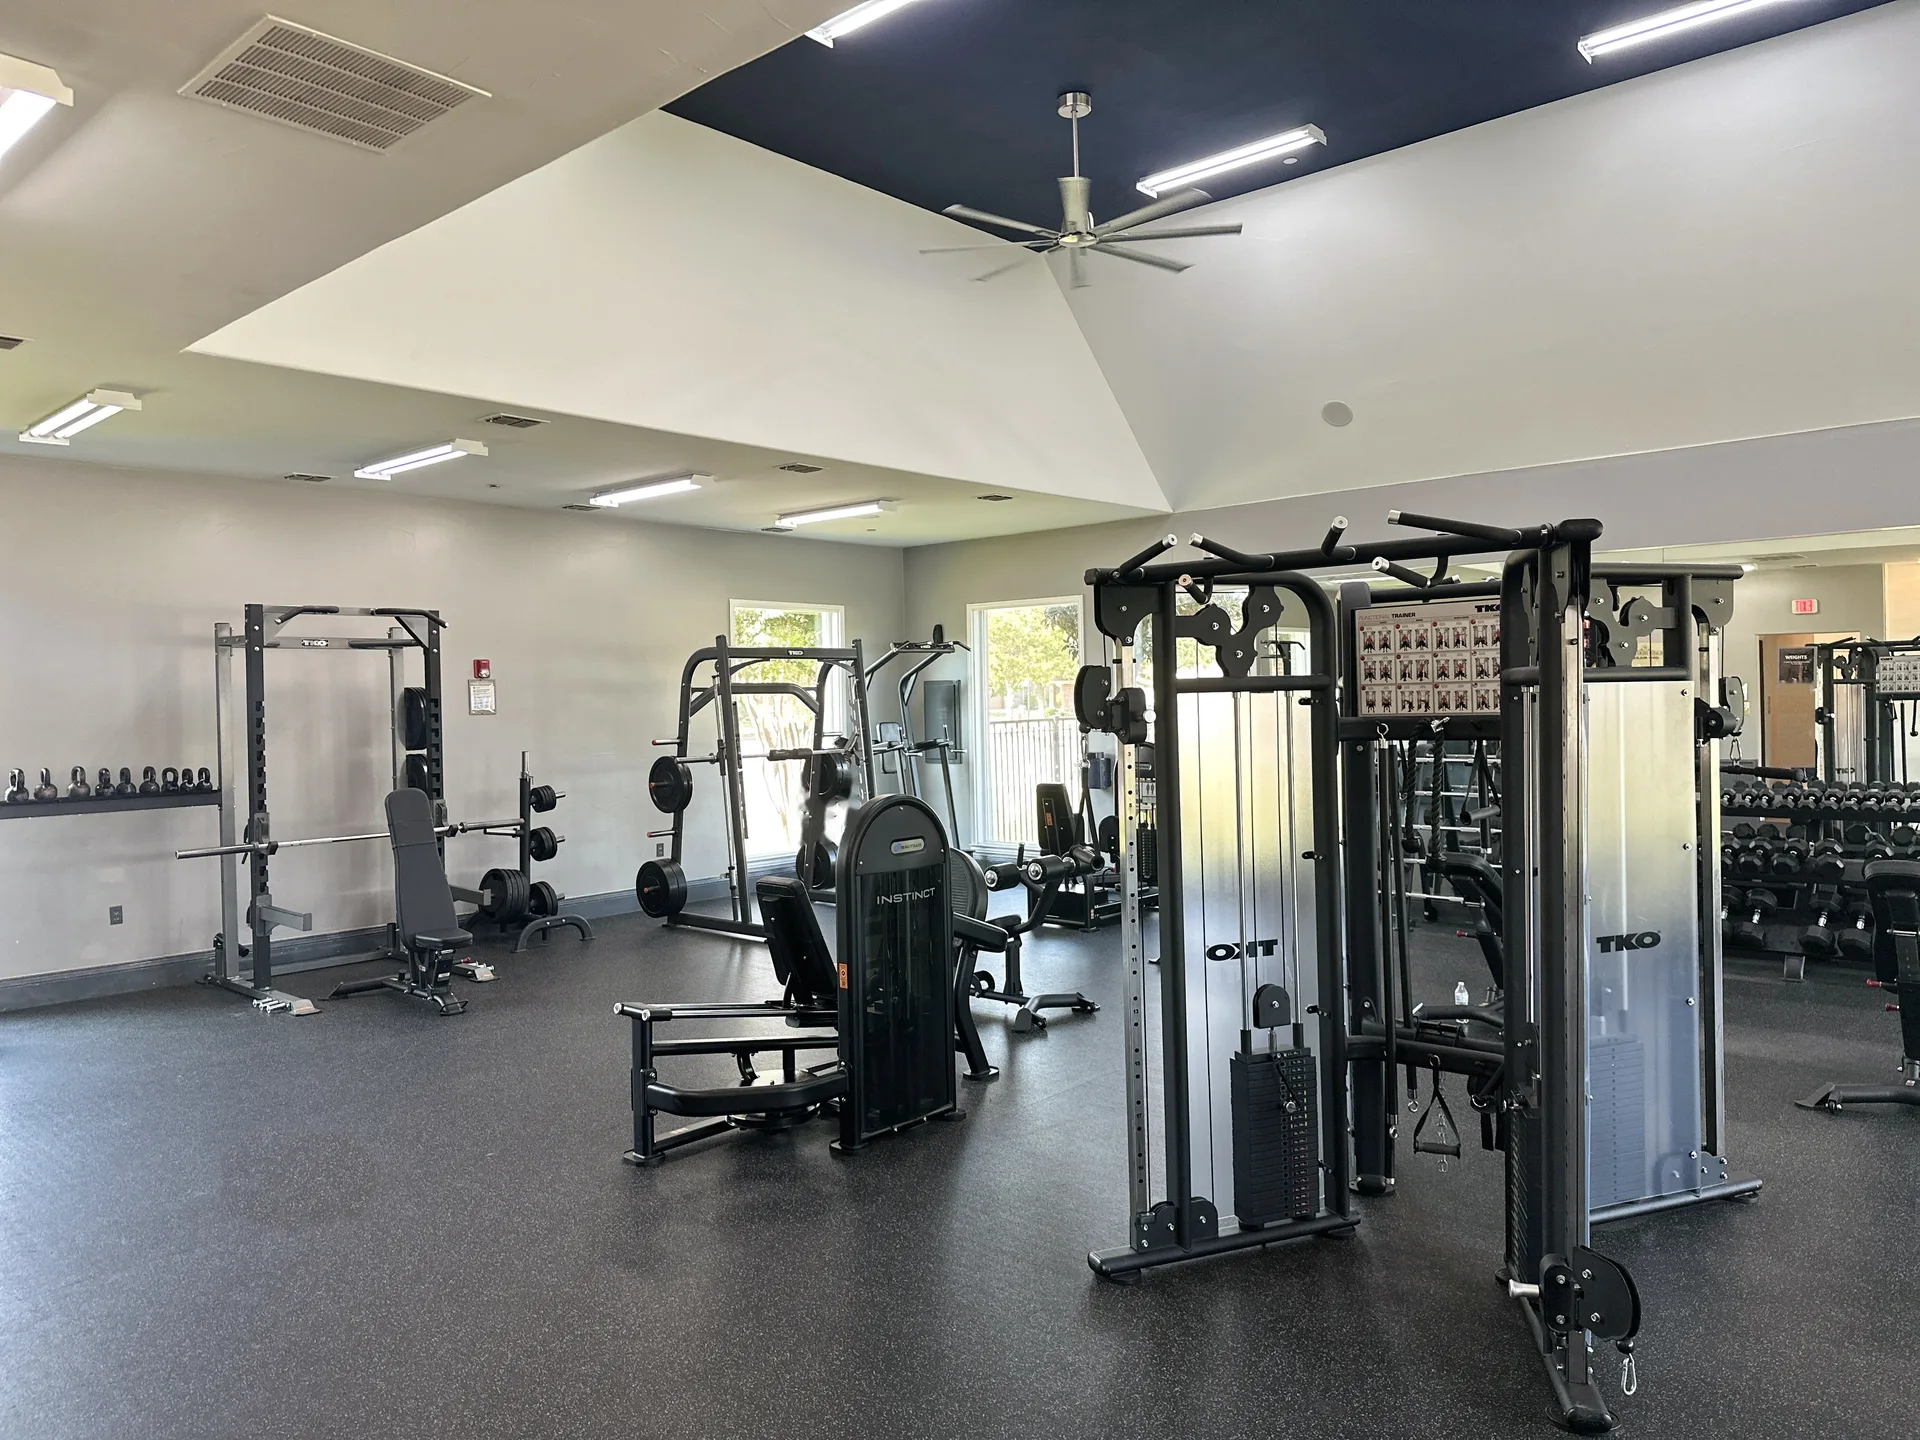 HOA
Community Fitness Rooms for HOAs and Property Managers
HOA
Community Fitness Rooms for HOAs and Property Managers
-
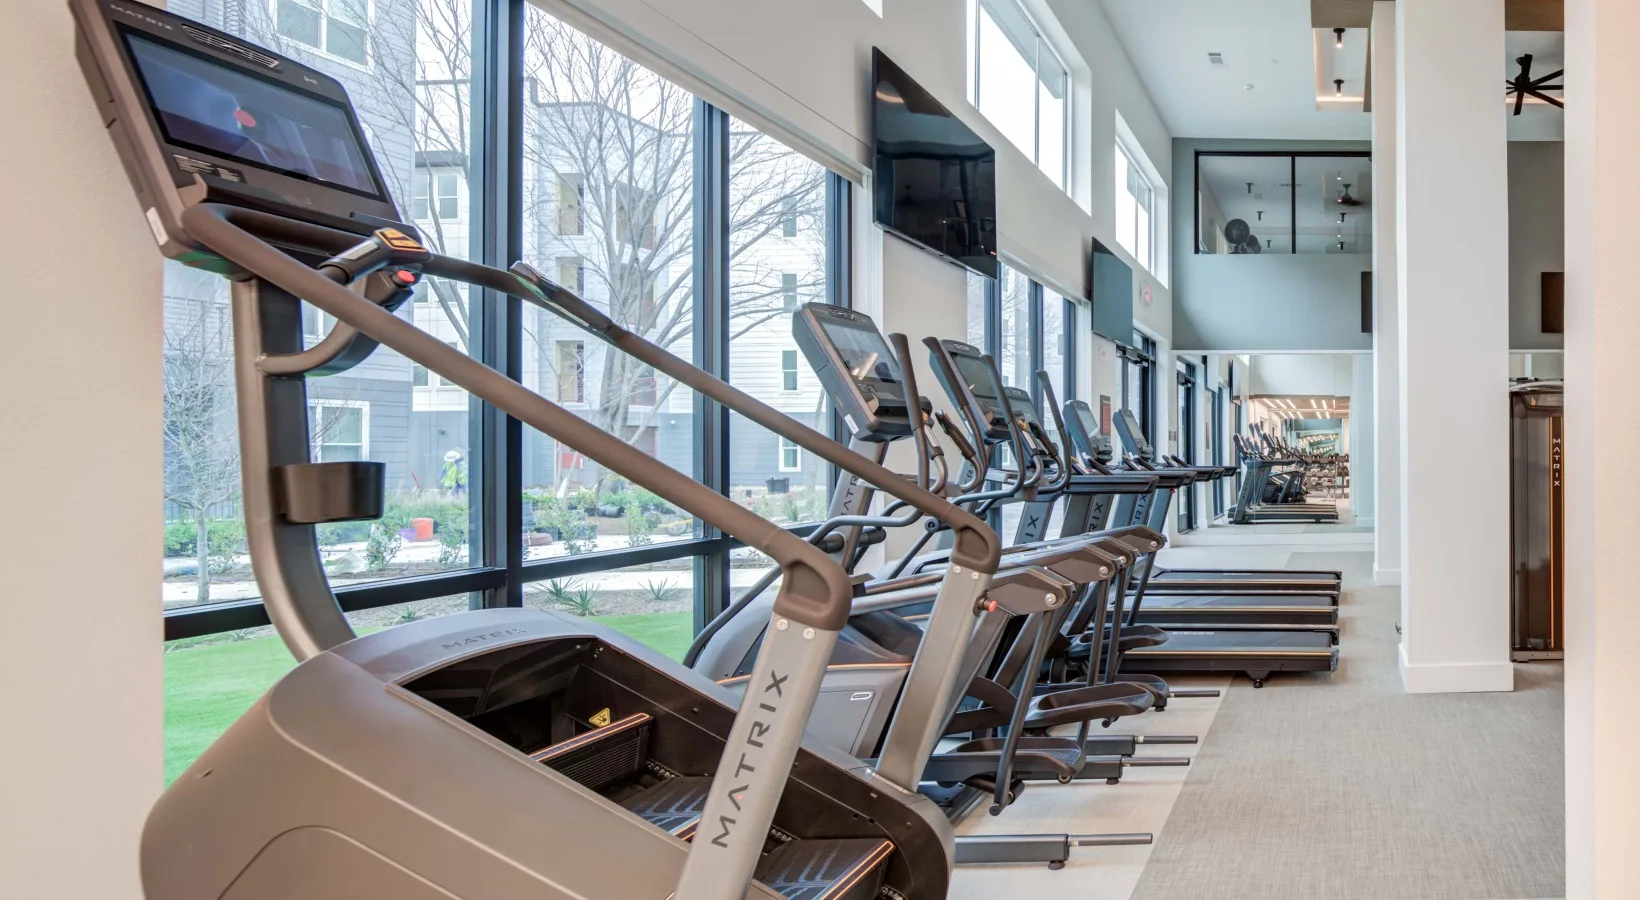 Hospitality
Fitness Centers for Hotels and Resorts
Hospitality
Fitness Centers for Hotels and Resorts
-
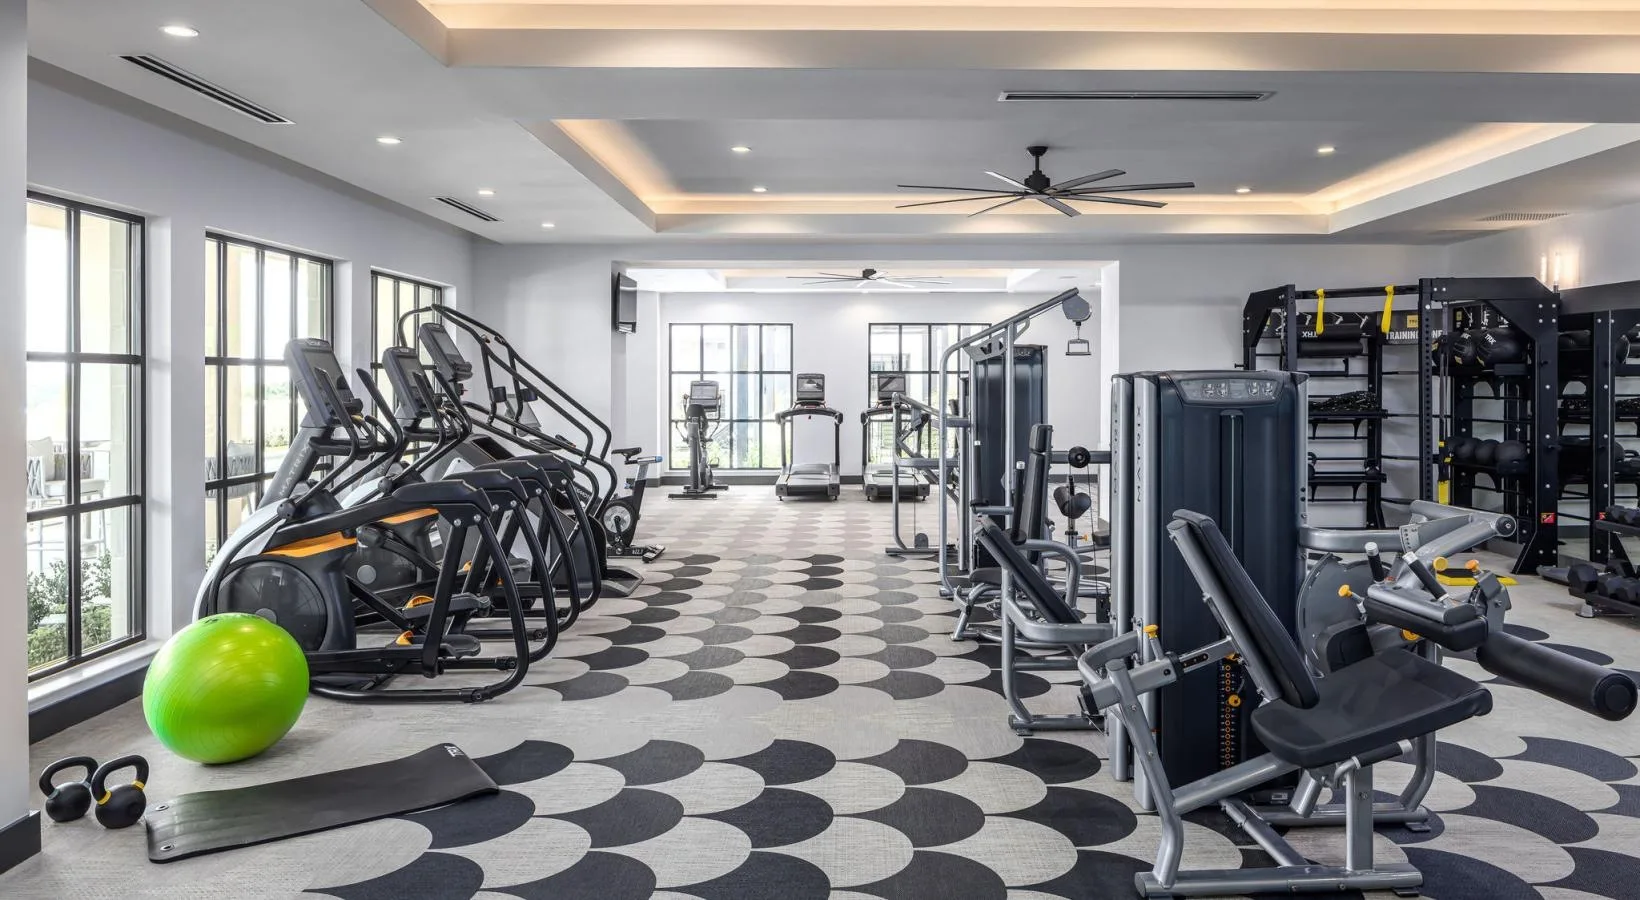 Senior living
Fitness and Wellness Rooms for Senior Living Communities
Senior living
Fitness and Wellness Rooms for Senior Living Communities
-
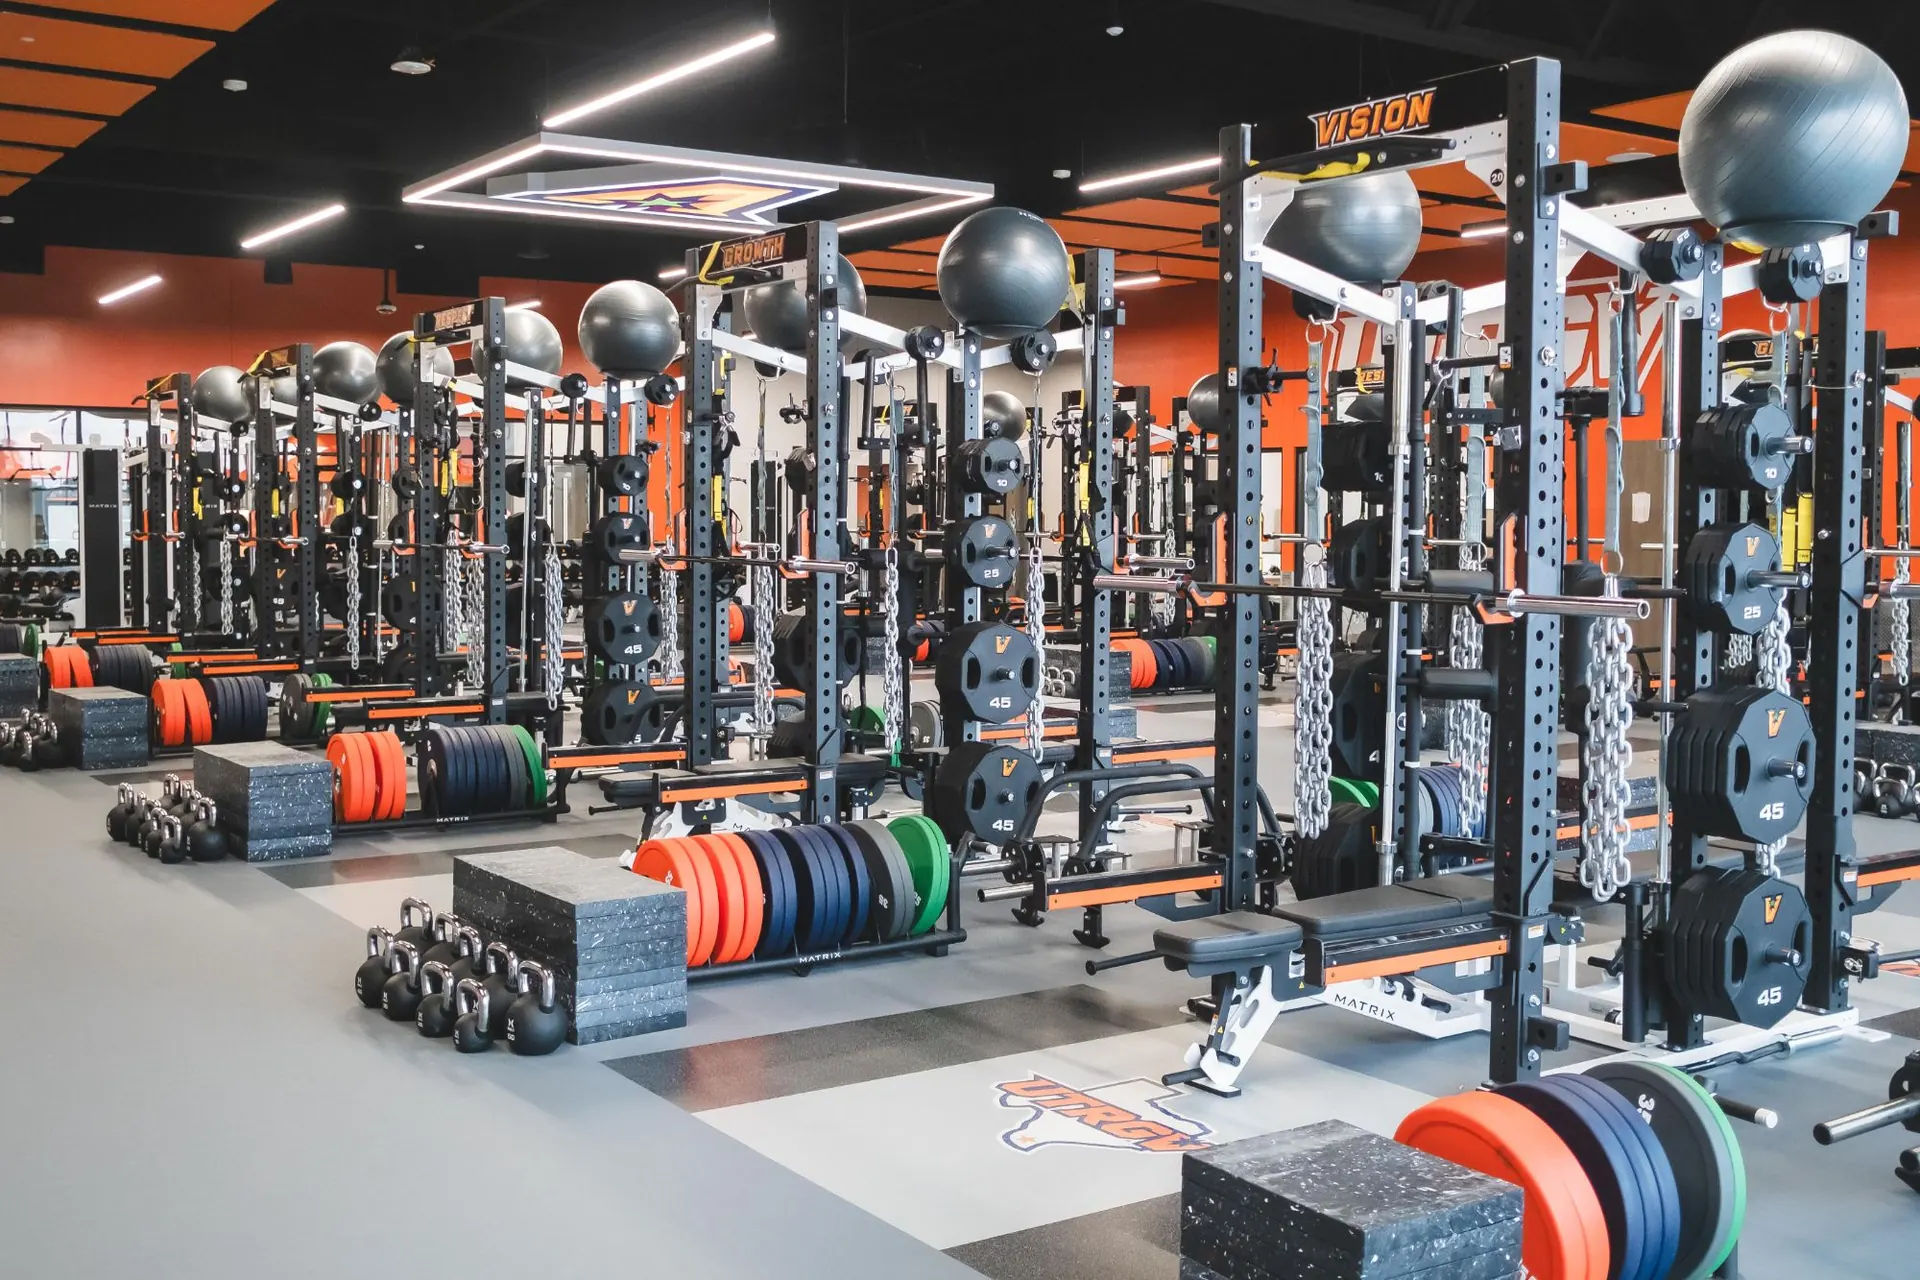 Education
Weight Rooms and Recreation Centers for Schools and Universities
Education
Weight Rooms and Recreation Centers for Schools and Universities
-
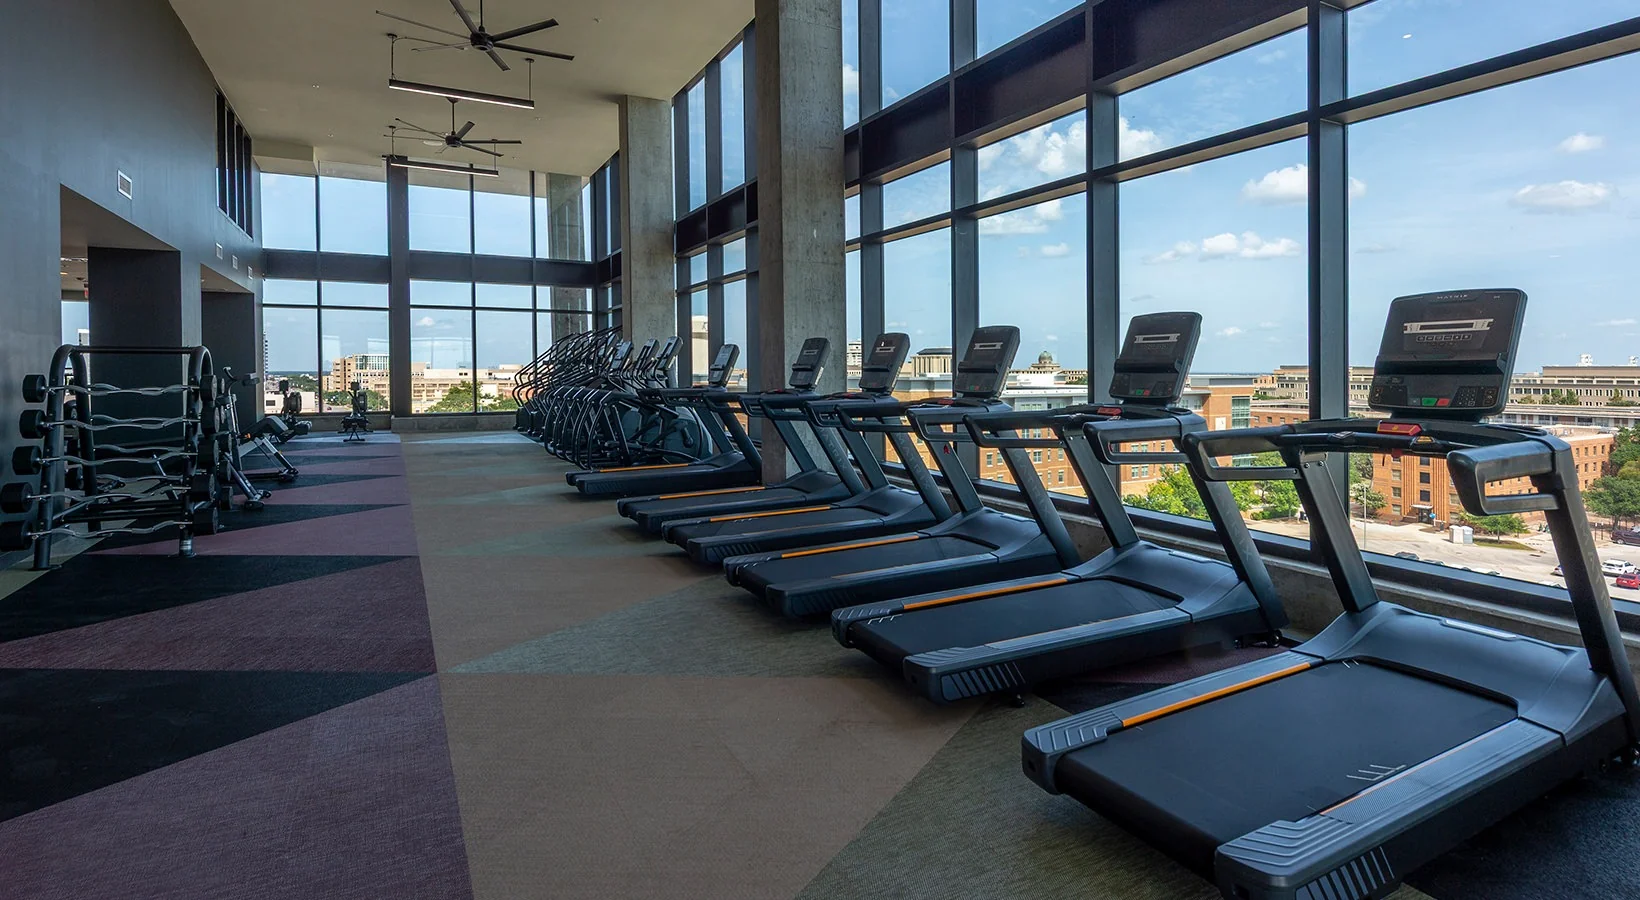 Student housing
Fitness and Wellness Amenities for Purpose-Built Student Housing
Student housing
Fitness and Wellness Amenities for Purpose-Built Student Housing
-
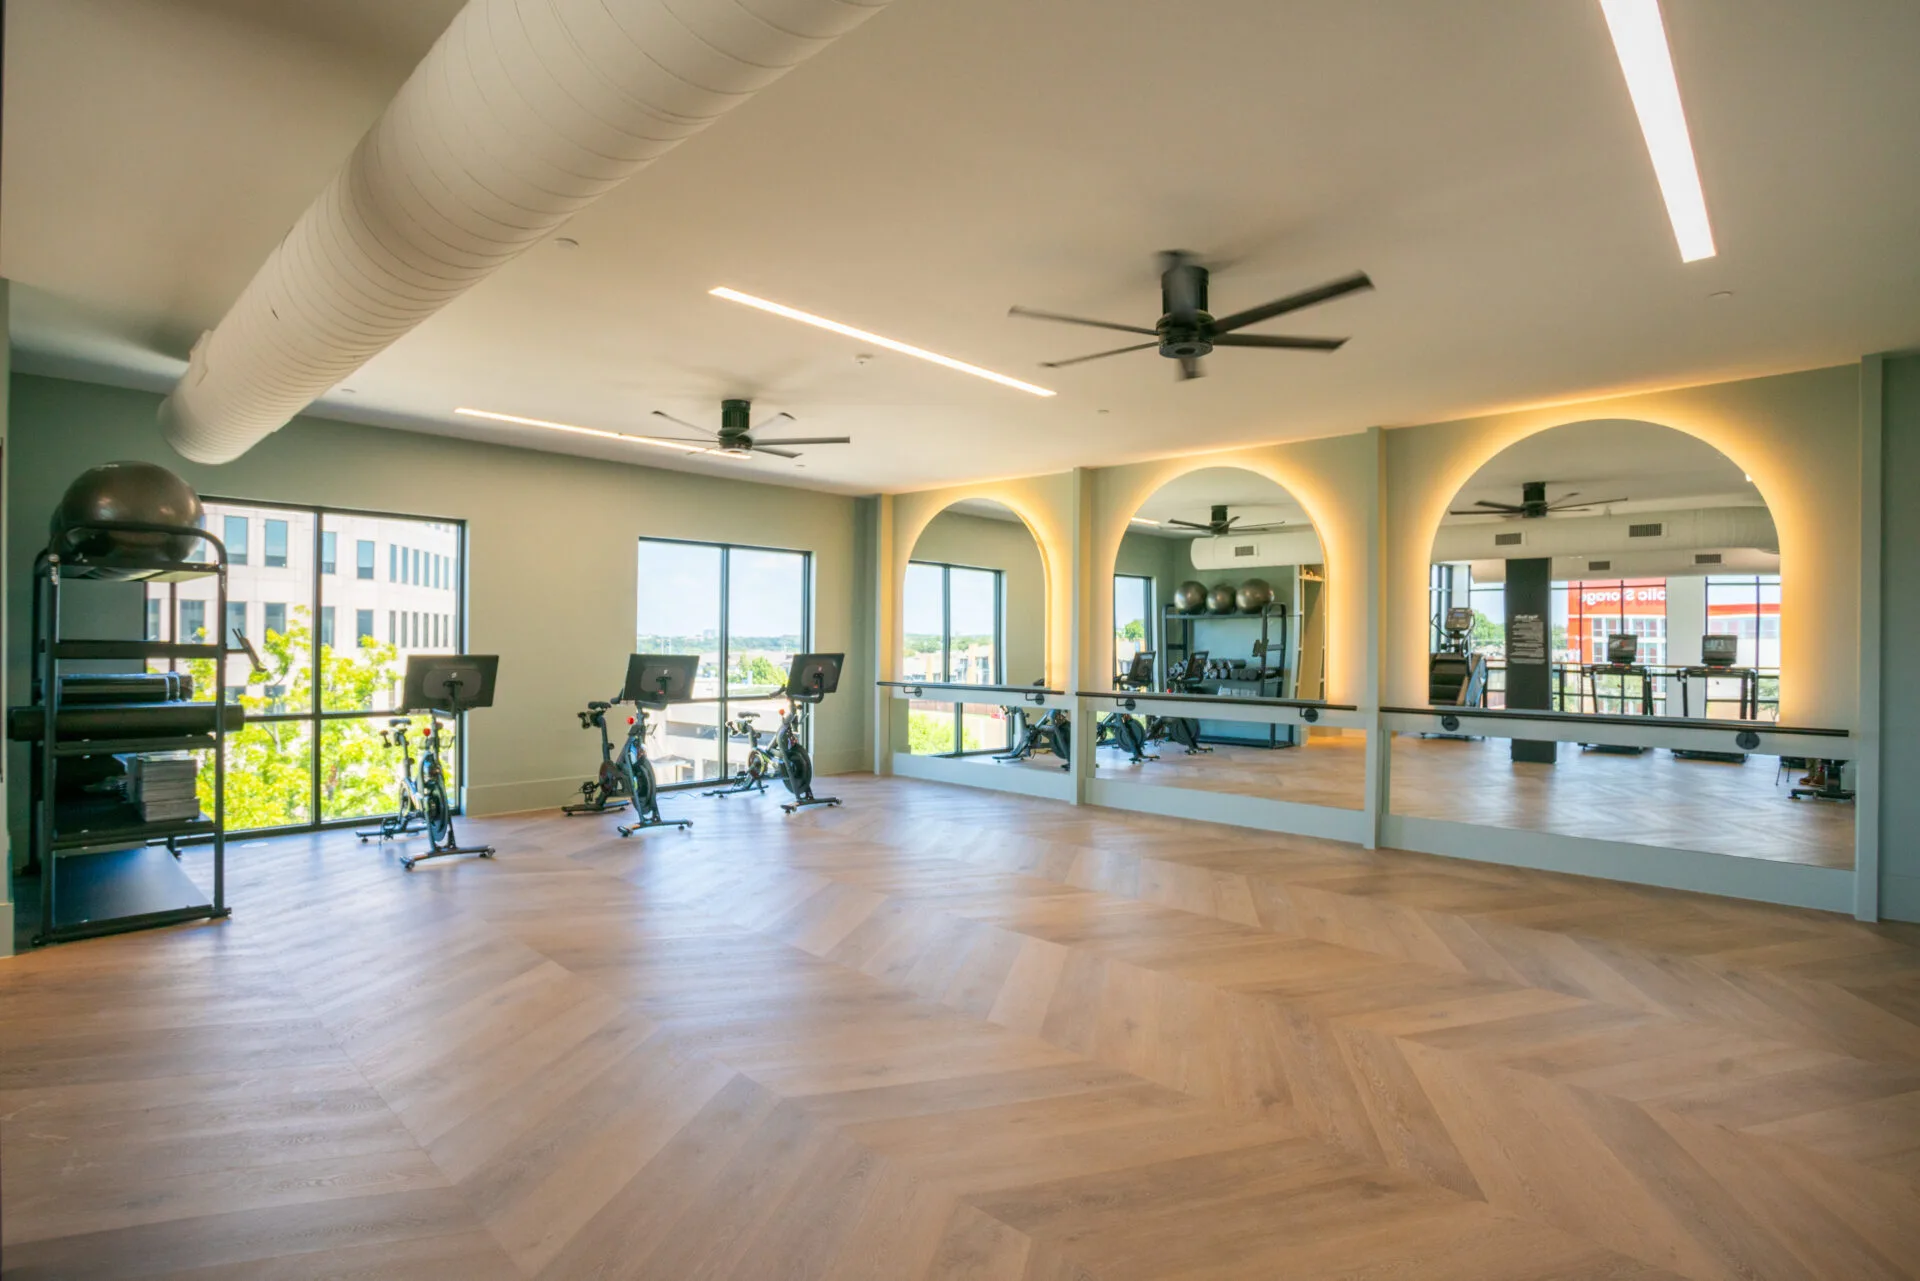 Medical
Equipment for Rehab Clinics and Medical Fitness Facilities
Medical
Equipment for Rehab Clinics and Medical Fitness Facilities
-
 Home
Home Gyms and Individual Equipment Sales
Home
Home Gyms and Individual Equipment Sales
The Facility Types We Design, Equip and Service
Fit Supply designs, supplies and installs commercial fitness facilities nationwide. The requirements change completely from one facility type to the next, so we specify by facility rather than from a single catalog.
An unstaffed apartment gym open around the clock, a fire station room used by rotating shifts, a rehabilitation clinic where a therapist needs resistance to start near zero, and a campus recreation center absorbing a thousand students a day are four different engineering problems. Treating them as one is how a fitness room ends up unused, unsafe, or failed inside a year.
What changes from one facility type to the next
The equipment catalog is the least of it. Four things move when the facility type changes — who uses the room, whether anyone is supervising, what the structure underneath will carry, and how many people arrive at once — and each of them can rule out a specification that looked fine on paper. These are the questions we work through before an equipment list exists, on every project — nationwide, and most often in Texas and Arizona where our locations are.
Whether anyone is watching the room
This is the single biggest divider. An apartment amenity room, a hotel gym, an HOA community room and a student housing fitness room are typically unstaffed and open around the clock; a health club, a campus recreation center and a rehabilitation clinic are supervised. With nobody present to spot, correct form or clear a jam, the specification narrows toward equipment that is safe to use alone and hard to misuse — and the ADA clearances matter more, not less, because in a staffed room an obstruction gets moved and in an unstaffed one it stays there. ADA requires at least one of each TYPE of exercise machine to have a 30 by 48 in clear floor space served by an accessible route.
What the floor will carry
IBC Table 1607.1 designs fitness areas for a 100 psf live load, against 40 psf for residential areas outside sleeping rooms and 30 psf for sleeping areas, and live loads over 100 psf may not be reduced. That gap is why a hotel converting a guest room, a multifamily developer placing an amenity room on an upper floor, and an employer carving a gym out of office space are all asking their structural engineer the same question before they ask us anything. On a purpose-built recreation center or a slab-on-grade facility it rarely comes up at all.
How many people arrive at the same time
ACSM allows 25 to 50 sq ft per station on the fitness floor, which sets the honest piece count for a given room — but the useful number is the peak, not the average, and the peak shape differs completely by facility type. A corporate wellness center concentrates before work, at lunch and immediately after. Student housing loads into a narrow evening window. A fire or police station is used across every shift, so the room never really recovers. Duplicating the two or three pieces that actually queue usually serves a fixed budget better than adding another category.
Who the users are, and what they need to be able to do
A senior living community, a rehabilitation clinic and a YMCA branch serve a far wider range of ages and abilities than a boutique studio does, and that is a selection decision rather than a category of equipment added at the end. ASTM F3021 is the standard specification for universal design of fitness equipment for inclusive use by people with functional limitations and impairments, and it covers the machines themselves — step-through access, grip points, seat height. The ADA clearances govern the space around them: a 36 in minimum clear route width and a 60 in diameter turning space where circulation is tight.
And the floor is specified by zone, not by room
ASTM F2772 is the standard specification for the athletic performance properties of indoor sports floor systems, covering force reduction, vertical deformation, ball bounce and surface friction as MEASURED properties. A free-weight drop area, a turf lane, a group studio and a cardio row want different values from the build-up, which is why one specification across a whole facility usually overspends in one zone and underperforms in another. In multifamily and hospitality it is also a noise decision, because somebody is living or sleeping on the other side of that slab.
How we work

Specified to the facility, not the catalog
The differences are not stylistic. A room nobody staffs has to be safe when it is misused, a room a therapist runs has to load lower than a commercial catalog usually starts, and a room a thousand students share has to survive a peak that lasts ninety minutes. Those three answers do not overlap.

One supplier, whole project
Across all of them we handle the same scope end to end — consultation and layout design, equipment procurement, flooring, mirrors, delivery and installation, finance options, extended warranties, and preventive maintenance once the room is open.

Two states, two locations
We design and equip nationwide from two physical locations, operating as Fit Supply Texas and Fit Supply Arizona, and we equip everything from a single home gym to a multi-property portfolio rollout.
In short
Fit Supply designs and equips thirteen categories of commercial fitness facility nationwide, with service and preventive maintenance in Texas and Arizona — multifamily and student housing, health clubs, YMCAs and non-profits, fire and police stations, municipal recreation, correctional facilities, corporate wellness, HOA community rooms, hotels, senior living, schools and campus recreation, rehabilitation clinics, and home gyms. Each is specified to its own use pattern rather than from one catalog. Every layout is drawn against the same two governing figures first — the ACSM allowance of 25 to 50 sq ft per station, and the ADA clear floor space of 30 by 48 in for at least one of each type of machine.




Frequently asked questions
Do you specify differently for an unstaffed gym than a staffed one?
Yes, and it is the biggest single difference between facility types. With nobody present to spot or intervene we favor equipment that is safe to use alone and hard to misuse, and we keep the ADA clearances genuinely clear — a 30 by 48 in space for at least one of each machine type, reached by a 36 in accessible route. Most apartment, hotel, HOA and student housing rooms are unstaffed; most clubs, campus recreation centers and clinics are not.
Which facility types does Fit Supply equip?
Thirteen categories, nationwide and most densely in Texas and Arizona: apartment and condominium communities, student housing, health clubs and studios, YMCA and nonprofit facilities, fire and police stations, municipal recreation centers, correctional facilities, corporate wellness centers, HOA community rooms, hotels, senior living communities, schools and campus recreation, medical and rehabilitation clinics, and home gyms. Each is specified to its own use pattern rather than from one catalog.
Can you tell us how much equipment will fit before we commit?
That is what the layout is for, and it comes before the equipment list. ACSM allows 25 to 50 sq ft per station on the fitness floor, and ADA adds a 30 by 48 in clear floor space for at least one of each type of machine — 36 by 48 in where that space is enclosed on three sides. Drawn to scale, those two figures usually settle the realistic piece count before budget enters the conversation.
Do we need a structural engineer before adding a fitness room?
Where the room is being carved out of space designed for something else, almost always. IBC Table 1607.1 designs fitness areas for a 100 psf live load, against 40 psf for residential areas outside sleeping rooms and 30 psf for sleeping areas, so a conversion is a change of use. The engineer confirms what the existing framing carries, and that answer usually shapes the layout by deciding where the heaviest equipment can sit.
Do you handle the whole project or only supply the equipment?
The whole project, across every facility type: consultation and layout design, equipment procurement, flooring and mirrors, delivery and installation managed end to end rather than a freight drop-off, finance options, extended warranties, and preventive maintenance once the room is open. We also appraise, buy back and remove existing equipment when a room is being replaced.