

Built for the turn window
Student Housing Gym Equipment and Design
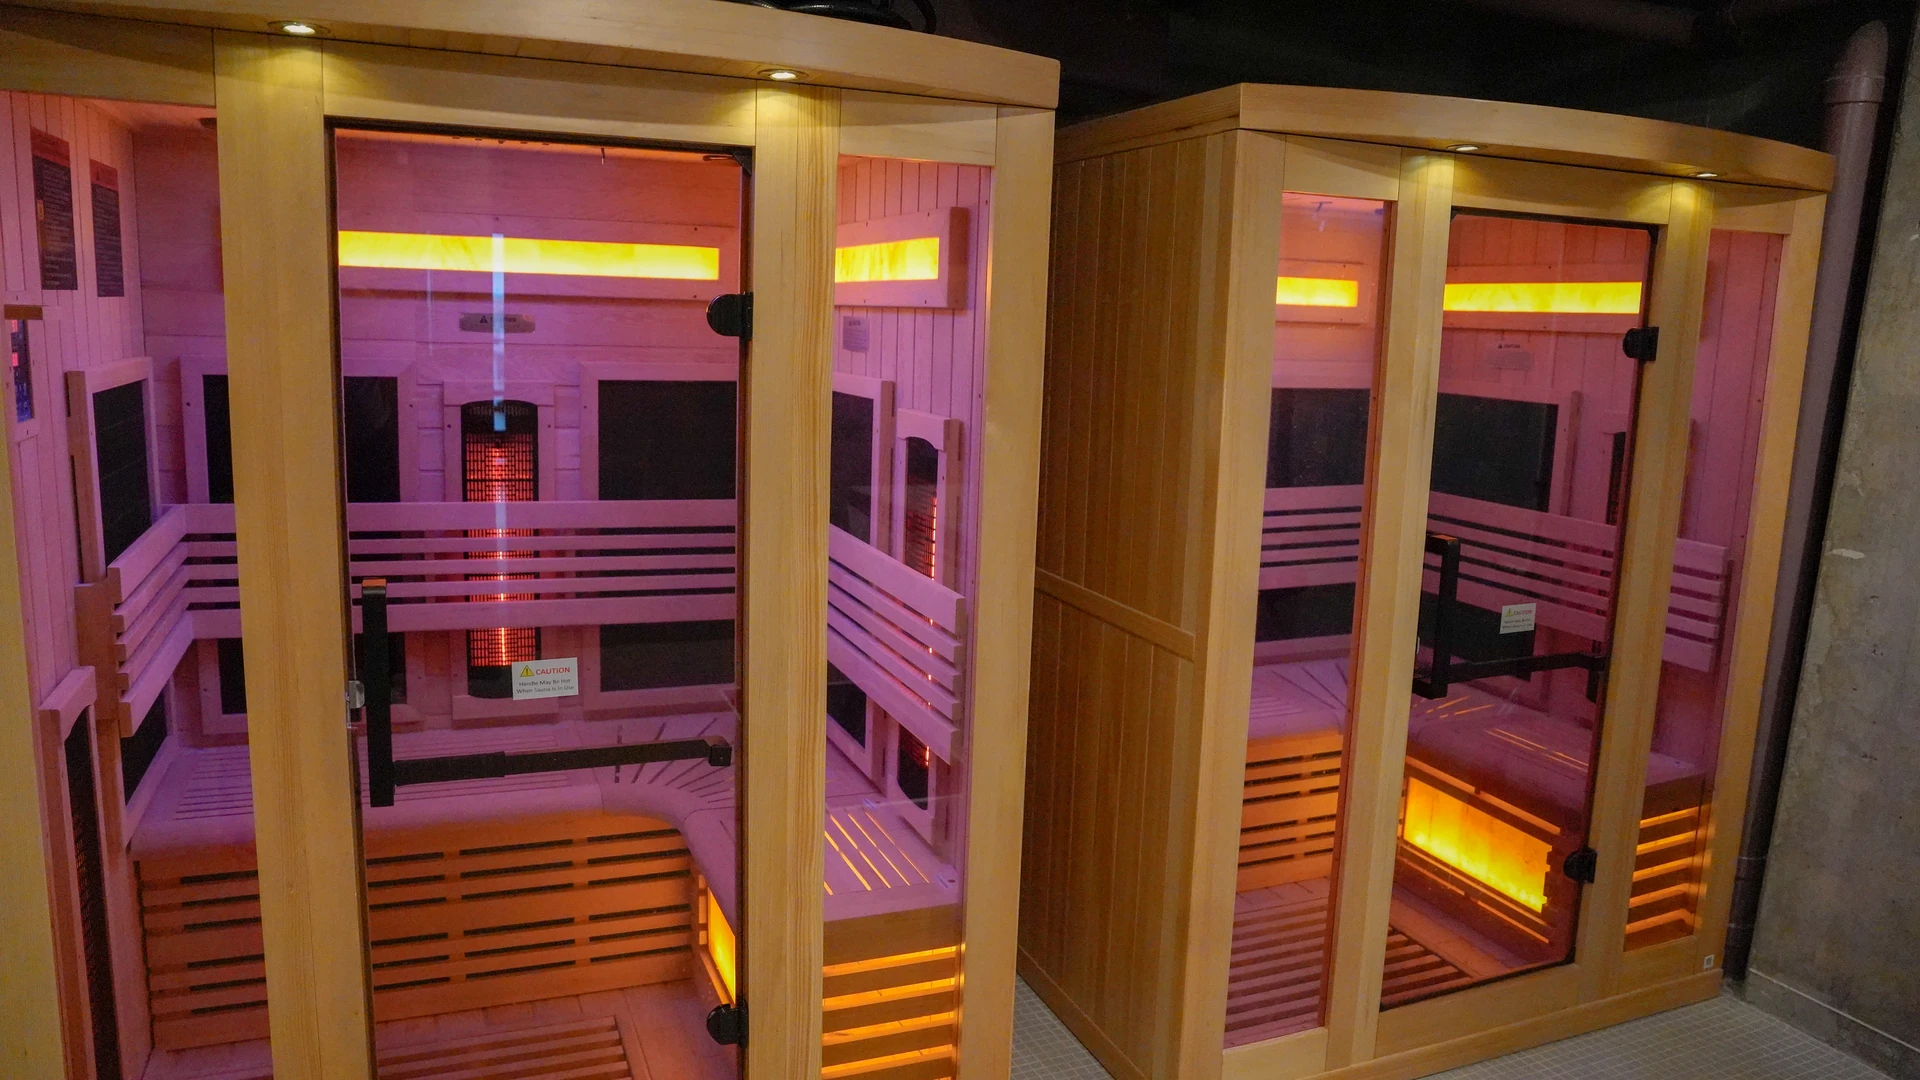
A Recent Student Housing Wellness Center

Fitness and Wellness Amenities for Purpose-Built Student Housing
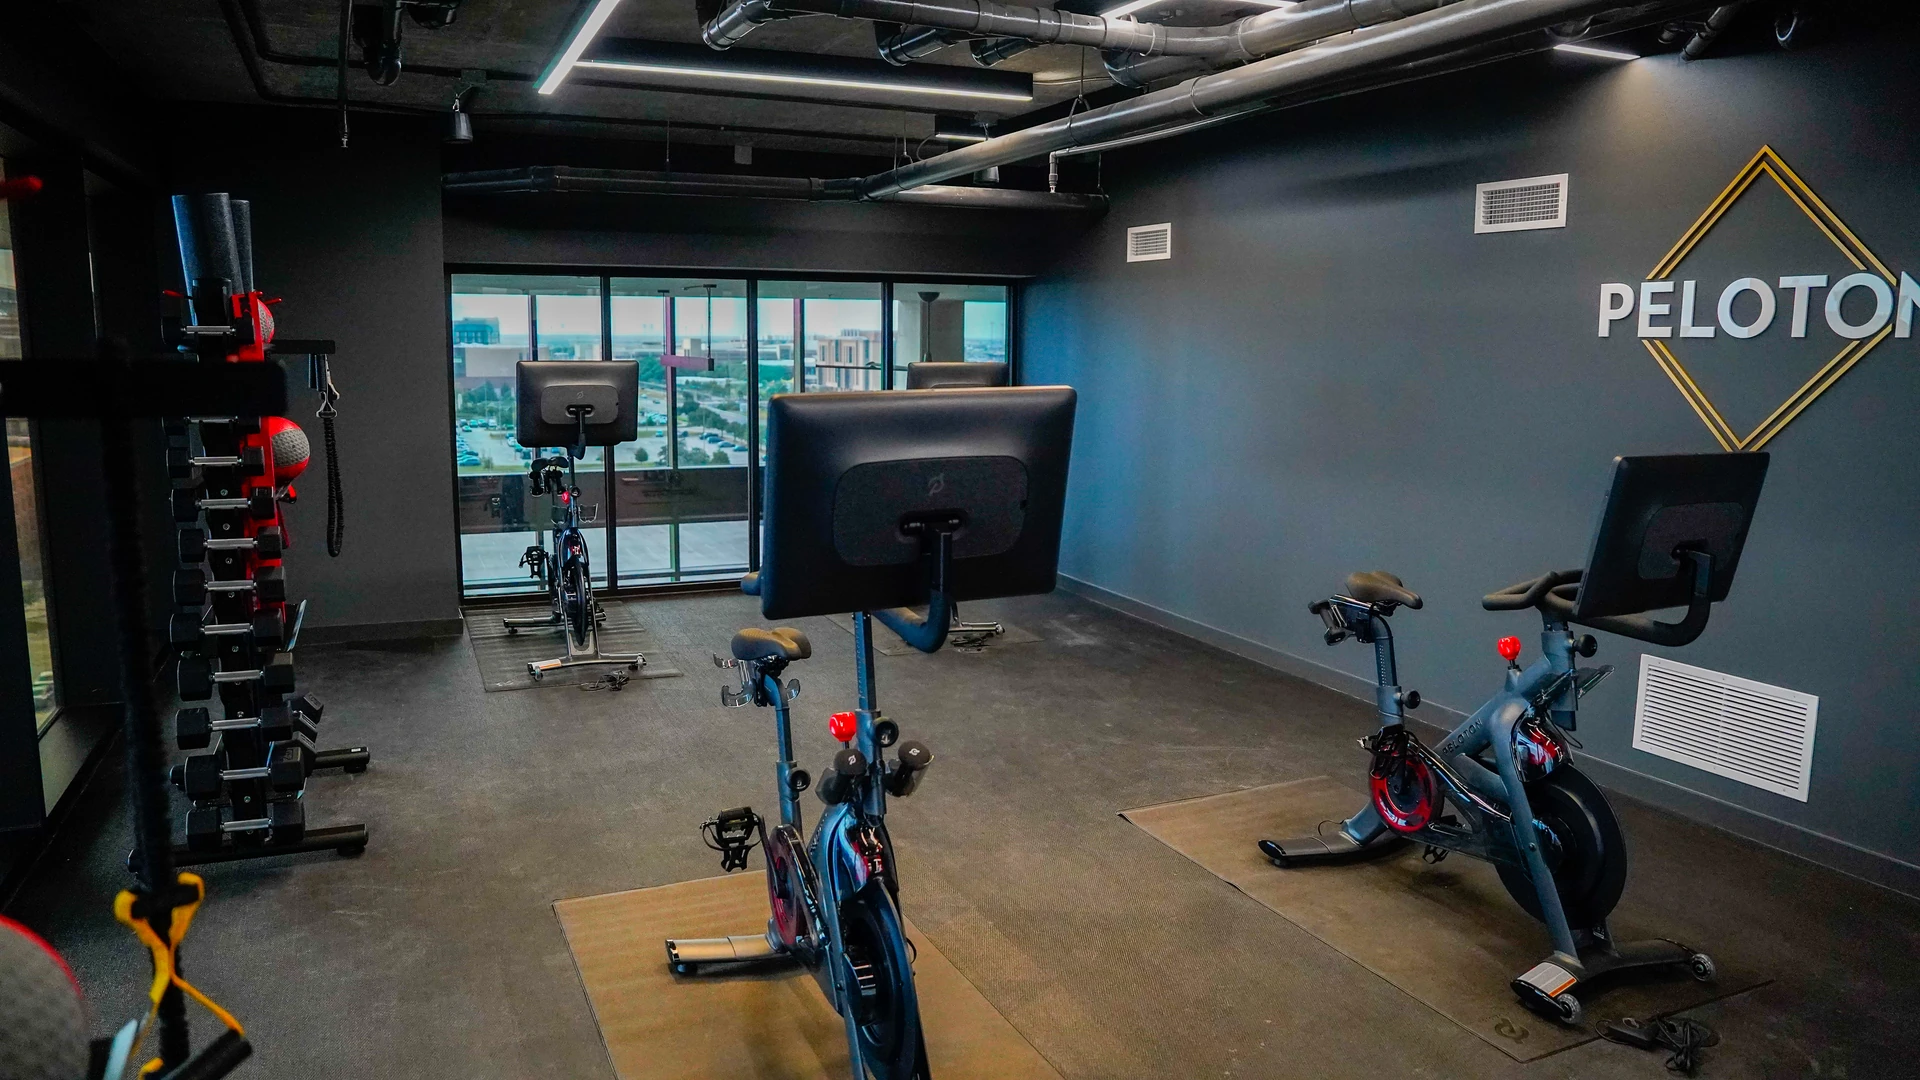
Student housing fitness amenities have grown well past a single equipment room. Across the developments we work with — communities running anywhere from a couple hundred beds up to well over a thousand, sited a few blocks from campus — the fitness floor is now paired with a wellness component as a matter of course: a spa or recovery space, a yoga or stretch room, sometimes a full outdoor training deck, marketed alongside the pool and the study lounge as one of the handful of amenities that actually decide a lease. Fit Supply designs and equips these programs nationwide, working with student housing developers, management companies and individual communities from a single amenity room up to a full multi-zone build-out.
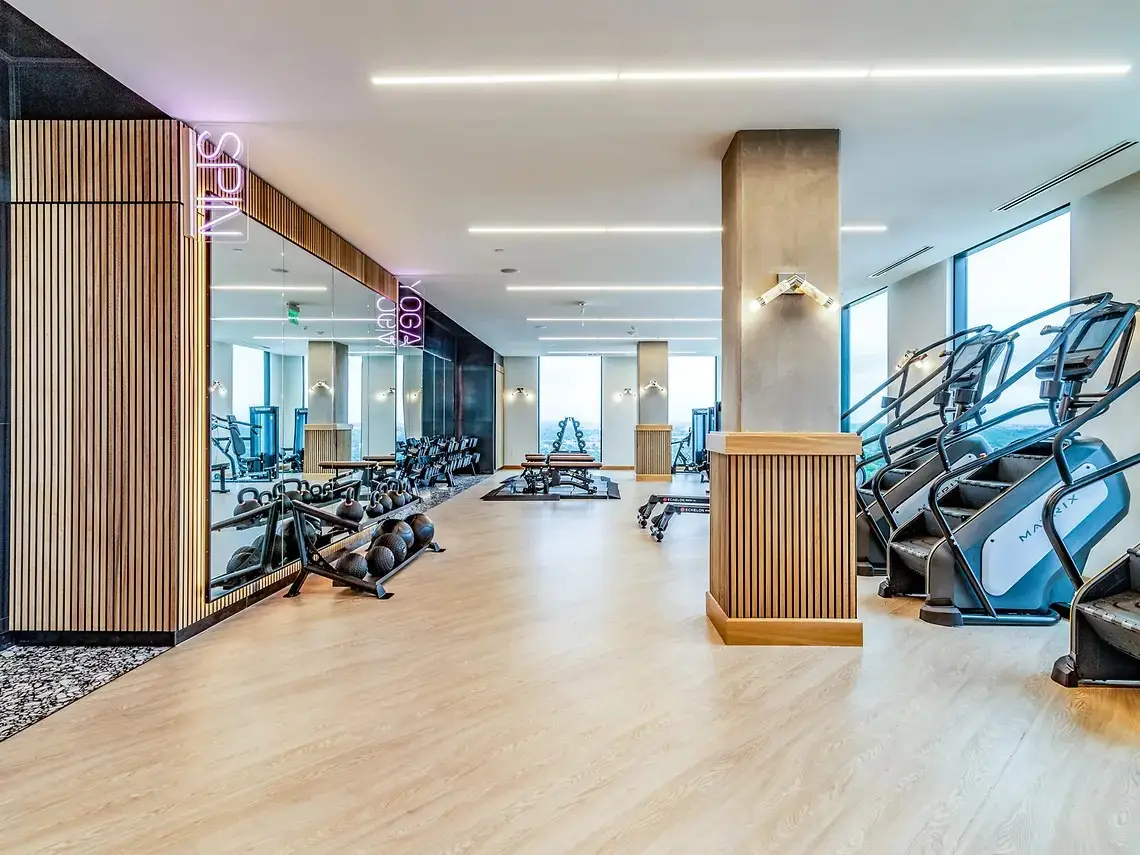
Student fitness rooms take harder use than any other residential category. Residents are young, train frequently and often seriously, use the room at every hour, and turn over completely each year — an intensity closer to a commercial gym than an apartment amenity, on a multifamily footprint. Free weights matter more here than in conventional multifamily too: students expect racks, platforms and a real dumbbell range, which brings impact flooring, correct ceiling height, sound isolation from the units above and below, and a layout that keeps lifting zones clear of circulation.
What a student community needs from us
The scope is the same on every project: a site visit, a 2D and 3D design reviewed against the unit mix and the lease-turn calendar, commercial-grade equipment, and an install that hits the turn window — the same process behind every Fit Supply project, applied to what is different about this one.
-
Layout and design
A layout designed against the actual bed count and floor plate, with indoor and outdoor training planned together where the site and budget allow it.
-
Procurement
Commercial-grade frames specified deliberately, since residential equipment on this use pattern fails inside a lease cycle.
-
Delivery and installation
Installed inside the move-out to move-in turn window, which is the tightest schedule in the category.
-
Service afterwards
Serviced against a room used at every hour by residents who turn over completely each year.
Our Process
The Same Process, Applied to Student Housing
Six steps, the same ones behind every Fit Supply project, applied to what is actually different about a student community — the unit mix and bed count, the lease-turn calendar, and how far the amenity program can go at the top of the market.
A Site Visit Before the Walls Are Even Up
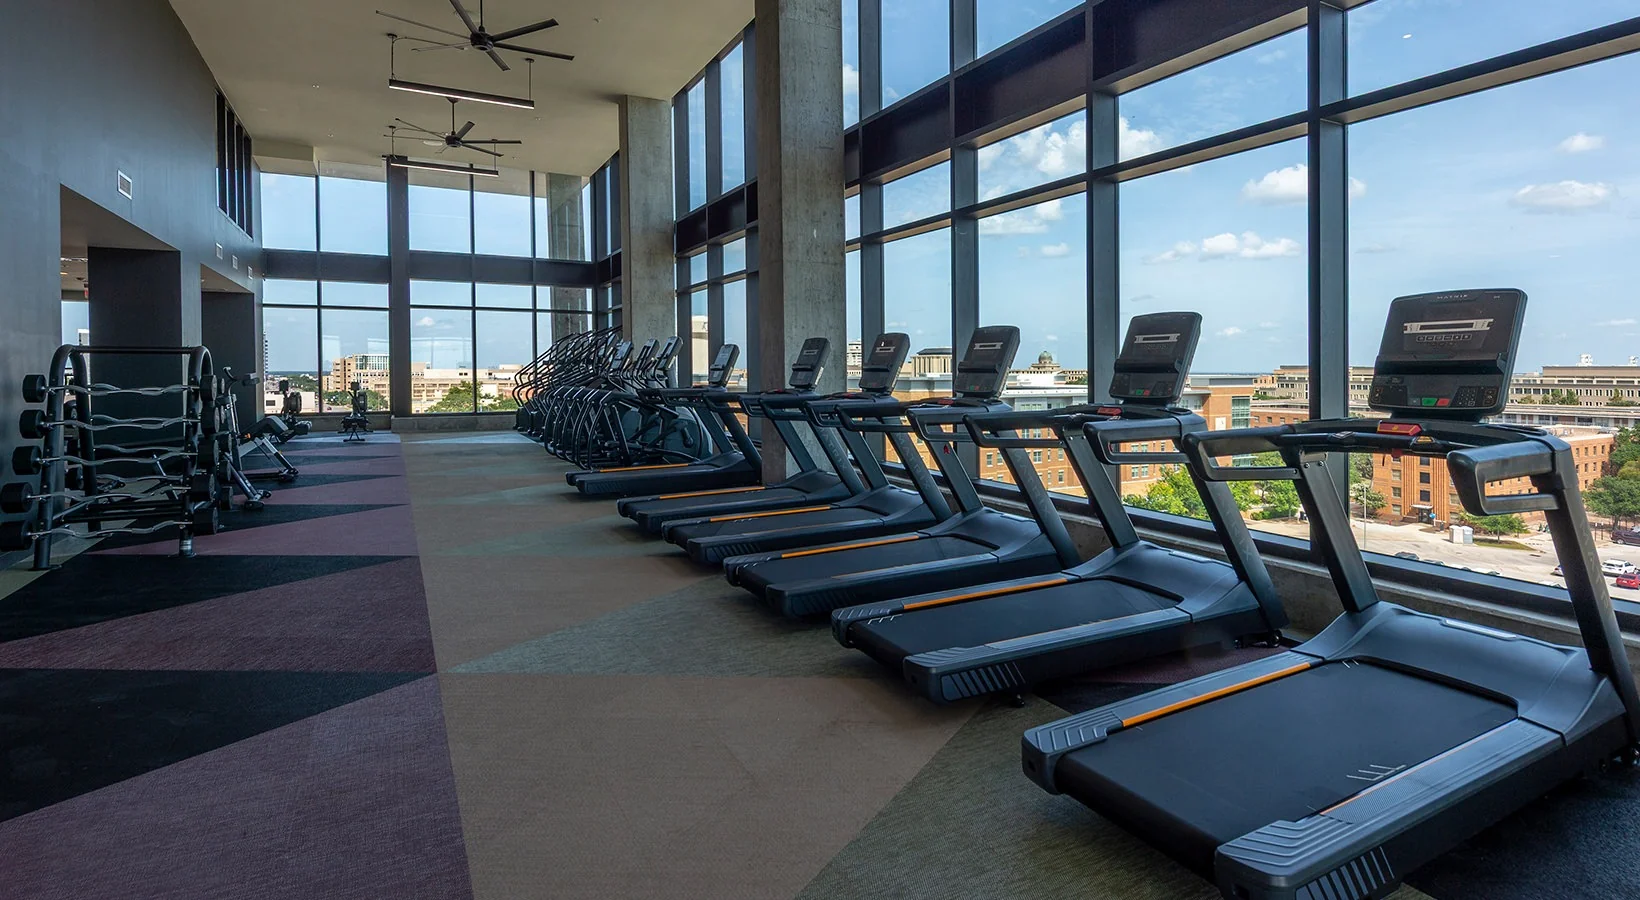
Student housing fitness rooms are often still shell space on the construction drawings when the project starts. We measure against the real floor plate — dimensions, ceiling height, door and garage-door openings, electrical — and check it against two things a conventional apartment layout does not have to answer for: the unit mix and bed count driving how many residents the room serves at once, and the lease-turn calendar the installation itself has to hit.
2D and 3D, Approved Before Equipment Is Ordered
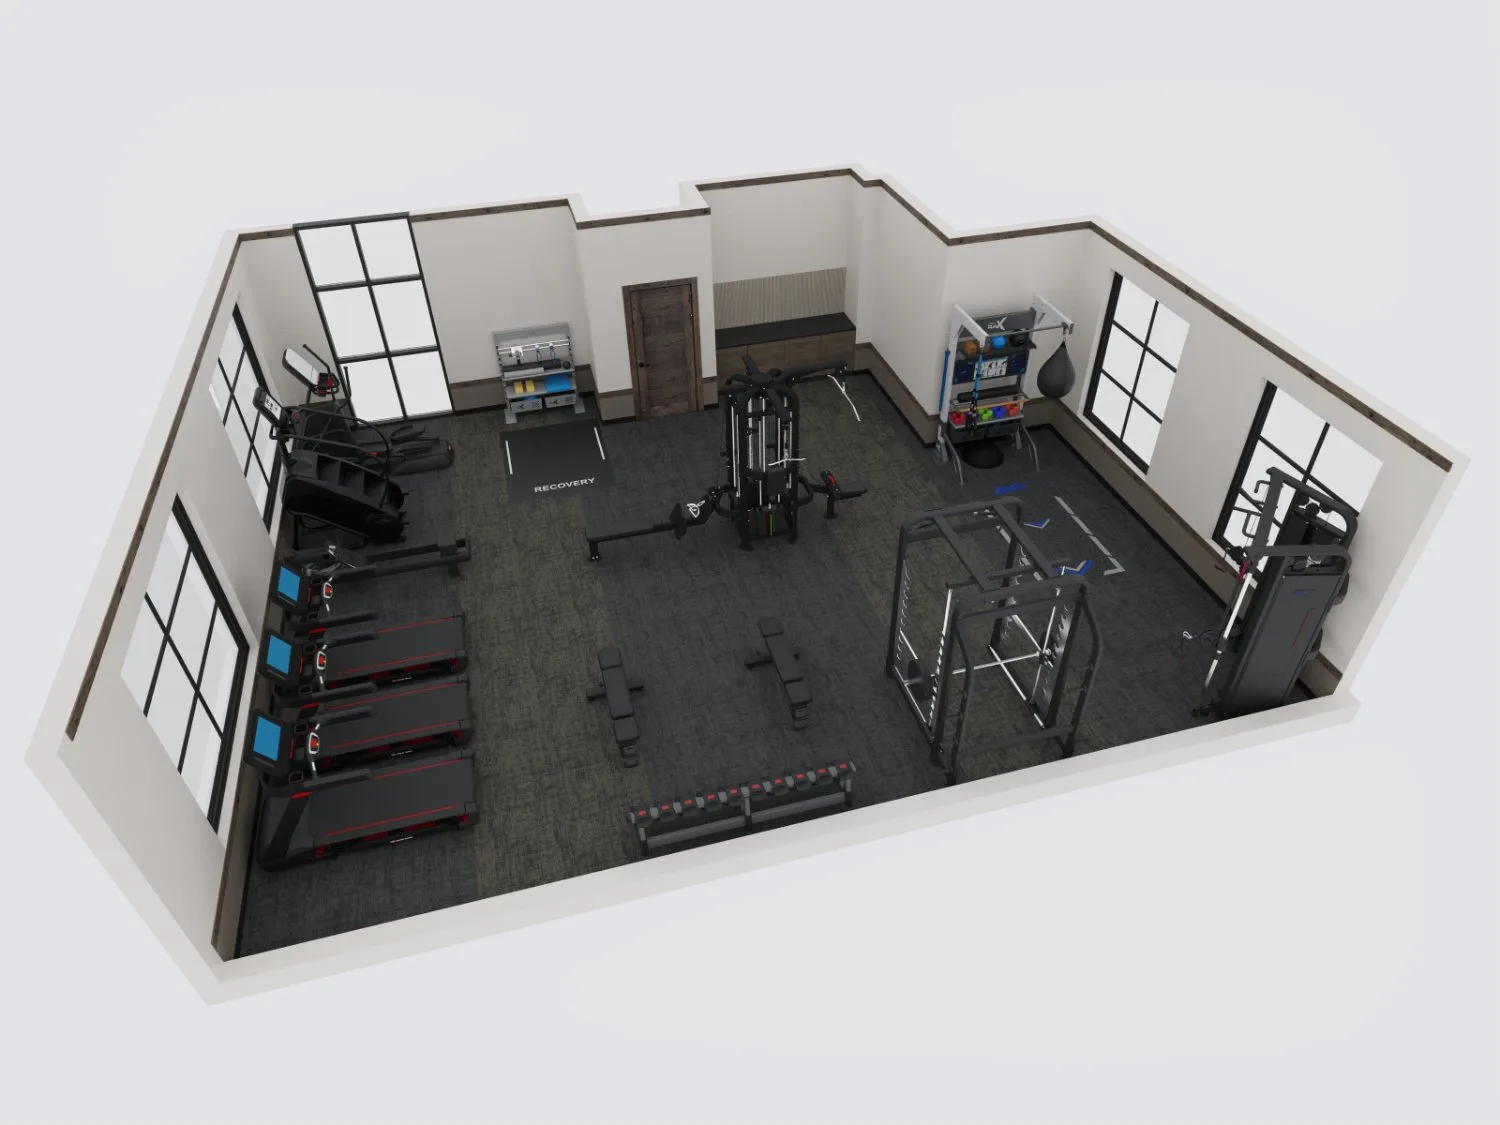
A to-scale floor plan and a photorealistic 3D rendering come first — the same process behind every Fit Supply project — reviewed and approved before a single piece of equipment is ordered, so the whole room is agreed on paper rather than discovered during installation.
Commercial Frames for a Health-Club Pace of Use
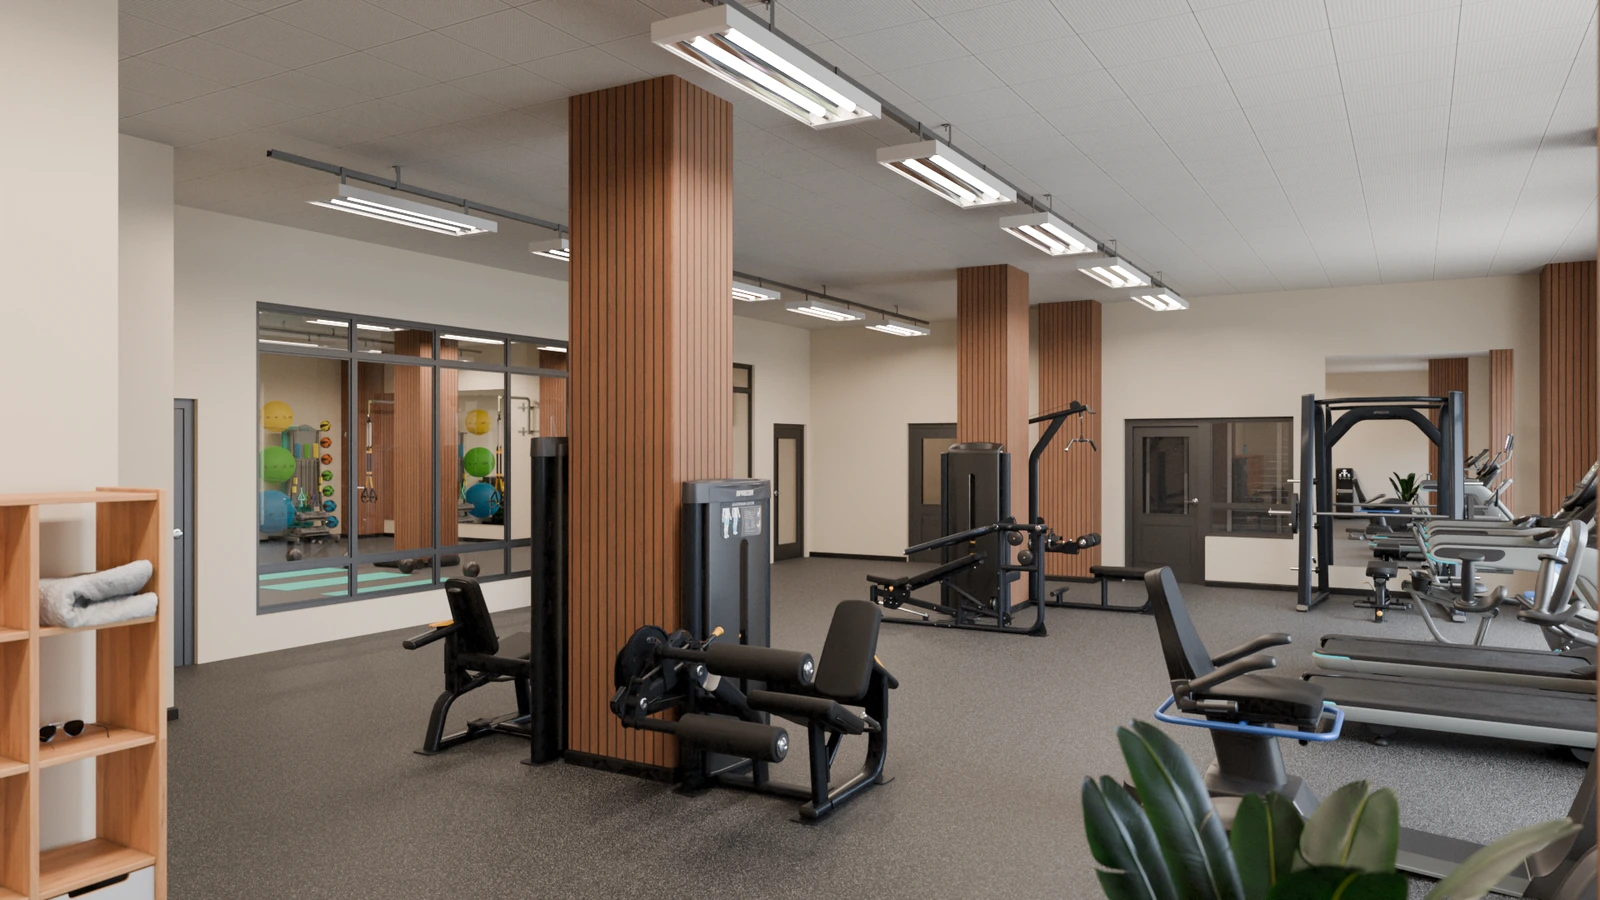
Residents are young, train frequently and often seriously, use the room at every hour, and turn over completely each year — closer to a commercial gym's intensity than a conventional apartment amenity. We specify commercial and light-commercial frames and cardio accordingly, not necessarily the heaviest club-grade tier a dues-paying gym would need, but built for daily repetition rather than occasional home use. On a portfolio held for years, that is a real operating-cost line, not just a resident-experience one.
Installed Inside the Turn Window, Not Around It
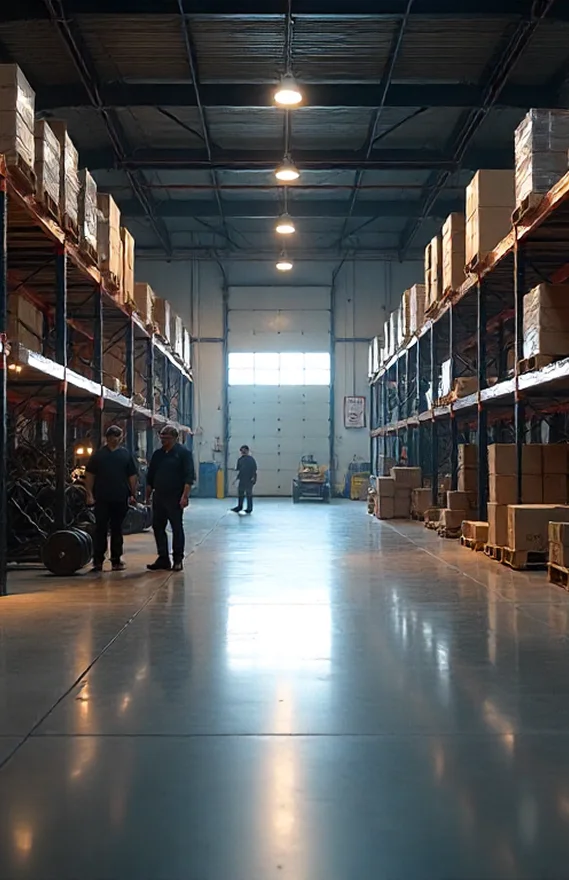
The calendar is unusually rigid: work has to complete between move-out and move-in. We plan procurement and installation against that deadline, because a fitness center that is not finished when residents arrive is an amenity failure on day one of the lease — and for a developer or management company running the same calendar across several properties, a partner who can hit that window at every site is worth more than one who can hit it at one.
Support That Reaches Every State
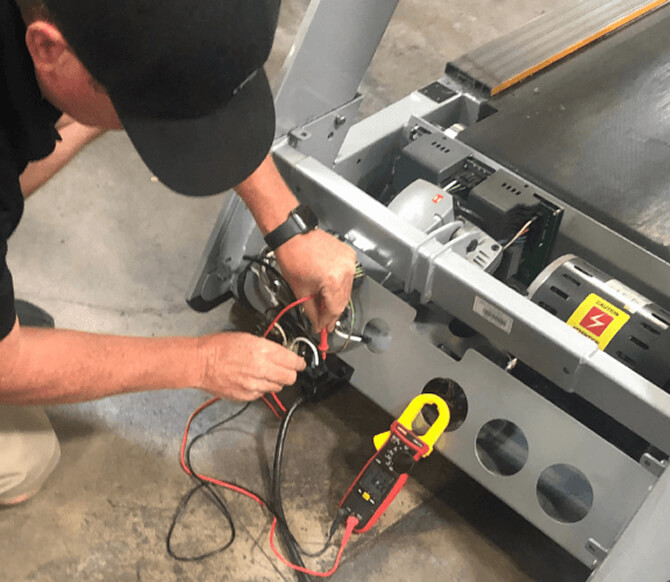
Warranty coordination and preventive maintenance reach every state through our service network — and in Texas and Arizona, Fit Supply is that provider directly. We already work with student housing developers, management companies and individual communities the same way, so a specification that works can be reused property to property instead of starting over with a new vendor at every site.
At the Top of the Market, Indoor Becomes Outdoor
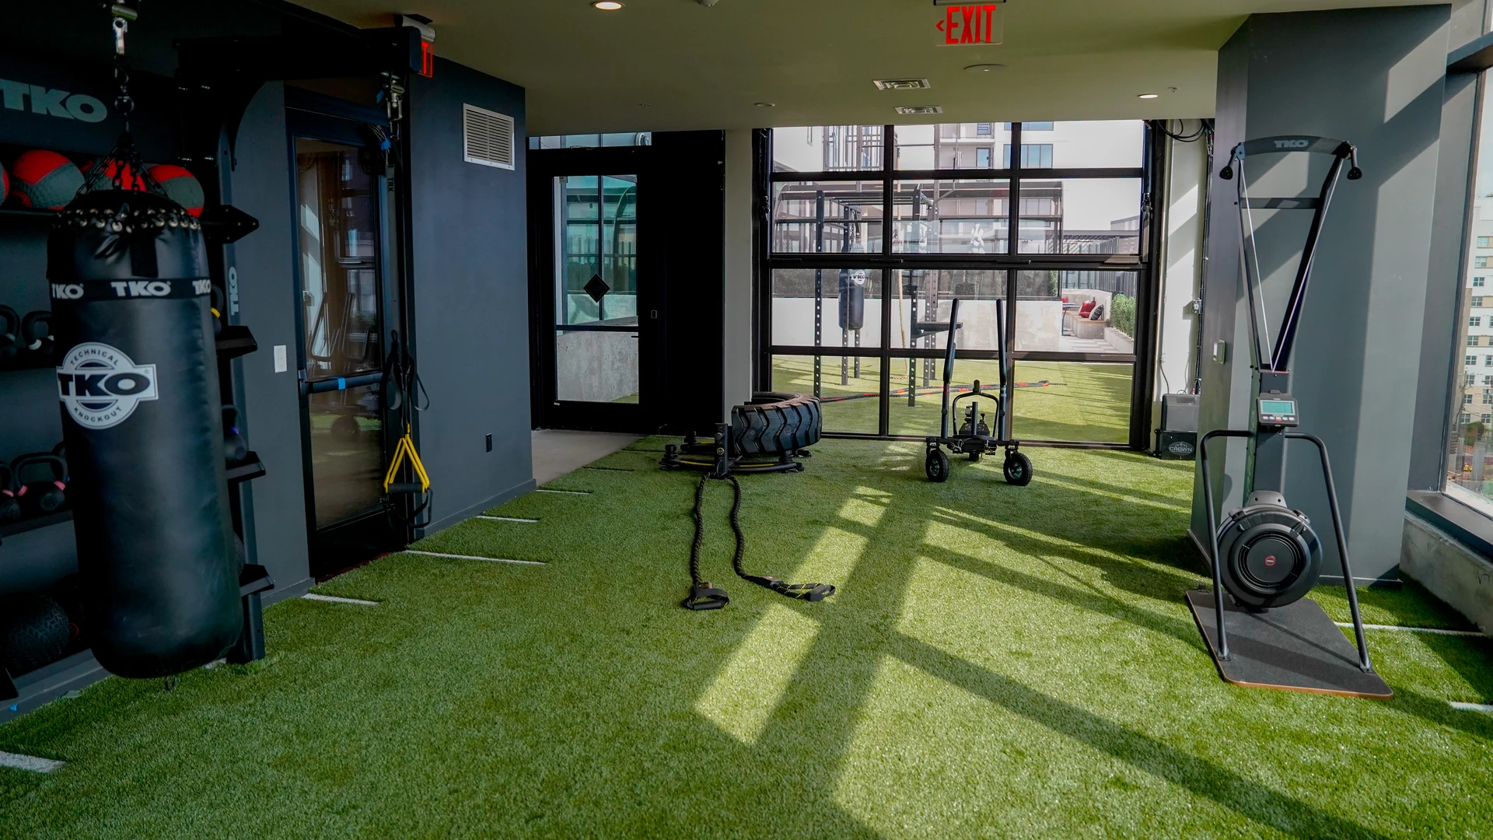
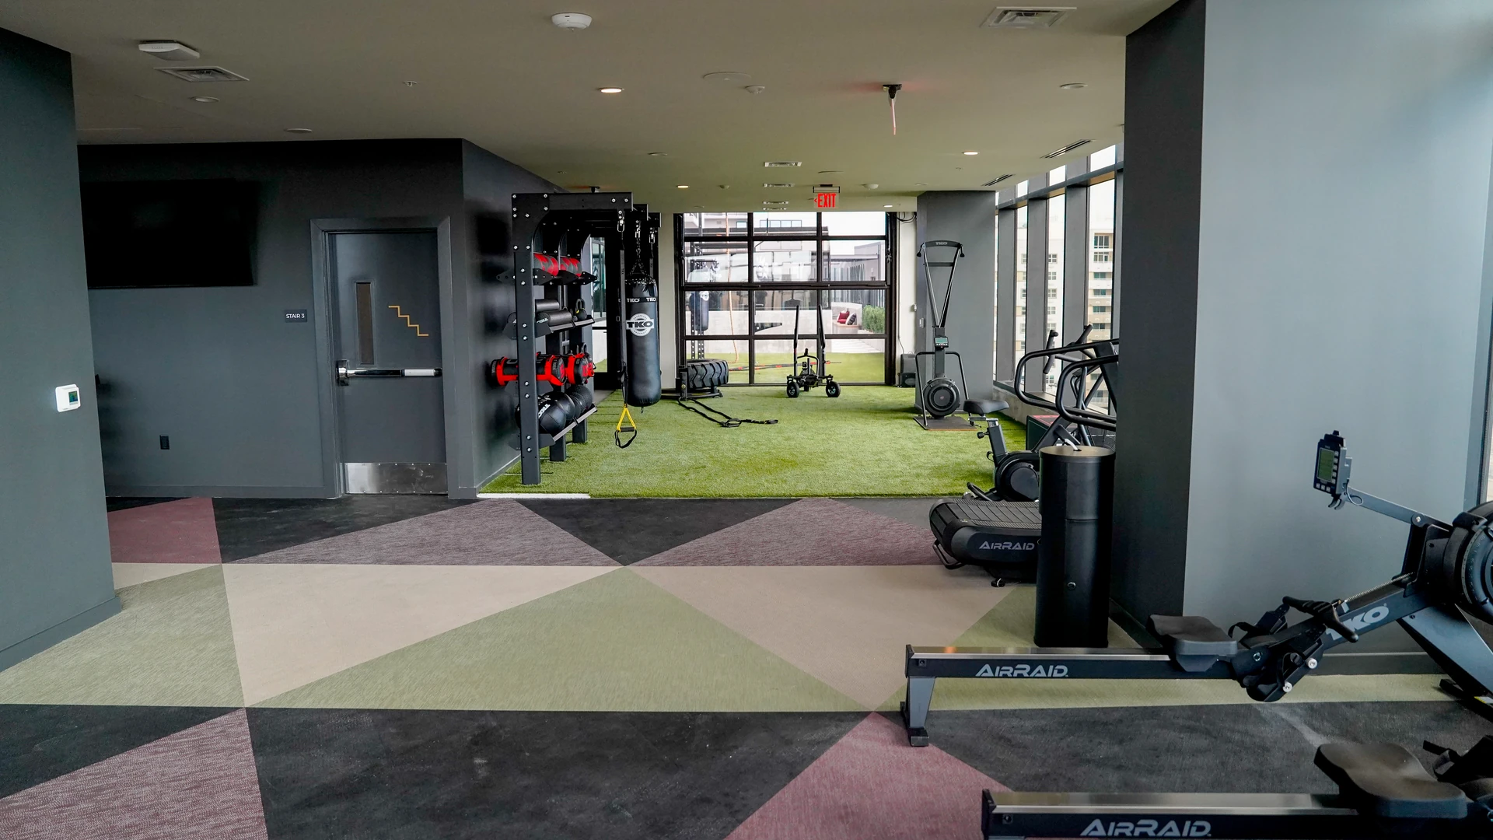
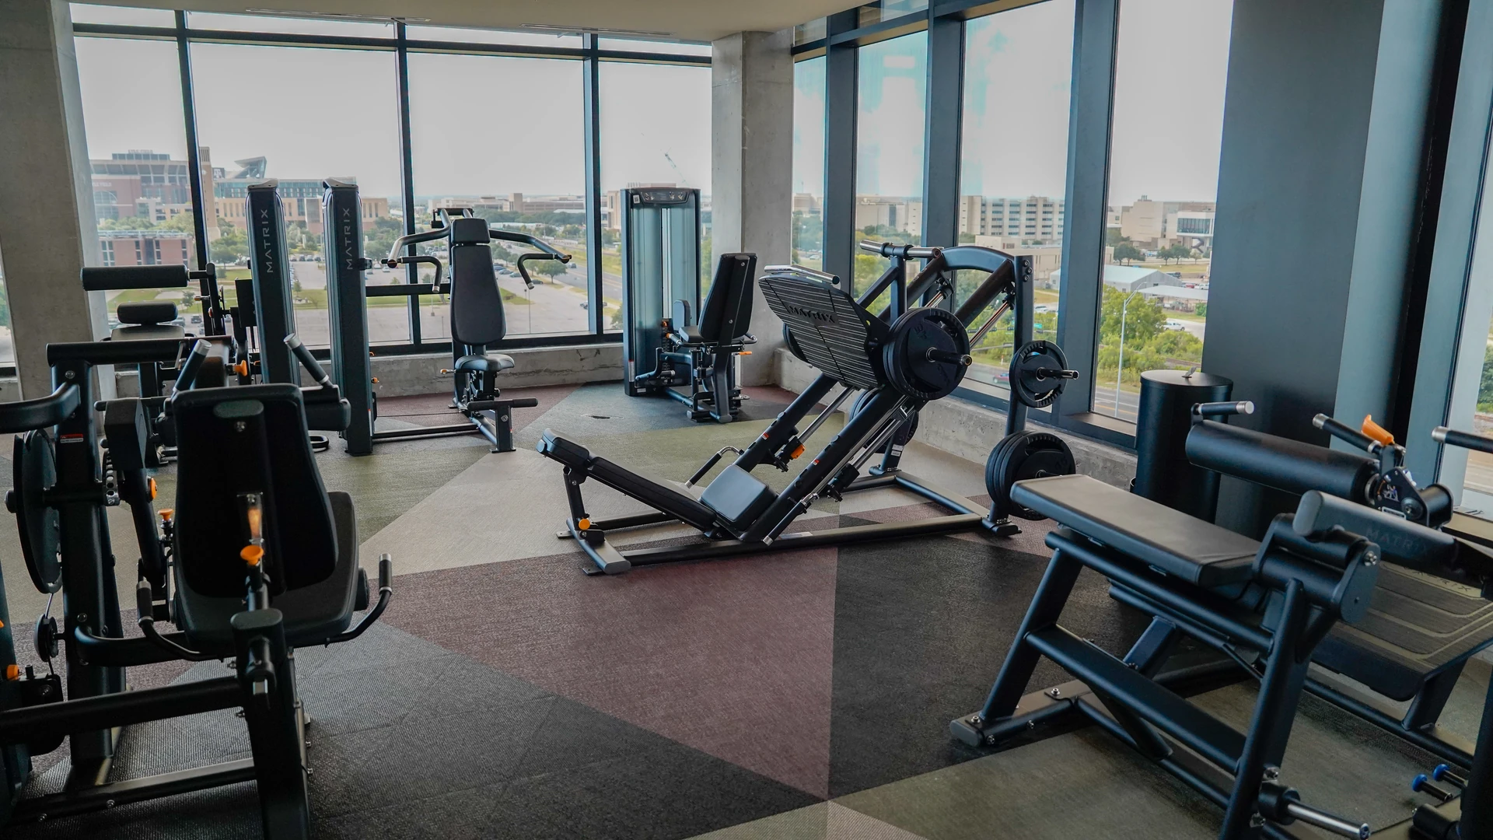
The photograph here is a real Fit Supply build: an indoor floor of cardio and strength behind glass connecting directly to an outdoor turf deck through a garage door, plus a rooftop training extension and a golf-simulator gameroom — one continuous wellness program, not a single room. Not every site or budget supports a build-out this size, but where it fits, it is one of the strongest differentiators a fitness amenity can offer on a leasing tour. Read the full case study.
In short
Fit Supply designs and equips student housing fitness and wellness amenities nationwide, working with developers, management companies and individual communities from a single amenity room up to a full multi-zone build-out. Every room is specified in commercial or light-commercial frames for the intensity student use puts on a multifamily footprint, designed through the same site-visit-to-3D-rendering process behind every Fit Supply project, and installed inside the move-out to move-in turn window. Residence gyms are planned for a narrow unstaffed evening peak, on the ACSM allowance of 25 to 50 sq ft per station.




Frequently asked questions
Why can't student housing use residential-grade equipment?
Because the use pattern is a commercial gym's on a multifamily footprint. Students are young, train frequently and often seriously, use the room at every hour, and turn over completely each year, so equipment sees an intensity closer to a health club than to a conventional apartment amenity. True residential equipment typically fails inside a single lease cycle under that traffic. Most of what we specify into student housing is commercial or light-commercial grade — not necessarily the heaviest club-grade tier a dues-paying gym would need, but built for daily repetition rather than occasional home use — and replacing a failed floor mid-year costs far more than equipping it properly the first time.
What does a full wellness-center build-out include, beyond the gym floor?
It depends on the amenity budget and the site. Across the developments we work with, fitness is consistently paired with some wellness component — a recovery or spa space, a dedicated stretch or yoga room — as a standard part of the program, not an upgrade. At the top of the market, that pairing becomes a full second program: an indoor floor of cardio and strength connecting directly to an outdoor turf deck with its own functional rig, plus a golf simulator or gameroom, all specified and installed on the same turn-window schedule as the core fitness floor. That is a real Fit Supply build, photographed on this page — not every site or budget supports one that size, and we plan the program to what the space and the budget actually allow.
We develop or manage student housing at multiple universities — can Fit Supply be our fitness partner across the whole portfolio?
Yes — equipment design and supply are nationwide, so a specification that works can be reused property to property rather than starting over with a new vendor at every site. We already work with student housing developers, management companies and individual communities the same way, from a single amenity room to a full multi-zone build-out. On-site preventive maintenance service runs directly from our own crews in Texas and Arizona; outside those two states, new equipment still carries the manufacturer's warranty and our own one-year installation warranty. The commercial and light-commercial frames we specify into this category are chosen to survive the hold period rather than become a recurring capital line, which matters more on a portfolio than on a single property.
Do student housing gyms need free weights?
Yes, far more than conventional multifamily does. Students expect racks, platforms and a real dumbbell range — commonly 5 to 75 lb or beyond — and a room without them gets compared unfavorably against the campus recreation center during a tour. That brings requirements with it: impact flooring of 3/4 in or thicker in drop zones, adequate ceiling height for overhead work, sound isolation from the units above and below, and a layout keeping lifting zones clear of circulation.
When does the work have to be finished?
Inside the turn window between move-out and move-in, which is rigid in a way most construction calendars are not. Procurement and installation are planned backwards from that date, because a fitness center unfinished when residents arrive is an amenity failure on day one of the lease and is very visible in a property where every resident signed within the same fortnight.
How much space should a student housing fitness center have?
Plan more generously than for conventional multifamily — commonly 1,500 to 3,000 square feet for a mid-size community, against 800 to 1,500 for a comparable conventional property. The driver is simultaneous use: student traffic peaks hard in the evening and a room sized to average demand queues badly at exactly the hour residents judge it.
Do you provide equipment service and maintenance everywhere, or just where you design and install?
Design, equipment supply and installation are nationwide, with the same specification standards wherever the property is. On-site service and preventive maintenance are the one exception: those run directly from Fit Supply's own crews in Texas and Arizona. Outside those two states, new equipment still carries the manufacturer's own warranty and our one-year installation-workmanship warranty — it's the recurring preventive maintenance program specifically that is limited to where our service crews are based.
How do I know a payment or wire instruction from you is genuine?
Verify it by phone before sending anything, and use a number you already have. Fit Supply does not change its payment or wire instructions by email alone. If you receive any payment, wire or account instruction that appears to come from us — or any change to one — call a Fit Supply number taken from a prior invoice or our official records, never a number contained in the email itself. Email is an insecure channel, invoice-redirection fraud is common in this industry, and payment sent to the wrong account does not discharge what is owed.
What equipment brands do you carry?
Fit Supply carries a broad range of commercial equipment brands rather than any one house line. The mix on a project is matched to what that facility actually needs — budget, feature set and space — with particularly wide options in specialty categories like recovery. No manufacturer is favored over another; the room decides.
What ADA clearances apply to a fitness room?
Under the 2010 ADA Standards, at least one of each type of exercise machine needs a 30-by-48-inch clear floor space connected to an accessible route — 36 by 48 inches where the space is enclosed on three sides. Accessible routes run 36 inches wide minimum, and a circular turning space is 60 inches. The clear floor space is allowed to overlap the accessible route and sit in the aisle behind a machine, which is often what makes a tight room work without losing stations.
What governs where the cardio bank goes, before the equipment is even chosen?
Power. Commercial treadmill manufacturers specify a dedicated 120-volt, 20-amp branch circuit per unit, with a non-looped neutral and ground, and networked consoles need a data path on top of that. That requirement drives outlet placement, which drives console orientation, which drives the whole layout of the cardio bank — and electrical is the constraint most often discovered after the walls are already closed, which is the most expensive time to discover it.