

Case Study
A Columbus Student Tower’s Smart Mirror and Spa
A Functional Turf Lane, a Forme Interactive Mirror and a Custom Infrared Sauna, All on One Wellness Floor
This is a real Fit Supply project in Columbus, Ohio — proof of what a purpose-built amenity program can be for a student housing community, told here at full length.
The photographs below are Fit Supply’s own marketing photography of the finished installation — a professional shoot, not raw install-day documentation, taken to show the space the way residents actually see it.
The Columbus Wellness Floor
The brief
A large-scale student housing tower in Columbus, Ohio needed its wellness amenity to compete for residents in a market where nearly every large community now advertises a "state-of-the-art fitness center" as a matter of course. A room that only matched what the property next door already had would not have moved anyone’s decision. The brief was to build a complete wellness floor — cardio, strength, functional training and recovery in one connected program — not a single room of machines.
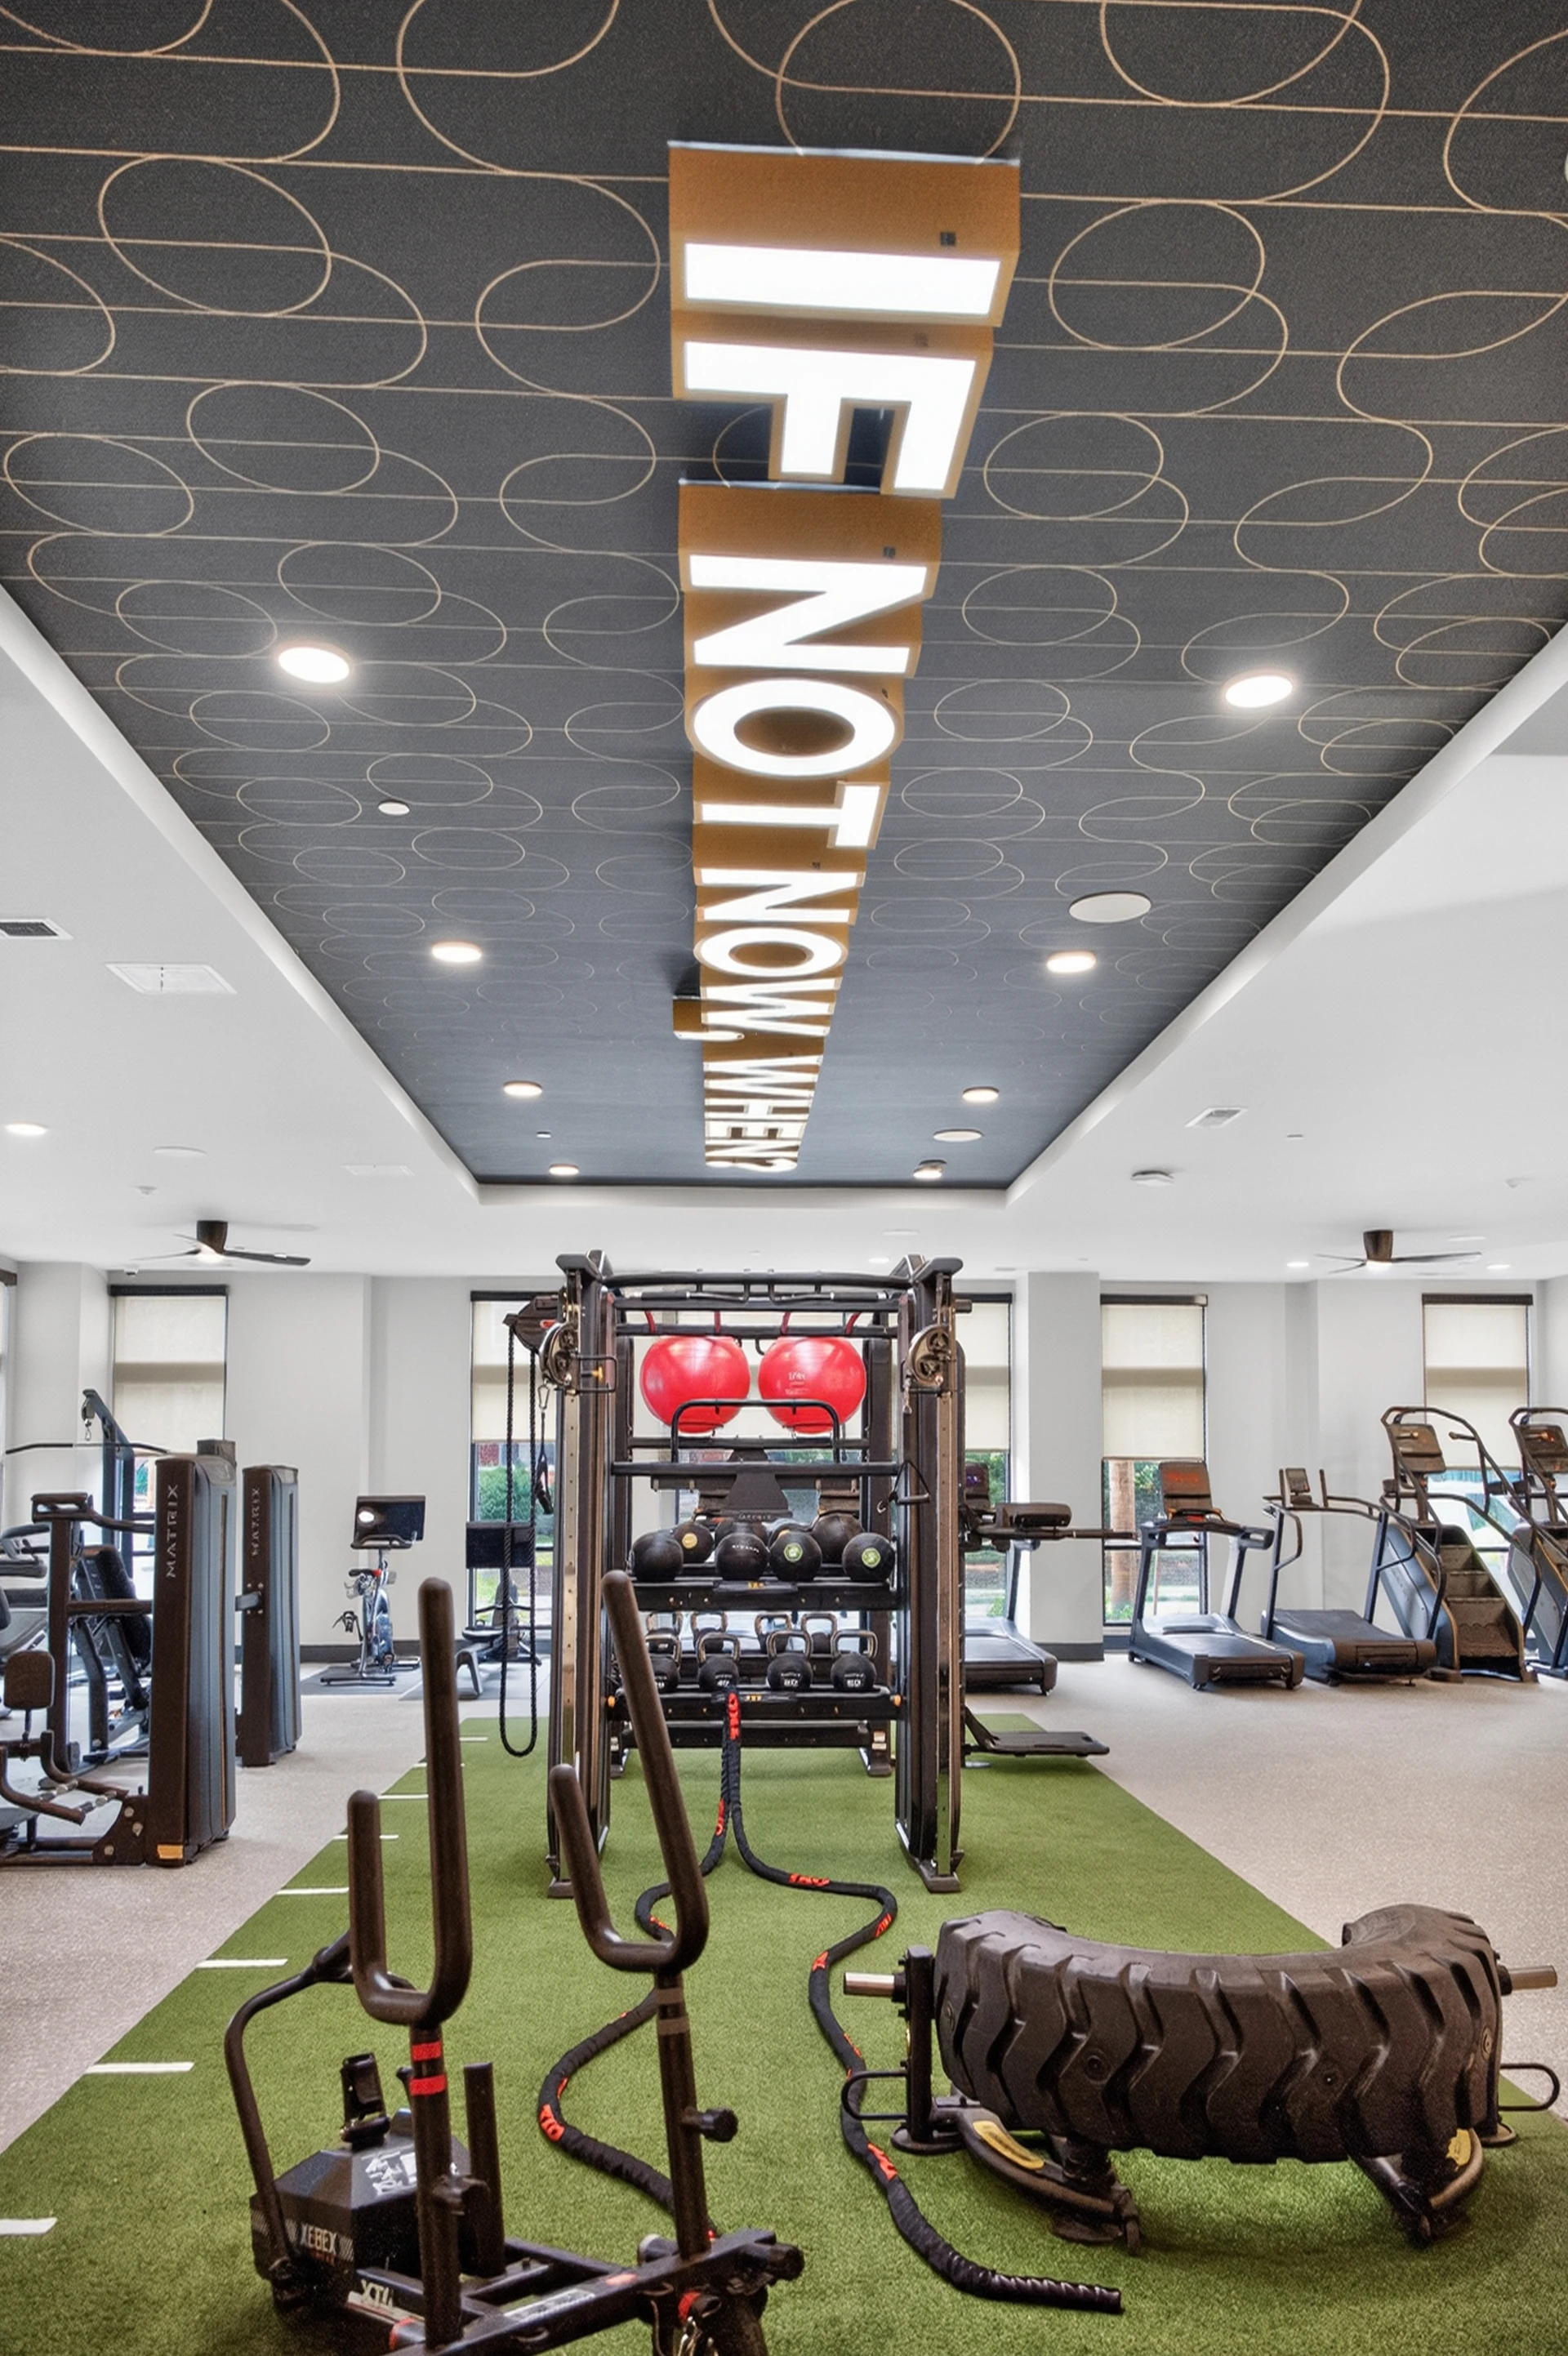
An open turf lane anchors the functional floor
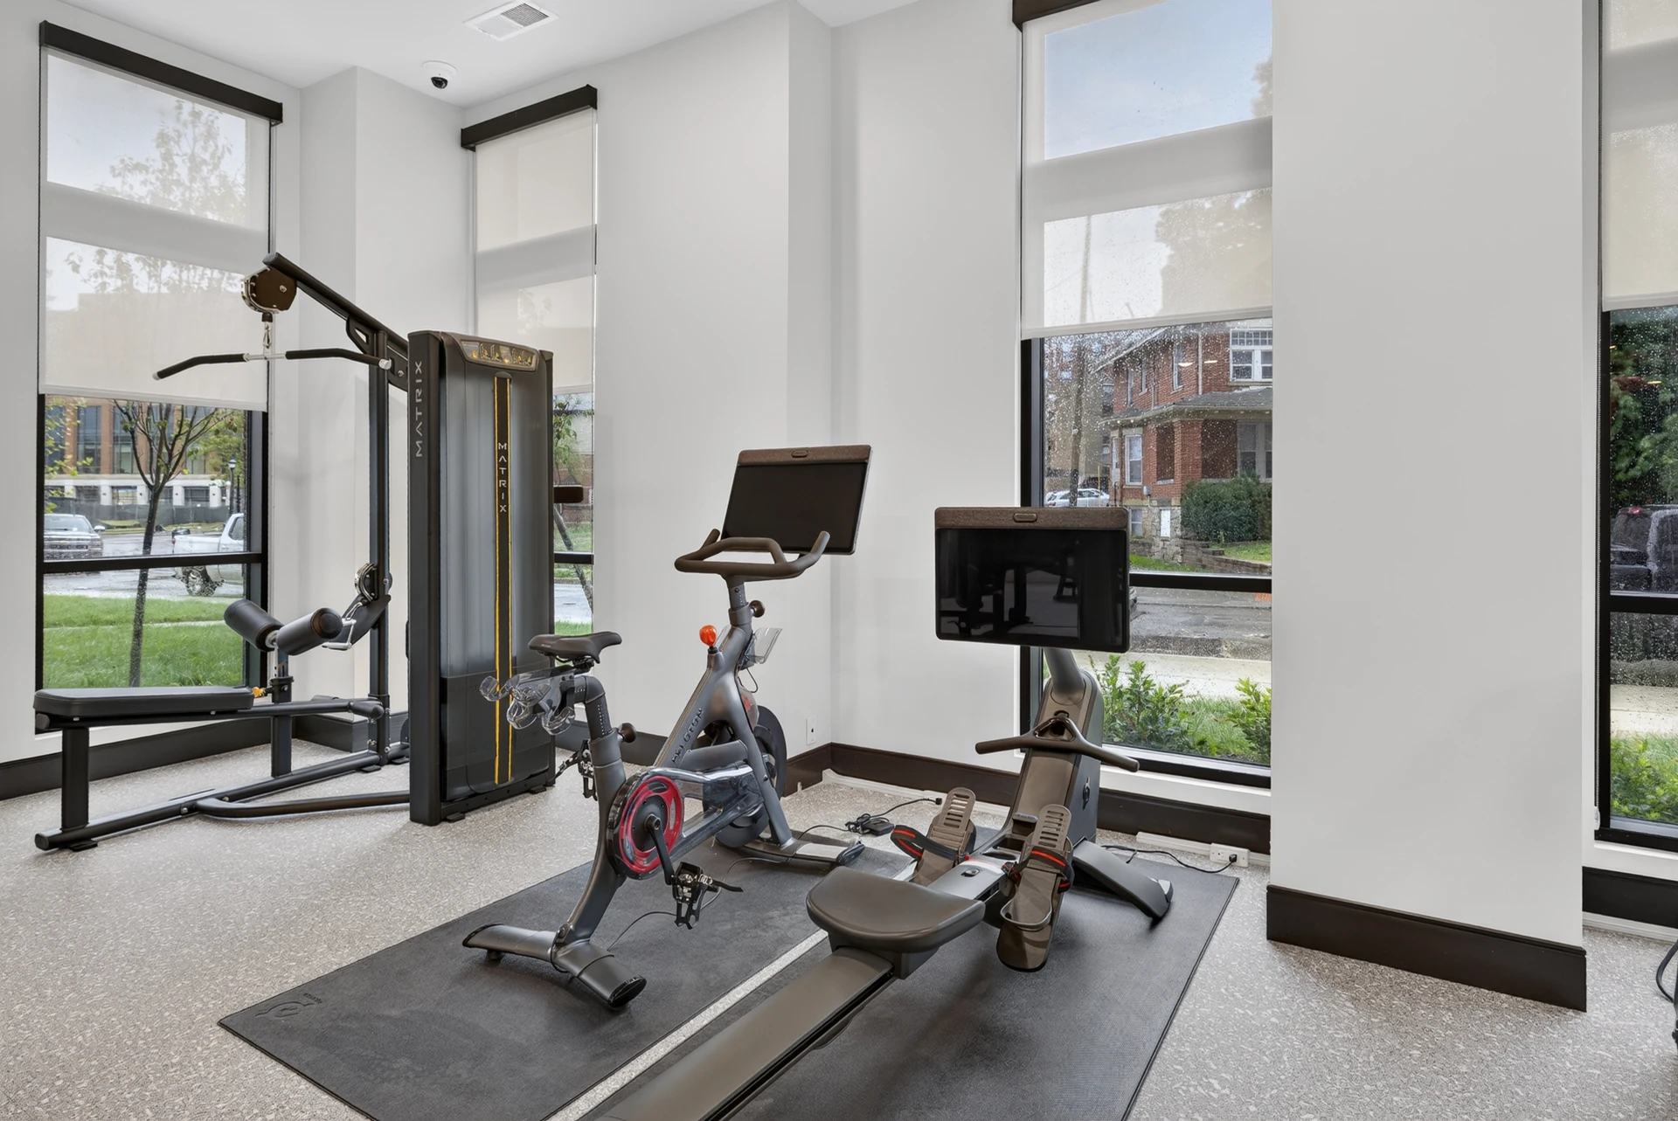
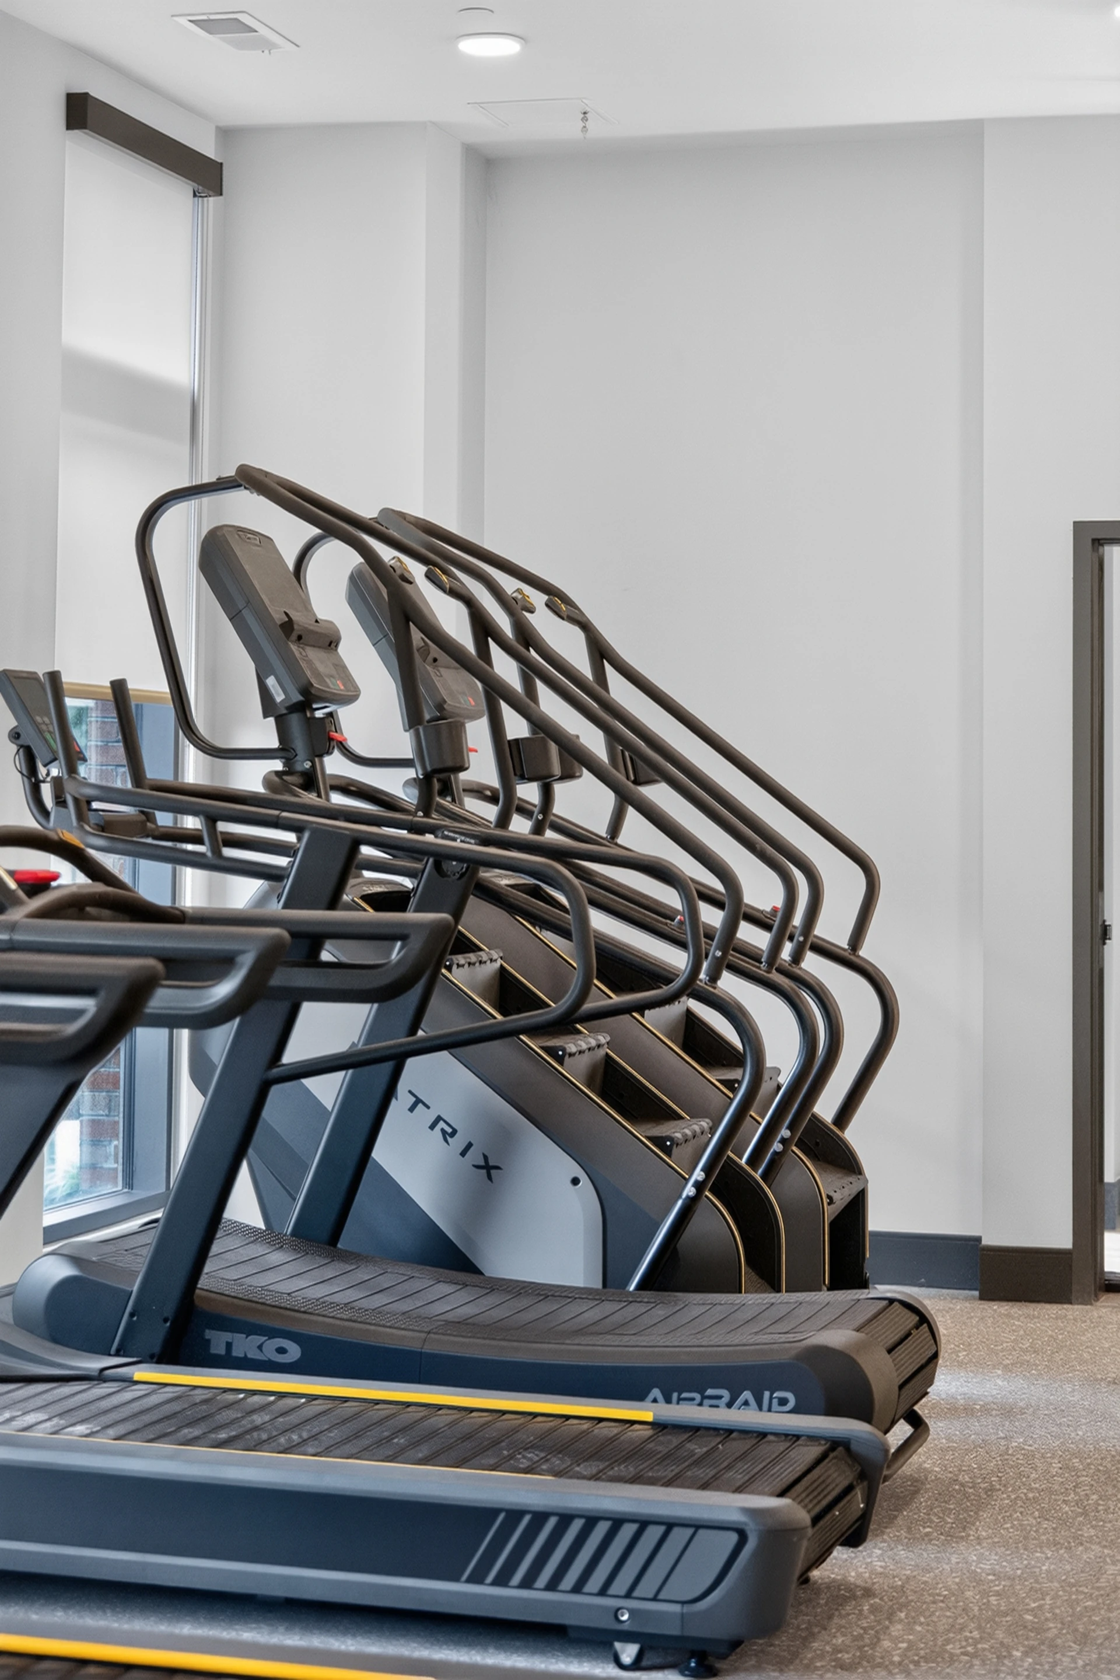
The finished floor runs an open turf training lane through its center, built around a functional trainer rig loaded with stability balls, medicine balls and kettlebells, a TKO battle rope, a Get RXd Xebex sled and an Abs Company TireFlip 180. A Matrix Magnum power rack and a CORE Nautilus Freedom Rack give the floor two real rack systems rather than one, and a full cardio line — four Matrix Performance Plus treadmills, a TKO AirRaid FORCE Runner and two Matrix Endurance climbmills — runs along the window wall behind it.
A complete Matrix Versa strength line, and a real free-weight range
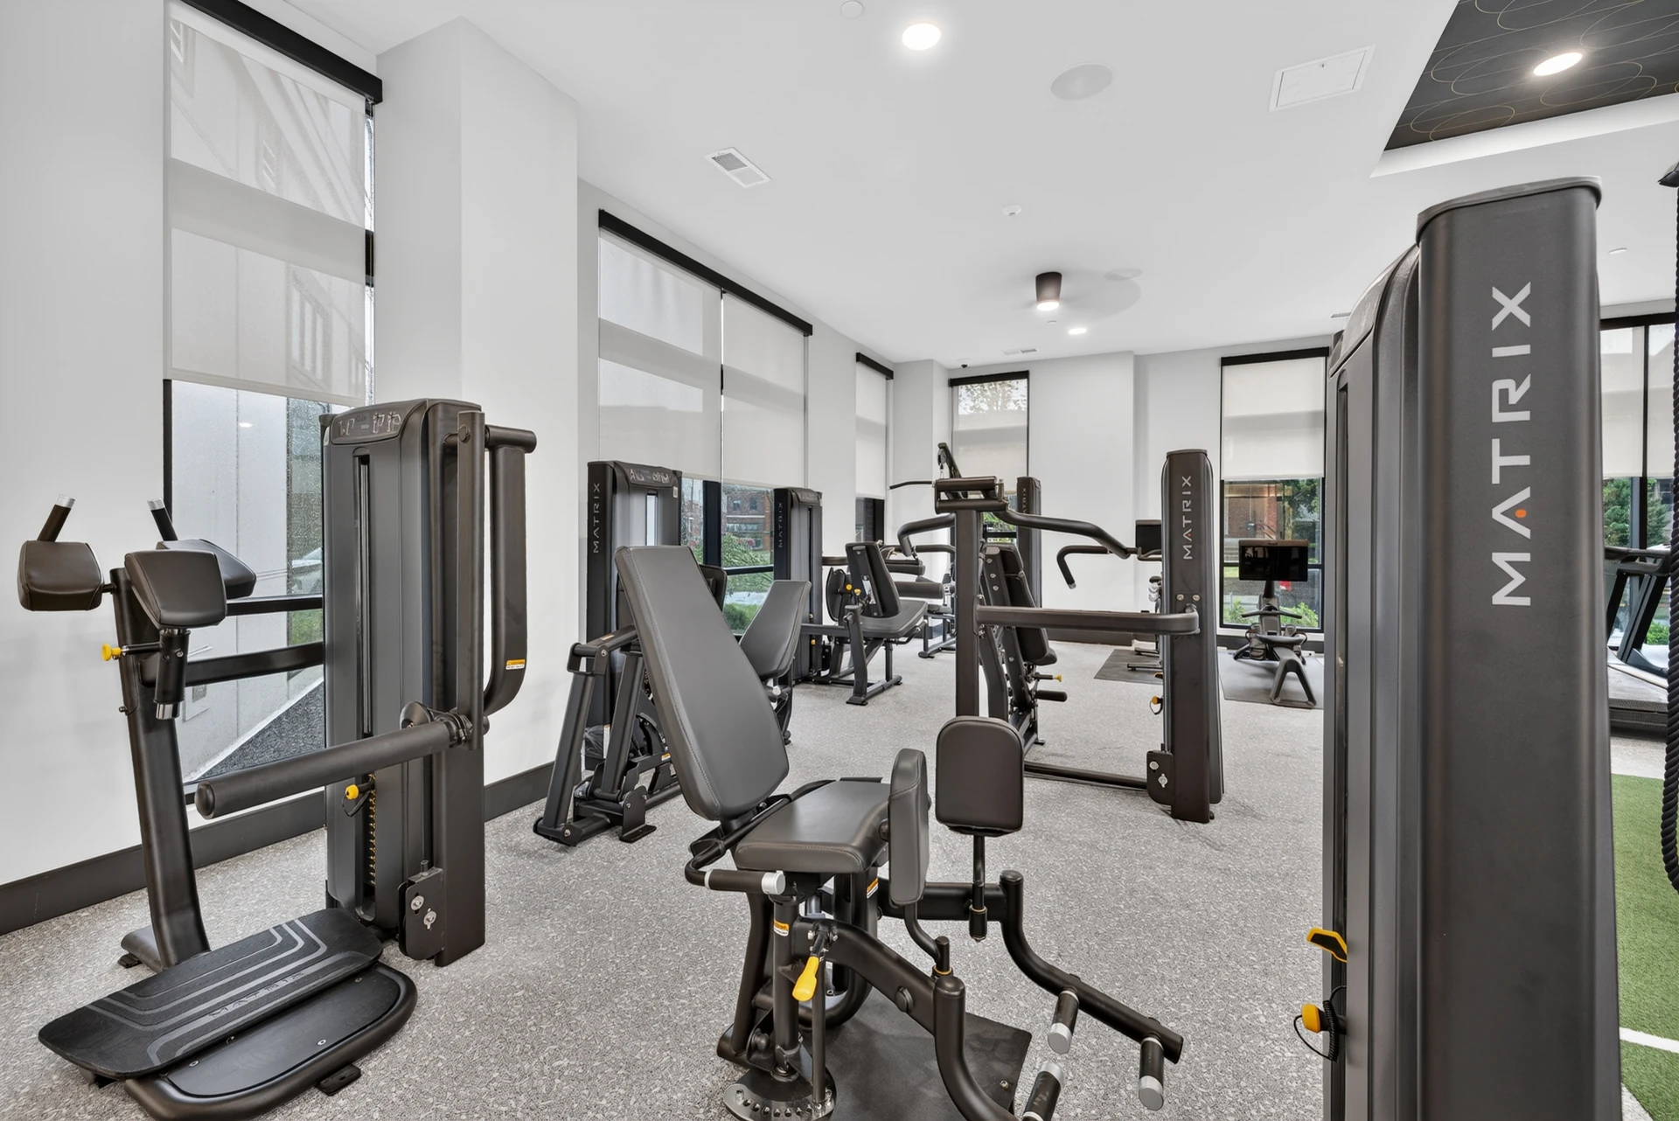
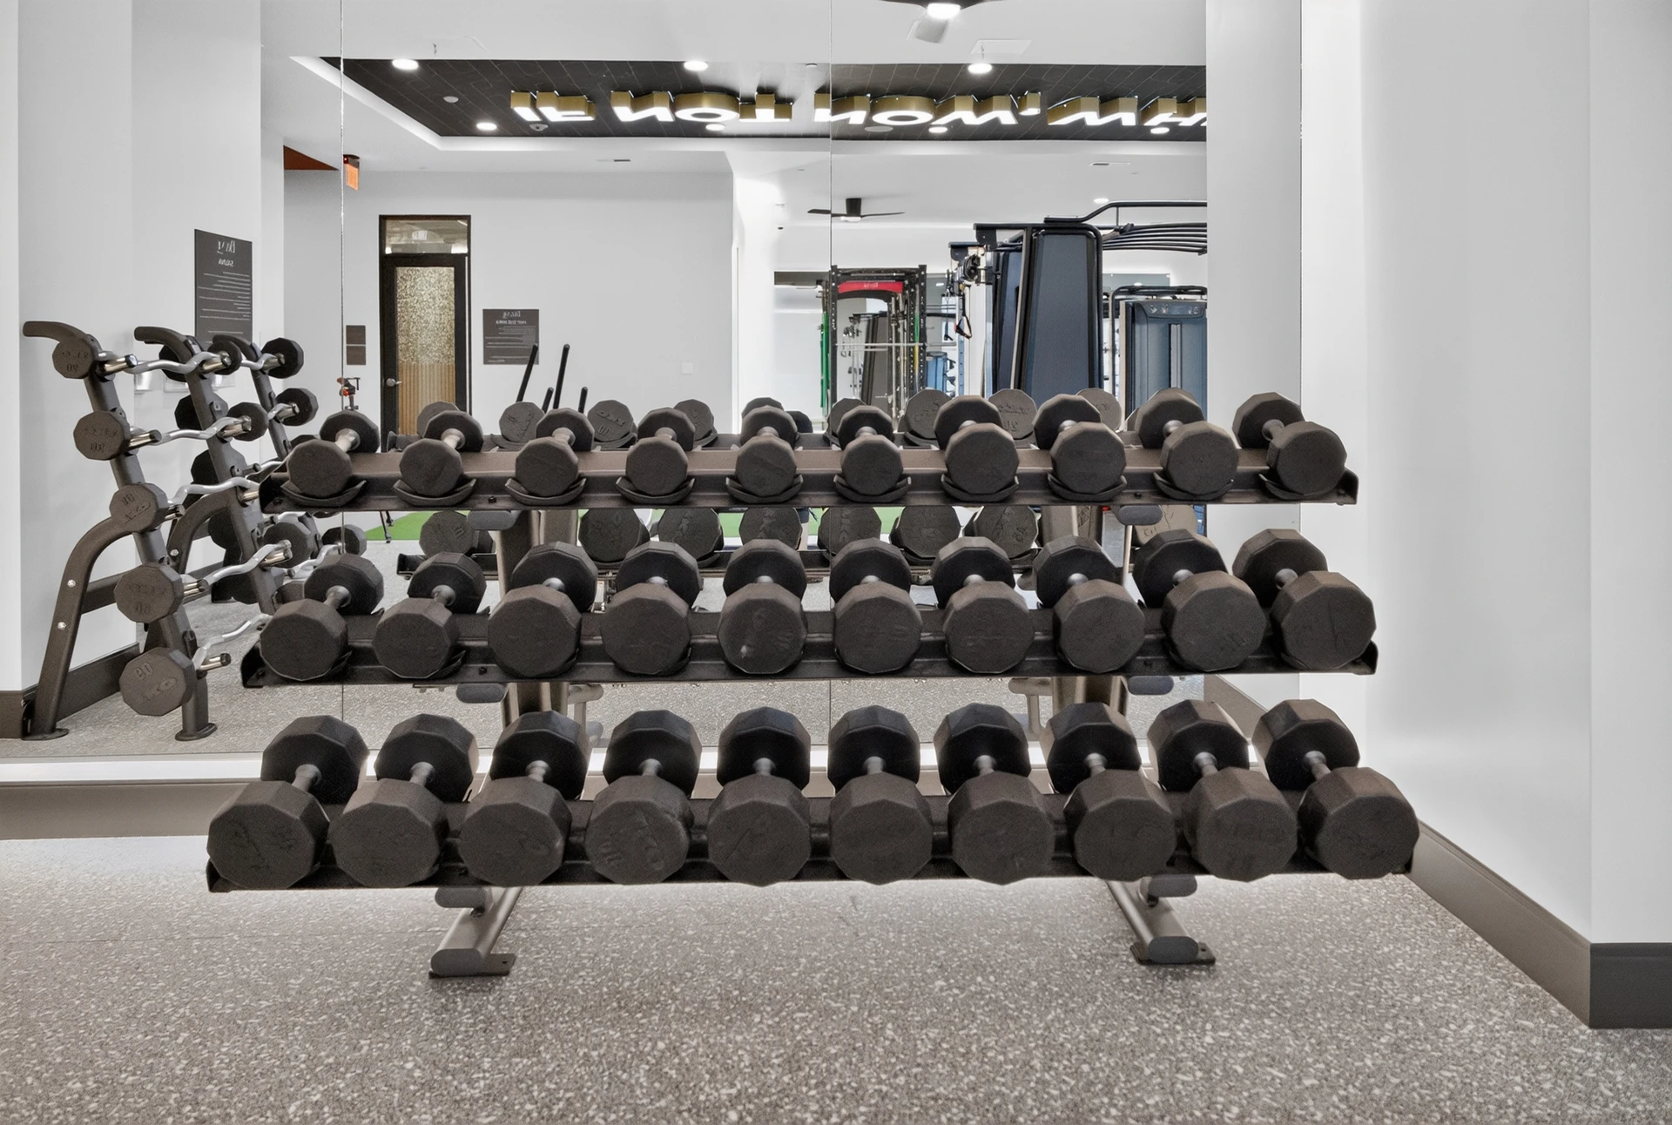
Selectorized strength gets its own full line rather than a token machine or two: a Matrix Versa multi-press, dual lat row, glute, leg press, and extension/curl and hip adductor/abductor duals, all heavy-stack. A three-tier TKO dumbbell rack running the full weight range, fixed curl bars, Olympic bars and a full set of competition bumper plates round out the free-weight area, backed by adjustable and multi-adjustable benches.
A Peloton studio and an interactive training mirror
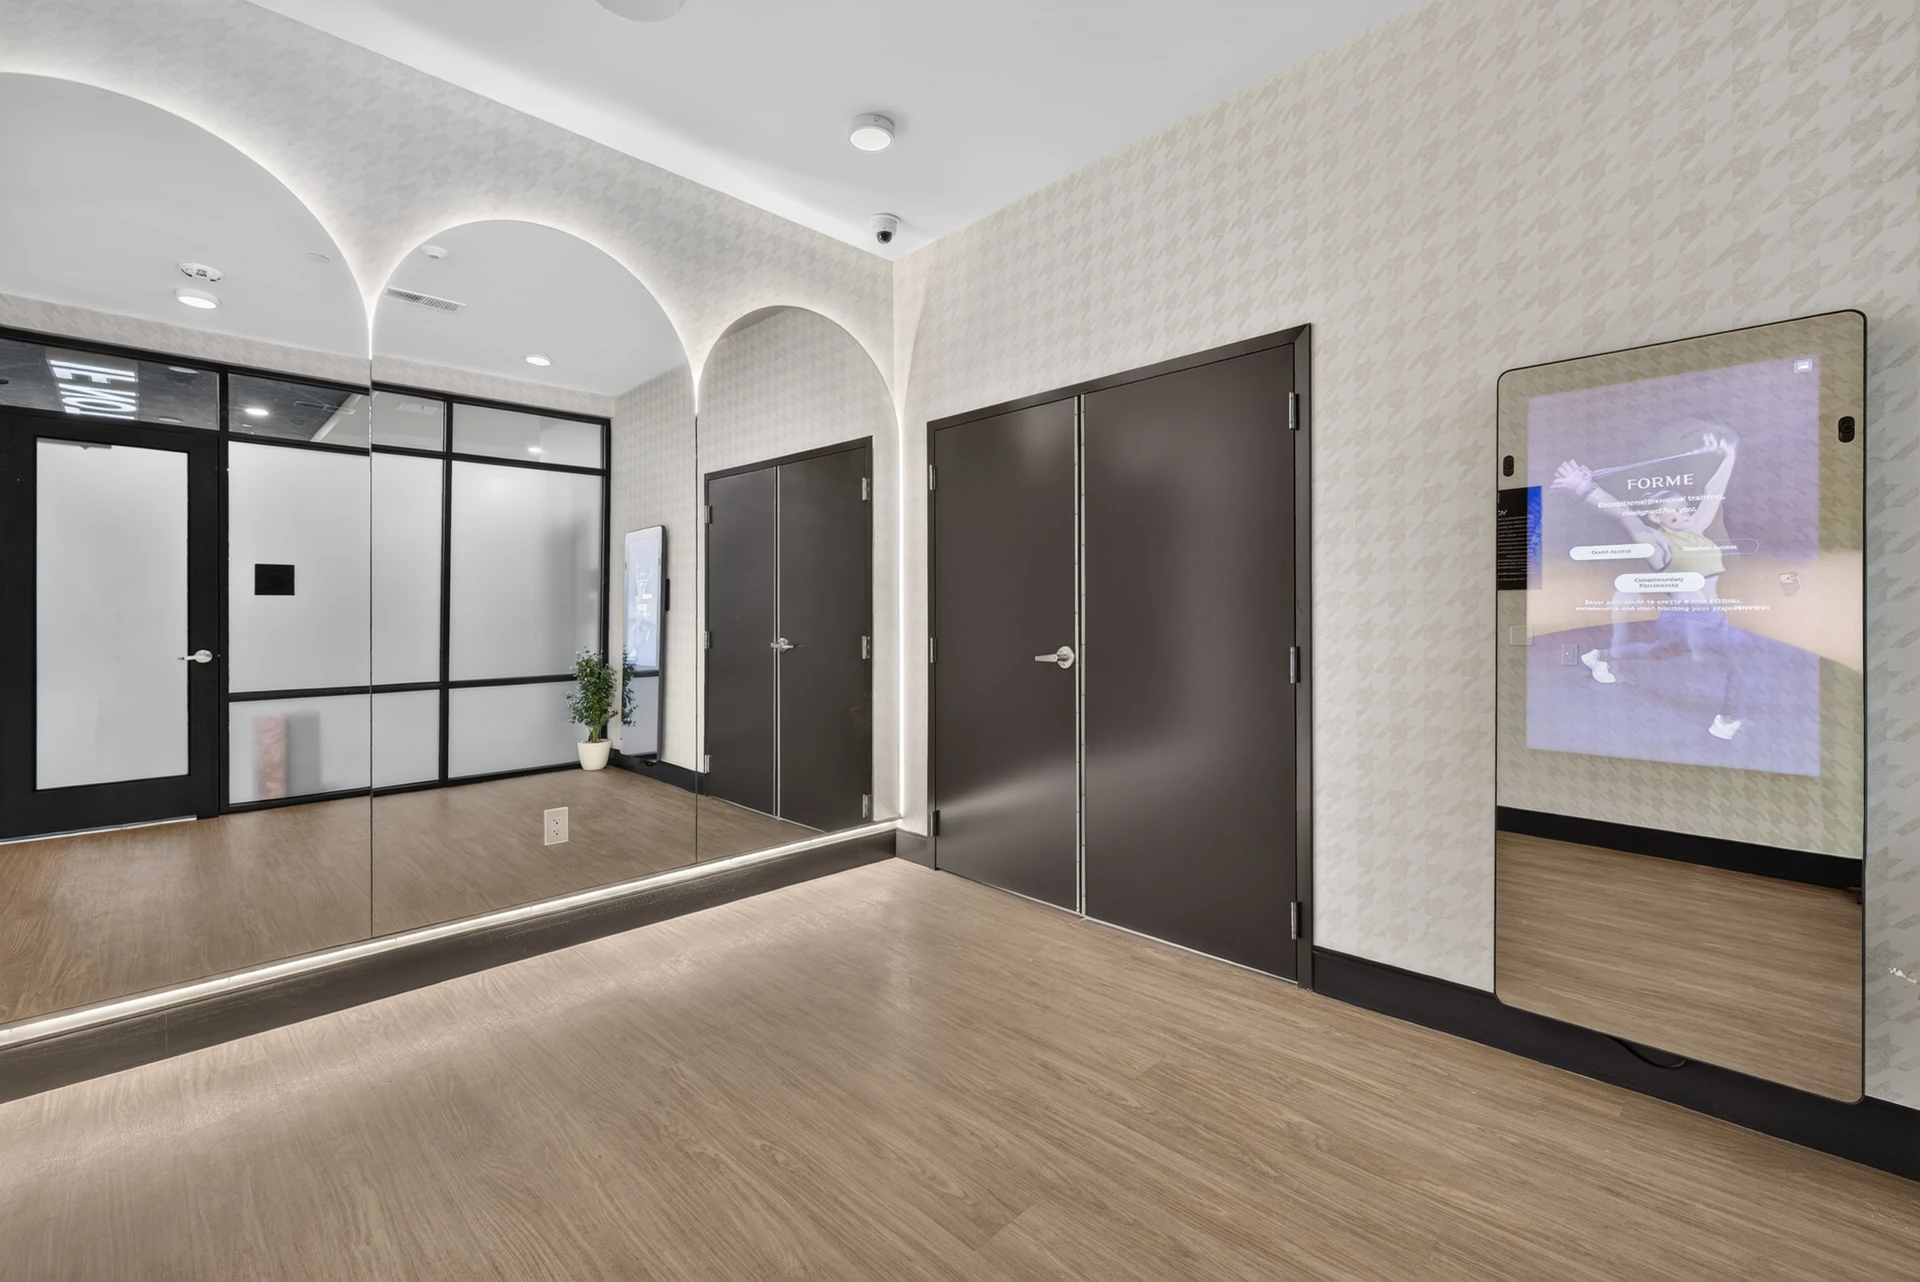
A Peloton Bike Plus and Row Plus, both with their rotating touchscreens and a year of Peloton’s own class subscription, sit by their own window wall. Beside the fitness floor, a Forme Studio — an interactive strength-training mirror, finished here in a custom matte-black frame with graphite upholstery — gives residents guided personal training on demand, without needing a second, dedicated studio room to hold it.
A custom infrared sauna, finished like a real spa
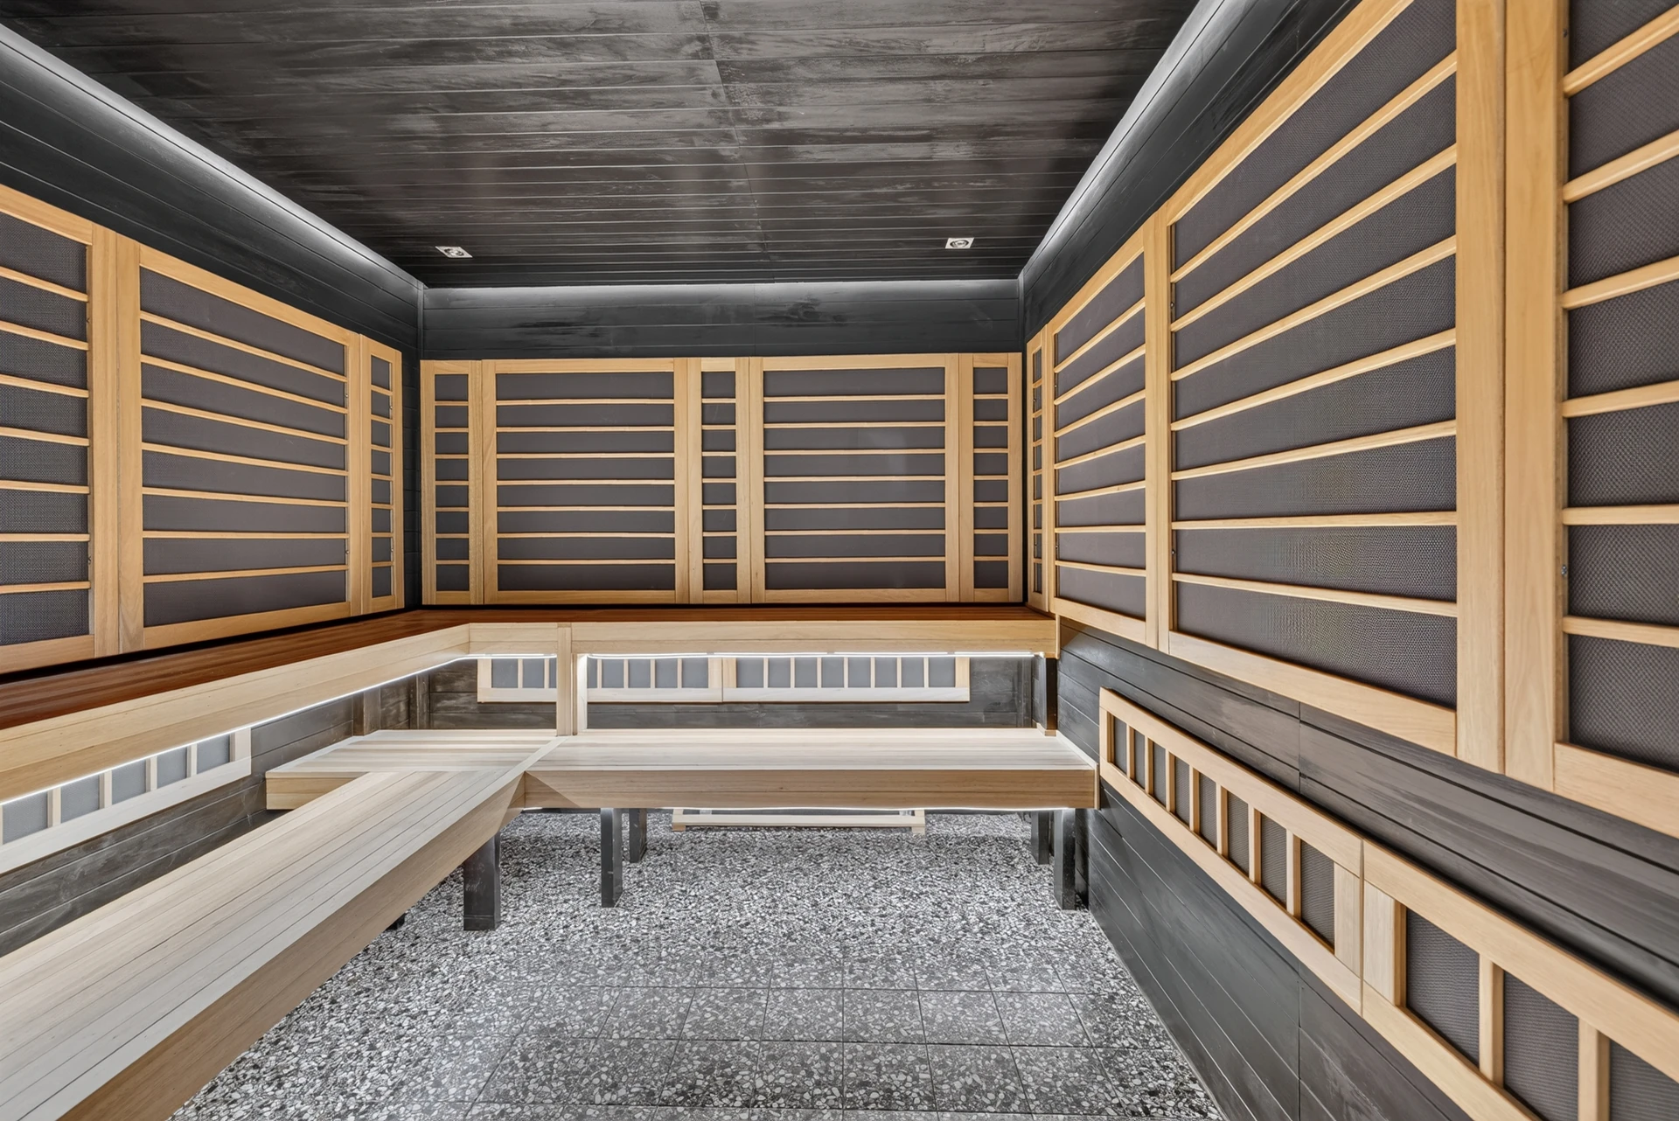
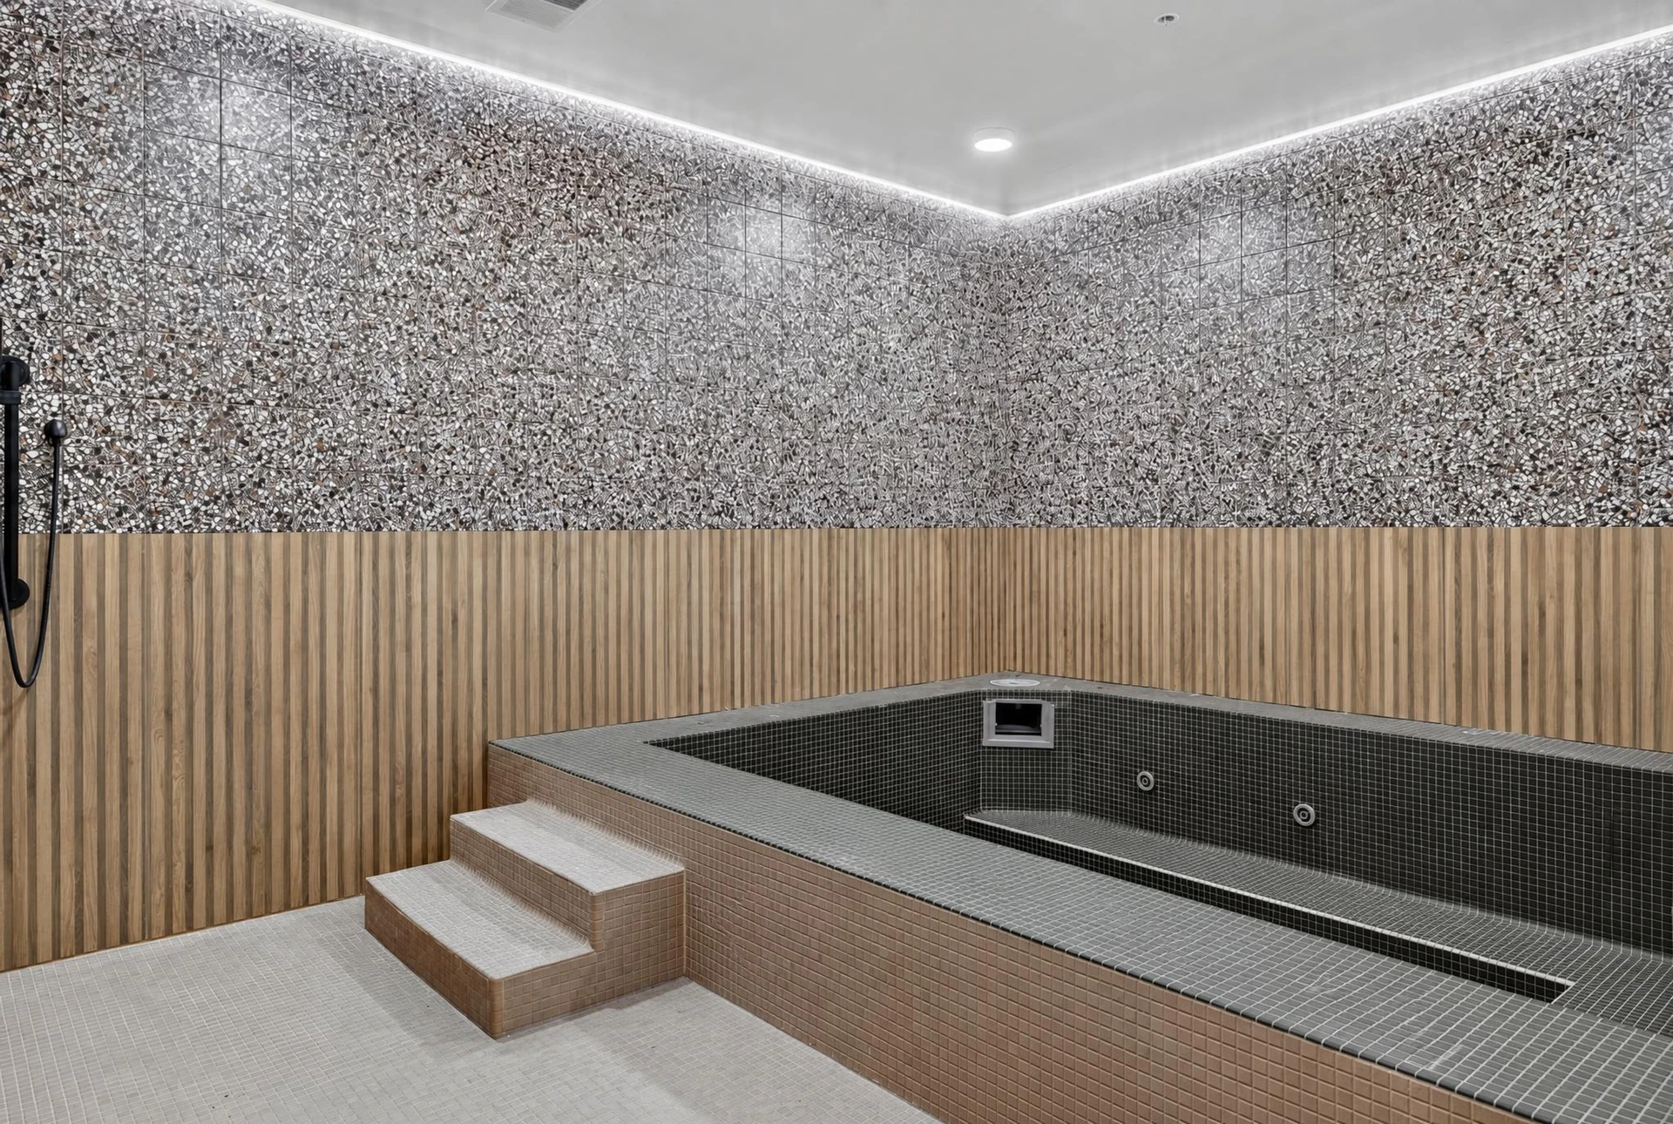
Past the fitness floor, a custom Sunlighten infrared sauna — built to the room at roughly 733 cubic feet, finished in stained basswood rather than a stock cabin — anchors a wellness corridor that also connects to the property’s own hot tub. The sauna is Fit Supply’s own scope, specified and installed to the room the same way the equipment floor was; the hot tub is part of the same finished wellness floor but is a property-provided fixture, not Fit Supply’s own installation.
The same process, at a larger scale
The process did not change because the project was bigger: a site visit against the real floor plate, a 2D and 3D design reviewed and approved before equipment was ordered, and commercial-grade frames specified for a use pattern closer to a health club than a residential amenity. What scaled was the SCOPE of that process — a full cardio and strength floor, a functional turf lane, a Peloton studio, an interactive training mirror and a custom sauna, all planned as one wellness floor instead of separate purchases. See our design and layout page for the full process.
What a room like this is specified against
A room like this is laid out to the ADA Standards before the equipment list is final: a 30 by 48 inch clear floor space at each machine and a 36 inch accessible route between rows, drawn on the plan rather than assumed on the day. The mix is sized to ACSM’s 25 to 50 square feet per station, and the structure is checked against IBC Table 1607.1 — 100 pounds per square foot for a fitness floor, where a residential floor is designed for 40. Each treadmill is placed on its own dedicated 120 volt, 20 amp circuit, so the electrical drawing is part of the layout, not a note for the electrician afterwards. The surface is zoned to ASTM F2772 rather than laid as one sheet: thicker rubber under the strength floor, a thinner surface under cardio, turf for sled and agility lanes. Our flooring page covers the zoning in detail. Sauna and cold-plunge equipment is specified against the building, not just the floor plan: heater circuits and clearances, drainage and chiller power. Our recovery equipment page and the sauna guide cover the requirements.
In short
A large-scale student housing tower in Columbus, Ohio wanted its wellness amenity to be a genuine differentiator in a market where nearly every large community now markets a "state-of-the-art fitness center." Fit Supply designed and equipped a full cardio-and-strength floor built around an open functional turf lane, a complete Matrix Versa selectorized line, a Peloton studio and a Forme interactive training mirror, plus a custom 733-cubic-foot infrared sauna finished in stained basswood — a genuine wellness floor, not just a room of machines.
Part of what we do on fitness facility design and layout.




Common questions about this project
Was this project designed and installed by Fit Supply, or is it a reference example?
This is a real Fit Supply project — the design, the equipment and the installation of the fitness floor and the custom infrared sauna. The property and its management company are not named, consistent with how every project on this site is described, but the photographs are Fit Supply’s own marketing photography of the real, finished installation, checked individually for anything identifying the property before publishing.
What does the Forme Studio actually do, beyond being a mirror?
It is an interactive strength-training system — a screen behind mirrored glass that runs guided workouts and, depending on the model, adds resistance of its own — installed here as a wall-mounted unit rather than a full dedicated studio room. For a wellness floor that already has cardio, strength and functional training covered, it adds a personal-training-style option without needing a second room to hold it.
Is the hot tub shown here part of Fit Supply’s own installation?
No. The hot tub is a real, adjacent part of the same finished wellness floor, but it is a property-provided fixture — there is no hot tub or spa line item on this project’s own order. Fit Supply’s scope on this project was the fitness equipment and the custom infrared sauna specifically; a pool or spa contractor handles a fixture like a hot tub the same way a general contractor handles a room’s architectural finishes.
Does a build like this only make sense for the largest, newest towers?
A build at this scale needs the site and the amenity budget to support it — realistic for a large, purpose-built community, not every property. The individual pieces (a functional turf lane, an interactive training mirror, a custom sauna) scale down independently, though: a smaller community can add one of them to an existing fitness room without taking on the whole program at once. See our student housing page for how the scope adjusts to the site.