

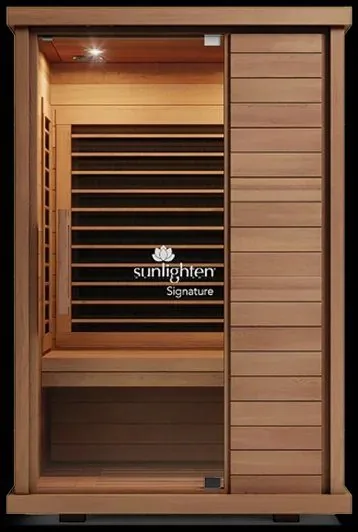
Recovery
What a Sauna Needs From the Building
Power, Clearance, Ventilation — and Why Infrared Changes All Three
Sauna is usually chosen as a finish decision — cedar or hemlock, traditional or infrared, how many seats — before anyone asks what the room has to provide. The room questions are the ones that decide whether the finish decision can be built as drawn.
Traditional and infrared are different electrical loads, not different colors of the same box
A traditional Finnish-style heater warms the air by heating stones, and most commercial units draw 6 to 9 kW to do it — enough that they typically need a dedicated 240-volt circuit sized specifically for that heater, and larger cabins are often hard-wired rather than plugged in. An infrared cabin heats the body directly with panels rather than heating the air, and draws a great deal less to do it: 1.5 to 2.5 kW is typical, and a smaller infrared unit can run on a standard 120-volt, 20-amp dedicated circuit where a traditional heater of comparable seating capacity cannot.
Neither number is a substitute for the heater's own installation instructions — NEC Article 424, which governs fixed electric space-heating equipment and applies directly to sauna heaters, requires a dedicated circuit sized to the specific unit and a disconnect within sight of it, and the exact amperage is set by the model, not by the category. The category is what tells you which conversation to expect: a traditional cabin is usually a panel-capacity question, an infrared cabin usually is not.
Clearance to combustible material is set by the heater, not by the room's finish
A sauna heater sits inside an enclosure built largely of wood, which is exactly the material NEC 424 is protecting against. Heaters commonly require on the order of 18 inches of clearance to combustible surfaces at the sides and rear, and the figure is stated in that heater's own installation instructions rather than being a single number that applies to every model — a higher-output traditional heater and a lower-output infrared panel do not need the same clearance, and the bench layout, corner framing and any built-in millwork around the cabin have to be drawn against the actual number rather than a habit carried over from the last project.
This is a drawing-stage decision, not a punch-list item: clearance drives where the bench can return, how close a corner seat can sit to the heater, and whether a design that reads well on paper actually leaves the heater the air space its listing requires.
Ventilation is part of the specification, not something added after
A sauna is an occupied room with a substantial heat source in it, and codes treat the air exchange as a requirement rather than a comfort feature — the IRC sets a minimum ventilation opening into the room, and the common design target used by builders is six to eight full air changes per hour during use. The mechanics matter as much as the total: an intake low on the same wall as the heater lets incoming air draw across it before it reaches anyone, and an exhaust set high, several feet away from the intake, pulls the hottest air out at the ceiling rather than letting it recirculate. A vent placed for symmetry instead of function is a common way a correctly-sized system still leaves the room stuffy.
Traditional saunas add a second reason to get this right: pouring water on heated stones puts moisture into the air on top of the heat, and the same ventilation path that manages temperature is what keeps that moisture from settling into the wall cavity behind the cabin.
What is behind the cedar matters as much as the cedar
A traditional cabin runs hot enough — commonly 150 to 195°F — that the wall and ceiling assembly behind the interior wood needs a vapor barrier and insulation rated for that environment, not the standard interior partition build. An infrared cabin runs cooler, typically 120 to 140°F, and does not put the same moisture load into the wall behind it, which is one of the reasons infrared retrofits more easily into a room that was not built with a wet, high-heat enclosure in mind. Neither difference is visible once the cedar is up, which is exactly why it belongs on the construction drawing rather than being assumed from the finish.
Ask these three before the cabin is chosen
- What does this exact model draw, and does the panel have it? Traditional and infrared are not interchangeable on the same circuit — get the installation instructions for the model under consideration before sizing the circuit.
- What clearance does this heater need, and does the bench layout leave it? Drawn against the manufacturer's number, not a figure carried over from a different project.
- Where do the intake and exhaust actually go? Sized to the room and placed for airflow across the heater, not for symmetry on the wall.
Answered before the cabin is ordered, sauna is a straightforward addition to a recovery room. Answered after, each one is a change to a wall that is already framed. What a full recovery build involves, including where sauna fits against cold plunge and the lower-infrastructure options, is on our recovery and wellness page.
Published August 21, 2026 · 5 minutes read
More on recovery and wellness spaces

What a Cold Plunge Needs From the Building
Fresh water weighs 8.34 pounds per gallon, so a 100-gallon plunge holds 834 pounds filled. The four building questions to settle before ordering one. Read the post.

Can You Add Recovery to an Existing Amenity Room?
Compression, percussion and massage loungers need floor area and an outlet. Sauna and cold plunge need the building changed. How to tell the two apart. Read the post.

What Recovery Equipment Costs to Keep Running
What commercial cold plunge, sauna and plug-and-play recovery equipment actually cost to keep running, with cited figures, not spec-sheet guesses. Read the post.
In short
A sauna is a fixed electric heater in an enclosure, and the two common types ask the building for genuinely different things. A traditional heater draws 6 to 9 kW and commonly needs a 240-volt circuit sized for it; a comparable infrared cabin draws 1.5 to 2.5 kW and a smaller unit can run on a standard 120-volt, 20-amp circuit. Both need a dedicated circuit, clearance to combustible material around the heater, and a real ventilation path — the differences are in the numbers, not in whether the questions apply.
Part of what we do on recovery and wellness spaces.




Common questions
How much power does a commercial sauna heater need?
It depends on the type. Traditional heaters commonly draw 6 to 9 kW and typically need a dedicated 240-volt circuit sized for that unit, sometimes hard-wired on larger cabins. Infrared cabins draw considerably less, typically 1.5 to 2.5 kW, and a smaller unit can run on a standard 120-volt, 20-amp dedicated circuit. The exact amperage is set by the specific model's installation instructions.
How much clearance does a sauna heater need from the wall?
Commonly on the order of 18 inches to combustible material at the sides and rear, though the figure comes from that heater's own listing and installation instructions rather than one number for every model. It has to be resolved before the bench layout and any built-in millwork are drawn, not after the enclosure is framed.
Does a sauna need mechanical ventilation?
Yes. The IRC sets a minimum ventilation opening into the room, and the common design target is six to eight full air changes per hour during use, with an intake low near the heater and an exhaust high and several feet away from it. Placement affects performance as much as sizing does.
What is the real difference between traditional and infrared sauna?
Traditional heaters warm the air by heating stones, run hotter (commonly 150-195°F), draw considerably more power, and put moisture into the wall behind the cabin when water is added to the stones. Infrared cabins heat the body directly, run cooler (typically 120-140°F), draw substantially less power, and do not carry the same moisture load into the surrounding wall — which is part of why infrared retrofits more easily into an existing room.
Can a sauna go into an existing amenity room without major construction?
It depends on which type. An infrared cabin's lower electrical draw and lower moisture load make it the easier retrofit. A traditional cabin's higher power draw and the vapor barrier its wall assembly needs behind the wood are more likely to turn the addition into real construction rather than an equipment order — the same two-category split as the rest of the recovery category.