

Real Projects
Case Studies
From Rendering to Finished Room
Each case study pairs a photorealistic 3D rendering and a to-scale 2D floor plan with a photograph of the same room after installation, plus the real equipment and design decisions behind it. Properties are described by city and facility type rather than by name, consistent with every project on this site — see our design and layout page for the full process behind every one of them.
All case studies
-
Case Study
A Lutz, Florida Apartment Gym With a Power Rack on the Turf
A real Fit Supply apartment gym in Lutz, Florida: a TKO strength floor, Star Trac cardio, a functional room and, on a later order, a power rack out on the turf.
-
Case Study
A McKinney Senior Living Gym With Wheelchair-Access Stations
A real Fit Supply senior living fitness center in McKinney, Texas, from floor plan to finished room: SciFit trainers, Matrix GO strength and wheelchair access.
-
Case Study
A Houston Apartment Gym With Its Own Turf Room
A real Fit Supply apartment gym in Houston, laid out as a main floor and a separate turf room, then built: Matrix cardio, Nautilus Impact strength and a TRX zone.
-
Case Study
A Houston Apartment Gym Drawn Around a 14-Foot Rig
A real Fit Supply apartment gym in Houston, drawn to a seventh revision and built: a 14-foot TKO rig, two lifting platforms, Matrix Ultra and a studio.
-
Case Study
A Grand Prairie Apartment Wellness Center Drawn Machine by Machine
A real Fit Supply apartment wellness center in Grand Prairie, Texas: a to-scale layout, a window-wall cardio row, Matrix Versa strength and a smart-mirror studio.
-
Case Study
A Lavon HOA Fitness Center, Cleared and Re-Equipped in One Project
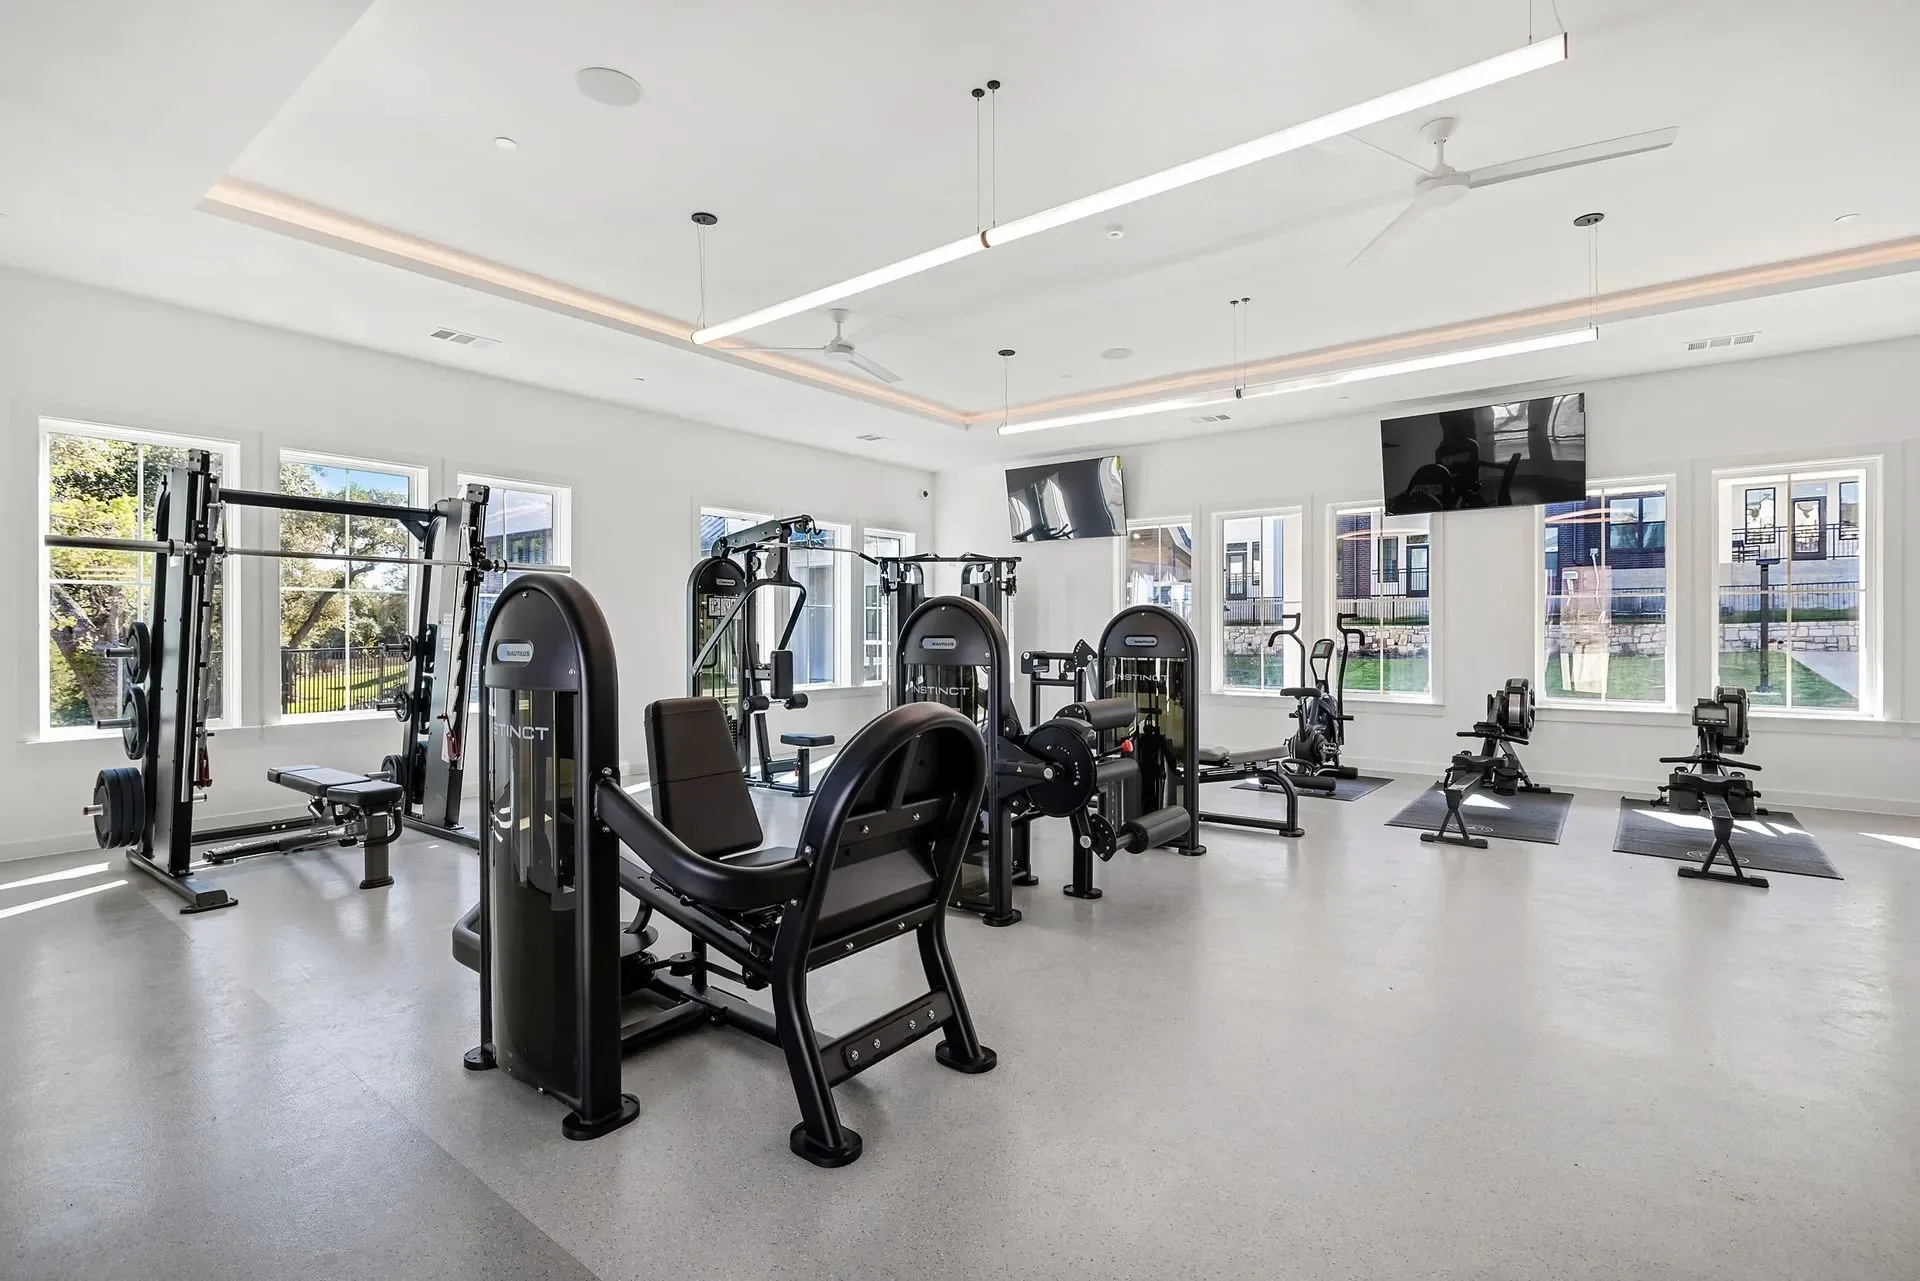
A real Fit Supply HOA project in Lavon, Texas: the old room removed, then Star Trac cardio, Nautilus Instinct strength and TKO free weights installed and maintained.
-
Case Study
A Fort Worth Law Enforcement Gym for Group Conditioning
A real Fit Supply fitness center for a county law enforcement center in Fort Worth, Texas: a 14-rower conditioning bank, dual-function strength and a treadmill row.
-
Case Study
A Buda Fire Station Gym Built for Job-Task Training
A real Fit Supply fire station gym in Buda, Texas: stair climbers, rowers, a TRX training zone, a cable crossover and free weights to 100 lb on new rubber flooring.
-
Case Study
A DeSoto Recreation Center Floor That Overlooks the Pool
Inside a real Fit Supply build for the City of DeSoto’s Aquatic and Recreation Center: a full municipal fitness floor, indoor track and turf overlooking the pool.
-
Case Study
A Phoenix Amenity Floor, Lifted Past the Stairs
Inside a real Fit Supply install for a Phoenix amenity floor: why the staircase could not carry the equipment, and how a lift got it upstairs with zero damage.
-
Case Study
A Columbus Student Tower’s Smart Mirror and Spa
Inside a real Fit Supply build for a Columbus, Ohio student tower: a functional turf floor, a Forme smart mirror and a custom infrared sauna, in one wellness floor.
-
Case Study
A Tempe Apartment’s Climbing Wall and Outdoor Deck
Inside a real Fit Supply build for a Tempe, Arizona apartment tower: an indoor climbing wall and strength room open through glass onto an outdoor turf training deck.
-
Case Study
A Texas Student Tower’s Indoor-Outdoor Wellness Center
Inside a real Fit Supply build for a Texas student housing tower: an indoor floor and outdoor deck run as one program, plus a golf simulator and recovery suite.
-
Case Study
A Dallas Cardio Room Built to Be a Real Amenity
How a moss accent wall and a full-height mirror turned a Dallas apartment cardio room into a real amenity — a real Fit Supply case study.
-
Case Study
An Austin Apartment Strength Room, Built Exactly As Drawn
How an Austin apartment strength room went from a 3D rendering and floor plan to the finished, installed room — a real Fit Supply case study.
In short
Real Fit Supply projects, shown from the first 3D rendering and floor plan through to the finished, installed room. Every photograph is the same room as its rendering — the proof that a layout approved on a drawing is the layout that gets built.



