

Case Study
A Houston Apartment Gym With Its Own Turf Room
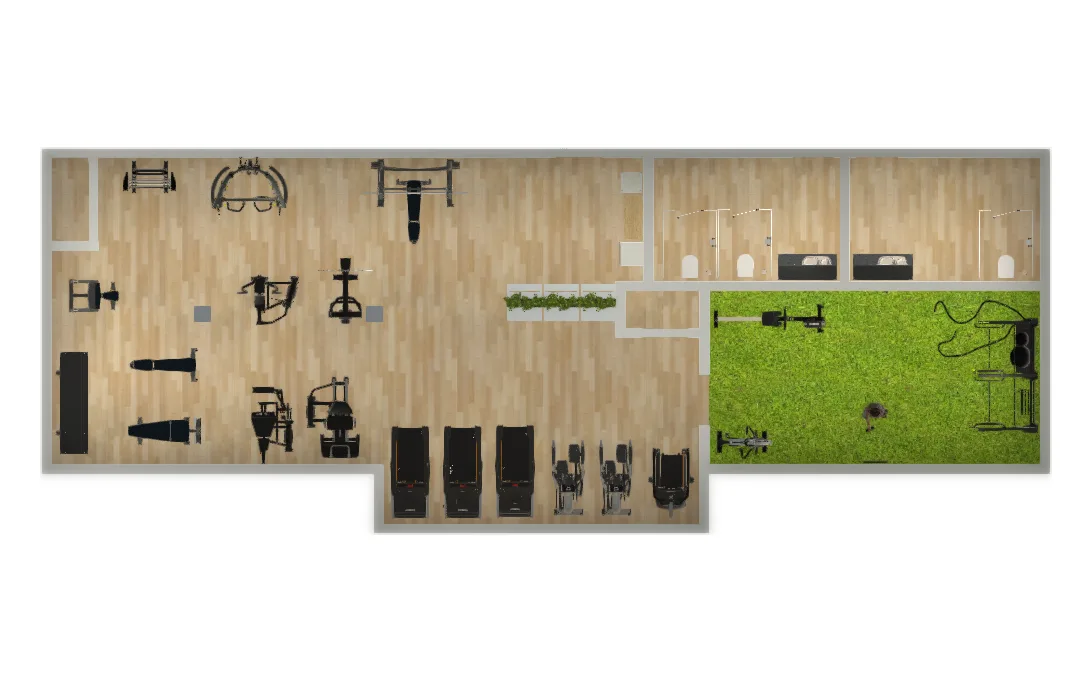
A Top-View Layout That Split the Fitness Center Into a Main Floor and a Functional Turf Room
This is a real Fit Supply apartment fitness center in Houston — the top-view layout below is the drawing the room was built from, shown beside the finished space.
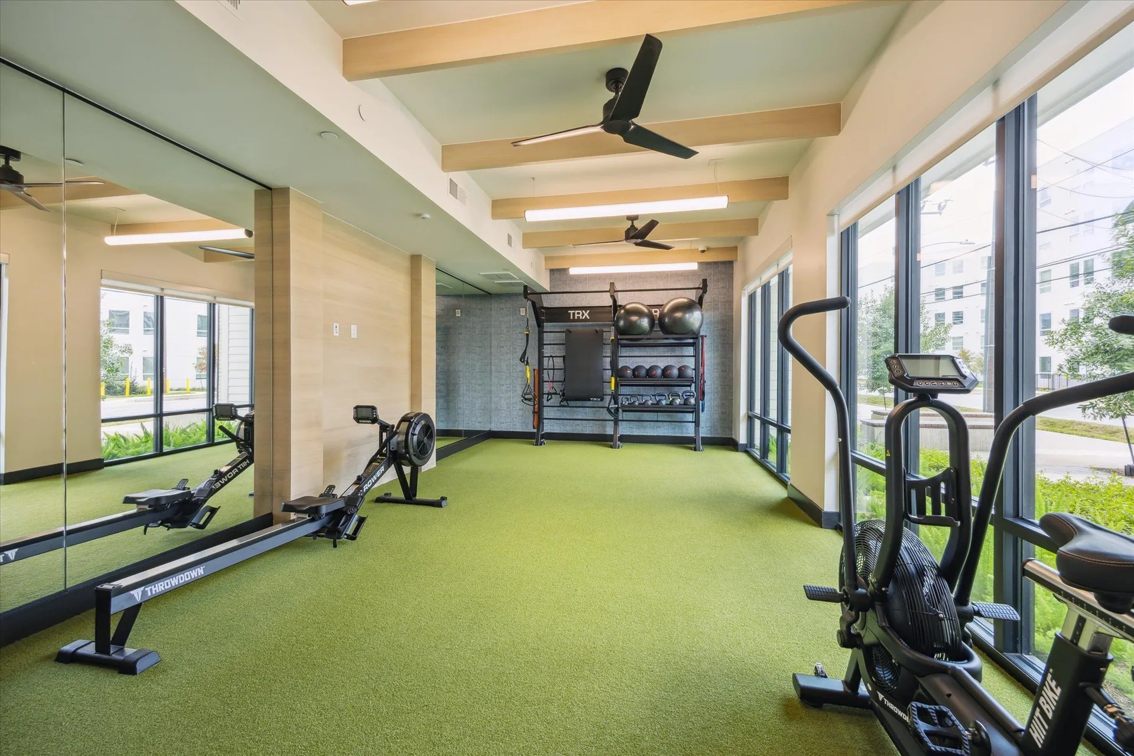
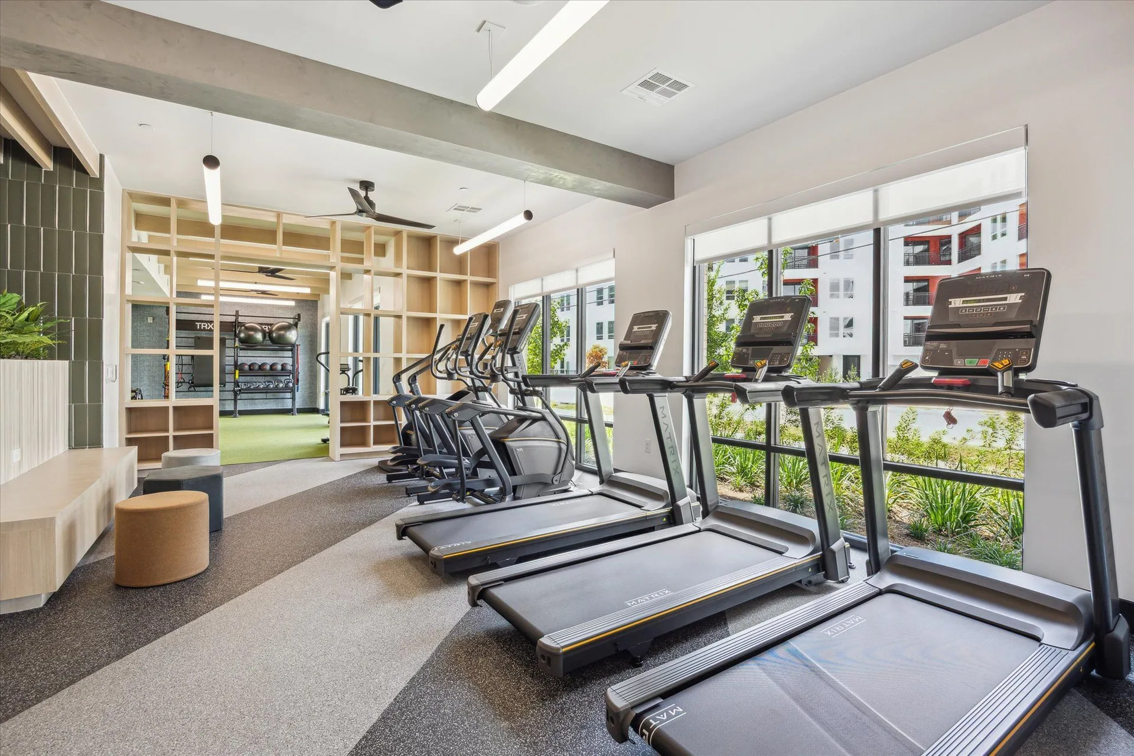
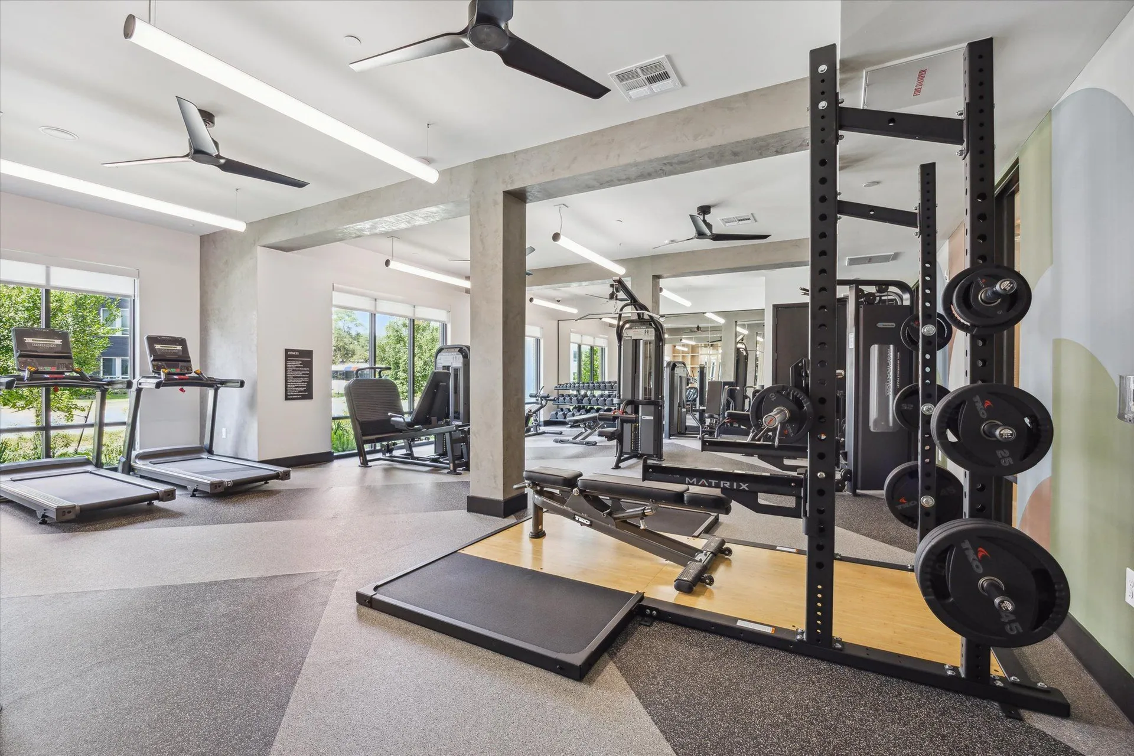
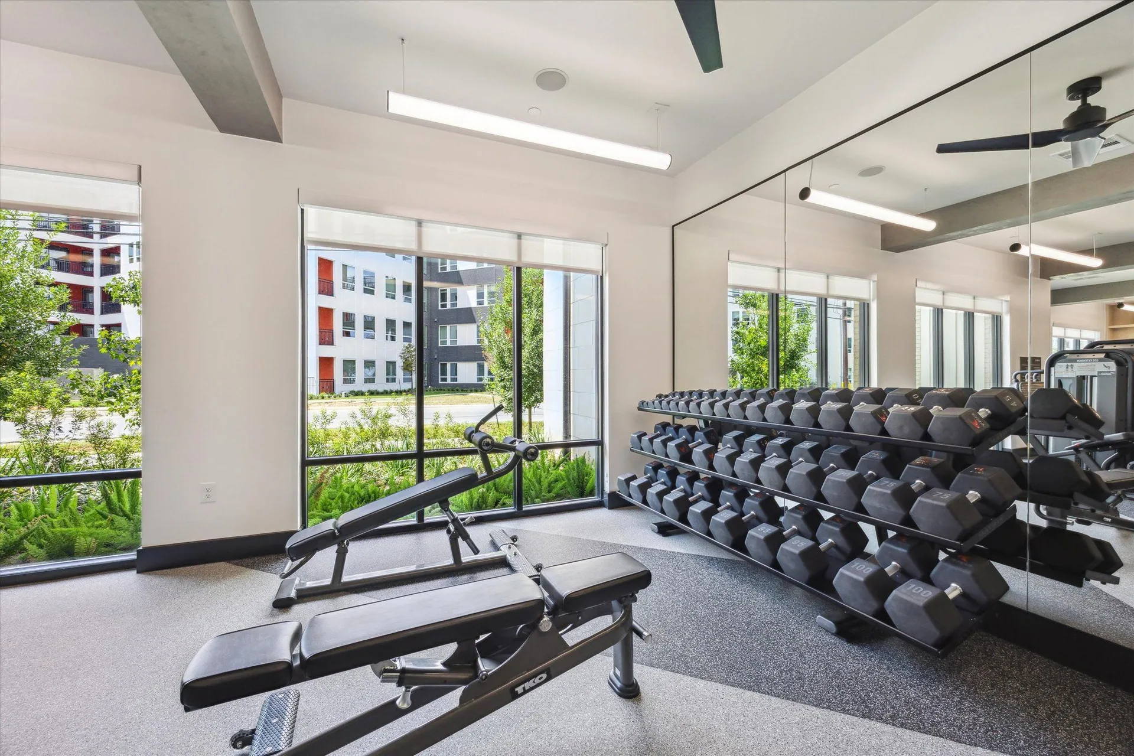
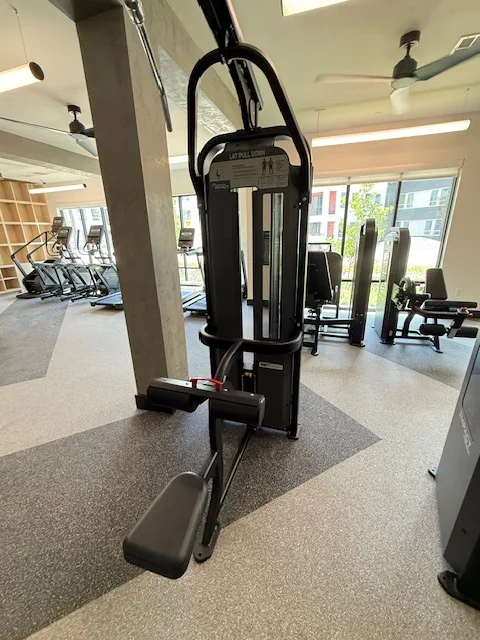
The finished-room photographs below are the community’s own professional photography of the fitness center Fit Supply designed and installed — the room as residents see it, shown after the drawings it was built from.
The Houston Turf Room
Two rooms are easier to use than one big one
Functional training and machine training do not mix well in one open room. A resident swinging a kettlebell or throwing a slam ball needs clear floor and a surface that takes the impact; a resident on a treadmill or a leg press needs neither, and does not want a rope or a ball landing beside them. This Houston community split its fitness center so each kind of training has its own space: a main floor for cardio and strength, and a separate turf room for everything that moves.
Laid out from above first
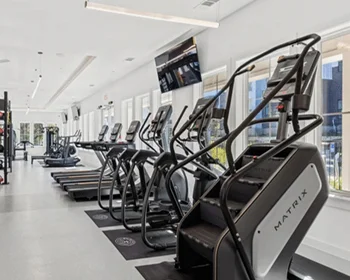
The layout at the top of this page is a top-view plan of both rooms, drawn before the equipment was ordered. It puts the cardio along the window wall, the strength machines and racks in the body of the main floor, and the functional zone in its own room at the end, behind an open shelving partition that keeps the two visually connected without sharing floor. The finished photograph beside it is the same cardio row, with the turf room visible through the shelving beyond.
The electrical drawing that went with the layout set the floor outlets 6 inches from the wall and called for each treadmill on its own dedicated 120-volt, 20-amp circuit with an isolated ground and a NEMA 5-20R receptacle, with the other cardio on standard 15-amp plugs. Drawn that way, the electrician wires the room to the layout before the equipment arrives, and no cord runs across a walkway.
The main floor
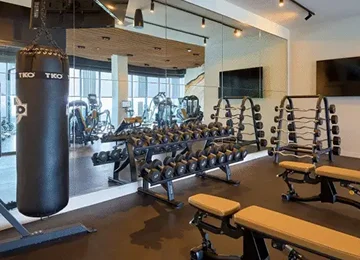
Cardio is Matrix Lifestyle: three treadmills, two ellipticals and a climbmill along floor-to-ceiling glass. Strength is a Nautilus Impact selectorized line — seated leg press, leg extension, lat pulldown and chest press — with a Nautilus Inspiration dual adjustable pulley, a preacher curl and an ab crunch bench. Free weights cover the rest: a Matrix Magnum half rack on a four-foot platform with a hardwood insert, a three-tier dumbbell rack from 5 to 100 lb, two multi-angle benches and a five-bar rack of fixed curl bars from 40 to 80 lb.
The turf room
The functional room is built around a TRX anchored double suspension bay with shelving, a drawer, a ball shelf and a mat holder, so the kettlebells, slam balls, stability balls and bands all have a place on the wall rather than on the turf. A Throwdown HIIT rower and HIIT bike give it its own conditioning, which means a resident can run a whole interval session in that room without crossing back to the main floor.
The same process runs on every project: fitness facility design and layout first, then procurement and delivery and installation to that drawing, with service and preventive maintenance by our own technicians in Texas and Arizona afterward.
What a room like this is specified against
A room like this is laid out to the ADA Standards before the equipment list is final: a 30 by 48 inch clear floor space at each machine and a 36 inch accessible route between rows, drawn on the plan rather than assumed on the day. The mix is sized to ACSM’s 25 to 50 square feet per station, and the structure is checked against IBC Table 1607.1 — 100 pounds per square foot for a fitness floor, where a residential floor is designed for 40. Each treadmill is placed on its own dedicated 120 volt, 20 amp circuit, so the electrical drawing is part of the layout, not a note for the electrician afterwards. The surface is zoned to ASTM F2772 rather than laid as one sheet: thicker rubber under the strength floor, a thinner surface under cardio, turf for sled and agility lanes. Our flooring page covers the zoning in detail.
In short
A Houston apartment community gave its fitness center two jobs: a main floor for cardio and strength, and a separate room for functional training. Fit Supply laid both out in a top-view plan, then supplied and installed them — 6 Matrix cardio pieces along the windows, a Nautilus Impact strength line, a Matrix Magnum half rack on a hardwood-insert platform, dumbbells to 100 lb, and a turf room with a TRX double suspension bay, a HIIT rower and a HIIT bike.
Part of what we do on fitness facility design and layout.
Common questions about this project
Was this a real Fit Supply project or a reference example?
A real one: the layout, equipment supply and installation of an apartment fitness center in Houston, on a real billed order with a real installation date. The community is described by city and facility type rather than by name. The finished-room photographs are the community’s own professional photography of the room.
Should an apartment gym have a separate functional room?
Where the space allows, it makes both rooms work better. Functional training needs open floor, an impact-tolerant surface and storage for loose equipment; machine training needs none of that and is safer without balls and ropes moving around it. A separate room, or at least a clearly defined zone, keeps each kind of training out of the other’s way.
What electrical does a cardio row need?
Each commercial treadmill needs its own dedicated 120-volt, 20-amp circuit with an isolated ground and a NEMA 5-20R receptacle; most other cardio runs on a standard 15-amp plug. On this project the floor outlets were drawn 6 inches from the wall so cords stay out of walkways. Those requirements go on the drawing before construction, not after delivery.
Is turf a good floor for a functional room?
For sled pushes, carries, agility work and floor exercises, yes — it gives traction, takes light impact and looks like a training space rather than an office. Heavy dropped weights still want rubber or a platform under them, which is why the main floor’s half rack sits on a hardwood-insert platform rather than on turf.