

Case Study
A Grand Prairie Apartment Wellness Center Drawn Machine by Machine
A Window-Wall Cardio Row, a Matrix Versa Strength Line and a Smart-Mirror Studio, Drawn to Scale First
This is a real Fit Supply apartment fitness center in Grand Prairie, Texas, told from the layout drawing to the finished room — the plan and rendering below are the ones the room was built from.
The photographs below are real install-day documentation — not a staged photoshoot. If a frame shows a stray tool, an unracked weight or a corner not yet tidied, that is what a real install day looks like, not a flaw in the finished room.
The Grand Prairie Wellness Center
A new building, and an amenity that had to look designed
New multifamily construction is sold partly on its amenities, and the fitness center is the one prospective residents walk through on every tour. In a market where nearly every new community advertises a fitness center, a row of machines against a wall does not distinguish anything. The brief for this community in Grand Prairie, between Dallas and Fort Worth, was a wellness center that reads as a designed space — lighting, finishes and equipment working together — while still doing the plain job of an unstaffed amenity room open to every resident.
Two rooms, drawn to scale before the order
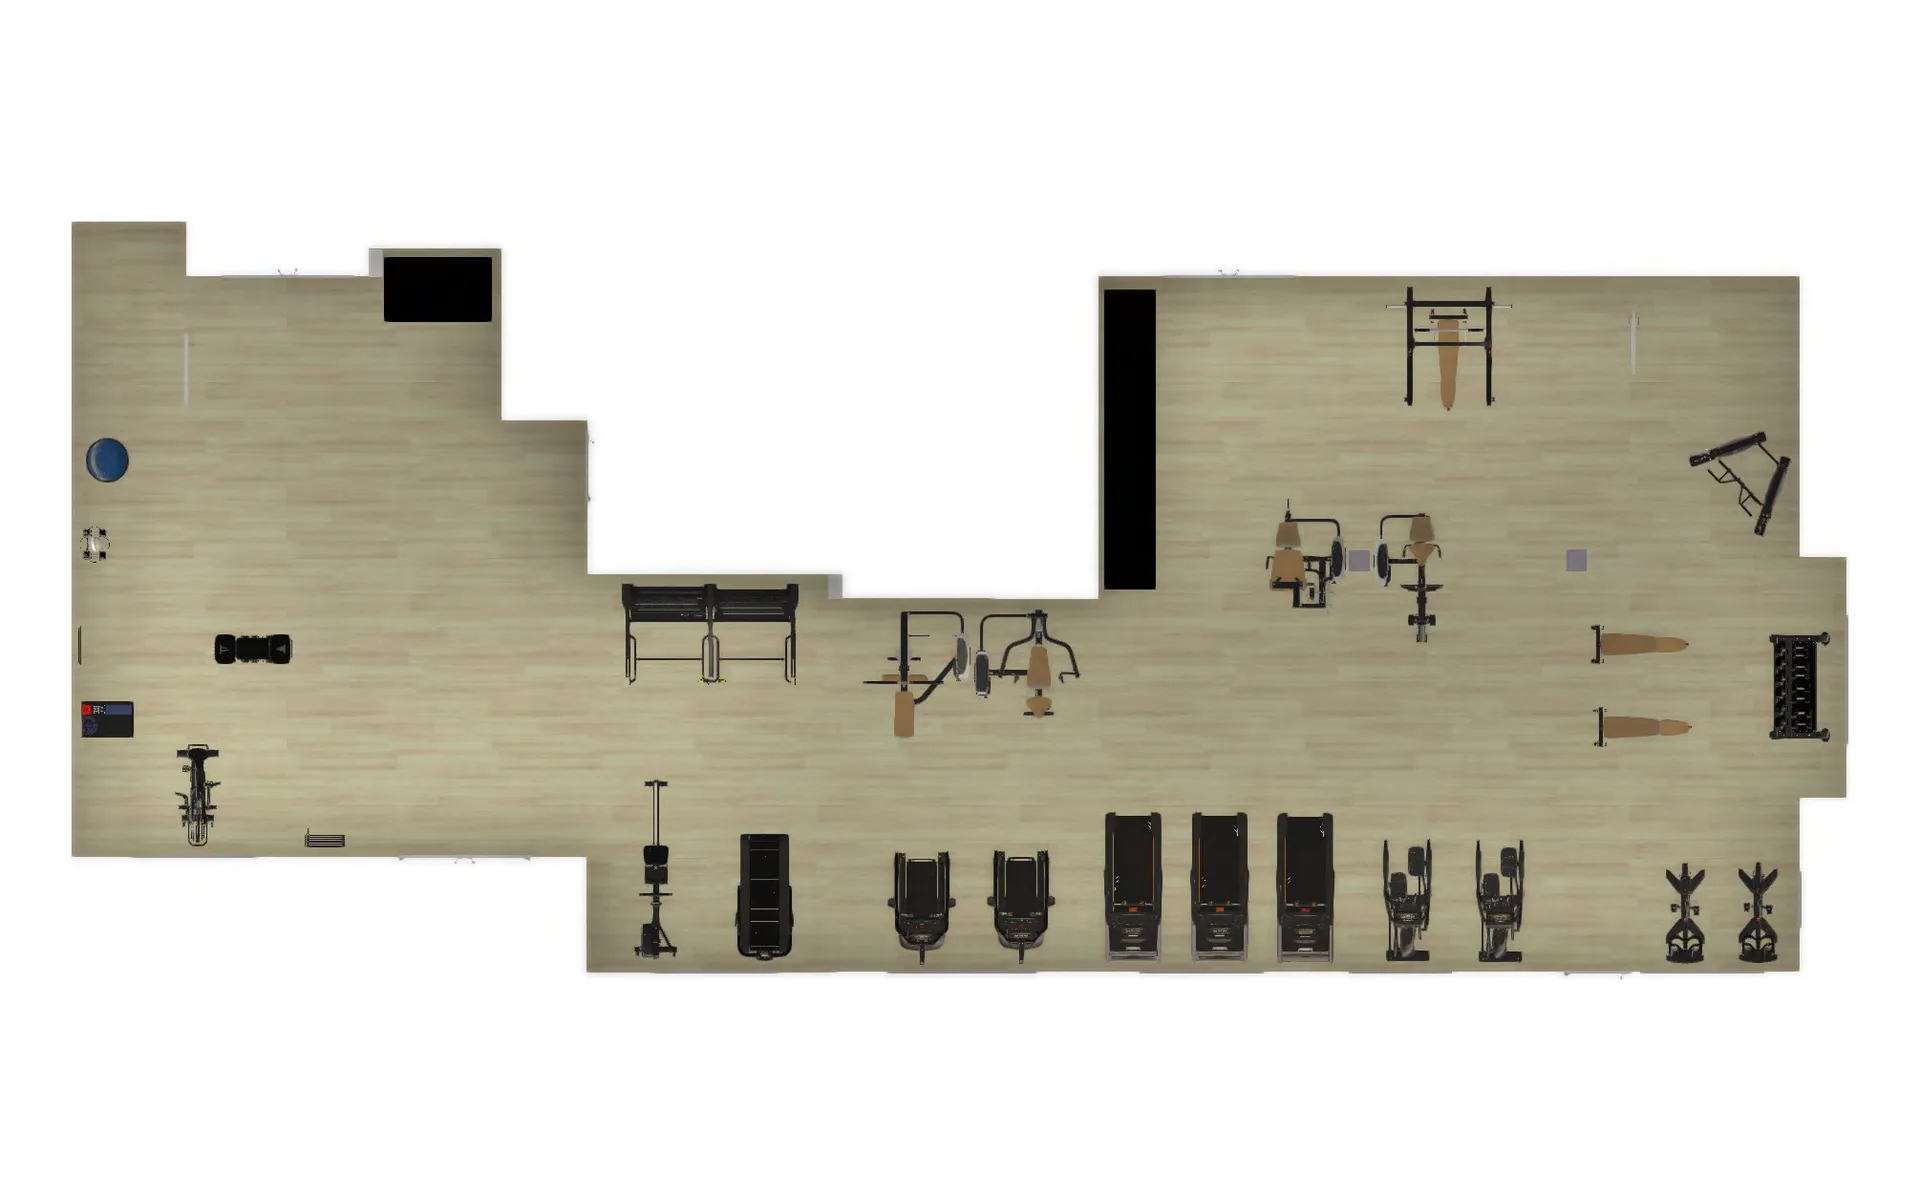
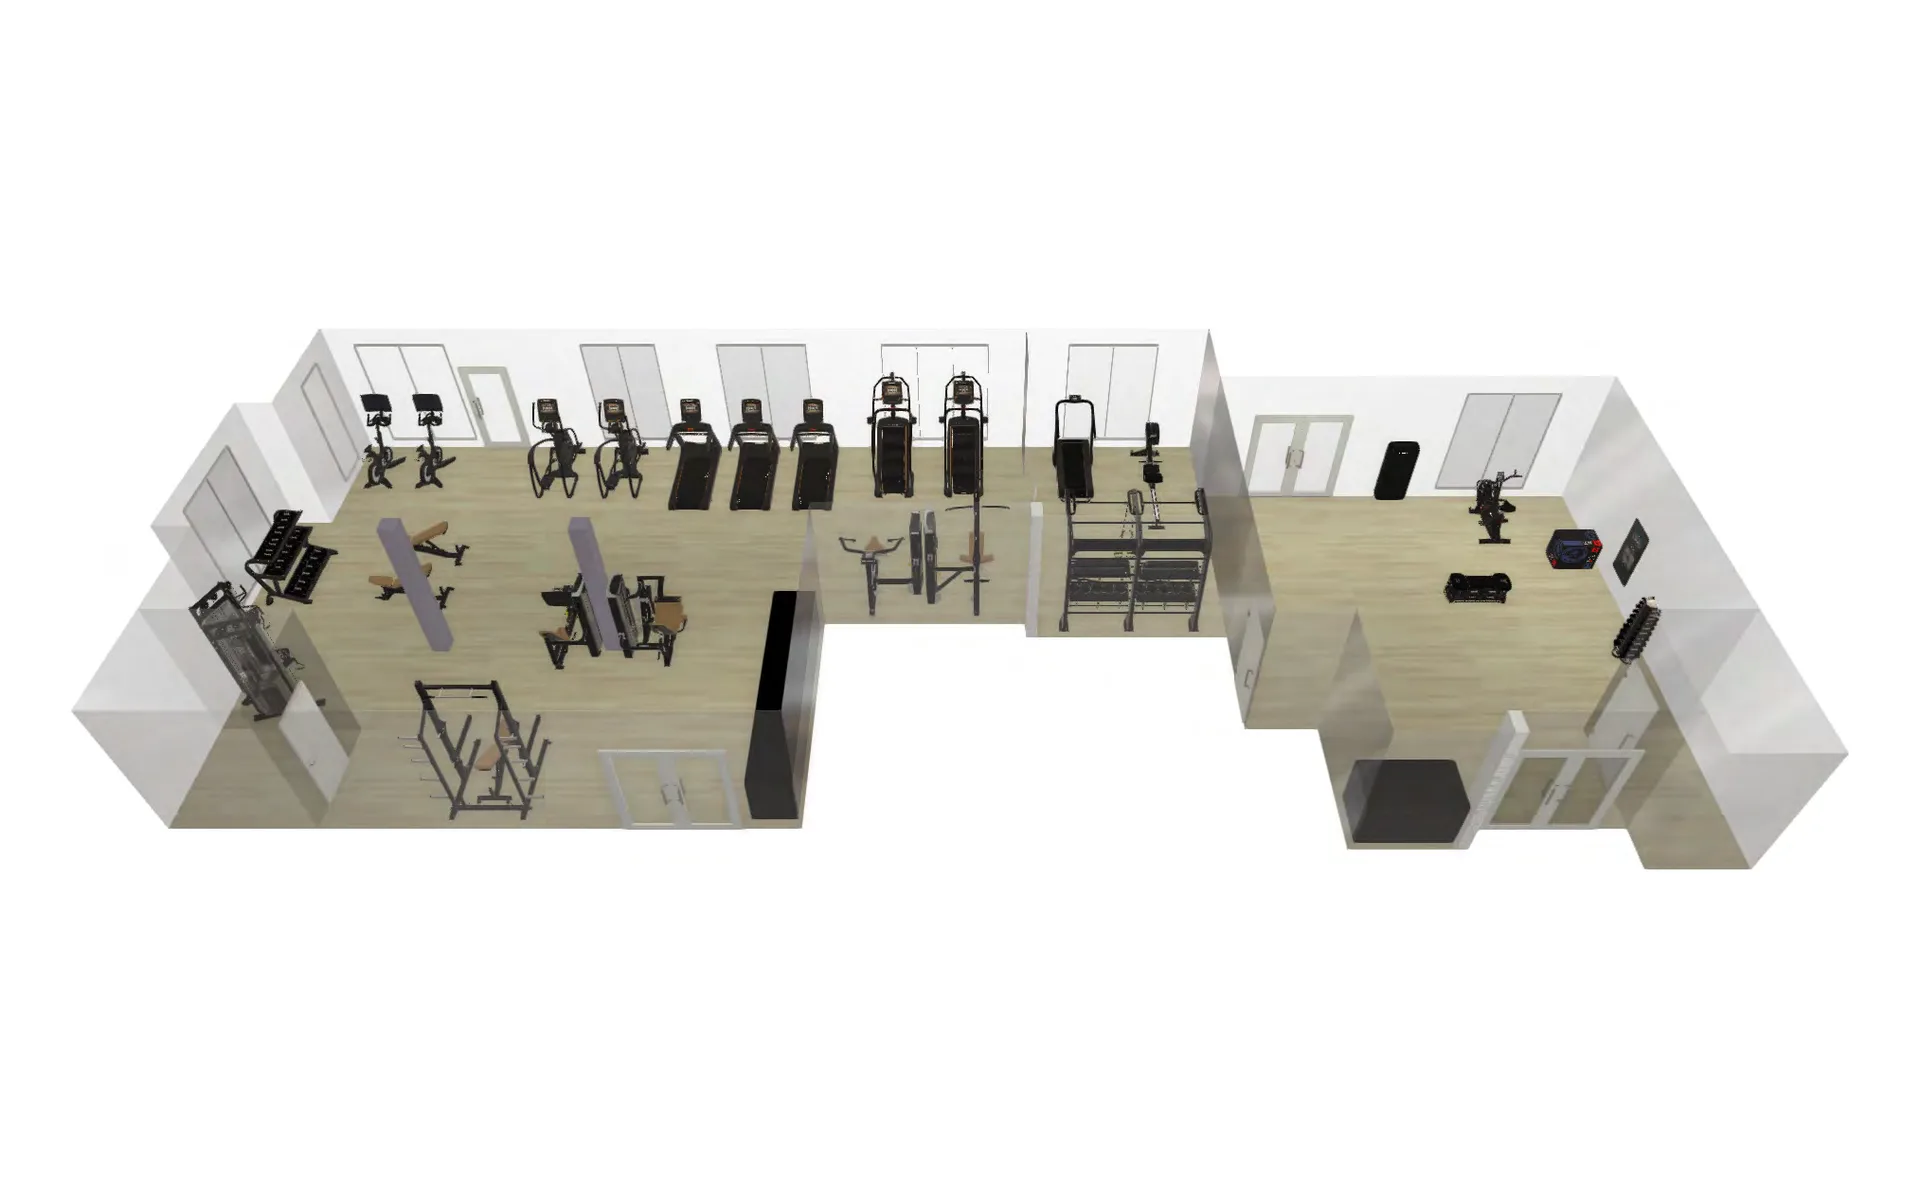
The amenity is split across two connected rooms, roughly 2,000 square feet together: a main fitness floor and a separate studio. Fit Supply drew both to scale as a versioned layout before installation, and the drawing is where most of the room’s quality was decided. It marks a two-meter, no-obstacle safety zone behind every treadmill, the clearance manufacturers call for so a user who comes off the belt has somewhere to land. It marks ADA clear floor space beside the machines, so accessible positions are planned in rather than discovered missing. And it carries the electrical and data requirements the contractor builds to: each treadmill on its own 20-amp, 110-volt branch circuit, network drops for the connected equipment, and a recommended 96 inches of ceiling height above the treadmills.
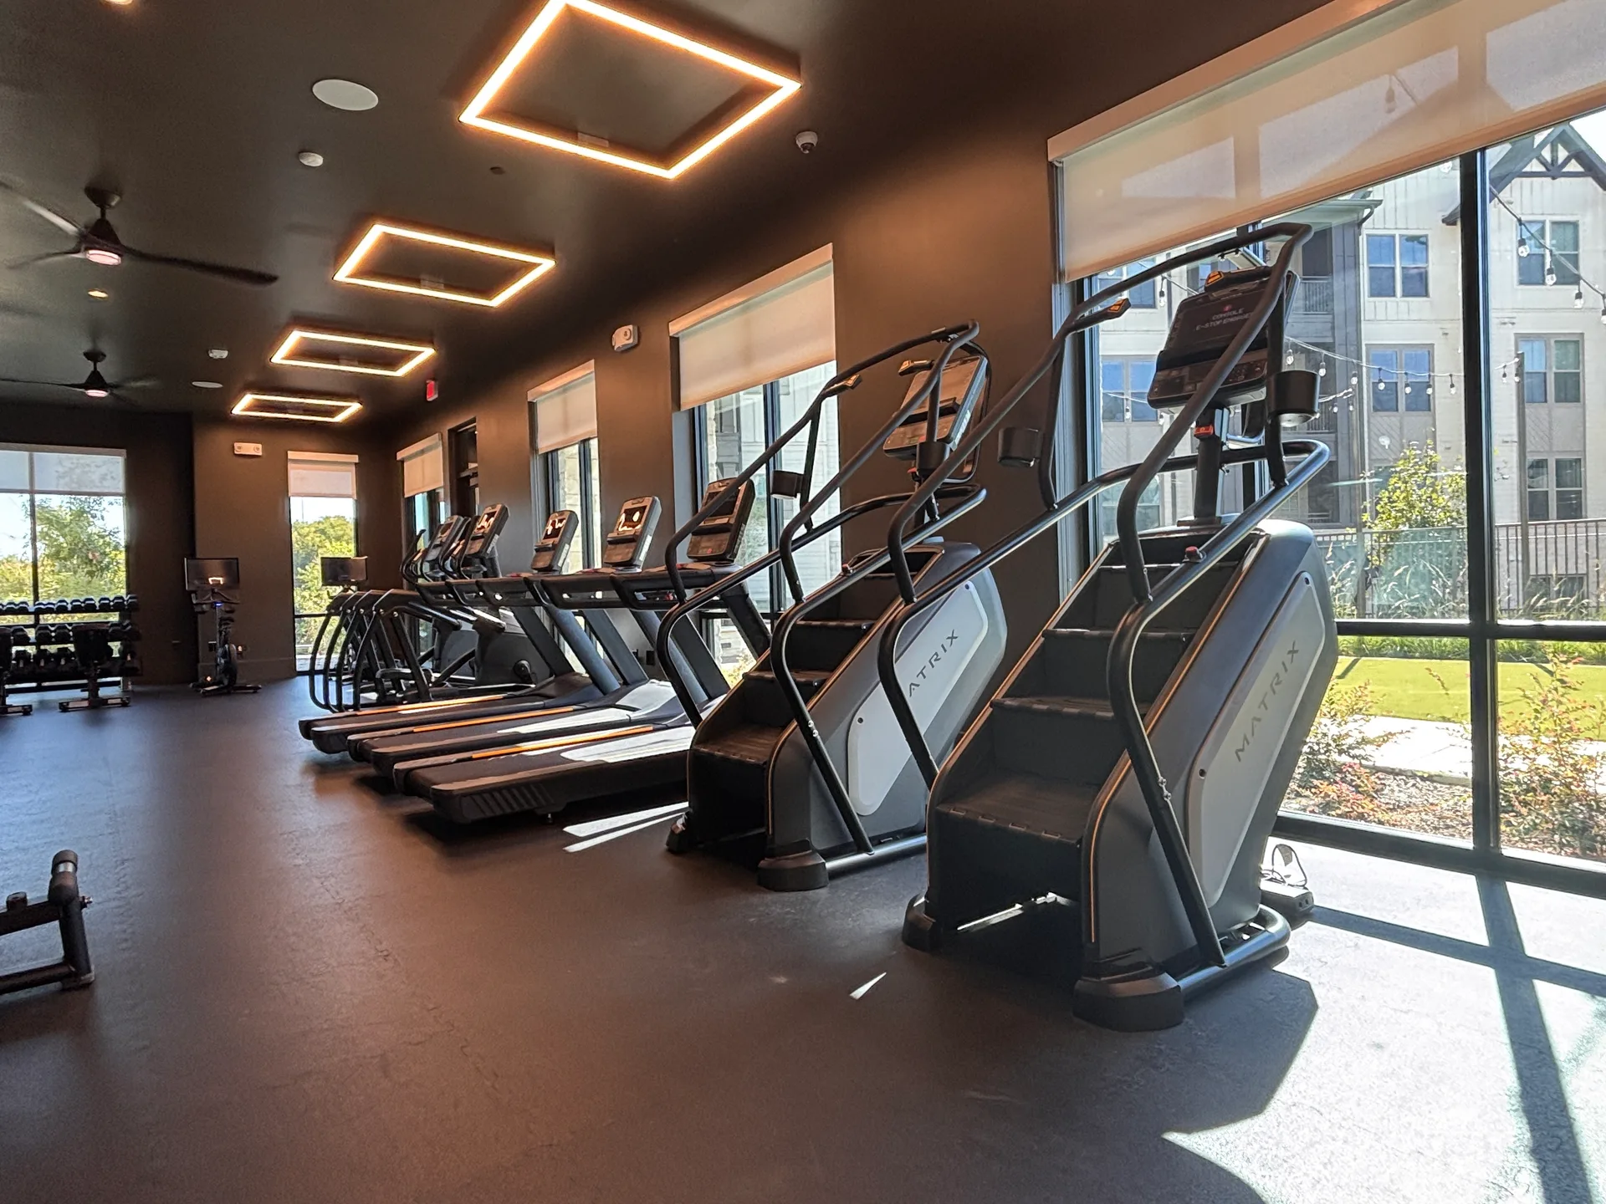
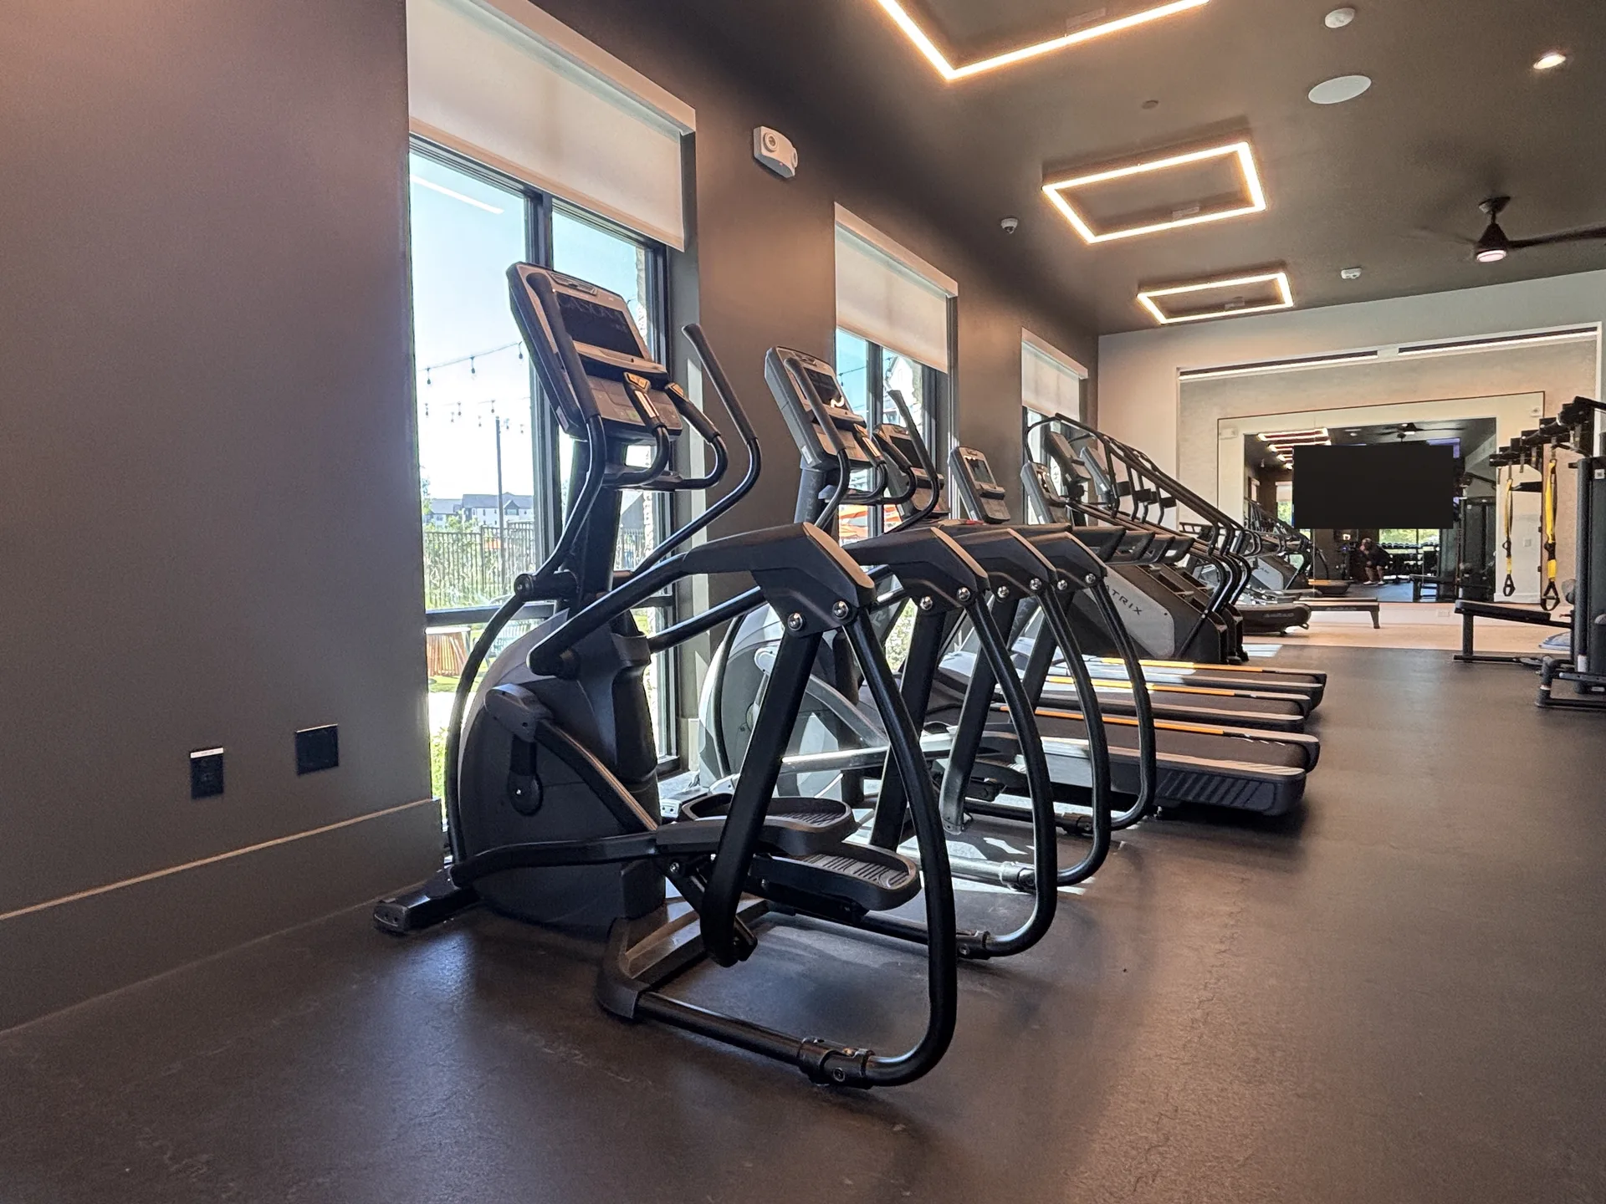
The plan and rendering at the top of this page are from that layout set: every machine numbered against a legend for the main room and the studio, then shown in 3D before it was ordered. The finished photograph beside them is the same cardio row along the same glass. None of the clearances is visible in a finished photograph, and all of them are why the finished photograph looks the way it does. The specification itself went through more than ten revisions over roughly six months before the order was placed — normal on new construction, where the program and the budget settle together, and the reason a layout should be a numbered drawing rather than a sketch.
A cardio row along the windows
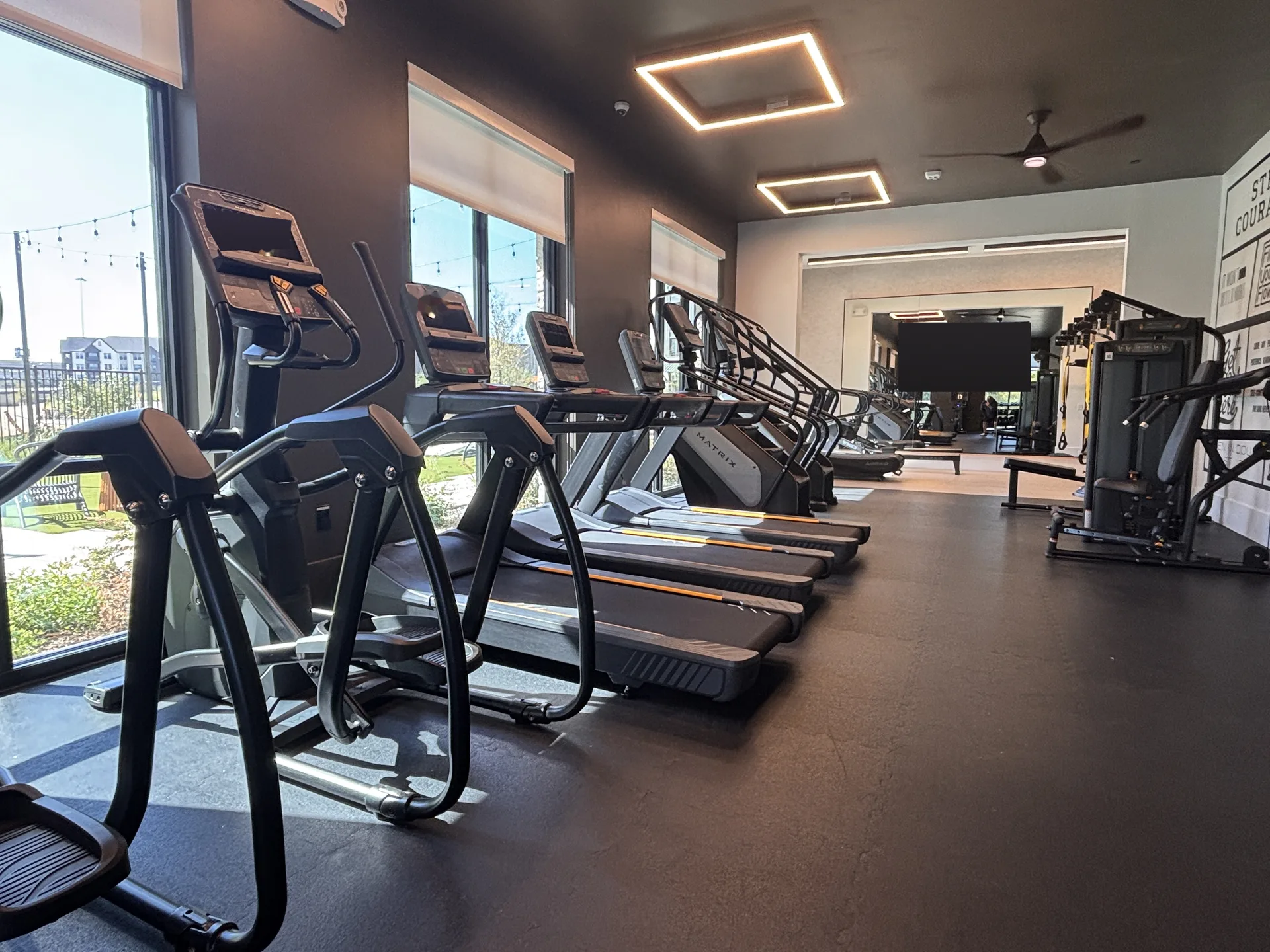
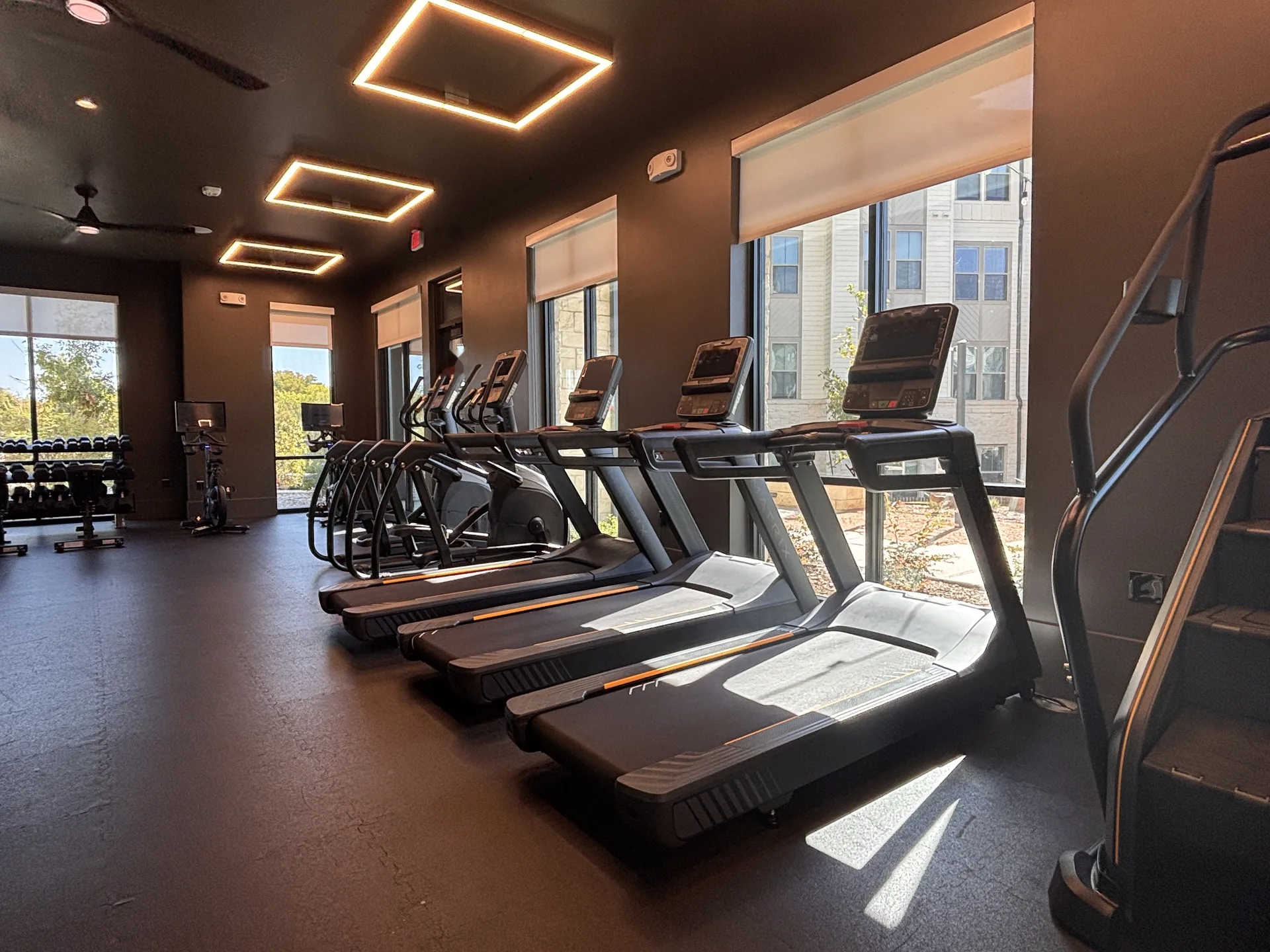
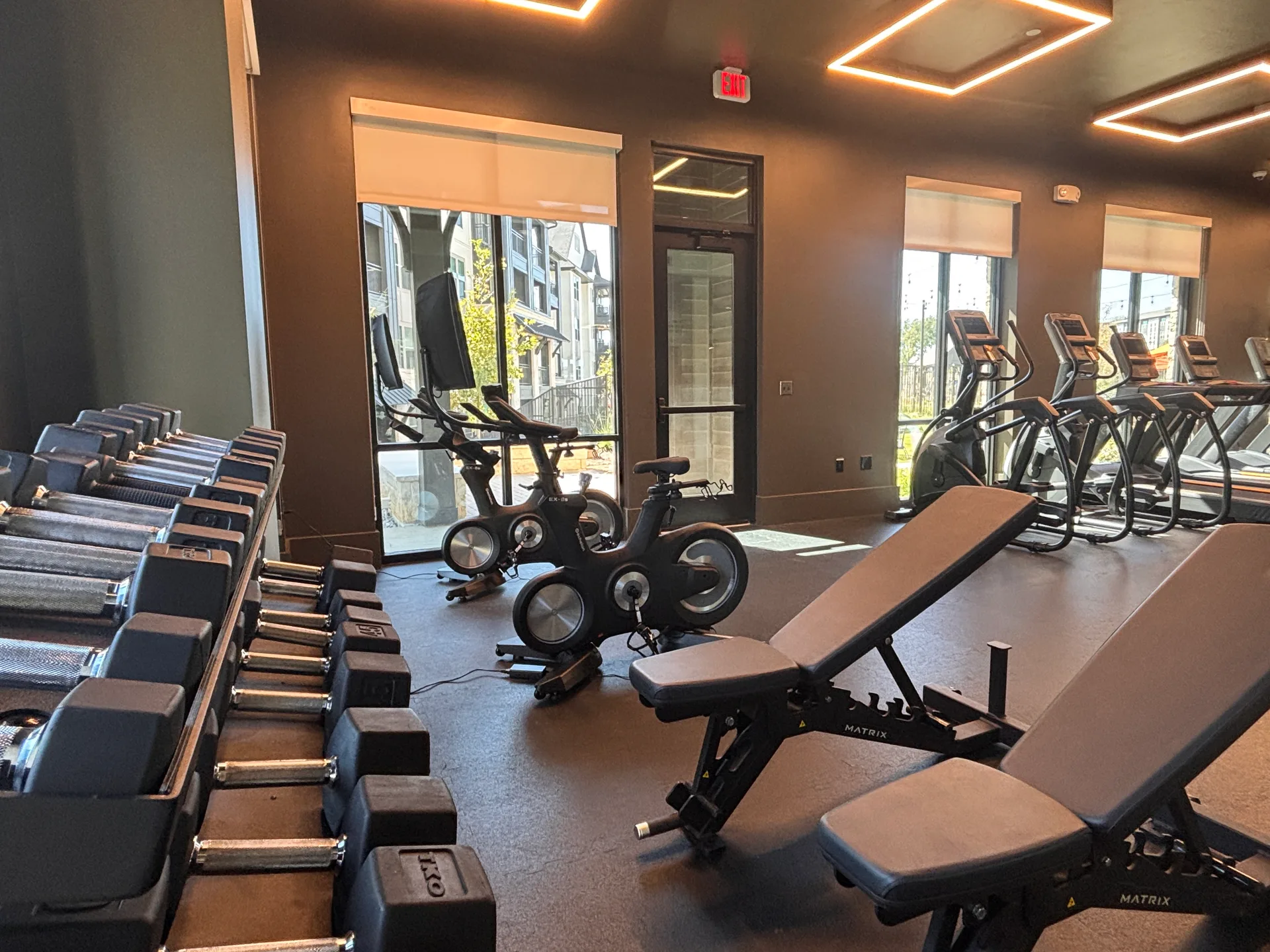
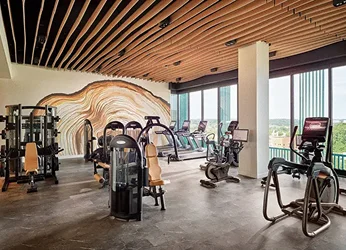
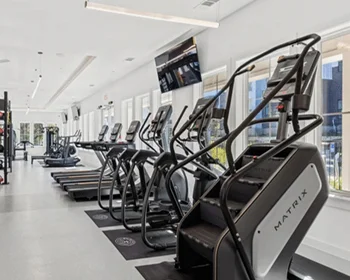
The main floor’s cardio runs the length of the floor-to-ceiling window wall: three Matrix Endurance Premium treadmills, two ellipticals and two climbmills, under a dark ceiling with recessed rectangular light frames that line up with the row. A resident on any of them faces daylight and the grounds outside rather than a mirror, which is the single cheapest way to make an amenity room feel like a place rather than a utility.
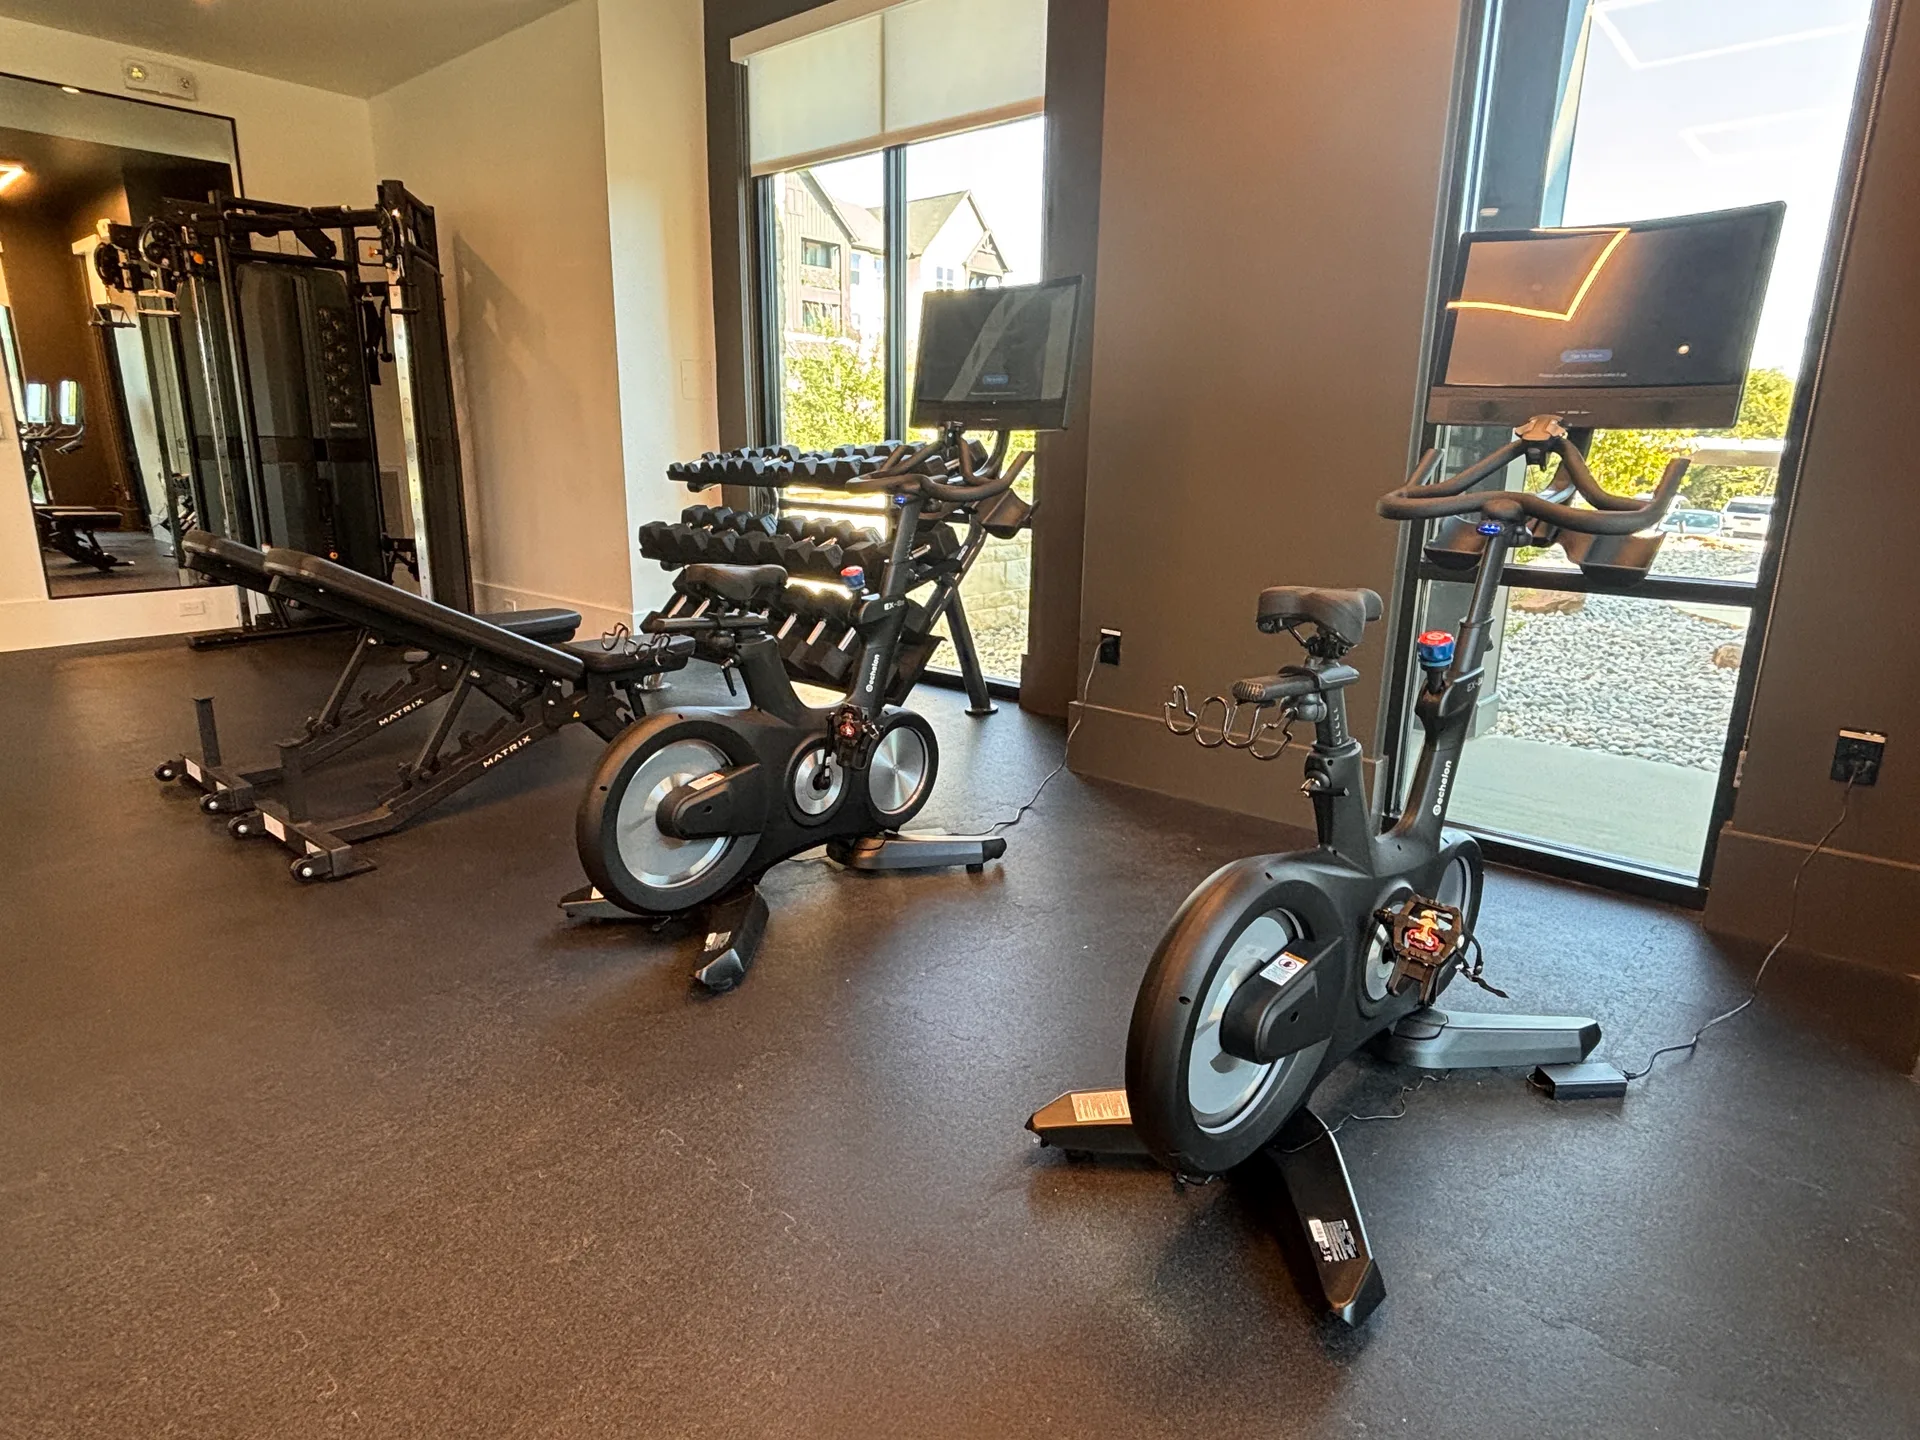
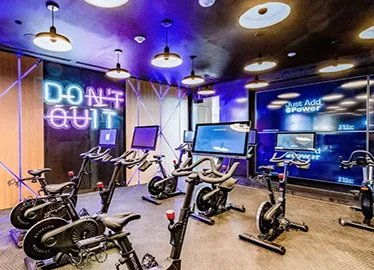
Two Echelon EX-8s connected bikes with 24-inch curved touchscreens and a TKO AirRaid Force non-motorized curved runner, AirRaid rower and AirRaid bike widen the cardio beyond the row — the curved runner and the air machines need no power at all and give stronger residents something to push against.
A strength line set against the mural wall
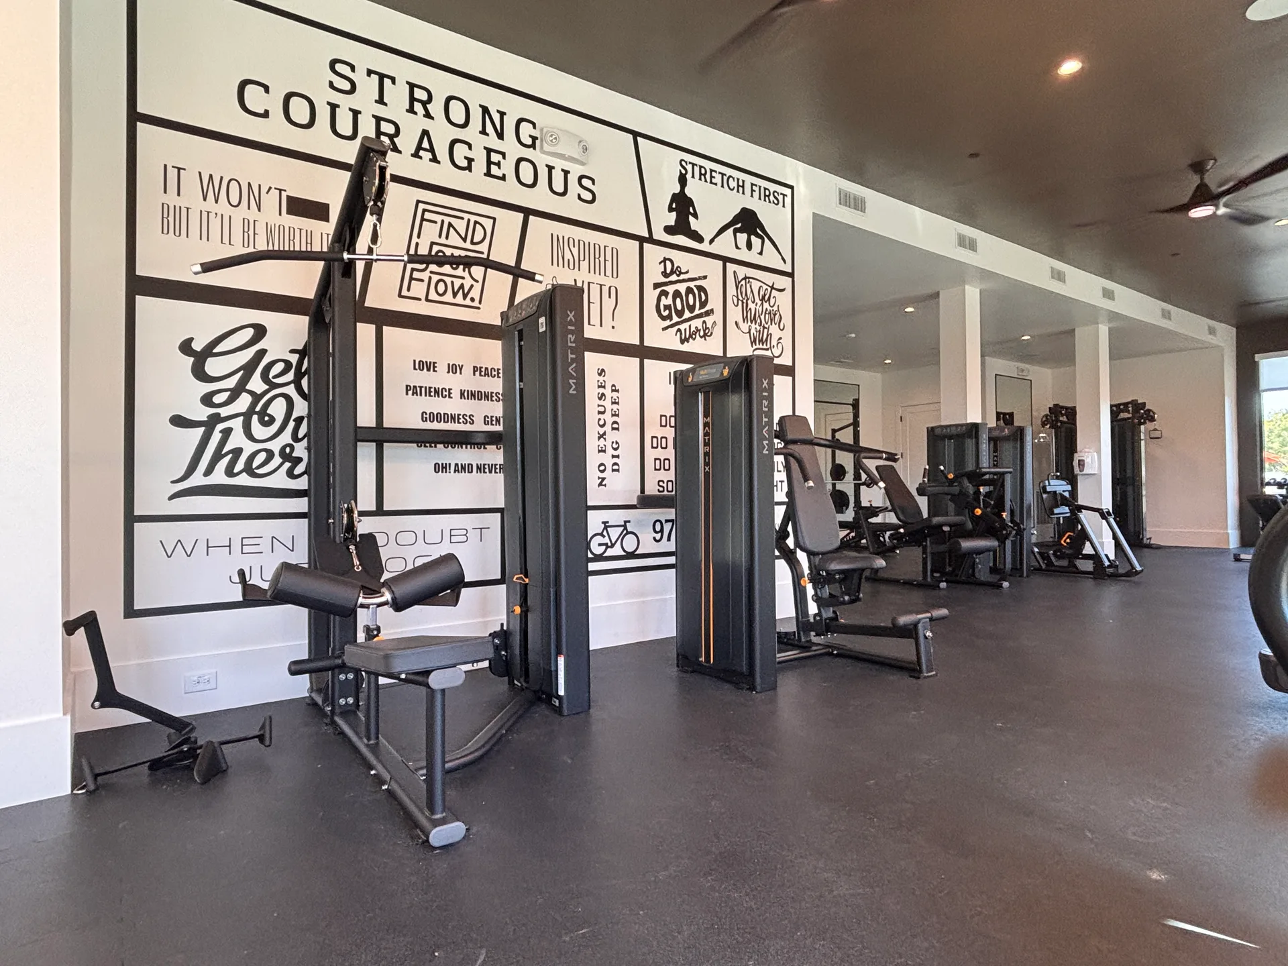
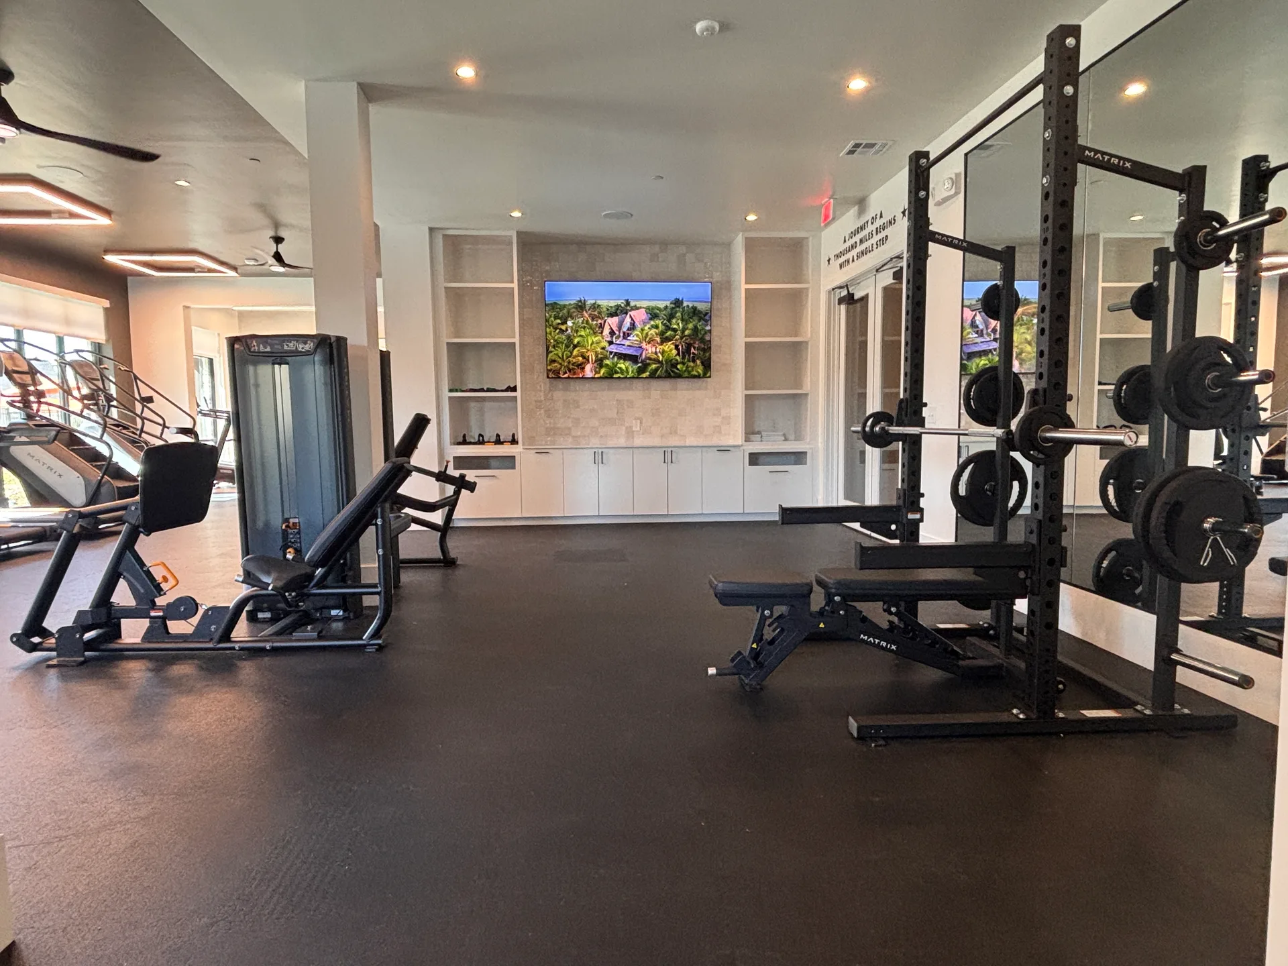
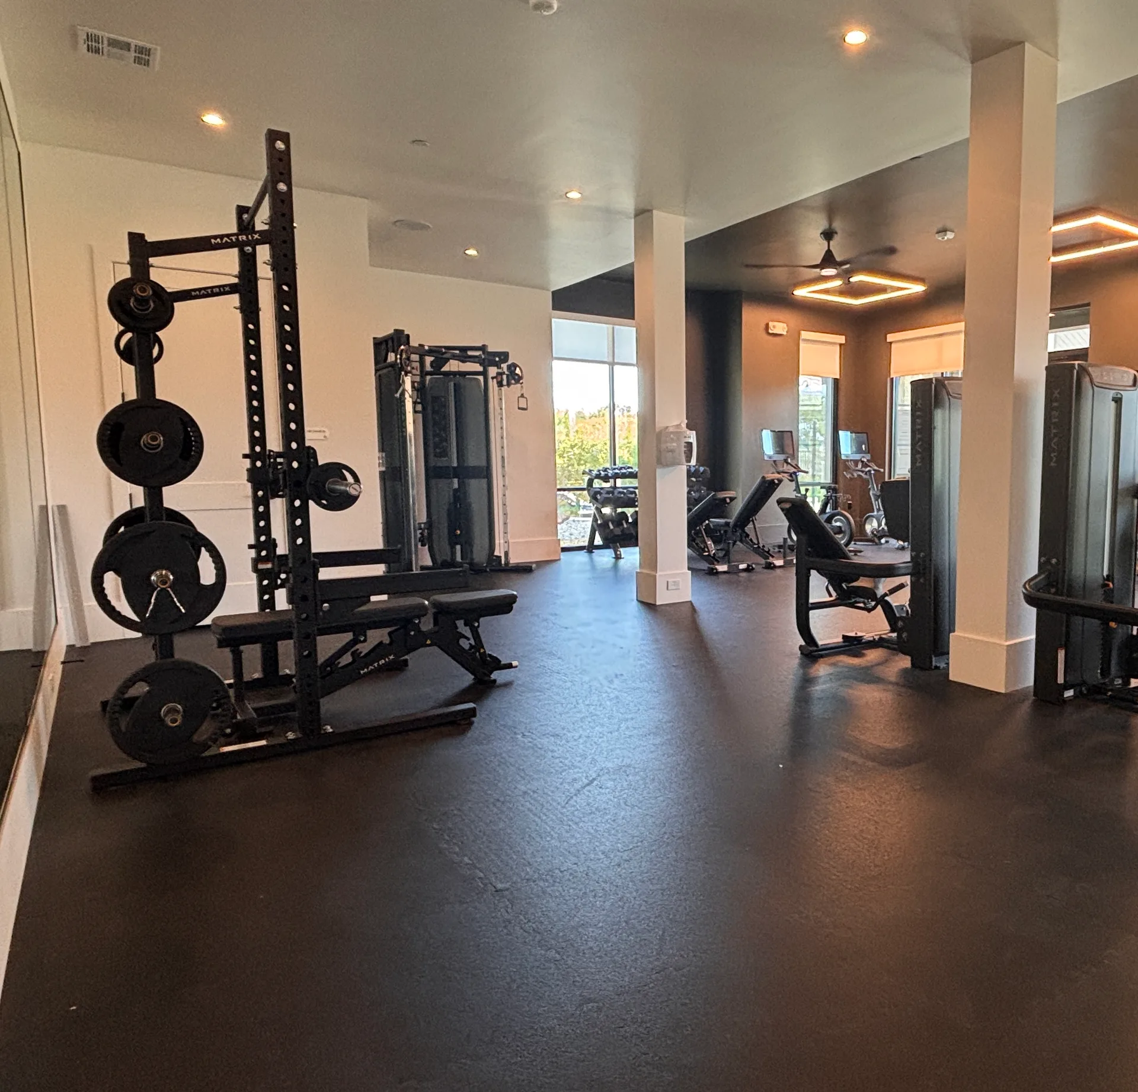
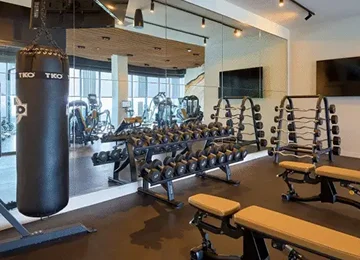
Selectorized strength is Matrix Versa: Duals machines for multi-press, lat pulldown and row, and leg extension and curl, a heavy-stack leg press, and a Versa functional trainer with 18-inch storage. They stand in front of the room’s typographic mural wall, which is the property’s own design statement and the backdrop residents photograph. Free weights sit beside them — a Matrix Magnum Pro half rack with a TKO 300 lb Olympic plate set, TKO rubber hex dumbbells from 5 to 75 lb on a three-tier rack, three Magnum multi-adjustable benches and a Throwdown FXD bench.
A studio with a smart mirror
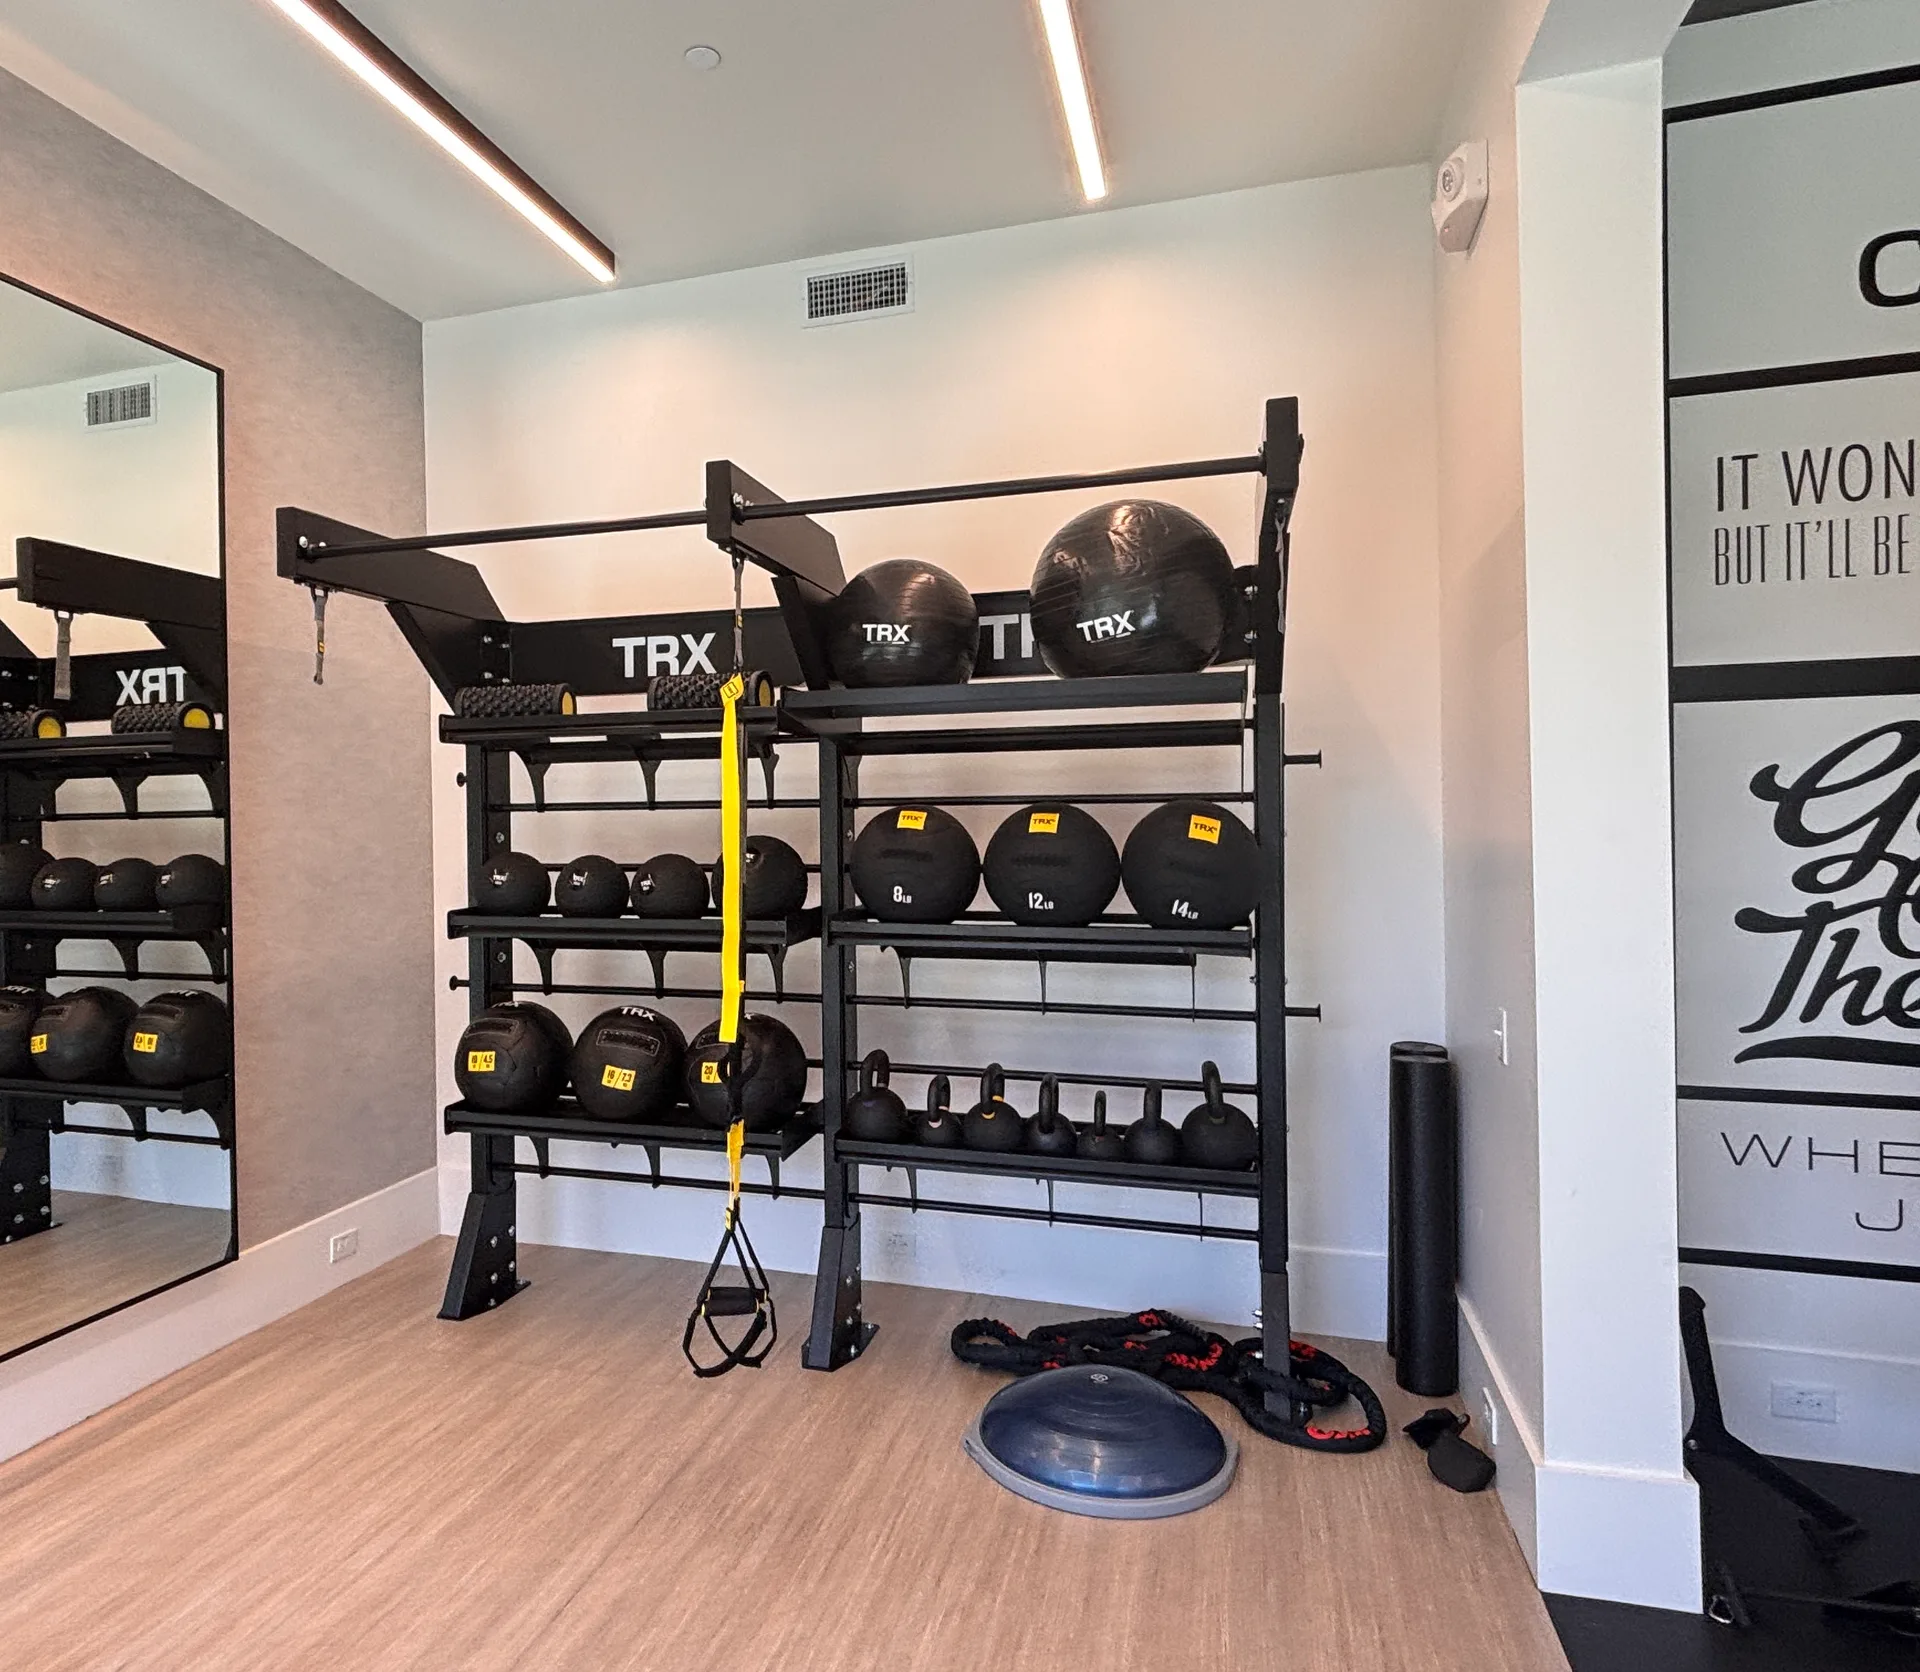
The studio is the second room, on a wood-look floor. An Echelon Reflect Touch 50-inch smart mirror runs on-demand classes, which gives an unstaffed community a group-fitness program without a class schedule or an instructor. Around it, a TRX anchored double suspension bay with shelving holds medicine balls, slam balls and kettlebells, with a TKO studio dumbbell set on its own rack, a three-in-one plyo box, a Bosu trainer and wall-mounted mat storage. A Hyperice Hypervolt wall box adds a percussion-massage recovery station beside them.
Maintained from the day it opened
A twice-yearly preventive maintenance agreement was part of the same order, so the room went into service already on a maintenance schedule. In an amenity room nobody staffs, a scheduled technician visit is often the only close inspection the equipment gets, and a cardio row with a machine out of service is the first thing a prospective resident notices on a tour. Service like this is performed by our own technicians in Texas and Arizona — see service and preventive maintenance.
The same process runs on every project, at any size: fitness facility design and layout first, then procurement and delivery and installation to that drawing.
What a room like this is specified against
The layout is checked against the ADA Standards first — 30 by 48 inches of clear floor space at every station and a 36 inch route through the room — because moving a machine on paper costs nothing and moving it after delivery does. ACSM’s 25 to 50 square feet per station sets how much the room can hold; IBC Table 1607.1 sets what the floor can carry, 100 pounds per square foot for fitness use, and both are settled before the quote. Treadmills run on a dedicated 120 volt, 20 amp circuit apiece, and those circuits are marked on the plan with the machines. Flooring is specified by zone under ASTM F2772 — heavier rubber where plates land, lighter under cardio, turf where sleds run — and installed before the equipment arrives; the same approach is described on our commercial gym flooring page. Recovery amenities bring their own building requirements — a sauna heater’s dedicated circuit and clearances, a cold plunge’s drain and chiller power — which is why they are drawn with the room, not added to it; our guide to what a cold plunge needs from the building lists them.
In short
A new apartment community in Grand Prairie, Texas wanted a wellness center that would read as a designed amenity rather than a room of machines. Fit Supply laid out two rooms, roughly 2,000 sq ft together, to scale — a main fitness floor and a studio — then supplied and installed a Matrix Endurance Premium cardio row along the windows, a Matrix Versa strength line, a Magnum half rack, an Echelon Reflect smart mirror and connected bikes, and TKO AirRaid cardio, with preventive maintenance twice a year on the same order.
Part of what we do on fitness facility design and layout.
Common questions about this project
Was this a real Fit Supply project or a reference example?
A real one: the layout, equipment supply, installation and preventive maintenance of the fitness center and studio at a new apartment community in Grand Prairie, Texas, on a real billed order with a real installation date. The property is described by city and facility type rather than by name, as every client on this site is unless they have chosen to be named.
How much space does a treadmill need behind it?
Plan a clear zone about 2 m (6 ft 7 in) long behind every treadmill, as wide as the machine, with nothing in it — that is the clearance this project’s layout marks and the one manufacturers’ installation instructions call for. Allow it on the drawing, not after delivery: a treadmill row against a wall or a mirror with no run-off behind it is the most common layout error in amenity rooms.
What electrical work does an apartment fitness center need?
For a commercial treadmill, its own dedicated branch circuit — on this project a 110-volt, 20-amp circuit with a NEMA 5-20R receptacle for each treadmill, hot, neutral and ground run back to the panel. Connected bikes and smart mirrors need network drops, and self-powered machines like an air runner or air bike need nothing. Those requirements go on the layout so the electrician wires to it before the equipment arrives.
Is a smart mirror worth it in an apartment gym?
Where there is a room to put it in, often yes. A smart mirror such as the Echelon Reflect runs on-demand classes, so an unstaffed community gets group fitness without a schedule, an instructor or a dedicated studio budget. It works best, as here, in a separate room or zone with open floor, a suspension bay and light accessories around it, rather than squeezed between strength machines.
How long does a new-construction amenity project take?
Longer than the installation itself suggests, because the building sets the schedule. On this project the specification was revised over roughly six months, the order was placed most of a year before installation, and installation was booked once the rooms were finished. Planning backwards from the building’s completion date, rather than forwards from approval, is what keeps the amenity ready for the first resident tours.