

Case Study
A Dallas Cardio Room Built to Be a Real Amenity
A Moss Accent Wall and a Full-Height Mirror, From Rendering to Reality
This is the second of the two rooms behind the "From Rendering to Reality" showcase on our design and layout page — and it is the clearer example of a design decision, not just an equipment list, changing what a room feels like to use.
The photographs below are real install-day documentation — not a staged photoshoot. If a frame shows a stray tool, an unracked weight or a corner not yet tidied, that is what a real install day looks like, not a flaw in the finished room.
The room
An apartment community in Dallas, Texas needed its cardio room re-equipped with a Concept2 rower, a Matrix stair climber and an air bike. Equipment alone answers the functional brief — three real pieces of cardio, correctly specified — but the community wanted the room itself to read as a resident amenity worth using, not a rack of machines against a blank wall.
The design decision that did the work
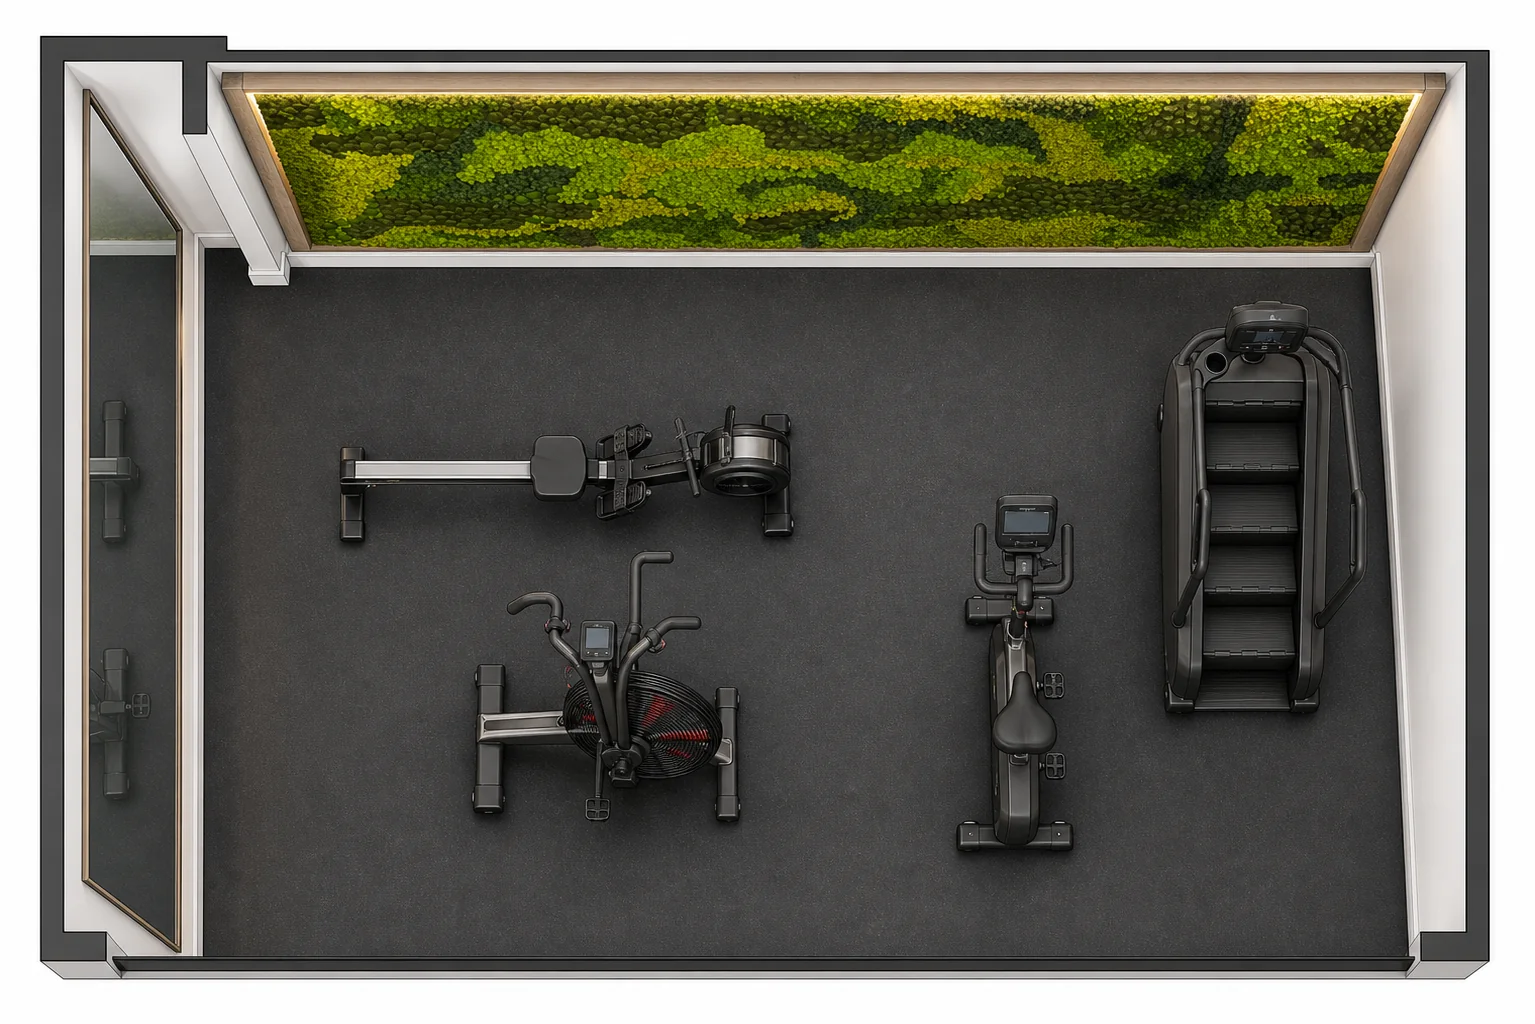
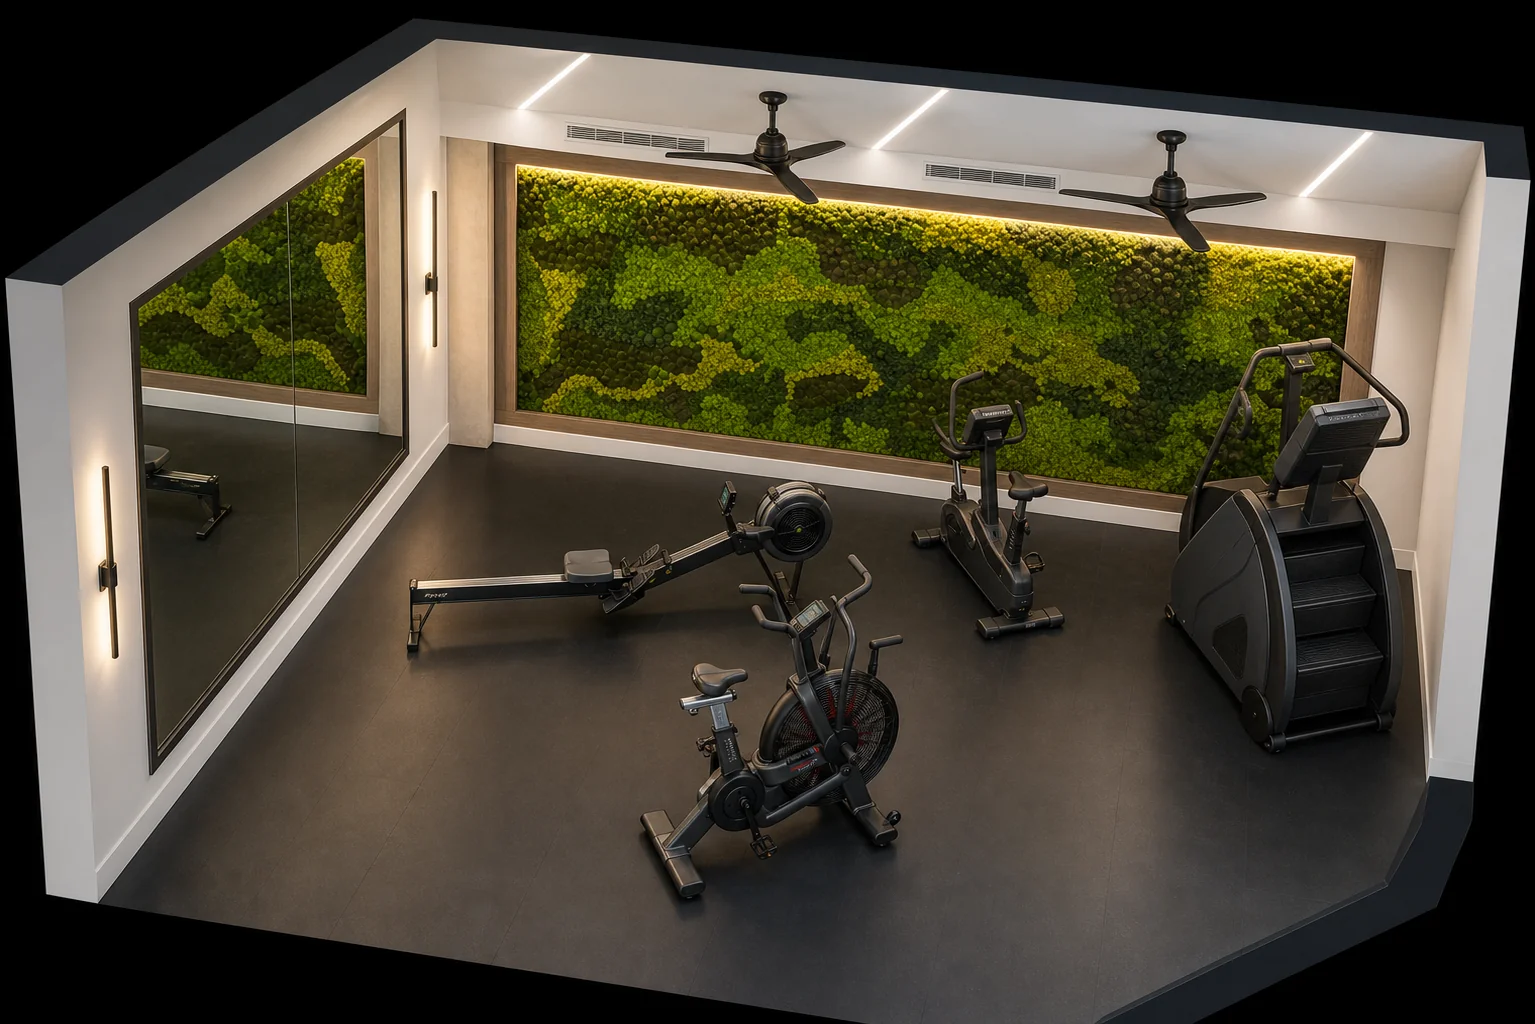
A full-height mirror and a preserved moss accent wall carried that brief. Layout and design elements like a mirror wall or an accent finish are not decoration layered on afterward — they are part of the same drawing as the equipment, worked out on the same rendering and floor plan before installation, because a mirror wall changes sightlines and a real accent wall changes what has to be protected during the equipment install. Both were placed on the drawing at the same stage the Concept2 rower, stair climber and air bike were.
This is the same standing argument behind every rendering on our design page: a wall poster, a mirror or a genuine design element can set a facility apart from a room that is technically correct but forgettable, and the way to prove that is to show it built, not just describe it.
Built exactly as drawn
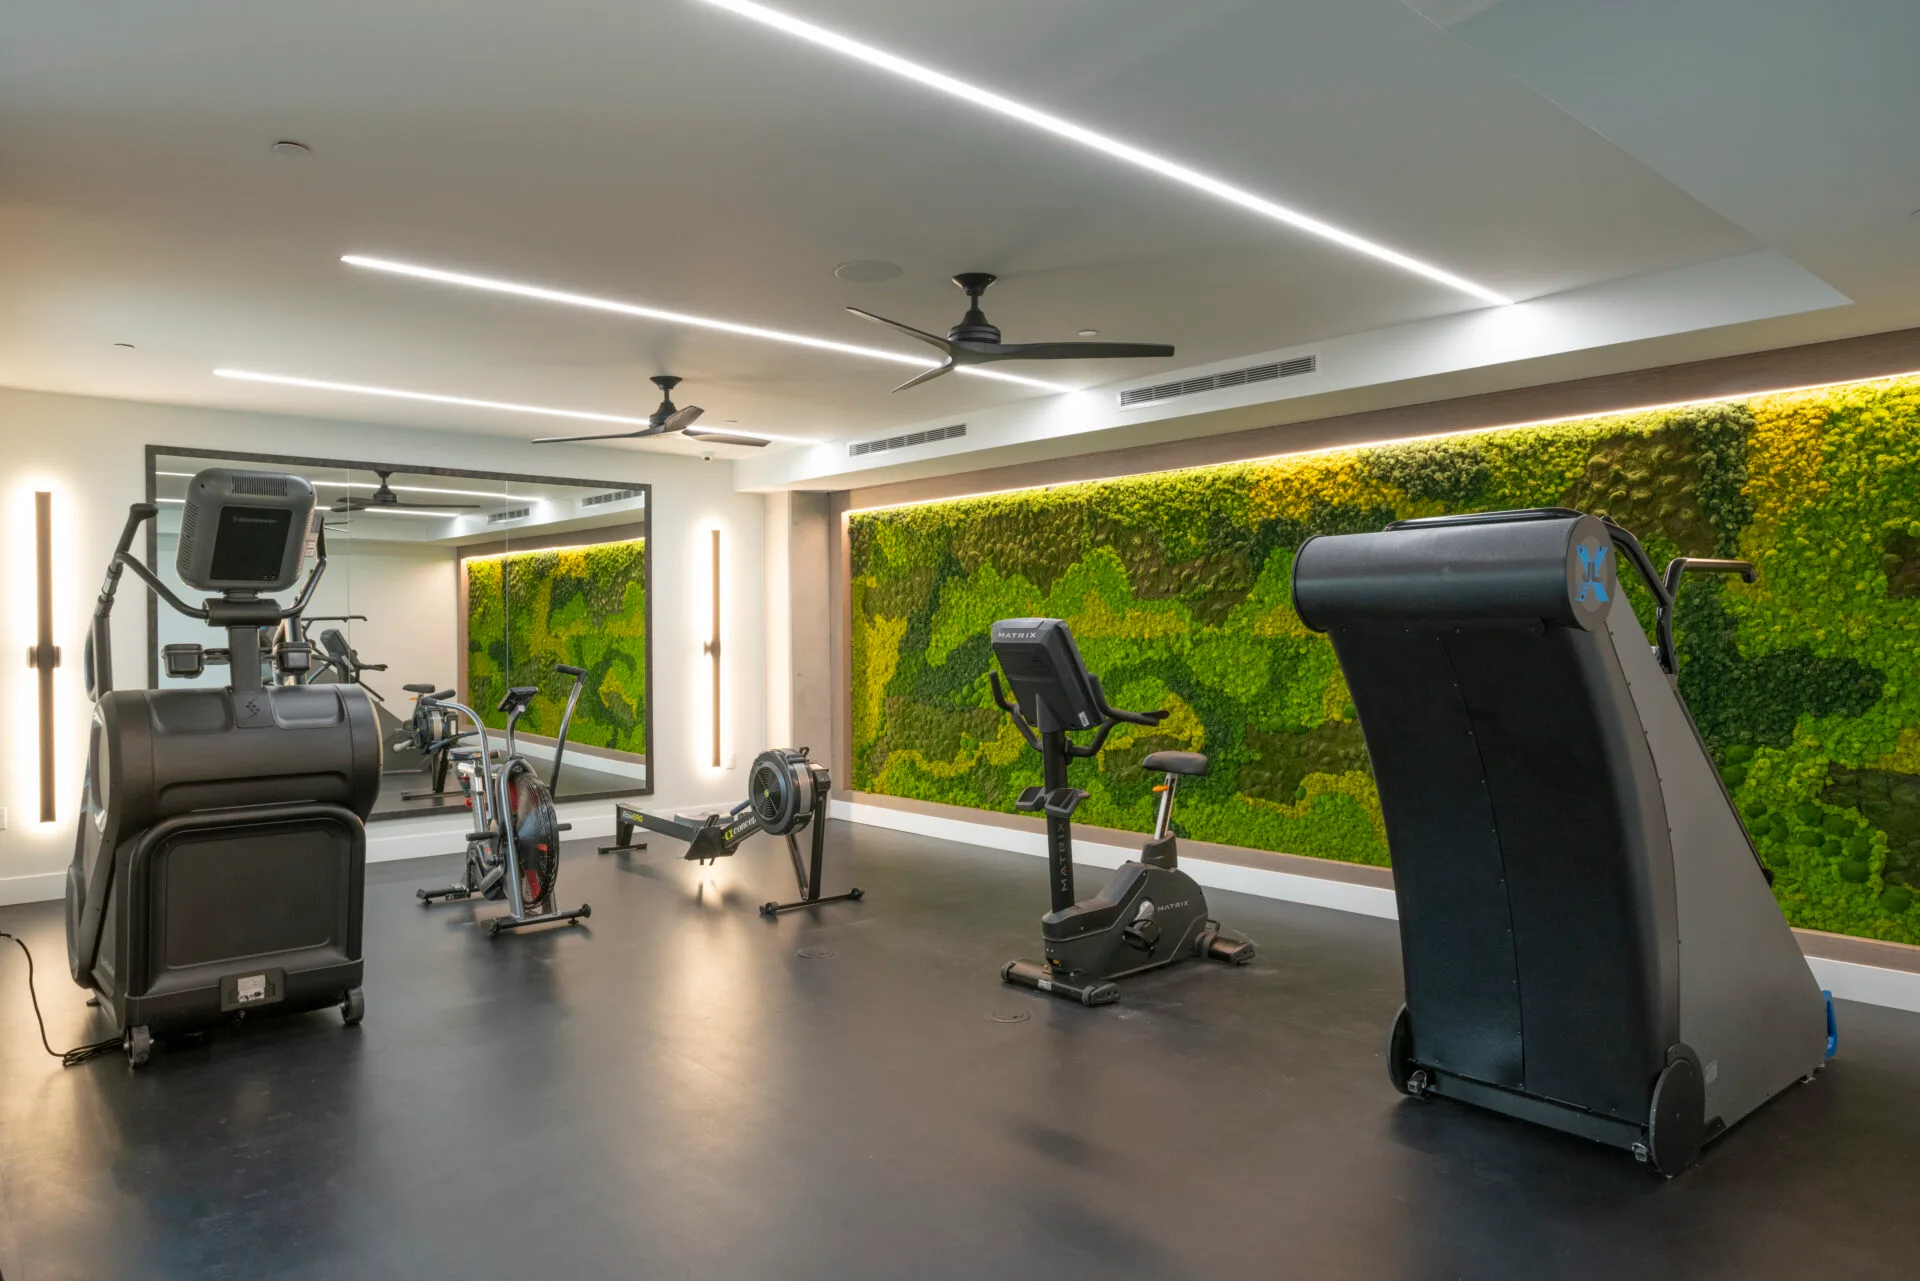
The finished room carries the same moss wall and the same full-height mirror as the rendering, with the Concept2 rower, Matrix stair climber and air bike placed exactly as drawn against them. The result reads as a space residents want to be seen in — which was the actual brief, and which a straight equipment list on its own would not have delivered.
What a room like this is specified against
Before anything is ordered the plan is measured against the ADA Standards: each station keeps a 30 by 48 inch clear floor space and the aisles hold a 36 inch accessible route, which is what decides how many pieces a room of this size actually takes. Station density follows ACSM guidance of 25 to 50 square feet per piece, and the floor loading is confirmed against IBC Table 1607.1, which puts fitness areas at 100 pounds per square foot against 40 for ordinary residential floors.
In short
A Dallas apartment community wanted its cardio room to read as a real amenity, not a row of machines. Fit Supply paired a Concept2 rower, a Matrix stair climber and an air bike with a full-height mirror and a preserved moss accent wall, drew it in 3D and to scale first, and built the finished room to match.
Part of what we do on fitness facility design and layout.




Common questions about this project
Was this room designed and installed by Fit Supply, or is it a reference example?
This is a real Fit Supply project — the design, the equipment and the installation, including the moss accent wall and the mirror. The property itself is not named, consistent with how every project on this site is described, but the rendering, the floor plan and the installed-room photograph are all the same room.
Do accent walls or mirrors like this cost extra to design in?
Design elements like a mirror wall or an accent finish are worked out on the same rendering and floor plan as the equipment, not priced as an afterthought — what is included and what any design work costs is confirmed in your quote, ask when you request it and we will tell you before you commit to anything.
Why a mirror wall specifically in a cardio room?
A full-height mirror opens up a room visually and lets a resident check form while training, which matters even in a cardio-focused space with rowing and stair-climbing movements. It is also one of the lowest-cost design elements with the largest visible effect on how a room reads, which is why it recurs across different facility types on this site.
Can an existing cardio room add a design element like this without a full remodel?
Often, yes — a mirror wall or an accent finish can be added to a room that already has its equipment, as long as the wall and floor construction support it. That is a site-visit question rather than a general one, since it depends on the existing room.