

Case Study
An Austin Apartment Strength Room, Built Exactly As Drawn
A Nautilus Instinct Strength Floor, From Rendering to Reality
This is one of the two rooms behind the "From Rendering to Reality" showcase on our design and layout page — told here at full length, because a rendering that gets built exactly as drawn is the whole argument for planning a room before ordering equipment.
The photographs below are real install-day documentation — not a staged photoshoot. If a frame shows a stray tool, an unracked weight or a corner not yet tidied, that is what a real install day looks like, not a flaw in the finished room.
The room
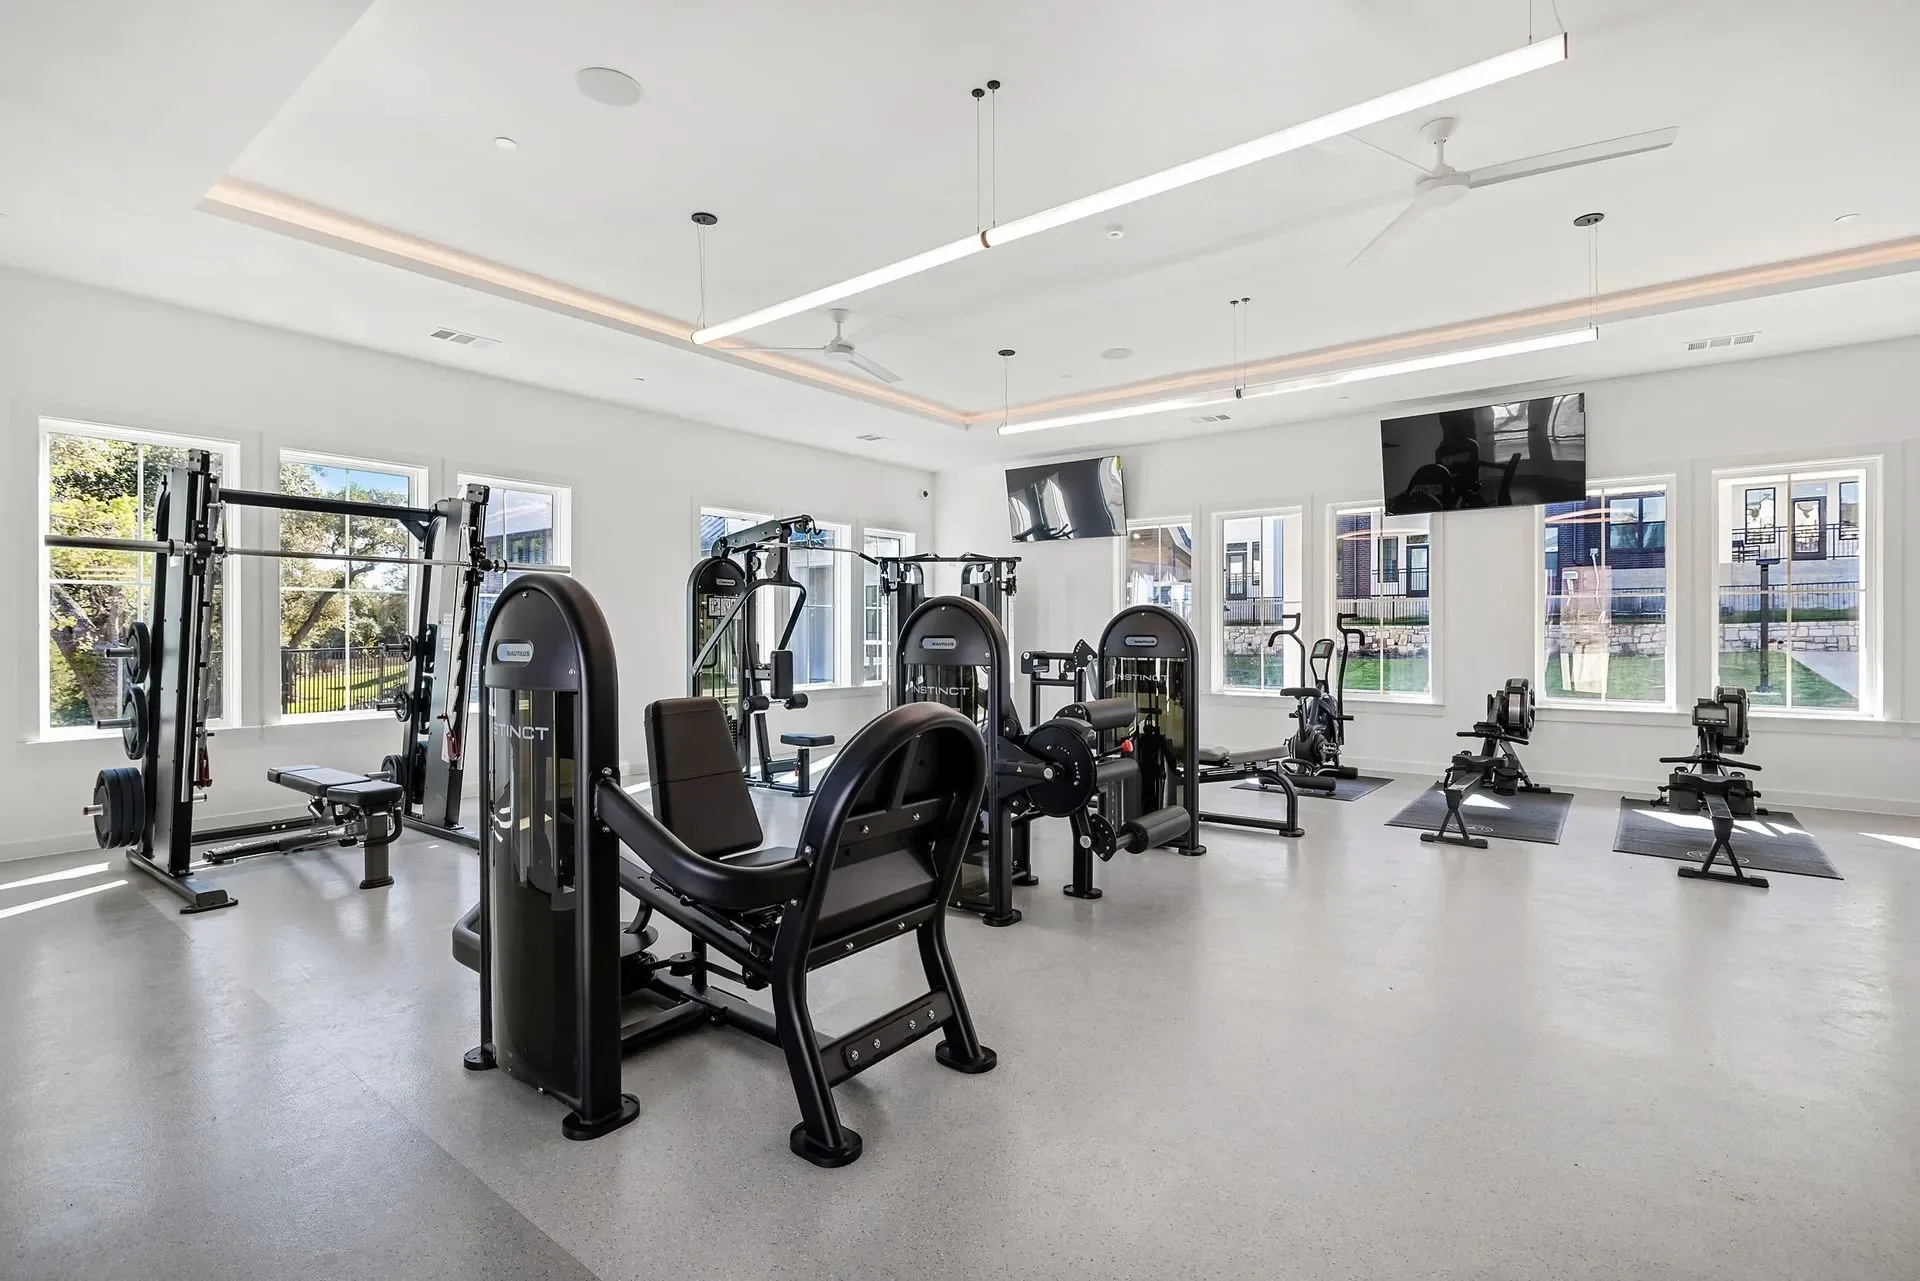
An apartment community in Austin, Texas needed its amenity strength floor equipped and laid out along a window wall — the kind of room a resident sees before they ever use it, so the equipment mix and the layout both had to read as a real strength floor rather than a scattered equipment room. The brief was a Nautilus Instinct selectorized line as the core of the room, a power rack for free-weight work, a cable crossover, and a cardio row along the glass.
Drawn before anything was ordered
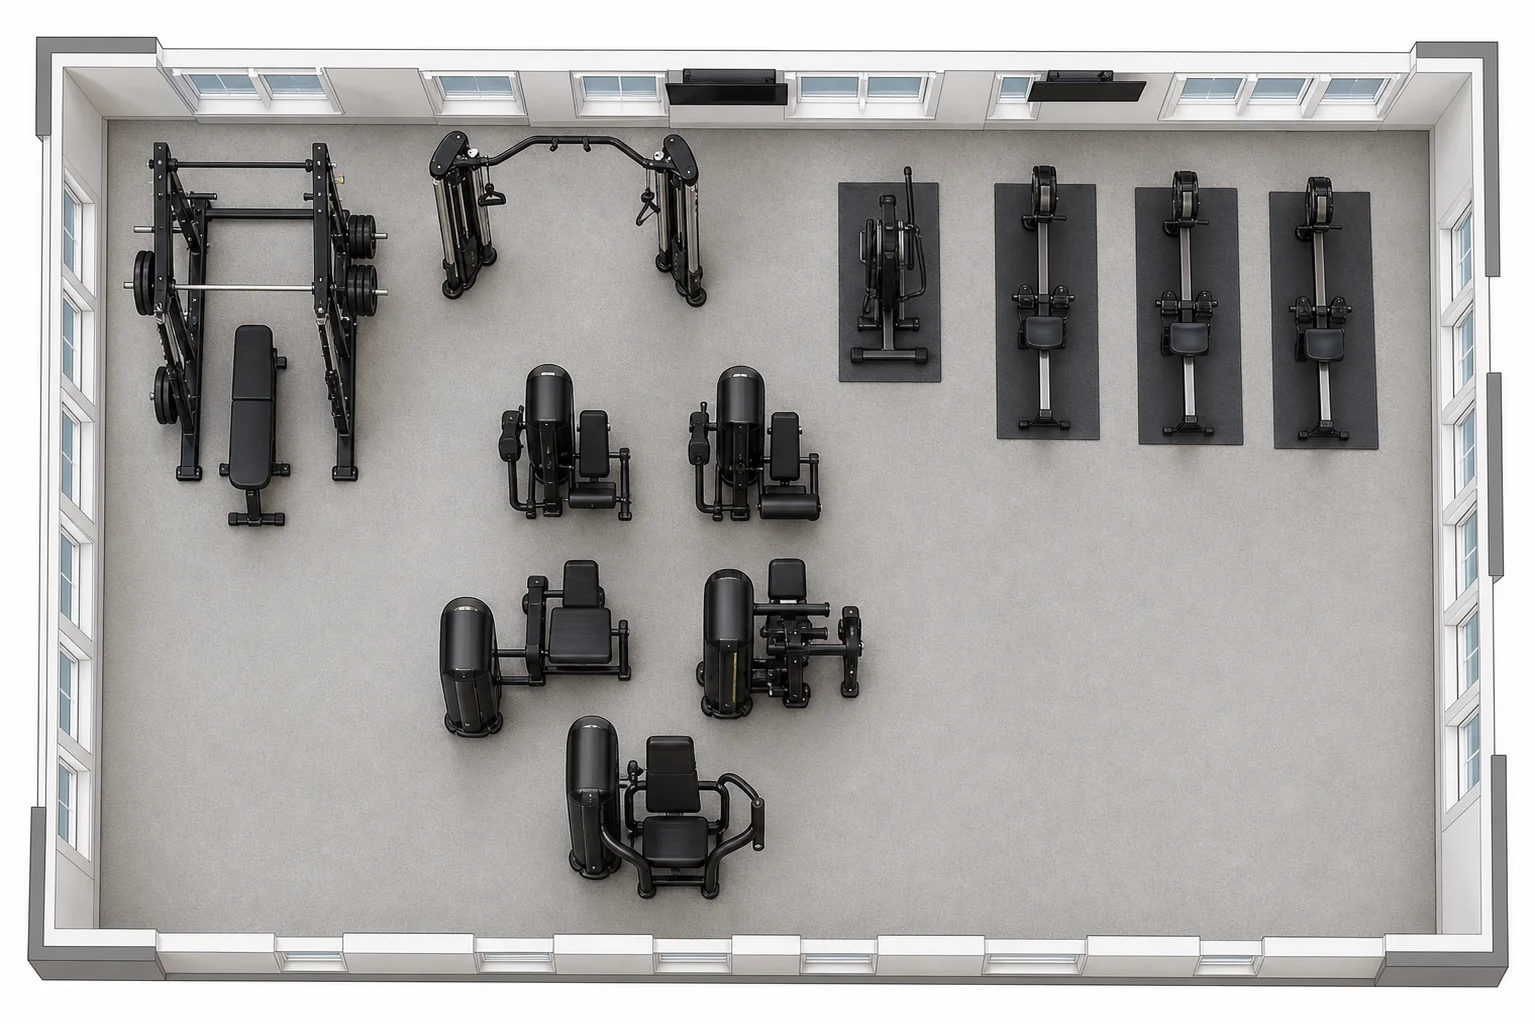
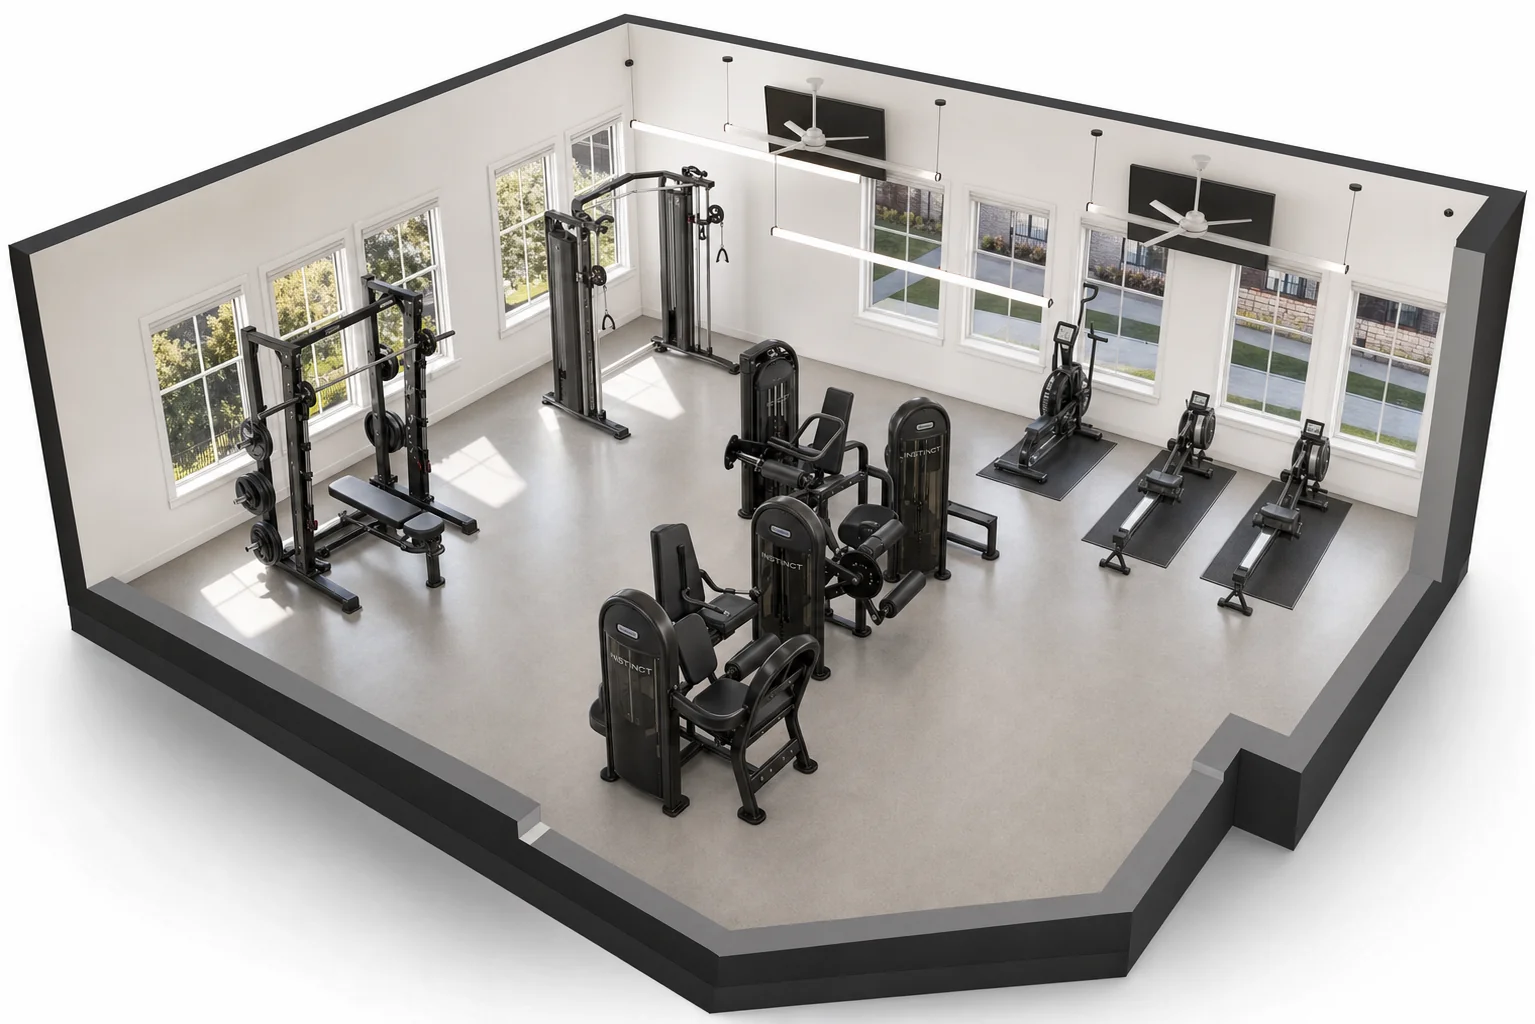
Every Fit Supply layout starts the same way regardless of the room: a site visit for the real dimensions, then a 2D floor plan and a photorealistic 3D rendering built to those dimensions, with the equipment placed to scale rather than dropped into a generic template. For this room that meant working out exactly how the Nautilus Instinct line, the power rack and the cable crossover would sit against the window wall together — clearances, sightlines and circulation all decided on the drawing, not discovered during installation.
The rendering and the floor plan were reviewed and approved before a single piece of equipment was ordered, which is the point of drawing it first: the design turnaround for a room like this typically runs one to two weeks, delivered together with the equipment quote, so the cost and the layout are approved as one decision rather than two.
Built exactly as drawn
The finished room is the same room as the rendering — the Nautilus Instinct line in the same position, the power rack and cable crossover placed exactly as drawn, the same cardio row along the same window wall. That is the standard this page holds every project to, not a best case: a rendering is a promise about a specific room, and the installation is where that promise gets kept or does not.
What a room like this is specified against
The layout is checked against the ADA Standards first — 30 by 48 inches of clear floor space at every station and a 36 inch route through the room — because moving a machine on paper costs nothing and moving it after delivery does. ACSM’s 25 to 50 square feet per station sets how much the room can hold; IBC Table 1607.1 sets what the floor can carry, 100 pounds per square foot for fitness use, and both are settled before the quote.
In short
An Austin apartment community needed a strength floor built around a Nautilus Instinct selectorized line, a power rack and a cable crossover, along a window wall. Fit Supply drew it in 3D and to scale first, and the finished room matches the rendering exactly — the same equipment, the same layout, the same window wall.
Part of what we do on fitness facility design and layout.




Common questions about this project
Was this room designed and installed by Fit Supply, or is it a reference example?
This is a real Fit Supply project — the design, the equipment and the installation. The property itself is not named, consistent with how every project on this site is described (by city and facility type, not by address), but the rendering, the floor plan and the installed-room photograph are all the same room.
How long did the design take before installation?
A layout like this typically runs one to two weeks from the site visit to an approved rendering and floor plan, delivered together with the equipment quote rather than as a separate step. Installation scheduling depends on the building itself — access, elevators and loading — and is confirmed on the same site visit.
Why Nautilus Instinct for this room specifically?
The equipment mix on any Fit Supply project is matched to the room and the resident population it serves, not sold from a house line. A Nautilus Instinct selectorized line suits an unstaffed amenity room well because it is intuitive for a resident training alone, and it paired with the power rack and cable crossover this brief called for. A different room with a different brief gets a different mix — see the multifamily amenity gym page for how that decision gets made generally.
Can a room this size fit a similar mix?
It depends on the room. ACSM guidance allows 25 to 50 square feet per station, and a bank of selectorized strength like a Nautilus Instinct line sits around the middle of that range once aisle clearance and ADA access are accounted for. The only way to know for a specific room is a real layout against its real dimensions — which is exactly what this project started with.