

Case Study
A DeSoto Recreation Center Floor That Overlooks the Pool
Equipping the City of DeSoto’s New Aquatic and Recreation Center, From Cardio Deck to Competition Pool
This is a real Fit Supply project for a municipal recreation facility in DeSoto, Texas — the largest single public build on this site, told here at full length.
The photographs below are real install-day documentation — not a staged photoshoot. If a frame shows a stray tool, an unracked weight or a corner not yet tidied, that is what a real install day looks like, not a flaw in the finished room.
The DeSoto Recreation Floor
A public building has to serve everybody
A municipal recreation center is a harder equipment problem than a private gym, and the reason is simple: it has no target member. The same floor has to work for a teenager on a summer pass, a parent training between school runs, a competitive lifter, and a resident in their seventies who came in for the warm-water pool and stayed for a walking track. A private club can specify for the members it recruits. A city cannot — it specifies for the residents it already has, all of them, and it answers to a council for how that money was spent.
That is the brief Fit Supply was working to at the City of DeSoto’s new Aquatic and Recreation Center. The building pairs a competition pool with fitness floors, an indoor track and studio space, and the equipment program had to cover every one of those uses without turning into a warehouse of machines nobody asked for.
A cardio deck built in two tiers, on purpose
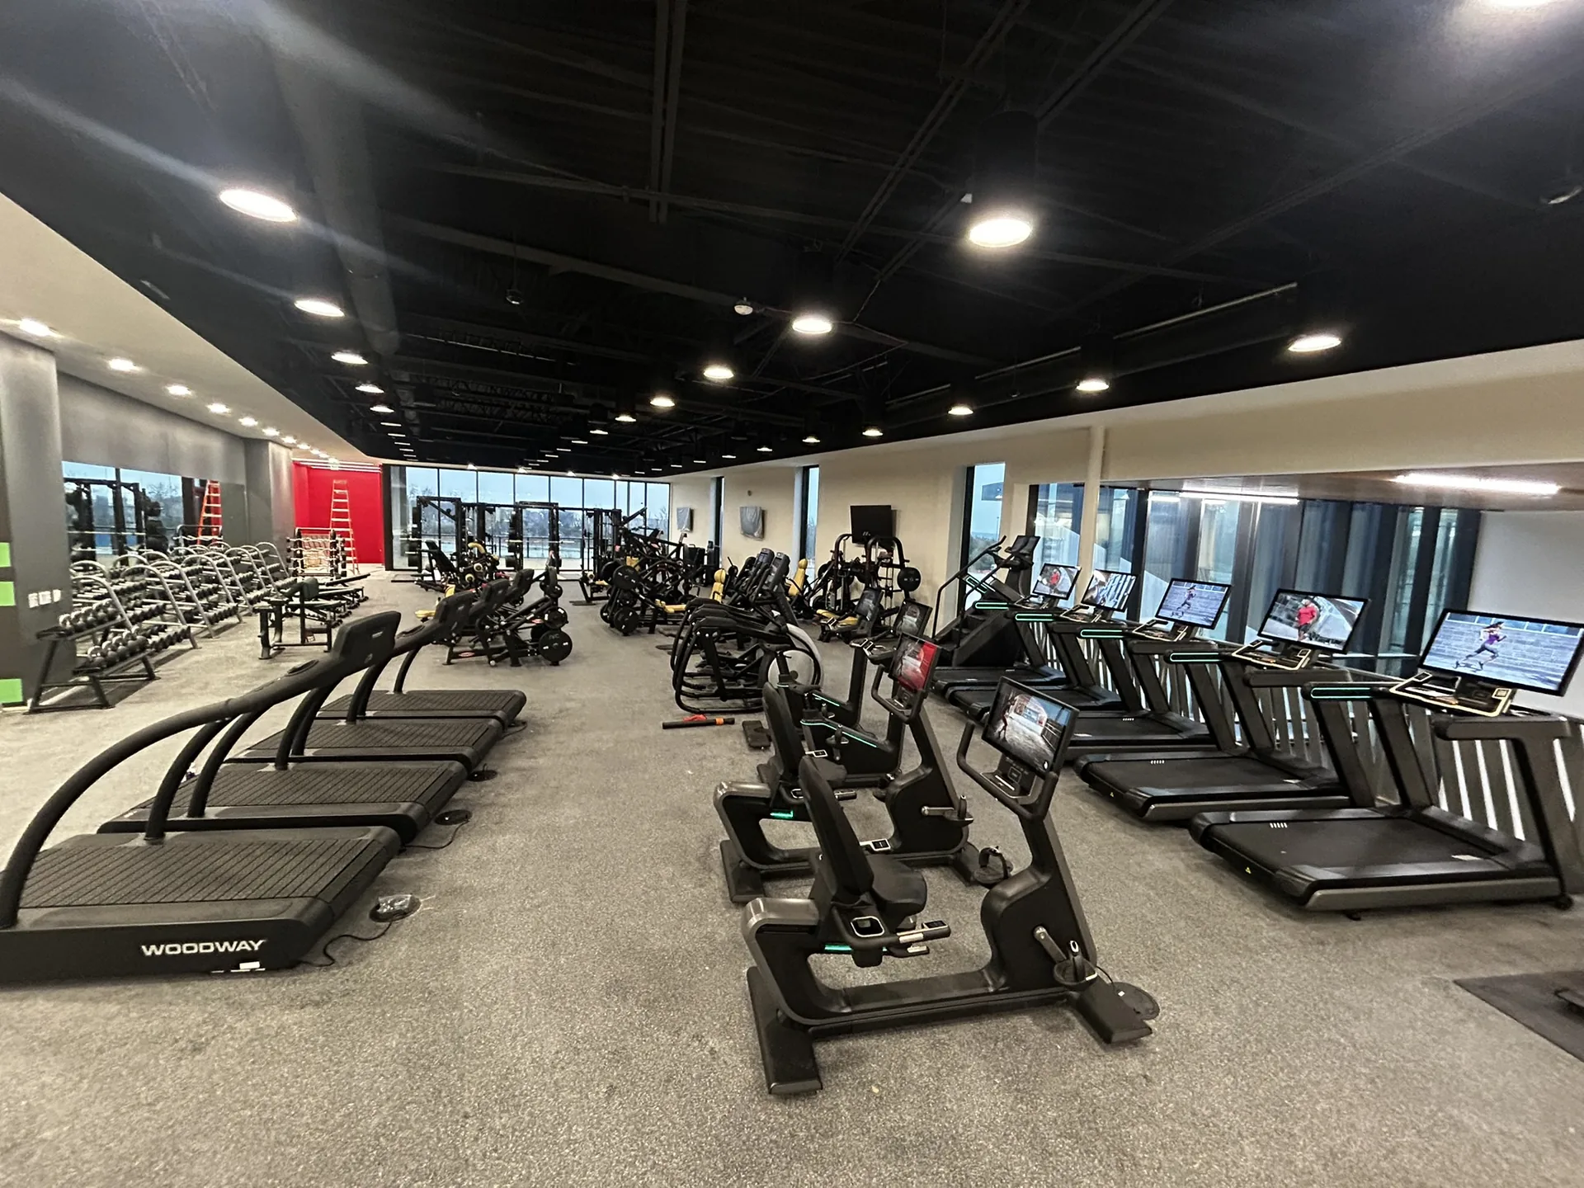
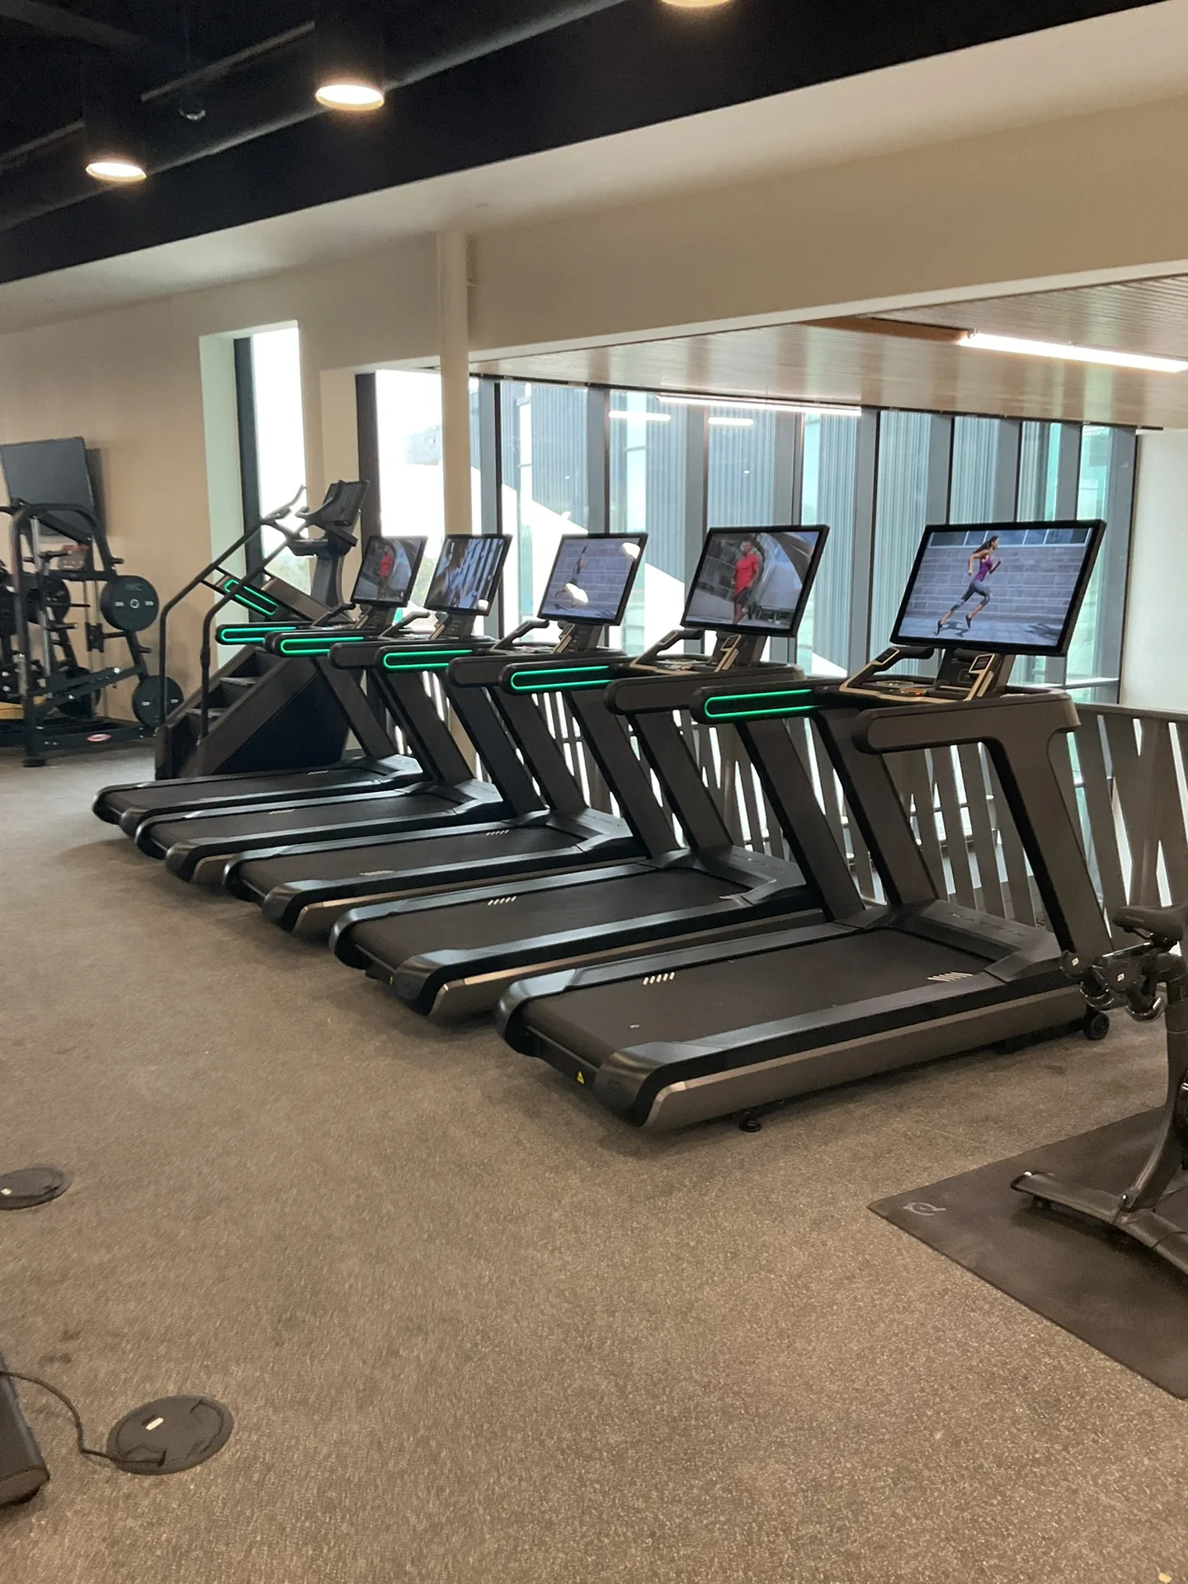
The cardio floor is specified in two deliberate tiers rather than one uniform row. Four Woodway 4Front slat-belt treadmills anchor it — a running surface built around a slat bed rather than a conventional belt, specified for the runners and the rehab users who are hardest on a machine and most particular about how one feels underfoot. Beside them runs a full Matrix Onyx XL line: treadmills, upright and recumbent bikes, a climbmill and an ascent trainer, all with large touchscreen consoles, plus Matrix Performance treadmills and a CORE VersaStrider.
Two tiers means a first-time user and a serious runner can both find the right machine on the same deck, and it means the city is not paying premium-tier pricing across forty positions to serve the handful of users who genuinely need that tier. That is a budget argument as much as a training one, and on a public project the two are the same conversation.
Twelve Panatta machines, and why a public floor gets a plate-loaded line at all
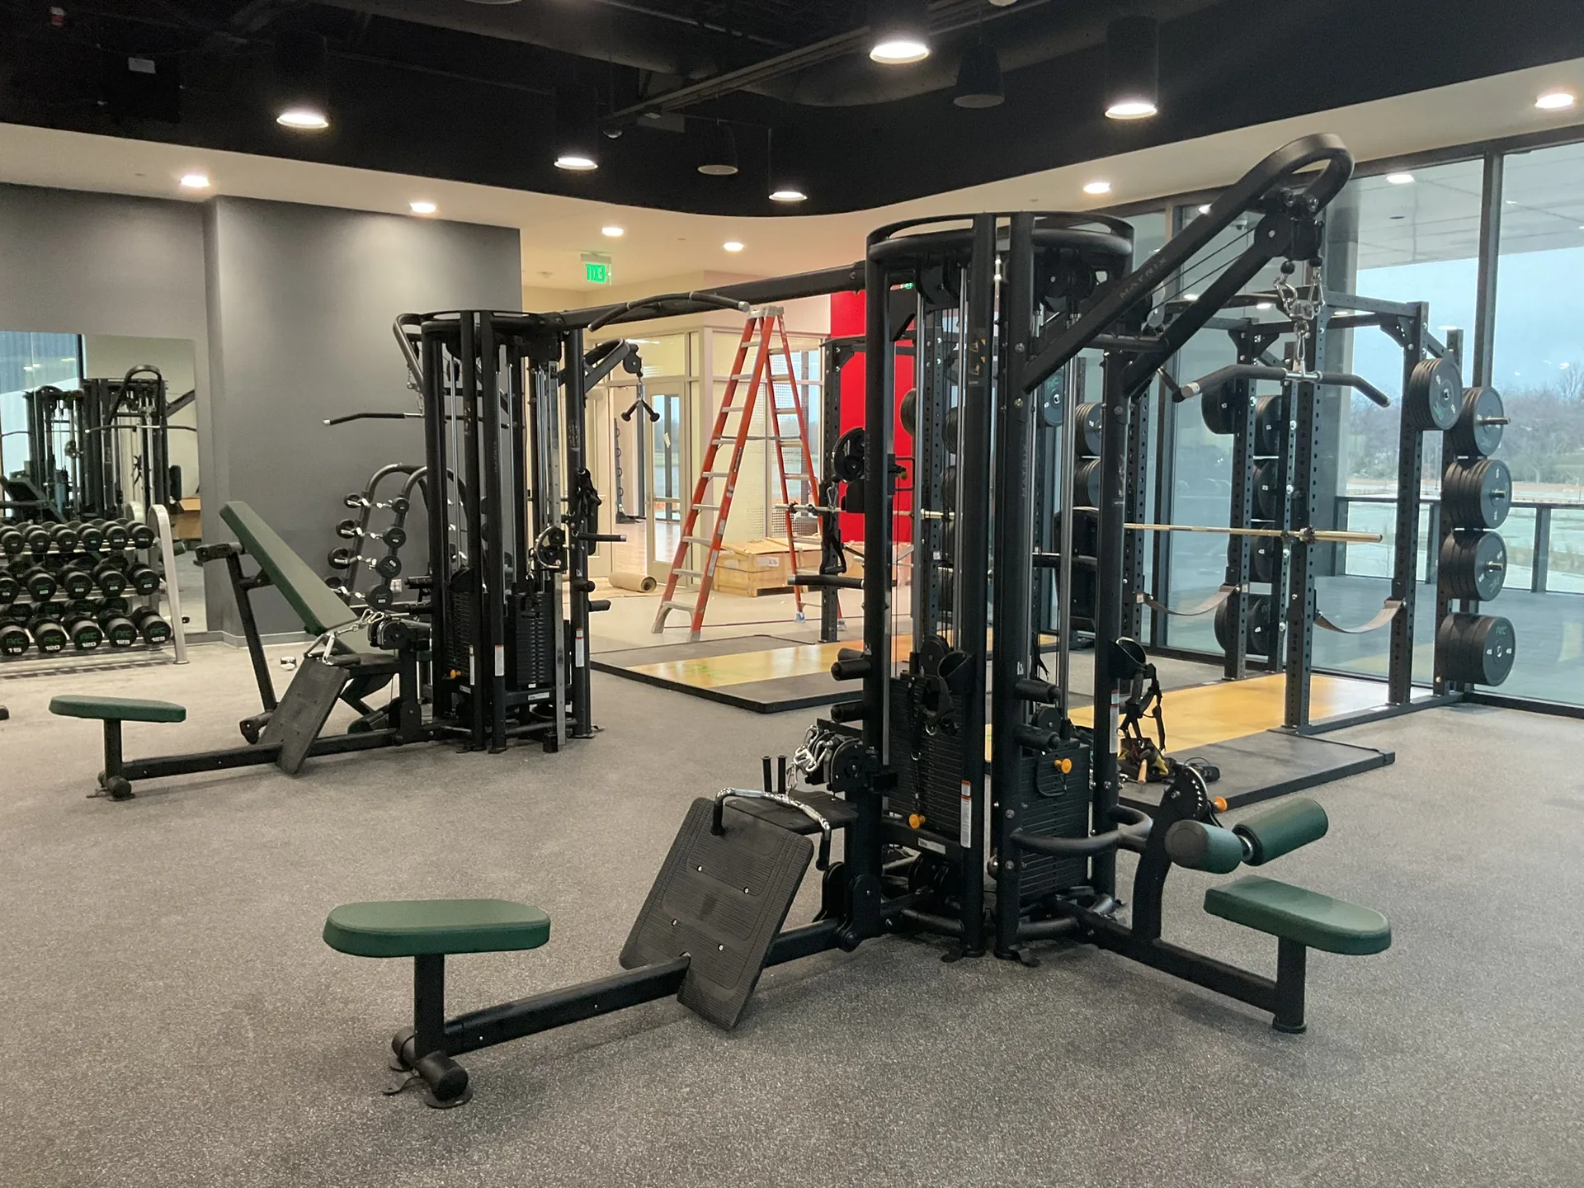
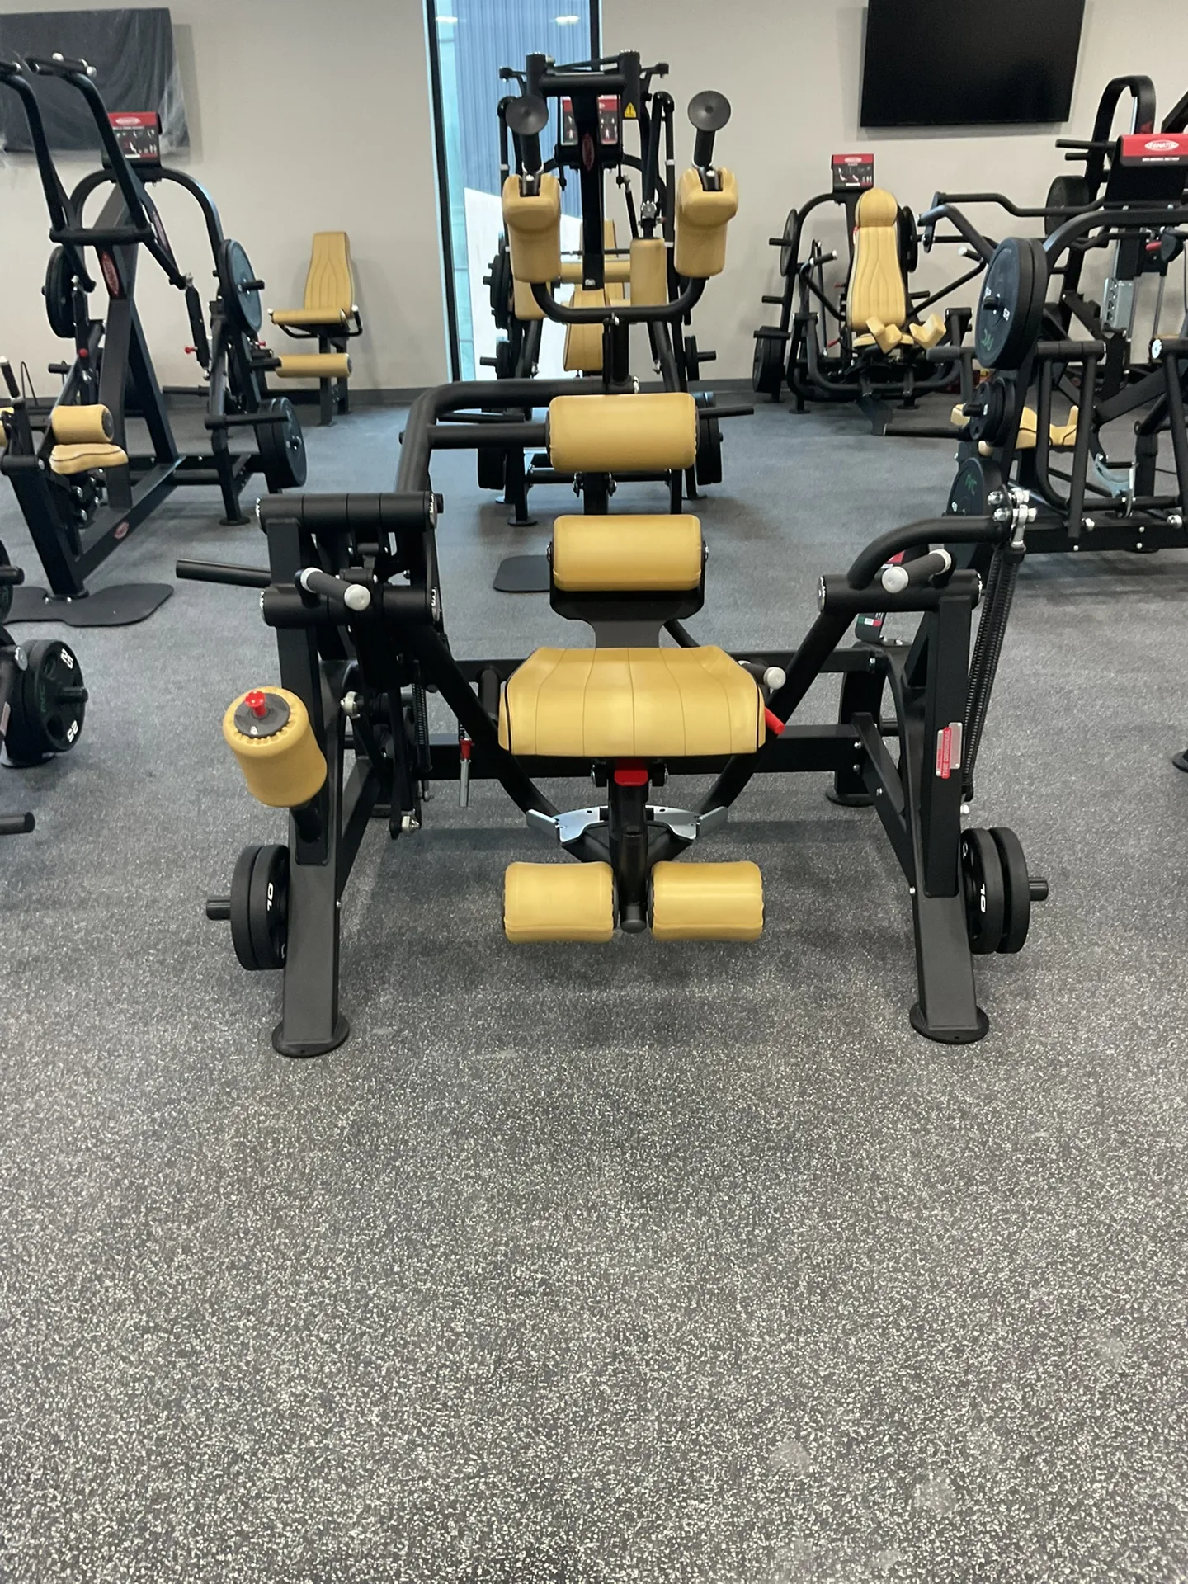
The strength floor is built around twelve Panatta plate-loaded machines — the Italian line, in tan upholstery on black frames — covering leg extension and curl, vertical chest press, super lat, dips, rowing, pec back, vertical leg press, 3D abductor, biceps and total core. Alongside them sits a Matrix G7 selectorized line with touchscreen consoles for users who want a guided, pin-loaded path through the room, and a set of Atlantis pieces filling out the specialty movements.
Plate-loaded strength is sometimes treated as a serious-lifter luxury on a municipal project. The argument for it here is durability and honesty of loading: a plate-loaded frame has fewer moving parts to fail in a high-traffic public room, it does not strand a user between two fixed stack increments, and it lets a center run genuine strength programming rather than a machine circuit. Pairing it with a full selectorized line is what keeps the floor usable for everybody instead of choosing one audience over the other.
Racks on custom platforms carrying the center’s own mark
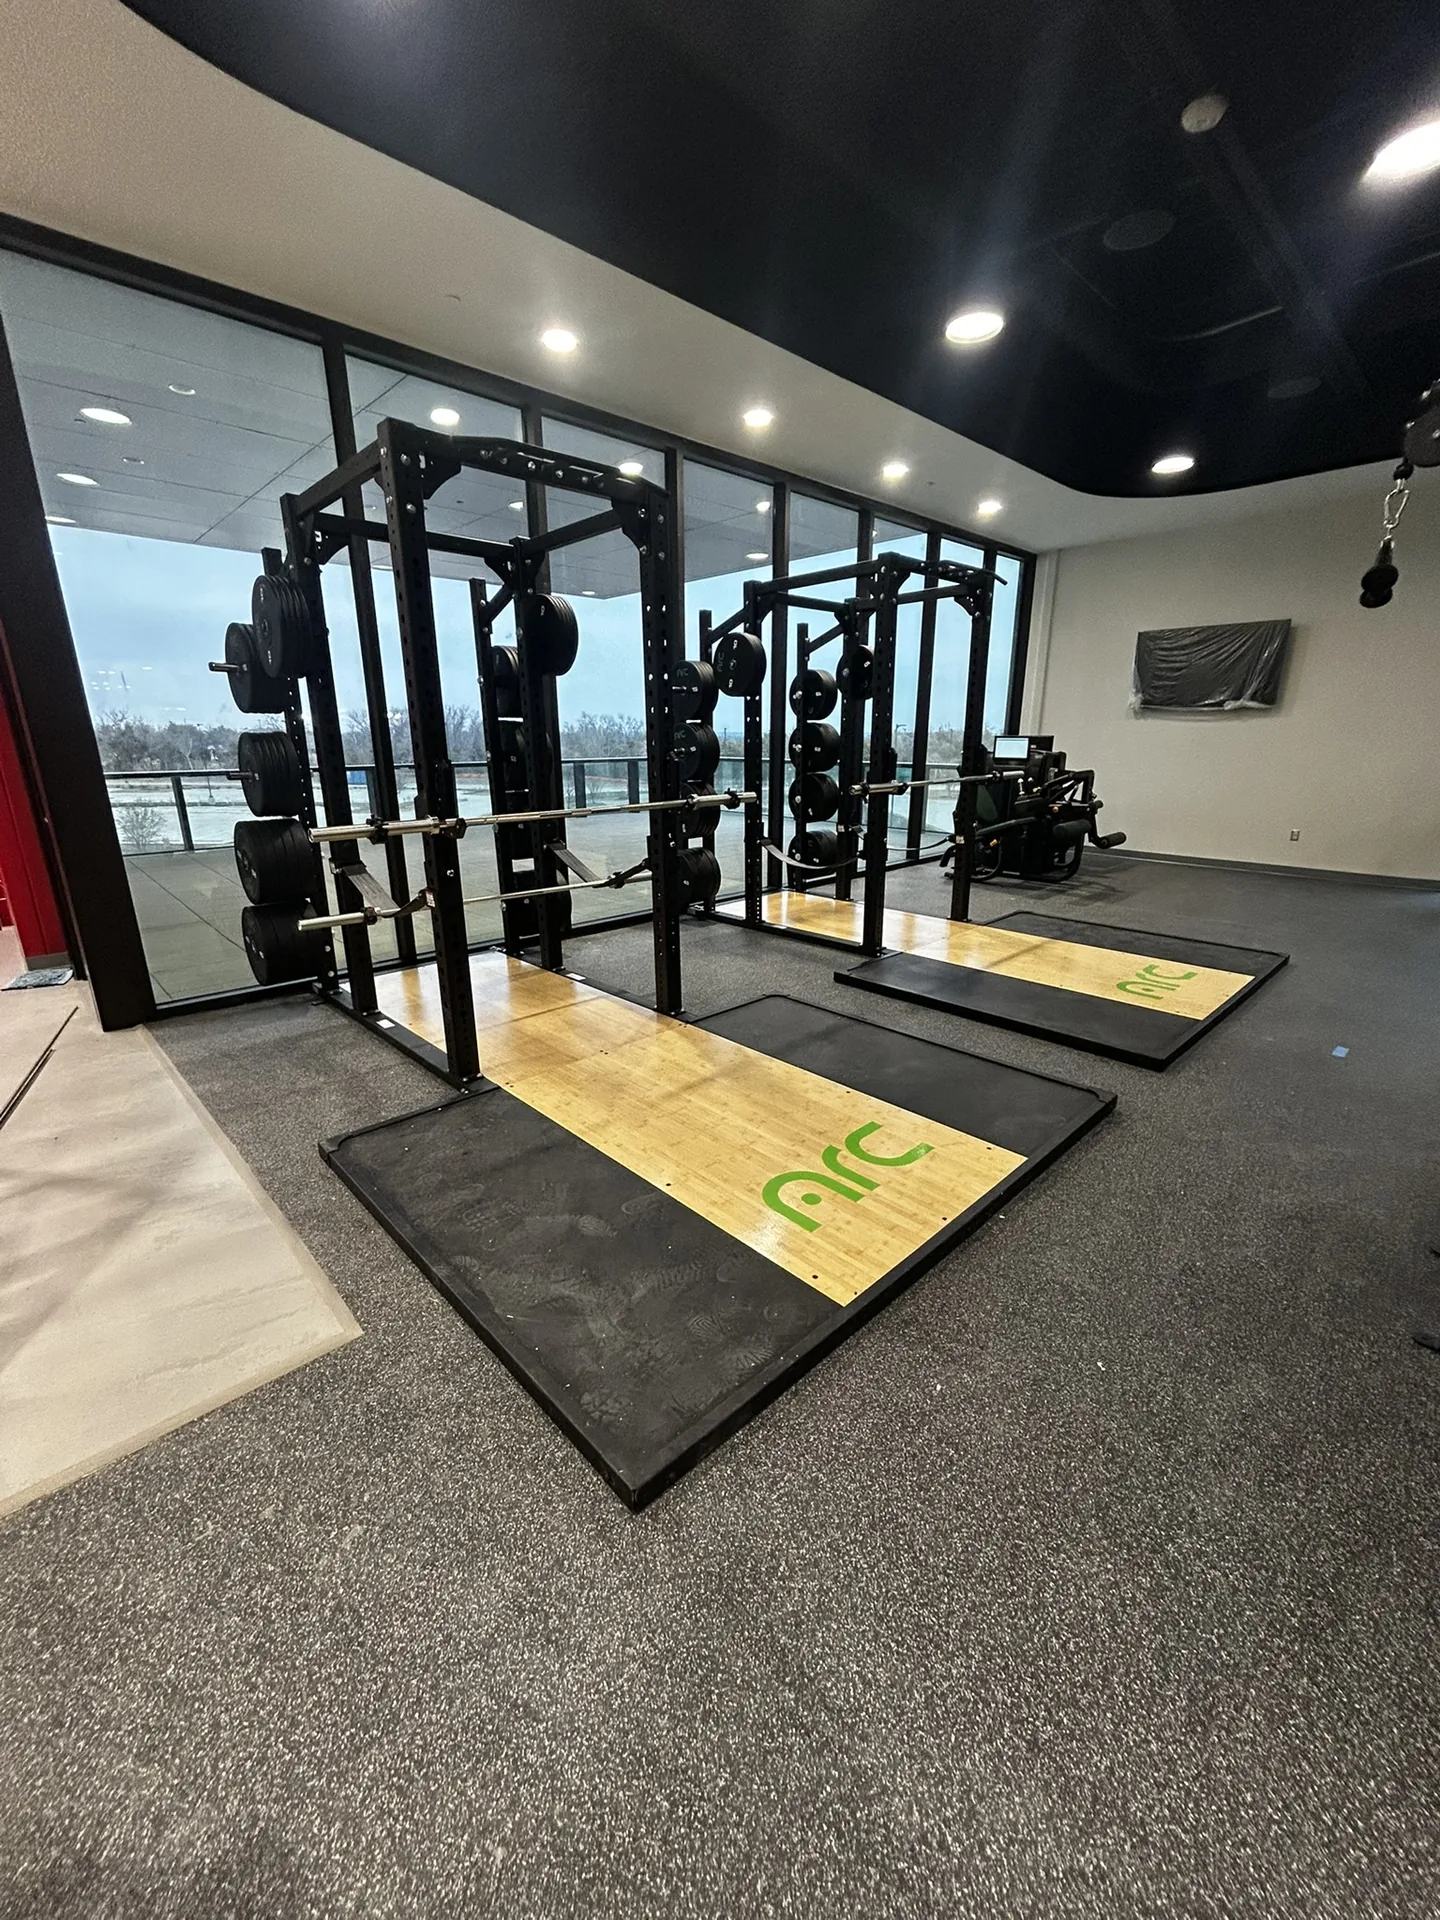
Two Matrix Magnum power racks sit on custom four-by-eight lifting platforms along the window wall, each platform inlaid with the center’s own ARC mark in the city’s green. A full XULT free-weight range backs them — urethane and rubber dumbbells through the heavy end of the rack, kettlebells, competition bumper plates, Olympic and multipurpose bars, and three-tier saddle racks to hold it all. The dumbbells themselves carry the center’s branding on the end caps.
Custom branding on platforms and dumbbells is not decoration on a civic project. A recreation center is a public building that residents are meant to feel ownership of, and equipment that carries the center’s own mark reads as the city’s facility rather than a generic room of rented-looking machines. It is the same reasoning behind the finishes in the rest of the building, applied to the part of it people actually touch.
A studio, a functional lane, and a track
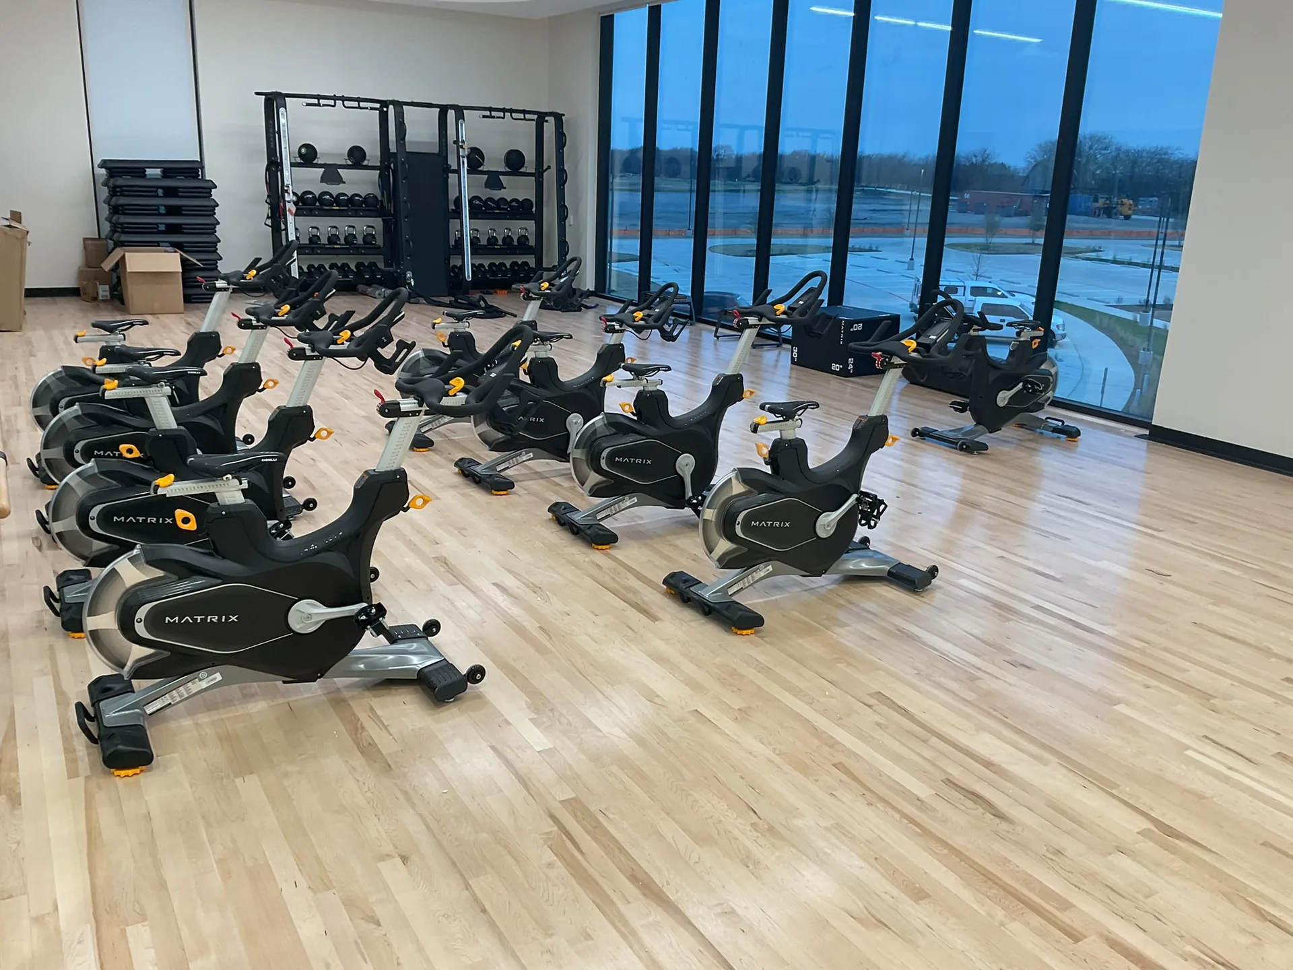
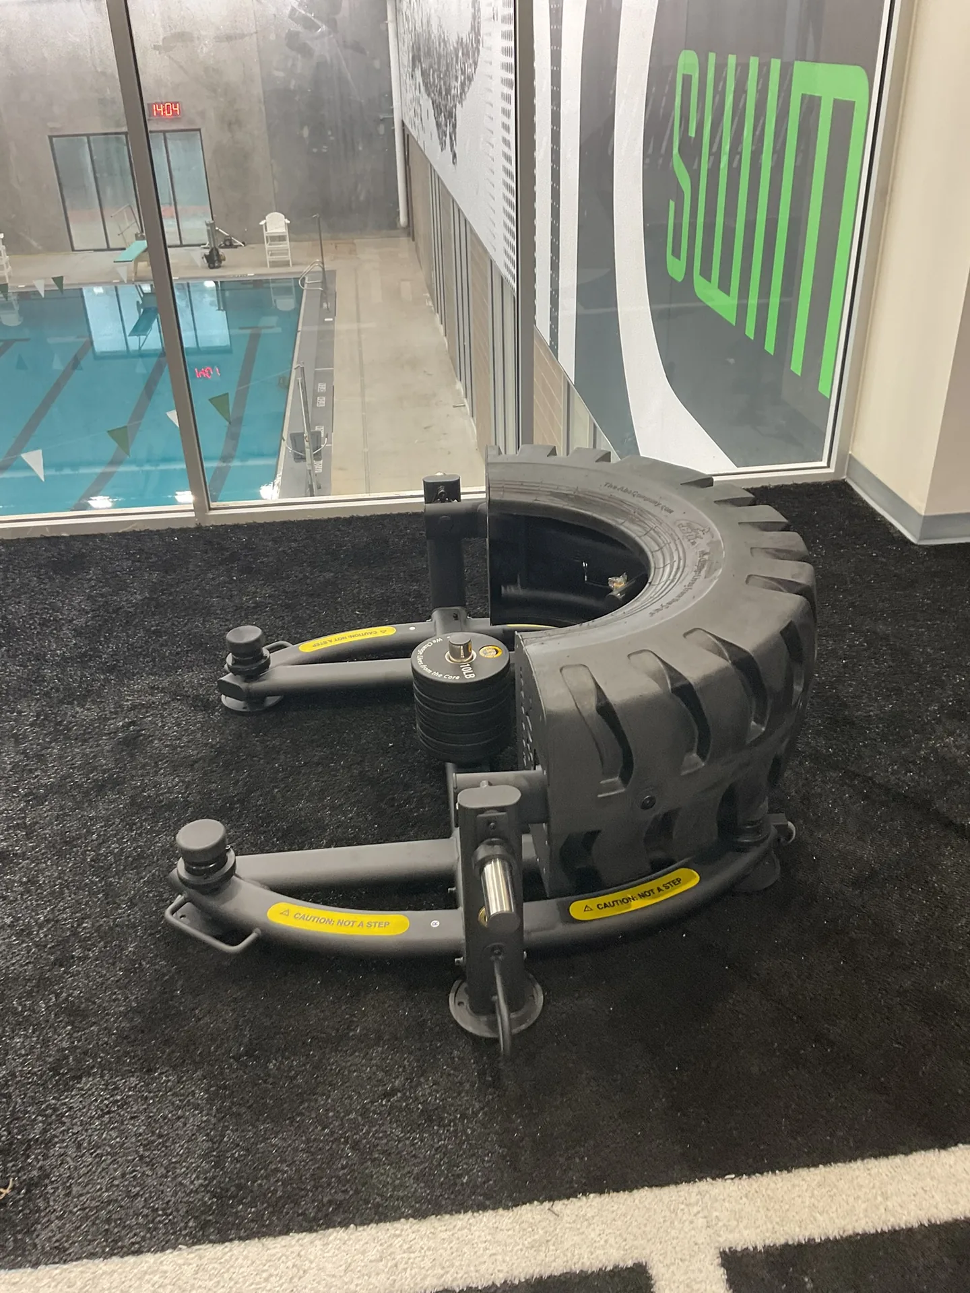
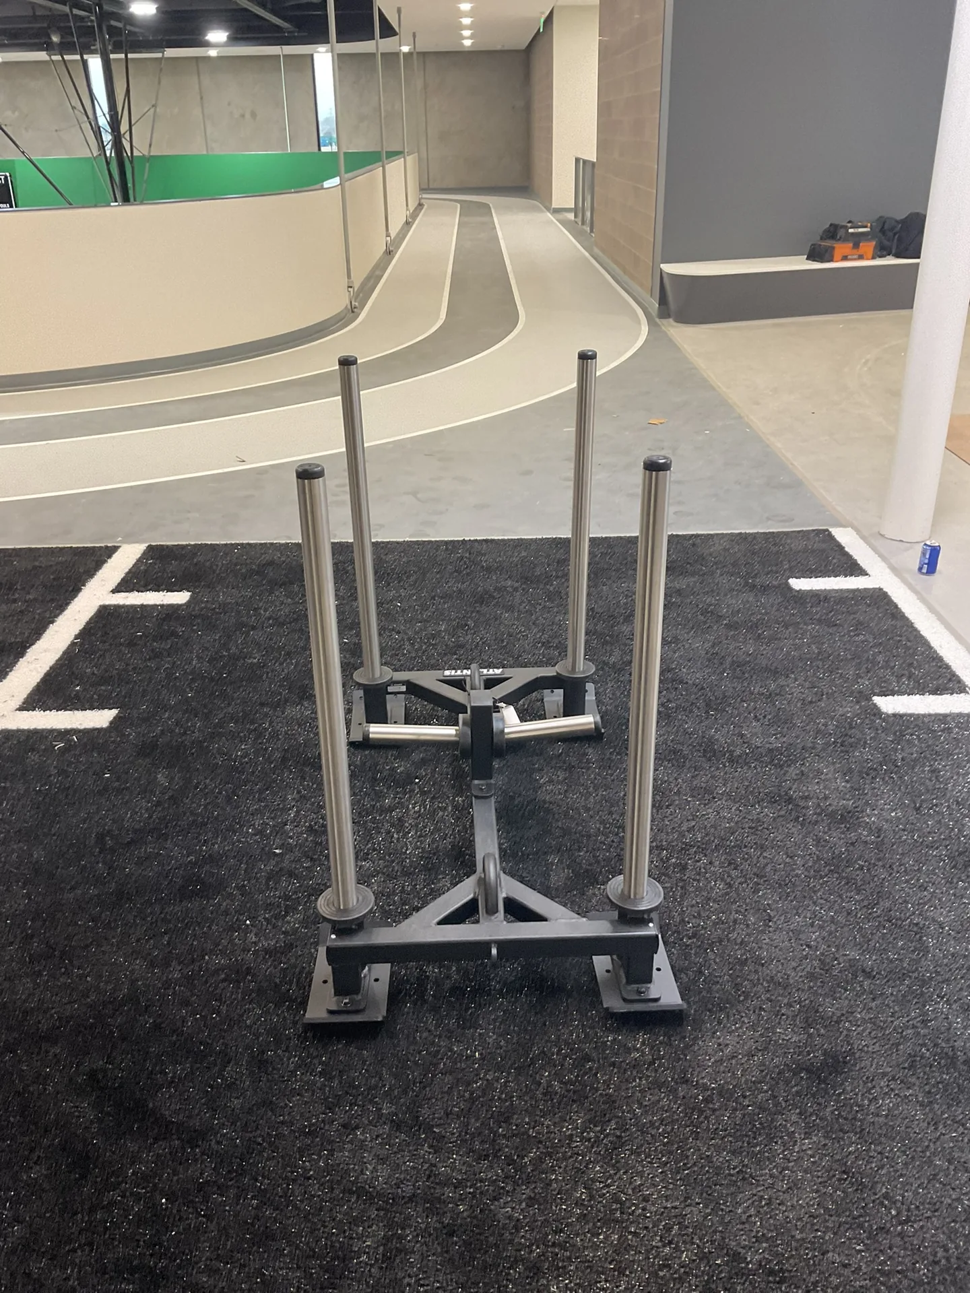
Beyond the main floors, the program covers the ways people train that are not a machine at all. An indoor cycling studio holds a full set of Matrix group cycles on a maple hardwood floor along a window wall, with a Peloton Bike+ specified separately. A Matrix Connexus functional training system — with a TRX anchor and a Marpo rope trainer — gives the floor a real functional station rather than an open corner. A turf lane carries a weighted push sled and an Abs Company tire-flip trainer, and the building’s indoor walking and running track wraps the space above it.
The turf lane is also where the building explains itself best: it sits directly against a glass wall that looks straight down into the competition pool. A resident doing sled pushes is looking at swim lanes. That is what an aquatic and recreation center is supposed to feel like, and it is the single detail from this project that no photograph of a machine could have communicated.
What a municipal project actually asks of a supplier
The equipment list is the visible half of a public build. The other half is procurement: a specification that survives a council review, quotes that hold while a capital project runs on its own timetable, delivery coordinated against a construction schedule that moves, and installation completed to a date the city has already announced to residents. This project ran across more than one order and more than one delivery window, with a follow-on phase after the main installation — which is normal on a building this size and is exactly where a supplier either holds a schedule or does not.
Procurement and installation are both in scope on a project like this, and the design work that precedes them is the same process every Fit Supply project runs: real dimensions first, a 2D and 3D layout approved before anything is ordered, then equipment placed to that plan.
What the city said about it
“Working with Jerrianne has been an outstanding experience. She brings a wealth of industry knowledge, demonstrates exceptional customer service, and consistently operates with a strong sense of urgency and professionalism. Her attention to detail and commitment to delivering high-quality results were evident throughout the project, ensuring that our equipment needs were met efficiently and effectively. Jerrianne’s responsiveness and ability to navigate complex logistics made a significant difference in helping us bring our vision to life. I highly recommend both Jerrianne John and Fit Supply for any organization seeking reliable, knowledgeable, and service-driven partners.”
— Chris Glover, CPRP, Director, City of DeSoto Parks and Recreation Department
What a room like this is specified against
A room like this is laid out to the ADA Standards before the equipment list is final: a 30 by 48 inch clear floor space at each machine and a 36 inch accessible route between rows, drawn on the plan rather than assumed on the day. The mix is sized to ACSM’s 25 to 50 square feet per station, and the structure is checked against IBC Table 1607.1 — 100 pounds per square foot for a fitness floor, where a residential floor is designed for 40. Each treadmill is placed on its own dedicated 120 volt, 20 amp circuit, so the electrical drawing is part of the layout, not a note for the electrician afterwards. The surface is zoned to ASTM F2772 rather than laid as one sheet: thicker rubber under the strength floor, a thinner surface under cardio, turf for sled and agility lanes. Our flooring page covers the zoning in detail. Outdoor equipment is a separate specification — weather-rated frames, drainage under the surface and a fall zone around every station — covered on our outdoor fitness page.
In short
The City of DeSoto, Texas built a new Aquatic and Recreation Center and needed its fitness floors equipped to serve an entire community rather than one kind of member. Fit Supply specified and installed the whole program — a Woodway and Matrix Onyx cardio deck, a 12-machine Panatta plate-loaded strength floor, Matrix selectorized and Magnum racks on custom platforms, an indoor cycling studio, a functional turf lane and an indoor track — all wrapped around the building’s competition pool.
Part of what we do on fitness facility design and layout.




Common questions about this project
Was this project designed and installed by Fit Supply, or is it a reference example?
This is a real Fit Supply project — the equipment specification, procurement and installation for the City of DeSoto’s new Aquatic and Recreation Center, on real billed orders with a real installation date. It is also the one project on this site where the client is named, because the client is a municipal government, the building is a public civic facility, and the City’s own Parks and Recreation Director wrote a signed referral letter recommending Fit Supply. Every other case study here describes a private client by city and facility type only.
Why put plate-loaded strength equipment in a public recreation center?
Durability and range. A plate-loaded frame has fewer moving parts to fail in a room that runs all day with no supervision at the machine, and it lets a user load in small increments instead of being stranded between two fixed stack weights. The counter-argument — that pin-loaded machines are easier for a first-time user — is real, which is why this floor carries a full Matrix selectorized line alongside the twelve Panatta machines rather than choosing one approach for the whole building.
How do you equip a facility that has to serve every age and ability at once?
By specifying in tiers rather than averages. The cardio deck runs a premium slat-belt tier beside a mainstream tier so a competitive runner and a first-time walker each get the right machine. Strength covers plate-loaded, selectorized and free weights instead of picking one. Programming space — a cycling studio, a functional turf lane, an indoor track — covers the residents who will never use a machine at all. Averaging those needs into one mid-range floor is what leaves a public building serving nobody particularly well.
Can a smaller city or a single fire station get the same treatment?
Yes, at the scale the site supports. The process does not change with budget — real dimensions, a layout approved before anything is ordered, equipment specified to the actual users. What changes is scope: a single-room municipal fitness space or a fire station gym uses the same specification discipline applied to a handful of pieces rather than several floors. See our municipal, fire and recreation page for how that scales down.
Does Fit Supply handle public procurement and bid requirements?
Yes — quoting to a specification that has to survive a council or purchasing review, holding pricing while a capital project runs its own timetable, and coordinating delivery against a construction schedule are all part of a municipal project rather than add-ons to it. This build ran across more than one order and more than one delivery window, including a follow-on phase after the main installation.