

Case Study
A McKinney Senior Living Gym With Wheelchair-Access Stations
A Revised Floor Plan, SciFit Seated Trainers, a Matrix GO Strength Line and Cardio With Large-Number Displays
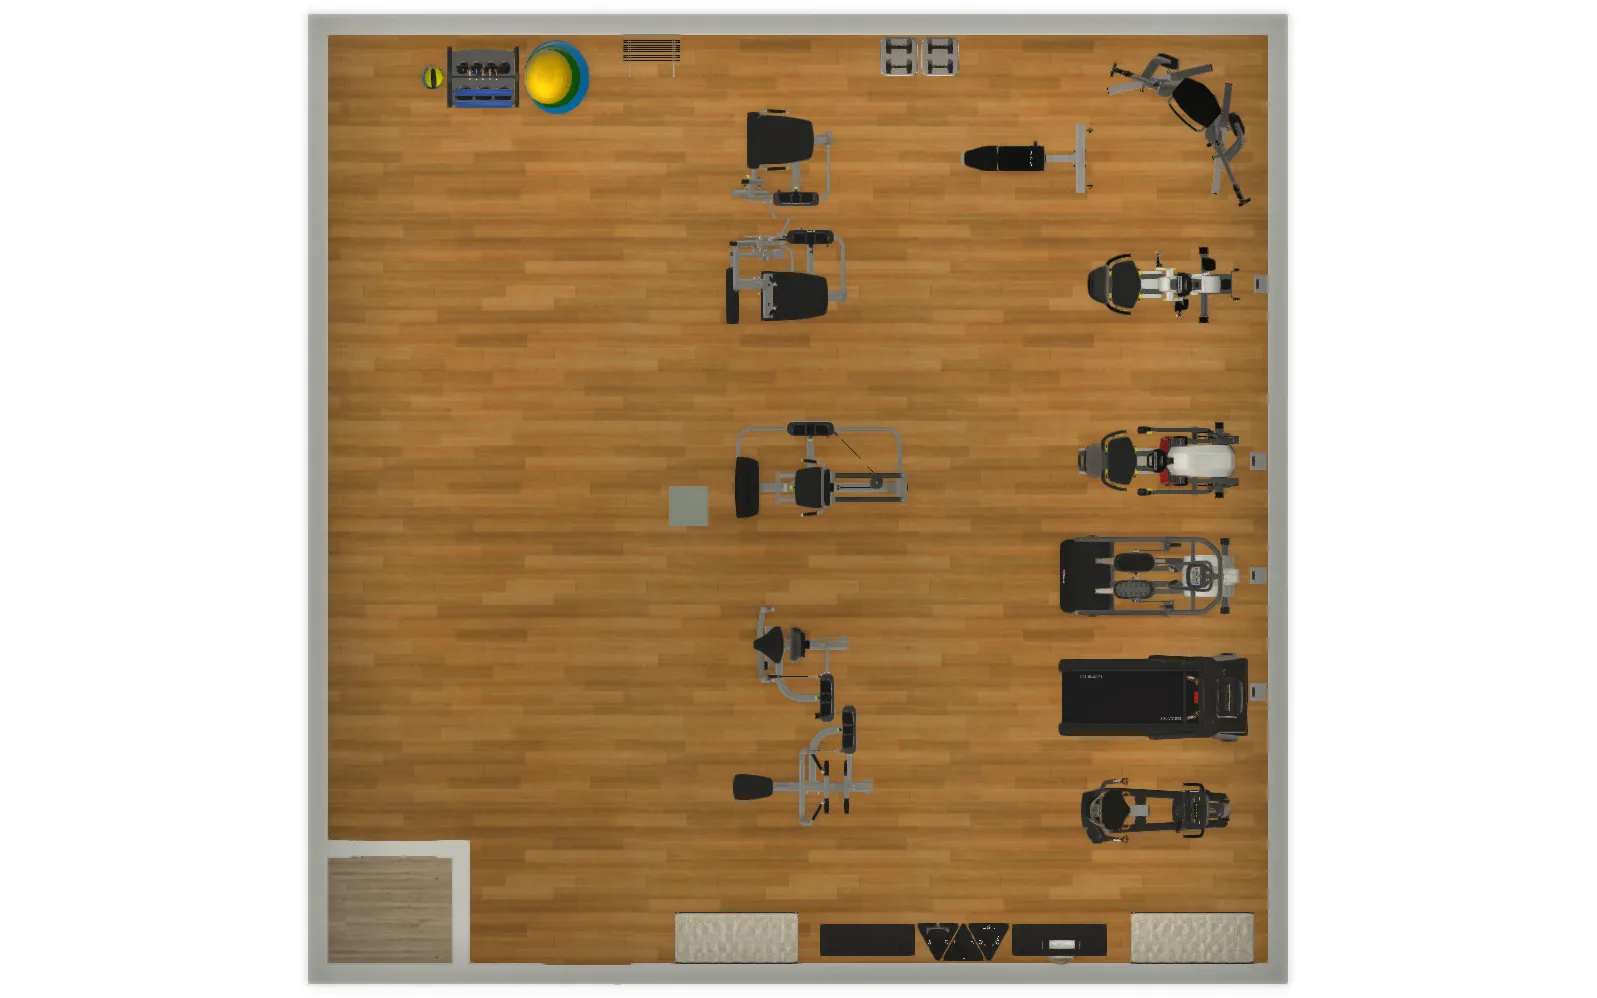
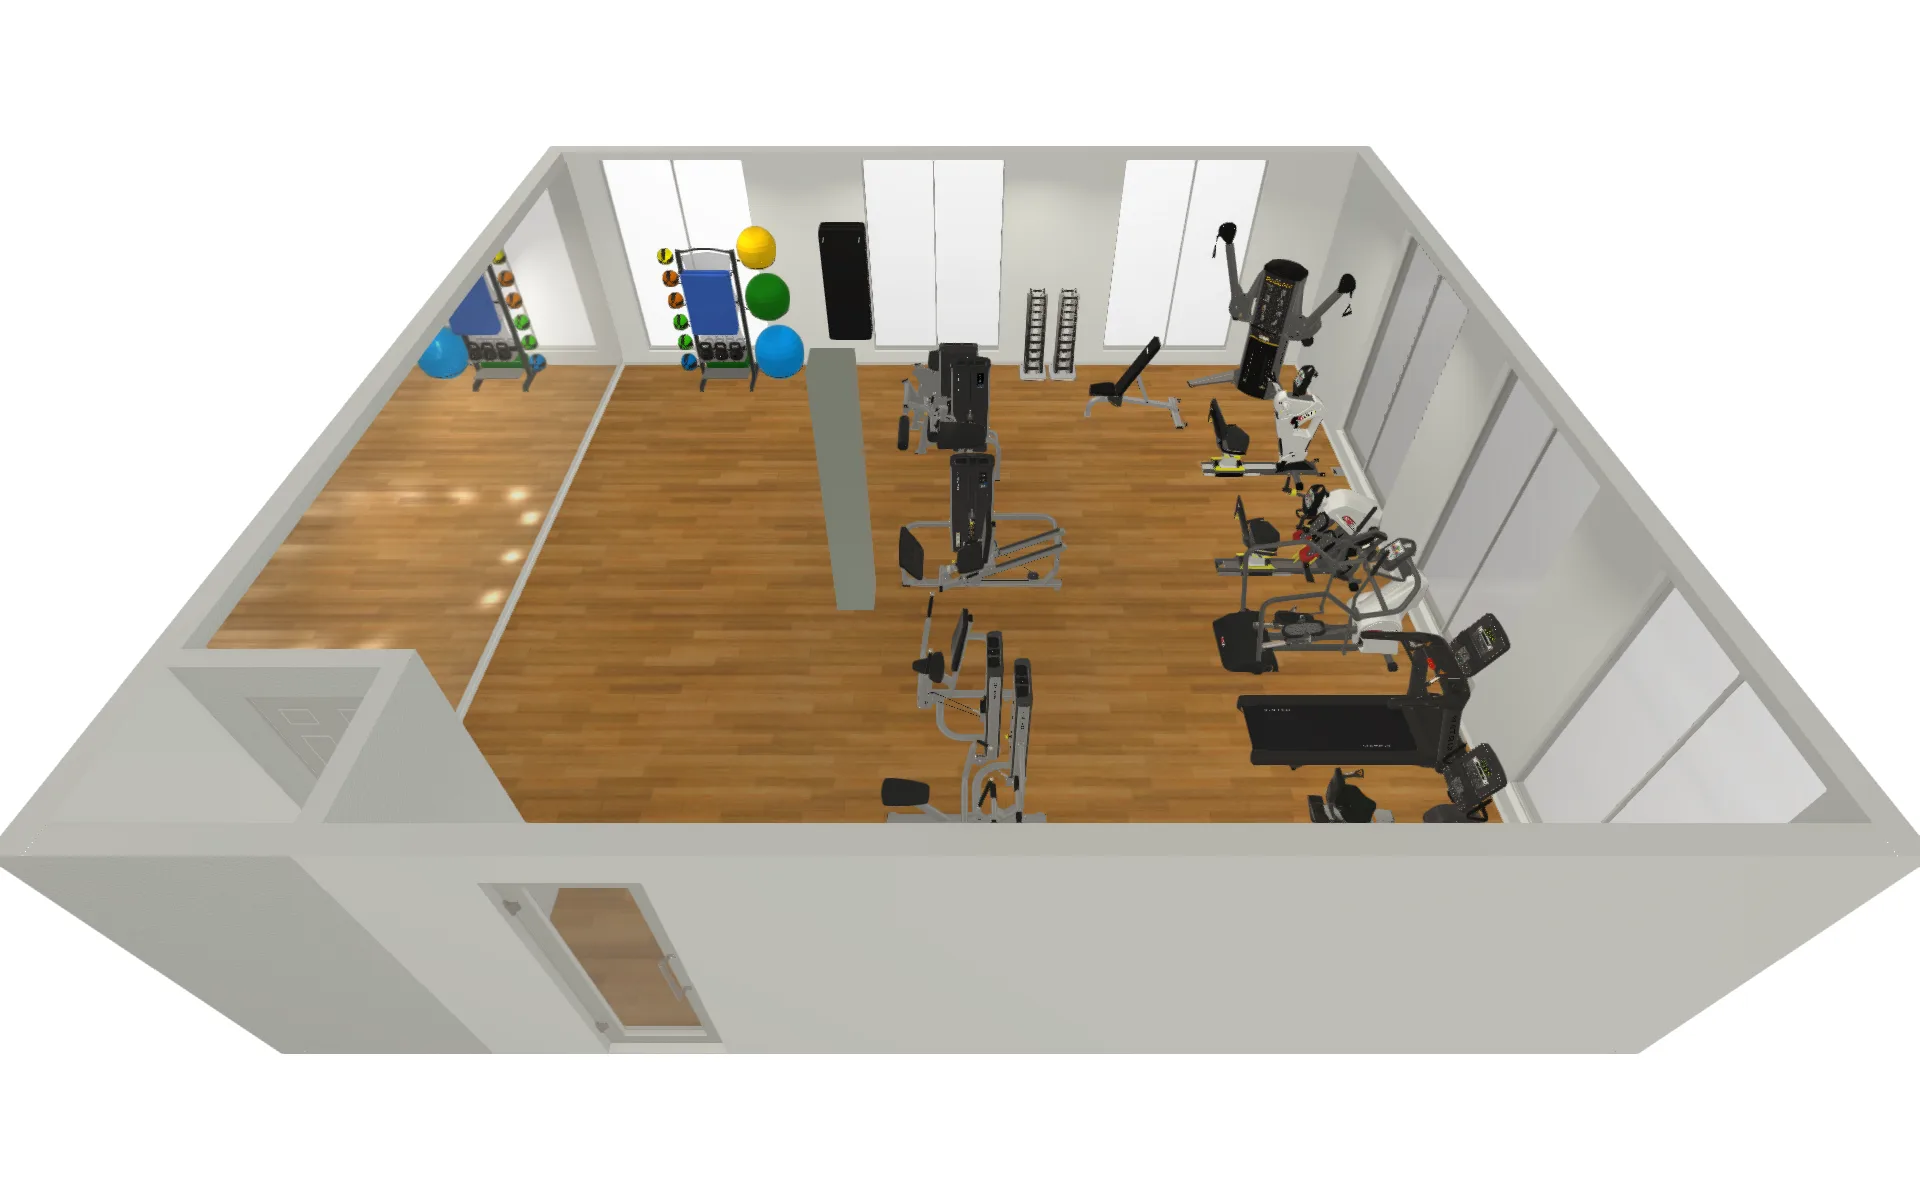
This is a real Fit Supply senior living fitness center in McKinney — the floor plan and rendering below are the final revision of the drawing, shown beside the finished room.
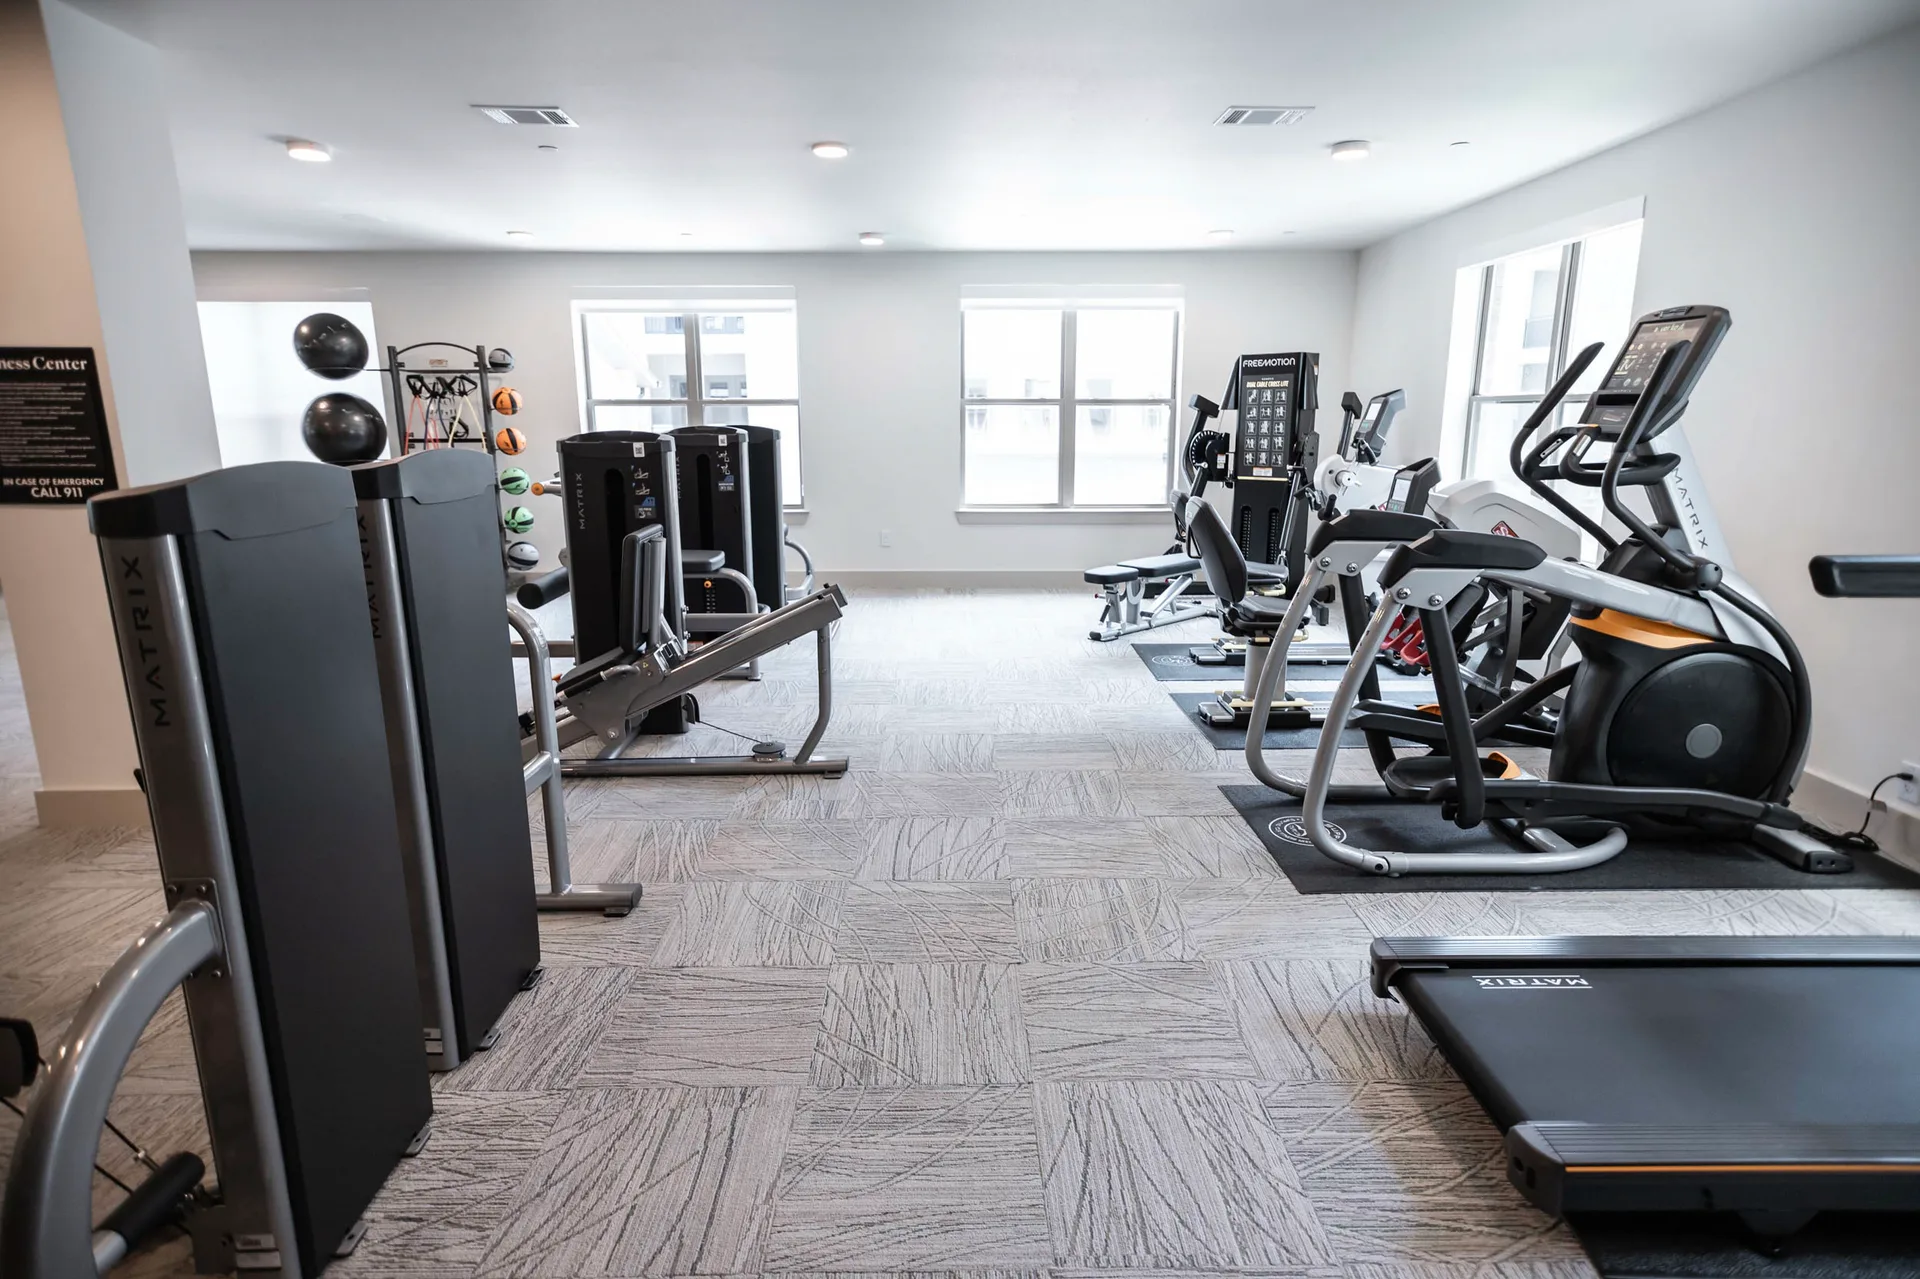
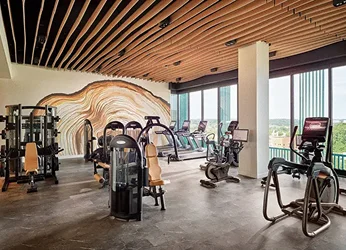
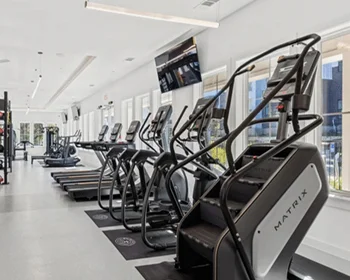
The photographs below combine the community’s own professional photography of the finished fitness center with Fit Supply’s own photos from the job, shown after the drawings the room was built from.
The McKinney Fitness Center
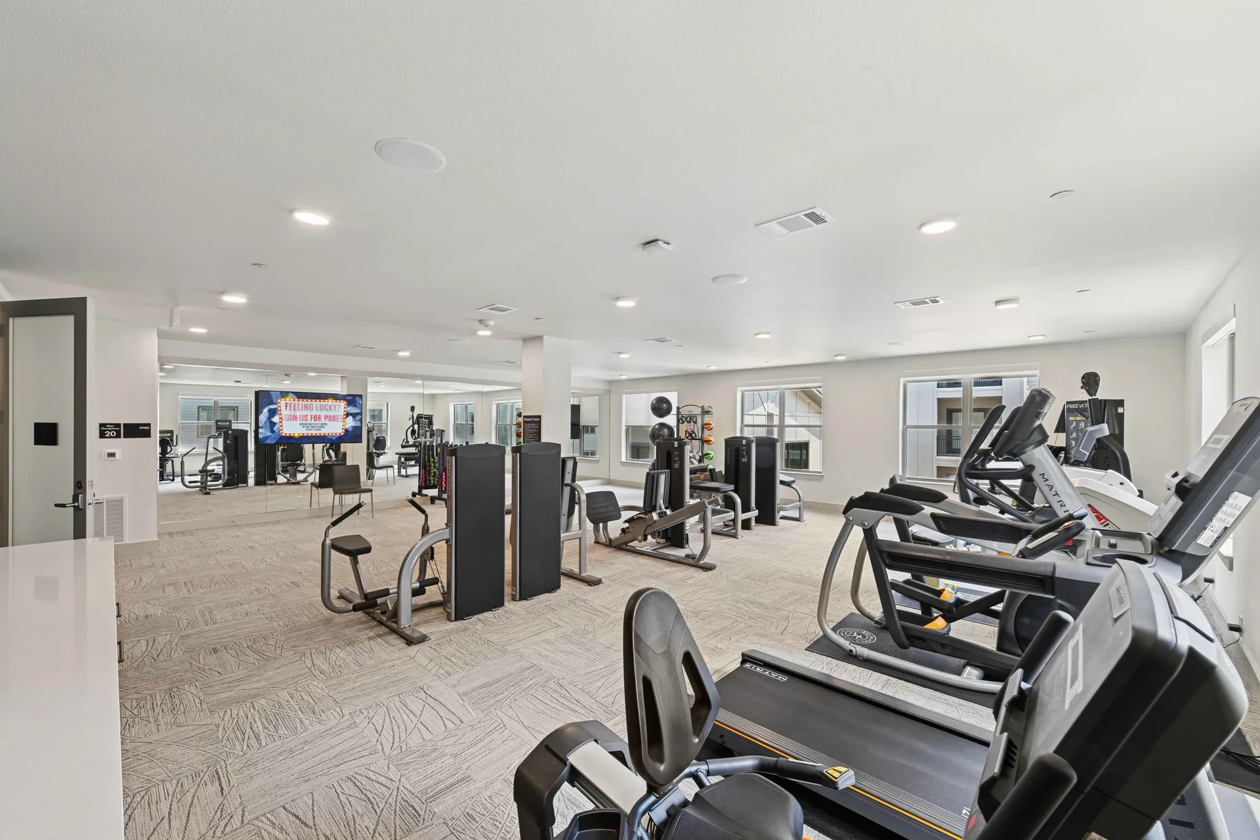
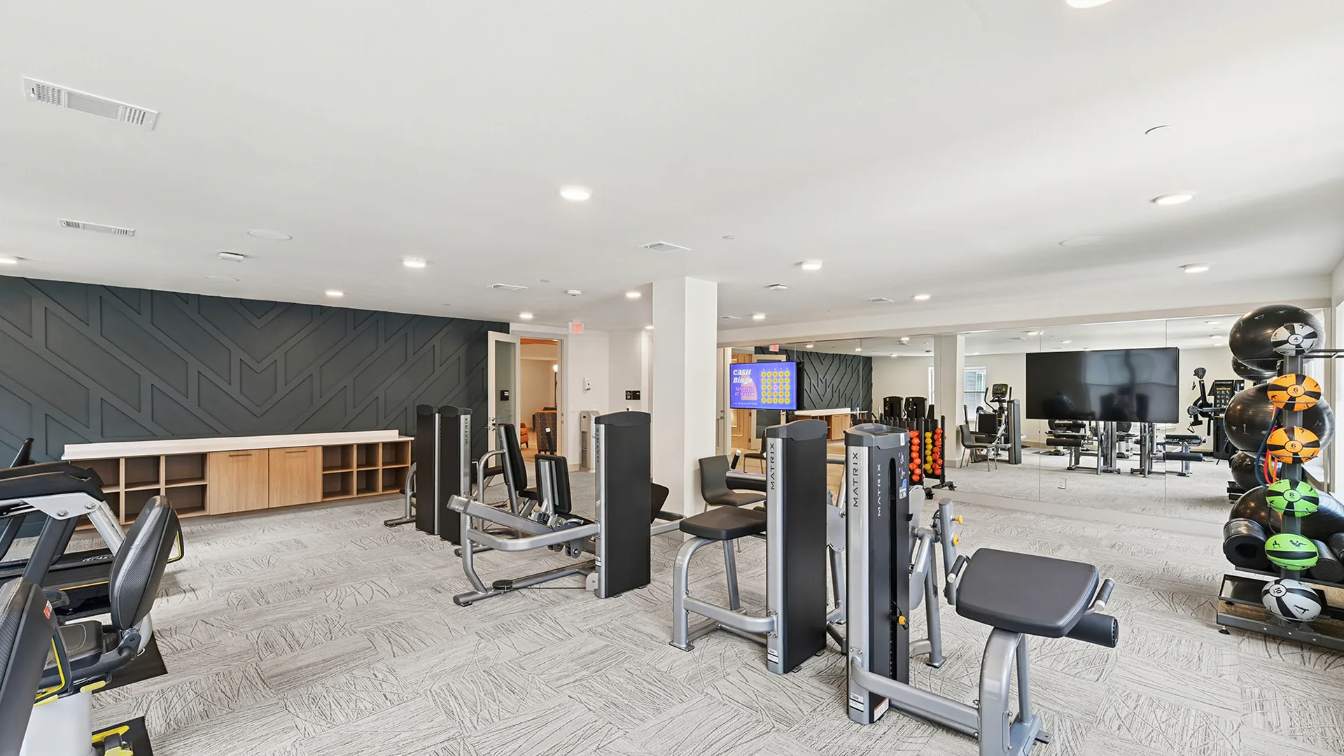
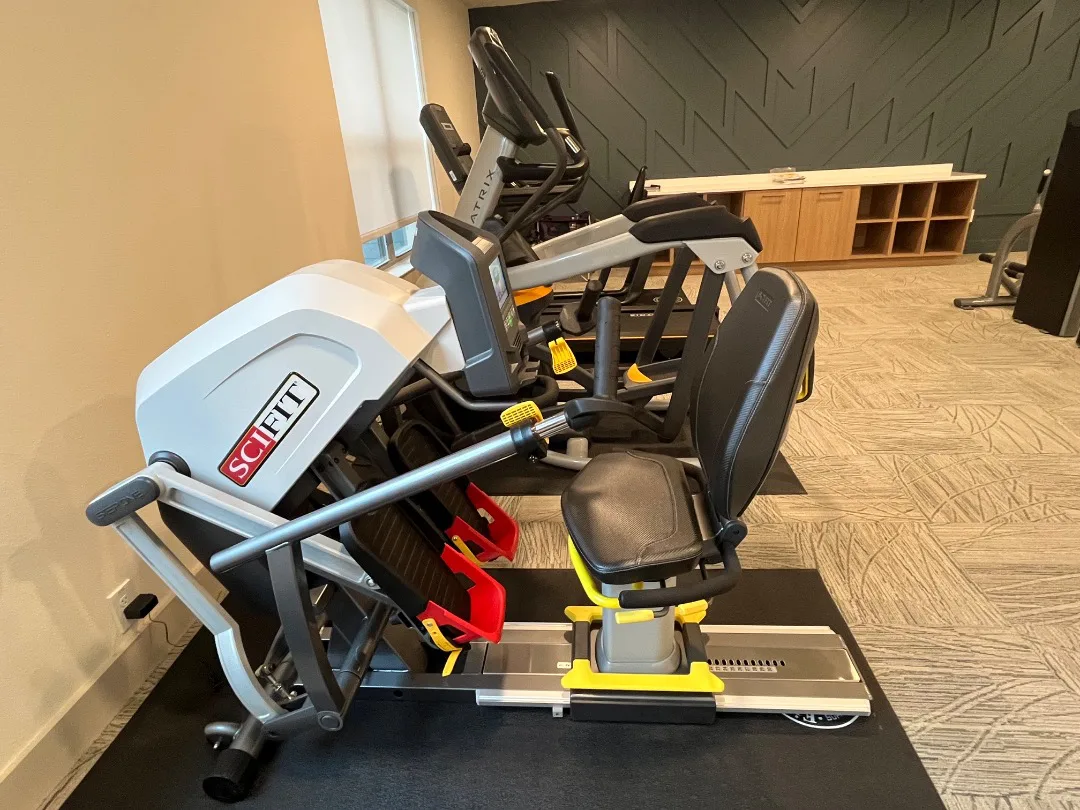
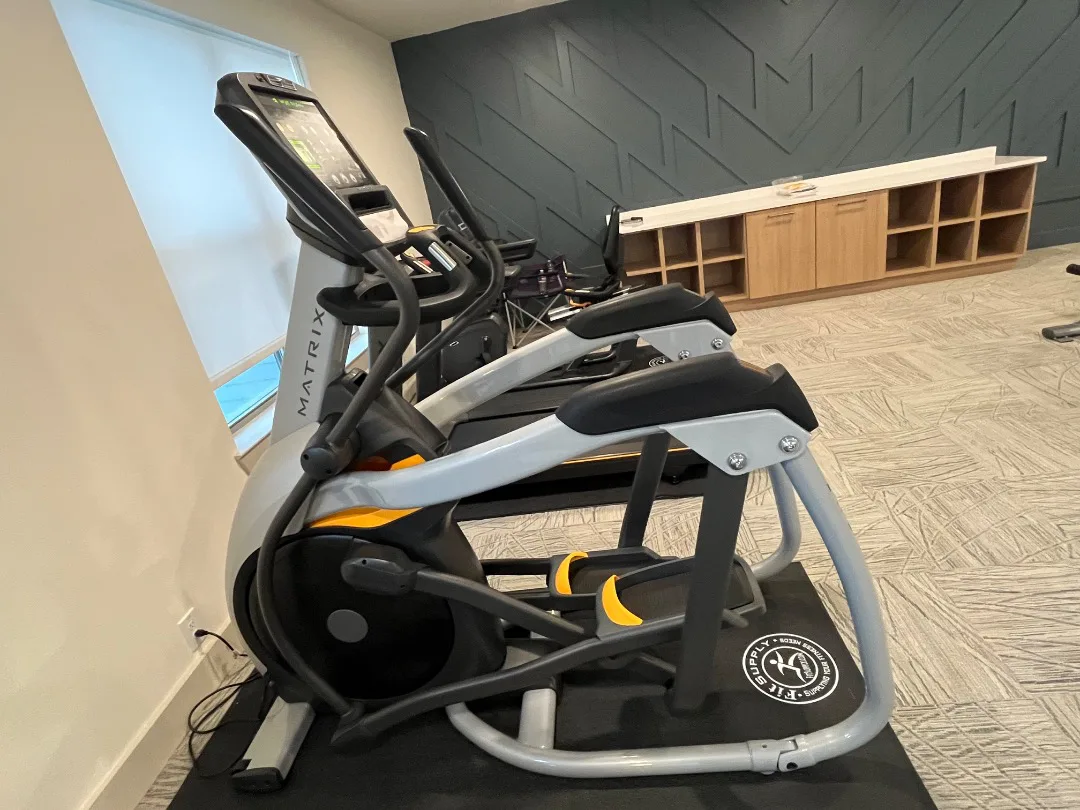
A room residents can use on their own
A senior living fitness center is used by residents recovering from a fall, walking with a cane or a rollator, or using a wheelchair, and most of the time there is no trainer in the room. So every station has to be easy to get onto and off, start at a very low resistance and step up in small amounts, and show its numbers large enough to read at a glance. The equipment on this McKinney order answers each of those, and the room still looks like a current fitness center rather than a therapy clinic.
Drawn, then redrawn before installation
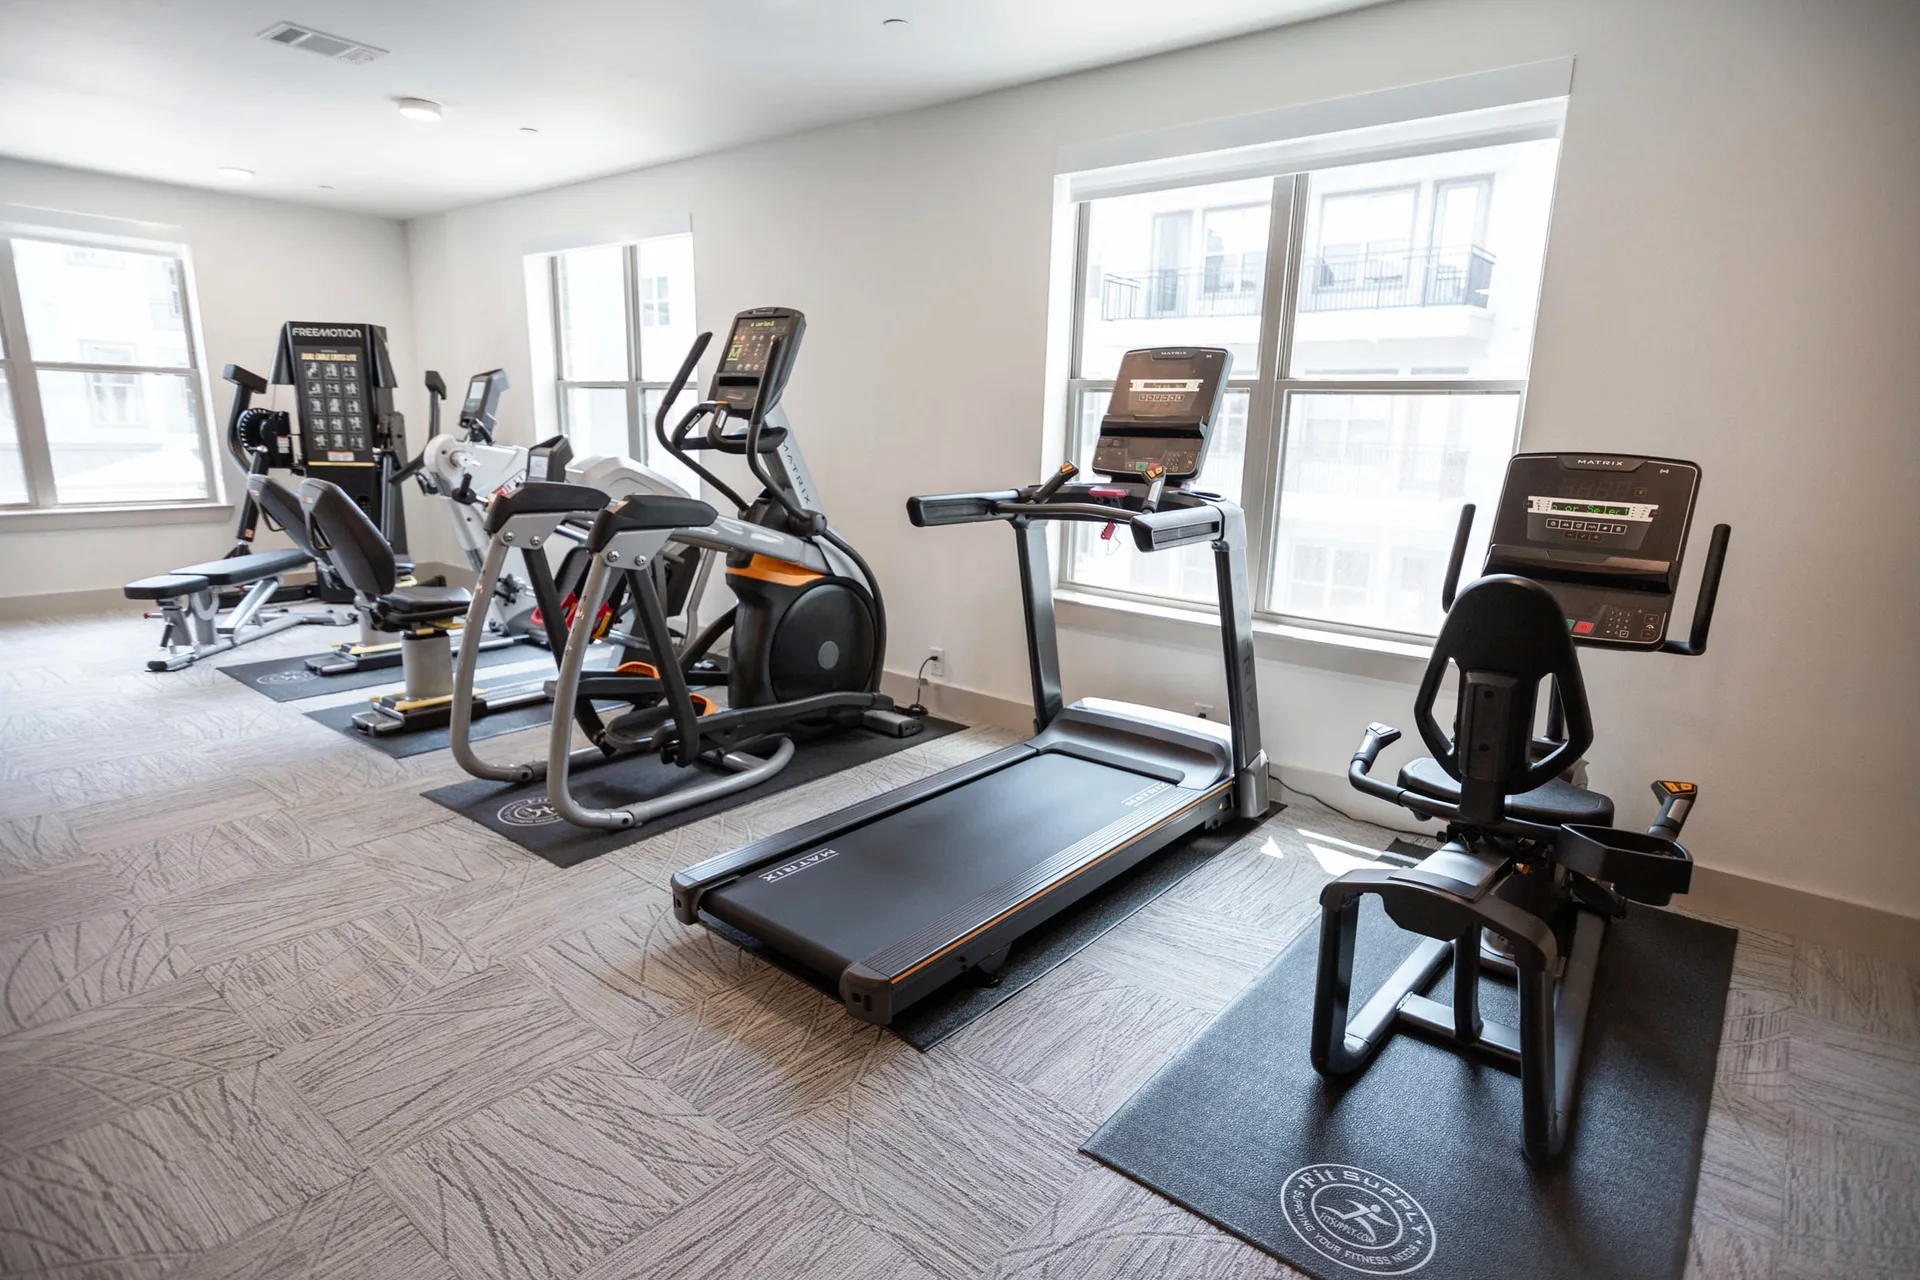
The room was laid out in a 2D plan and 3D views before the order was placed, and the drawing was revised again a few months after it. Between the two revisions, the corner where the self-guided storage tower stood was cut out of the room on the drawings, so the tower moved to the opposite wall, and the leg press was turned to face the other way. The plan and rendering at the top of this page are that final revision; the photograph beside them is the same cardio row, in the order the plan set it.
The electrical requirements went with the drawing: the treadmill on its own dedicated 20-amp circuit with an isolated ground and a NEMA 5-20R outlet, and standard 110-volt power for the other cardio and the TVs. Drawn that way, the outlets are where the machines are before the equipment arrives.
Seated cardio and an easy step-on
The cardio row runs along the windows: a FreeMotion Dual Cable Cross Lite in the corner, then a SciFit PRO2 total-body trainer and a SciFit StepOne recumbent stepper, a Matrix A5X Ascent Trainer, and a Matrix Lifestyle treadmill and recumbent bike. The StepOne has step-through seating, a grab bar, a swivel seat and a stride that adjusts from 2 to 11.5 inches, so a resident with limited range of motion can still use it. The PRO2’s seat slides off for direct wheelchair access, its resistance adjusts in tenths of a level, and its touch screen uses a large, readable font. The Ascent Trainer steps on at about 9.5 inches, and the treadmill and recumbent bike both carry large-number LED displays. Each cardio piece stands on its own mat.
Seated strength and light free weights
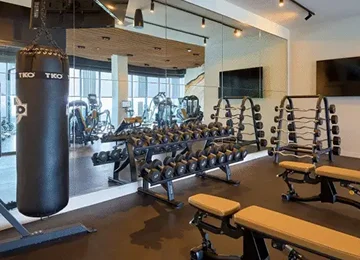
Strength is a five-machine Matrix GO selectorized line — chest press, seated row, leg press, leg extension and seated leg curl — in custom upholstery, alongside the FreeMotion cable cross, whose open frame leaves room to use it from a wheelchair. The free weights are light: a rack of vinyl dumbbells from 1 to 10 lb and a Spirit flat-to-incline bench whose back pad sets from flat to 80 degrees. A self-guided accessory tower holds medicine balls printed with exercises, stability balls, foam rollers, exercise mats and resistance cables, so a resident can find a band or a ball without asking anyone for it.
One operator, two communities
The same operator’s senior living community in Garland was drawn and equipped on an order placed the same day, with an Inflight multi-station strength line and a SciFit elliptical with an easy-entry platform and medical handrails; its rooms are shown on the senior living fitness page. For a community planning its own room the order of work is the same: layout and design before anything is bought, then procurement, installation in a new or occupied building, and preventive maintenance from our own technicians in Texas and Arizona.
What a room like this is specified against
The layout is checked against the ADA Standards first — 30 by 48 inches of clear floor space at every station and a 36 inch route through the room — because moving a machine on paper costs nothing and moving it after delivery does. ACSM’s 25 to 50 square feet per station sets how much the room can hold; IBC Table 1607.1 sets what the floor can carry, 100 pounds per square foot for fitness use, and both are settled before the quote. Treadmills run on a dedicated 120 volt, 20 amp circuit apiece, and those circuits are marked on the plan with the machines.
In short
A new senior living community in McKinney needed a fitness center its residents could use on their own. Fit Supply drew the room in a floor plan revised through 2023, then supplied and installed it: SciFit PRO2 and StepOne seated trainers, Matrix cardio with large-number displays, a five-machine Matrix GO strength line in custom upholstery, a FreeMotion cable cross, vinyl dumbbells from 1 to 10 lb and a self-guided accessory tower. Three of the stations are specified for direct wheelchair access.
Part of what we do on fitness facility design and layout.
Common questions about this project
Was this a real Fit Supply project or a reference example?
A real one: the layout, equipment supply and installation of a senior living fitness center in McKinney, Texas, on a real billed order with a real installation date. The community is described by city and facility type rather than by name. The finished-room photographs combine the community’s own professional photography with Fit Supply’s photos from the install.
What makes fitness equipment suitable for senior living?
Easy entry and exit, a very low starting resistance that steps up in small amounts, stable handholds and displays that are easy to read. In this room that meant a recumbent stepper with step-through seating and a grab bar, a total-body trainer whose seat slides away for a wheelchair, an Ascent Trainer with a low step-on height, large-number LED displays on the treadmill and recumbent bike, and dumbbells that start at 1 lb.
Can residents in wheelchairs use the equipment?
Three of the stations, by design. The SciFit PRO2’s seat slides off so a resident can work from a wheelchair, the SciFit StepOne is built for direct wheelchair access, and the FreeMotion Dual Cable Cross Lite has an open frame with room to pull up to it. The plan keeps open floor between the stations so a chair or a rollator can reach them.
Why was the floor plan revised after the order?
Because the room changed shape on the drawings: the corner that held the storage tower was cut out of the plan, so the tower moved to the opposite wall and the leg press was turned around. Revising the plan before installation keeps every machine where its clearance and its power actually are, rather than finding out on delivery day.