

Low-impact and accessible
Commercial Gym Equipment for Senior Living Communities
Senior Living Rooms We Have Installed
6 photos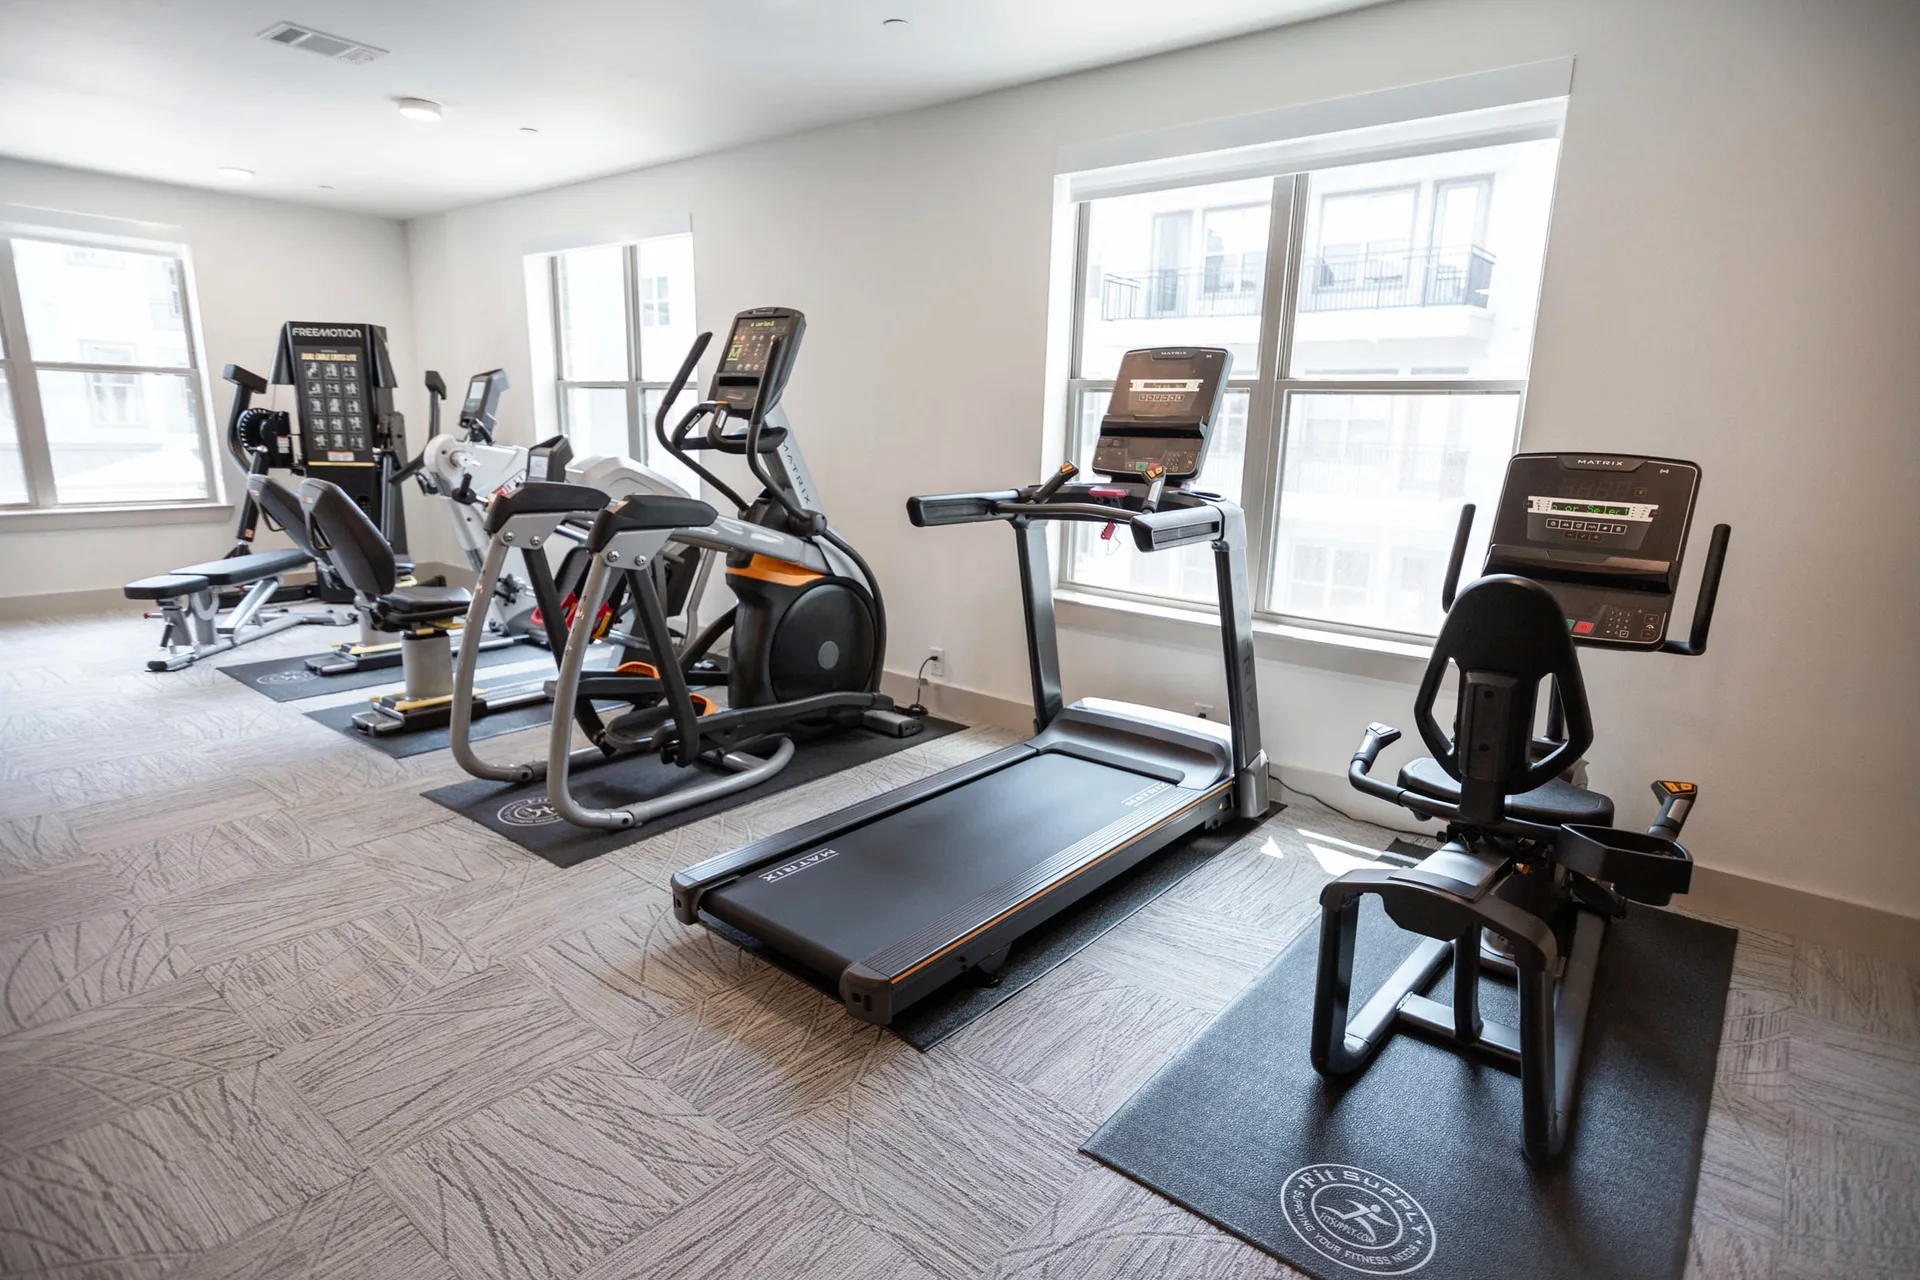
 5 photos
 3 photos
 2 photos
Fitness and Wellness Rooms for Senior Living Communities
Senior living has the most specific equipment requirements of any category Fit Supply serves, and the least tolerance for getting them wrong. Fit Supply equips independent living, assisted living, active-aging and continuing-care communities nationwide.
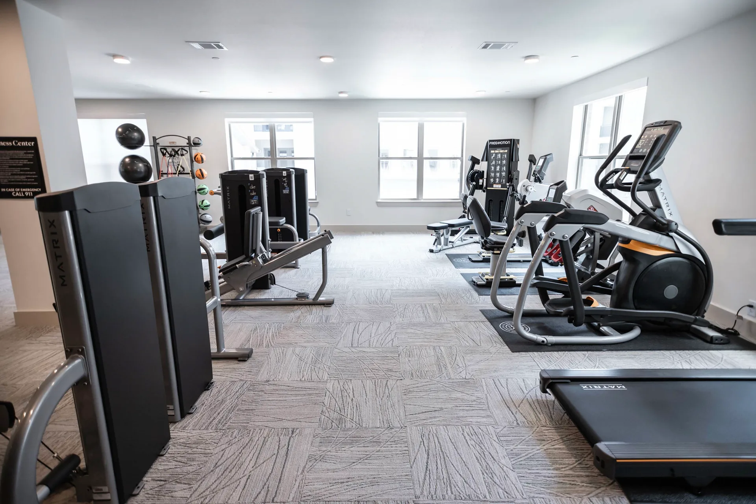
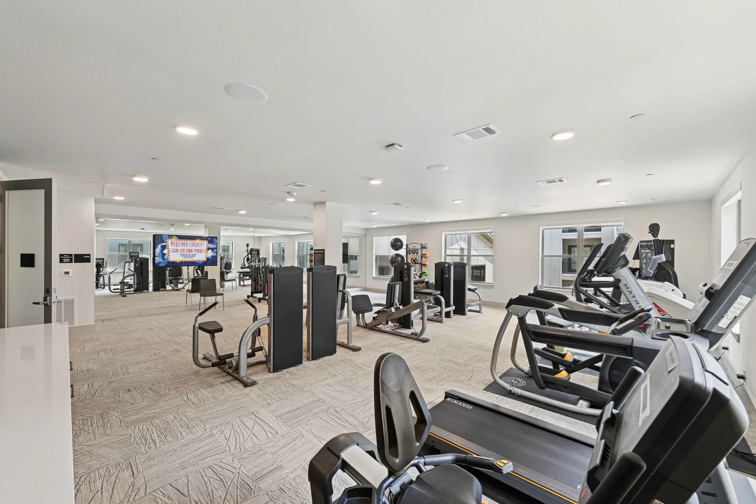
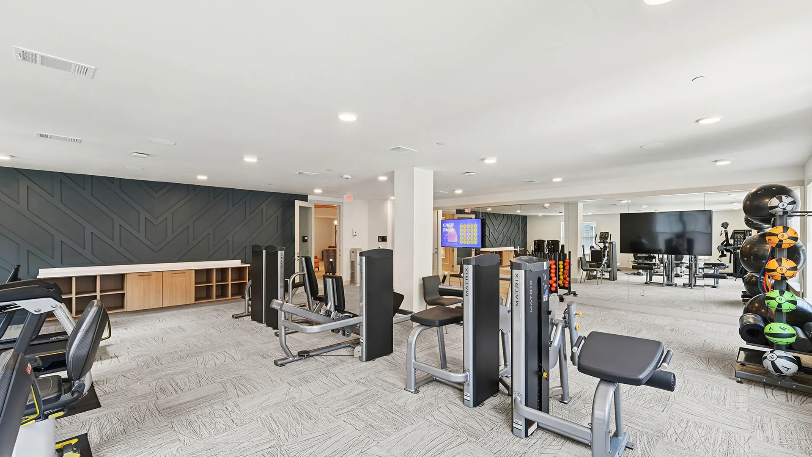
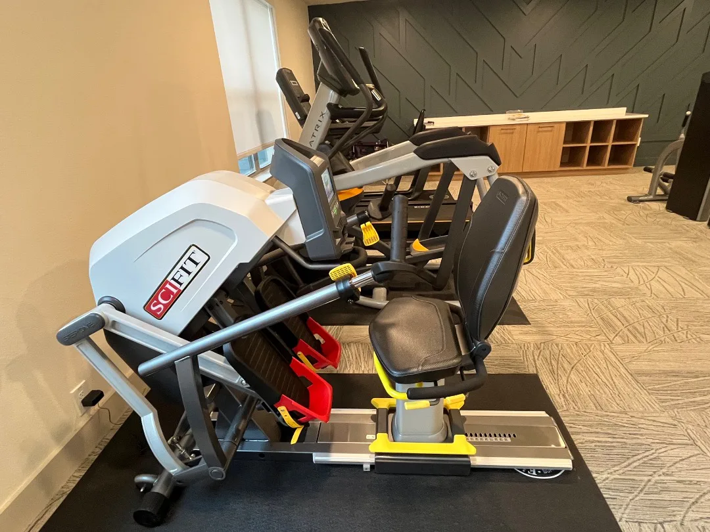
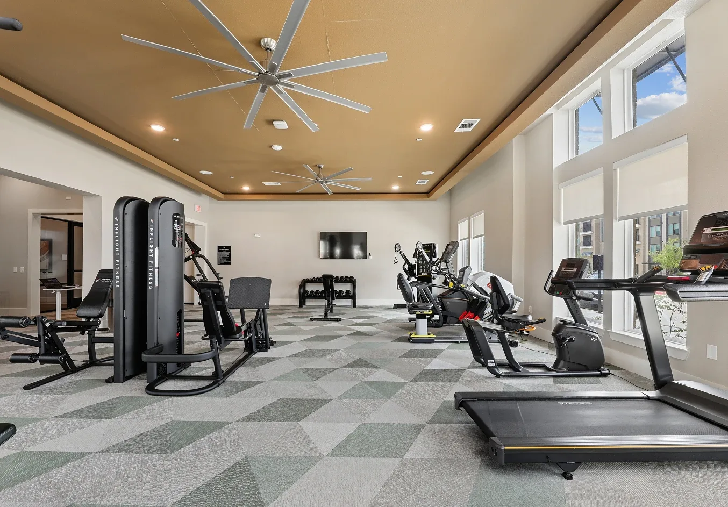
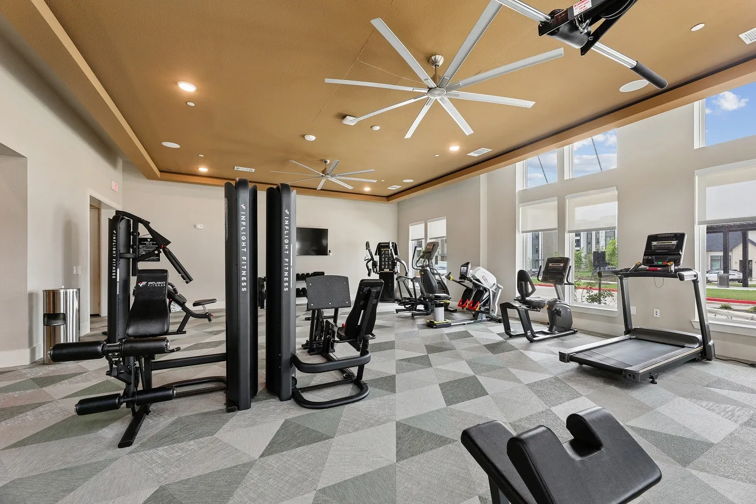
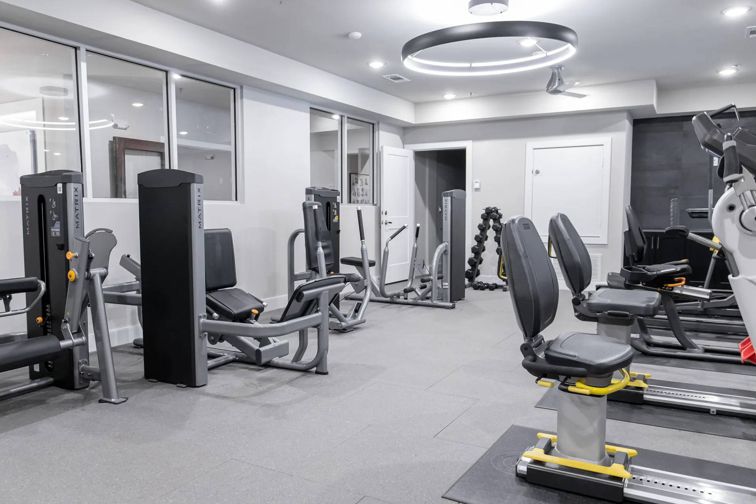
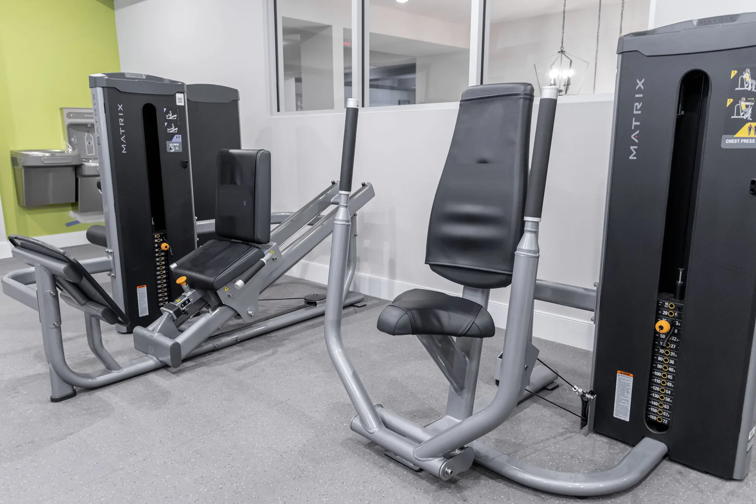
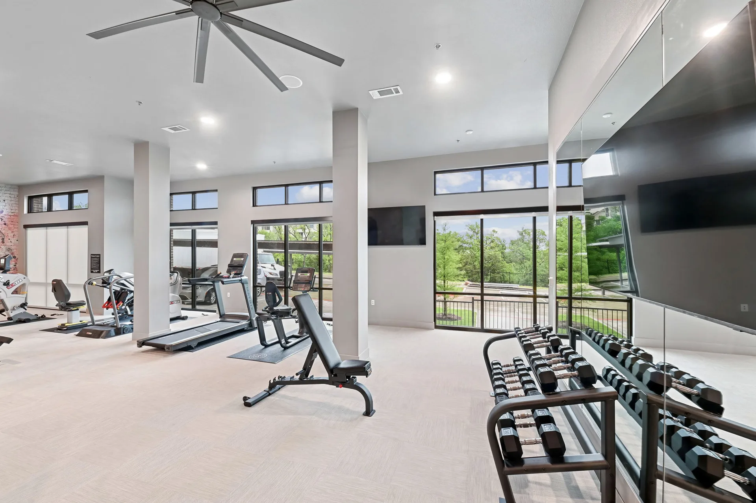
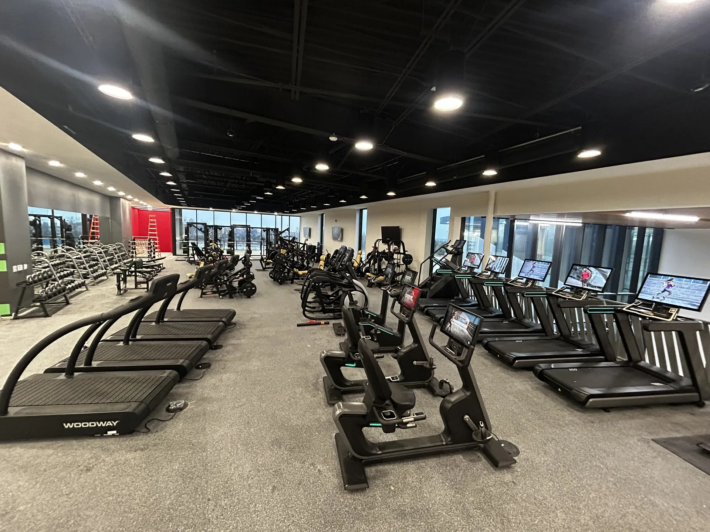
Accessibility is the specification, not a modification of it. Step-through and recumbent cardio, low and finely incremented starting weights, high-contrast consoles with large type, stable handrails and transfer clearance, and stations a resident can use safely without an attendant standing beside them. In a McKinney senior living fitness center we drew and equipped, three stations are specified for direct wheelchair access and the dumbbells start at 1 lb.
What a senior living community needs from us
Senior living equipment is specified around who is in the room: the residents, and the wellness staff working beside them.
-
Independent living
Active residents using full-size equipment, specified with low starting resistance and easy access.
-
Assisted living
Seated and step-through equipment placed where wellness staff can see and assist.
-
Active adult communities
Clubhouse fitness centers for residents who train like any other gym member.
-
Wellness and therapy rooms
Rooms planned with the wellness director around balance, gait and fall prevention.
From the floor plan to the finished room
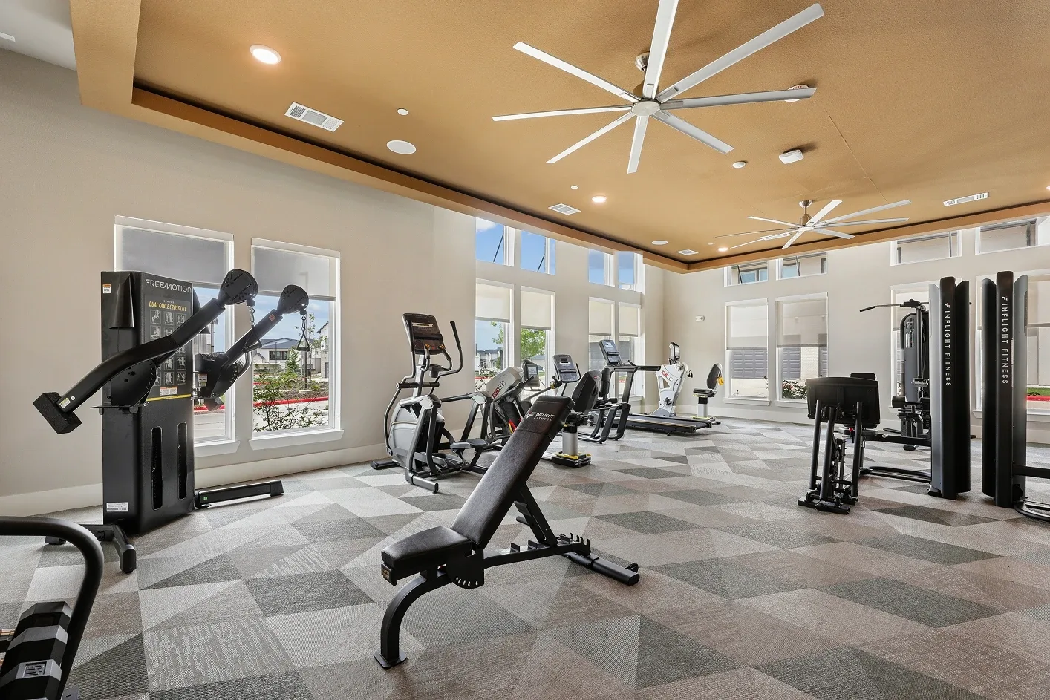
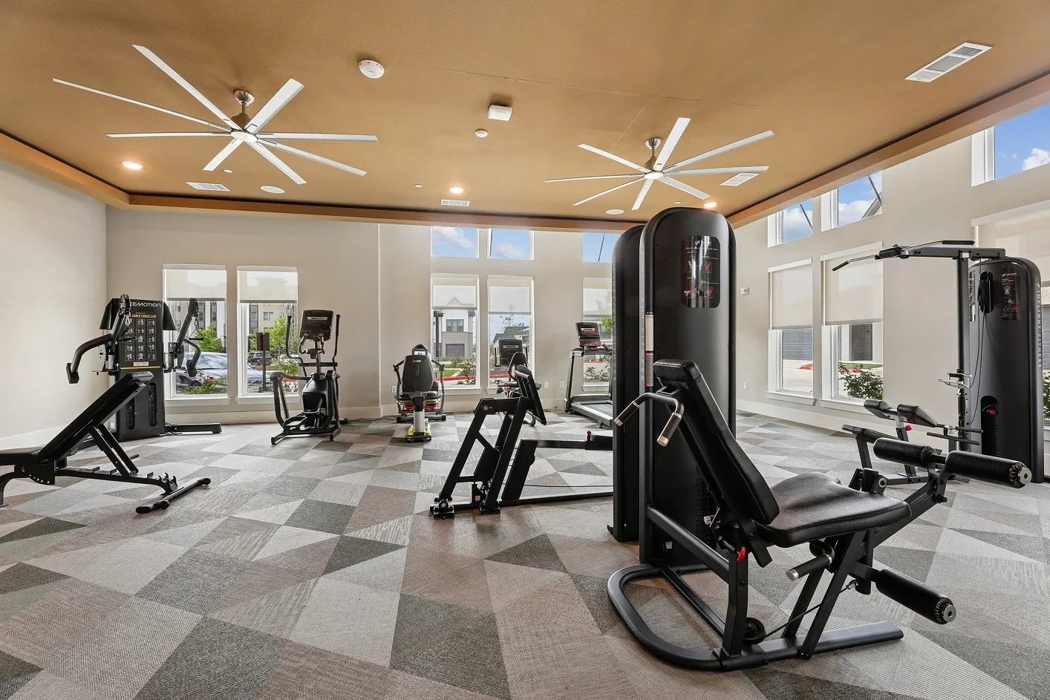
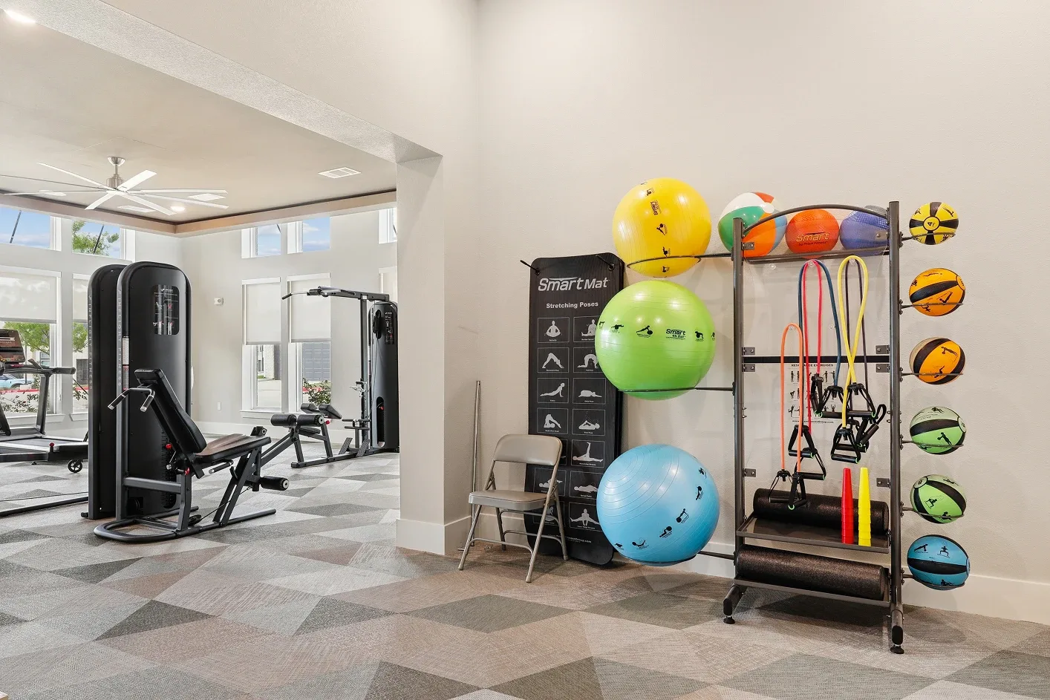
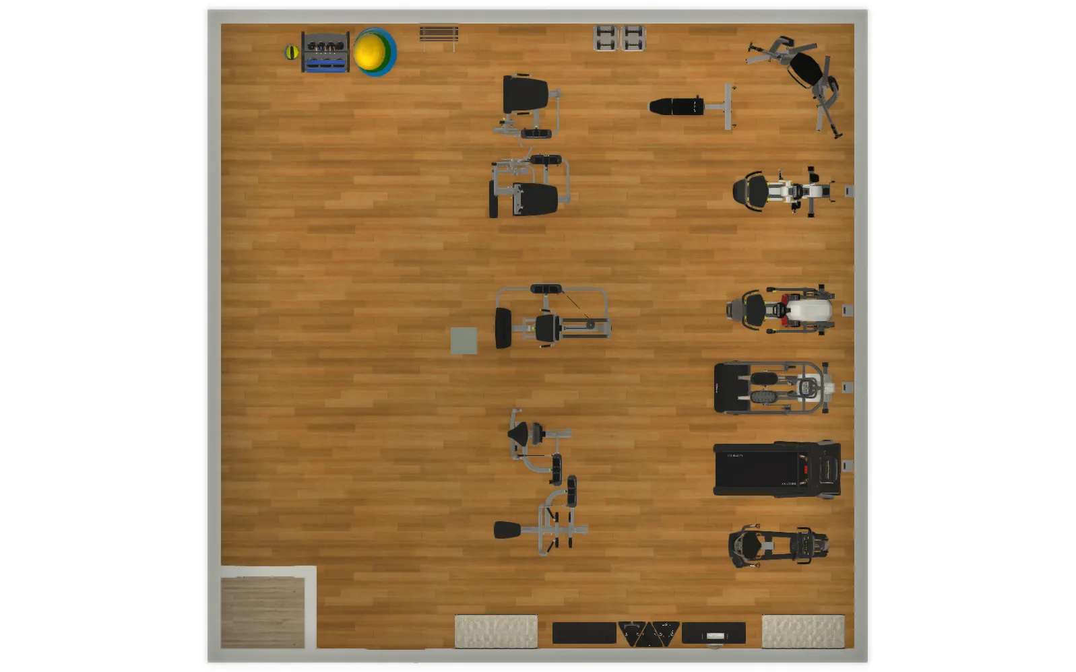
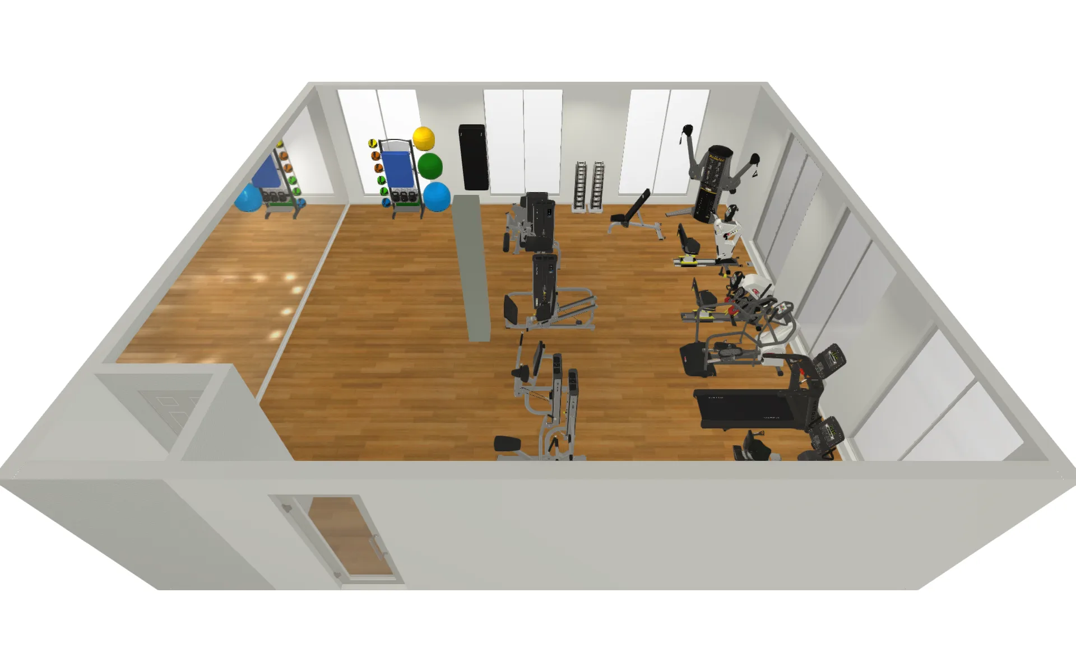
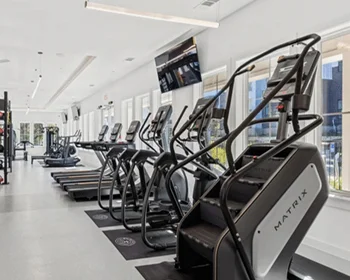
A senior living room is drawn before it is ordered, and redrawn when the building changes. The McKinney senior living fitness center below went through more than one revision of its plan before installation; the cardio row went in along the windows in the order the drawing set, and three of its stations are specified for direct wheelchair access.
How a project runs
How a project runs, stage by stage
Layout and design
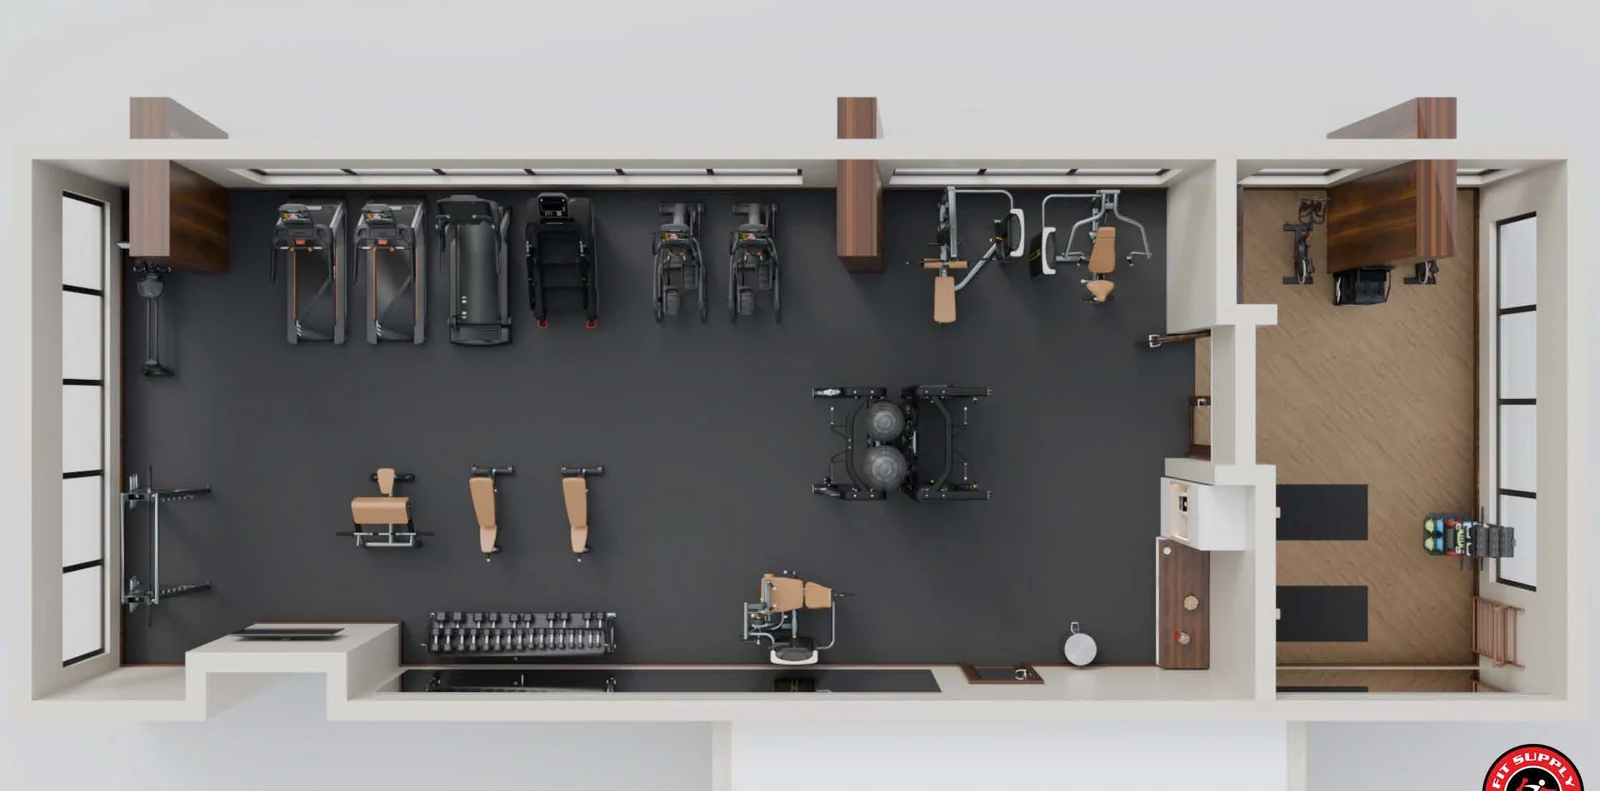
A layout with genuine circulation for walkers and wheelchairs, planned with the wellness director rather than to a station count. Seated and step-through equipment sits where staff can see and assist.
Procurement
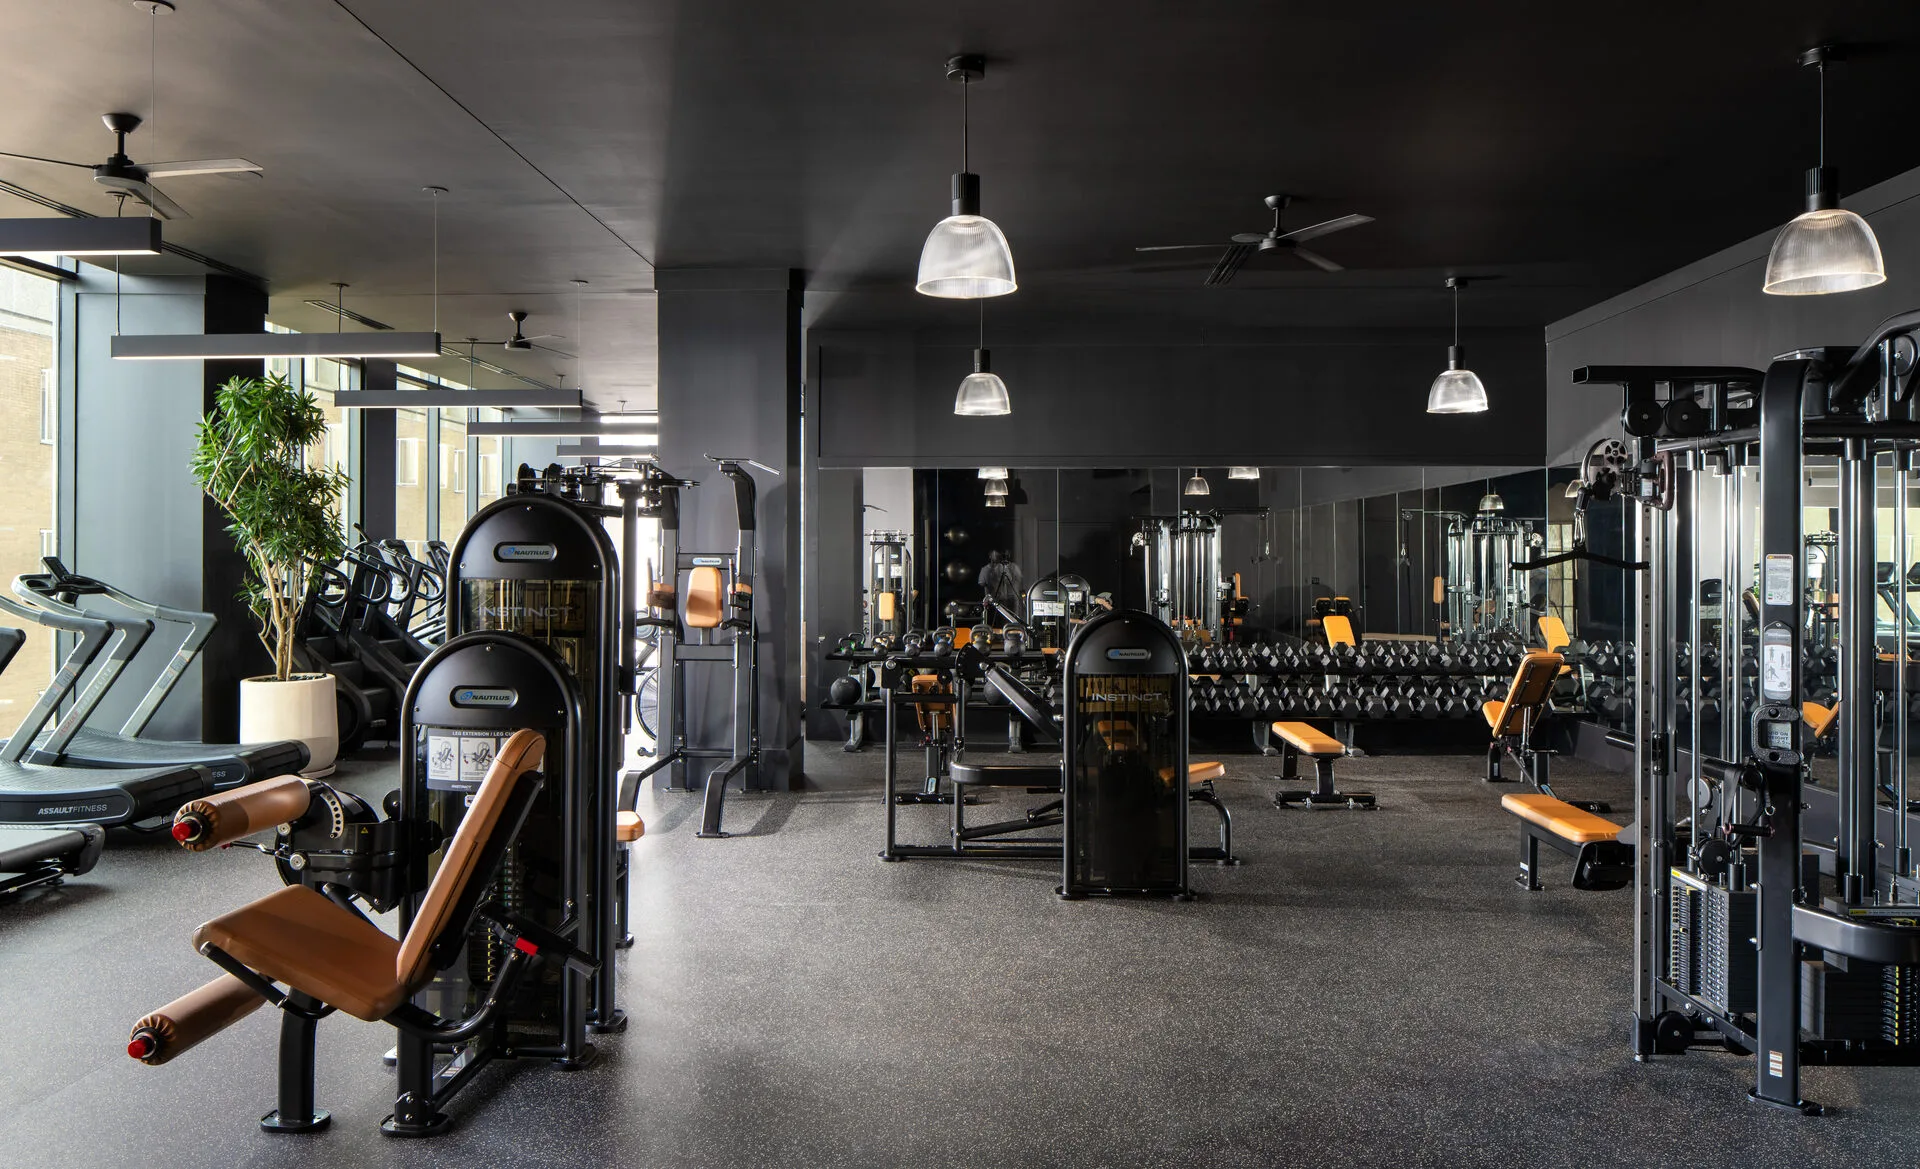
Low-impact and pneumatic equipment selected for the resident population, not scaled down from a commercial floor. A low starting resistance and simple controls matter more here than top-end capacity.
Delivery and installation
Installed with minimal disruption in an occupied building, around programming and mealtimes. The route is protected and cleared the same day.
Service afterwards
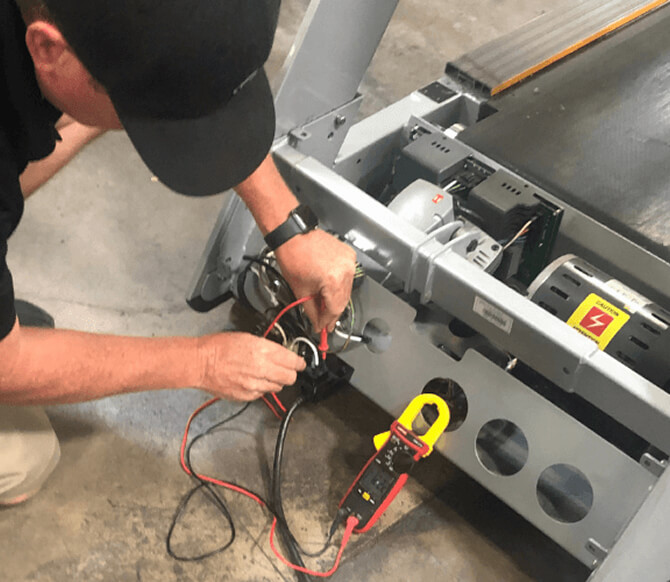
Servicing that keeps equipment usable for residents who may never report a fault, so the inspection has to find it. Each visit is recorded for the community’s files.
Specifying for older adults

Accessibility as the baseline
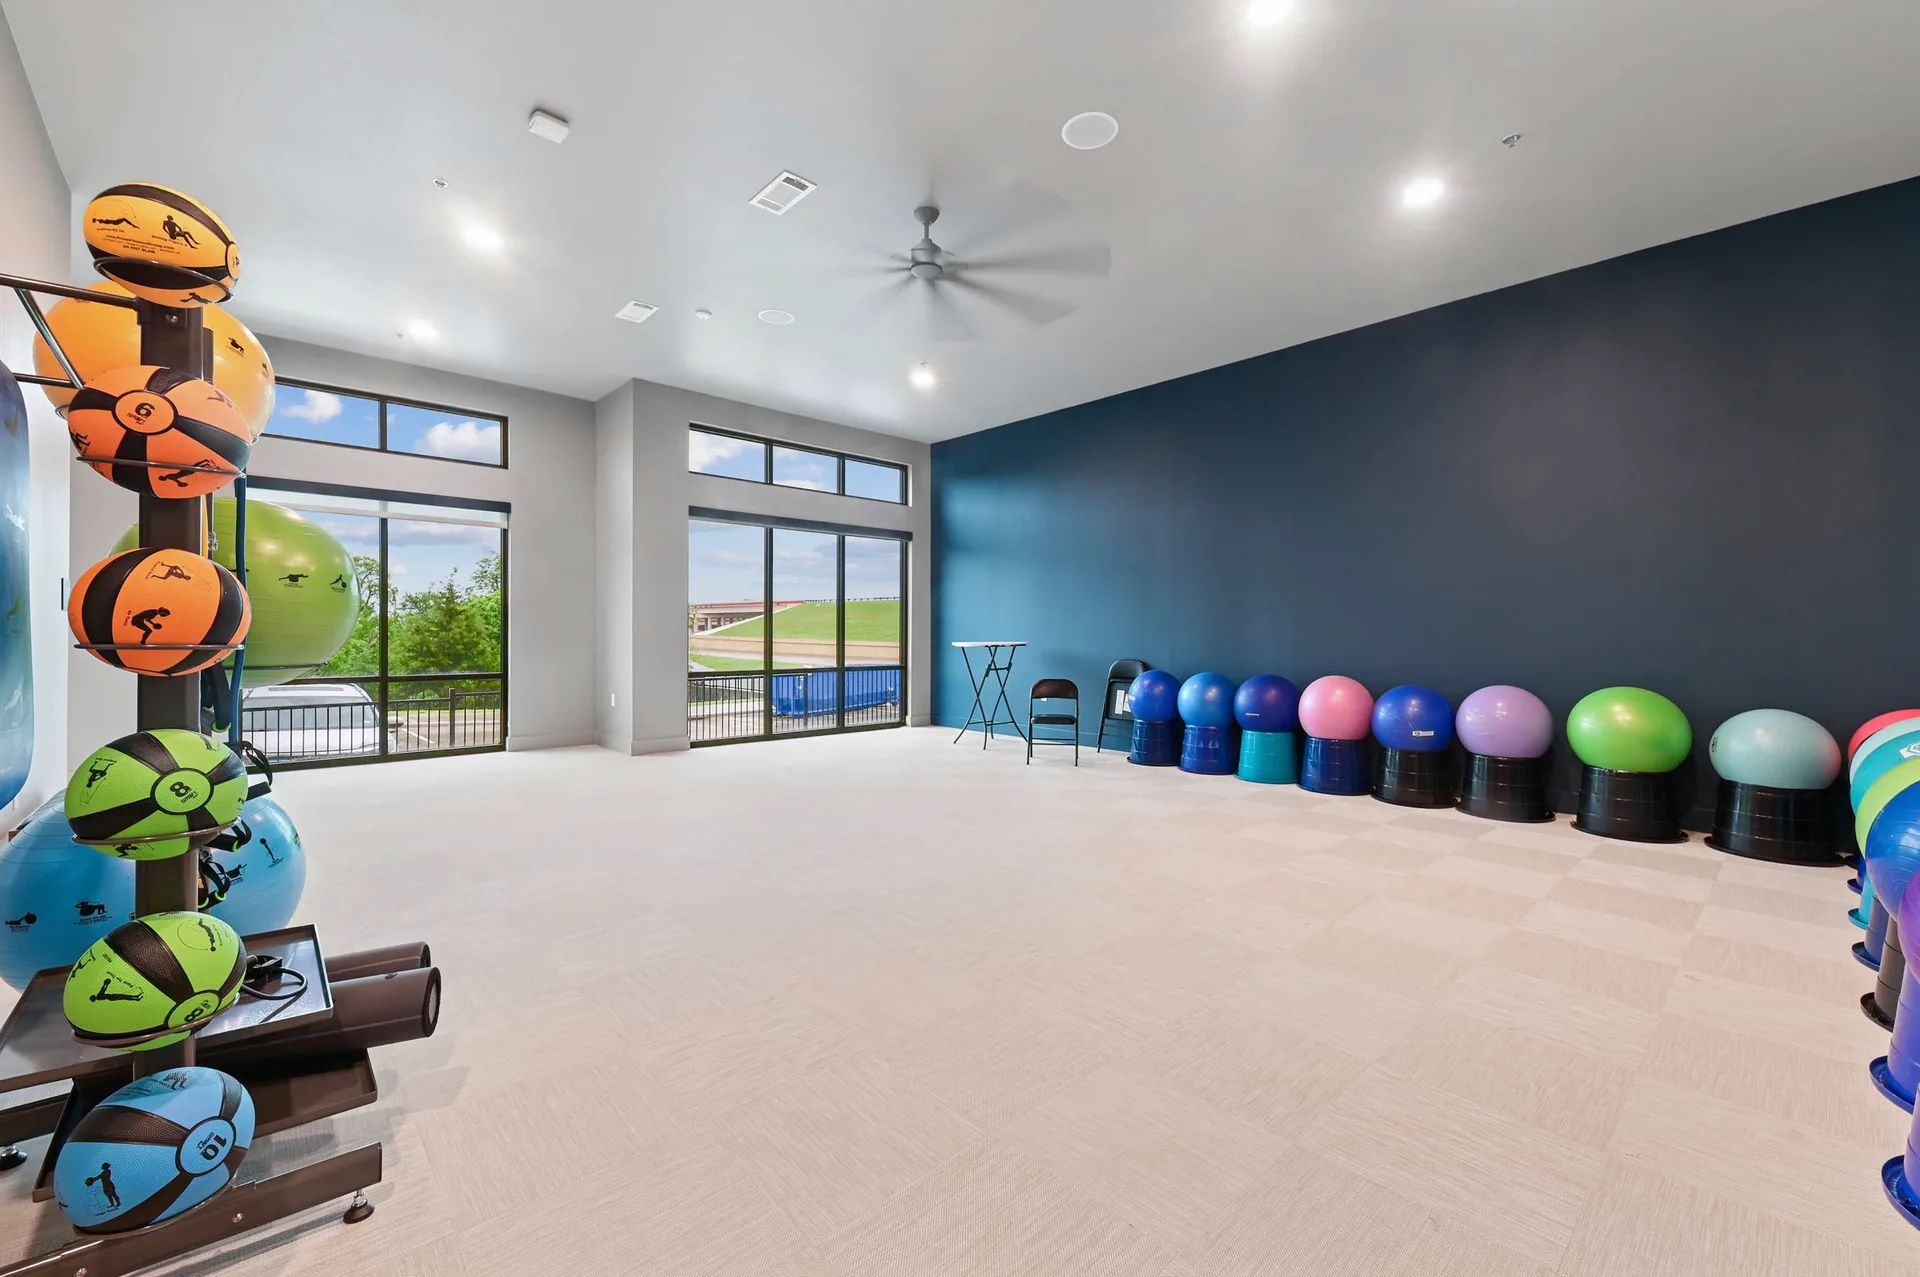
The functional goals differ too. The purpose of a senior wellness room is maintaining balance, gait, joint range and independence — fall prevention above all — so equipment that supports seated and supported movement, and space for balance and group classes, matters more than peak load capacity.

Balance, gait and independence
These rooms are also increasingly a sales tool. Prospective residents and their adult children tour the wellness space and read it as a signal about the community's whole approach to health, which means the room has to look current, not clinical.

A room that tours well
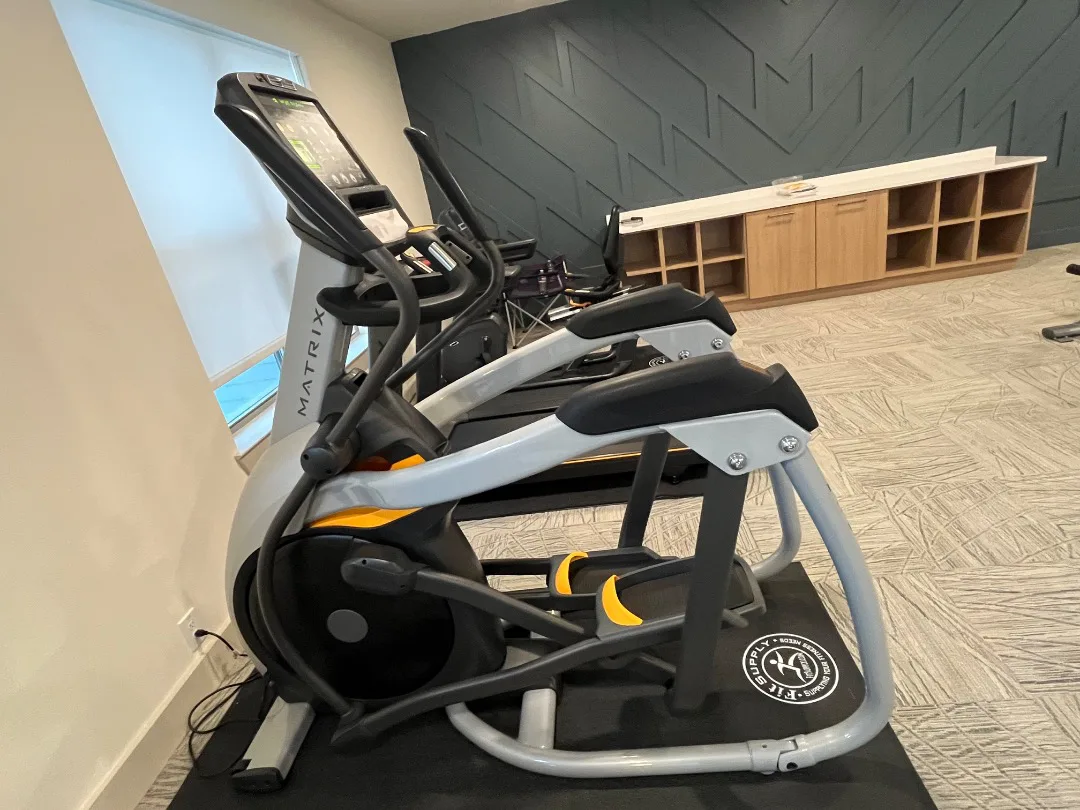
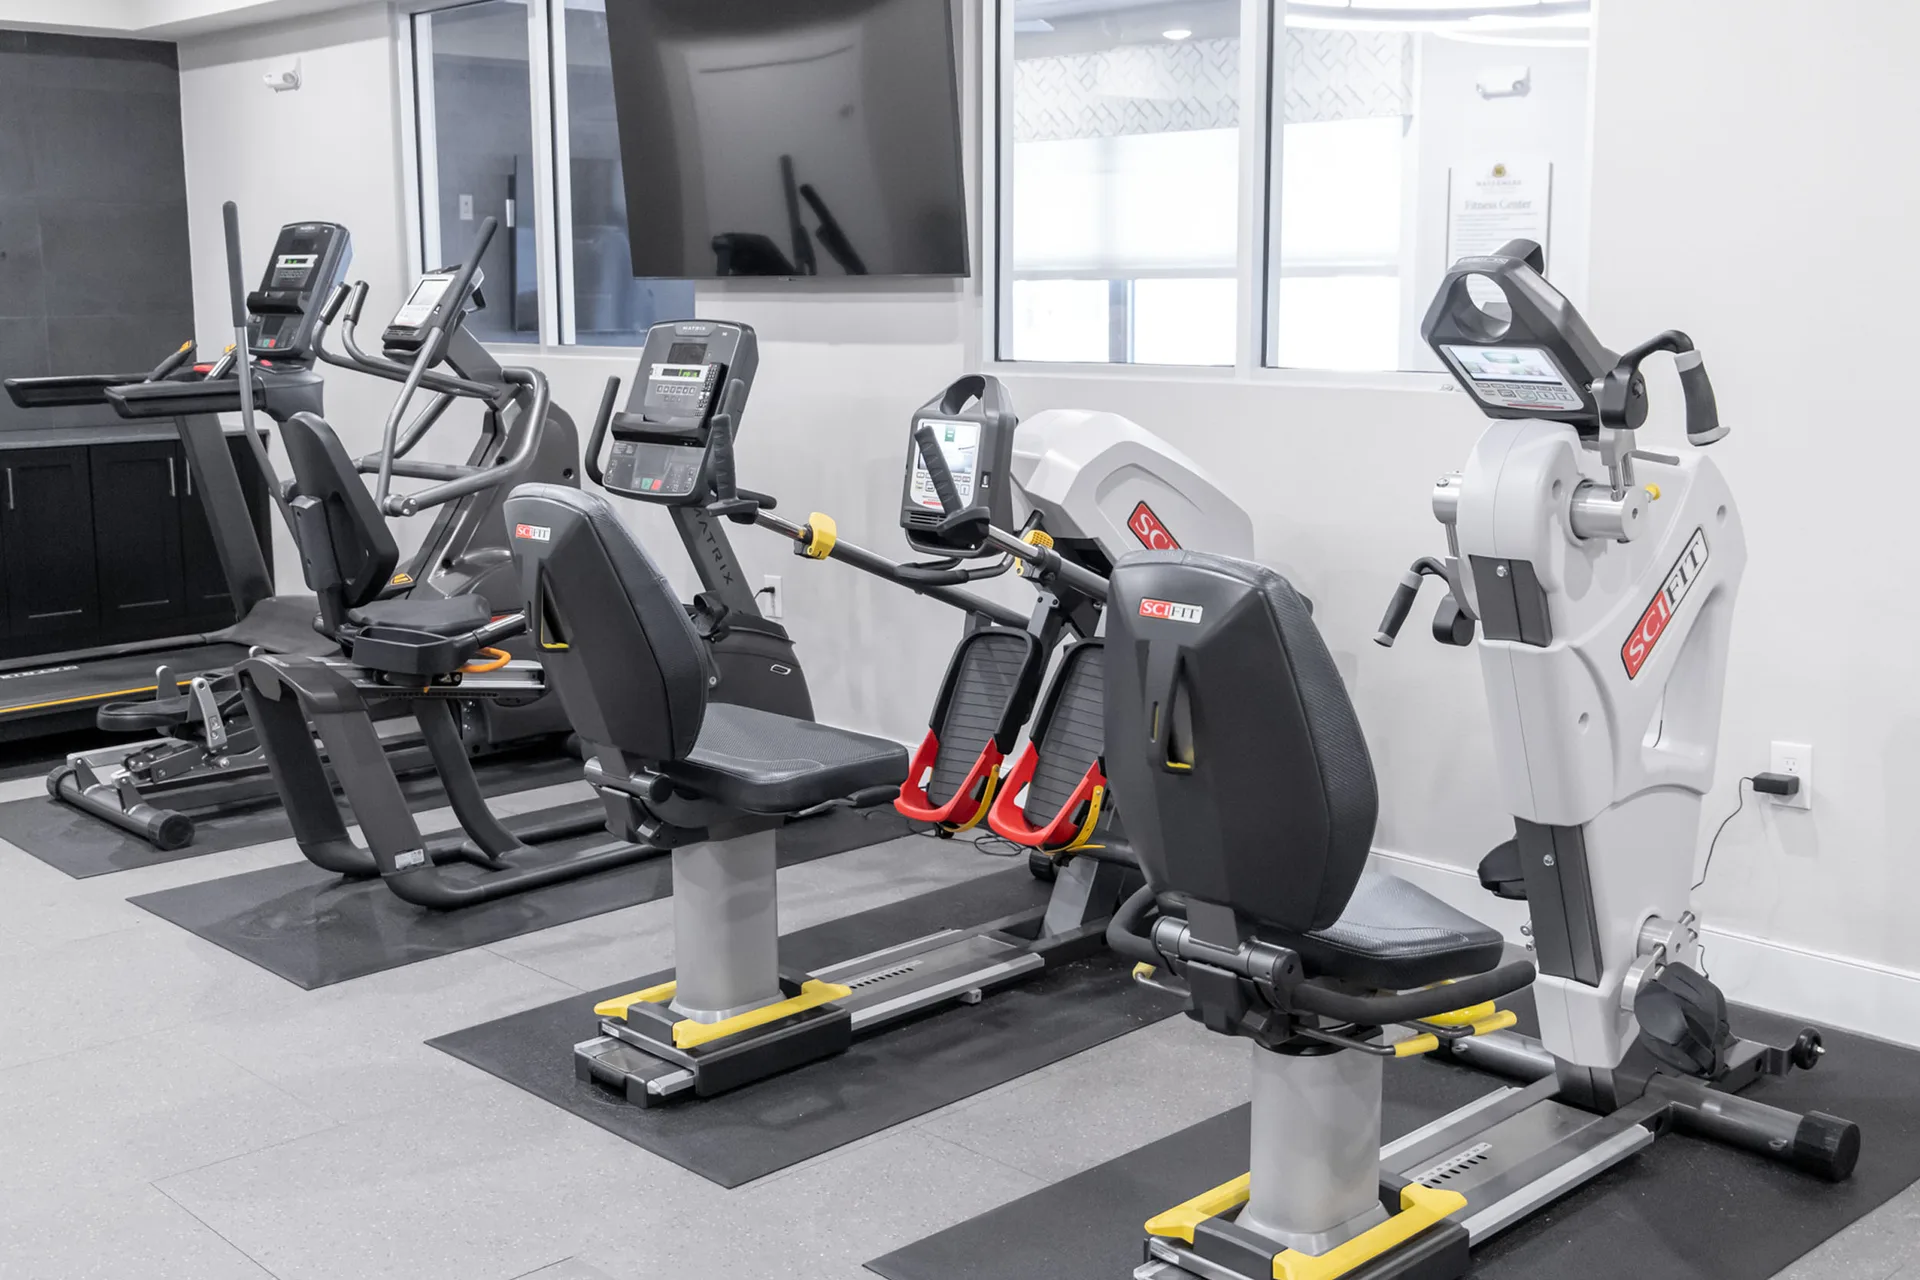
We supply NuStep, SciFit, Keiser pneumatic resistance, Matrix, Total Gym and Power Plate into these communities, and coordinate with wellness directors and therapy staff on what the resident population can actually use rather than specifying from a catalog. Life Fitness, Precor and Cybex are not lines we carry new; where a specification calls for them we supply them pre-owned, and we say which is which on the quote.
In short
Fit Supply equips independent living, assisted living and active-aging communities nationwide. Accessibility is the base specification — step-through and recumbent cardio, low incremented starting weights, high-contrast consoles and transfer clearance — with the room built around balance, gait and fall prevention rather than peak load. Circulation leads the layout, with the ADA 60 in diameter turning space and a 36 in minimum clear route width planned before the equipment.
Frequently asked questions
What fitness equipment is appropriate for senior living?
Step-through and recumbent cardio, seated and supported strength stations, and pneumatic or air-resistance equipment that starts at very low resistance and increments finely. NuStep and SciFit recumbent steppers, pneumatic strength lines and stable-handrail cardio carry most of the use. The governing requirement is that a resident can get on and off the equipment safely without an attendant beside them, which rules out much standard commercial equipment where the lightest setting is already too heavy.
What accessibility clearances does a senior wellness room need?
Follow ADA circulation as the floor, not the ceiling: 36 in minimum clear routes, a 60 in turning circle for wheelchairs, and a clear transfer space beside any station a resident may move onto from a chair. In practice we plan wider than the minimum, because walkers and rollators need more room than the standard assumes and residents frequently travel in pairs with staff alongside.
How does equipment support fall prevention?
Fall prevention is the primary clinical goal in this population, and it is trained through balance, gait, joint range and lower-body strength rather than through peak load. That favors equipment supporting seated and supported movement, stable handrails at every transition, and open floor for balance and group classes. Leg press, seated strength and recumbent stepping do more for independence here than anything measured in maximum weight.
Does the wellness room affect occupancy?
Prospective residents and their adult children tour it and read it as a signal about the community's whole approach to health. A room that looks clinical or dated undercuts that impression regardless of how appropriate the equipment is, so specification and presentation both matter — current equipment, good lighting and a room that looks like somewhere people choose to spend time.
What do I need to have ready before installation day?
A confirmed date, access, and a room that is actually finished. You are responsible for site readiness: adequate space, the flooring down, structural capacity for the equipment, and electrical service matching the proposal — as an example, 110V treadmills each need a dedicated 100–125VAC, 50/60Hz, 20A circuit on a NEMA 5-20R outlet, independently isolated. Electrical is the item most often discovered late and the most expensive to fix after the walls are closed, so it is worth confirming with your electrician against our equipment list well before the delivery date.
How do I know a payment or wire instruction from you is genuine?
Verify it by phone before sending anything, and use a number you already have. Fit Supply does not change its payment or wire instructions by email alone. If you receive any payment, wire or account instruction that appears to come from us — or any change to one — call a Fit Supply number taken from a prior invoice or our official records, never a number contained in the email itself. Email is an insecure channel, invoice-redirection fraud is common in this industry, and payment sent to the wrong account does not discharge what is owed.
What equipment brands do you carry?
Fit Supply carries a broad range of commercial equipment brands rather than any one house line. The mix on a project is matched to what that facility actually needs — budget, feature set and space — with particularly wide options in specialty categories like recovery. No manufacturer is favored over another; the room decides.
What ADA clearances apply to a fitness room?
Under the 2010 ADA Standards, at least one of each type of exercise machine needs a 30-by-48-inch clear floor space connected to an accessible route — 36 by 48 inches where the space is enclosed on three sides. Accessible routes run 36 inches wide minimum, and a circular turning space is 60 inches. The clear floor space is allowed to overlap the accessible route and sit in the aisle behind a machine, which is often what makes a tight room work without losing stations.