

Case Study
A Tempe Apartment’s Climbing Wall and Outdoor Deck
A Bouldering Wall and a Full Strength Room, One Glass Wall From the Turf
This is a real Fit Supply project in Tempe, Arizona — proof of what a purpose-built amenity program can be for a multifamily apartment gym, told here at full length.
The photographs below are real, unedited install-day documentation — not a staged photoshoot. If a frame shows a stray tool, an unracked weight or a corner not yet tidied, that is what a real install day looks like, not a flaw in the finished room.
The Indoor-Outdoor Training Deck
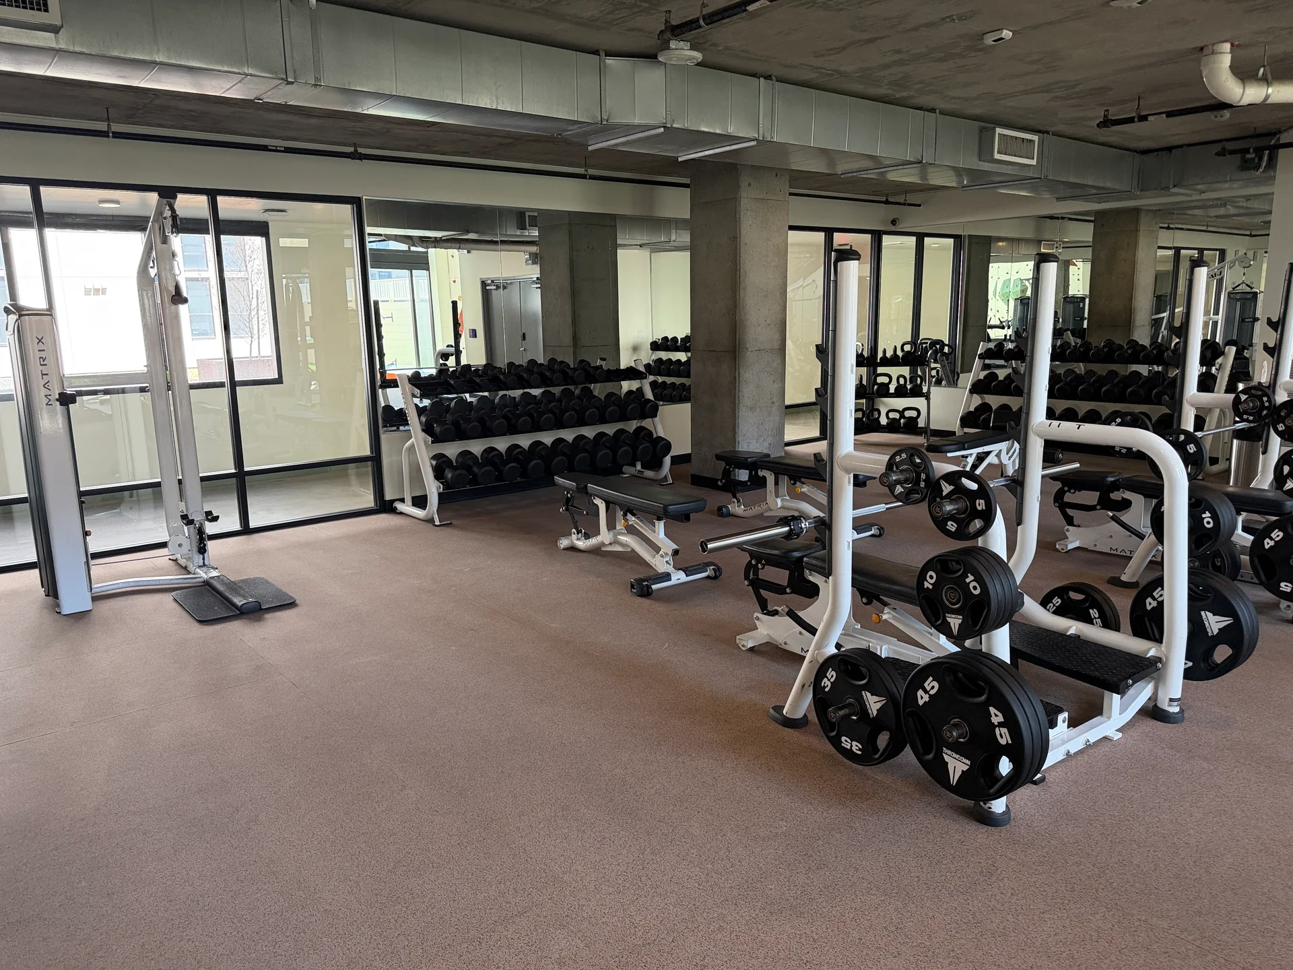
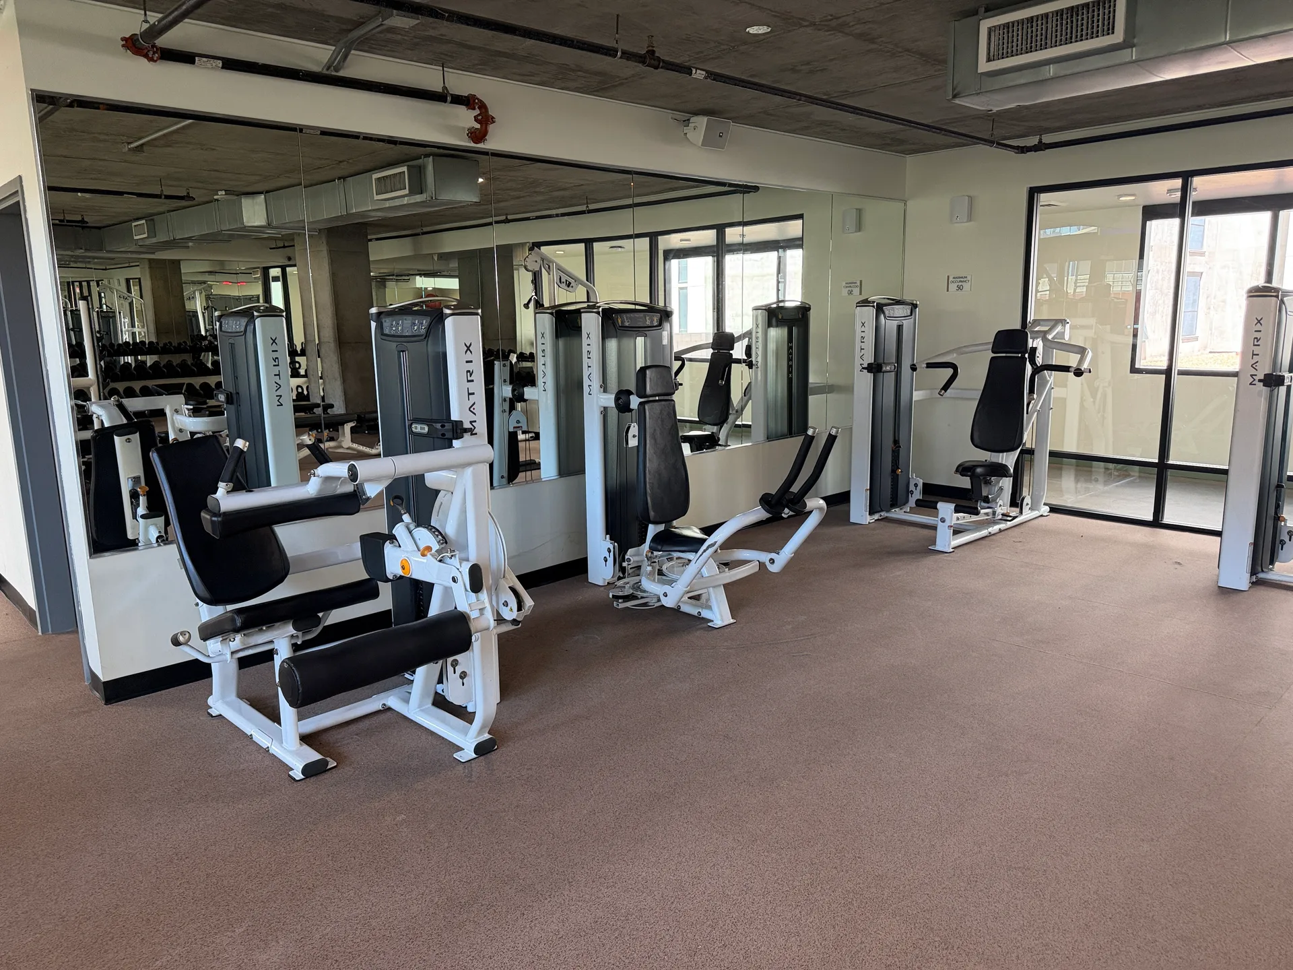
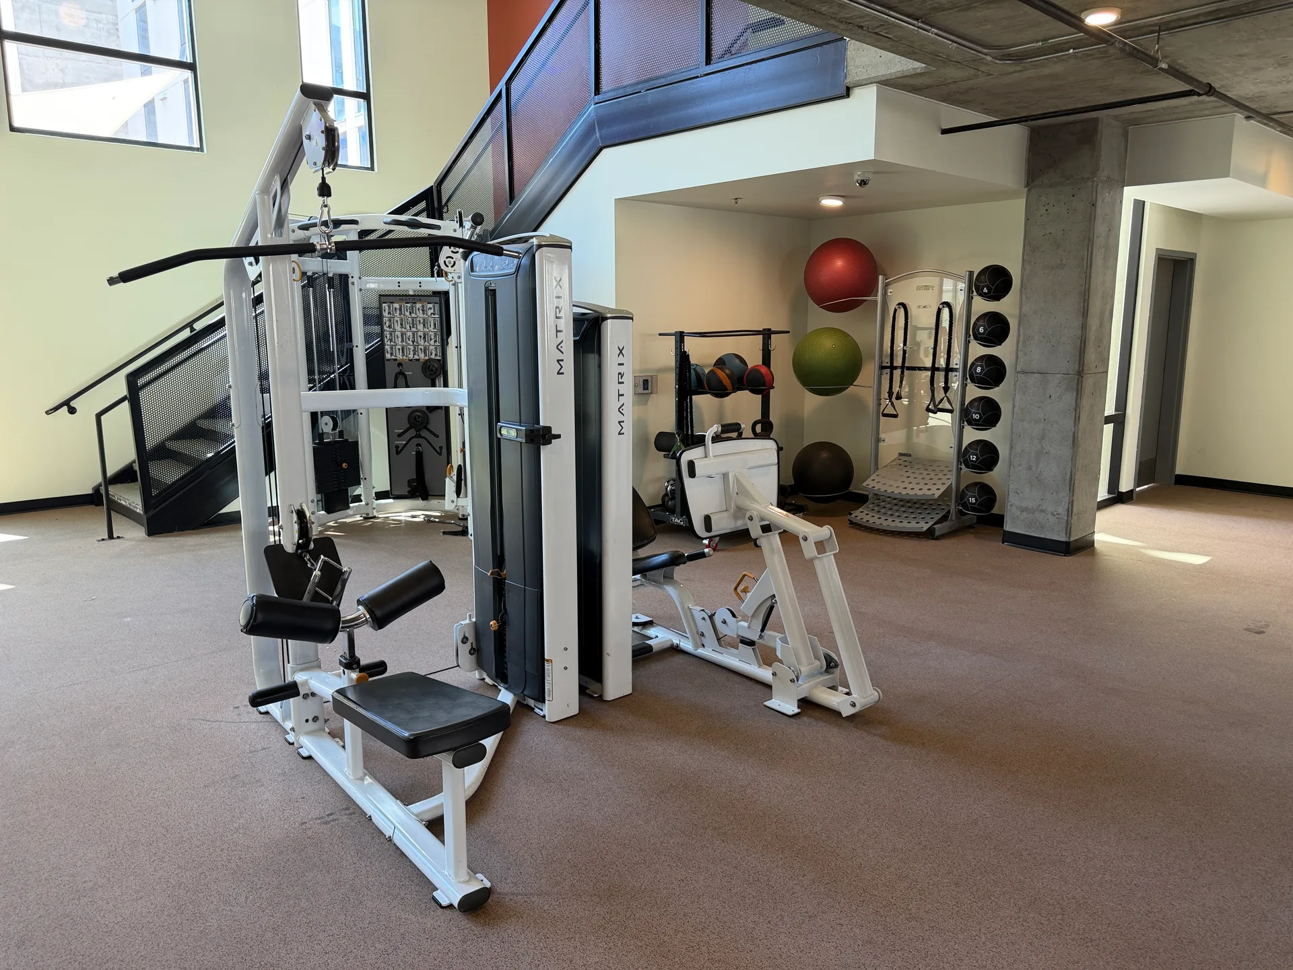
The brief
A large apartment tower in Tempe, Arizona needed its fitness amenity to actually move a leasing decision, in a downtown market where nearly every large building now advertises a "state-of-the-art fitness center" as a matter of course. A room matching what the tower next door already had would not have been a reason to choose one building over another. The brief was to make the amenity itself a landmark, not a checkbox.
One program, indoor and outdoor
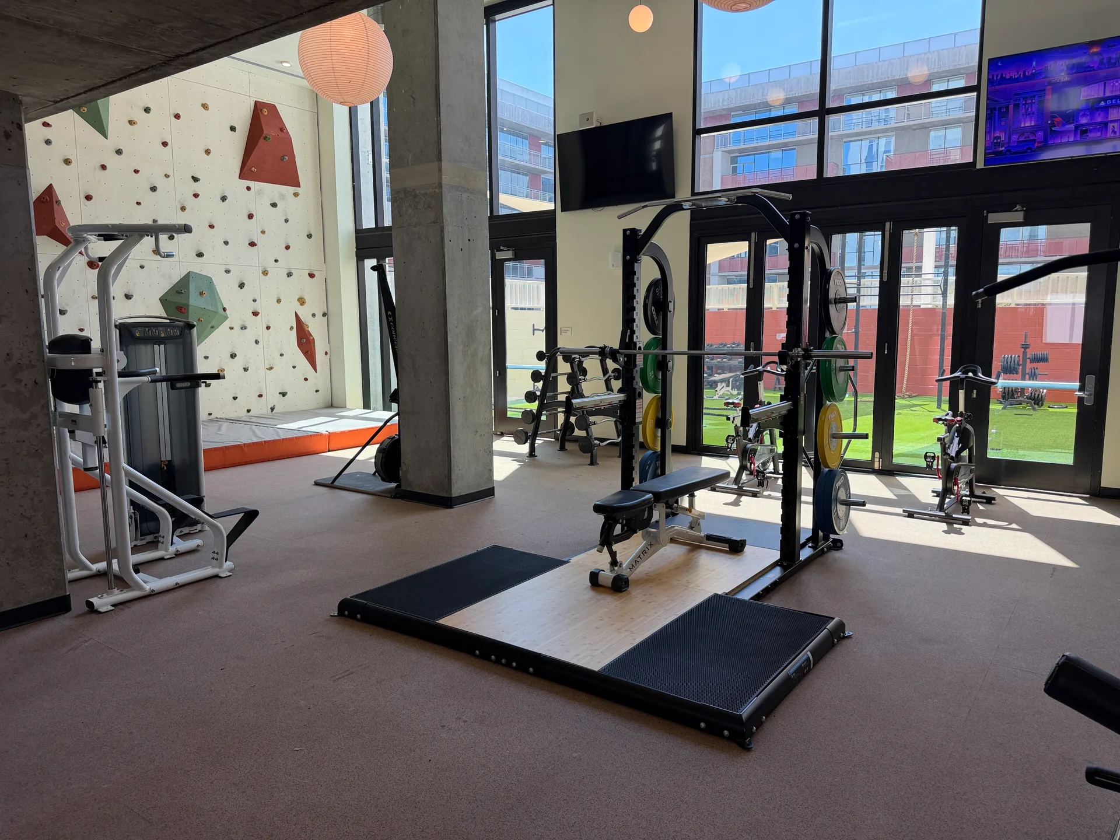
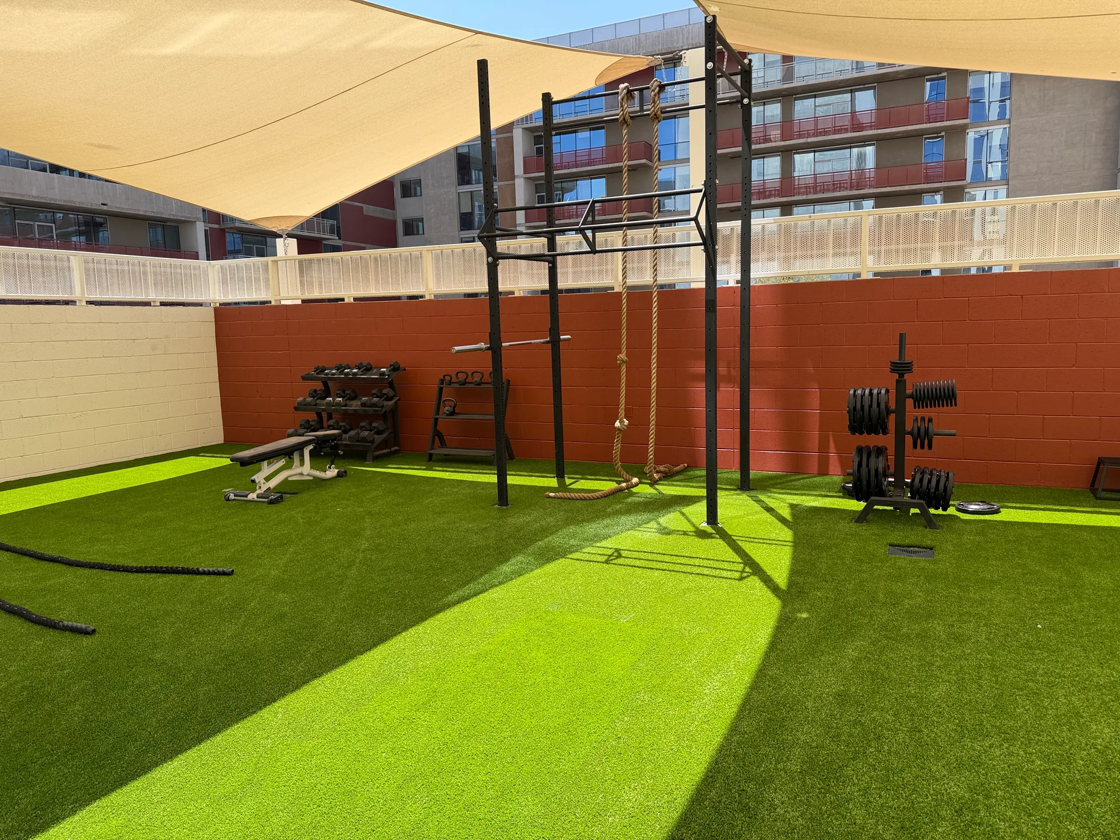
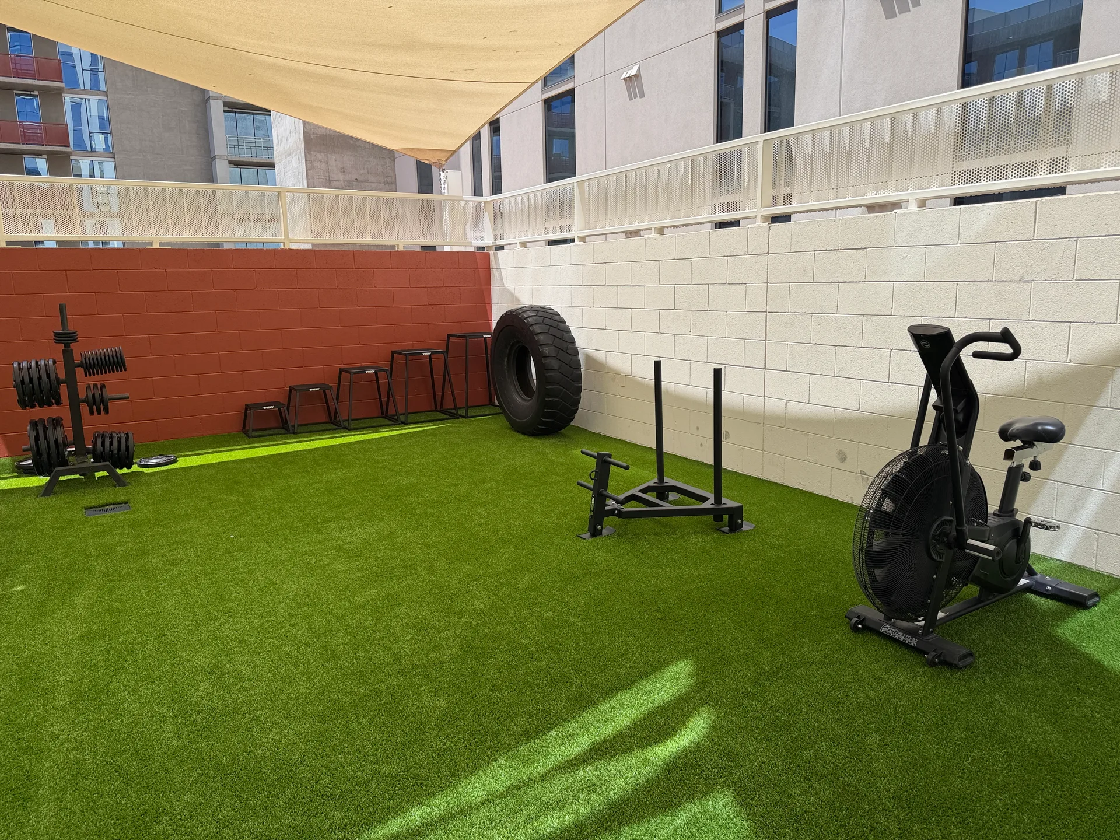
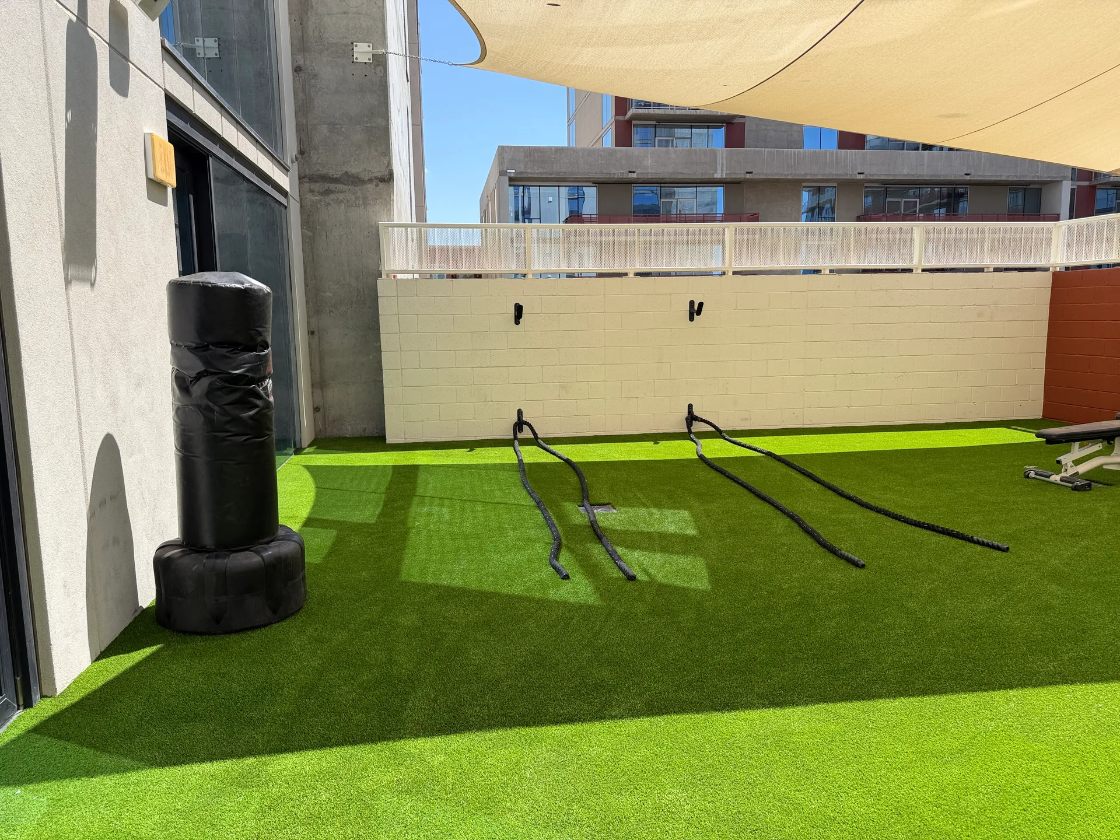
The finished amenity runs a real climbing wall and a cable tower on the indoor floor, alongside an assisted dip and pull-up station, with a wall of glass doors opening directly onto an outdoor turf deck — a squat rig, a tire-based punch bag and battle ropes outside, all one level, with the surrounding downtown high-rises visible through the glass in both directions. The indoor and outdoor sections read as one space rather than two separate amenities a resident has to choose between, the same design principle behind every indoor-outdoor build on this site, applied here to a rooftop-level apartment amenity instead of a ground-floor student community.
A real strength room, not an afterthought
Past the climbing wall, a dedicated strength room carries a full Matrix line — a wall of dumbbells running from light pairs up through 45s, a row of Matrix selectorized machines along a mirrored wall, a plate-loaded bench and rack combination, and a separate Matrix cable and leg-press station backed by a wall rack of medicine balls and TRX straps. Free weight, selectorized and cable training all get their own real footprint rather than being folded into one crowded room — the kind of separation a resident notices even without naming it.
The same process, a different climate
The design and installation process here did not change because the city or the climate did: a site visit against the tower’s real floor plate, the equipment mix matched to the room and the resident population it serves rather than sold from a house line, and the indoor and outdoor sections planned together from the start so the glass wall between them was a design decision, not an afterthought discovered on site. See our design and layout page for how that process runs everywhere Fit Supply builds, not only in Texas.
What a room like this is specified against
Before anything is ordered the plan is measured against the ADA Standards: each station keeps a 30 by 48 inch clear floor space and the aisles hold a 36 inch accessible route, which is what decides how many pieces a room of this size actually takes. Station density follows ACSM guidance of 25 to 50 square feet per piece, and the floor loading is confirmed against IBC Table 1607.1, which puts fitness areas at 100 pounds per square foot against 40 for ordinary residential floors. The surface is zoned to ASTM F2772 rather than laid as one sheet: thicker rubber under the strength floor, a thinner surface under cardio, turf for sled and agility lanes. Our flooring page covers the zoning in detail. Outdoor equipment is a separate specification — weather-rated frames, drainage under the surface and a fall zone around every station — covered on our outdoor fitness page.
In short
A Tempe, Arizona apartment tower wanted its fitness amenity to be a genuine reason to choose the building, not a room of machines a resident could find anywhere. Fit Supply built an indoor floor with a real climbing wall, a cable tower and a full Matrix strength room, opening through floor-to-ceiling glass onto an outdoor turf deck with a squat rig, a punch bag and battle ropes — one continuous program rather than a single room, with the downtown skyline as its backdrop.
Part of what we do on fitness facility design and layout.




Common questions about this project
Was this project designed and installed by Fit Supply, or is it a reference example?
This is a real Fit Supply project — the design, the equipment and the installation of the indoor climbing wall, the strength room and the outdoor turf deck. The property itself is not named, consistent with how every project on this site is described, but the photographs are real, unedited install photography, checked individually for anything identifying the property before publishing.
Why include a climbing wall in an apartment amenity gym?
It is a genuine differentiator in a market where most buildings offer the same cardio-and-strength mix — a resident notices a climbing wall in a way they do not notice another treadmill. It is also a real design commitment rather than a novelty add-on: this project paired it with a full separate strength room and an outdoor training deck, so the climbing wall reads as one feature of a complete program, not a gimmick standing in for the rest of the equipment.
How do the indoor and outdoor sections work together?
A wall of floor-to-ceiling glass doors connects the indoor floor directly to the outdoor turf deck, so the two read as one continuous amenity rather than a gym and a separate outdoor space a resident has to choose between. That relationship is planned on the same design as the equipment layout, not worked out after the fact — see the "student housing" case study on this site for the same principle applied to a different climate and a garage-door version of the same idea.
Does an indoor-outdoor amenity like this only make sense in a climate like Arizona’s?
Arizona’s climate makes year-round outdoor training an easier sell, but the underlying idea — indoor and outdoor training space connected rather than separated — is not climate-specific; the same principle is behind the outdoor rooftop deck on the Texas student housing project elsewhere on this site. What changes by climate is how much of the program lives outdoors and what shade or shelter it needs, which is exactly the kind of thing a real site visit decides rather than a general answer.