

Case Study
A Texas Student Tower’s Indoor-Outdoor Wellness Center
Cardio and Strength Behind Glass, an Outdoor Rig Through the Garage Door, a Golf Simulator and a Recovery Suite
This is the real project behind the photographs on our student housing page — the top of what a purpose-built student community’s amenity program can be, told here at full length.
The photographs below are Fit Supply’s own marketing photography of the finished installation — a professional shoot, not raw install-day documentation, taken to show the space the way residents actually see it.
The Indoor-Outdoor Wellness Center

The brief
A large-scale, purpose-built student housing tower in Texas needed its fitness and wellness amenity to compete for residents in a market where nearly every large community now markets a "state-of-the-art fitness center" alongside its pool and study space — the same three or four amenities that actually decide a lease, at nearly every large student community, regardless of city or school. A room that only matched what the property next door already had would not have moved anyone’s decision. The brief was to make the fitness amenity the differentiator, not just check the box.
One program, not one room
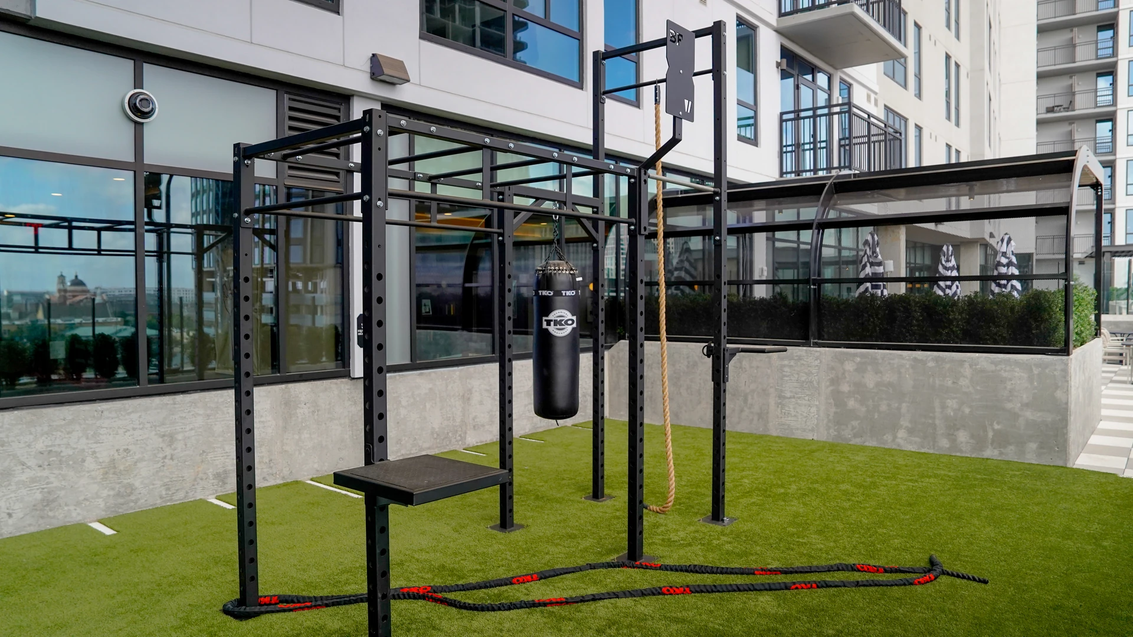
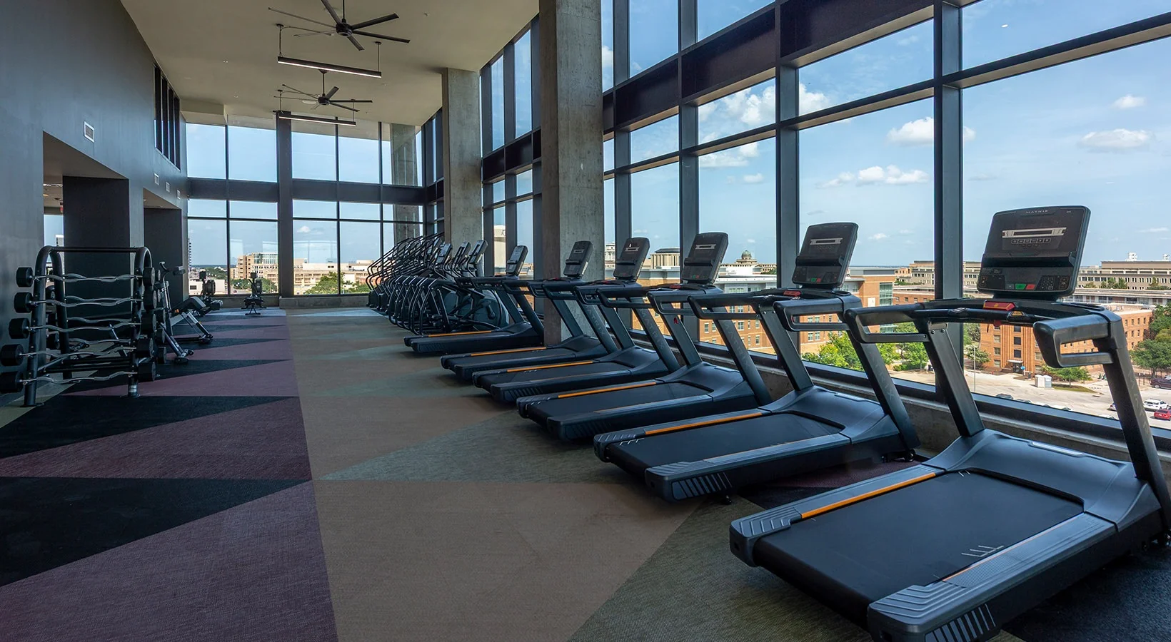
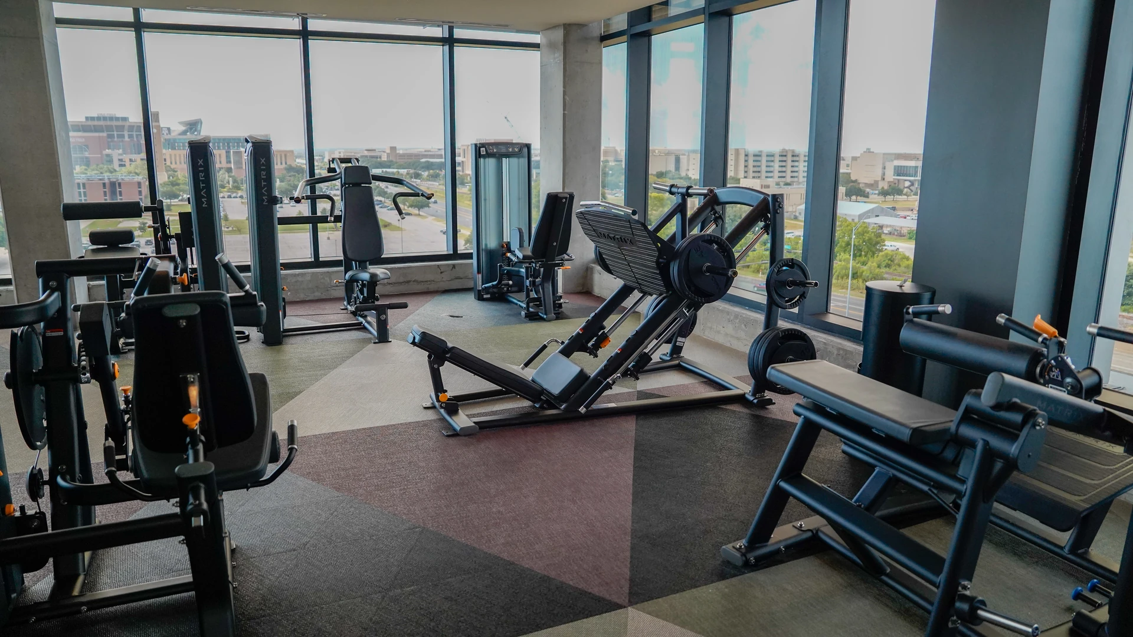
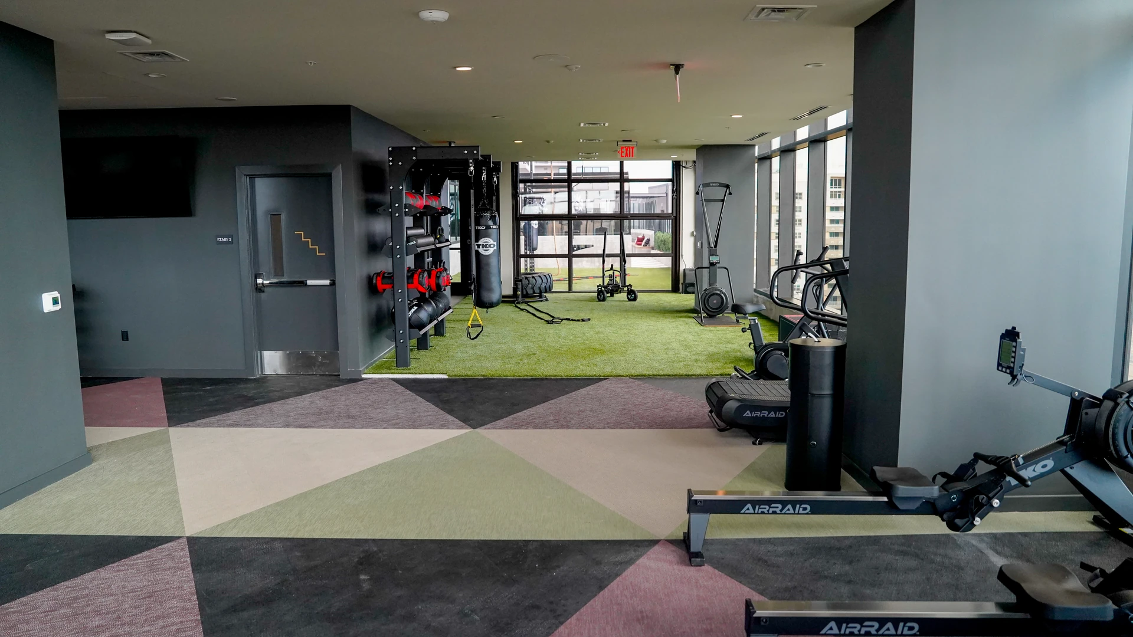
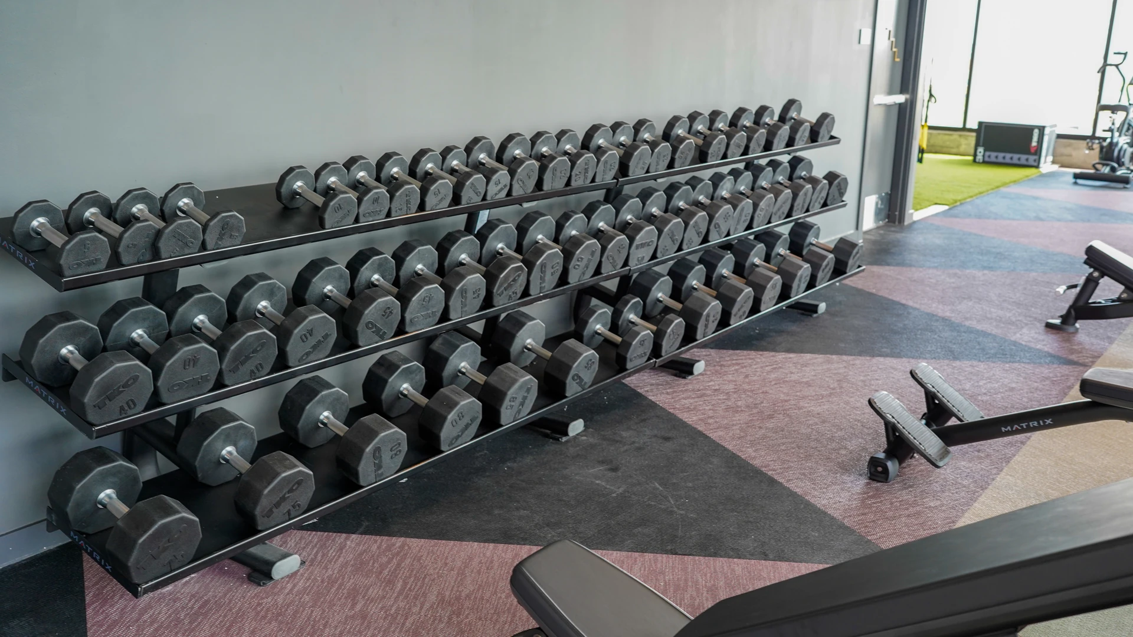
The finished space runs an indoor floor of cardio and strength behind a glass wall, with a row of treadmills, climbmills and Matrix Versa selectorized stations facing the campus skyline, and a wall-mounted dumbbell rack running the length of the strength floor. A TKO functional wall — heavy bags, medicine balls and a TRX station on turf — opens through a full-width glass garage door onto an outdoor rooftop deck, rather than a standard exterior door, so the two spaces read as one program rather than two separate amenities a resident has to choose between. Outside, a BeaverFit modular rig carries a rope-climb tower, a battling-rope attachment and a wall-ball target, with the downtown skyline and the Texas A&M water tower visible behind it.
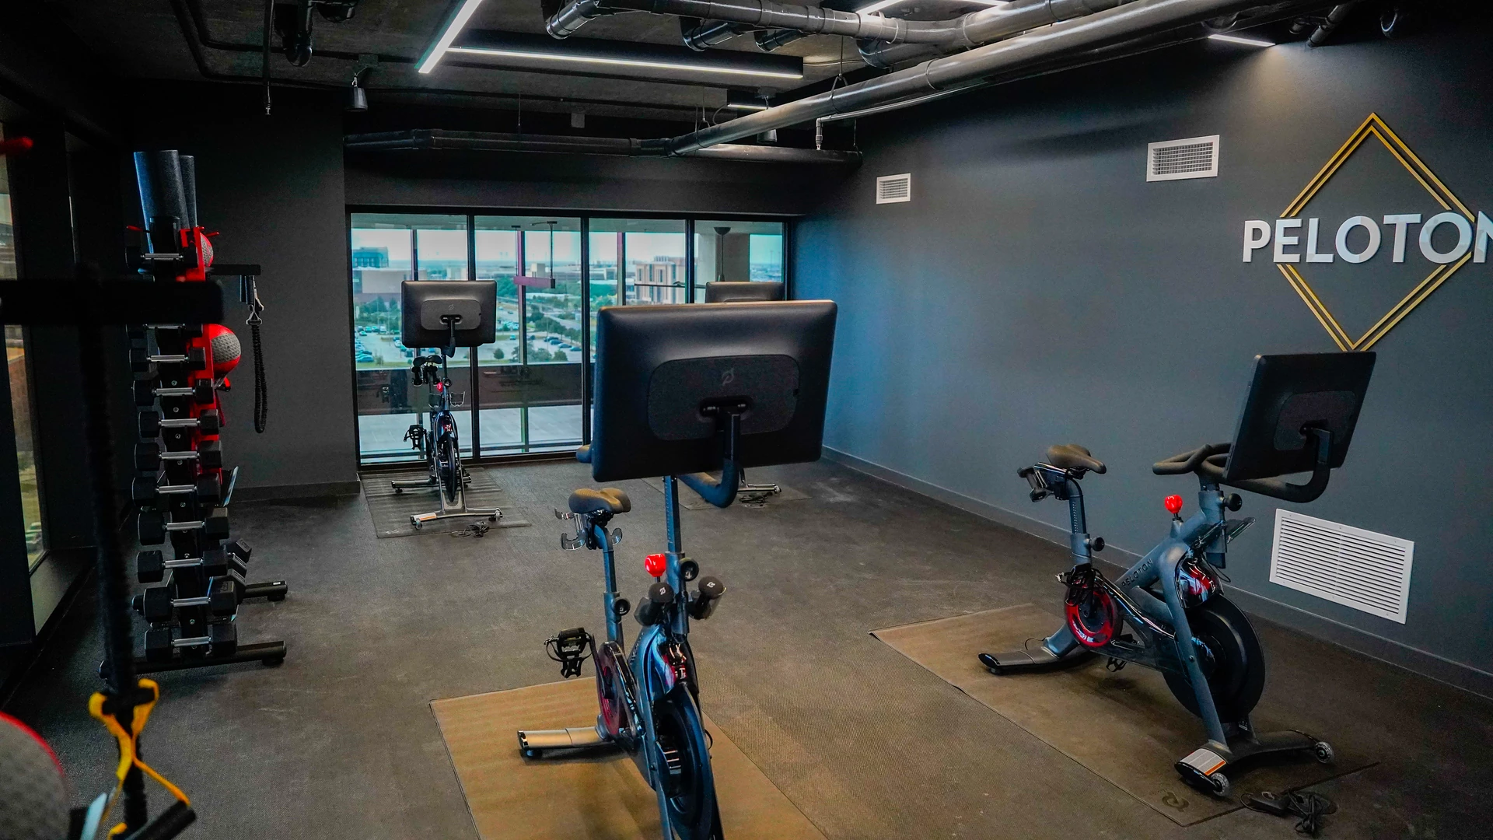
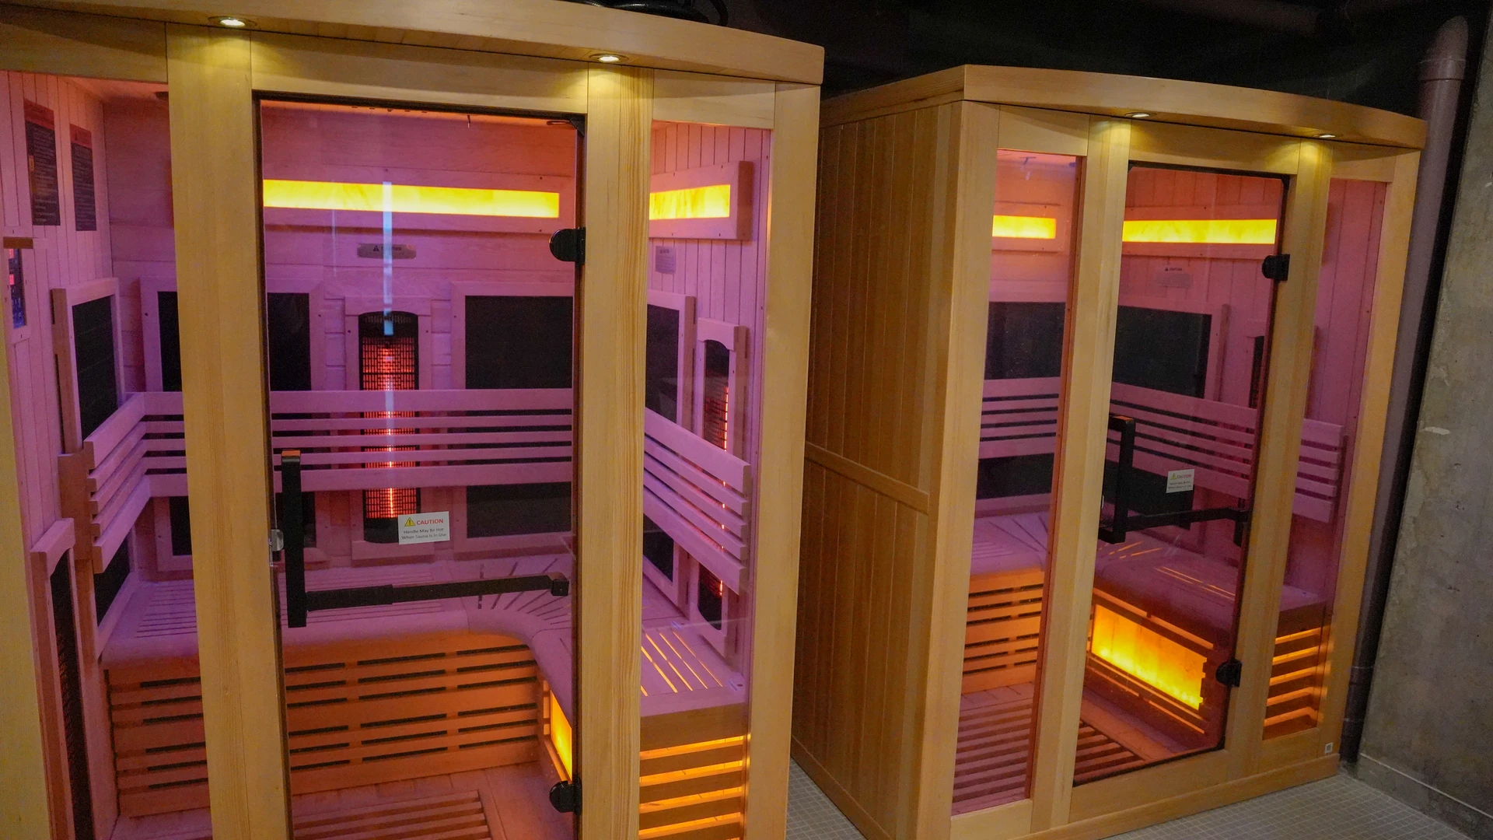
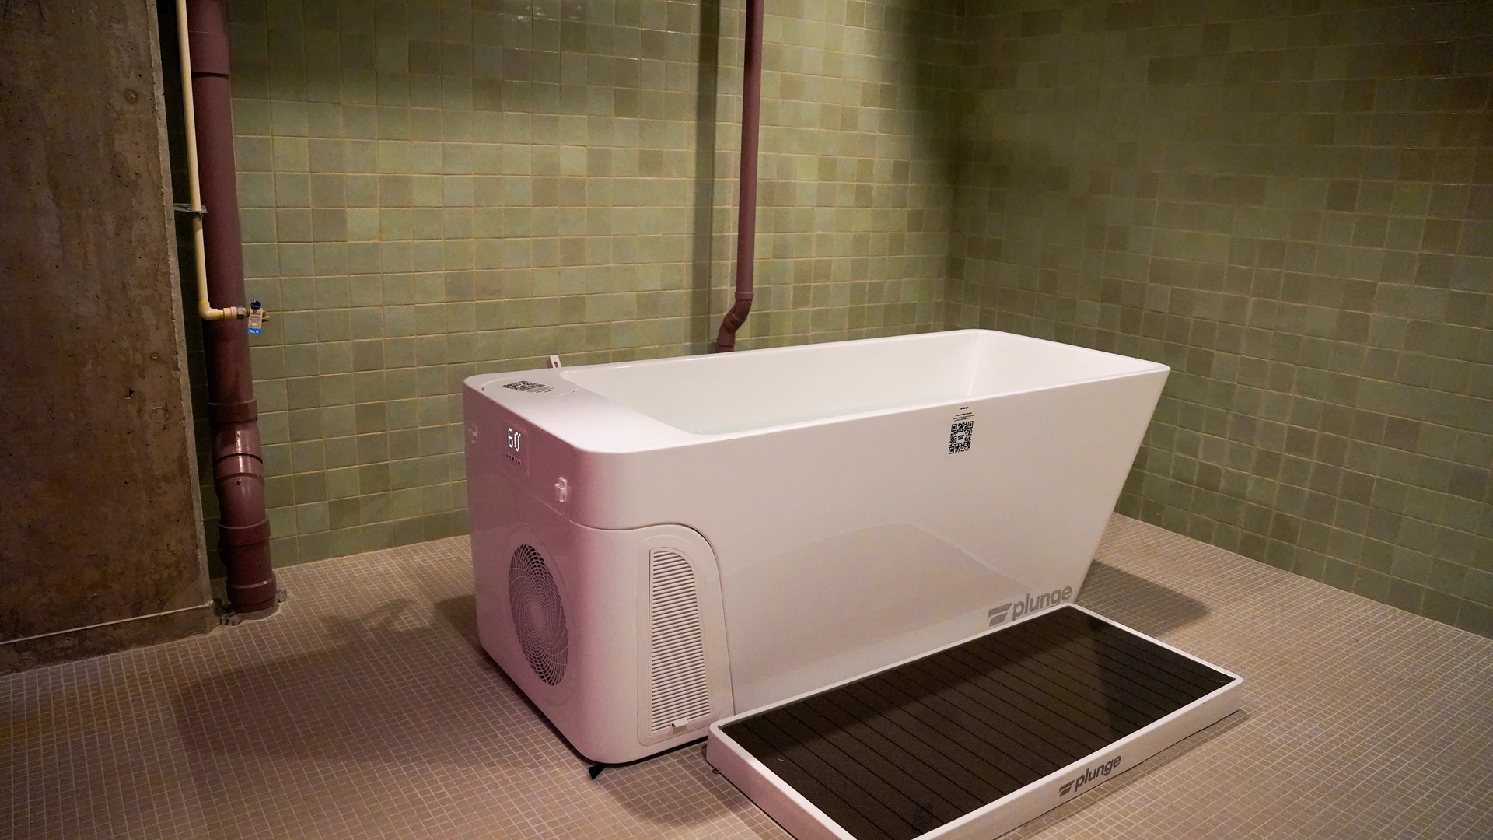
The amenity program goes further than the fitness floor itself. A Peloton-branded studio runs Peloton Bike Plus, Tread Plus and Row Plus units of its own, facing the same skyline through floor-to-ceiling glass. A golf-simulator lounge pairs a full golf simulator with an arcade basketball game, foosball and a curved bar. And a recovery suite carries two multi-person infrared sauna cabins and a cold-plunge tub, tiled and finished like a real spa rather than a mechanical closet. Pairing fitness with recovery and something purely social this way is a deliberate design choice, not an afterthought — it gets the space used at hours a gym alone would not draw residents to.
The same process, at a larger scale
The process did not change because the project was bigger: a site visit against the real floor plate, a 2D and 3D design reviewed and approved before equipment was ordered, commercial-grade frames specified for a use pattern closer to a health club than a residential amenity, and installation planned against the move-out-to-move-in turn window every student housing project runs on. What scaled was the SCOPE of that process — indoor floor, outdoor deck, Peloton studio, golf simulator and recovery suite all planned as one layout instead of five separate purchases — not the steps themselves. See our design and layout page for the full process.
Not a one-off
This is one project, not a template every student community gets regardless of budget — a build at this scale needs the site and the amenity budget to support it, which is exactly why this page separates it from the general sector guidance on our student housing page. But it is also not an isolated job: Fit Supply works with student housing developers, management companies and individual communities nationwide, at scales from a single amenity room up to a build-out like this one.
What a room like this is specified against
Before anything is ordered the plan is measured against the ADA Standards: each station keeps a 30 by 48 inch clear floor space and the aisles hold a 36 inch accessible route, which is what decides how many pieces a room of this size actually takes. Station density follows ACSM guidance of 25 to 50 square feet per piece, and the floor loading is confirmed against IBC Table 1607.1, which puts fitness areas at 100 pounds per square foot against 40 for ordinary residential floors. Treadmills run on a dedicated 120 volt, 20 amp circuit apiece, and those circuits are marked on the plan with the machines. Flooring is specified by zone under ASTM F2772 — heavier rubber where plates land, lighter under cardio, turf where sleds run — and installed before the equipment arrives; the same approach is described on our commercial gym flooring page. Anything outside is specified for weather: galvanized or marine-grade frames, a surface that drains, and fall zones drawn around each station. See our outdoor fitness page. Recovery amenities bring their own building requirements — a sauna heater’s dedicated circuit and clearances, a cold plunge’s drain and chiller power — which is why they are drawn with the room, not added to it; our guide to what a cold plunge needs from the building lists them.
In short
A large-scale student housing tower in Texas wanted its fitness amenity to be a genuine differentiator in a competitive leasing market, not just a room of equipment. Fit Supply designed and equipped an indoor floor of cardio and strength behind glass that opens through a garage door onto an outdoor turf deck with a rope-climb rig, a Peloton-branded studio, a golf simulator and arcade lounge, and a recovery suite with 2 infrared saunas and a cold plunge — one continuous wellness program rather than a single room.
Part of what we do on fitness facility design and layout.




Common questions about this project
Was this project designed and installed by Fit Supply, or is it a reference example?
This is a real Fit Supply project — the design, the equipment and the installation of the indoor floor, the outdoor deck, the Peloton studio, the golf simulator and the recovery suite. The property and its management company are not named, consistent with how every project on this site is described, but the photographs are Fit Supply’s own marketing photography of the real, finished installation, checked individually for anything identifying the property before publishing.
What made the indoor/outdoor transition work architecturally?
A full-width glass garage door between the indoor functional wall and the outdoor turf deck, rather than a standard exterior door — it opens the full width of the transition so the two spaces read as one program when it is up, and closes to condition the indoor floor normally when it is down. That is a construction-stage decision, not an equipment one, which is why it gets planned on the 2D and 3D design before anything is ordered rather than worked out on site.
Why invest in a golf simulator and a recovery suite that have nothing to do with fitness equipment?
Because the amenity has to get used at hours a gym alone will not draw people to, and a golf simulator, an arcade lounge or a real recovery suite extends the same program’s traffic past the residents who were already going to train. It is a resident-experience decision more than a fitness one — but it sits in the same wellness program, planned and installed on the same schedule, which is why it is scoped alongside the fitness floor rather than as a separate purchase.
Does a build like this only make sense for the largest, newest towers?
A build at this exact scale needs the site and the amenity budget to support it — it is realistic for a large, purpose-built community, not every property. The individual pieces (an outdoor deck, a golf simulator, a dedicated recovery space) scale down independently, though: a smaller community can add one of them to an existing fitness room without taking on the whole program at once. See our student housing page for how the scope adjusts to the site.