

Case Study
A Lutz, Florida Apartment Gym With a Power Rack on the Turf
A Version-Three Floor Plan, a TKO Strength Floor, a Functional Room With a Glass Door, and an Outdoor Station Added Later
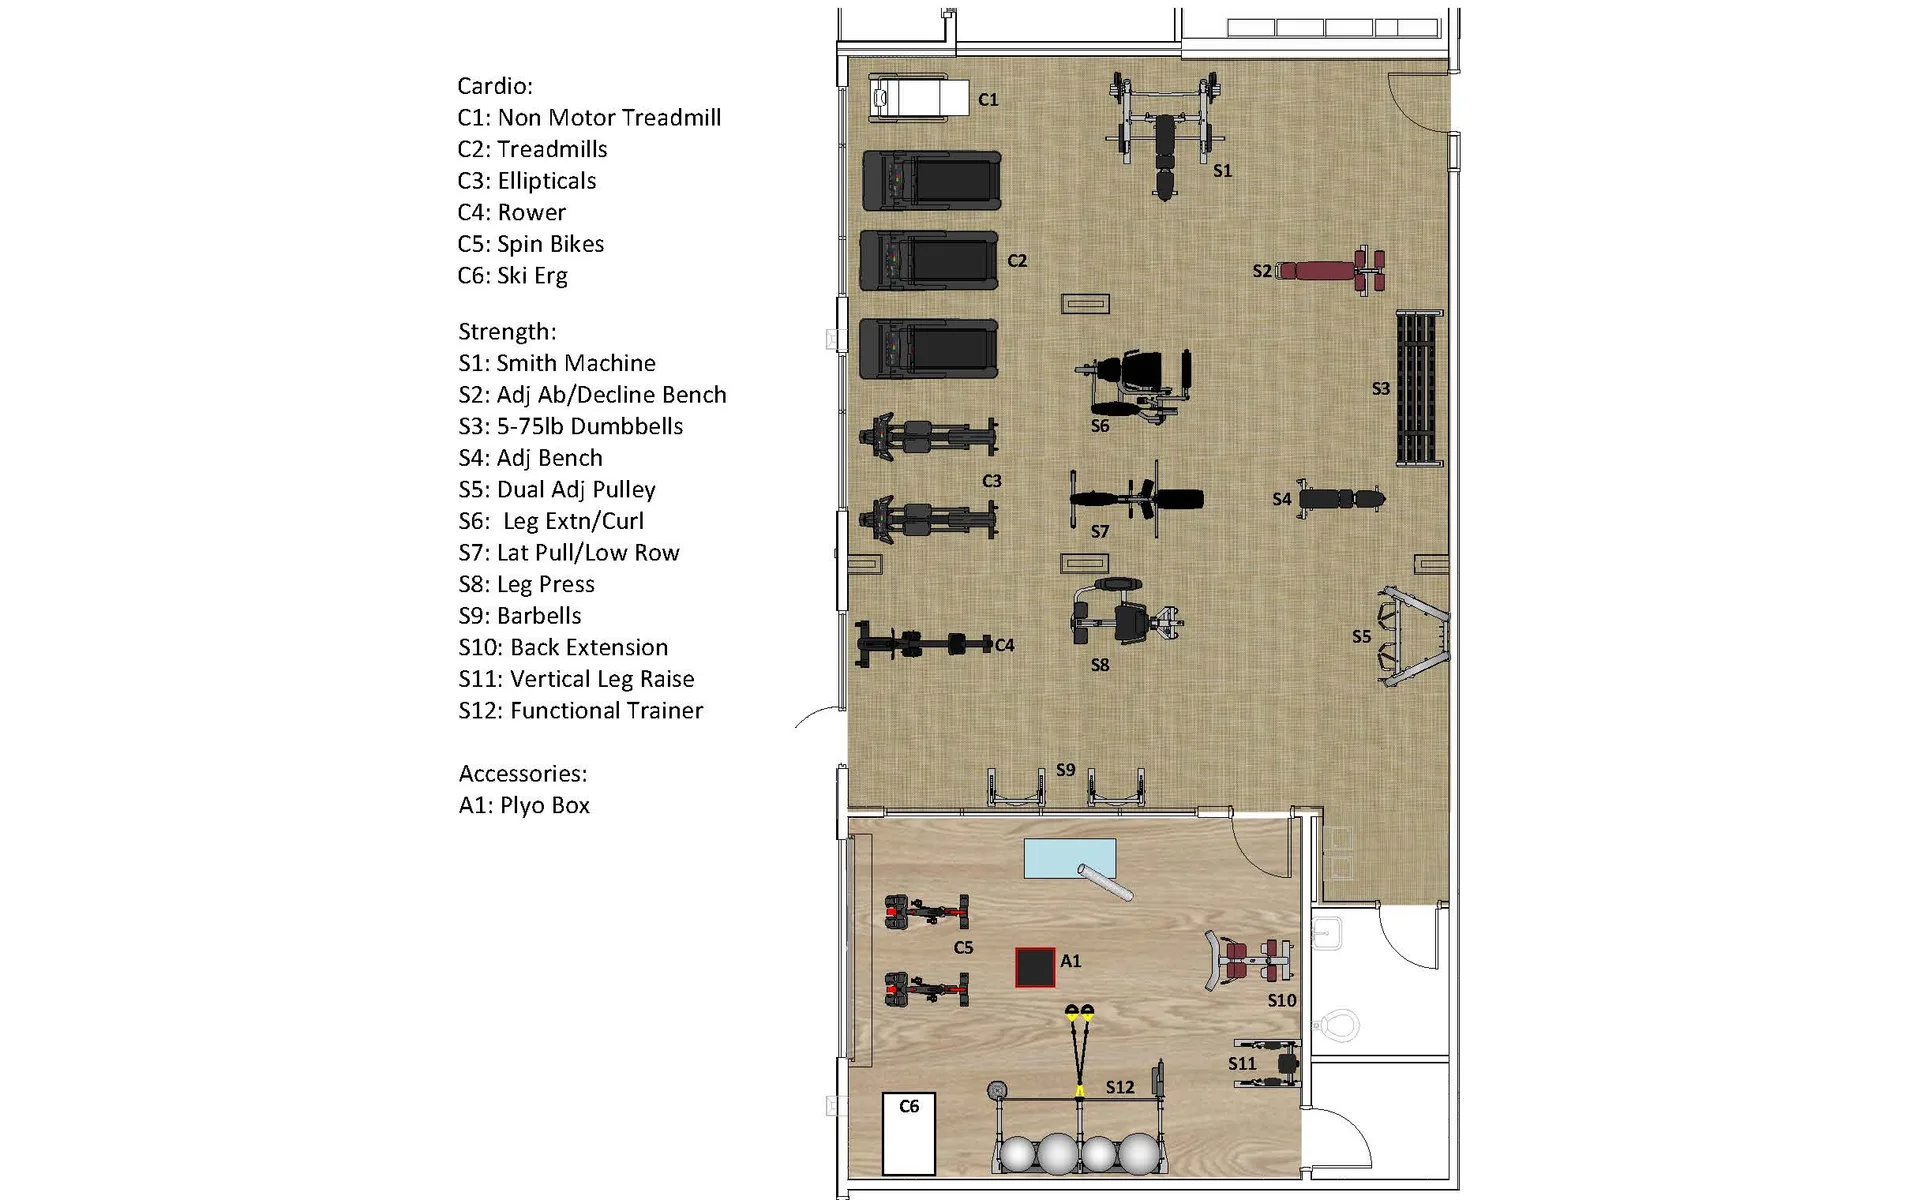
This is a real Fit Supply apartment fitness center in Lutz, Florida, north of Tampa — the floor plan below is version three of the layout, shown beside the finished strength floor, and the courtyard station is part of our outdoor fitness work.
The photographs below combine the community’s own professional photography of the finished fitness center with Fit Supply’s own photos from the job, shown after the drawings the room was built from.
The Lutz Amenity Gym
A plan with a legend before the order
The fitness center was laid out in a 2D plan before anything was ordered; the drawing at the top of this page is version three. It numbers every piece against a legend — six kinds of cardio, twelve strength stations and a plyo box — and splits the space in two: a main floor for cardio and strength, and a separate functional room with its own door. The order that followed specified every frame and every pad in black, so a room built from more than twenty pieces across several product lines reads as one set.
The main floor
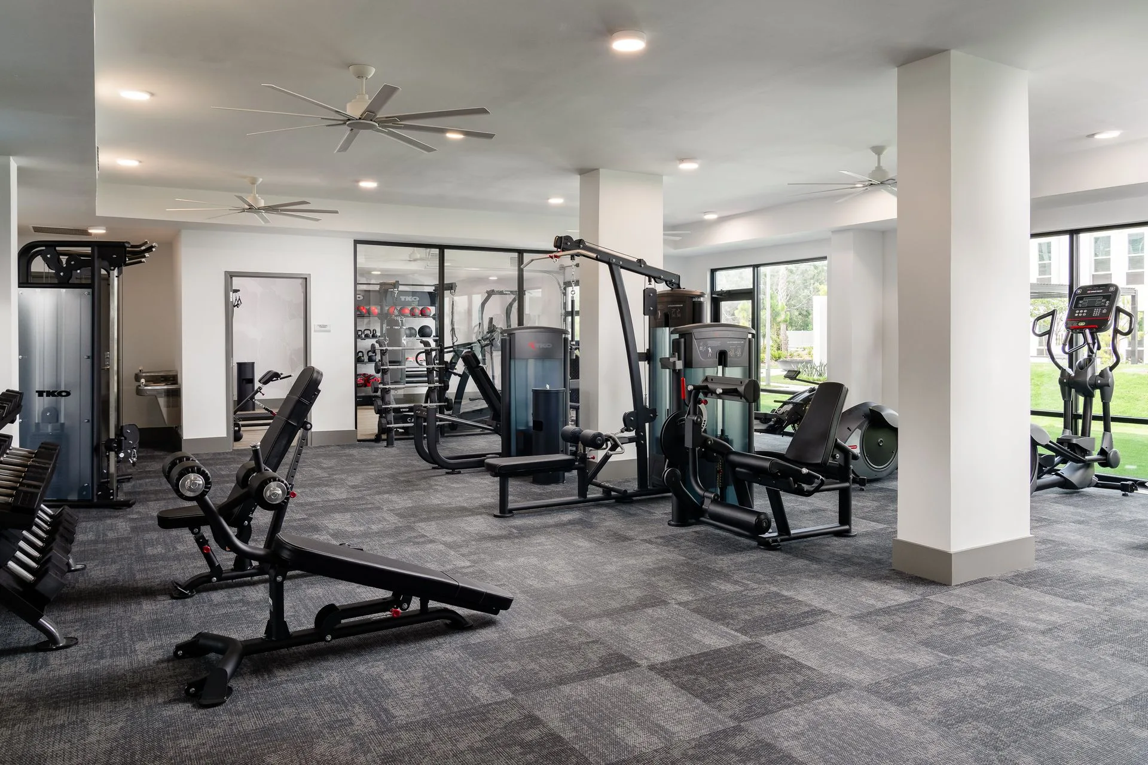
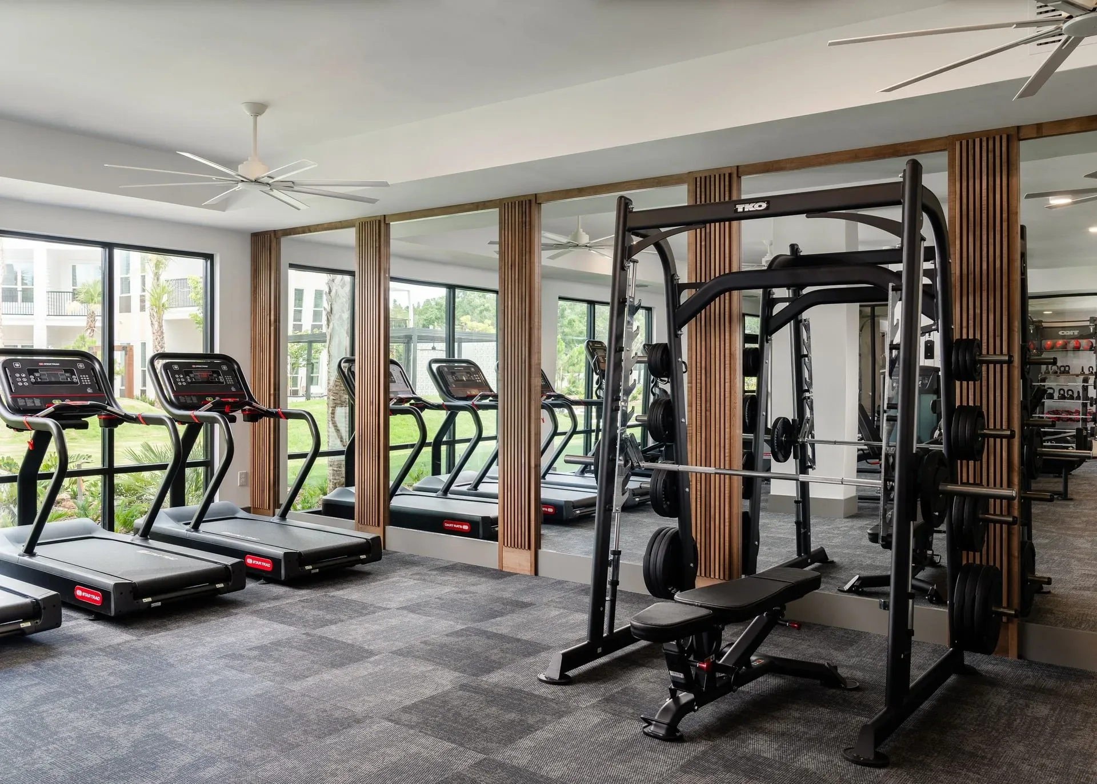
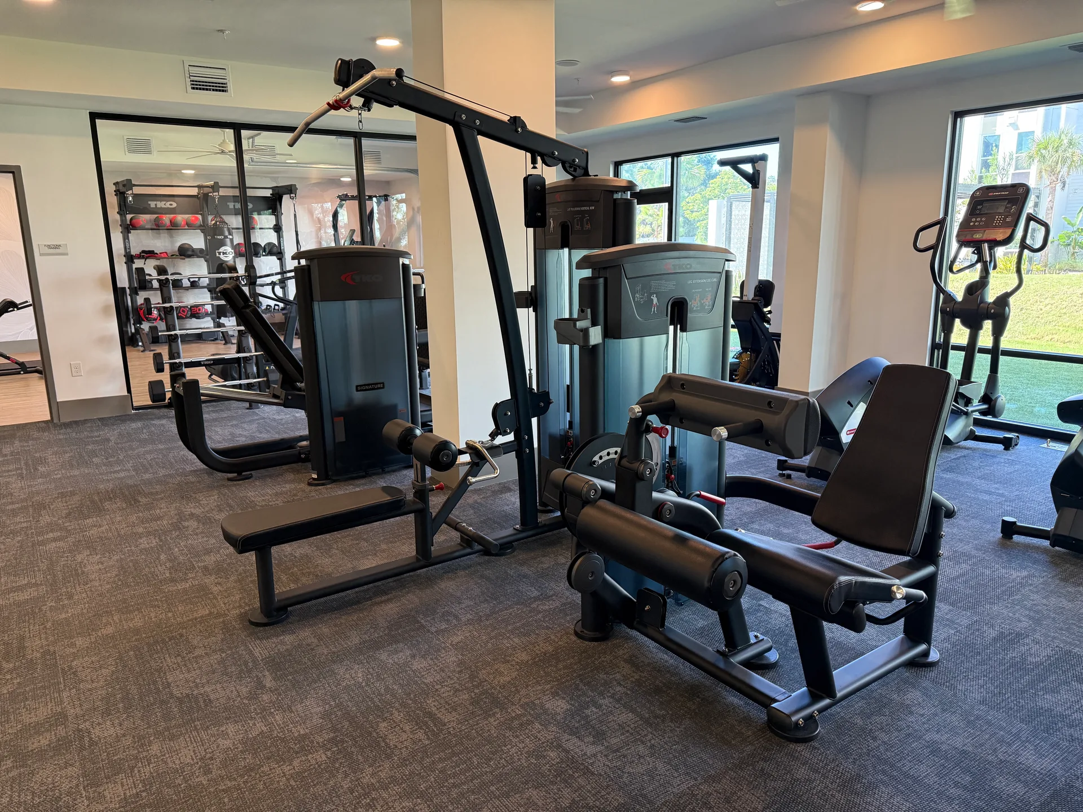
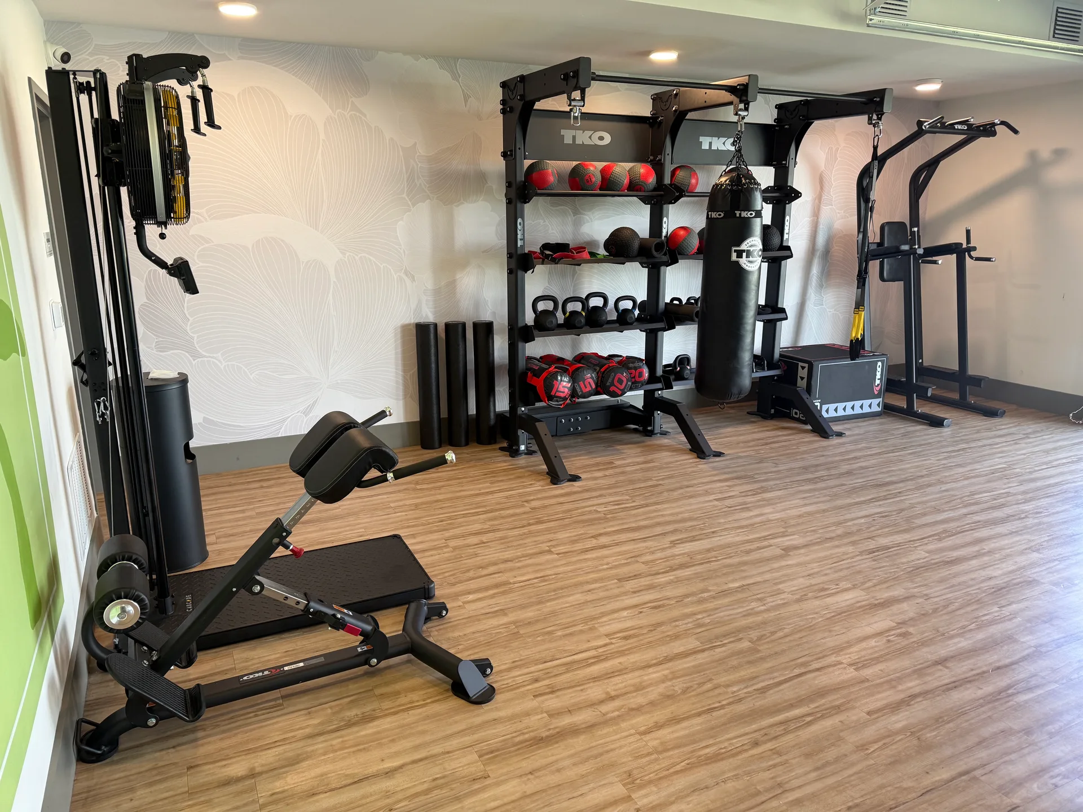
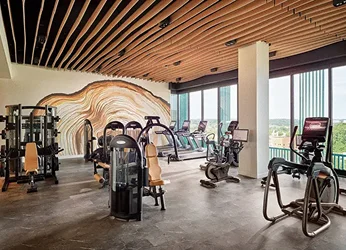
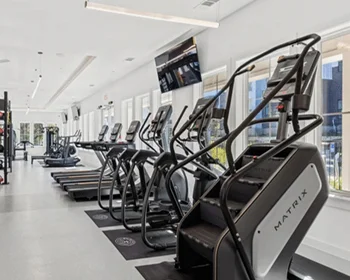
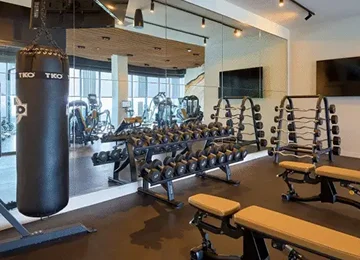
Cardio is Star Trac 8 Series — three treadmills and two rear-drive ellipticals along the windows — with a Cascade Air Rower Mag, a Cascade Raptor ski trainer and a Cascade Ultra Runner curved non-motorized treadmill for harder intervals. The strength floor is TKO throughout: a Smith machine with a counterweighted bar that starts at 14 lb, a functional trainer with two 210 lb stacks, a lat pulldown and vertical row, a leg press, a dual leg extension and curl, two multi-adjustable benches and an ab bench, rubber hex dumbbells from 5 to 75 lb on a horizontal rack, and two five-bar racks of fixed straight bars from 20 to 110 lb.
A functional room with a glass door
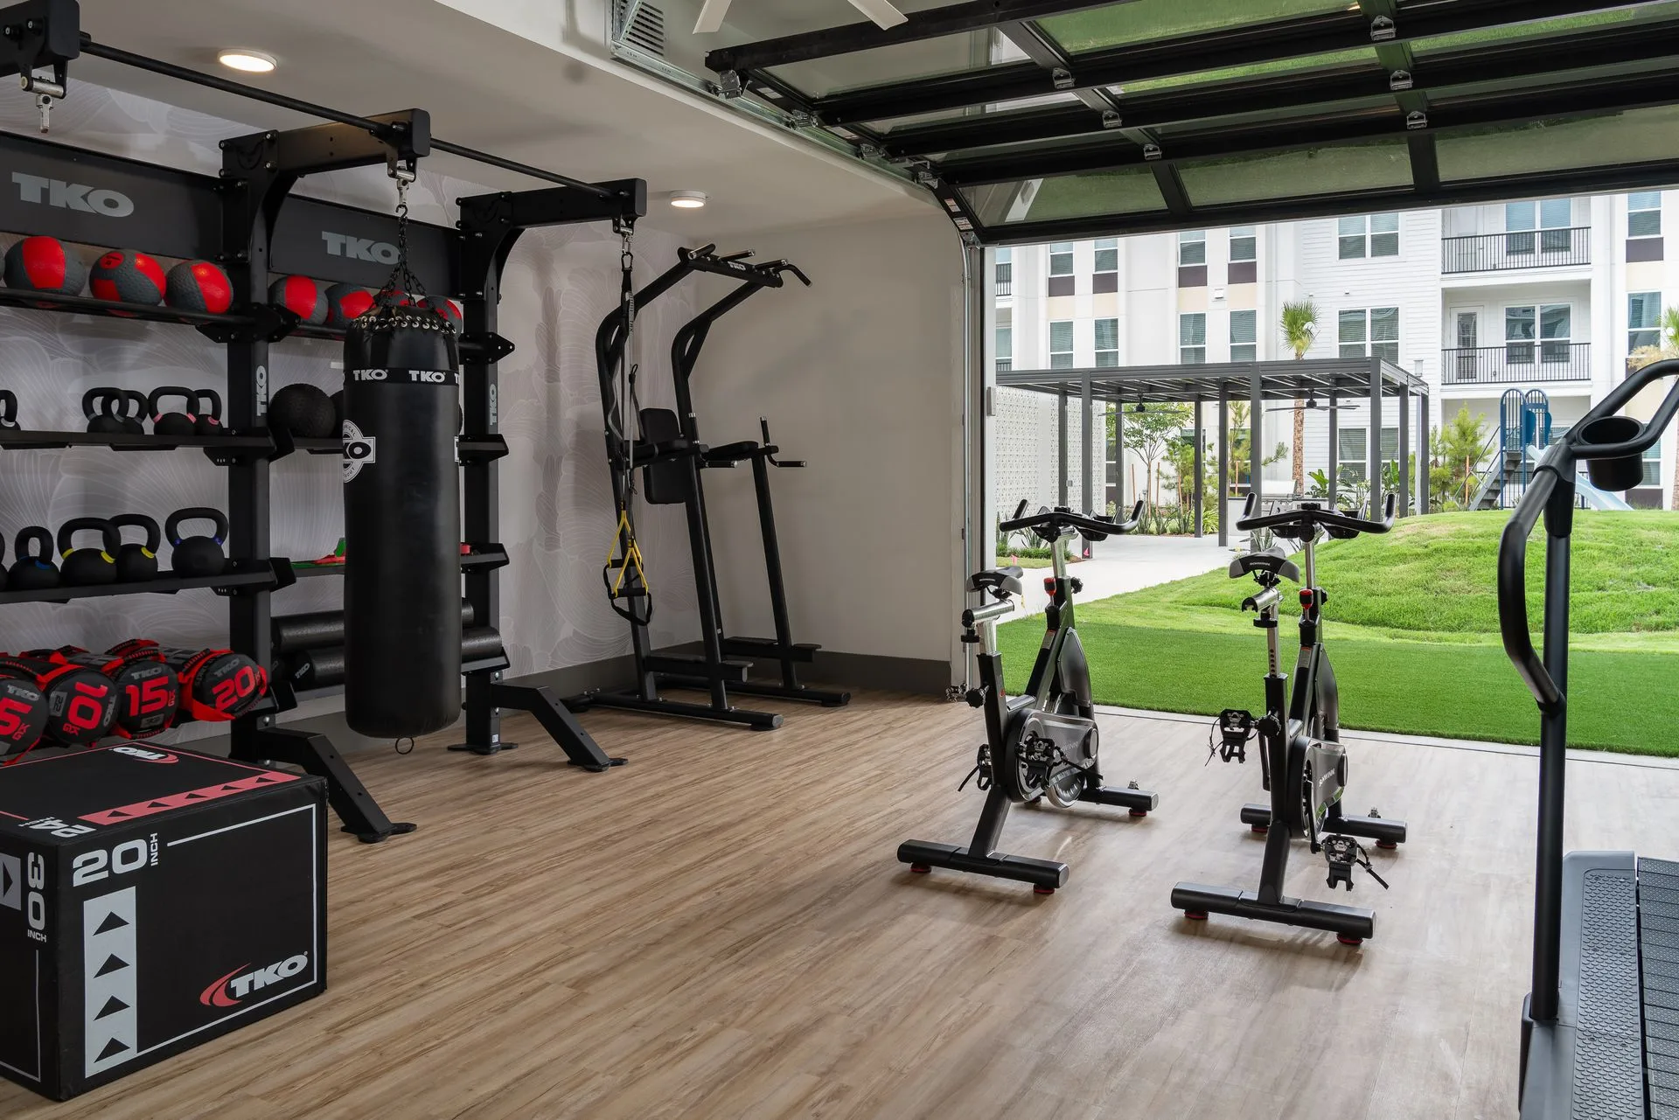
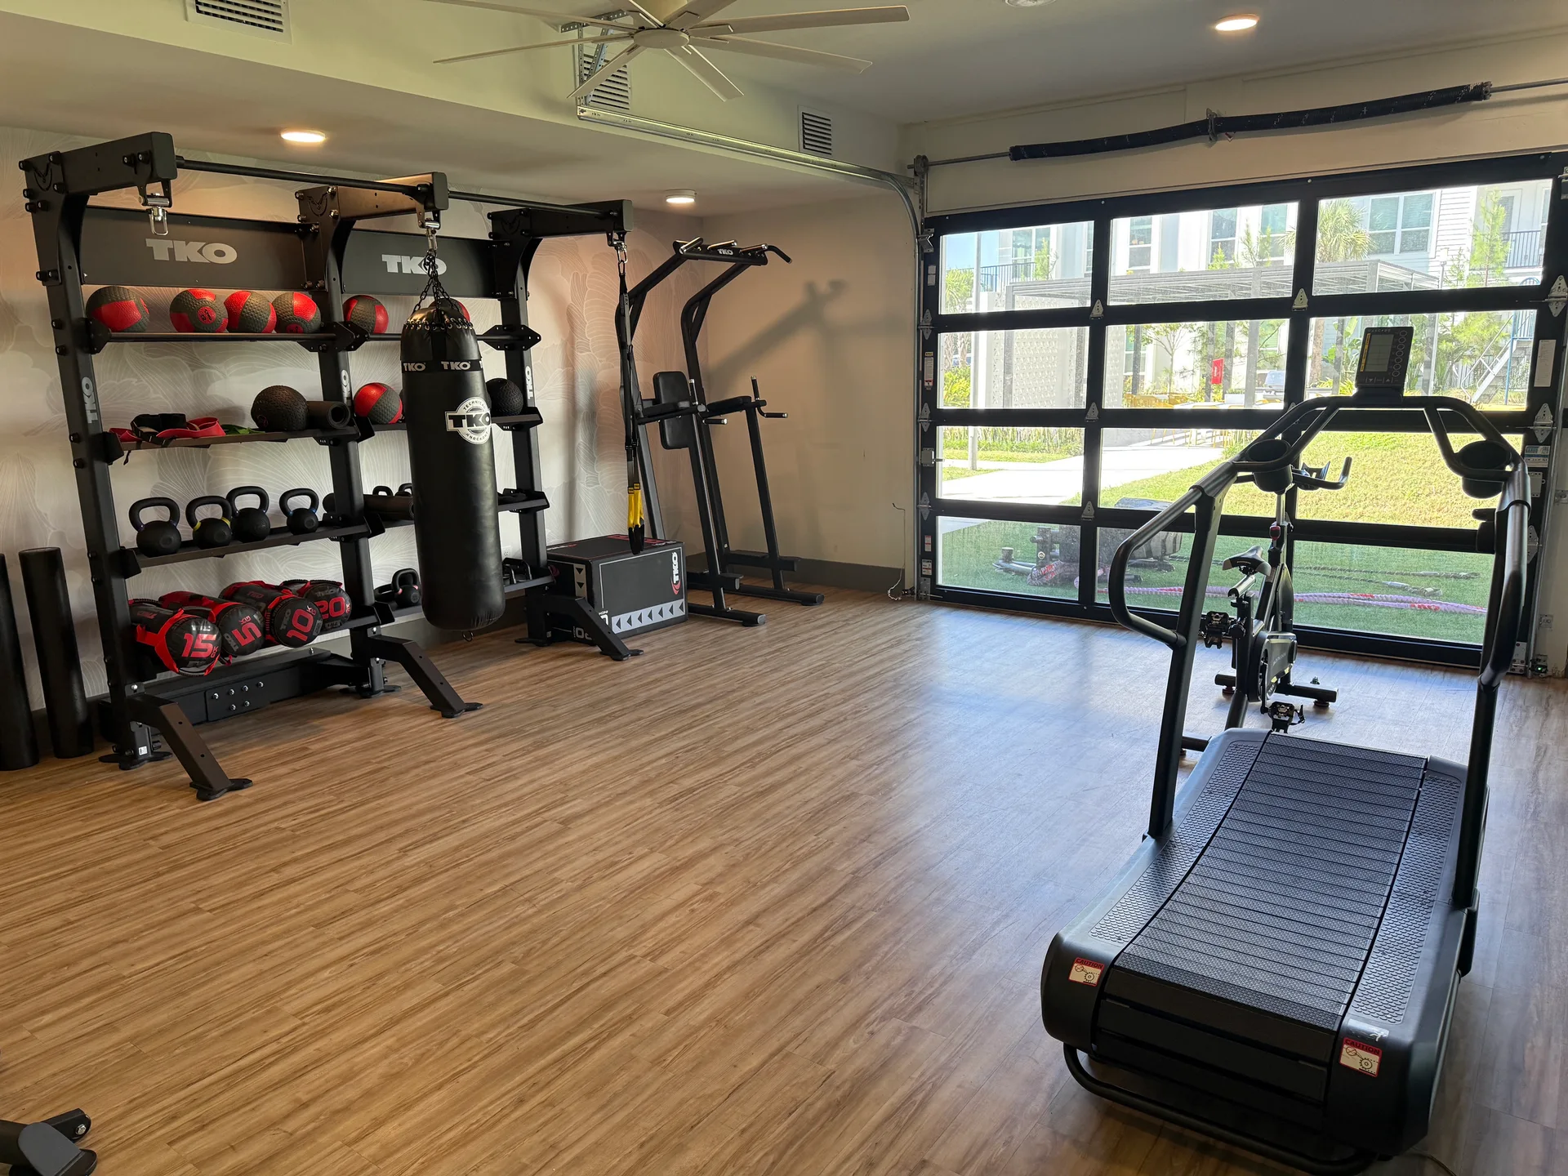
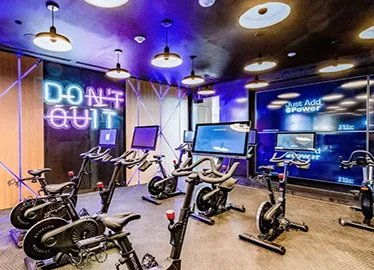
The functional room is built around a TKO freestanding double suspension bay whose shelves hold kettlebells from 4 to 20 kg, medicine balls, slam balls, weighted performance bags and foam rollers, with a 100 lb heavy bag hanging from it. Beside it stand a TKO VKR power tower and a multi hyperextension, with a 3-in-1 soft plyo box, a TRX suspension kit, exercise mats on a wall rack and two Schwinn indoor cycles. The building’s glass overhead door opens the room onto the lawn.
Then a station outside
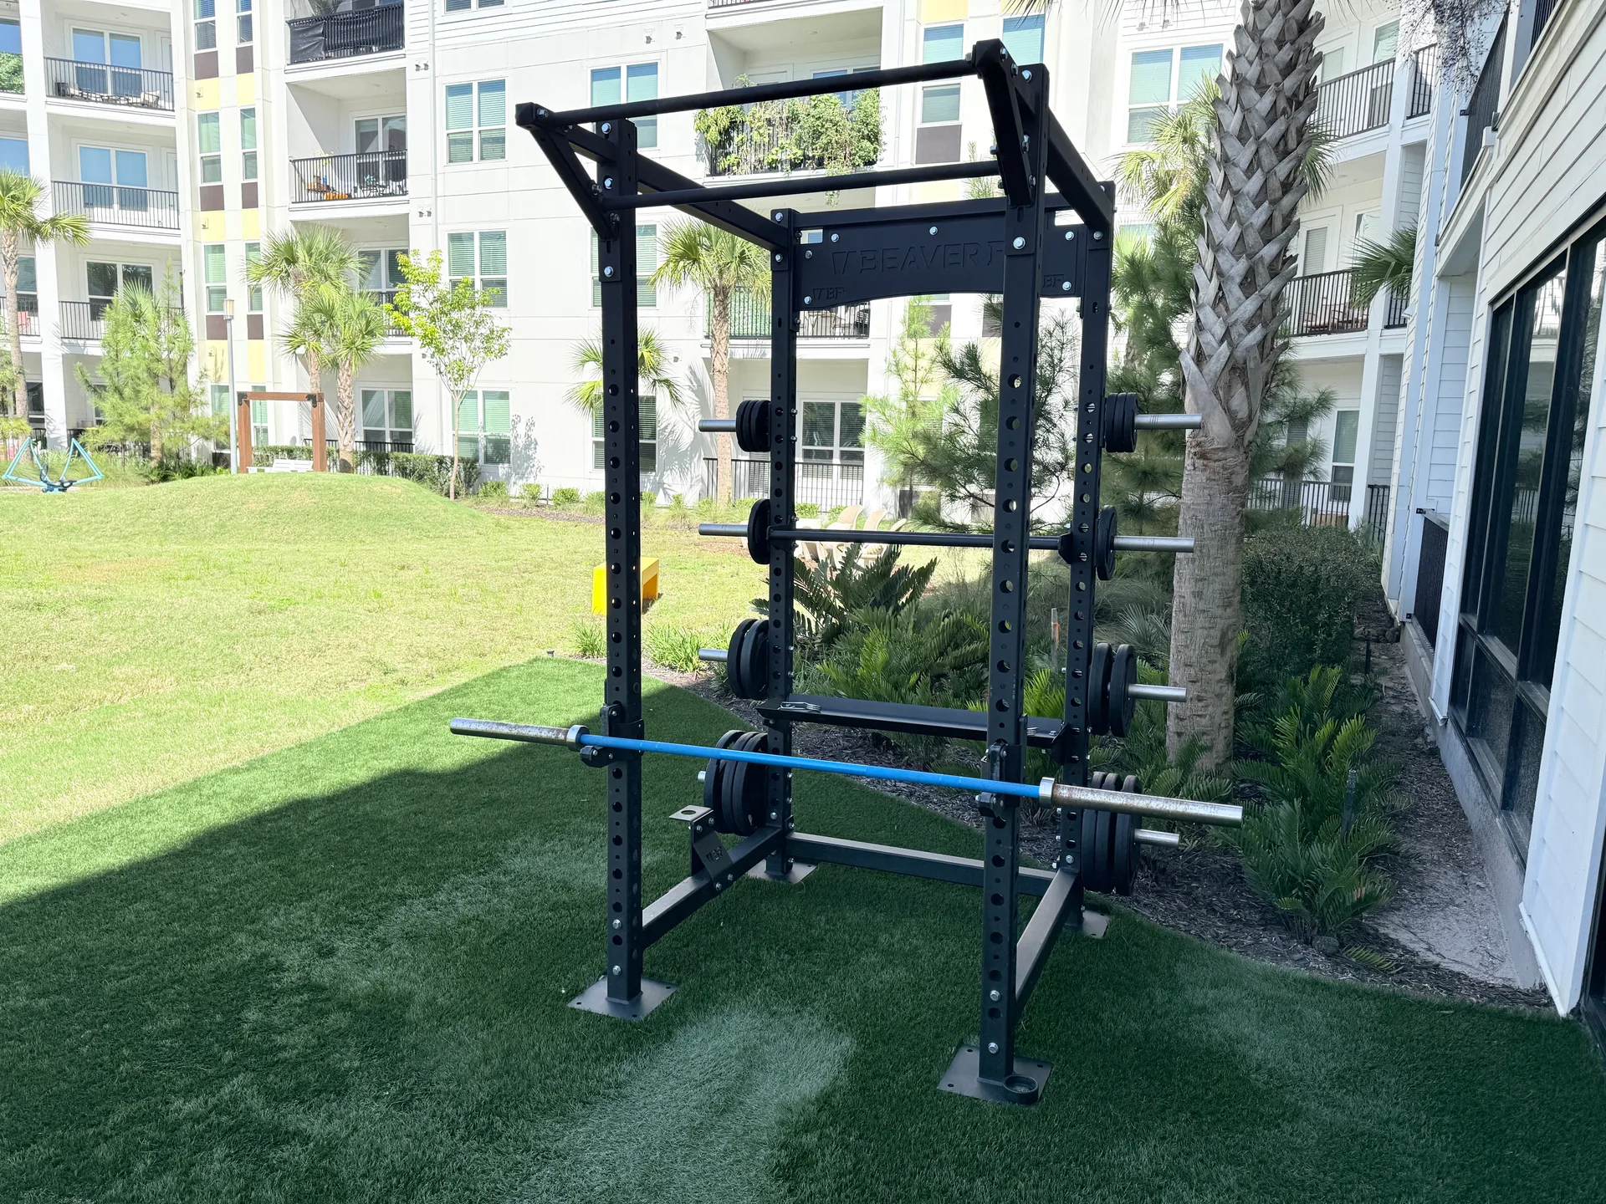
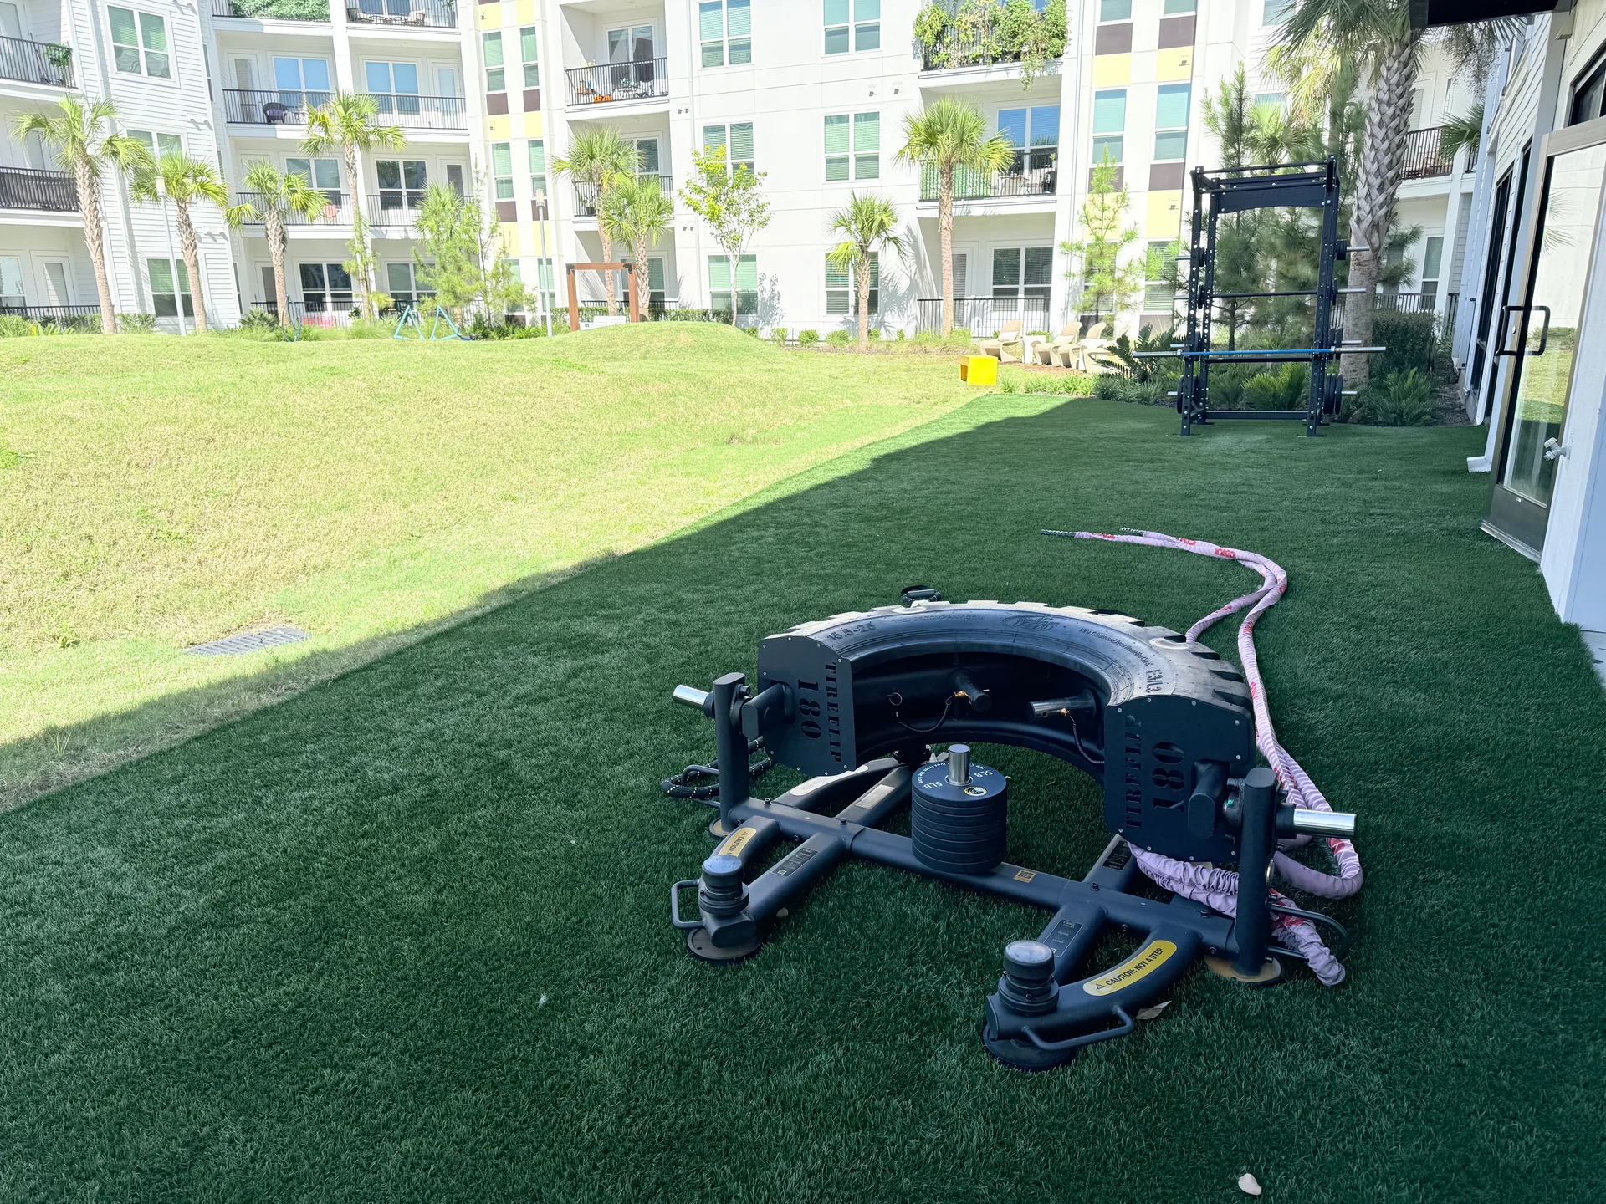
A few months after the gym was installed, the community ordered a strength station for its courtyard turf: a BeaverFit Basic Power Rack with an Olympic bar, rubber plates and quick-clip collars, an Abs Company TireFlip 180 that loads with weight plates for a training range of 100 to 160 lb, and a 40-foot TKO battle rope. Before installation the community moved the rack’s planned spot to help with the slope of the lawn, the kind of change that is easy to make on a site photo and hard to make once a rack is standing.
Outdoor equipment is its own specification — sun, rain, a level base and drainage all come into it — and our outdoor fitness work covers it on courtyards, rooftops and pool decks. Inside, the order of work was the usual one: layout first, then procurement and delivery and installation, which we manage for apartment communities nationwide.
What a room like this is specified against
A room like this is laid out to the ADA Standards before the equipment list is final: a 30 by 48 inch clear floor space at each machine and a 36 inch accessible route between rows, drawn on the plan rather than assumed on the day. The mix is sized to ACSM’s 25 to 50 square feet per station, and the structure is checked against IBC Table 1607.1 — 100 pounds per square foot for a fitness floor, where a residential floor is designed for 40. Each treadmill is placed on its own dedicated 120 volt, 20 amp circuit, so the electrical drawing is part of the layout, not a note for the electrician afterwards. The surface is zoned to ASTM F2772 rather than laid as one sheet: thicker rubber under the strength floor, a thinner surface under cardio, turf for sled and agility lanes. Our flooring page covers the zoning in detail. Outdoor equipment is a separate specification — weather-rated frames, drainage under the surface and a fall zone around every station — covered on our outdoor fitness page.
In short
An apartment community in Lutz, north of Tampa, had its fitness center laid out in a 2D plan, then supplied and installed: Star Trac 8 Series treadmills and ellipticals, a Cascade curved runner, rower and ski trainer, a full TKO strength floor in black frames and upholstery, and a functional room with a double suspension bay, a storage wall, a heavy bag and two Schwinn indoor cycles. On a second order the community added a strength station on its courtyard turf: a BeaverFit power rack, a tire flip trainer and a battle rope.
Part of what we do on fitness facility design and layout.
Common questions about this project
Was this a real Fit Supply project or a reference example?
A real one: the layout, equipment supply and installation of an apartment fitness center in Lutz, Florida, and a later strength station on the same community’s courtyard turf, on two real billed orders with real installation dates. The community is described by city and facility type rather than by name. Some photographs are the community’s own professional photography; the rest are Fit Supply’s.
Can a power rack go outdoors in Florida?
Yes, when the rack is made for it and the spot is chosen well. An outdoor rack wants a level, well-drained base and a frame finished for sun and rain; on this project the planned spot was moved before installation to help with the slope of the lawn. Loose plates, bars and ropes last longer when they are put away between sessions.
What is a curved non-motorized treadmill for?
A curved runner like the Cascade Ultra Runner has no motor: the user drives the belt, and the curve sets the pace — step up the curve to go faster, drift back to slow down. It suits sprints and short hard intervals, and because it needs no dedicated circuit it can stand wherever the plan wants it.
Why order every frame and pad in one color?
So a room built from more than twenty pieces across several product lines reads as one designed space. This order specified every frame and every pad in black; on a floor where the cardio, the strength line and the functional room are in view of each other, that consistency is what makes a room look planned rather than assembled.