

Recovery
Can You Add Recovery to an Existing Amenity Room?
Two Categories of Answer, and How to Tell Which One You Are In
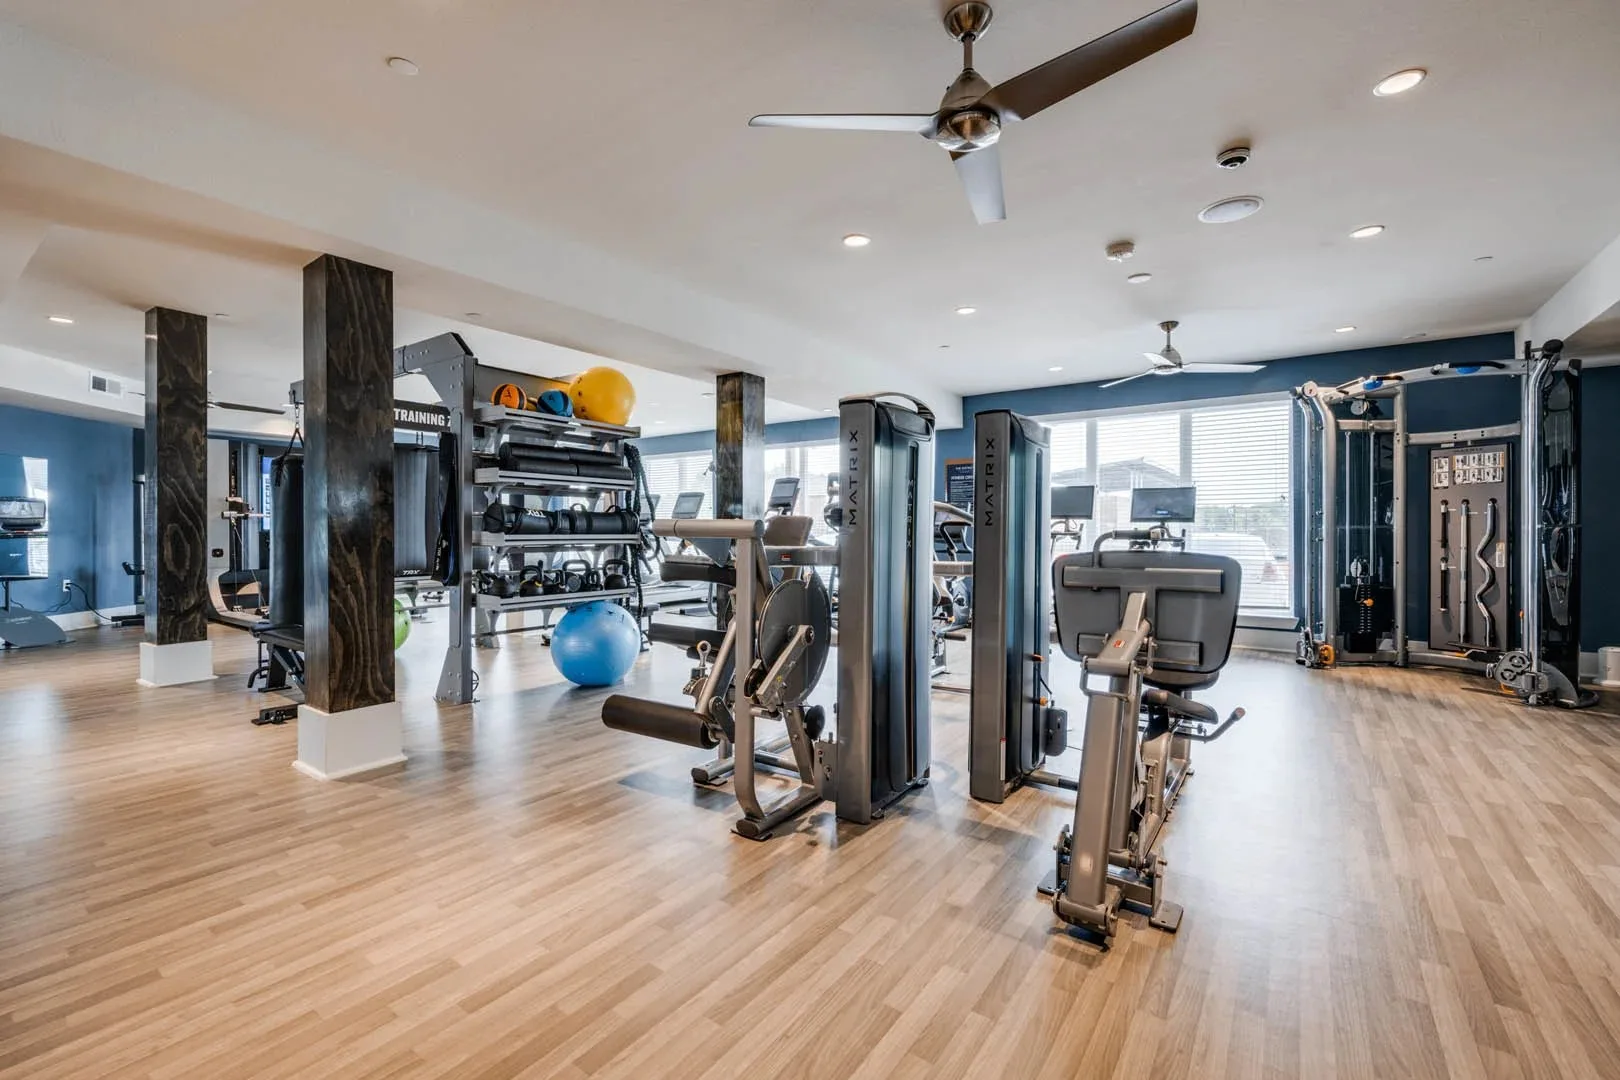
The request usually arrives the same way: a fitness room that opened two or three years ago, residents asking for recovery, and no appetite for closing the amenity for a build-out. It is a reasonable ask, and the honest answer depends on which of two categories the wish list falls into.
The wish list sorts into two categories, and the sort is the whole decision
Price nothing until it is sorted. One category is an equipment order against a room that stays open; the other is construction in a space that was not built for it, and the two do not belong in the same conversation.
Category one: everything that needs an outlet and a floor
Compression systems, percussive therapy devices, massage and cryo-style loungers, dry-plunge pods and a stretching or mobility zone all deliver a genuine recovery offer with nothing more than clear floor, a power outlet and somewhere to put consumable sleeves and attachments. There is no plumbing, no ventilation requirement and no wet area. For most multifamily and corporate amenity rooms this is the realistic specification, and it is the one that can open in weeks rather than in a construction cycle.
It is also the category that can be introduced in stages, which matters more than it sounds: a phased recovery corner earns its floor space and proves demand before anyone commits to a wet build-out.
Category two: everything that needs the building to change
Sauna and cold plunge are a different proposition, and not because they are more expensive. They introduce requirements the finished room does not have — dedicated electrical capacity, ventilation and clearances to surrounding construction for a sauna cabin; ground-fault protection, fill and drain, water treatment and a large concentrated filled weight for a plunge. Each of those is straightforward on a drawing and disruptive in a room that is already open.
The one that catches people is weight. Fresh water is 8.34 pounds per gallon, so a 100-gallon plunge is 834 pounds of water alone, in a footprint of a few square feet, in a room whose floor may have been designed as ordinary residential area at 40 psf rather than the 100 psf IBC Table 1607.1 uses for fitness areas. The four building questions a plunge asks are worth settling before the amenity is promised to residents.
Every recovery station is subtracted from the equipment count
A finished amenity room has no spare floor. ACSM allows 25 to 50 square feet per station on the fitness floor, so a recovery zone placed into an existing room is paid for in equipment positions — and the exchange is usually worth making, provided it is made deliberately rather than discovered when the delivery arrives.
The accessibility requirements do not shrink to accommodate it either. Under the 2010 ADA Standards at least one of each type of exercise machine needs a 30-by-48-inch clear floor space on an accessible route, routes are 36 inches wide minimum and a circular turning space is 60 inches in diameter. Furniture-scale recovery equipment dropped into a room without re-checking those is the common way a compliant layout stops being one. The useful order is to re-plan the whole room on paper, not to find a gap and fill it.
The electrical panel is usually the first thing that says no
Amenity room circuits are committed. Commercial treadmill manufacturers specify a dedicated 120-volt, 20-amp branch circuit per unit with a non-looped neutral and ground, and a cardio bank consumes most of what was provided. Recovery equipment that draws meaningfully — loungers, pods, a chiller — is competing for capacity that was allocated years ago, which is why the panel schedule is worth reading at the point the wish list is written rather than after a product is chosen.
Recovery changes the maintenance picture, and water changes it most
A treadmill wears by hours of use. Anything holding water needs treatment, filtration and cleaning on a fixed rhythm regardless of how often it is used, and a sauna needs its surfaces, heating elements and ventilation maintained. Compression and percussive devices are comparatively simple but carry consumables that need replacing.
Worth costing at specification rather than at renewal: a recovery amenity that is not maintained becomes visibly unappealing much faster than a cardio machine does, and it is the amenity residents were told about on the tour.
How to run the decision
- Sort the wish list into the two categories before pricing anything. It tells you immediately whether you are buying equipment or commissioning construction.
- Re-plan the whole room, including clearances and the accessible route, rather than siting new pieces in leftover space.
- Read the panel schedule and confirm capacity for anything that draws.
- Phase it. The low-infrastructure category can open first and fund the argument for the rest.
We assess the room first and tell you which category the project is genuinely in, rather than quoting the wish list as written. What a full recovery suite involves, and what we supply across the seven modalities, is set out on the recovery and wellness page.
Published August 17, 2026 · 5 minutes read
More on recovery and wellness spaces

What a Cold Plunge Needs From the Building
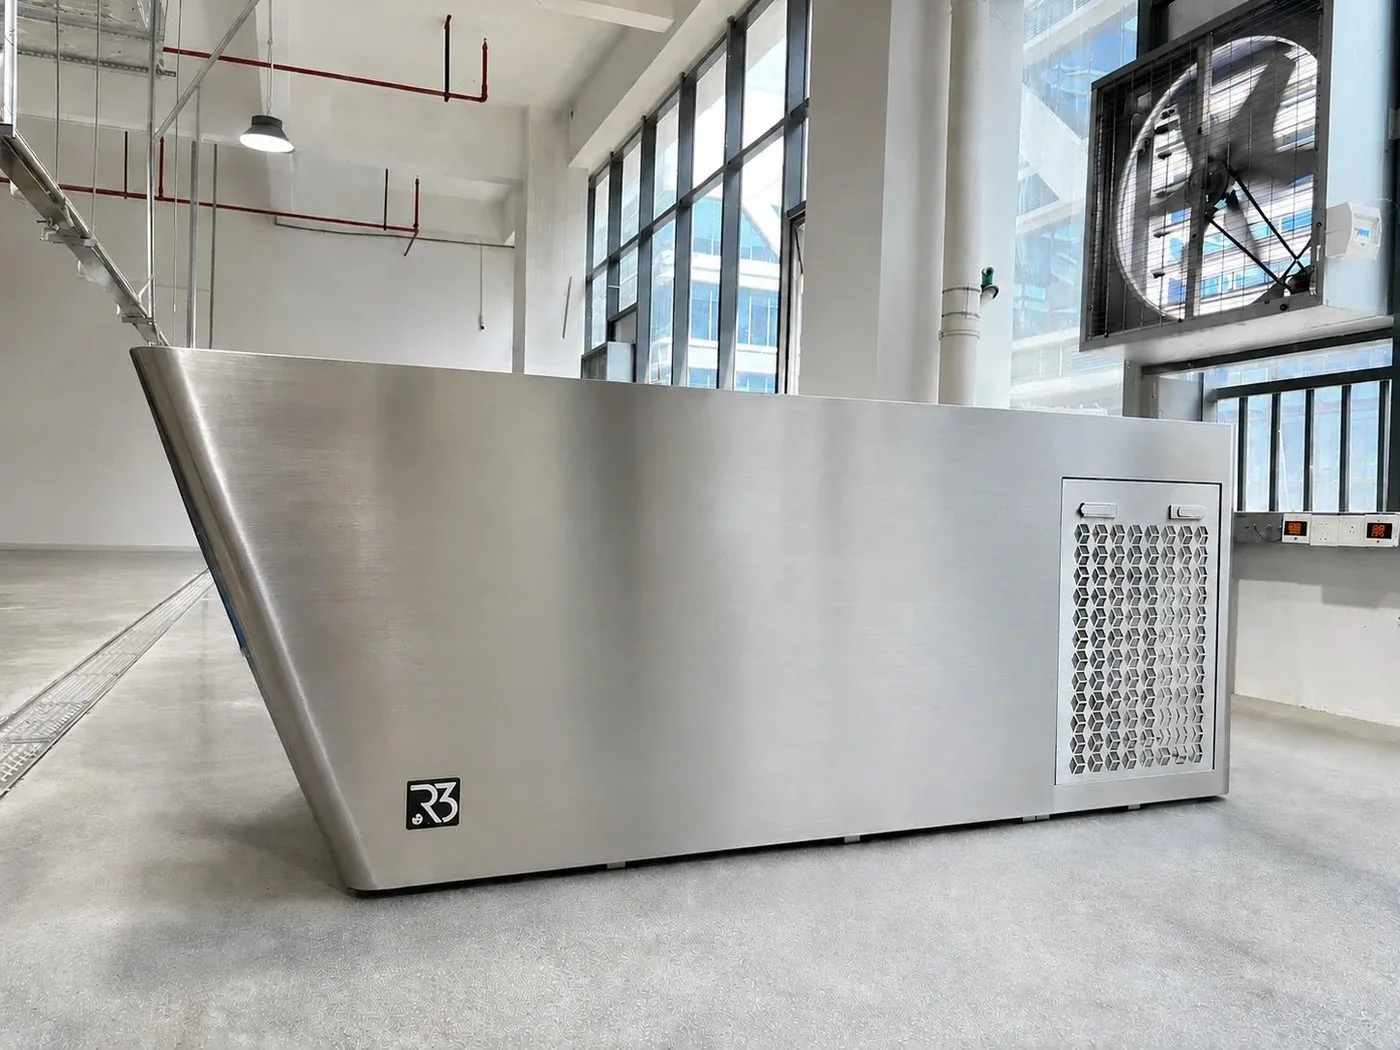
Fresh water weighs 8.34 pounds per gallon, so a 100-gallon plunge holds 834 pounds filled. The four building questions to settle before ordering one. Read the post.


What a Sauna Needs From the Building
Traditional heaters draw 6-9kW; infrared draws 1.5-2.5kW. What a sauna needs from the building depends on which one is going in. Read the post.

What Recovery Equipment Costs to Keep Running
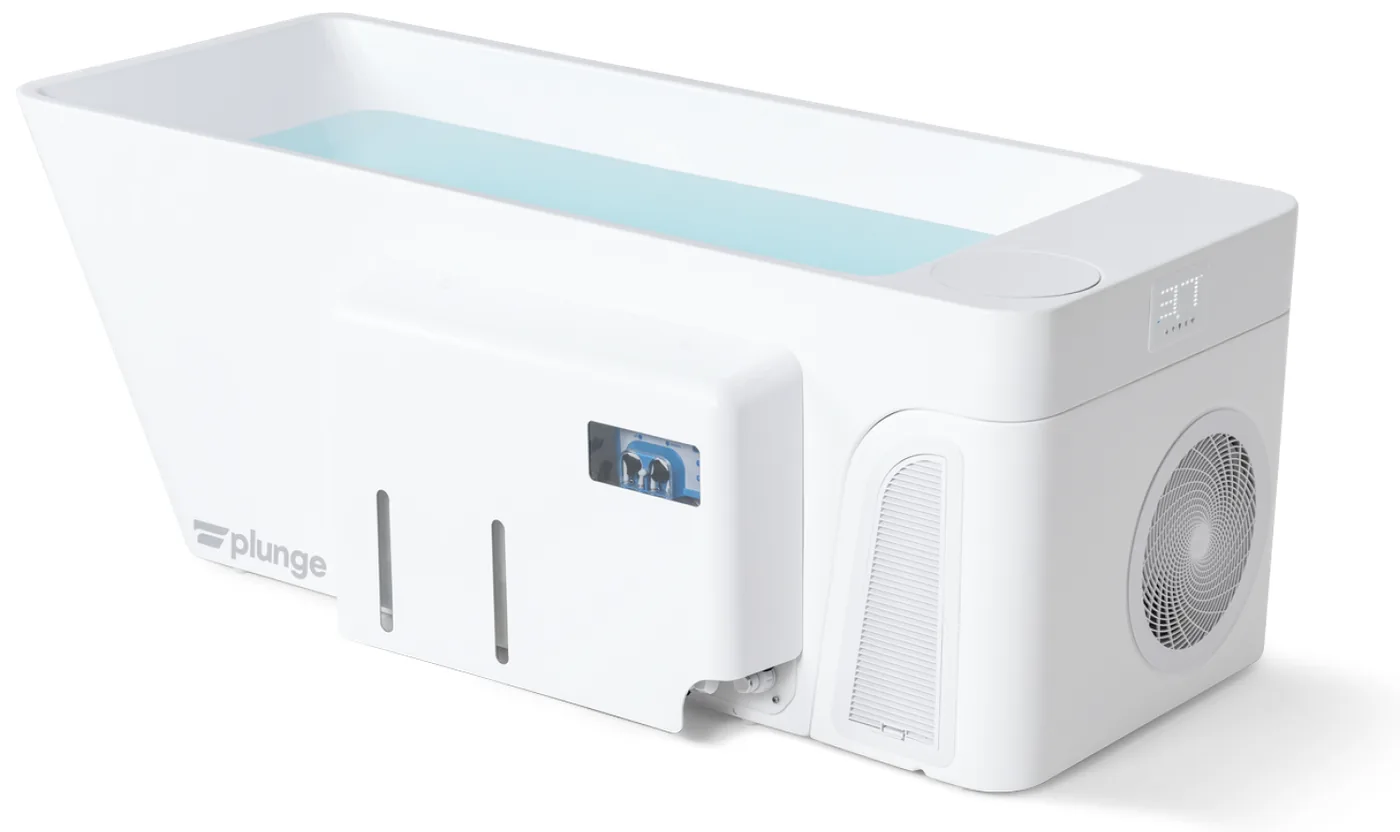
What commercial cold plunge, sauna and plug-and-play recovery equipment actually cost to keep running, with cited figures, not spec-sheet guesses. Read the post.
In short
Almost always, but the answer splits cleanly in two. Compression systems, percussive therapy, massage loungers and a stretching zone need floor area and a power outlet, so they retrofit into a room that stays open. Sauna and cold plunge introduce electrical, ventilation, water and drainage requirements — a 100-gallon plunge alone adds 834 pounds of water — which makes them construction rather than an equipment order.
Part of what we do on recovery and wellness spaces.




Common questions
Can recovery equipment be added without closing the gym?
The low-infrastructure category can. Compression systems, percussive therapy, massage and cryo-style loungers, dry-plunge pods and a stretching zone need floor area and a power outlet, so they go into a room that stays open. Sauna and cold plunge involve electrical, ventilation, water and drainage work and are a construction sequence rather than a delivery.
How much floor space does a recovery zone take from the gym?
Enough that it should be planned rather than found. ACSM allows 25 to 50 square feet per station on the fitness floor, so a recovery zone in a finished room is paid for in equipment positions. Re-plan the whole room on paper, including the accessible route, instead of siting new pieces in leftover space.
Does adding recovery affect ADA compliance?
It can, and this is the common way a compliant layout stops being one. The 2010 ADA Standards require a 30-by-48-inch clear floor space at one of each type of exercise machine on an accessible route, 36-inch minimum route width and a 60-inch turning circle. Furniture-scale equipment placed without re-checking those can obstruct all three.
Will the existing electrical panel support recovery equipment?
Not automatically. Amenity circuits were allocated when the room was built, and commercial treadmills alone take a dedicated 120-volt, 20-amp branch circuit each. Loungers, pods and chillers compete for what is left, so the panel schedule is worth reading when the wish list is written rather than after a product has been selected.
What extra maintenance does recovery equipment add?
Anything holding water needs treatment, filtration and cleaning on a fixed rhythm regardless of use, and saunas need surfaces, elements and ventilation maintained. Compression and percussive devices are simpler but have consumable sleeves and attachments. It is worth costing at specification, because an unmaintained recovery amenity looks neglected far faster than a treadmill does.