

Energy, mining, pipeline and data center sites
Gym Equipment for Remote Workforce Housing and Camps
Built for Hard Use
 4 photos
 3 photos
 2 photos
Fitness for the people who live where they work
Fit Supply designs, supplies and installs fitness centers for remote workforce housing — the lodges, camps and crew quarters that house thousands of workers at oil and gas fields, pipelines, mines, LNG terminals and data center construction sites. We work for the companies that build and run those communities and for the operators who own them, in all 50 states, including Alaska.
A camp gym is a different brief from any other room we equip. It never really closes: crews rotate on long shifts, so someone is training at five in the morning and someone else at midnight. The people using it already do physical work all day, so the mix leans toward strength, mobility and recovery rather than long rows of cardio. And the site is usually hours from the nearest repair shop, so every piece has to keep running when a part is a week away.
We plan each room around those facts. It is sized to the busiest hour of the shift change rather than to the bed count, built from equipment rated for continuous commercial use, with enough duplication that one machine down never closes a zone, and with separate women’s and shared spaces planned together. Freight is planned around the site — sailings, seasons and road access — not just the manufacturer’s lead time.
Workforce accommodation and facility management companies can see how we support a whole portfolio, including joining your client pitch, on our facility management page. Crews offshore have their own brief, covered on offshore gym equipment.
Where remote workforce housing needs a gym
Every site below houses people who work long shifts far from a town gym. The room has to work for all of them, at every hour.
-
Oil and gas fields and pipelines
Camps and crew quarters for drilling, completion and pipeline crews, where the room runs around the clock on rotation.
-
Mines, plants and LNG terminals
Lodges for workforces far from the nearest town, where spares and service are planned in from the start.
-
Data center construction
Workforce housing for multi-year builds that bring thousands of trades workers to rural sites.
-
Owner-operated camps and lodges
Smaller operators who run their own housing and want commercial equipment, new or pre-owned, at the right price point.
How a camp project runs
From the Bid to Every Shift
Six stages, from helping win the contract to keeping the room open at three in the morning.
Pitch and sizing
We join your client meeting with layouts, renderings and budgets, sized from the shift pattern and the bed count. A 2,000-bed camp and a 6,000-bed camp need different rooms, and often more than one.
Specification
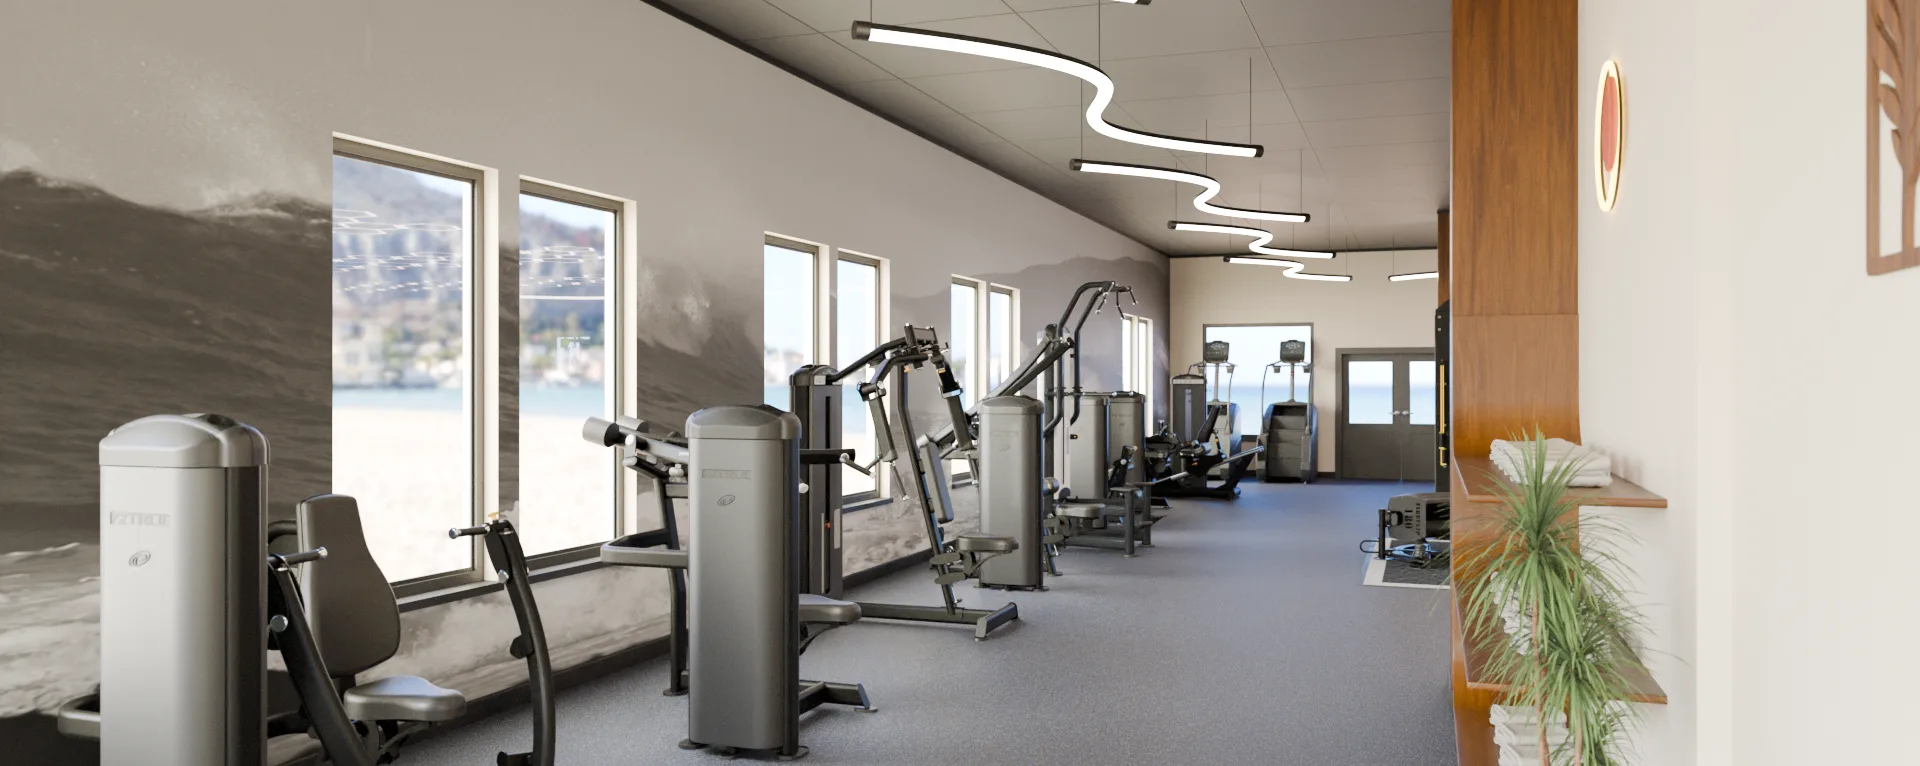
Equipment rated for continuous commercial use, a strength-and-recovery mix for manual-labor crews, and duplicates of the pieces people queue for. Women’s and shared spaces are drawn together, with entrances and sightlines planned for comfort.
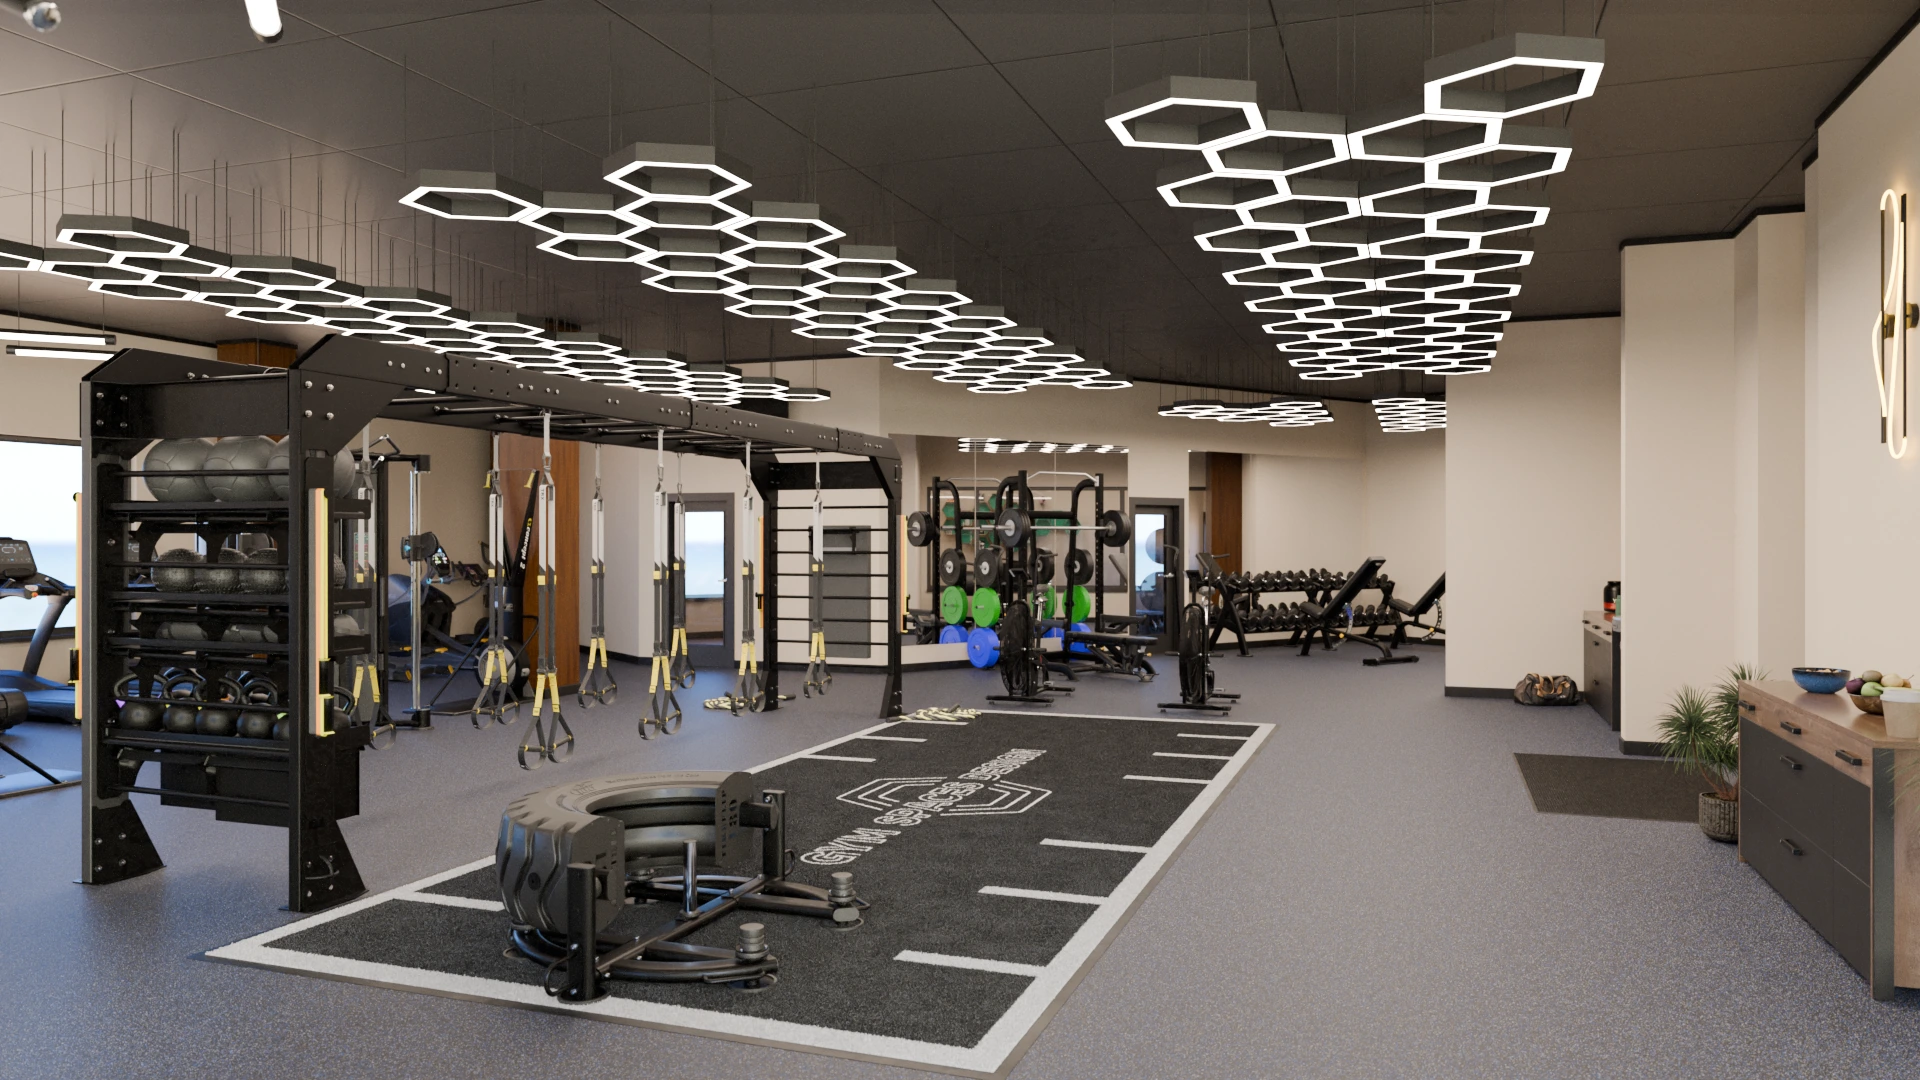
Buildings and modules
Many camp buildings are modular, so floor loading, ceiling height, door widths and power are checked against the unit drawings before anything is ordered. Flooring and impact zones are specified for the structure underneath.
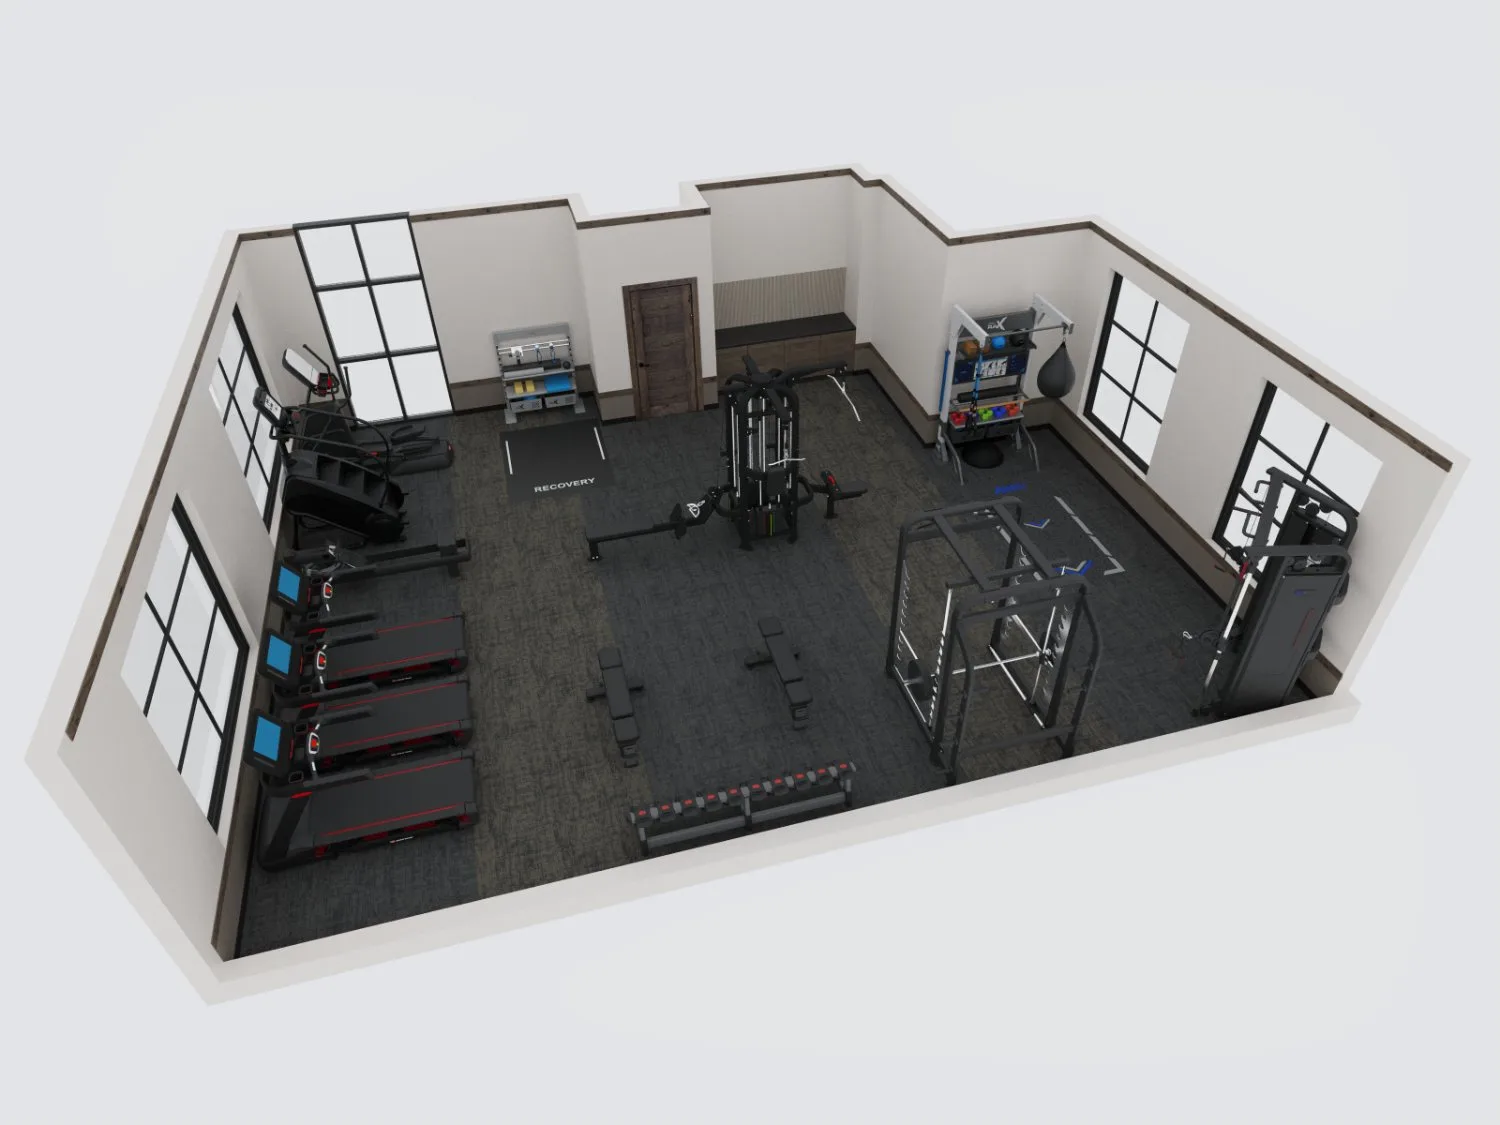
Freight to the site
Freight is timed to the site — truck, barge or air freight, seasonal roads and weekly cutoffs. Equipment is consolidated and labeled by building, so it can be installed the day it lands.
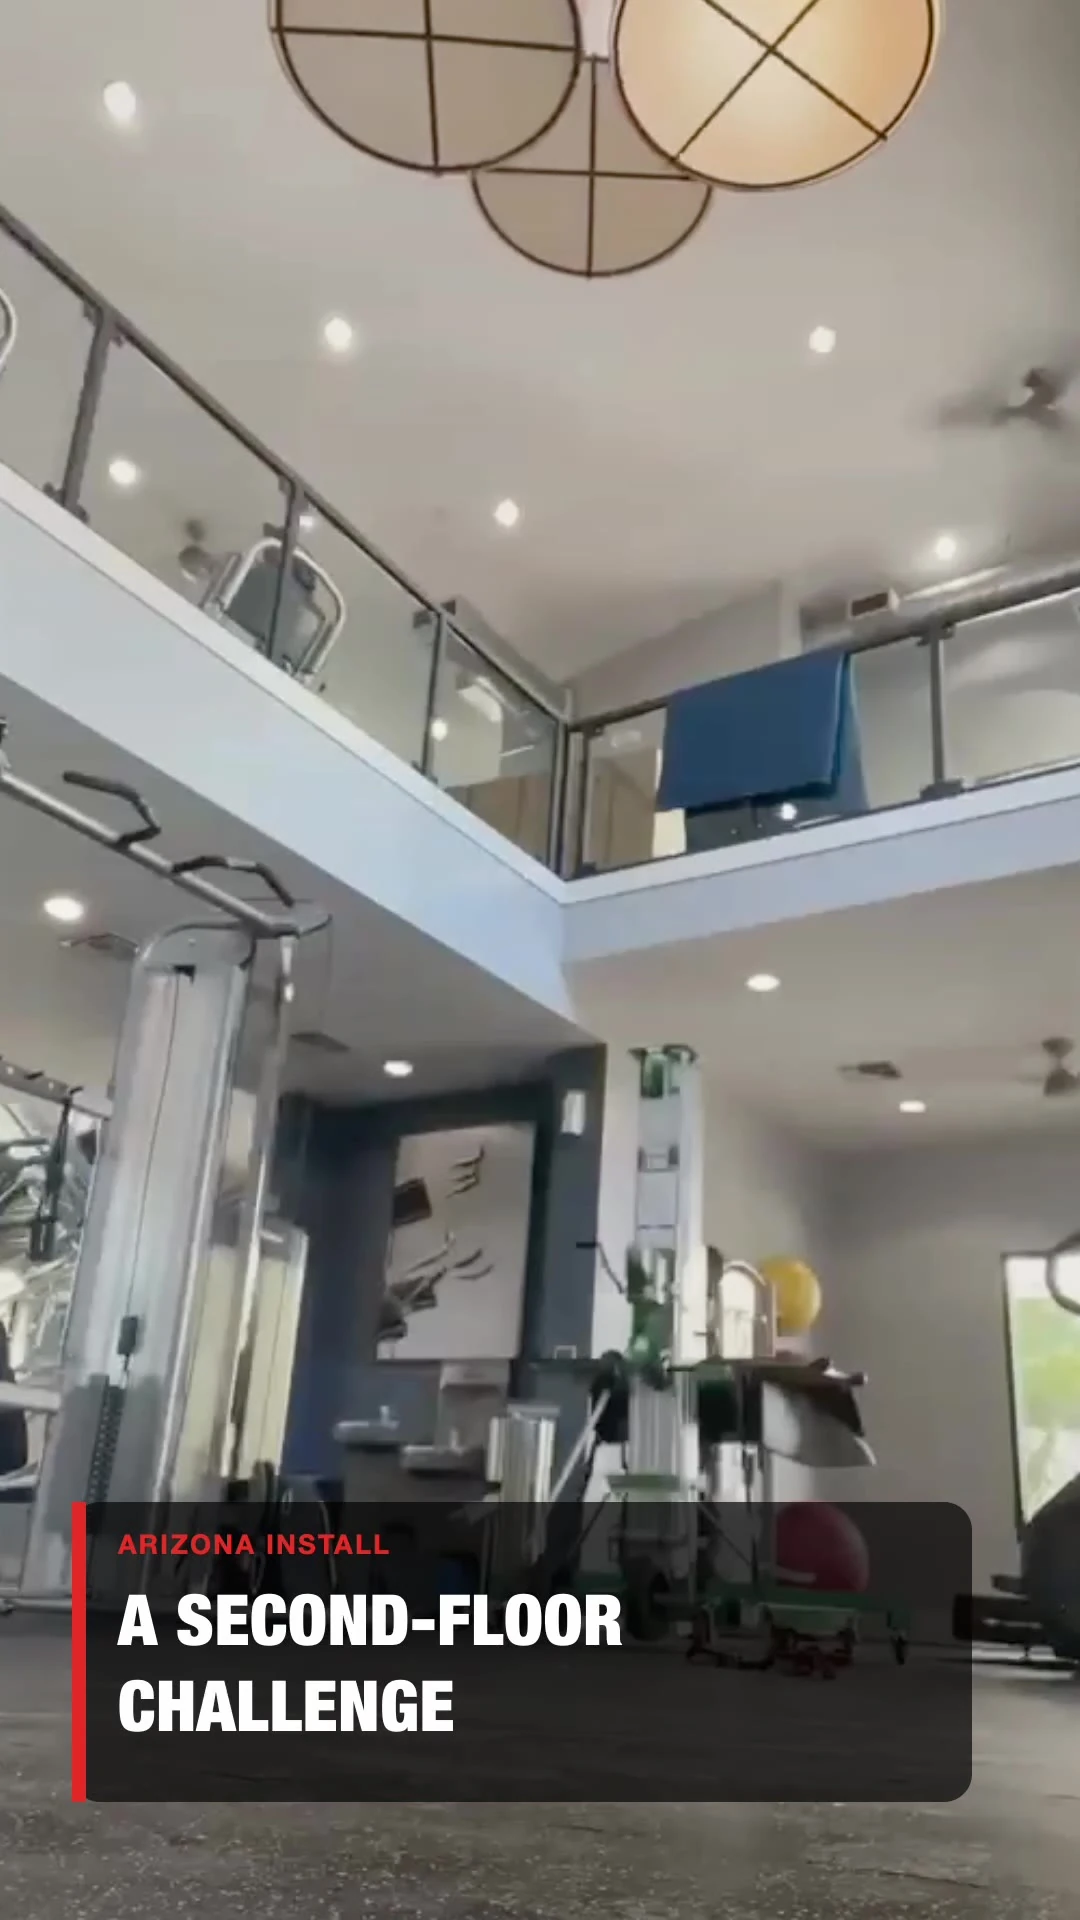
Installation
Our own crews install in Texas and Arizona; everywhere else we coordinate installation partners, working to the site’s safety orientation and access rules.
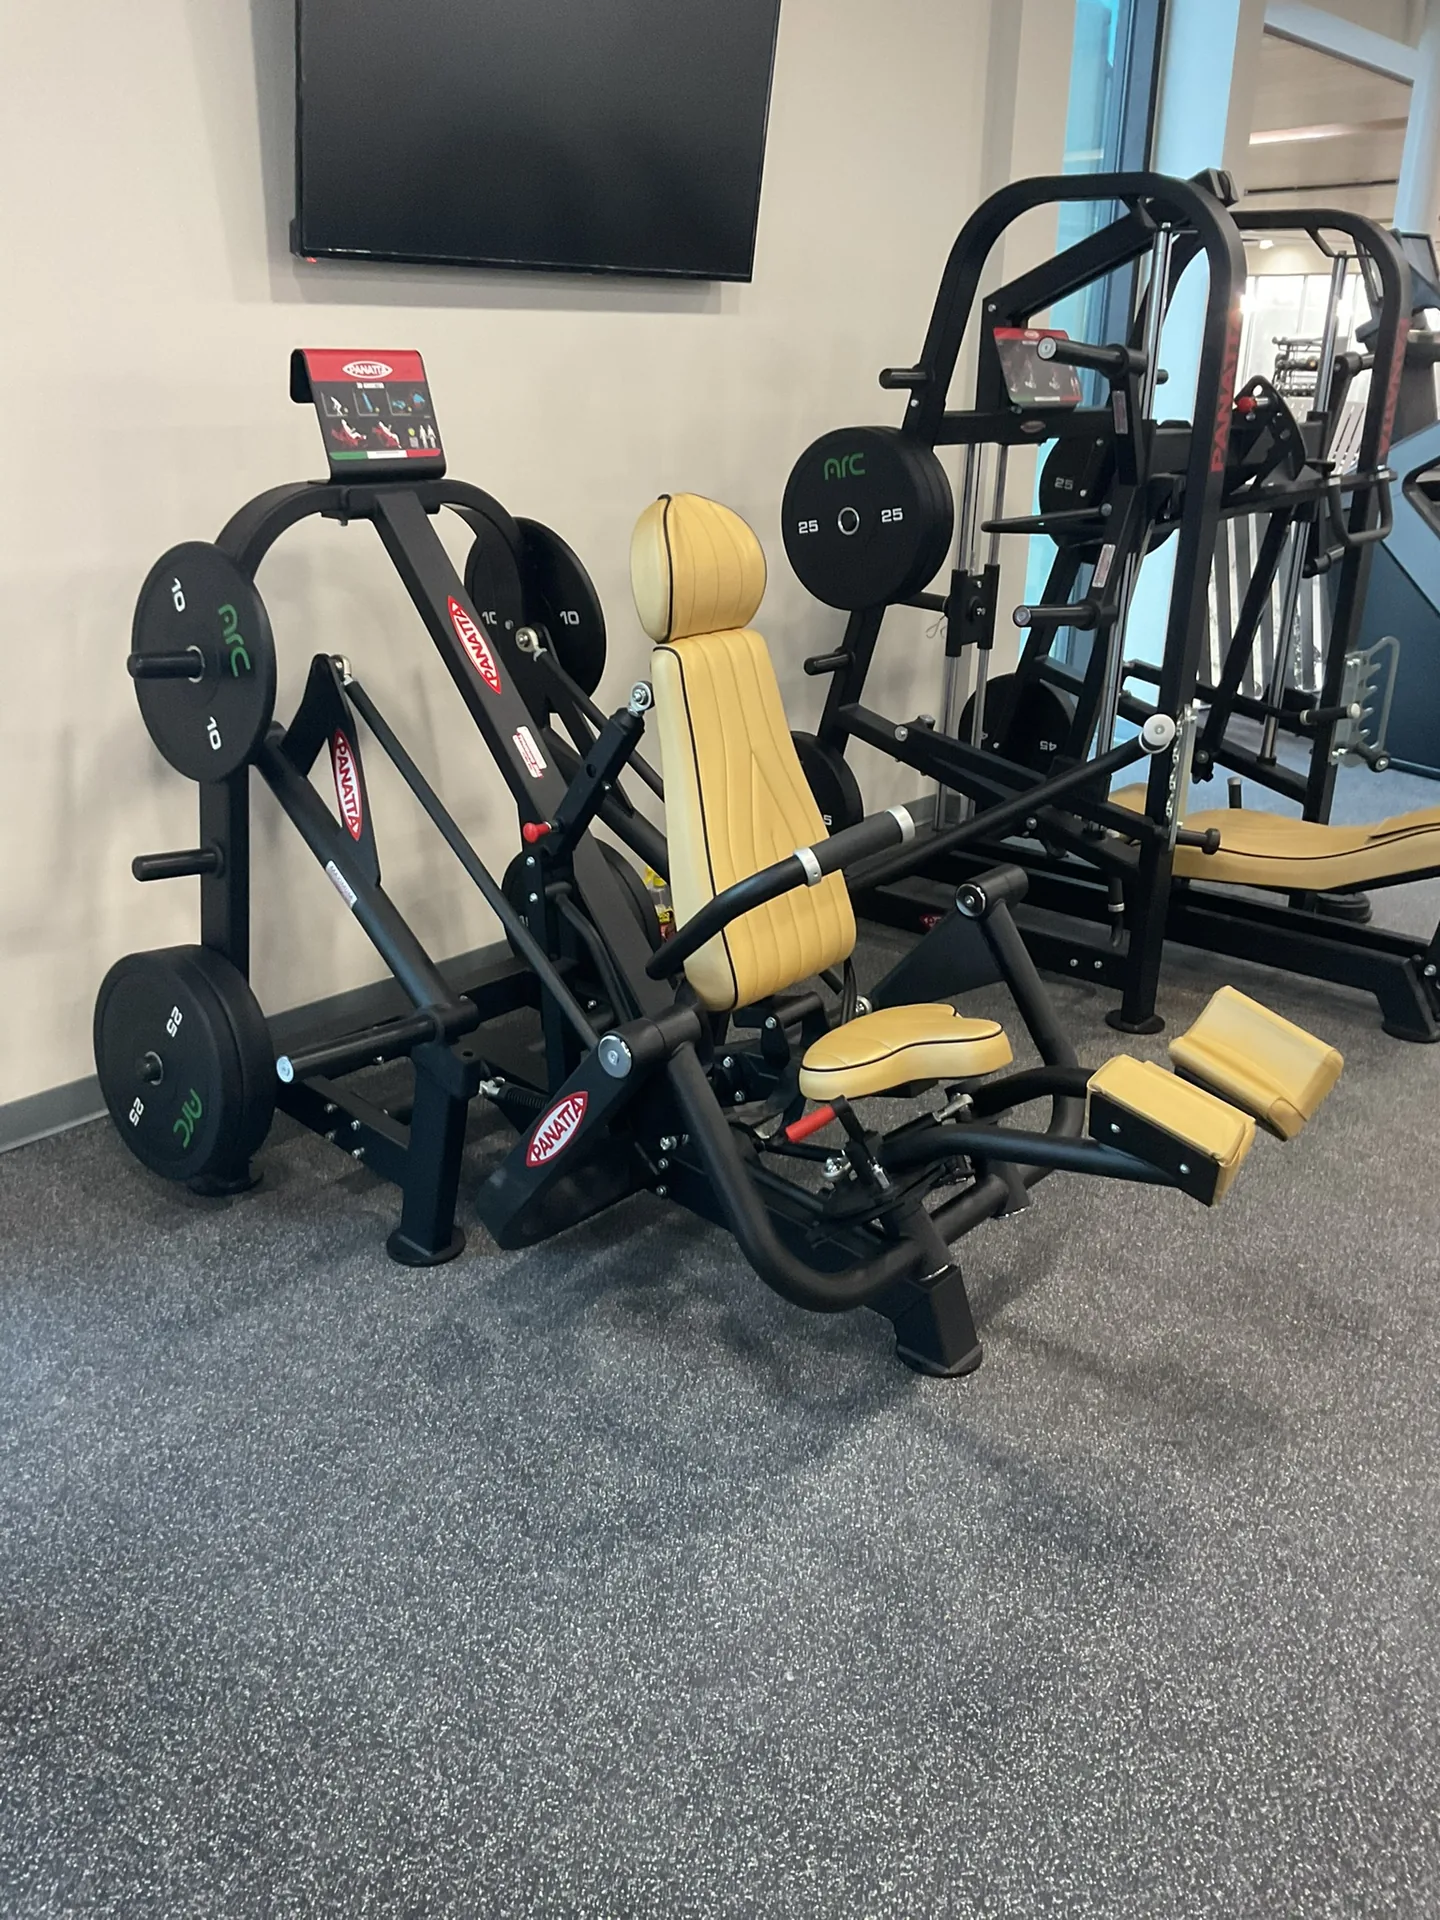
Support for the life of the camp
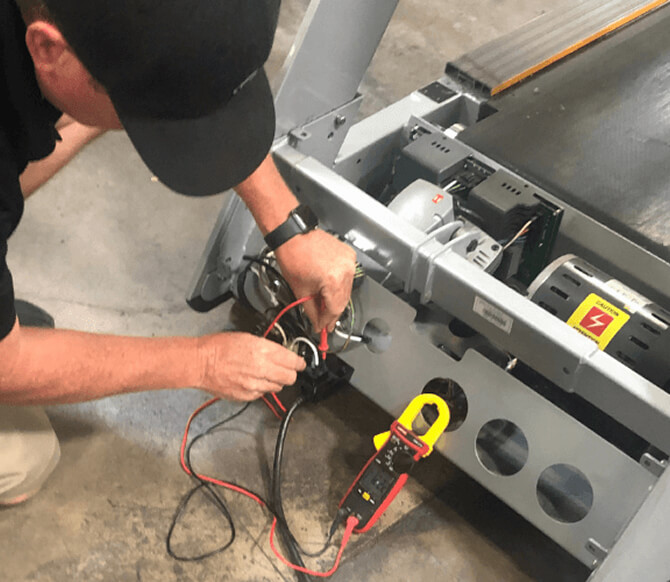
Warranty handling, replacement parts, relocation when a camp moves, and preventive maintenance by our own technicians in Texas and Arizona. The team that installed the room stays your point of contact.
Planning a camp fitness center that works at every hour
Size it to the shift change, not the bed count
A camp of four thousand beds does not need a gym for four thousand people. It needs enough stations for the people likely to arrive in the hour after a shift ends, and published planning figures turn that number into floor area: Defense Department facility criteria allow 50 square feet per cardio or selectorized station and 65 per free-weight station. Our guide to sizing a gym for 2,000, 4,000 or 6,000 workers works the numbers. Sizing to the bed count builds a room that sits mostly empty; sizing to the daily average builds one with a queue at every shift change. Large camps are often better served by two or three rooms near the housing blocks than by one central gym.
Strength, mobility and recovery for physical work
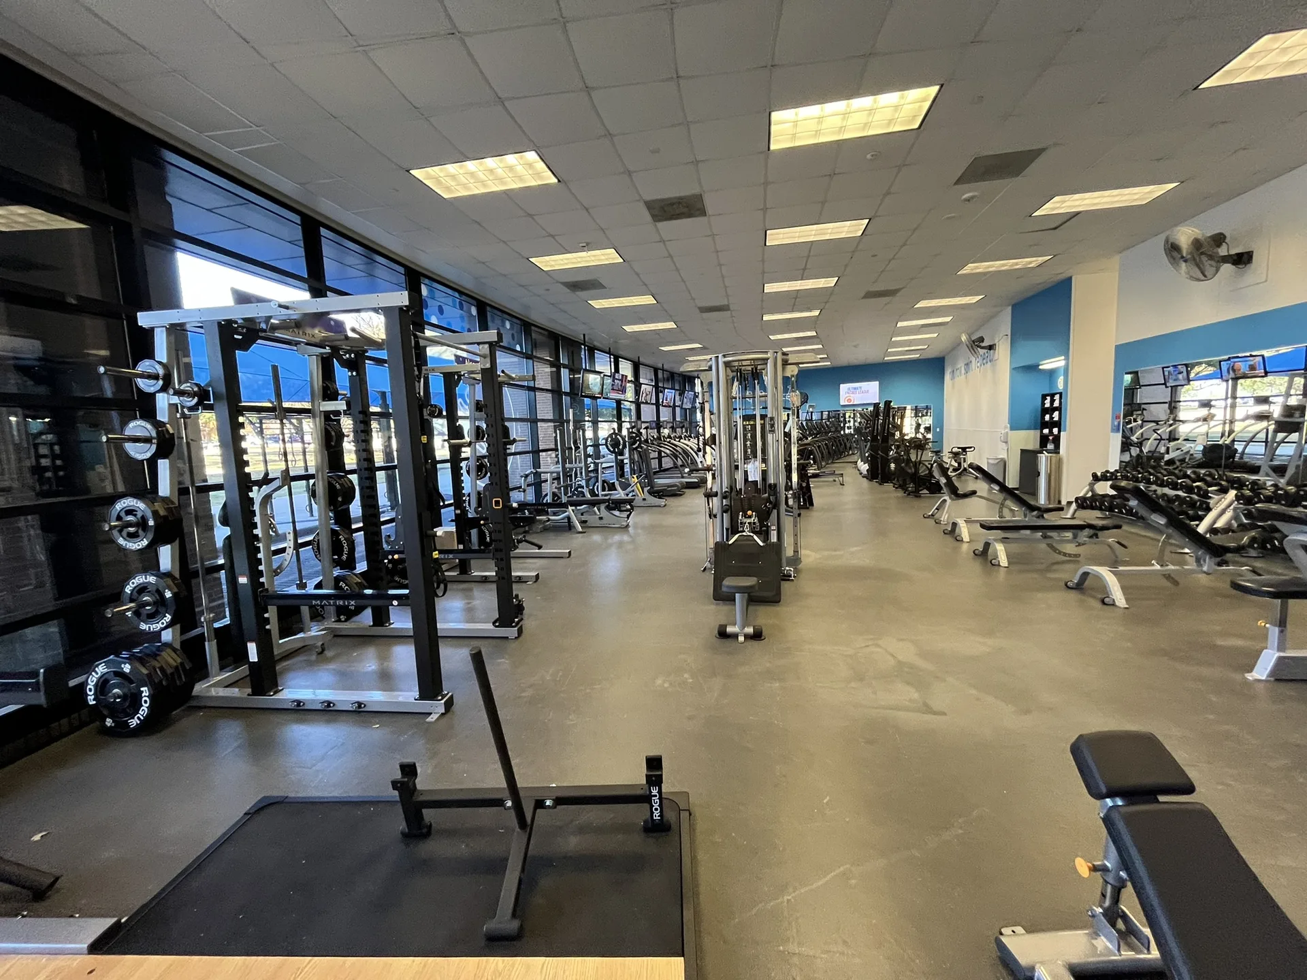
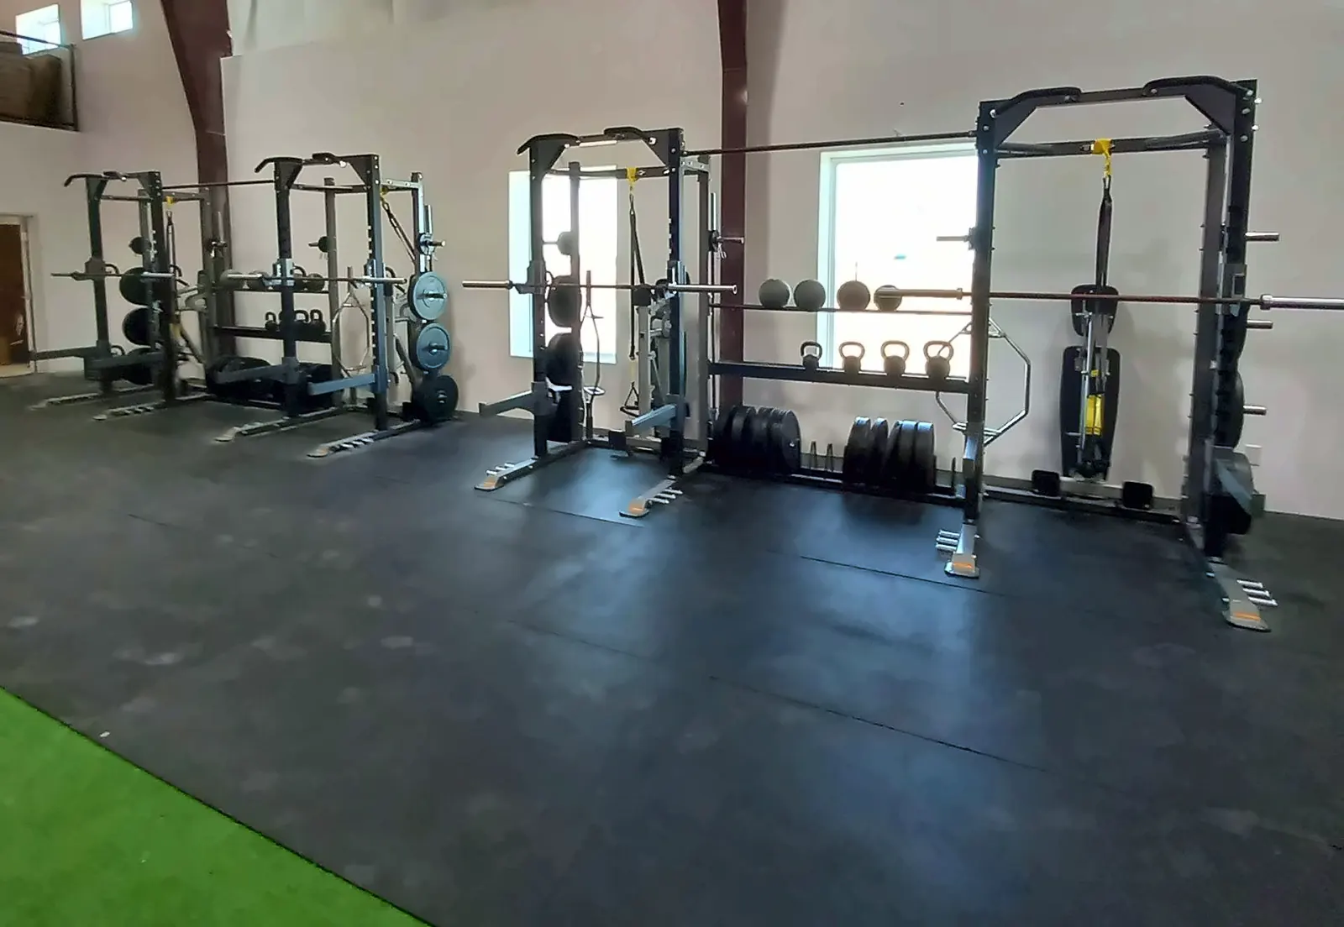
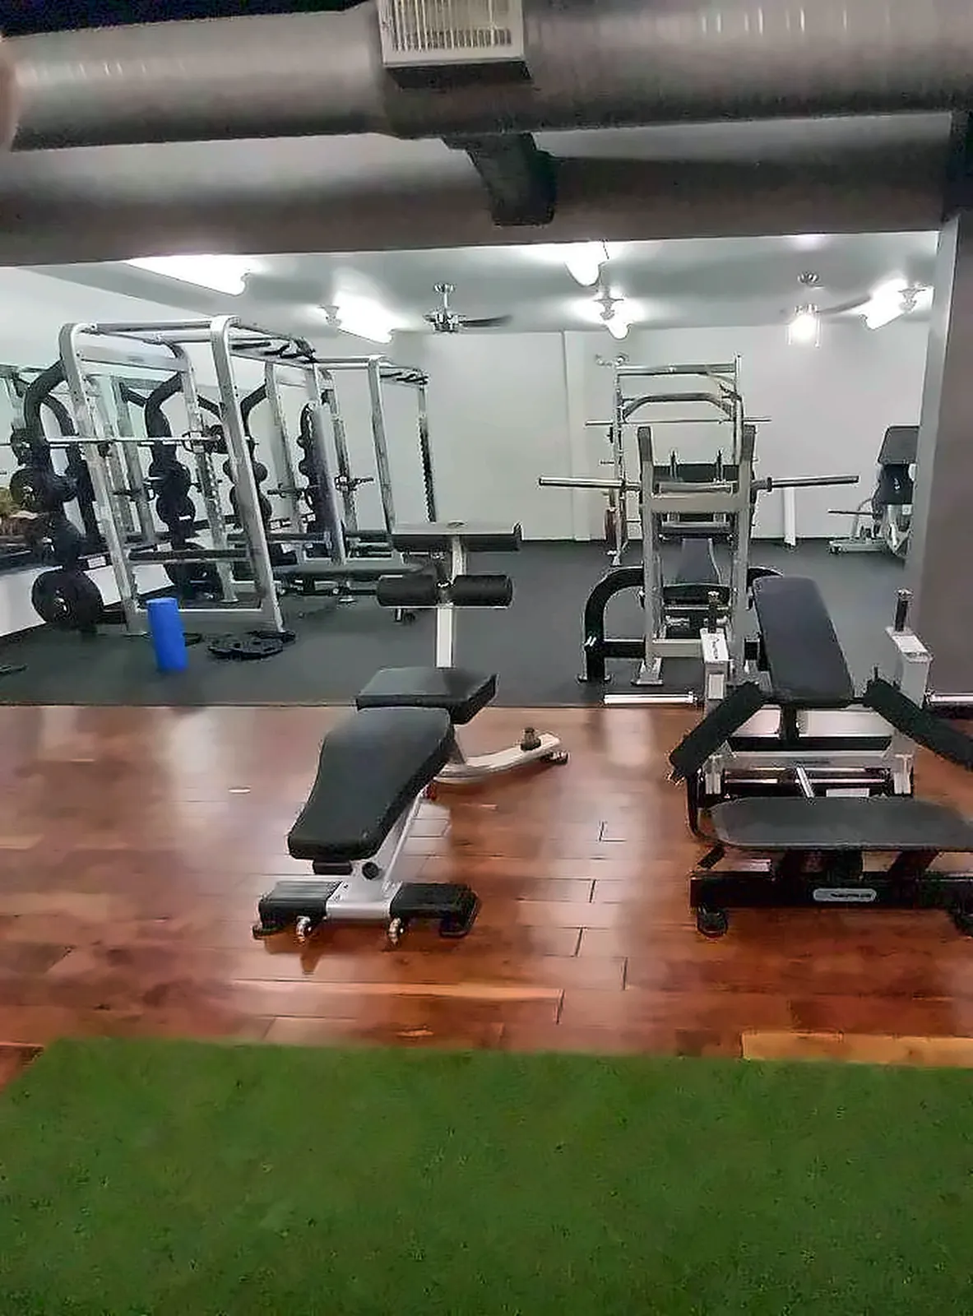
People who lift, climb and carry for twelve hours use a gym differently from office staff. They want racks, plate-loaded and selectorized strength, functional trainers and turf, plus space to stretch and recover, more than a long cardio row. Every piece is rated for continuous commercial use, and the pieces that draw a queue are duplicated, so one machine waiting on a part never closes a zone.
Women’s rooms and shared rooms, planned together
Remote-lodge operators now list women-only workout rooms among their site safety measures (Sodexo). We plan a separate women’s room and the shared space for classes, cardio and wellness at the same time, so entrances, sightlines and equipment work for both rather than one being a leftover corner of the other.
Getting equipment to the site
Freight is a design input on a remote site. To Alaska, freight from Tacoma reaches Anchorage in about four days by steamship or ten to fourteen by barge, and the North Slope runs on weekly truck schedules out of Fairbanks (Carlile Transportation); much of western Alaska is reachable by barge only in the open-water months, roughly April to October (Inbound Logistics). Our own Alaska work went by air freight to meet its opening date, installed by local installers we contracted, and we have shipped a complete 220-volt gym overseas to an oil and gas services company in West Africa.
Data center construction camps
The newest data center builds bring thousands of trades workers to rural sites for years at a time, and the workforce housing built for them increasingly includes a gym (Insurance Journal, 2026). Those rooms carry the same brief as an oilfield camp — around-the-clock use by people doing physical work — on a construction schedule that will not wait for equipment.
What goes into a camp fitness center

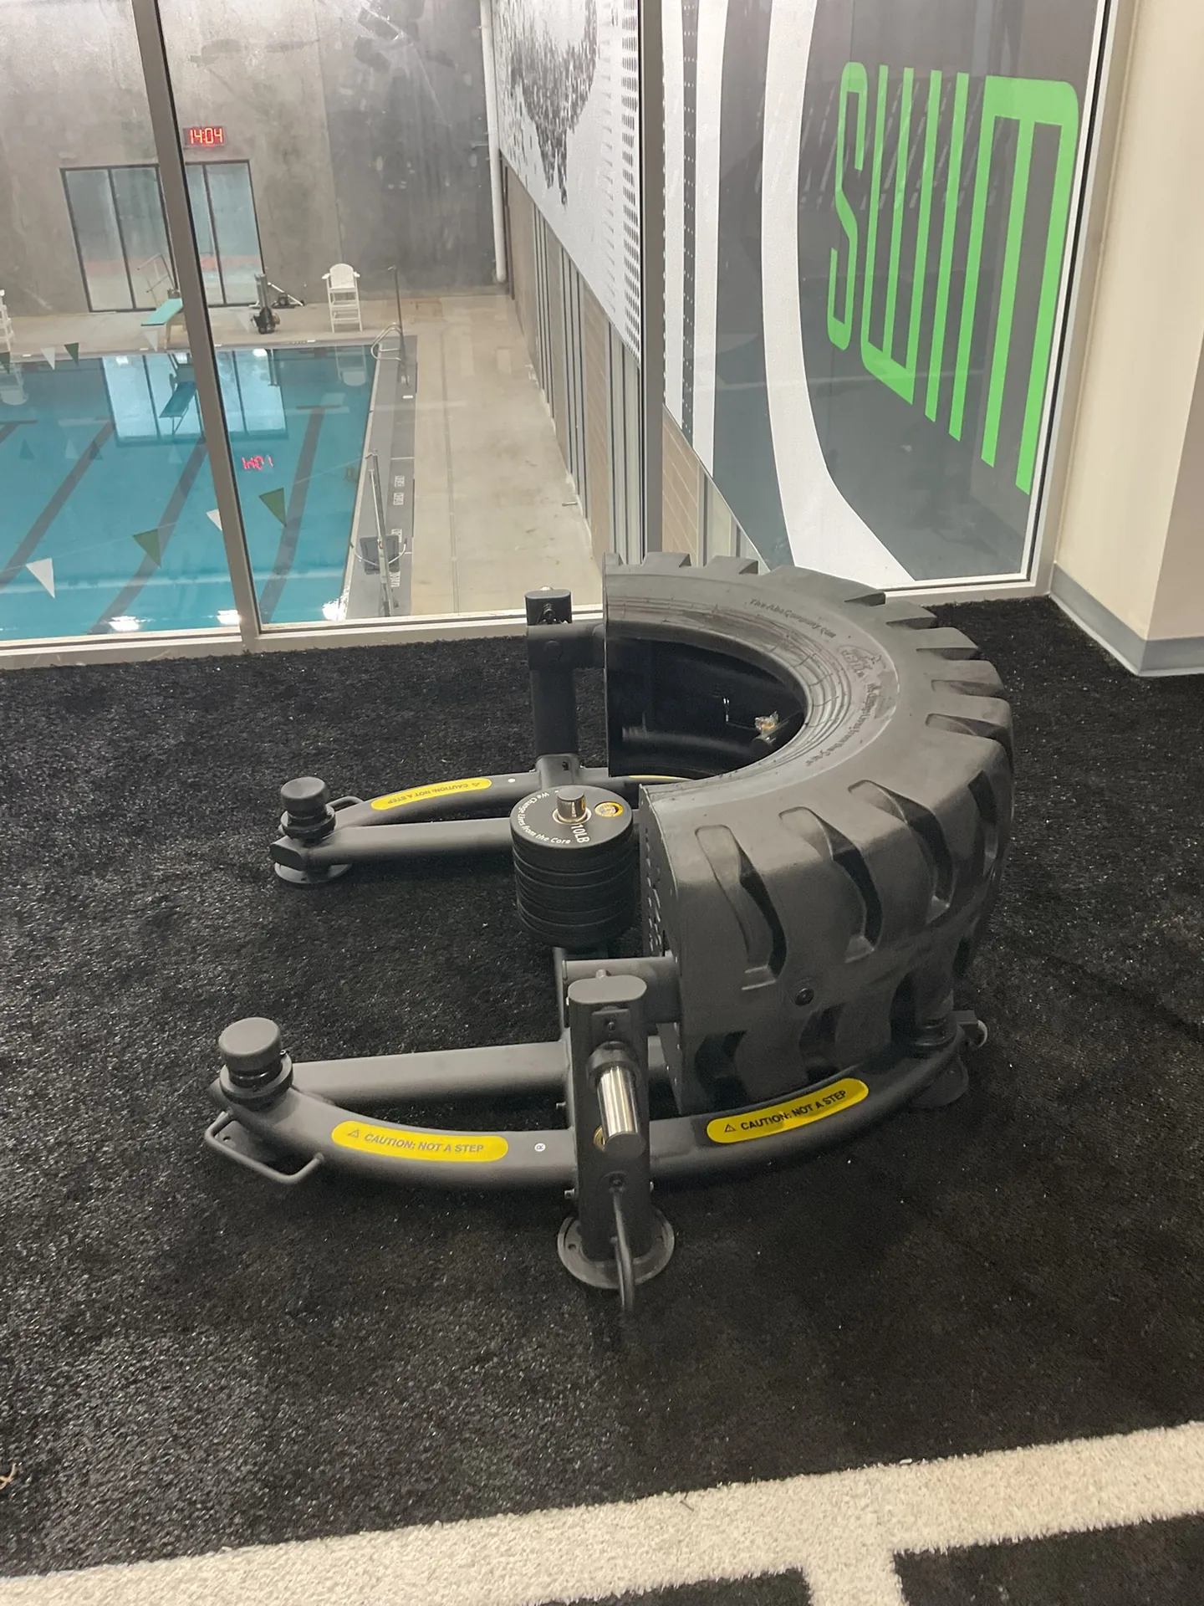
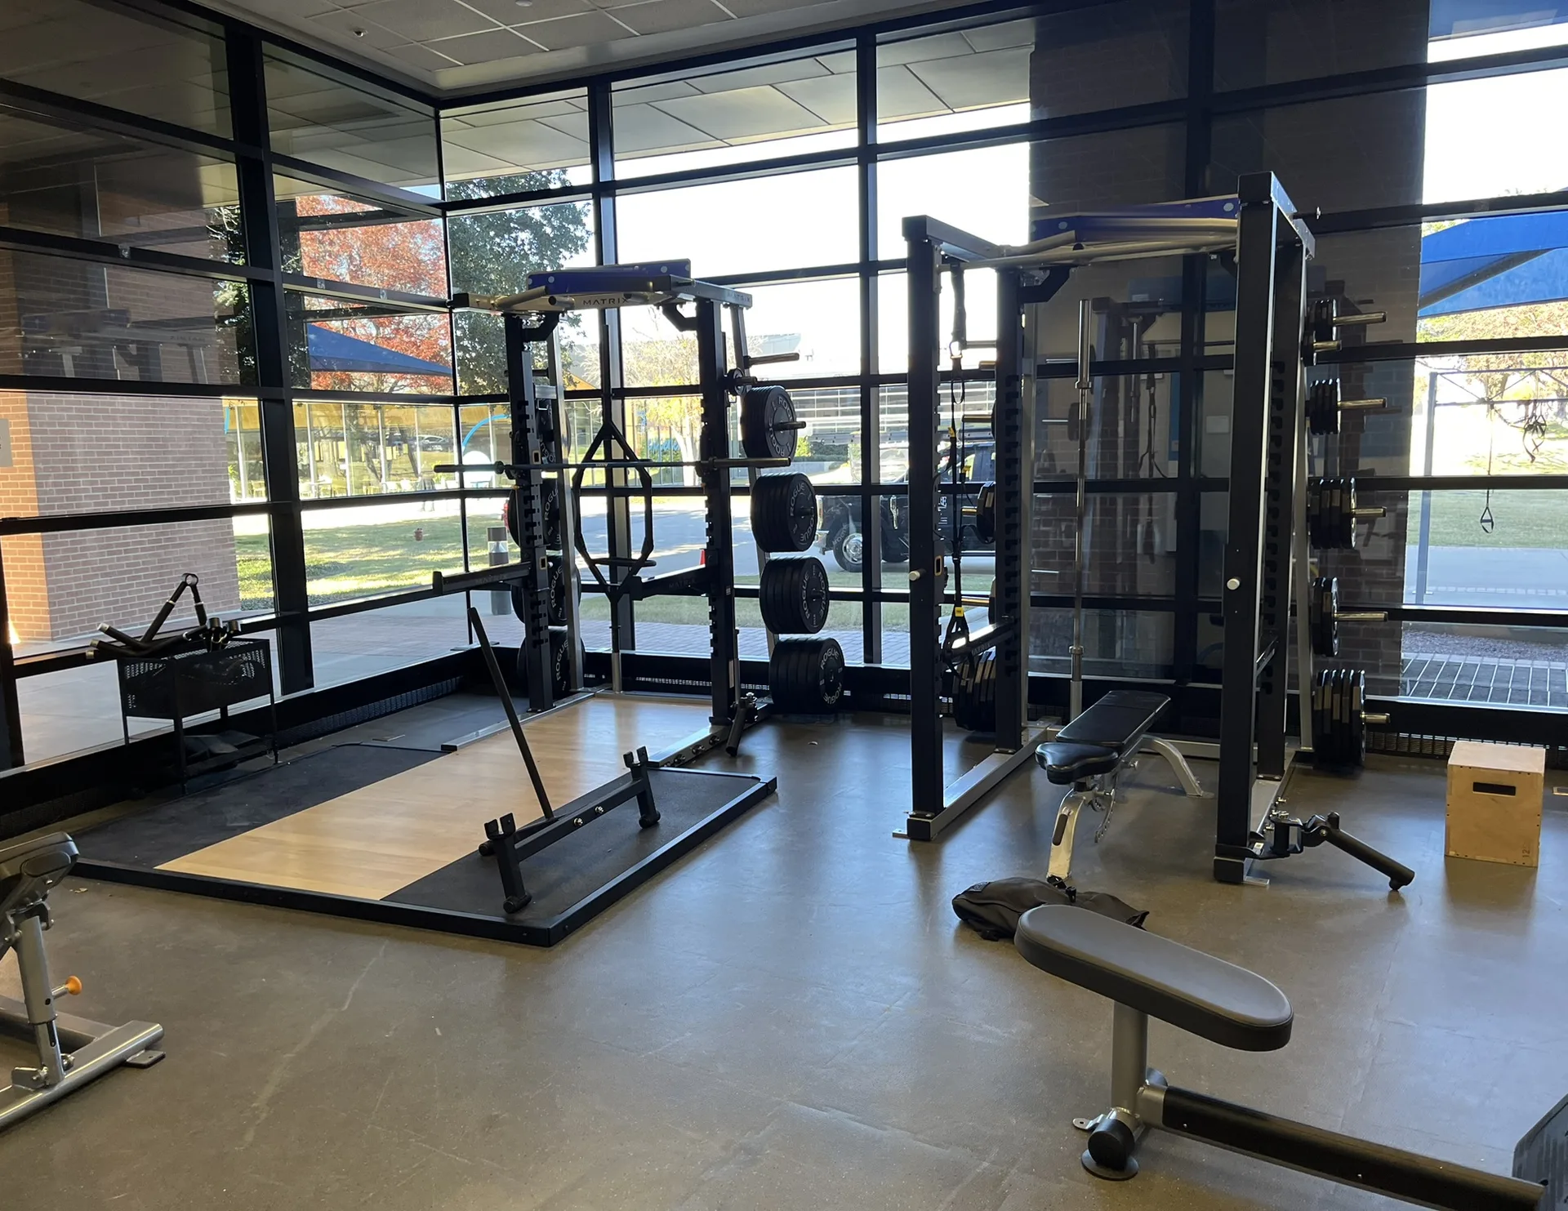
A strength and functional floor
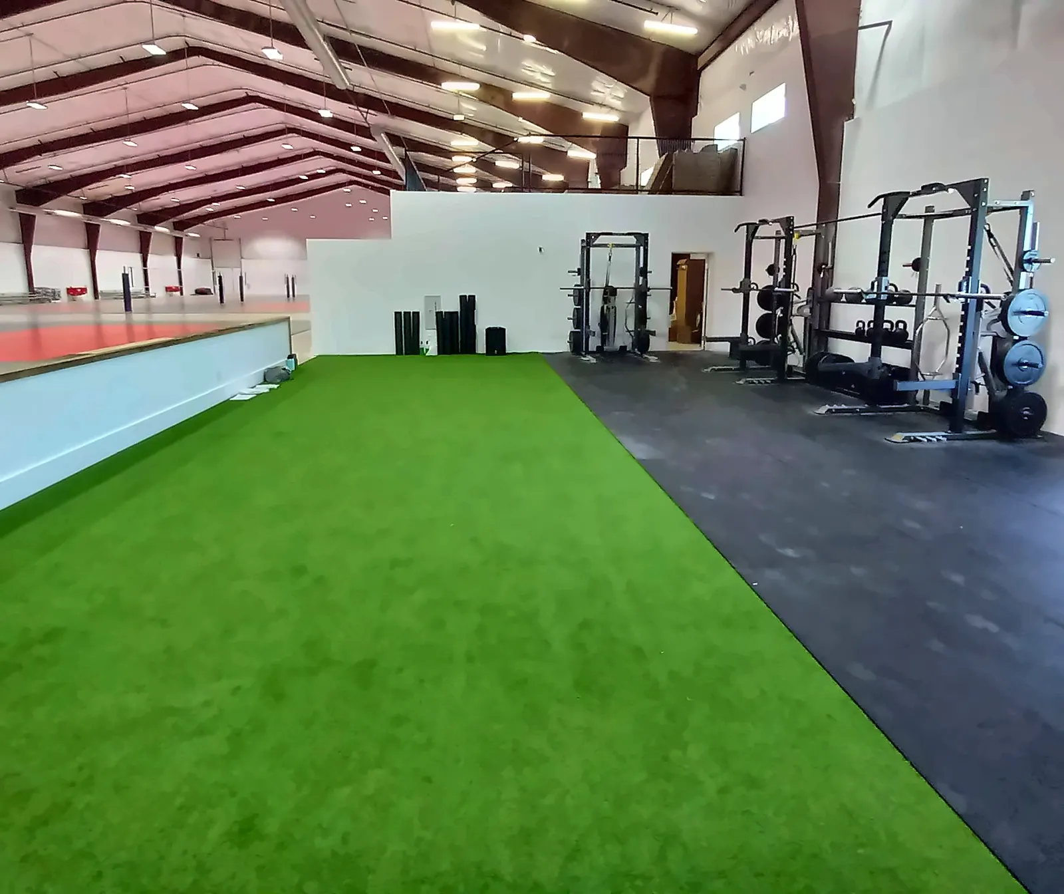
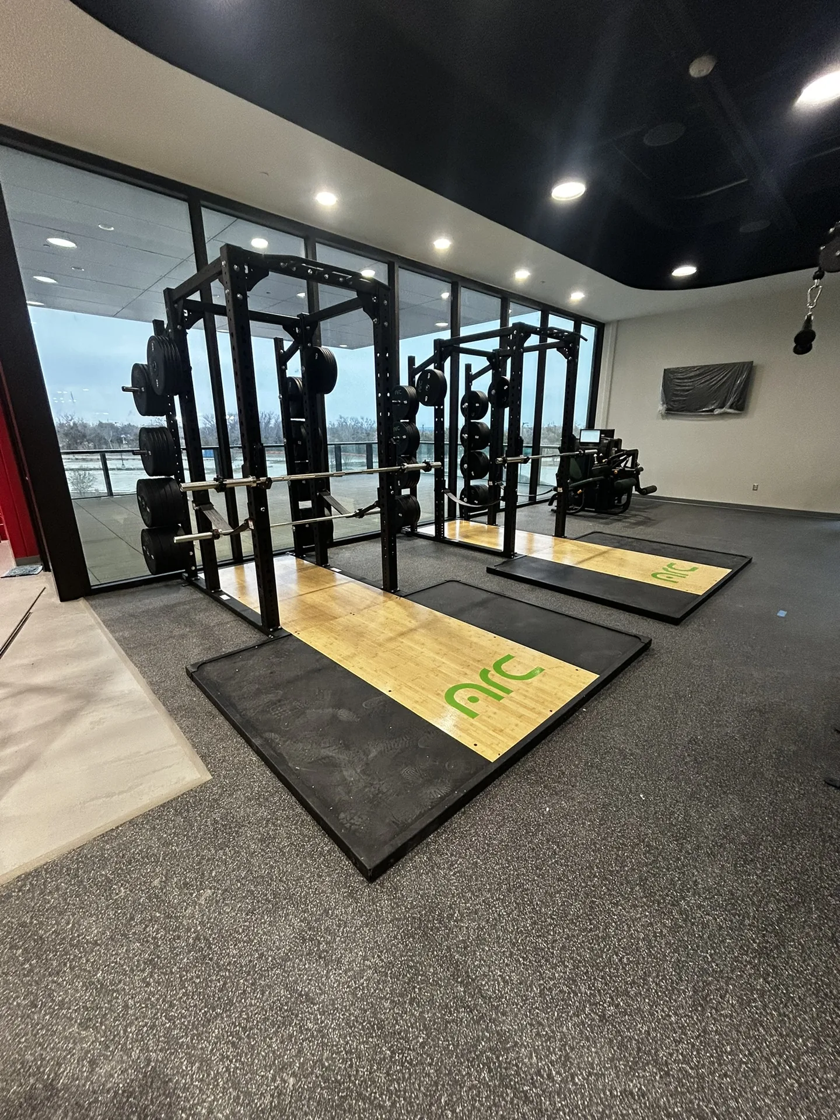
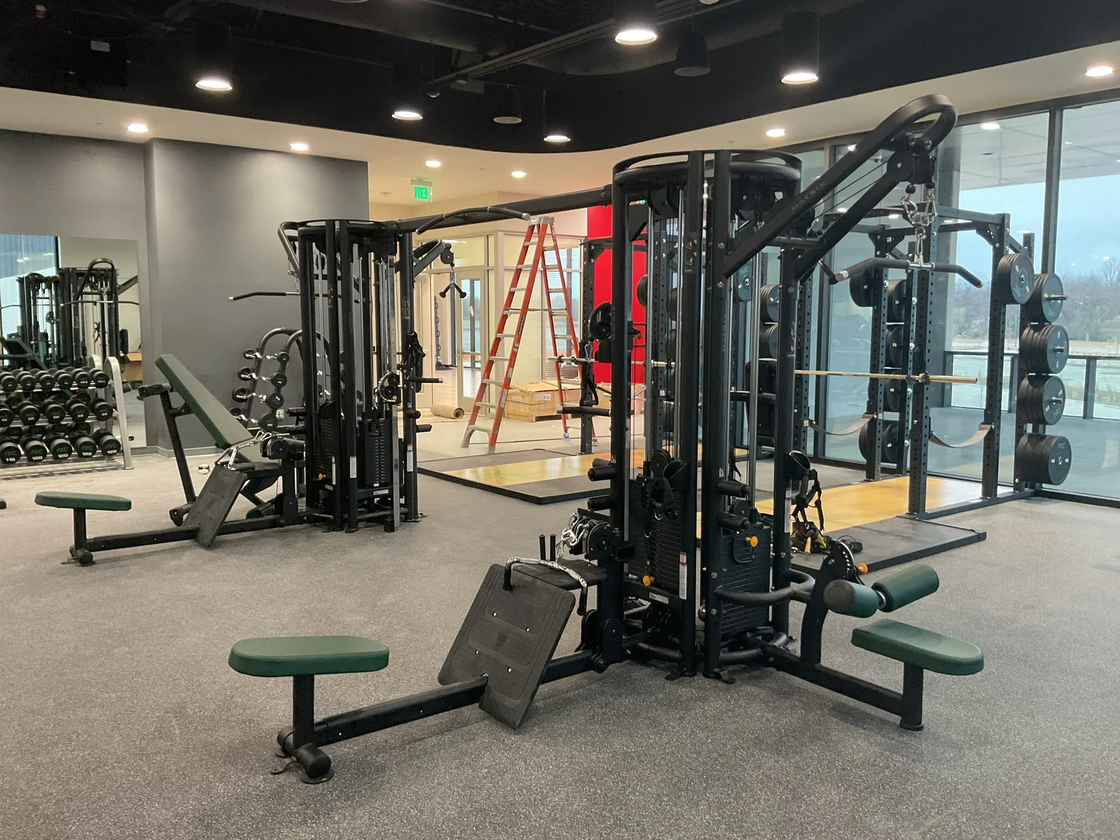
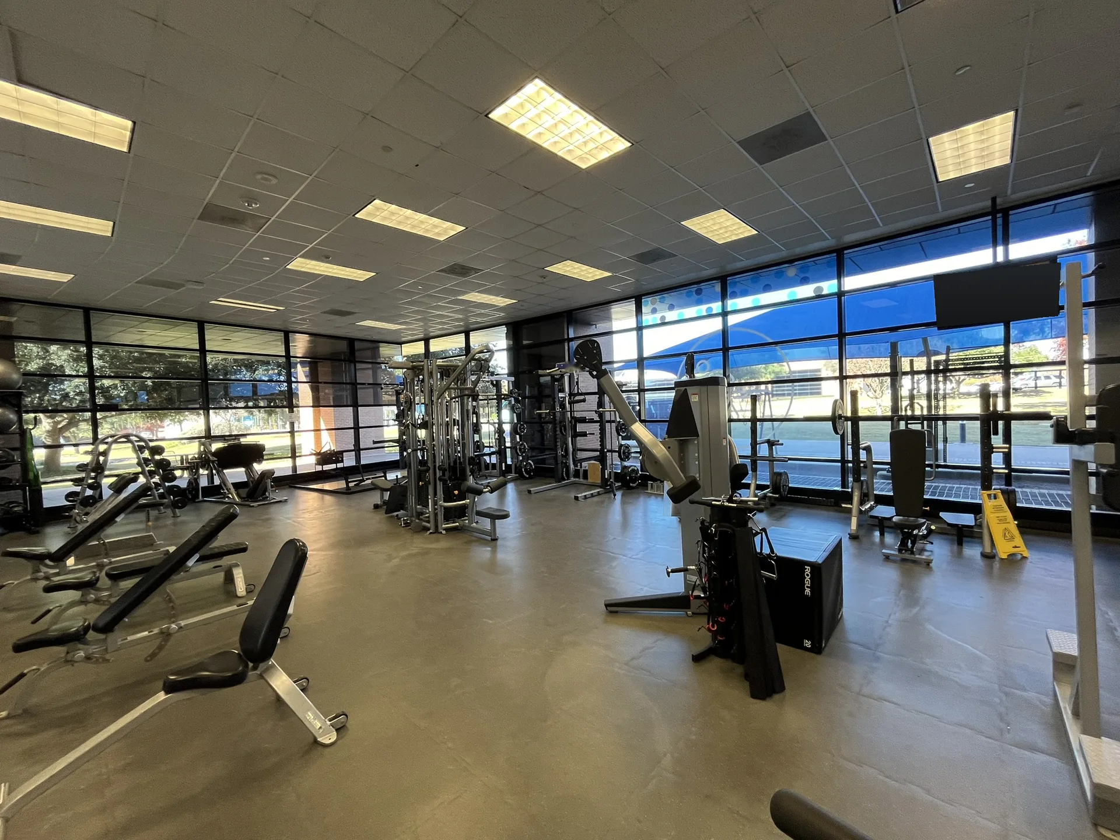
Racks and platforms, plate-loaded and selectorized strength, functional trainers and a turf lane, specified for heavy daily use by people who lift for a living.

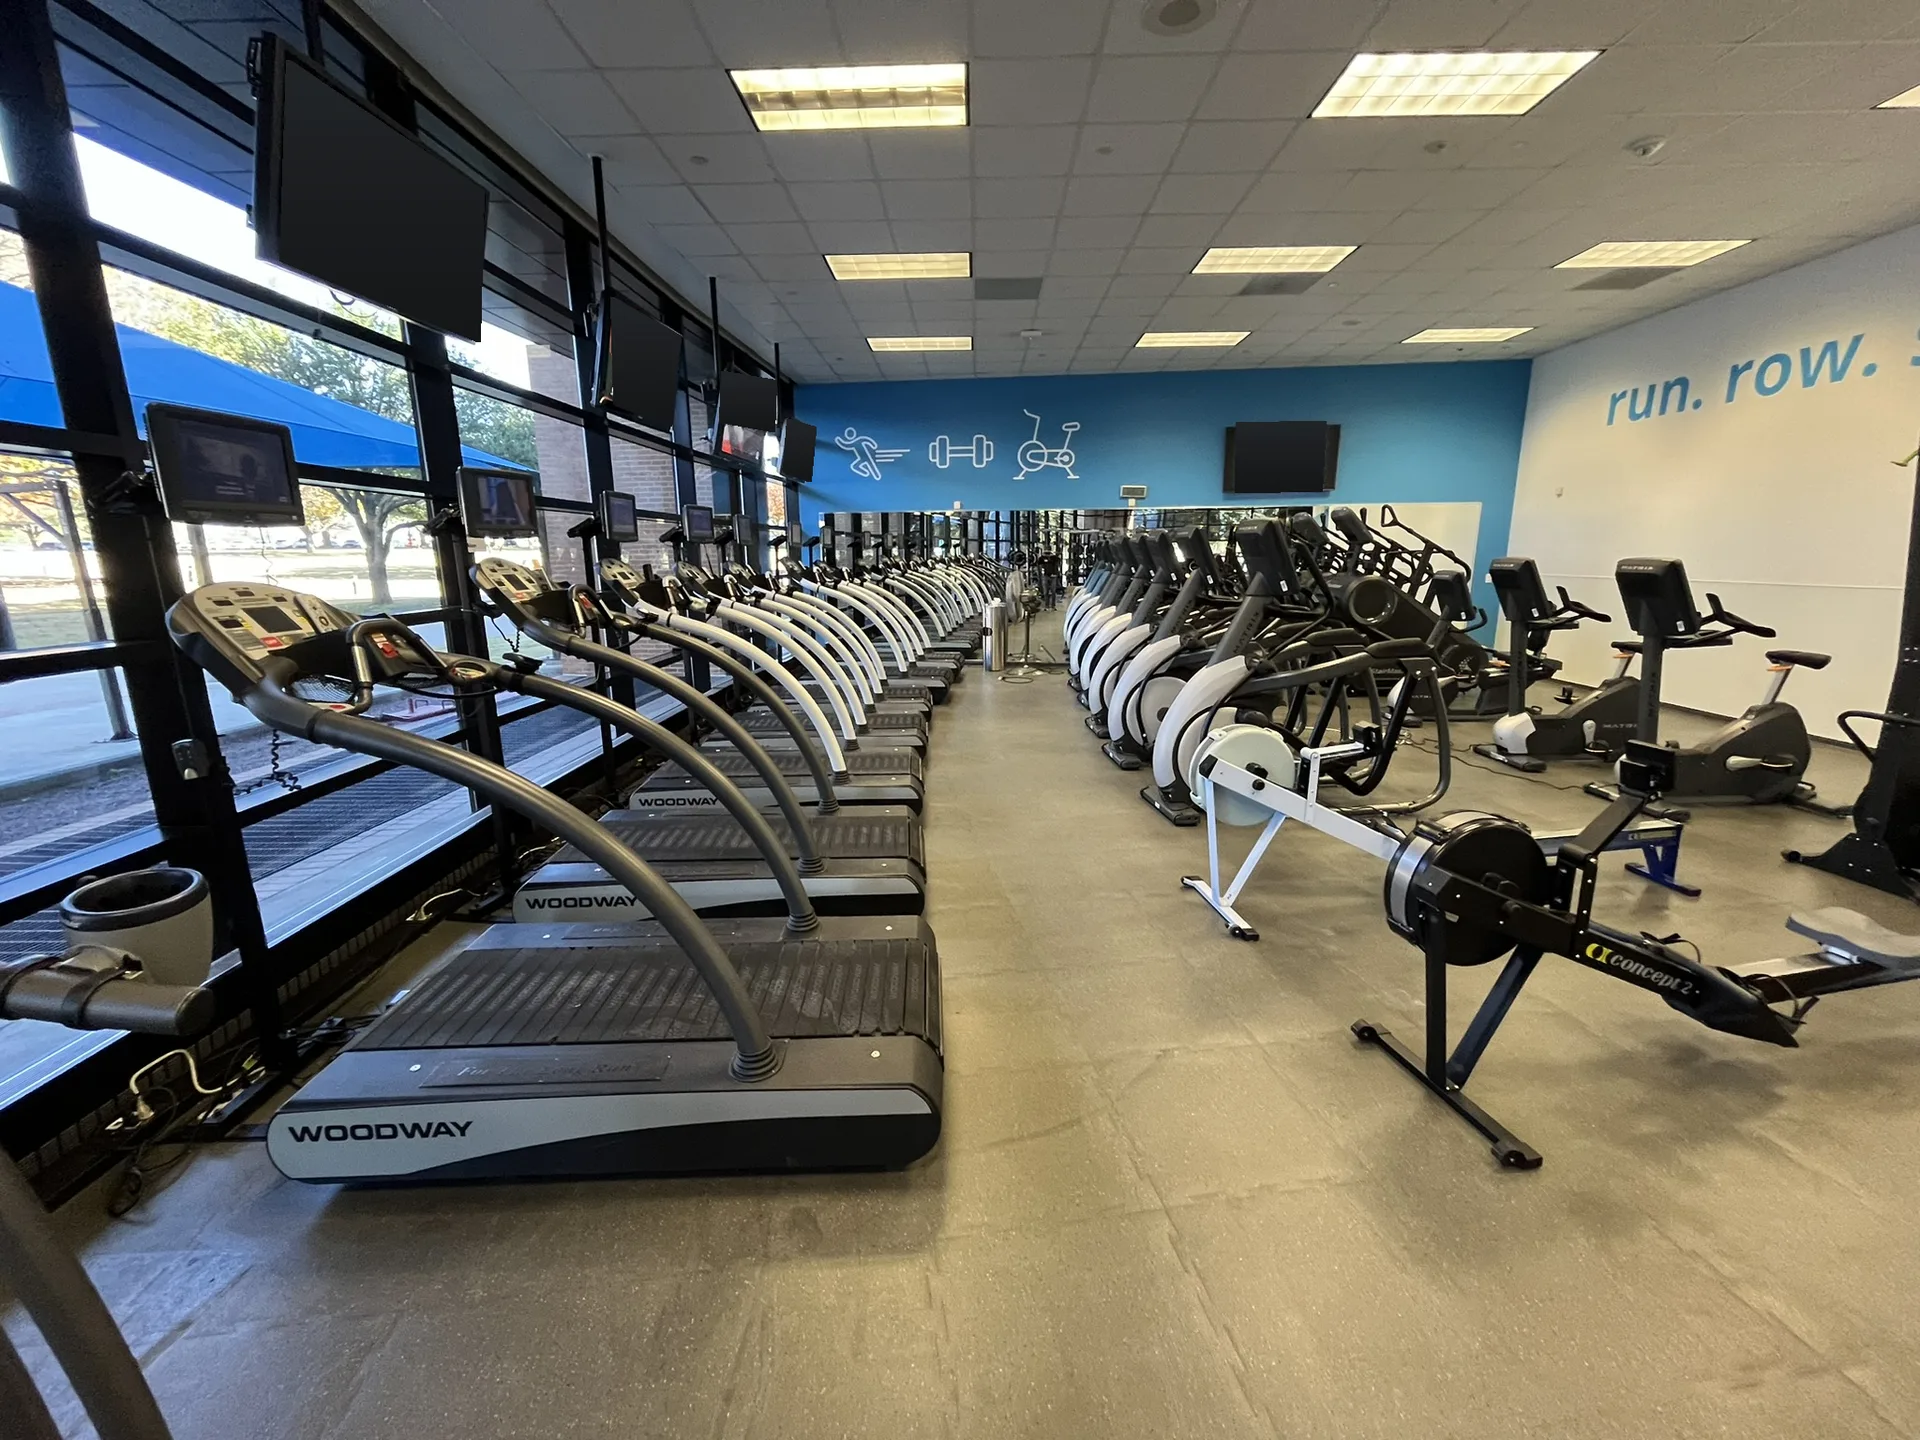
Cardio and conditioning
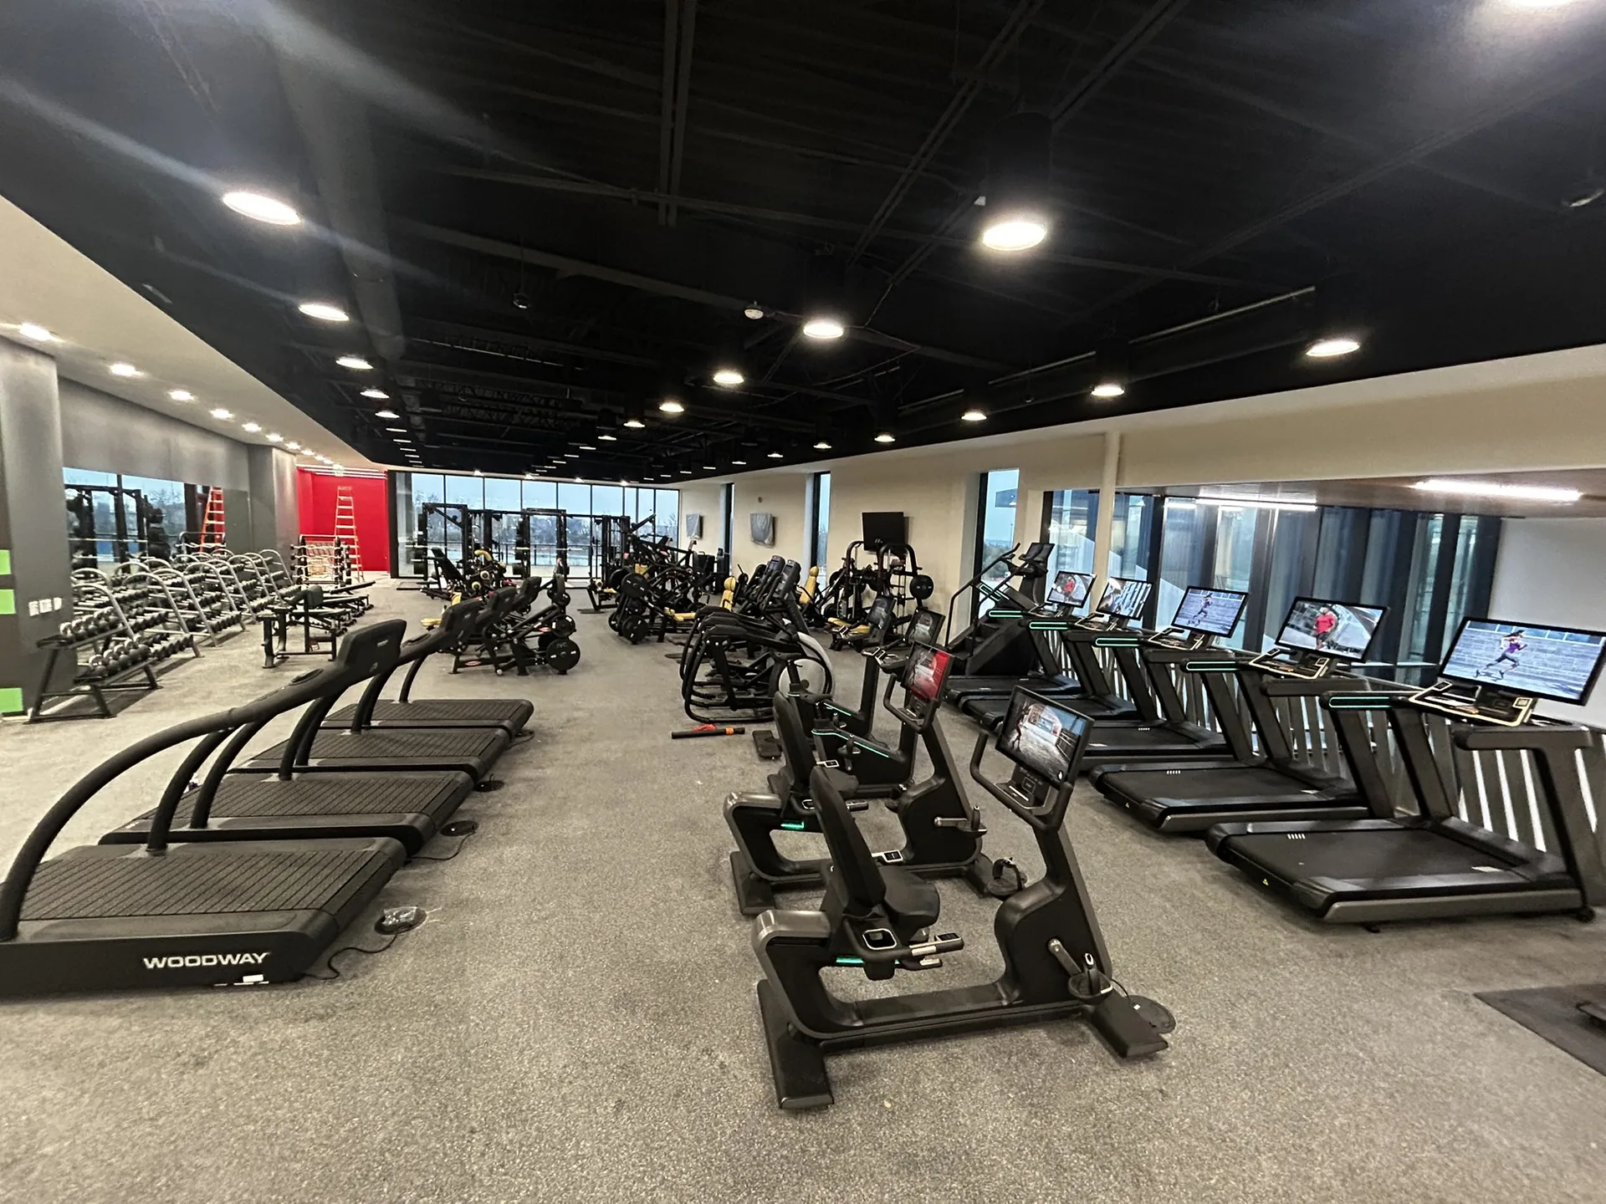
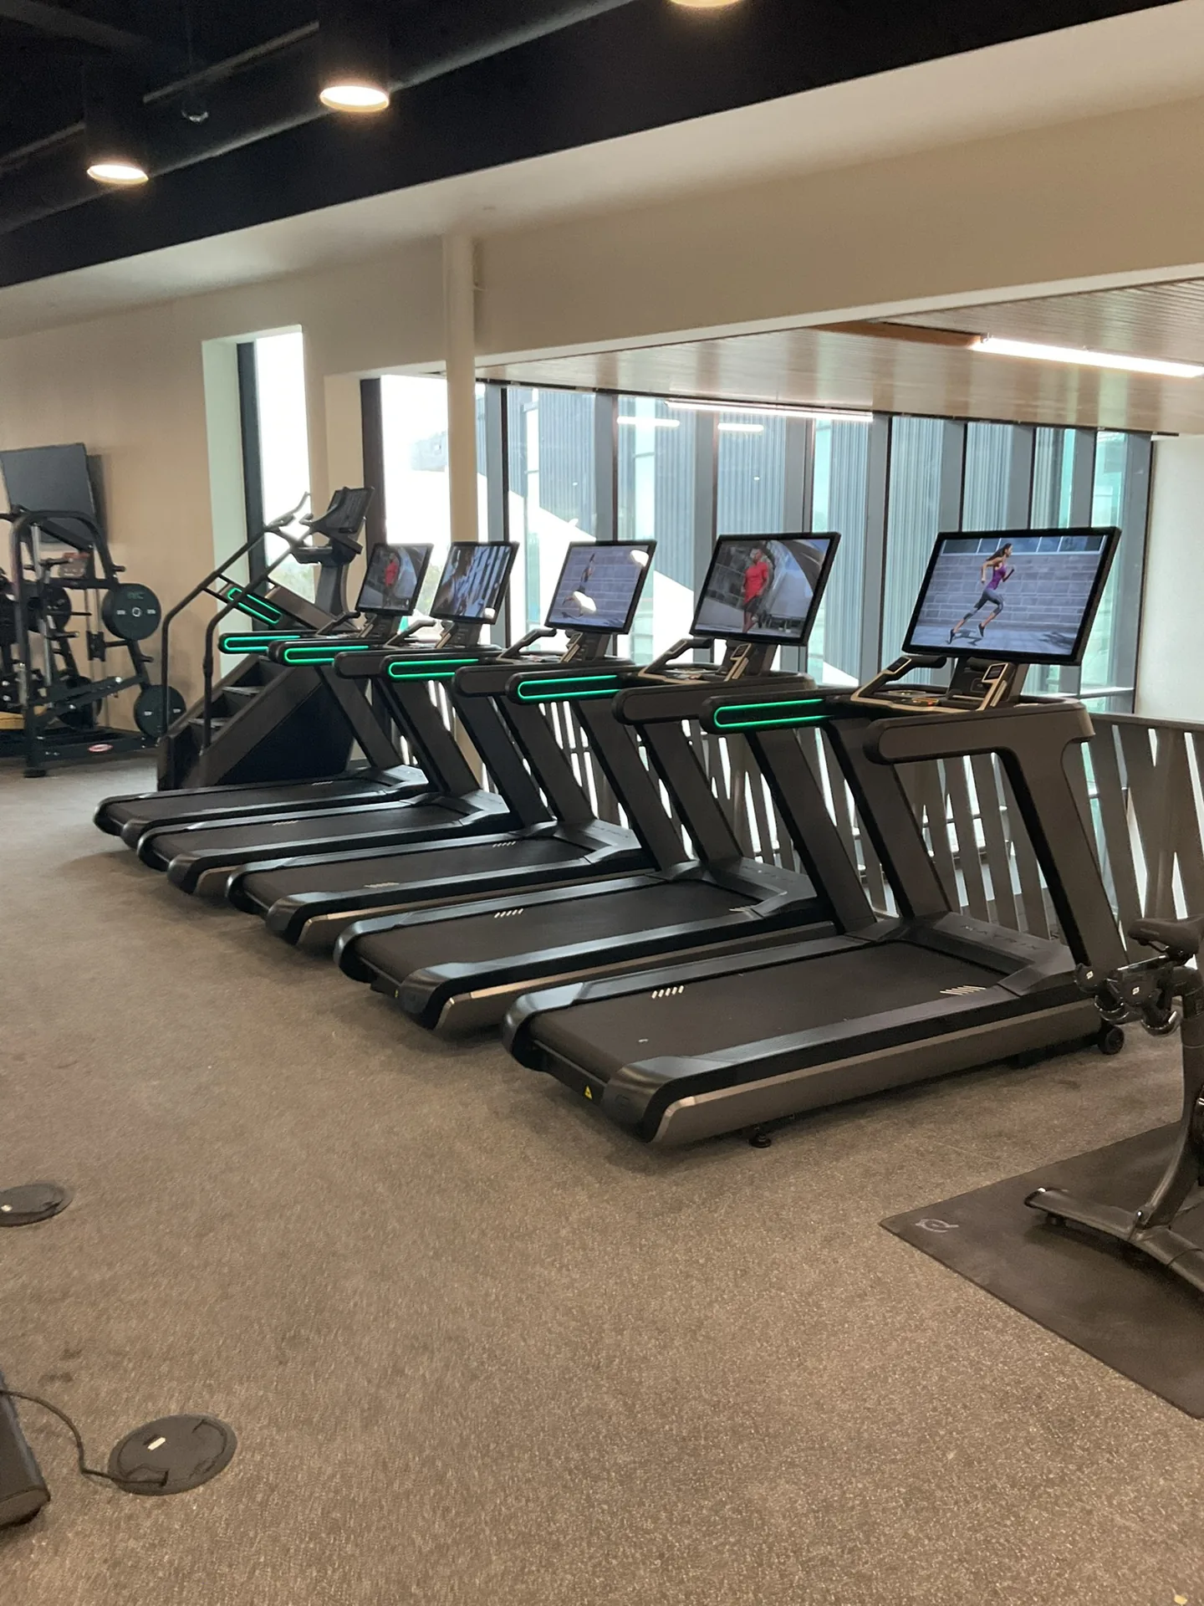
Commercial treadmills, bikes, rowers and ski ergs sized to the shift-change peak, on circuits planned with the building’s electrical capacity.

Recovery and wellness
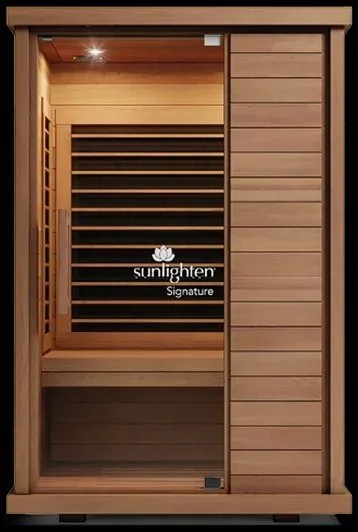
Stretching space, recovery tools and, where the site allows, an infrared sauna or a cold plunge. See recovery equipment.
In short
Fit Supply designs, supplies and installs fitness centers for remote workforce housing and camps in all 50 states, including Alaska: rooms sized to the busiest shift change rather than the bed count at 50 to 65 square feet per station, equipped for continuous use by manual-labor crews, with separate women’s and shared spaces and freight planned around the site.
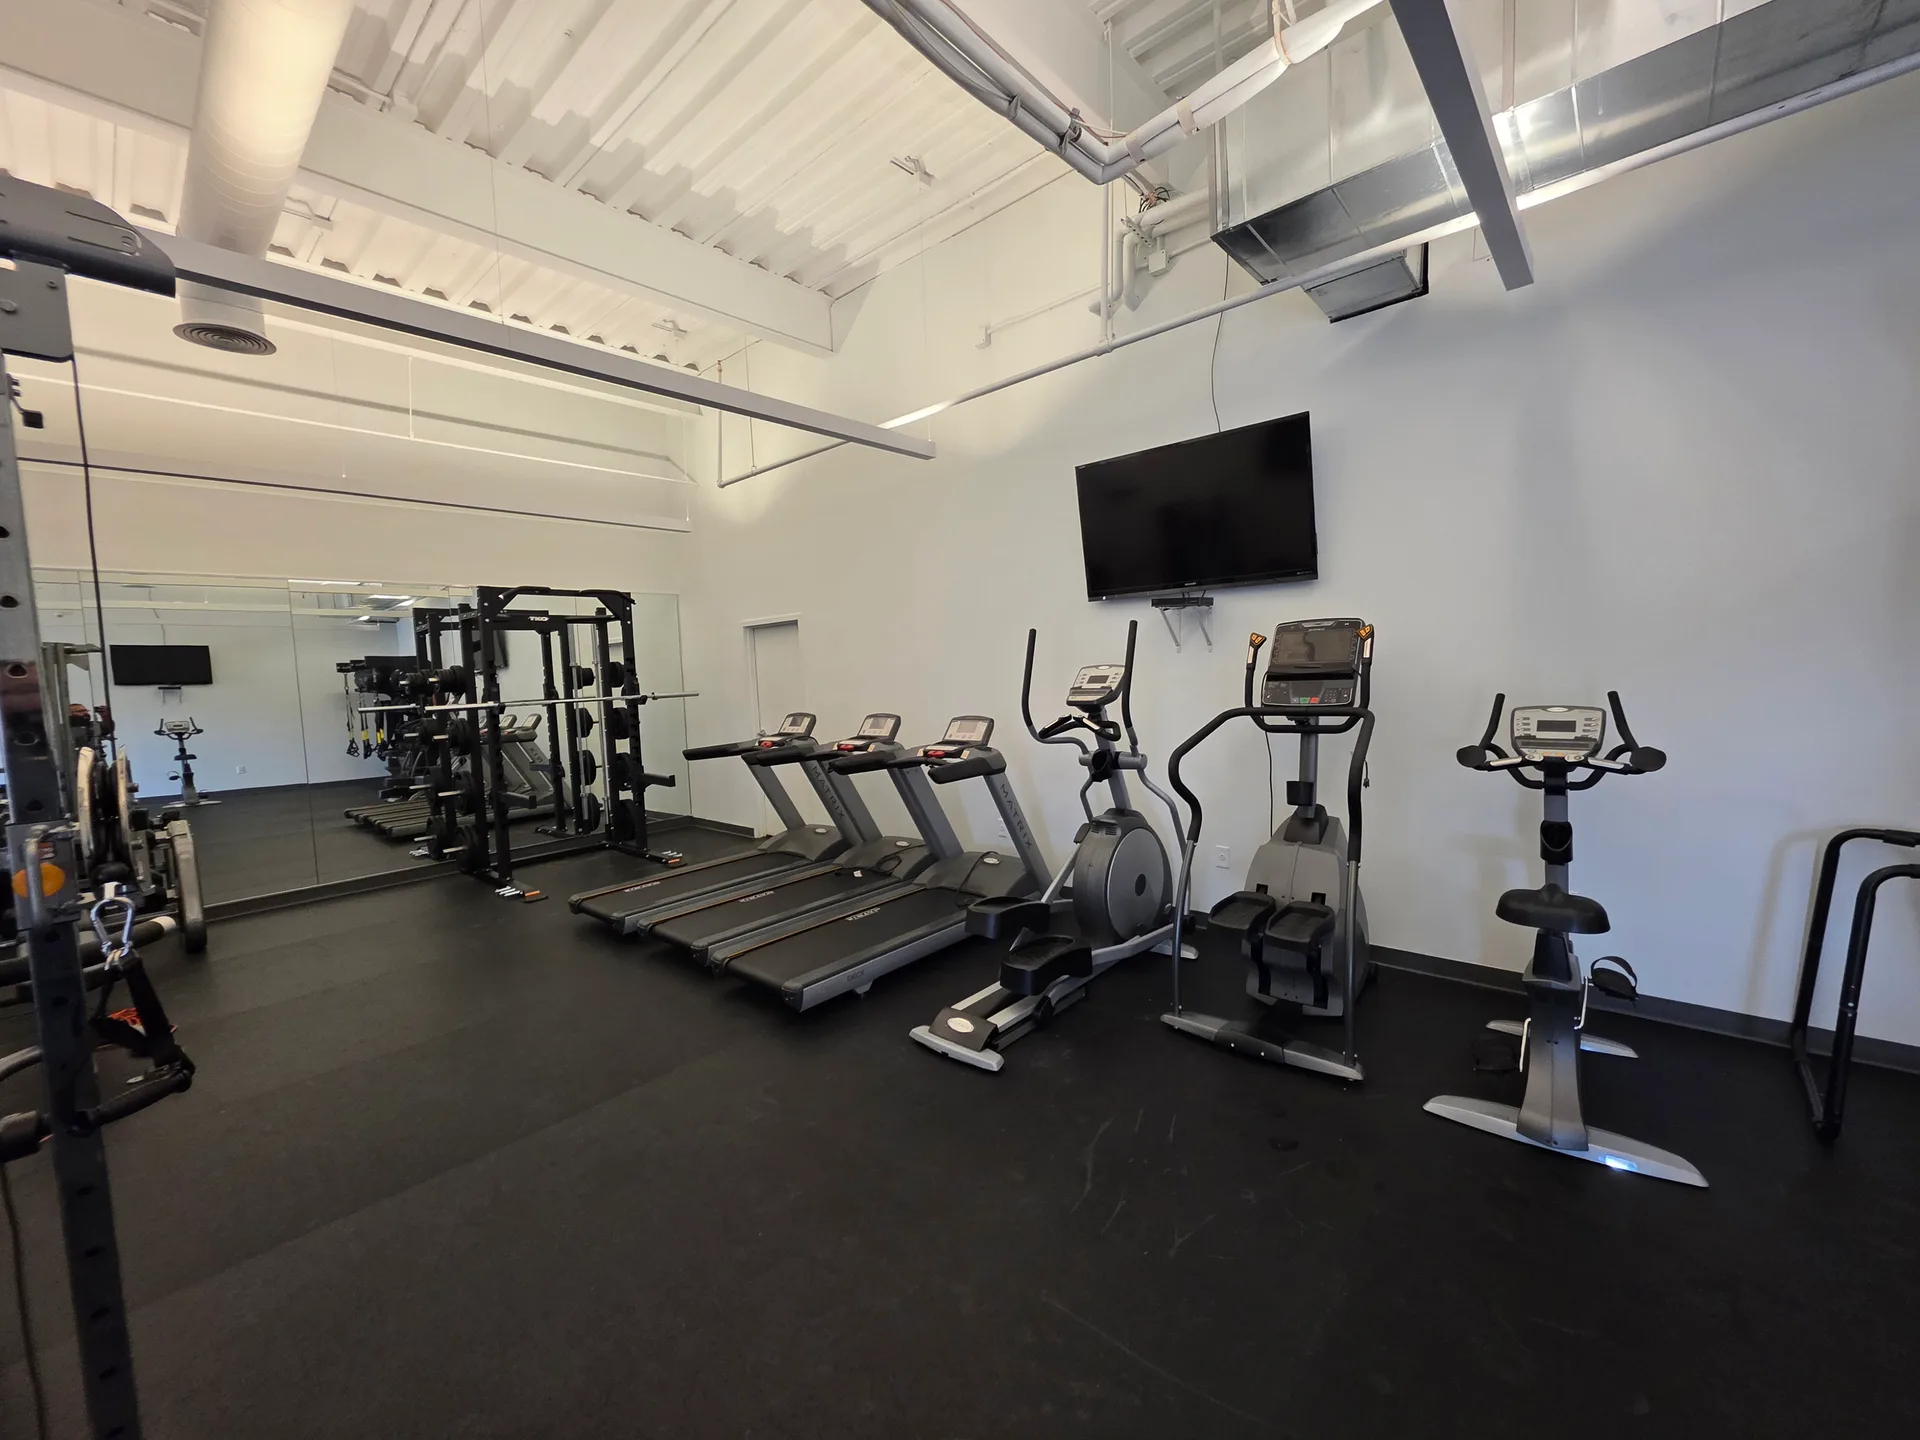
Workforce housing and camp gyms — questions
How big should a fitness center be for a 2,000, 4,000 or 6,000-person camp?
Size it to the busiest hour, not the bed count. Estimate how many people will use the room in the hour after a shift change, give each of them a station, and plan about 50 square feet per cardio or selectorized station and 65 per free-weight station, the figures in Defense Department facility criteria. By the published Marine Corps method — 3.5 percent of the population at peak, 45.32 square feet each — that is roughly 6,300 square feet of fitness floor for 4,000 people. Camps of several thousand beds are often better served by two or three rooms near the housing blocks than by one central gym.
What equipment holds up in a 24-hour camp gym?
Commercial equipment rated for continuous use, with simple, durable mechanisms and as few consumable parts as possible. Duplicate the pieces people queue for, so one machine waiting on a part never closes a zone, and keep a small stock of common wear items on site where the camp is far from service.
Can you design separate women’s fitness rooms?
Yes. We plan a separate women’s fitness room alongside shared space for classes, cardio and wellness, with entrances, sightlines and equipment chosen so each room is comfortable to use. Both are drawn at the same time, so neither ends up as a leftover corner.
Can you deliver to remote sites and Alaska?
Yes. We have equipped fitness rooms in Anchorage and Wasilla, Alaska, shipping by air freight to meet the opening date and installing with local installers we contracted. For remote sites we plan freight around sailings, seasons and road access, and consolidate and label equipment by building so it can be installed on arrival.
Do you work with workforce accommodation and facility management companies?
Yes. We work for the companies that build and run workforce housing as well as for site owners, and we will join your client pitch with layouts, renderings and budgets for the fitness space. See how we work with facility management companies.
Can fitness equipment go into modular camp buildings?
Yes, with the building checked first. Floor loading, ceiling height, door widths and available power are confirmed against the module drawings before equipment is chosen, and impact flooring is specified for the structure underneath, because a modular floor is not a slab on grade.
Who maintains camp fitness equipment after it opens?
Preventive maintenance and on-site repair are performed by our own technicians in Texas and Arizona; elsewhere we coordinate service through our partner network and handle warranty claims with the manufacturer. Many remote camps also keep a basic spares kit on site, which we specify with the equipment.
Do you supply new and used equipment for camps?
Both. New commercial equipment comes with the manufacturer’s warranty passed through in full; pre-owned equipment is sold in clearly defined condition tiers, which lets a camp budget cover more of the floor. See used gym equipment.