

Planning
How Big Should a Gym Be for 2,000, 4,000 or 6,000 Workers?
Published Sizing Methods for a Large Workforce, and How to Apply Them to a Camp or Plant
Workforce housing operators ask this at the proposal stage, before there is a building to measure. There is no civilian standard for it, but the U.S. military has sized fitness centers for large resident populations for decades, and its published criteria give a method that holds up.
Start with the busiest hour, not the headcount
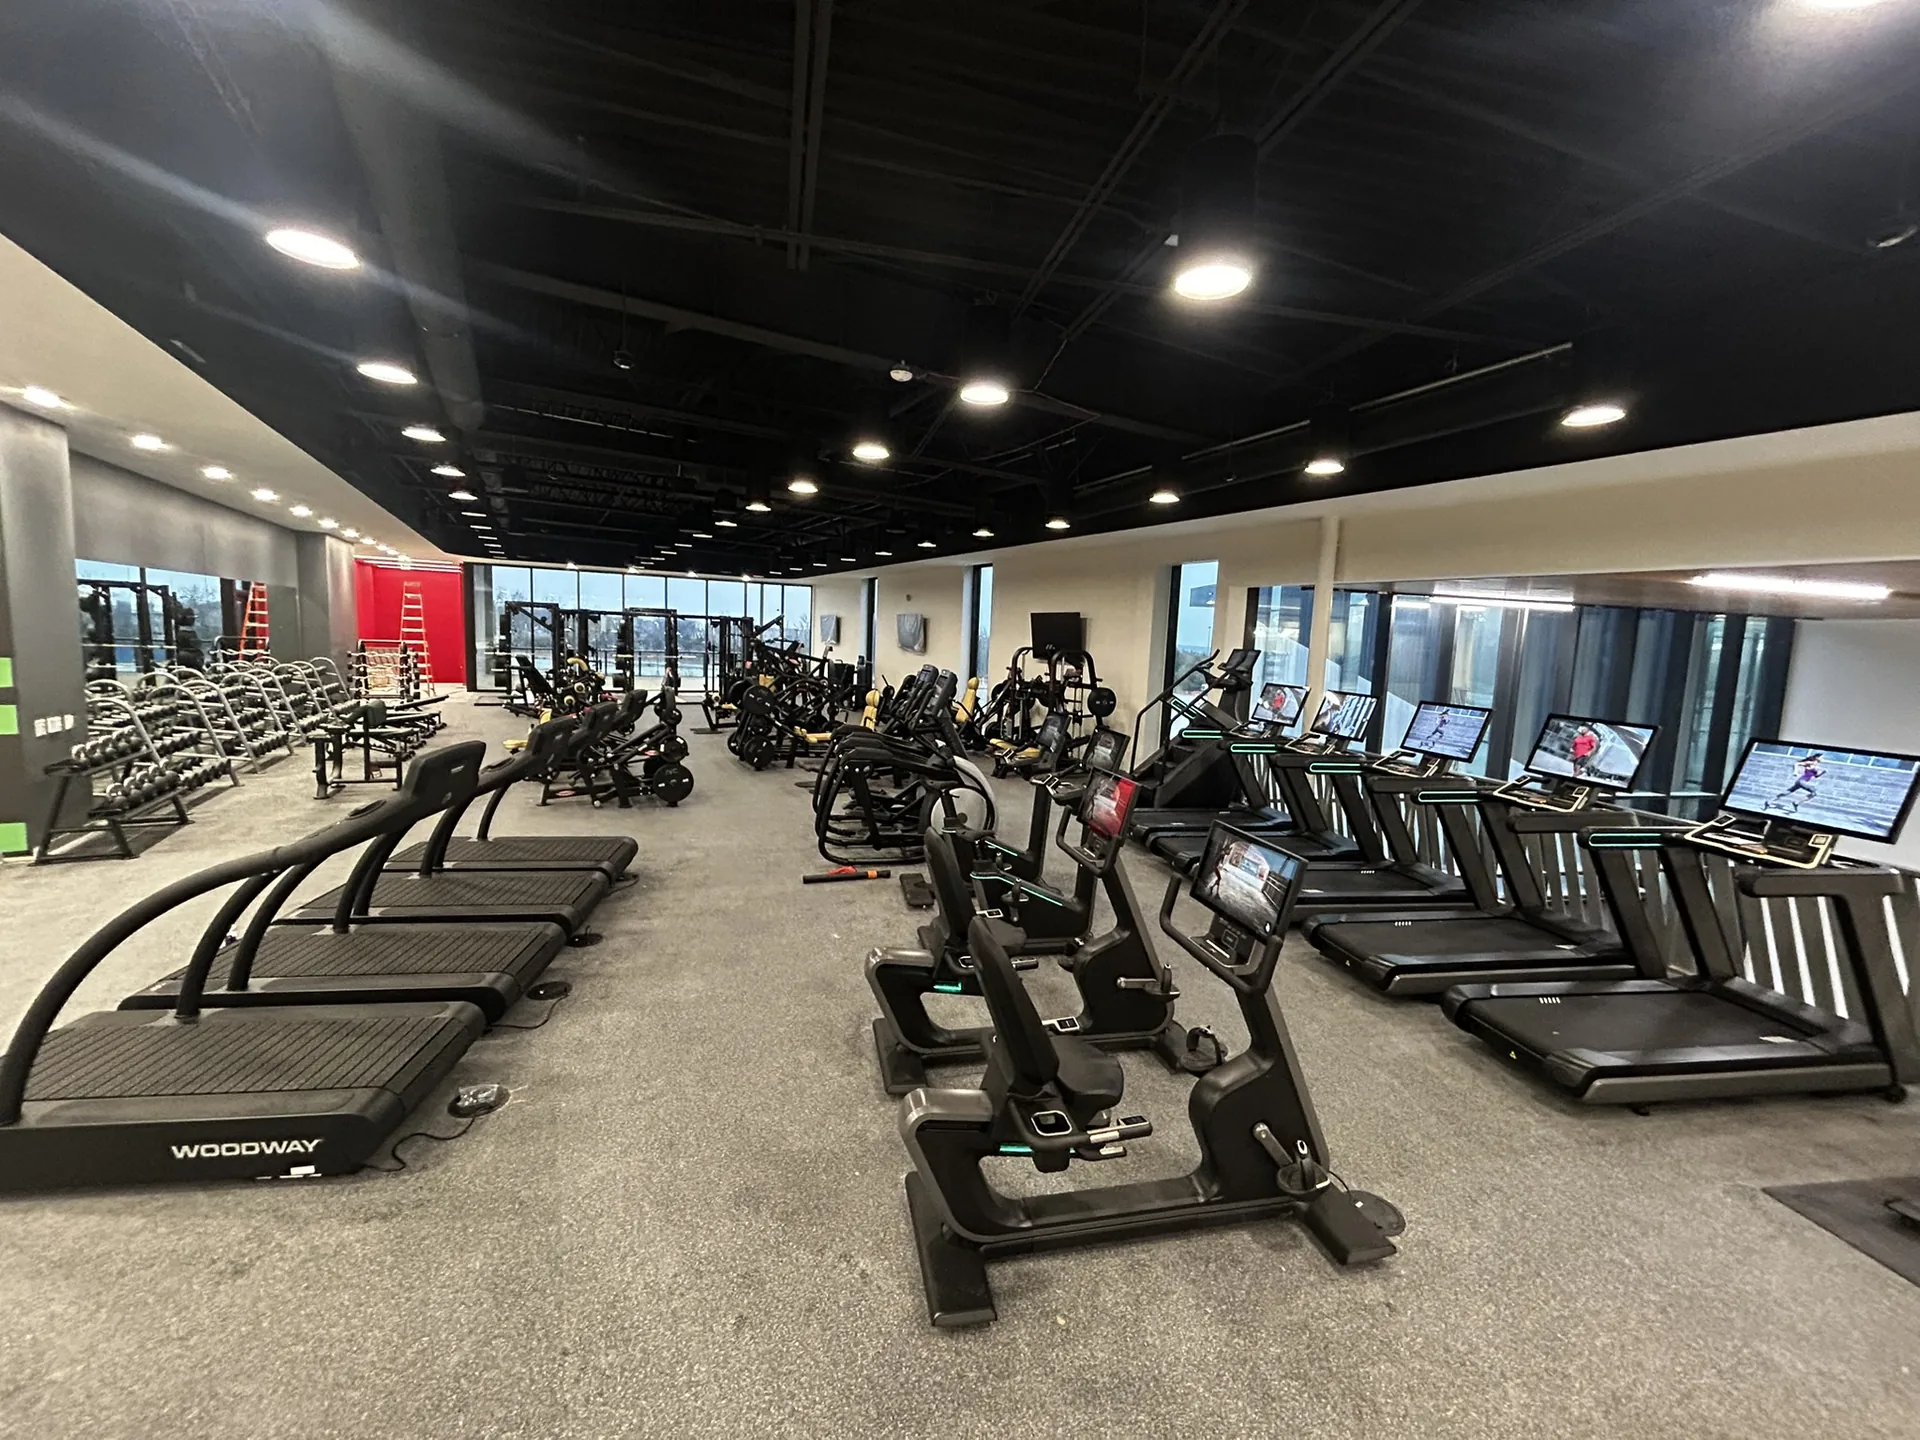
A gym is sized for the people in it at once. Every published method converts a population into a peak load — the people likely to be training in the busiest hour — and then gives each of them floor space. In a camp that hour follows the shift change; in a plant or an office it is the end of a shift or the lunch hour. Sizing to the headcount builds a room that sits mostly empty, and sizing to the daily average builds one with a queue.
The published method: 3.5 percent at peak, 45.32 square feet each
The Marine Corps formula in Defense Department facility criteria sets the peak load at 3.5 percent of the installation population and gives each peak user 45.32 square feet of fitness floor (FC 4-740-02N, 2014, paragraph 2-3.2). That floor covers the free-weight, selectorized and cardio areas only; stretching and the fitness-assessment office are added on top. The criteria apply the formula above a population of 3,000, and the same rule appears in the 2006 and 2013 editions.
- 2,000 people — 70 at peak, about 3,200 square feet of fitness floor. Below the formula’s 3,000 threshold, so shown for comparison only.
- 4,000 people — 140 at peak, about 6,300 square feet.
- 6,000 people — 210 at peak, about 9,500 square feet.
The arithmetic is the criterion’s own, and its published sample worksheet checks out: 8,500 people at 3.5 percent is 297.5 at peak, and at 45.32 square feet that is the 13,483 square feet the worksheet shows. The current edition, UFC 4-740-02 (2019), keeps the principle — “the fitness center’s size will be driven by the program and the installation’s population” — and moves the numbers into Service worksheets.
A second check: the Army’s floor areas by population
The Army publishes net floor areas by population band in its Technical Criteria for U.S. Army Physical Fitness Facilities (2016). For 1,001 to 3,000 people it allows 1,350 square feet of cardio, 1,350 of circuit strength and 1,885 of free weights — 4,585 in all. For 3,001 to 6,000 it allows 2,550, 1,650 and 3,055 — 7,255 in all. The Army says these areas were sized and tested against peak demand using NIRSA’s space standard.
The two methods land close together at 4,000 and 6,000 people. The Army’s larger figure for the smallest band is a reminder that a small population still needs a room with a full range of equipment in it.
Turning square feet into stations
Defense Department criteria plan 50 square feet for each cardio or selectorized station and 65 for each free-weight station, including the space around it (UFC 4-740-02, 2019, Figure B-1). ACSM’s Health/Fitness Facility Standards and Guidelines has published a tighter range — 25 to 50 square feet per piece in its third edition, as summarized by Athletic Business — so the military figures are the more generous planning number.
Applied to the 4,000-person example with the Army’s mid-size split — about 35 percent cardio, 23 percent selectorized and 42 percent free weights — 6,300 square feet holds roughly 44 cardio pieces, 29 selectorized stations and 41 free-weight stations. That split and those counts are our arithmetic on the published figures. A manual-labor workforce usually moves the balance further toward free weights and functional space.
What the fitness floor does not include
- Stretching and warm-up. The 2006 criteria plan 50 square feet per person, with a minimum of two people.
- Group exercise. A separate studio, sized to the largest class.
- Lockers, showers and toilets. The Air Force design guide provides 1.5 lockers for the maximum number of participants in the building, one shower per 20 lockers and one toilet and sink per 30.
- Storage. The Army allows storage of 10 percent of the fitness area.
Why a camp is not a military base, and what to adjust
A military population includes people with required physical training, so these standards plan for heavier use than most civilian workplaces see. Civilian data is thin: in a RAND study for the Department of Labor, one employer’s facilities manager estimated that about 26 percent of employees used the on-site gym at all (RAND, 2013) — total users, not the number at peak.
A camp sits between the two. There is no commute and few other places to go, so use can run higher than an office; but the peak is set by the shift change, not a morning formation. In practice that means three adjustments to the published figures: size the peak from the shift roster, plan a separate women’s room inside the total, and split a large camp into two or three rooms near the housing blocks instead of one central gym.
How we apply it
We use the published method as the floor, then adjust from the roster, the buildings and the budget, and draw the result before anything is ordered. See gym equipment for remote workforce housing and camps, and how we work with facility management and workforce accommodation companies.
Published November 2, 2026 · 6 minutes read
In short
Size a workforce gym from its busiest hour, not its headcount. The Marine Corps method in Defense Department facility criteria plans for 3.5 percent of the population at peak and 45.32 square feet of fitness floor per peak user — about 3,200, 6,300 and 9,500 square feet of cardio and strength floor for 2,000, 4,000 and 6,000 people, before stretching, lockers and storage.
Common questions
How big should a gym be for 4,000 workers?
About 6,300 square feet of cardio and strength floor by the Marine Corps method in Defense Department facility criteria: 3.5 percent of 4,000 is 140 people at peak, and 140 at 45.32 square feet each is 6,345. The Army’s published figure for a population of 3,001 to 6,000 is 7,255 square feet. Stretching, group exercise, lockers and storage are extra.
What share of a workforce uses the gym at the same time?
The Marine Corps formula plans for 3.5 percent of the population at peak. Total use is higher than the peak: in a RAND study for the Department of Labor, one employer’s facilities manager estimated about 26 percent of employees used the on-site gym at all. A camp’s peak follows its shift change.
How many square feet does each piece of equipment need?
Defense Department criteria plan 50 square feet per cardio or selectorized station and 65 per free-weight station, including the space around it. ACSM’s third edition gave a tighter 25 to 50 square feet per piece, so the military figures are the more generous planning number.
Should a large camp have one gym or several?
Usually several. A camp of several thousand people is better served by two or three rooms near the housing blocks than by one central gym, because the peak arrives at once at a shift change and people use the room that is close. The total area still comes from the same peak-load calculation.
What does the fitness floor figure leave out?
Stretching (planned at 50 square feet per person in the 2006 criteria), a group-exercise studio, lockers, showers and toilets (the Air Force provides 1.5 lockers per maximum participant, one shower per 20 lockers and one toilet per 30), and storage, which the Army plans at 10 percent of the fitness area.
How does Fit Supply size a camp gym?
We start from the published method, then adjust from the shift roster, the buildings and the budget, plan the women’s and shared spaces together, and draw the result before anything is ordered. The rooms are then supplied and installed in all 50 states, including Alaska.