

Throughput and replacement cycles
Commercial Health Club and Gym Equipment
How a project runs
How a project runs, stage by stage
Layout and design
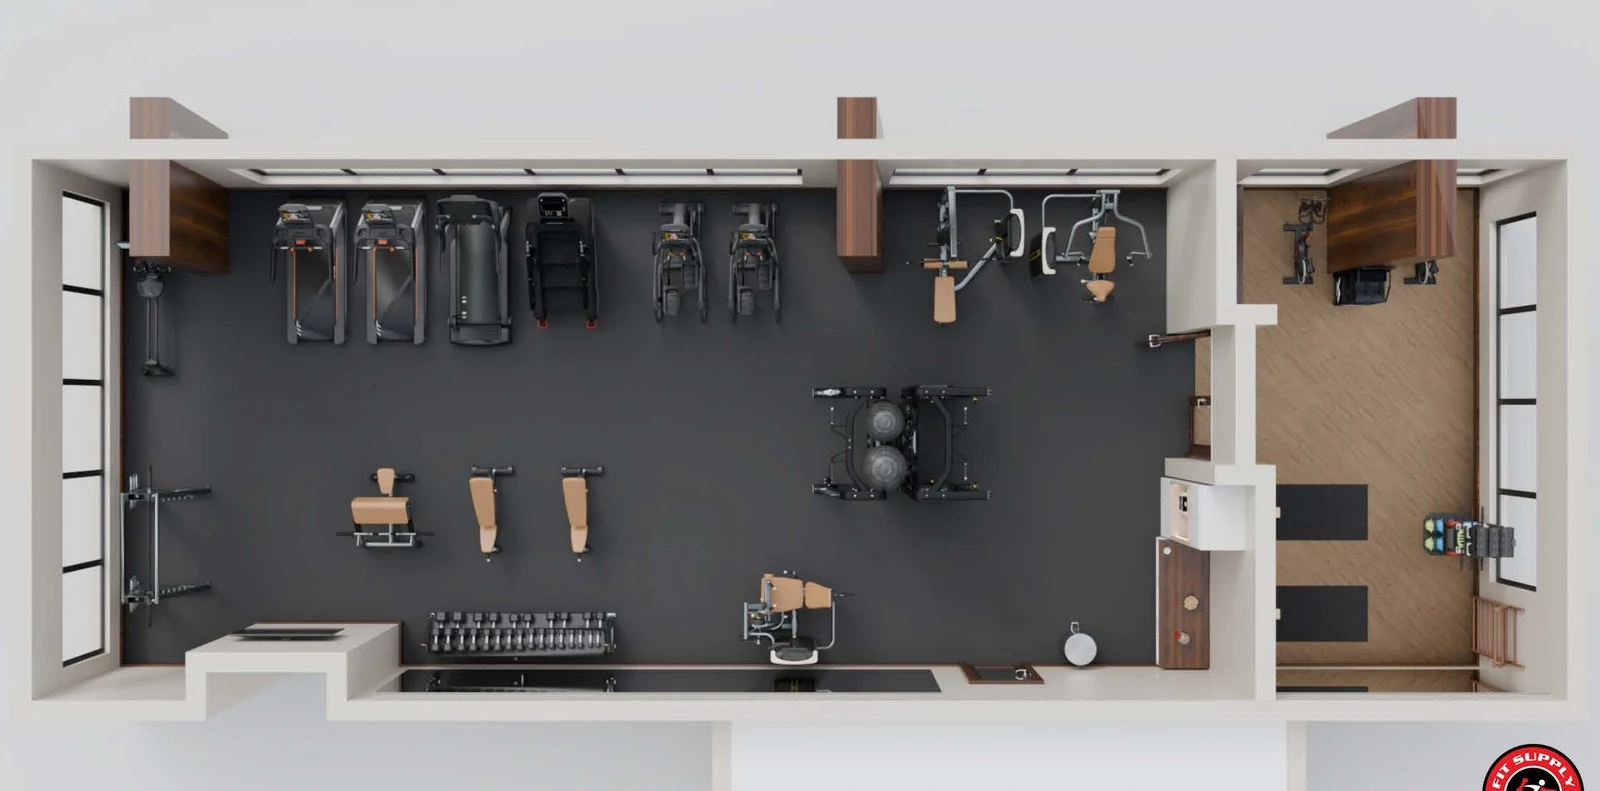
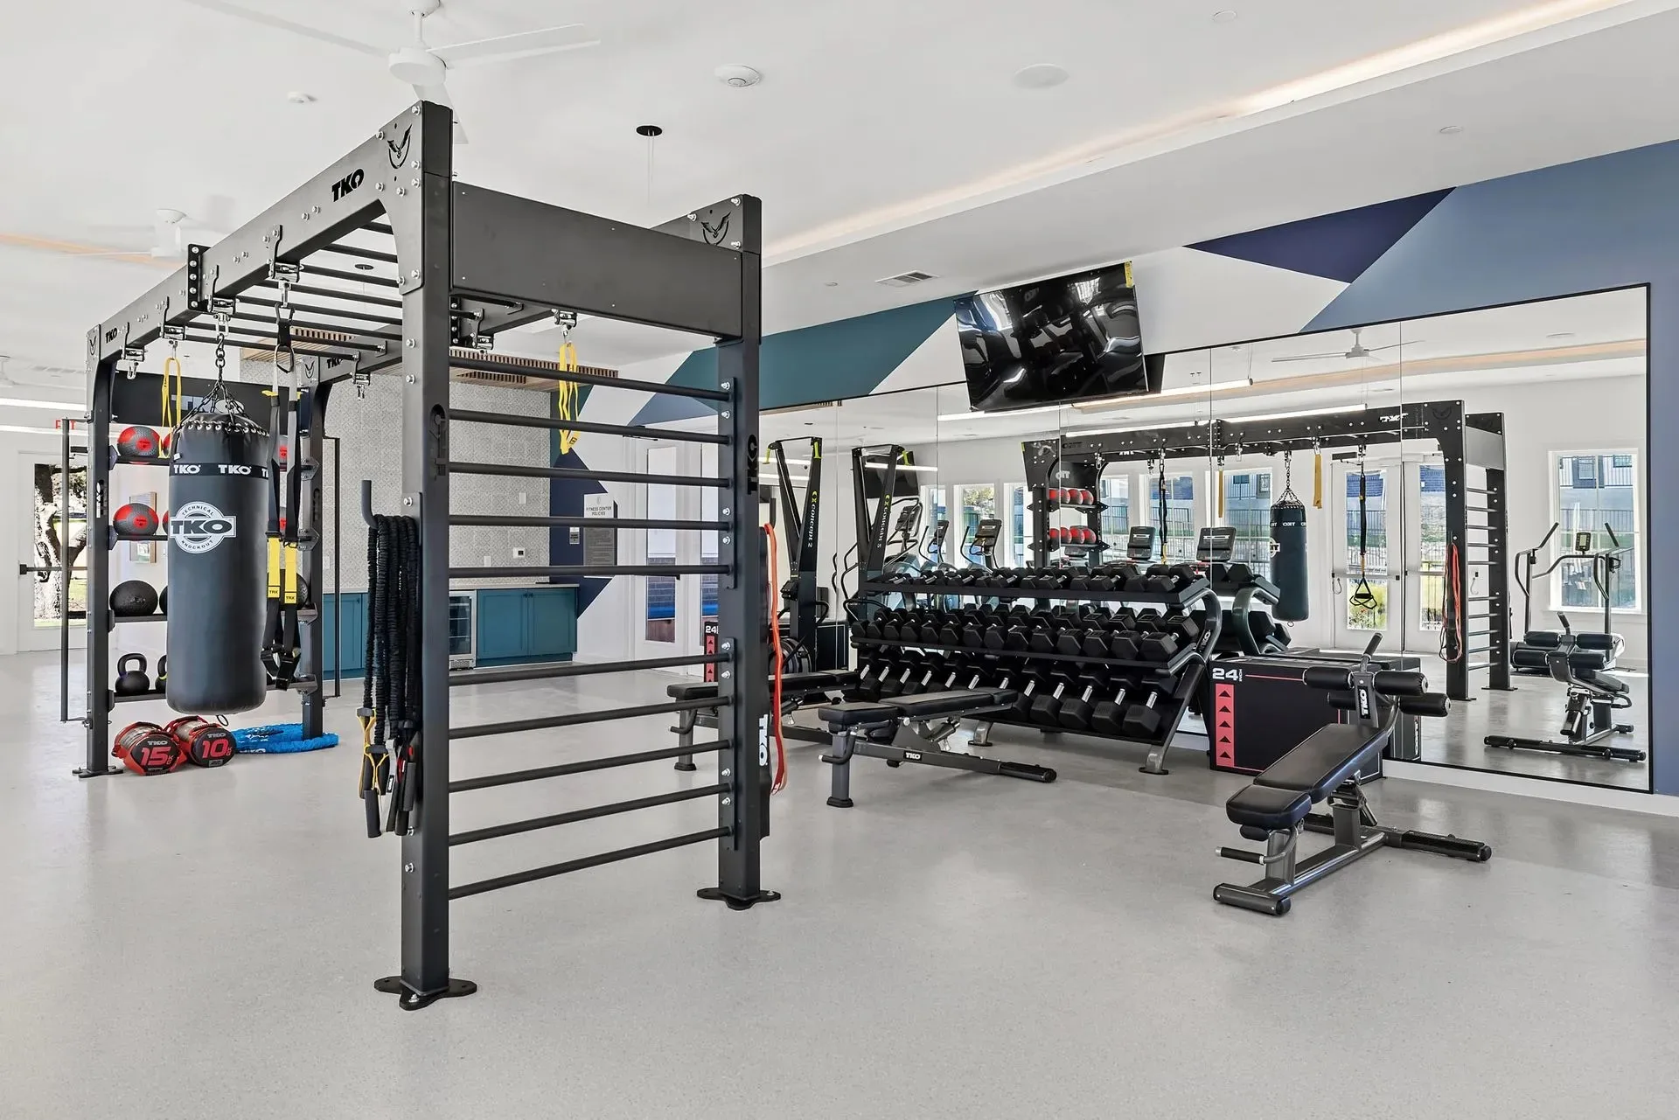
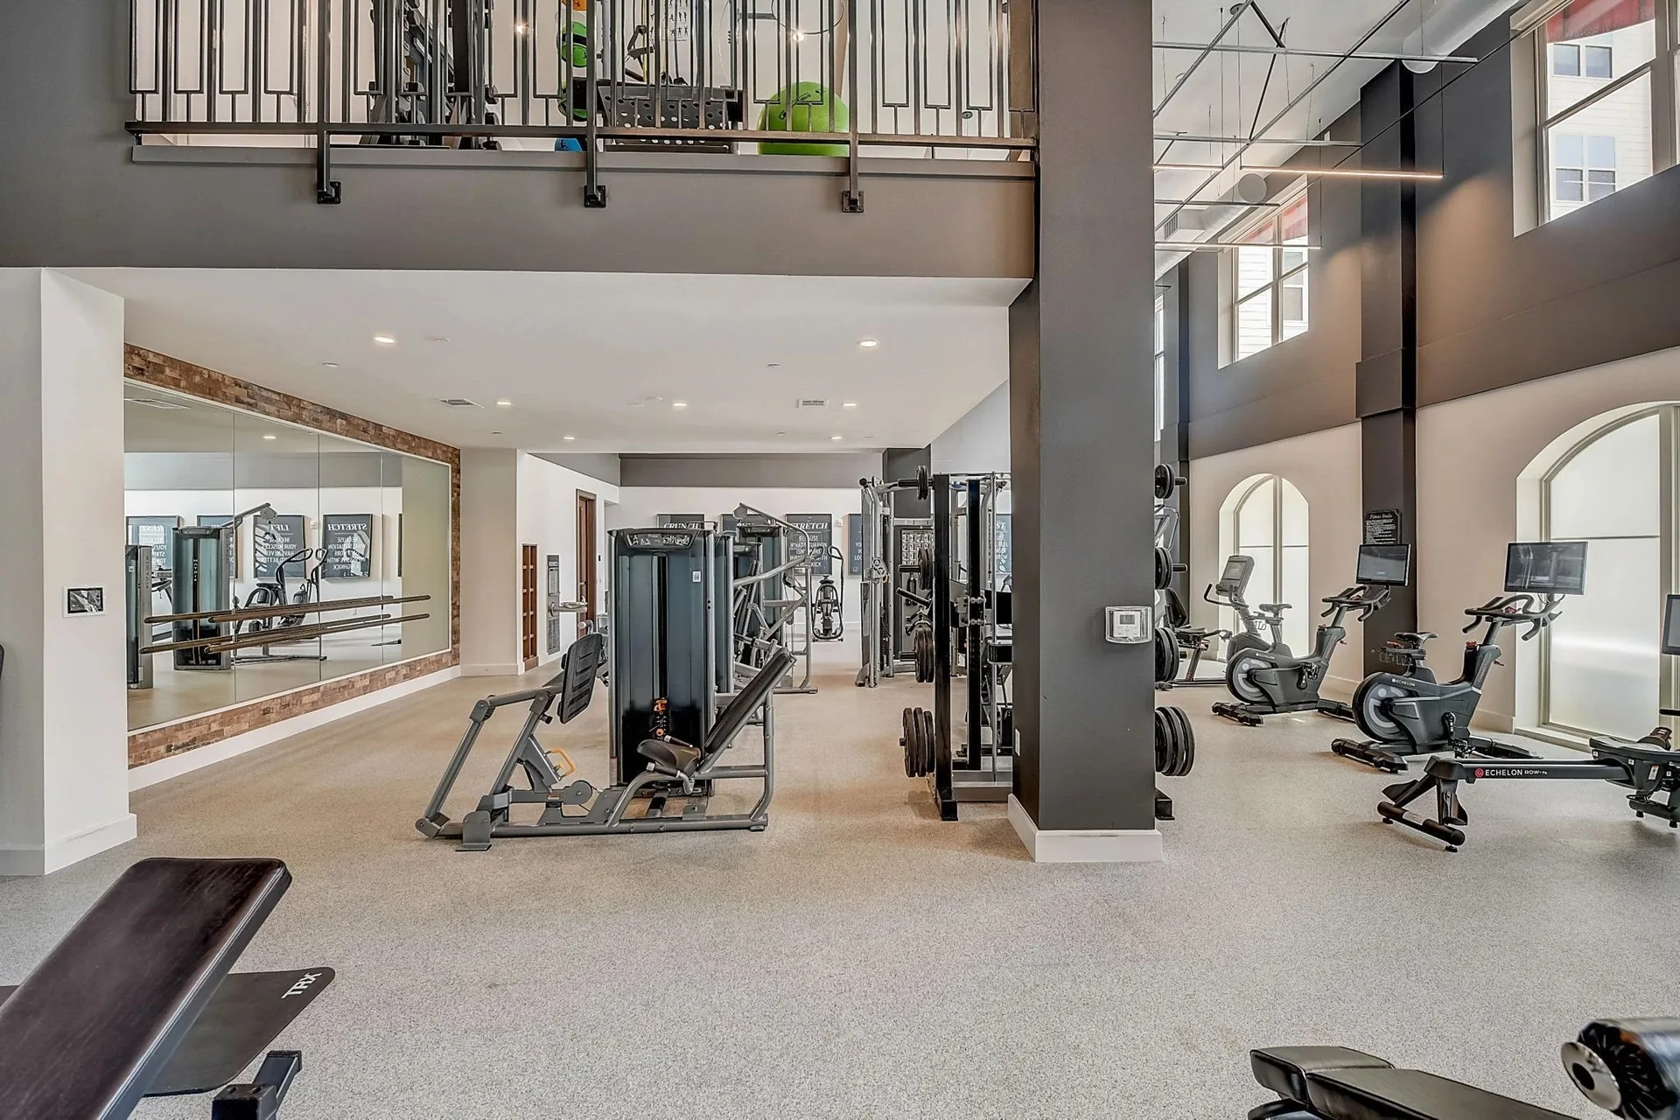
A floor planned around peak concurrent use and sightlines, with the free-weight and functional zones separated deliberately.
Procurement
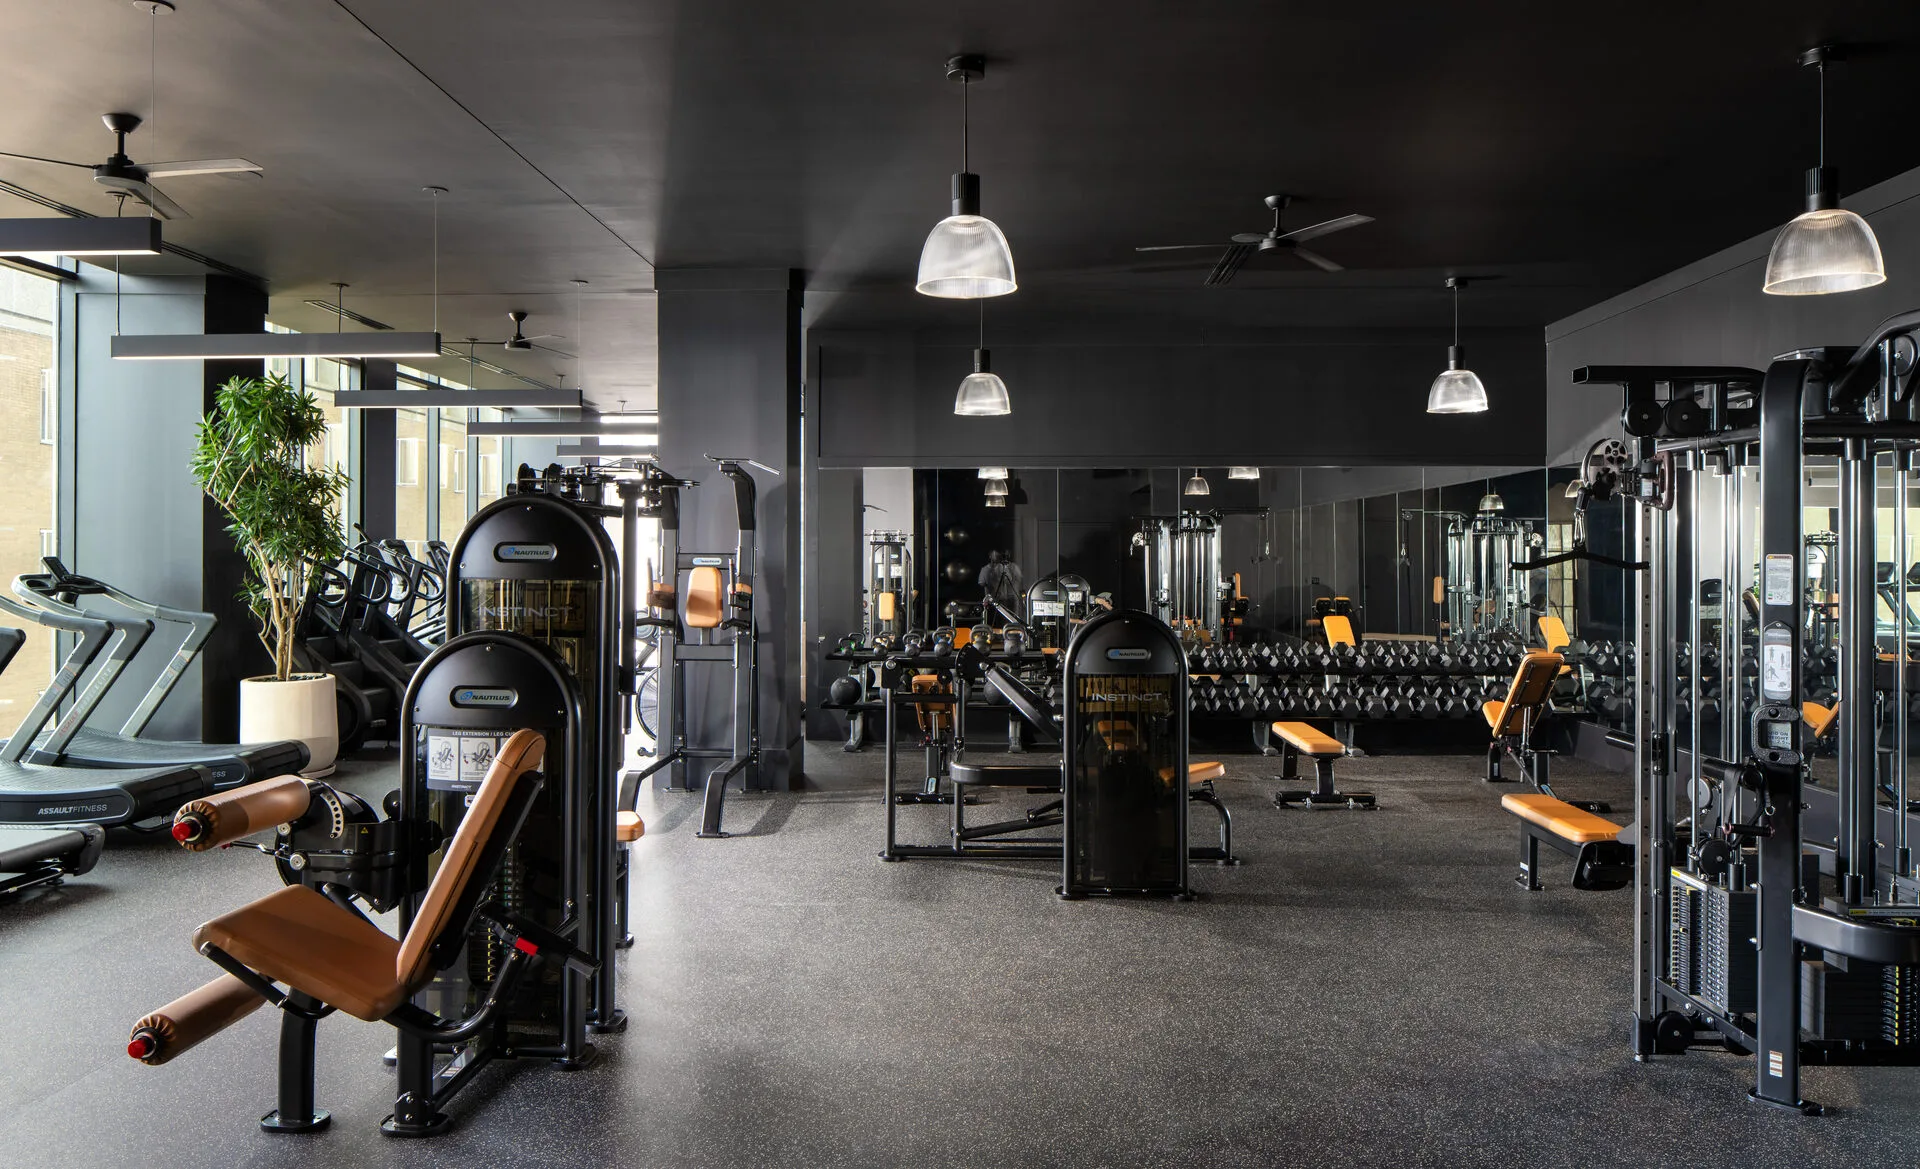
New and quality pre-owned combined where a build-out budget has to stretch, with each line identified on the quote.
Delivery and installation
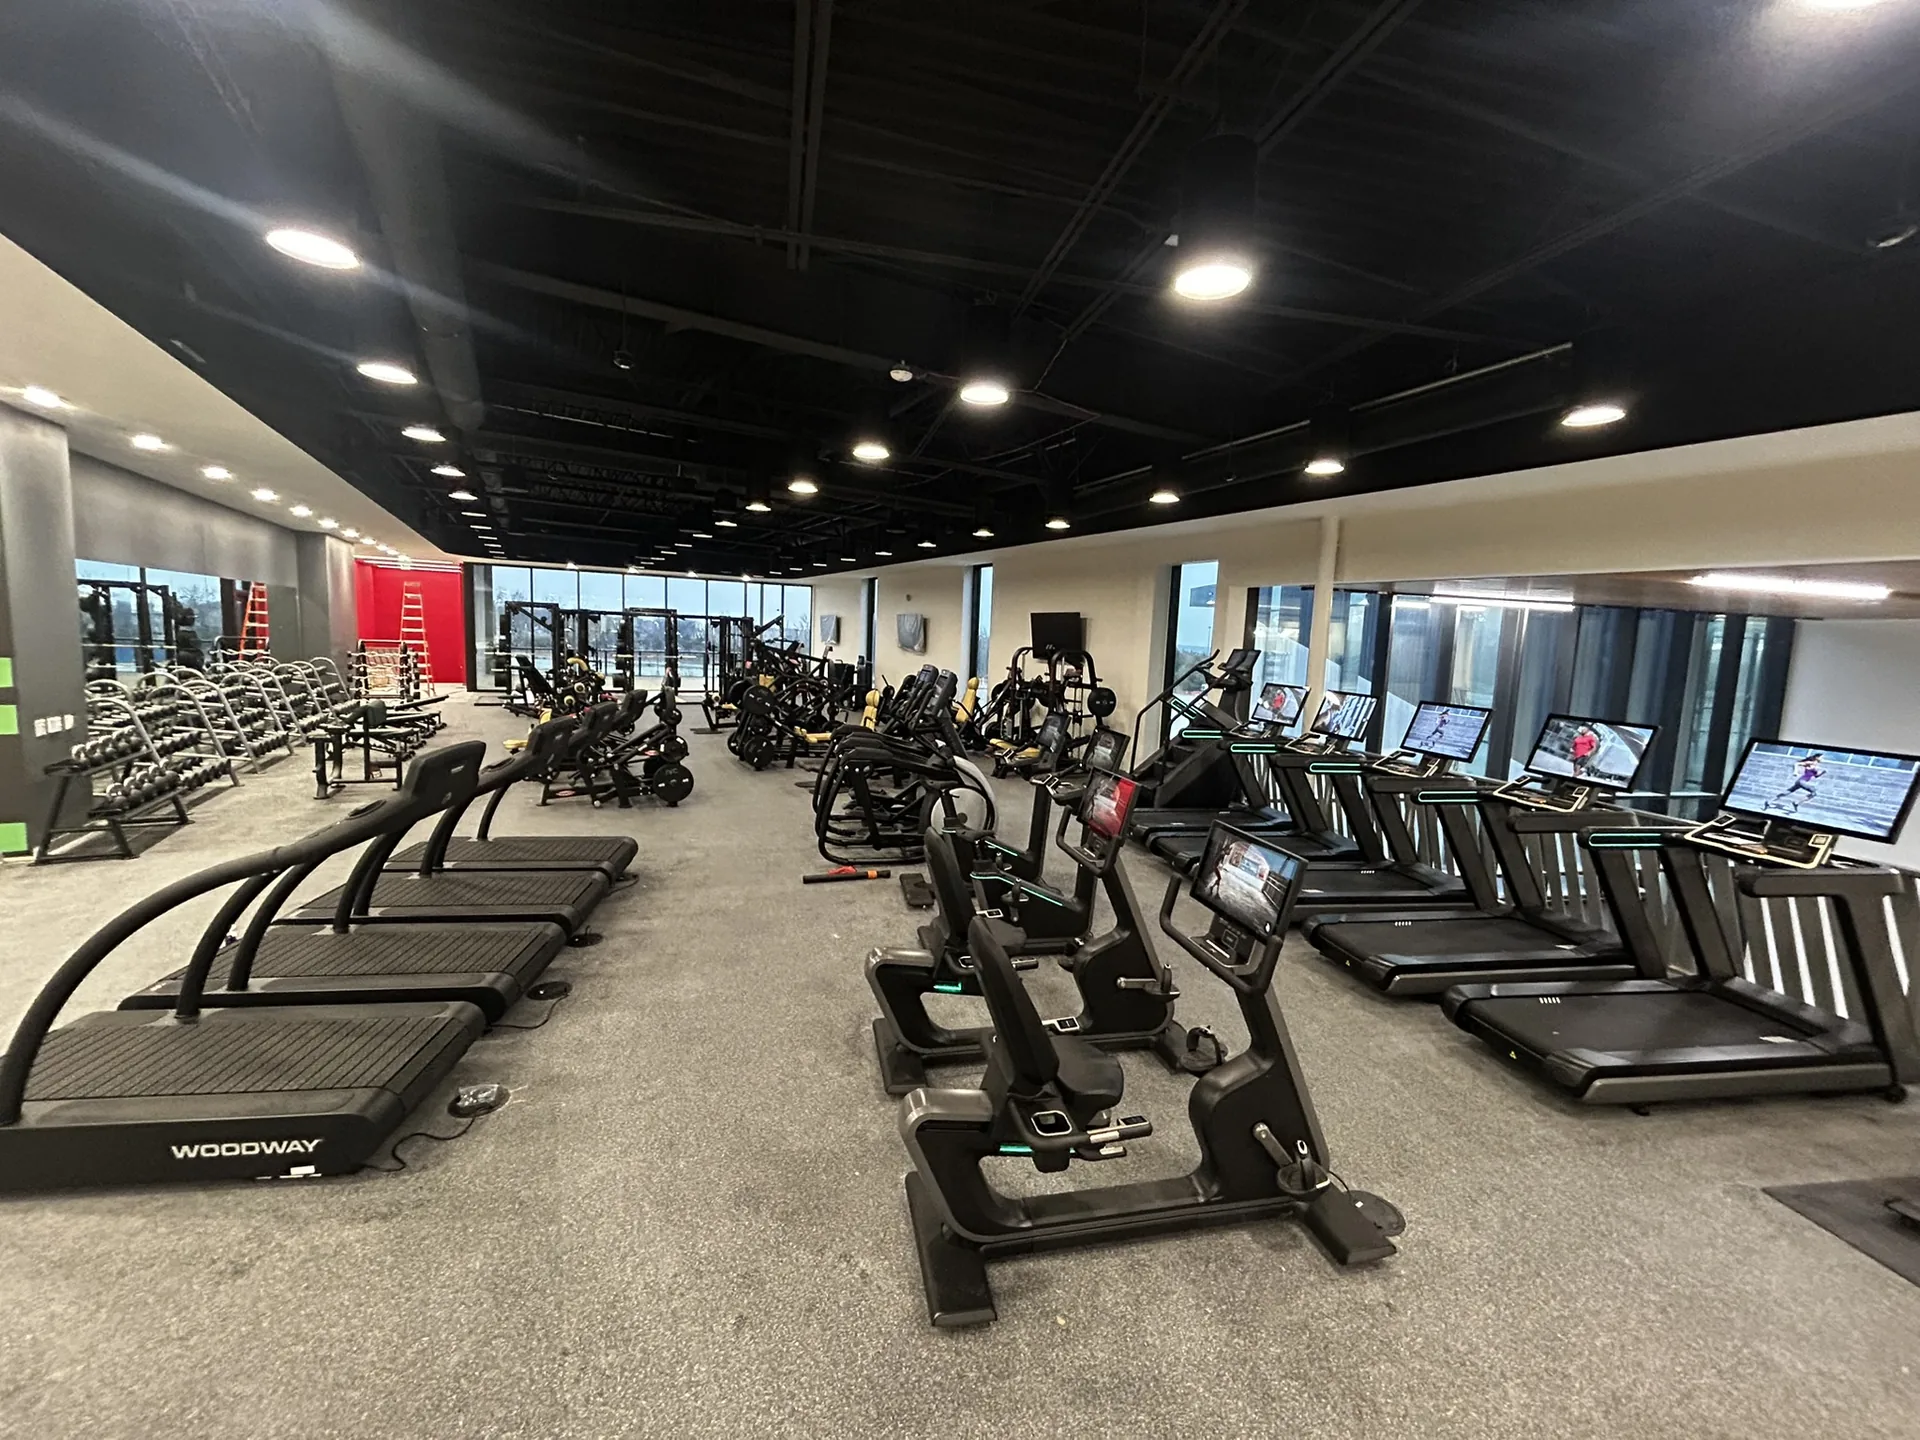
Phased so the club keeps trading — one zone at a time rather than a closure, where the schedule allows it.
Service afterwards
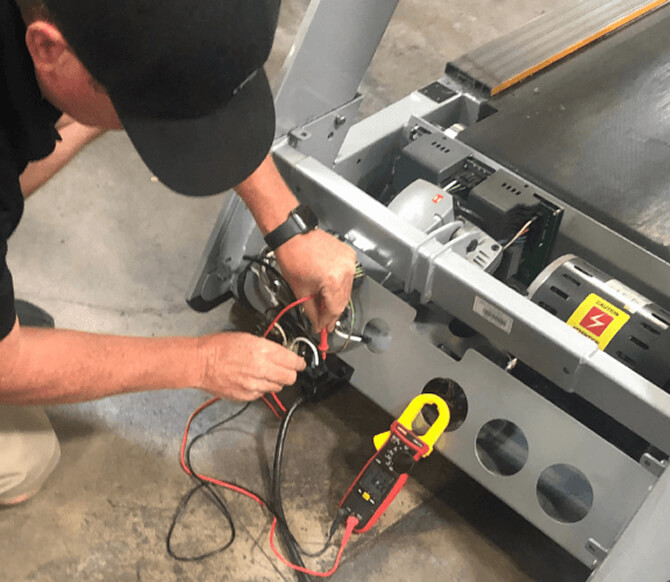
A parts and service plan built from the asset register, since a machine out of service on a club floor is visible to every member.
Equipment and Layout for Commercial Gyms and Studios
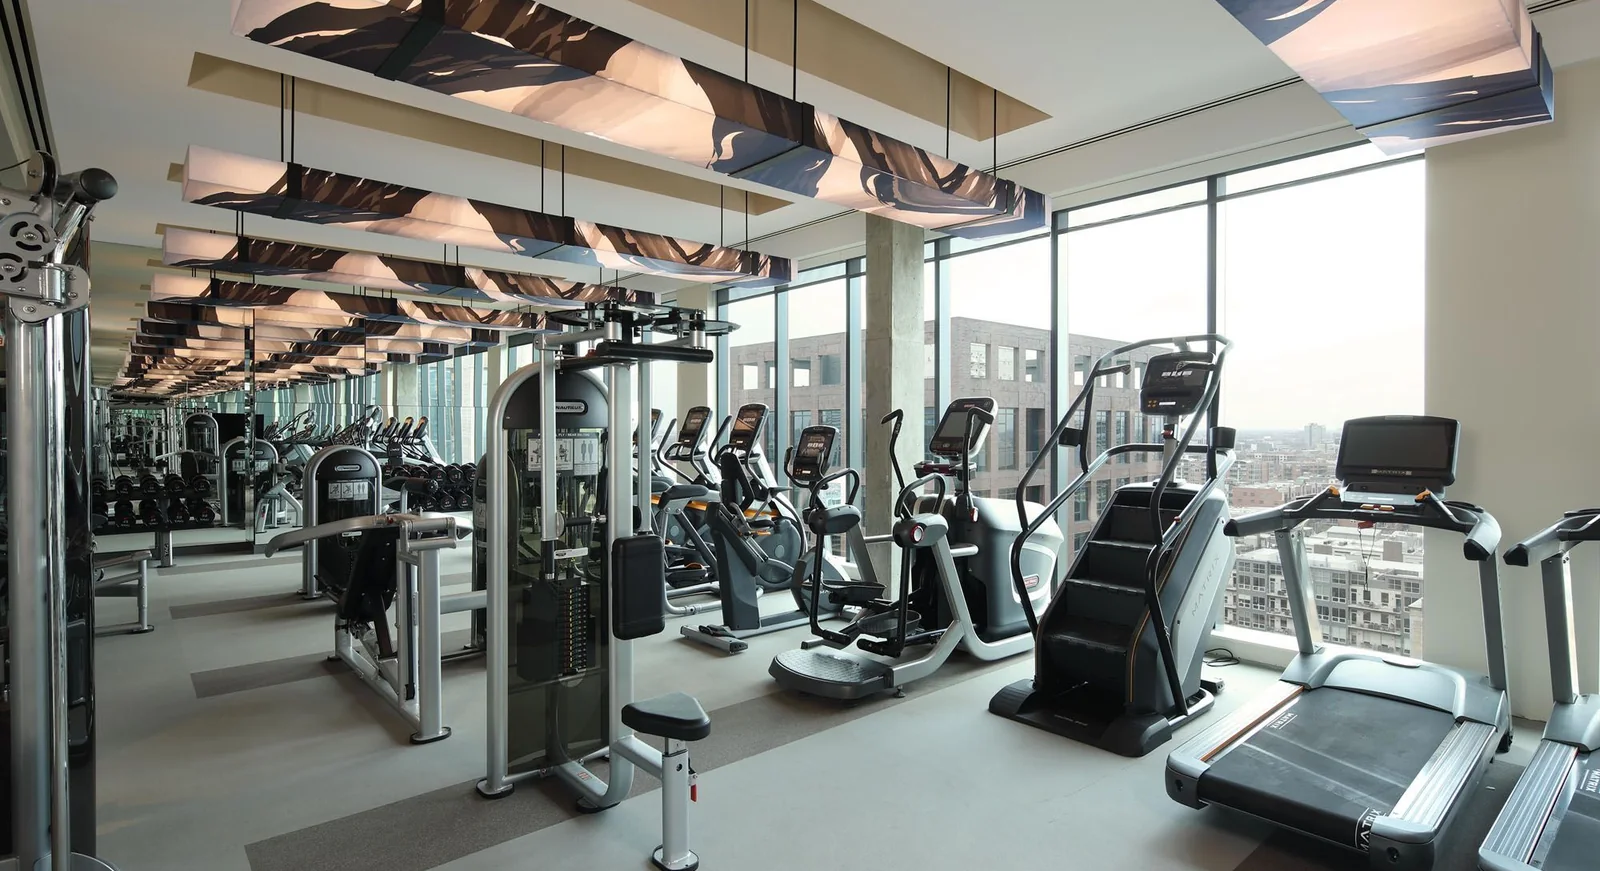
Health clubs and gyms are one of the categories Fit Supply equips most often, from single-location independent gyms to multi-location club groups. Commercial gyms buy on throughput and floor economics — every square foot has to earn its place, peak-hour queues at the popular stations decide whether members renew, and the equipment has to survive a duty cycle no residential product is built for.
Fit Supply equips the full range — big-box clubs, independent gyms, boutique and cross-training studios, and personal-training facilities. The specification changes sharply between them: a big-box floor needs deep duplicate cardio banks and a full selectorized circuit, while a boutique studio may need one dense functional rig, and a personal-training space needs versatility per square foot above all.
What a club floor needs from us
The scope is the same on every project. On a club it is judged on throughput — how many members can train at once, and what happens when a machine goes down.
How a club floor gets planned

Planning from peak-hour throughput
We start from the member journey and the peak-hour count rather than a catalog. That produces a plan showing where the queues will form, how much duplicate cardio is genuinely required, and where free-weight and functional zones can share circulation without colliding.

Zoned flooring
Flooring is not an afterthought in a club. Platform and drop zones, cardio deck, turf lanes and studio surfaces each carry different impact and acoustic requirements, and getting the transitions right is what keeps a floor from failing early under real loading.

Equipment lines we supply
We supply Matrix, StairMaster, Star Trac, Nautilus, Schwinn, Throwdown, Hoist, Keiser, Body-Solid, Concept2, TKO and Troy Barbell among others, and can combine new and quality pre-owned equipment from our sister company, Discount Online Fitness, where a build-out budget needs to stretch further. Life Fitness, Precor and Cybex are not lines we carry new; where a specification calls for them we supply them pre-owned, and we say which is which on the quote.
In short
Fit Supply equips commercial gyms, big-box clubs, boutique studios and personal-training facilities nationwide. Club layouts are planned from peak-hour throughput rather than a catalog, so duplicate cardio, free-weight zones and circulation are sized to the actual member load, with impact-rated flooring specified per zone. Club floors are laid out against the ACSM allowance of 25 to 50 sq ft per station, with a 36 in minimum clear route through the floor.




Frequently asked questions
How do you decide how much cardio equipment a gym needs?
Size the popular stations to peak-hour demand, not to membership. A common planning rule is one cardio piece per 8 to 12 members expected on the floor at peak, which for most clubs means treadmills are the constraint — they typically account for 40% to 50% of cardio use. Duplicate the machines that queue and cut the ones that sit idle; a floor plan that ignores the peak produces both queues and dead equipment at the same time.
What ceiling height does a commercial gym need?
Plan for 12 ft minimum in a strength area and 10 ft absolute minimum for cardio. Overhead pressing, pull-up stations and rope work all need clearance above the user, and a treadmill running deck adds 8 to 10 inches before the user is even standing on it. Functional training rigs and rope anchors frequently need 14 ft or more. Ceiling height is the single most expensive thing to get wrong, because unlike a layout it cannot be revised after the fact.
What flooring does a gym need in each zone?
Flooring is zoned by impact rather than laid uniformly. Cardio decks take 8 mm rubber; general strength areas take 3/8 in; free-weight and platform drop zones need 3/4 in or thicker, or a dedicated lifting platform. Turf lanes for sled work and studio surfaces for classes are different products again. Getting the transitions between zones right is what stops a floor failing early — most premature floor failure we are called to look at is a thin product installed where a drop zone actually was.
Can you supply used or refurbished commercial gym equipment?
Yes. Properly reconditioned commercial equipment coming out of a club or apartment refresh will typically outlast new light-commercial equipment at a similar price, and it lets a build-out budget stretch across more of the floor. We are direct about which used equipment is worth buying and which is not — cardio with high-hour consoles and discontinued parts availability usually is not. We also appraise, buy back and remove equipment being replaced.
Can you design around columns, low ceilings or an awkward room shape?
Yes — that is the normal case, particularly in a converted amenity space or a retrofit. Columns, soffits, sprinkler heads, door swings and ceiling height all constrain what can go where, and low headroom in particular rules out certain machines outright. We work from the room dimensions you supply, place the constraints first, and then match the equipment mix to what is left.
What makes a Fit Supply layout different from a floor plan?
Our sales representatives are specialists in fitness facility design, not order takers, and a layout accounts for the things that make a room work or fail: safety and circulation, ADA access and clearances, electrical requirements and outlet placement, spacing between machines, and connectivity for networked equipment. A drawing that ignores power and ADA is a picture, not a plan.
What are the lead times on commercial gym equipment?
Anywhere from in stock to roughly six months, depending entirely on what is ordered. Most cardio and most stock strength runs about two weeks. Accessories and HIIT products are typically one to two weeks. Custom strength is the long pole: custom colors, a different paint process or bespoke upholstery generally runs six to twelve weeks, and fully custom lines such as Atlantis, Gym80 or Panetta can reach six months. Lead time is the thing most likely to move your opening date, so it is worth settling early.
Is there a minimum order?
No. Fit Supply will sell a single set of dumbbells, one treadmill, or an entire facility. There is no minimum order value and no requirement to buy a package.