

For coaches and athletic directors
Athletic Weight Room Equipment for Schools and Colleges
Featured project — UTRGV, Edinburg, TX
Walk the Weight Room in 3D
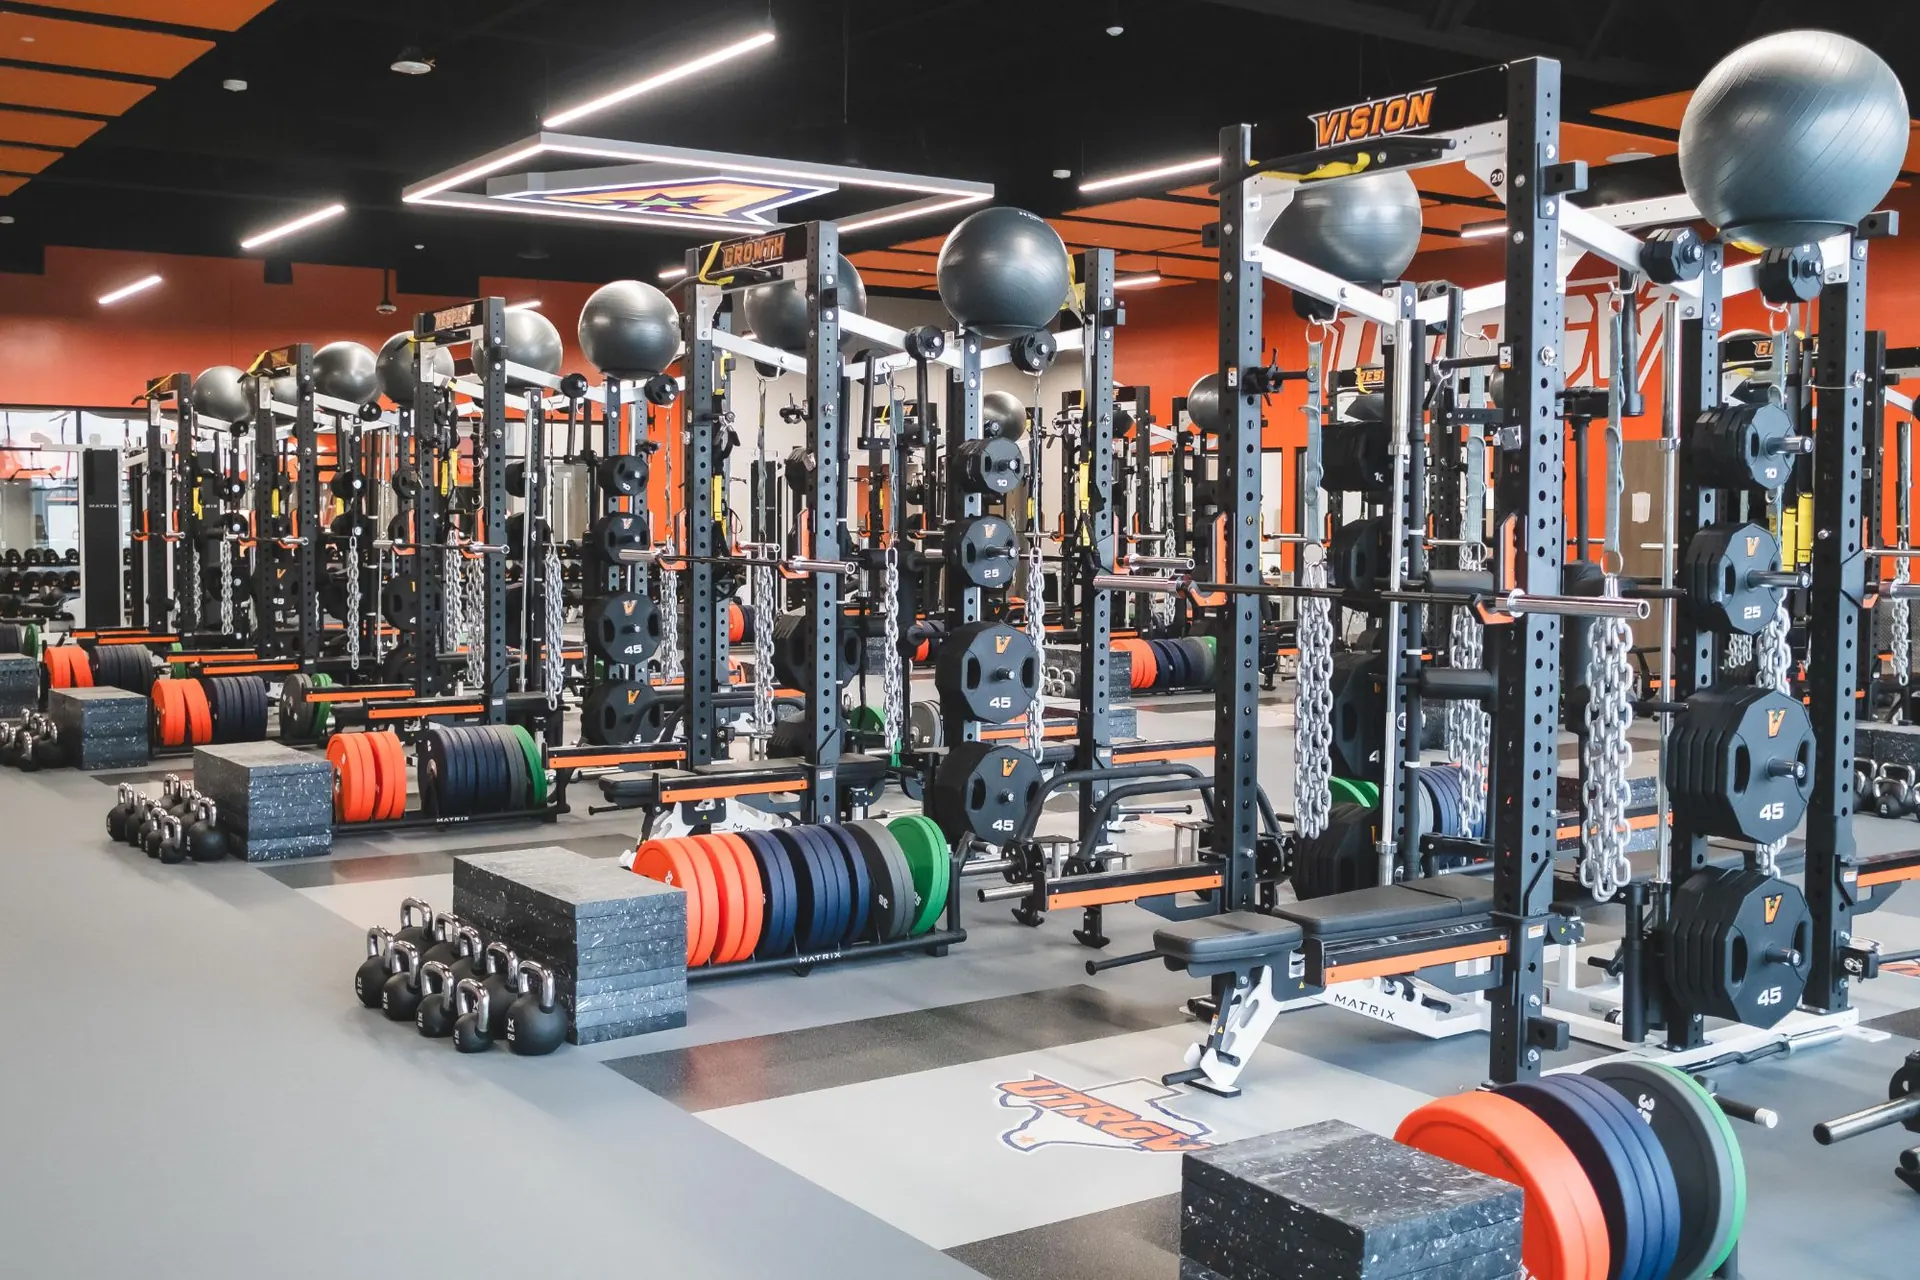
The University of Texas Rio Grande Valley’s weight room — the room in the photograph at the top of this page — as a coach and an athletic director see it on our side of the project: a 2D plan, a 3D rendering and a walkthrough of the whole floor. Ten rack-and-platform stations run down the center in two rows of five, with dumbbells and cable work along one wall, a cardio line on the glass and accessory strength across the front.
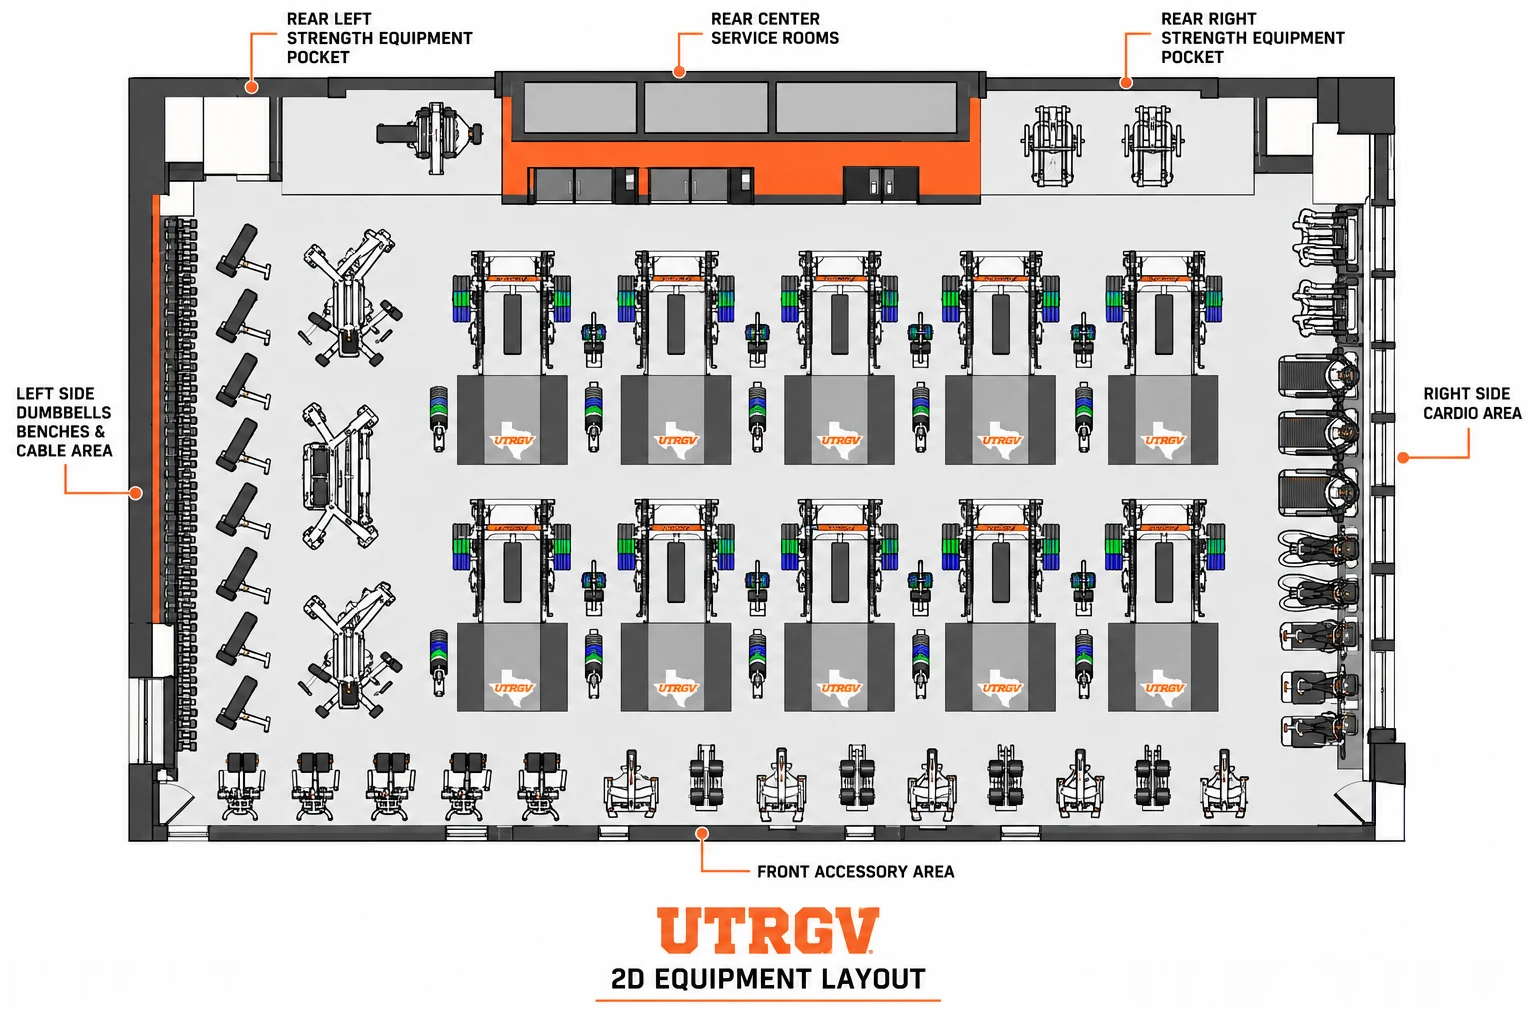
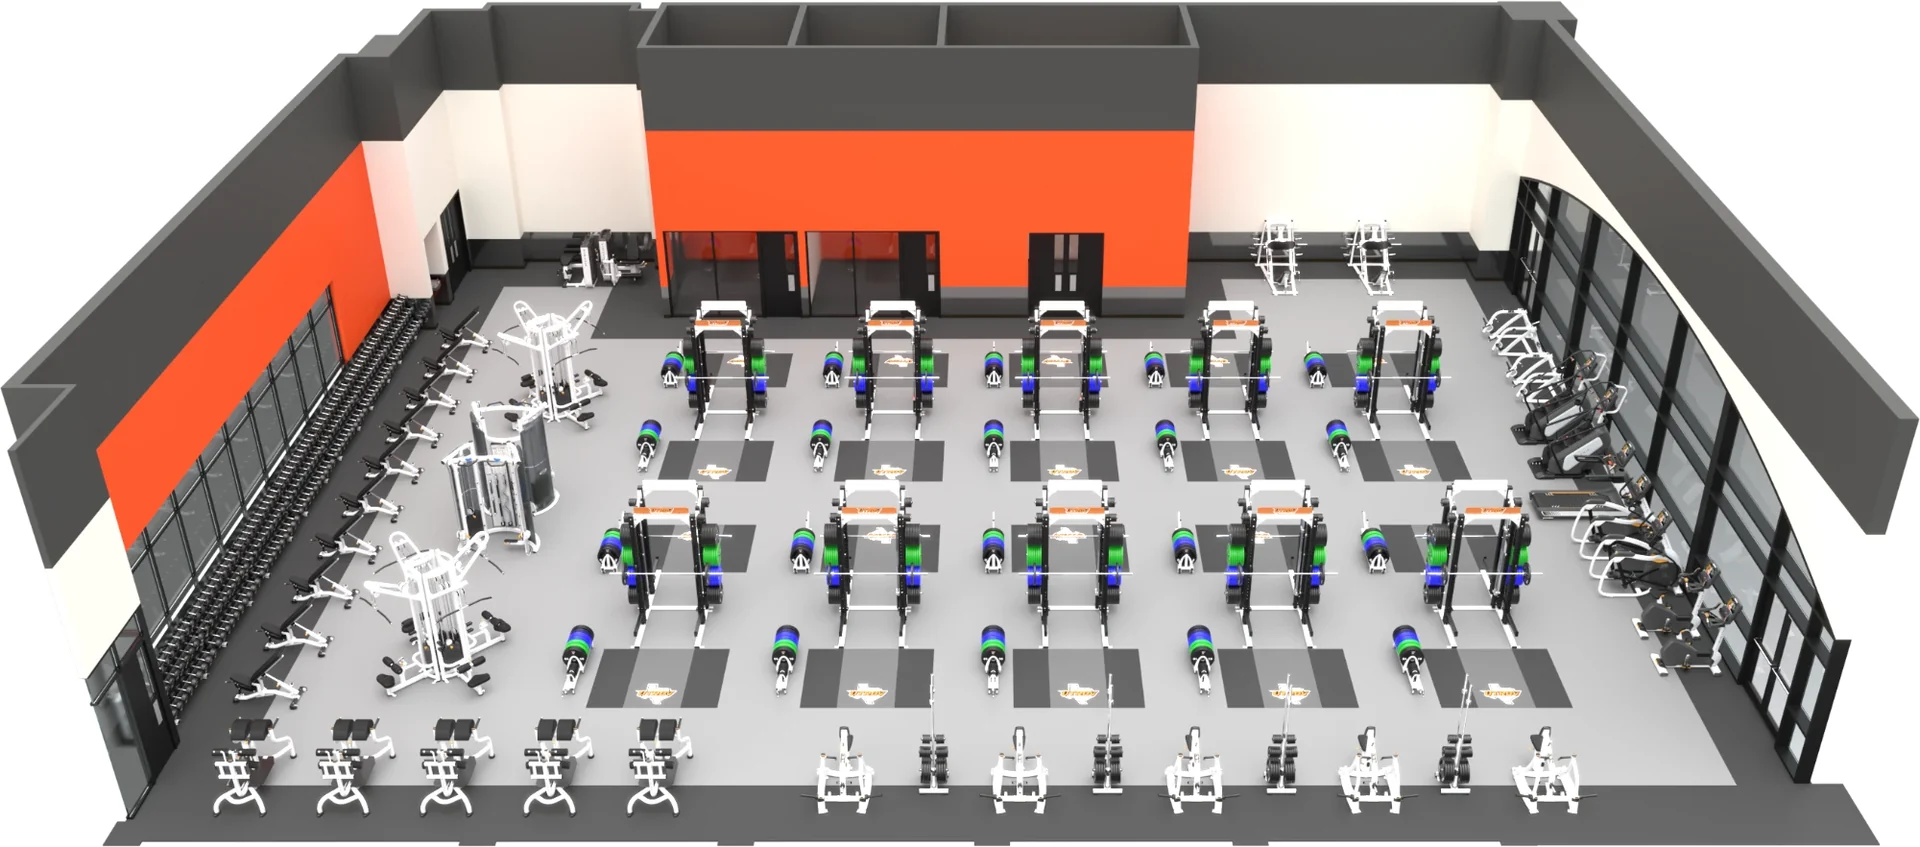
A team room is drawn to scale in 2D and rendered in 3D before it is quoted, so the coach, the athletic director and whoever is funding it approve the same room; a larger project can also be presented as a walkthrough. How our facility design works.
The proof
From Layout to Installed
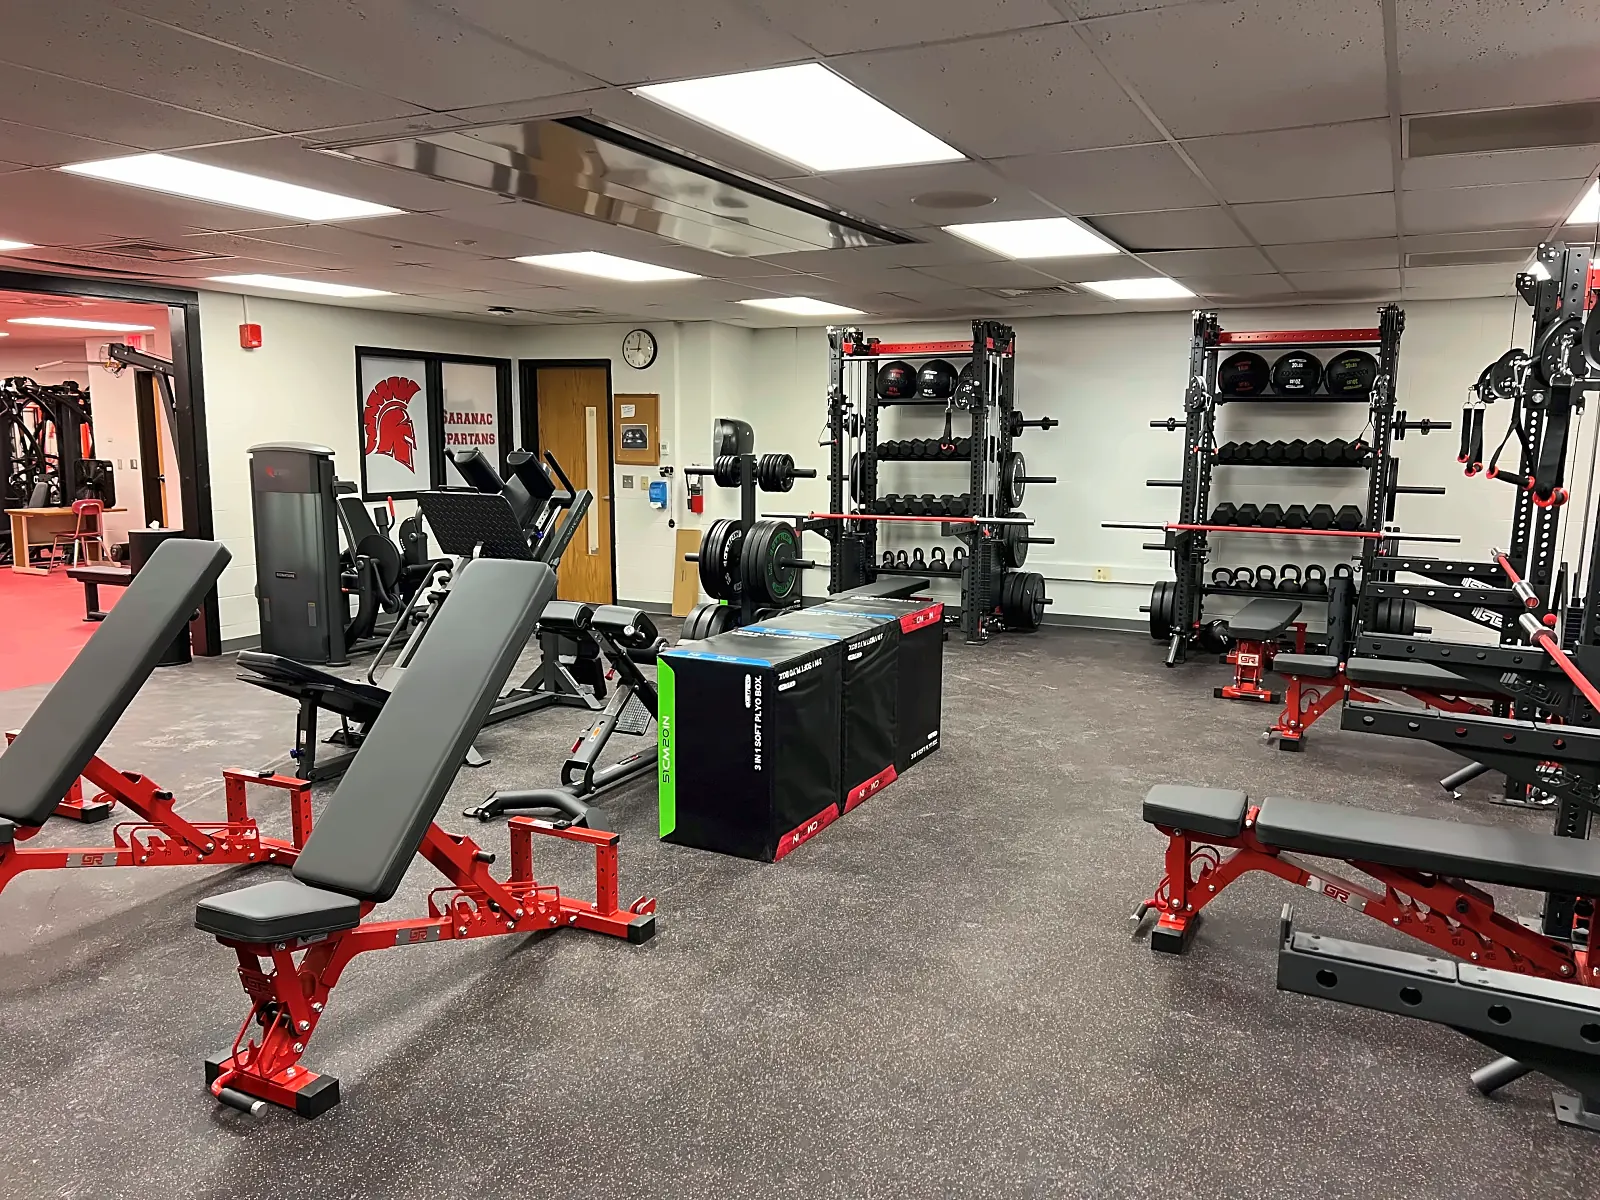
Team rooms we have installed, each shown the way a program sees it on paper — a 2D layout and a 3D layout — beside the finished room. Logo platforms, turf lanes, rack rows and the program wall are all decided on the drawing, which is where a weight room starts to look like the team that trains in it.
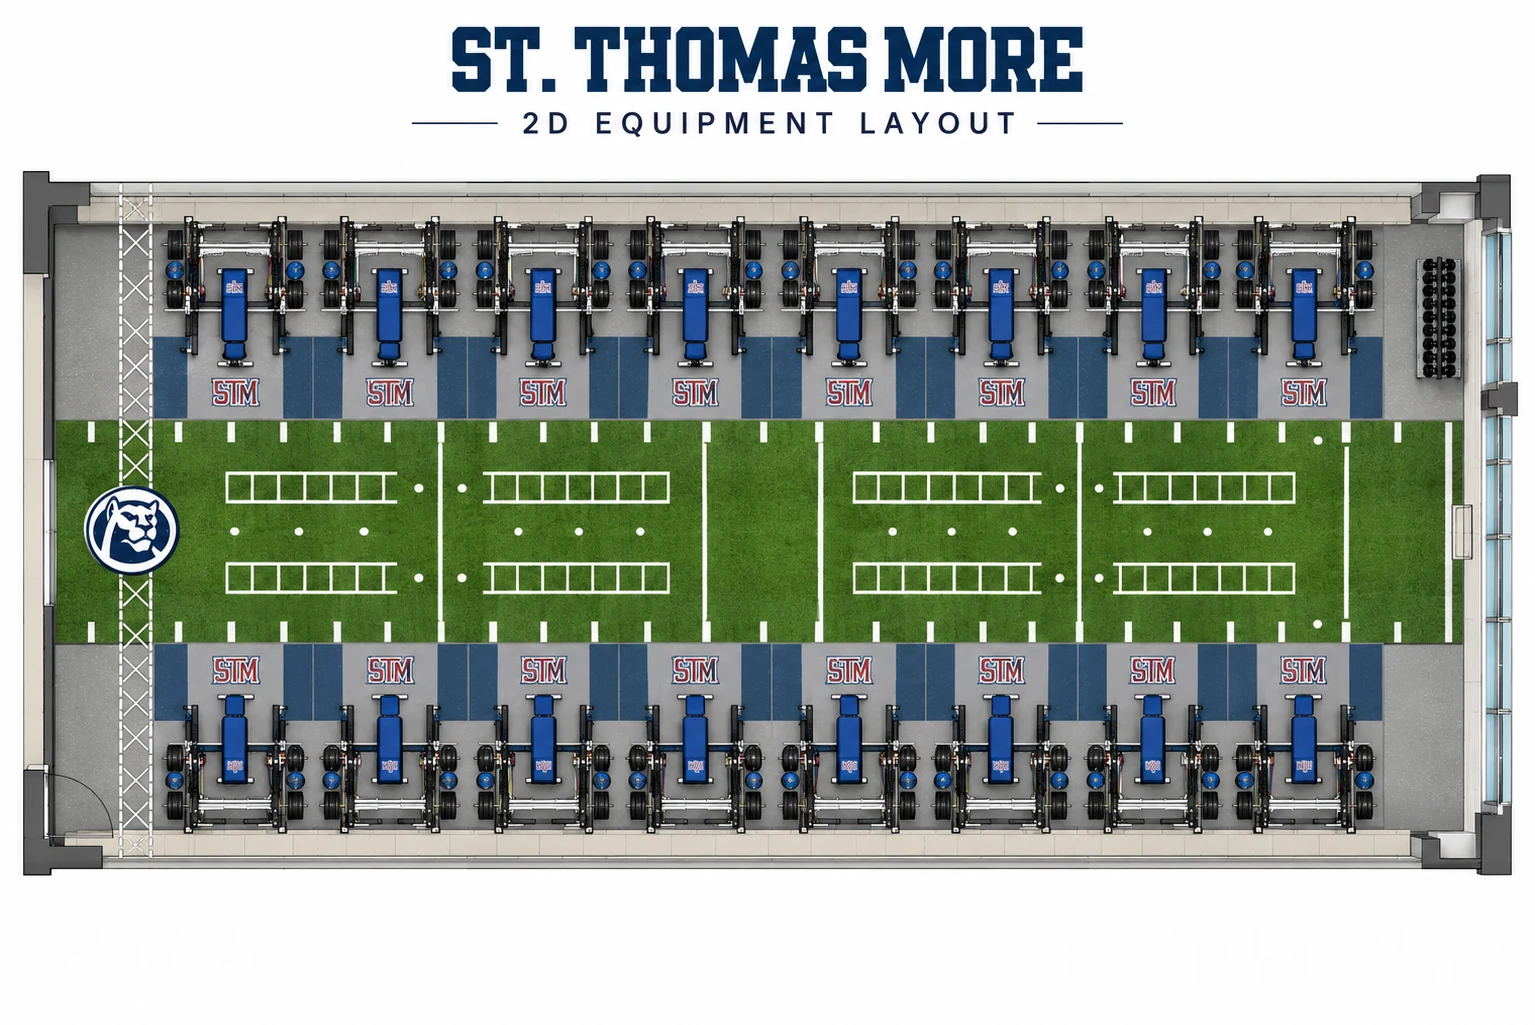
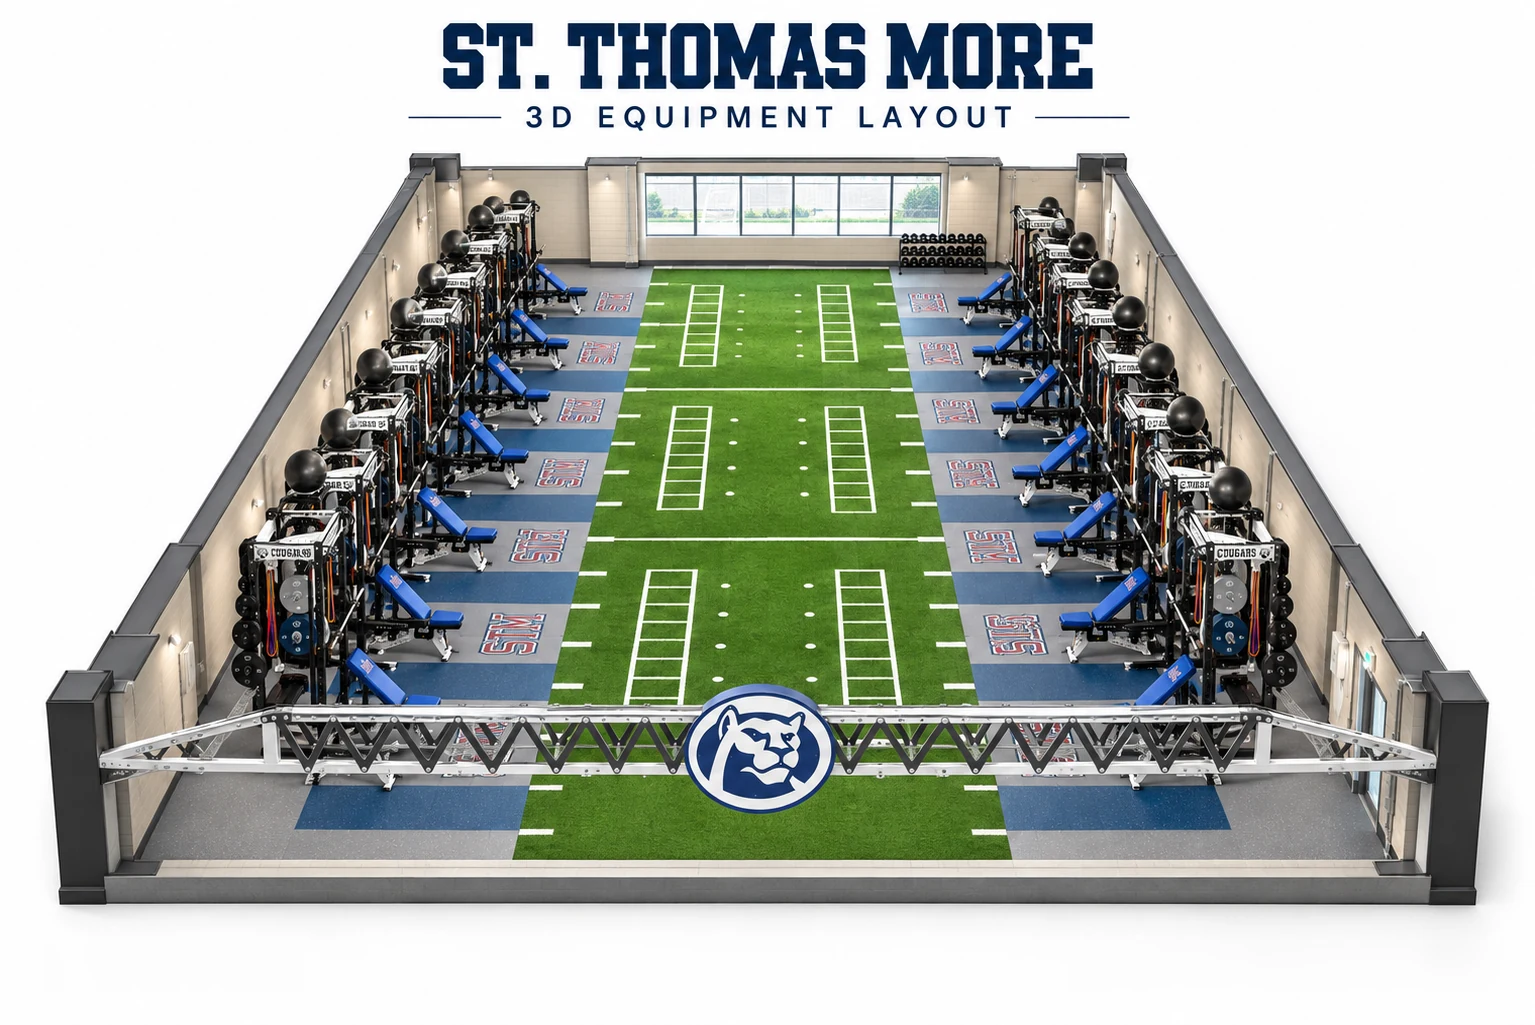
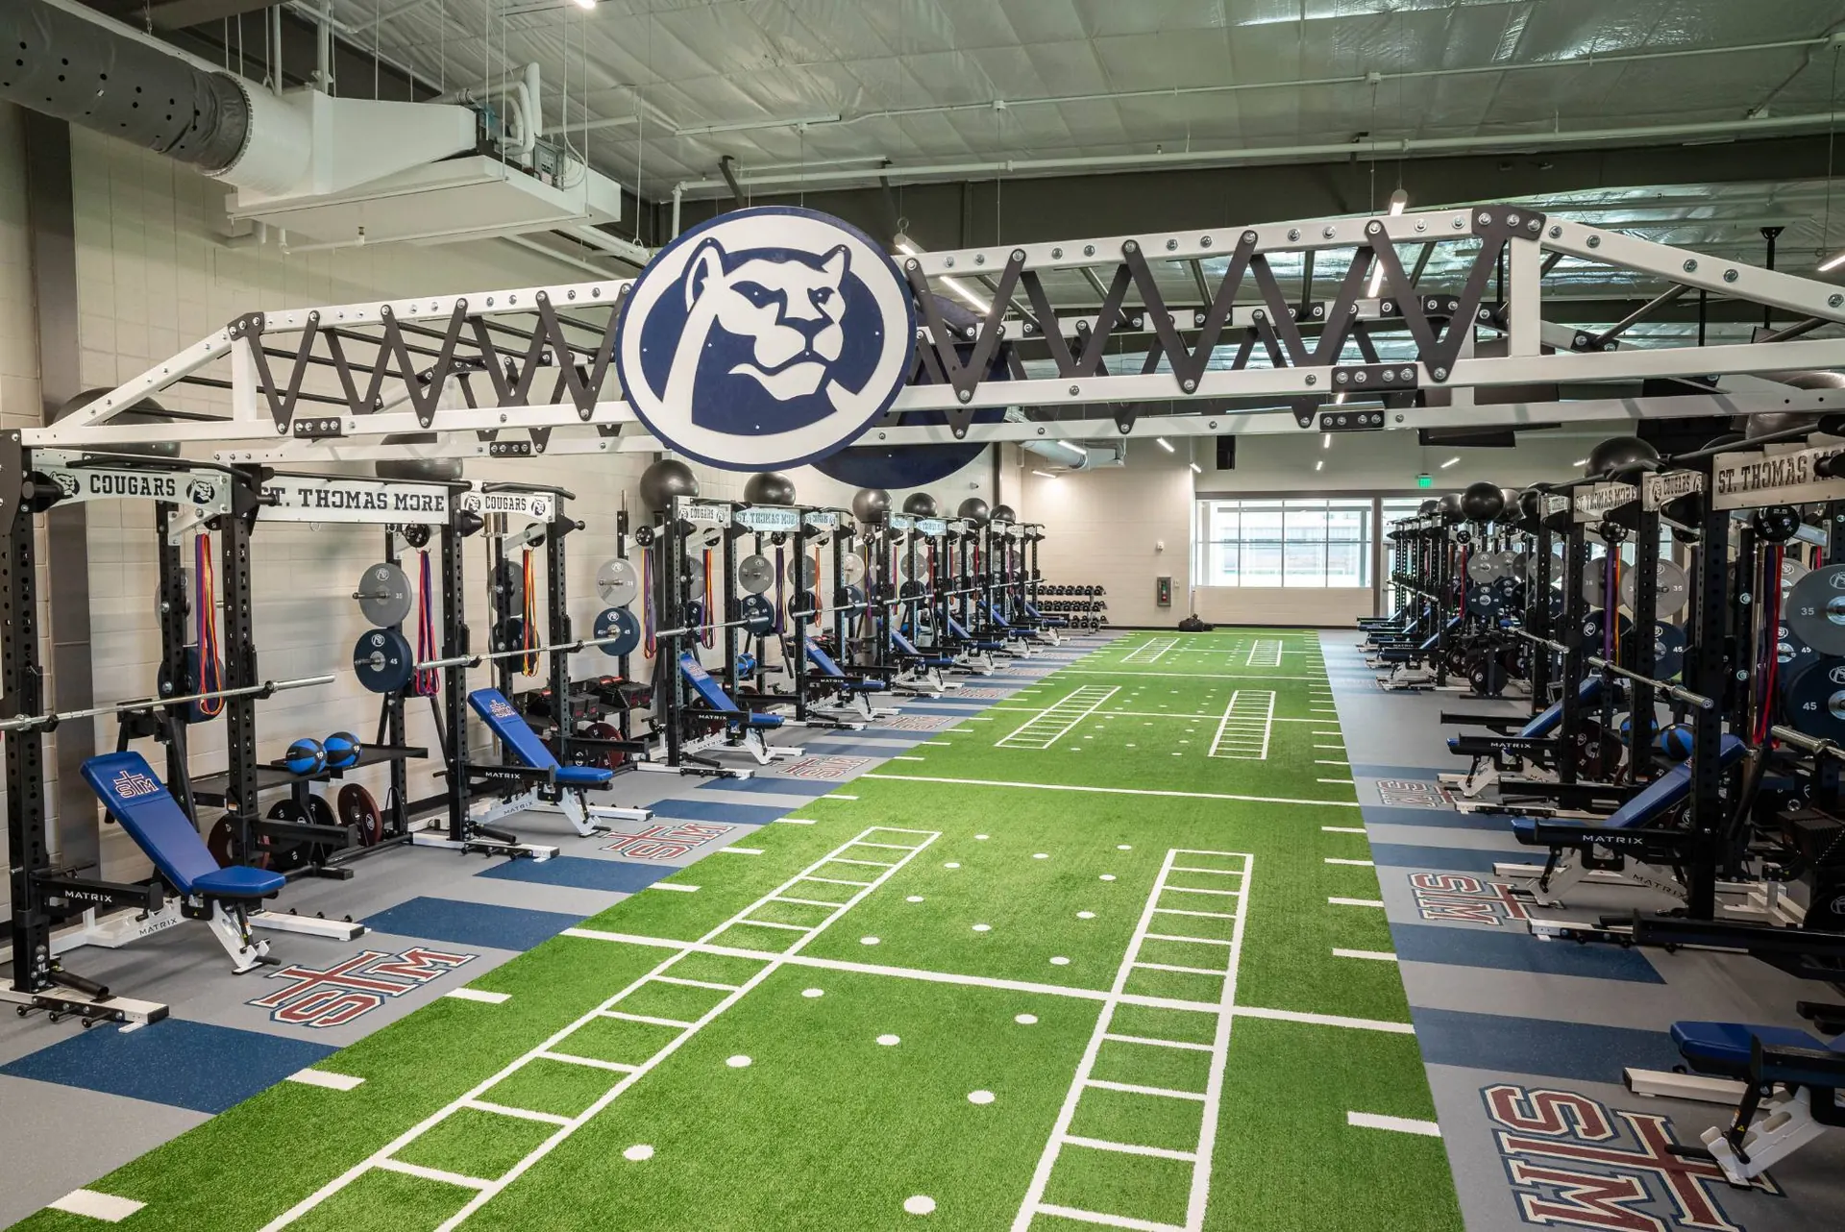
St. Thomas More Catholic High School
Lafayette, LA
Two facing rows of racks with blue adjustable benches, a full-length turf lane down the center marked for agility and speed work, a branded lifting area in front of every rack and the Cougars emblem hung from an overhead truss.
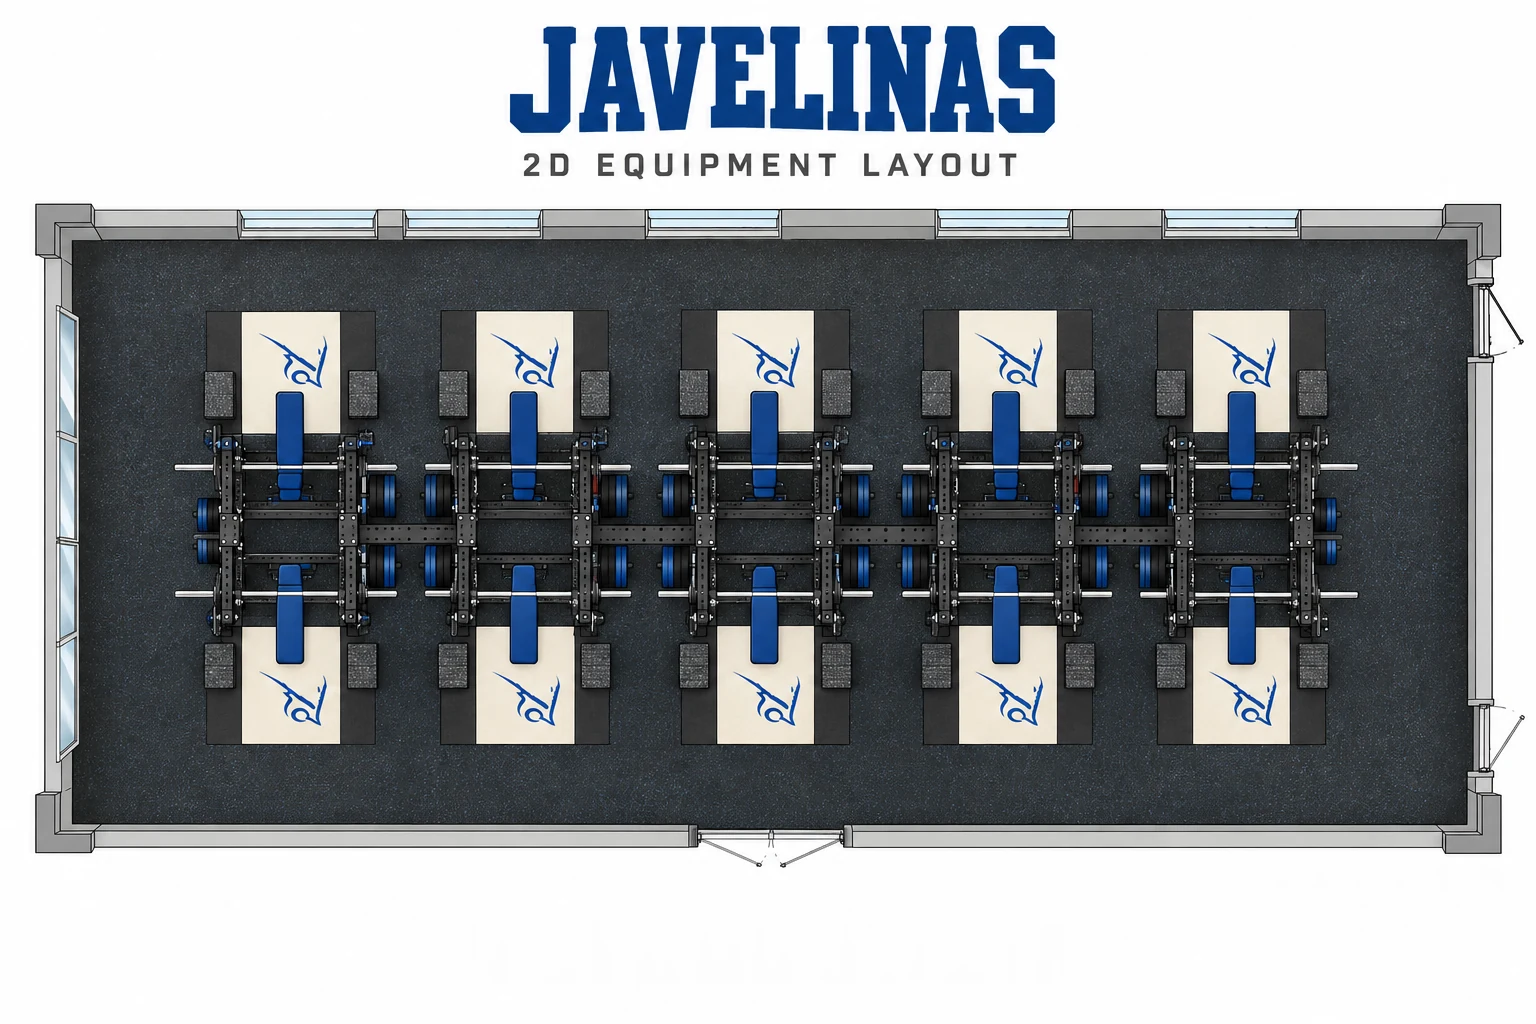
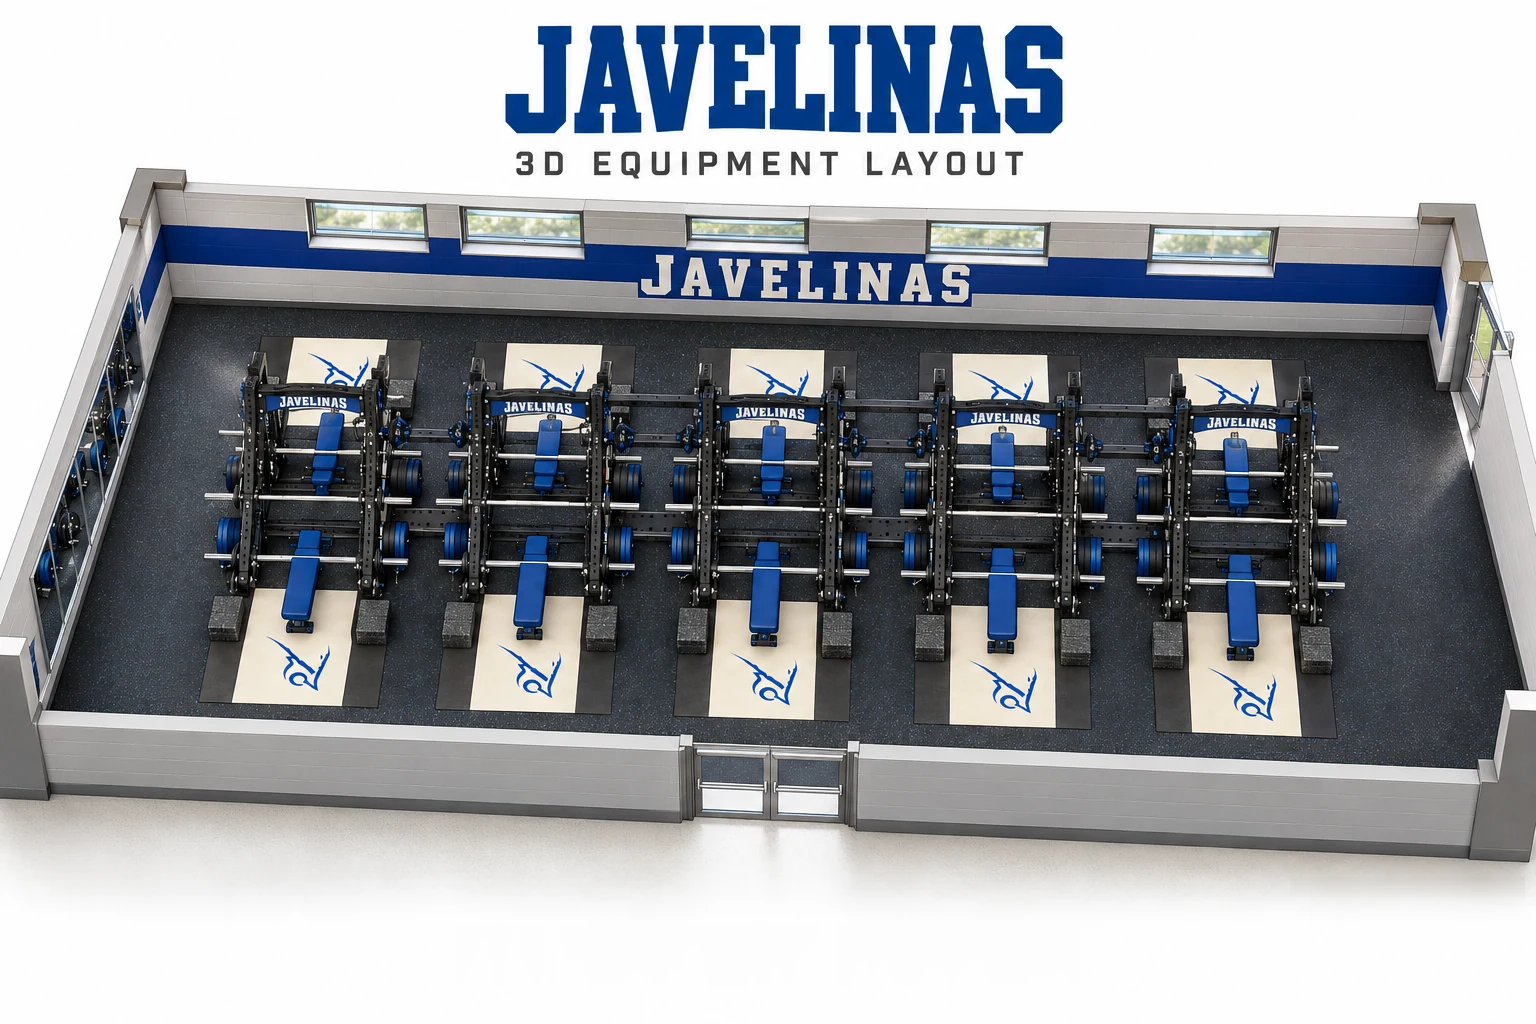
Texas A&M University–Kingsville
Kingsville, TX
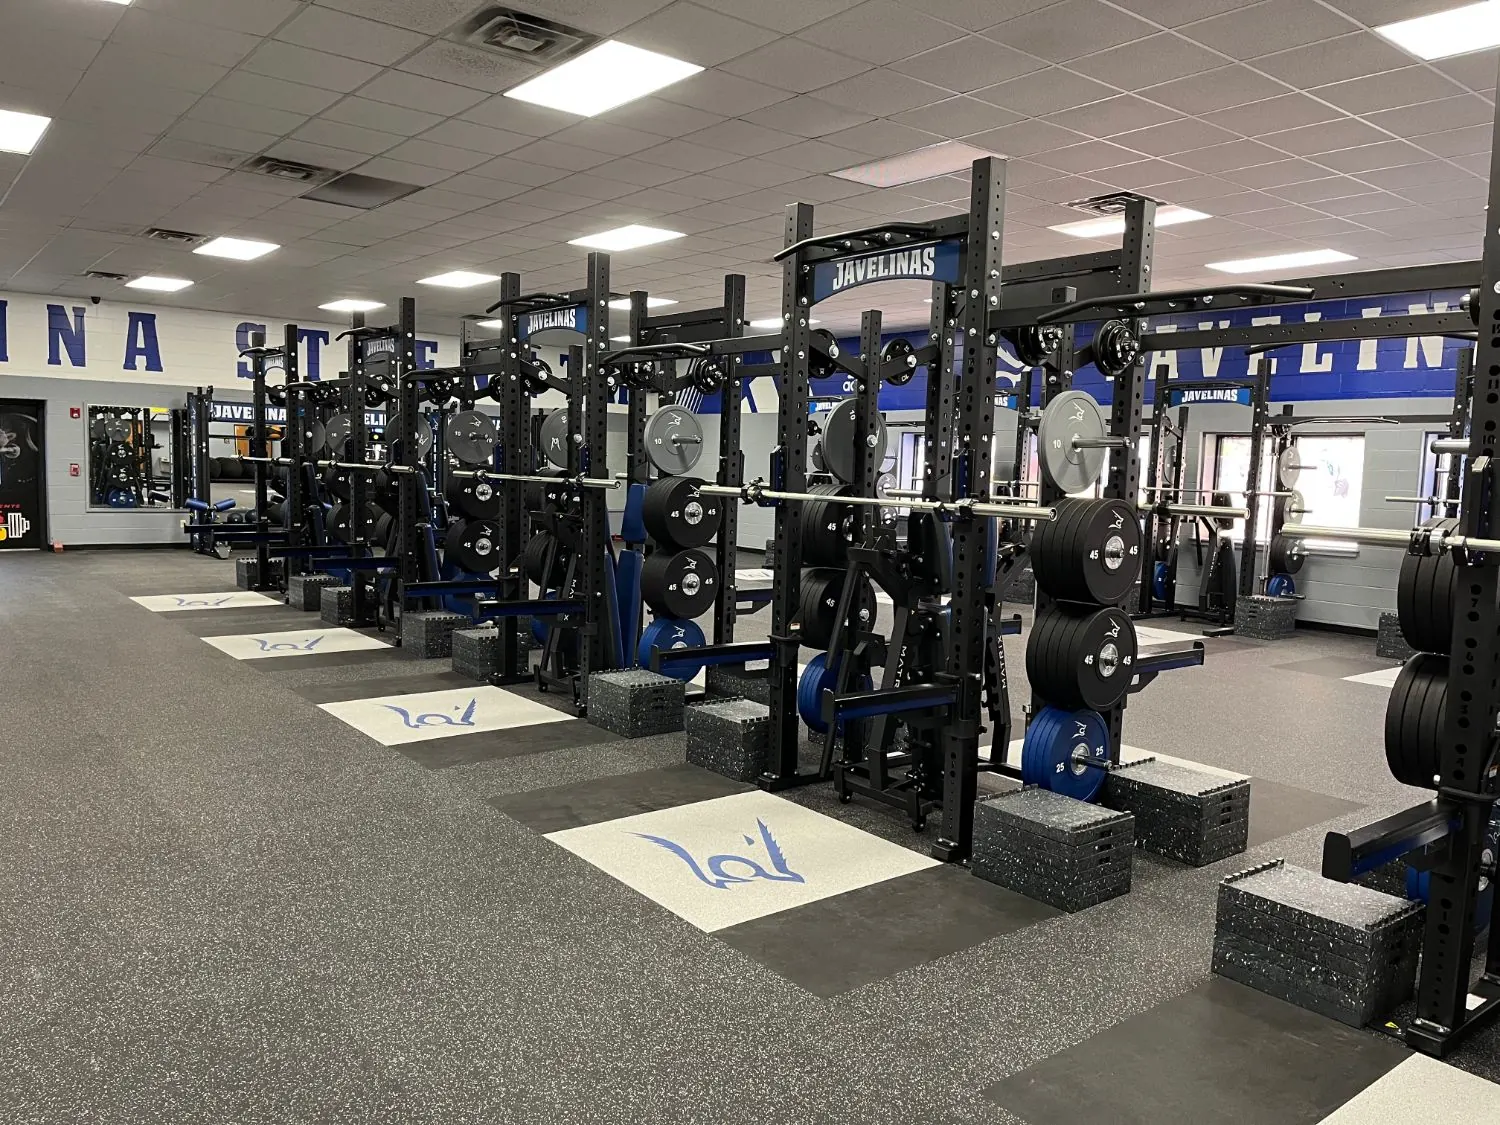
A central bank of back-to-back racks with blue attachments and plate storage built in, a Javelina logo on every lifting area, stackable blocks beside each station and the program’s name running the length of the wall.
Little Rock Christian Academy
Little Rock, AR
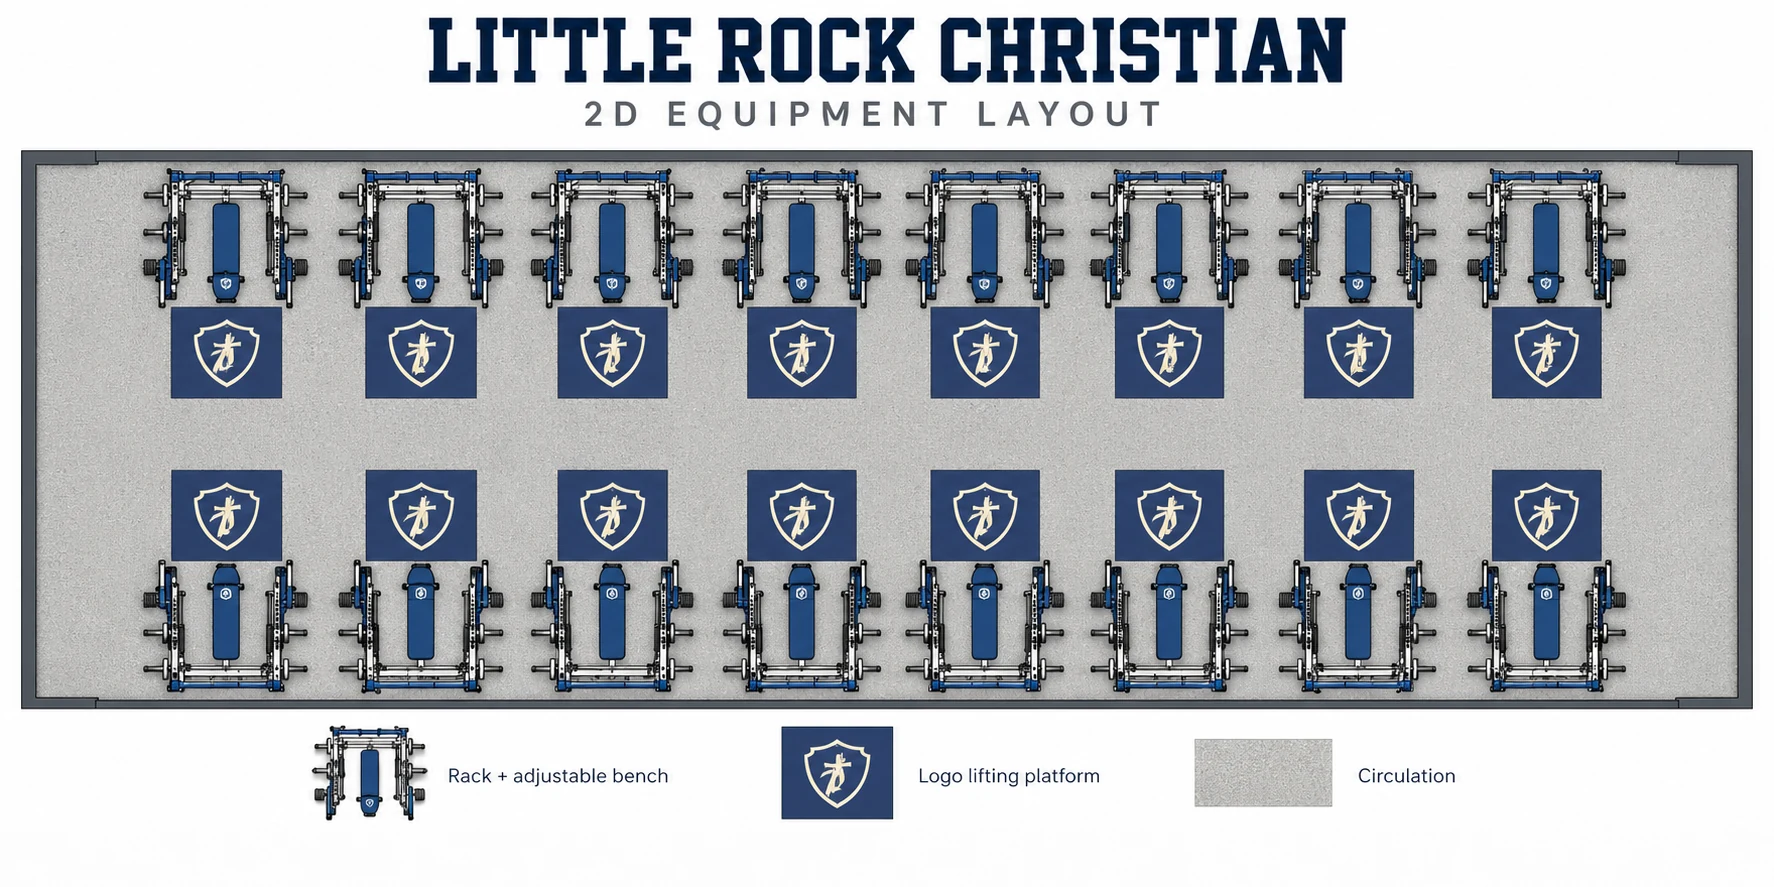
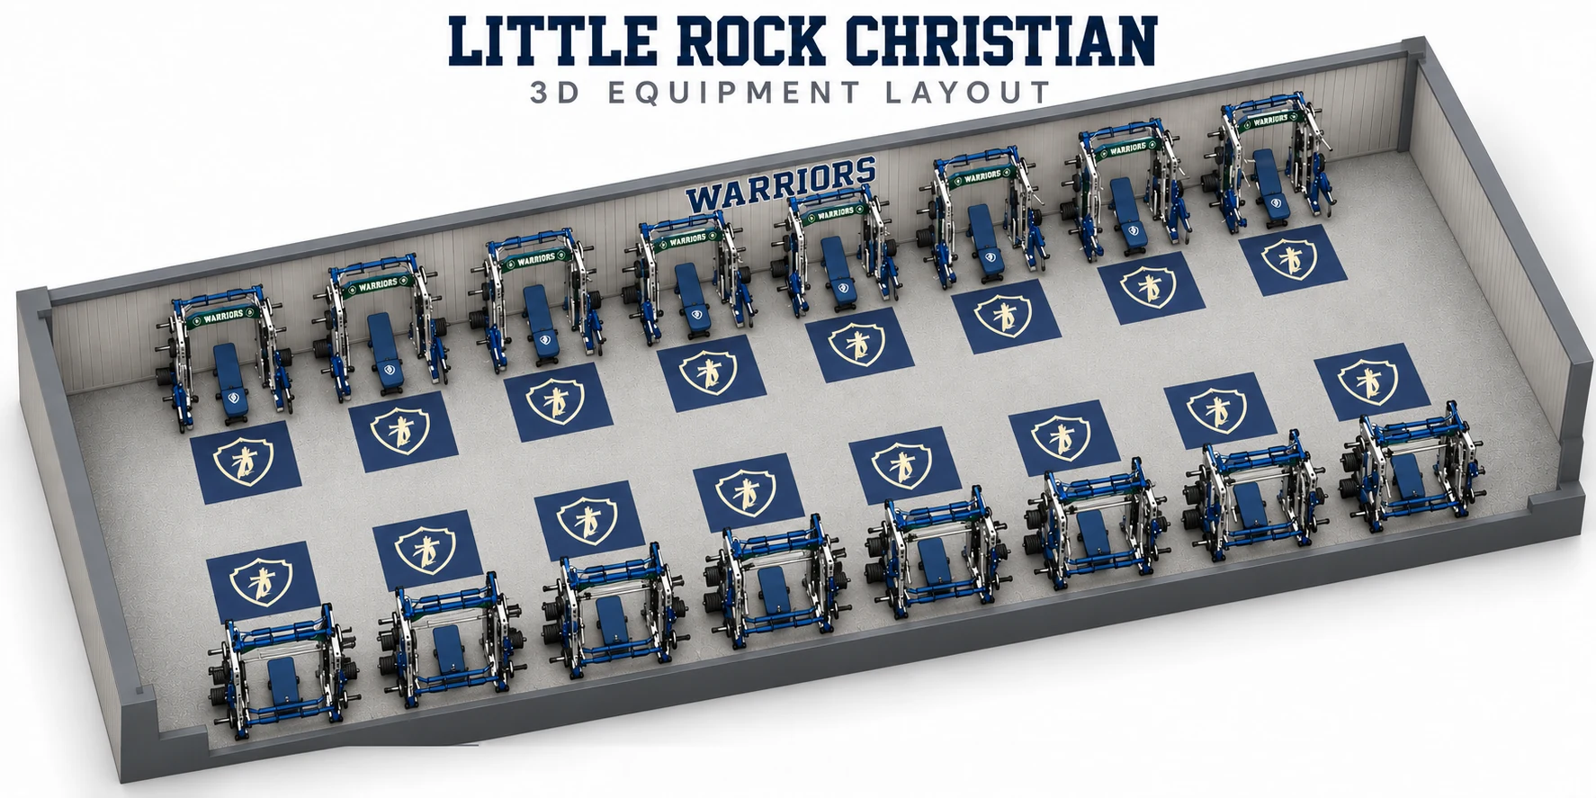
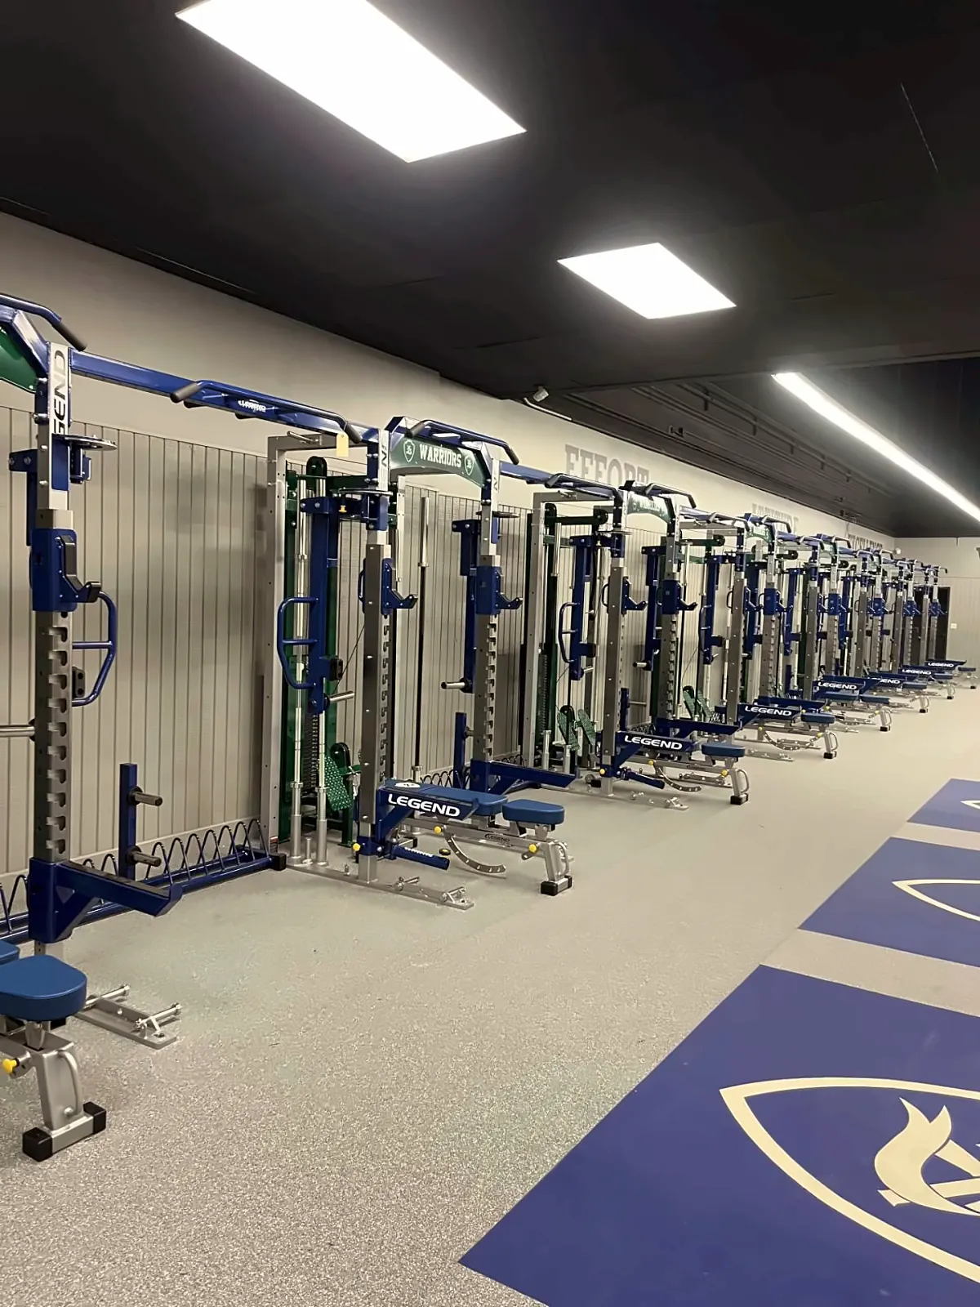
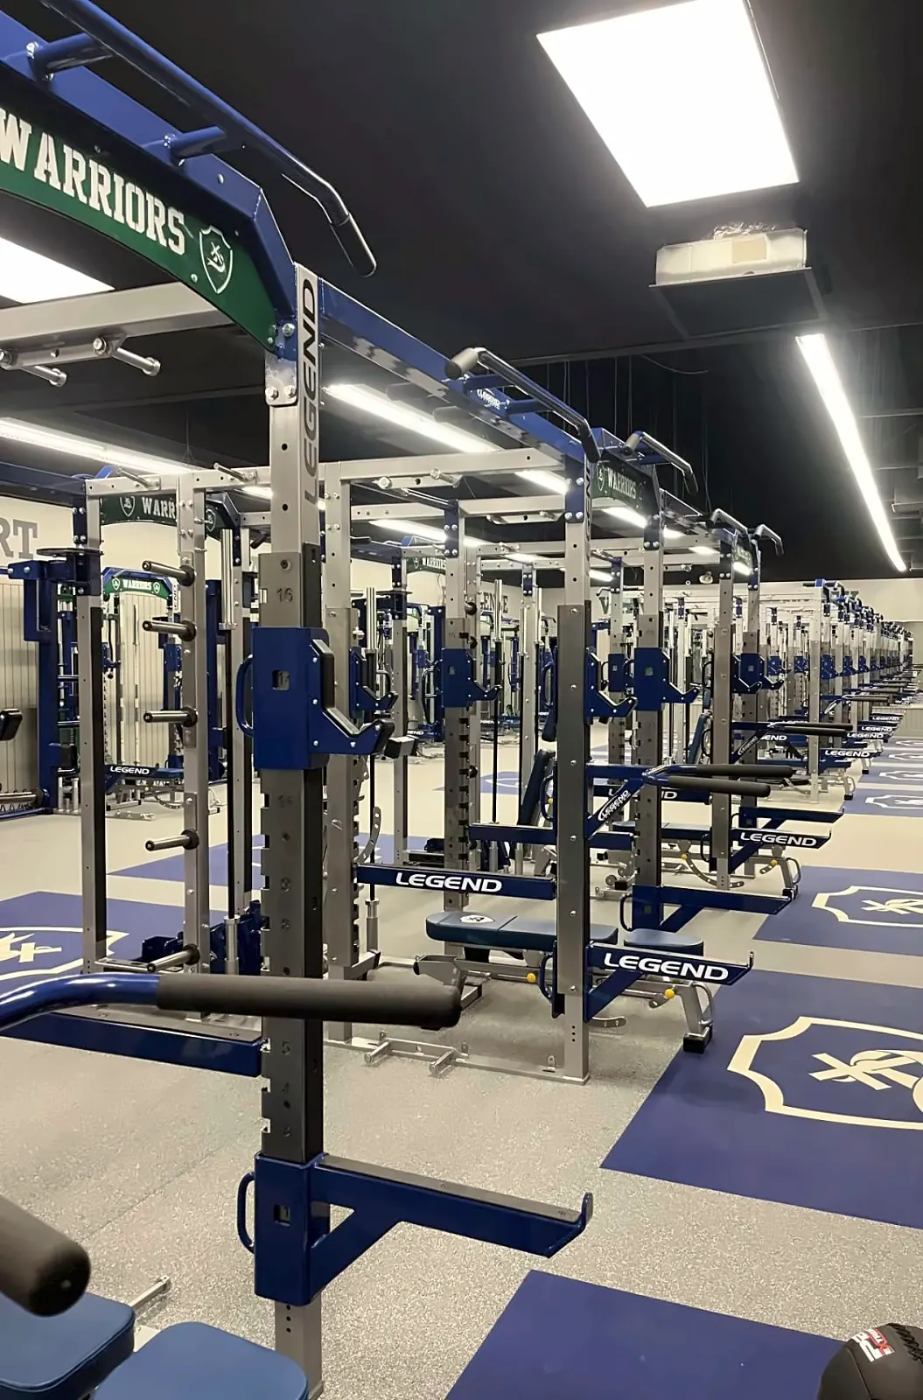
Two long rows of racks with adjustable benches facing a shared aisle, a navy shield-logo platform in front of every station and Warriors nameplates across the racks — a high school room finished to the standard of a college one.
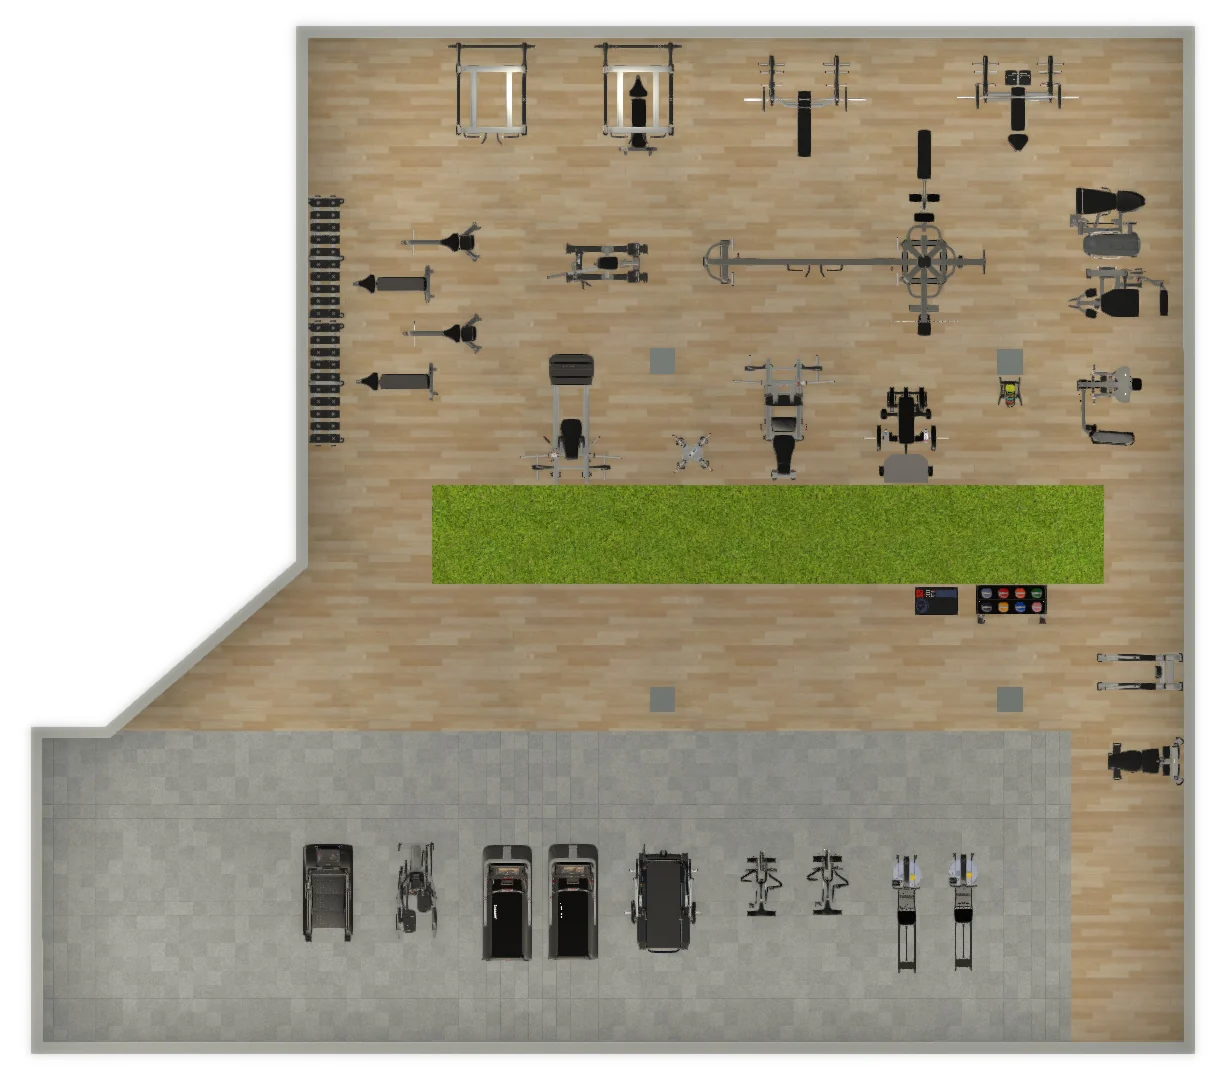
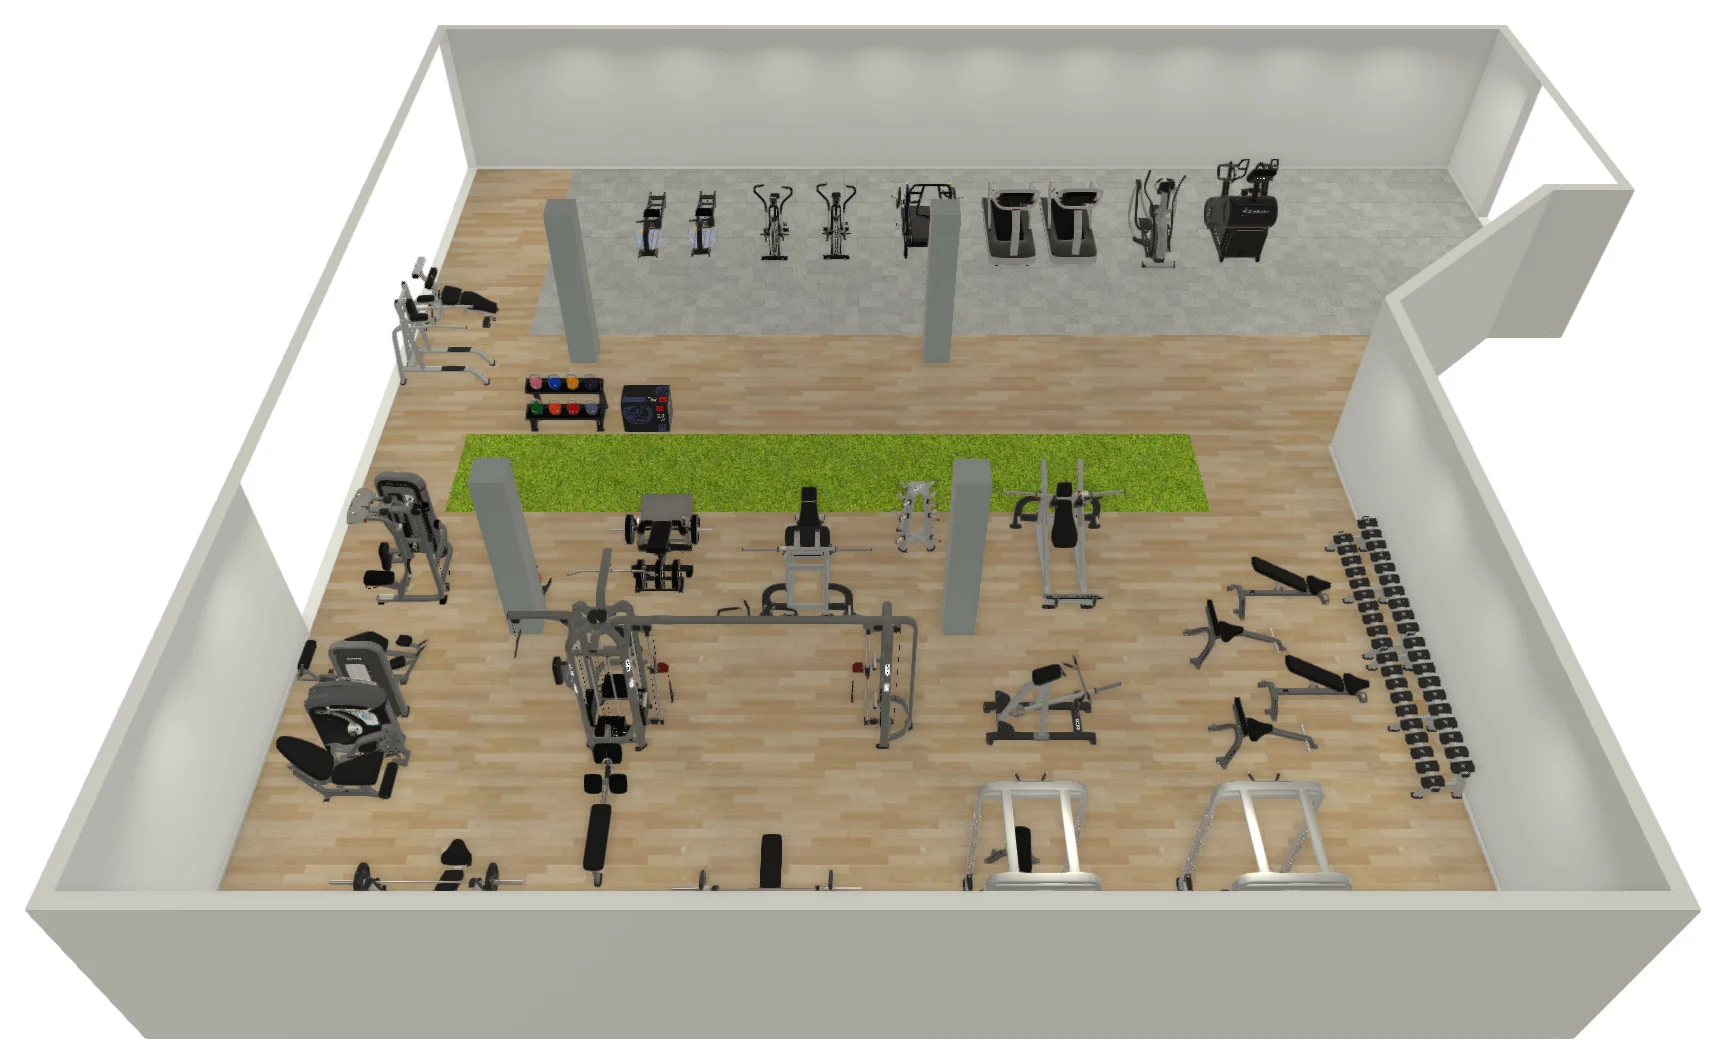
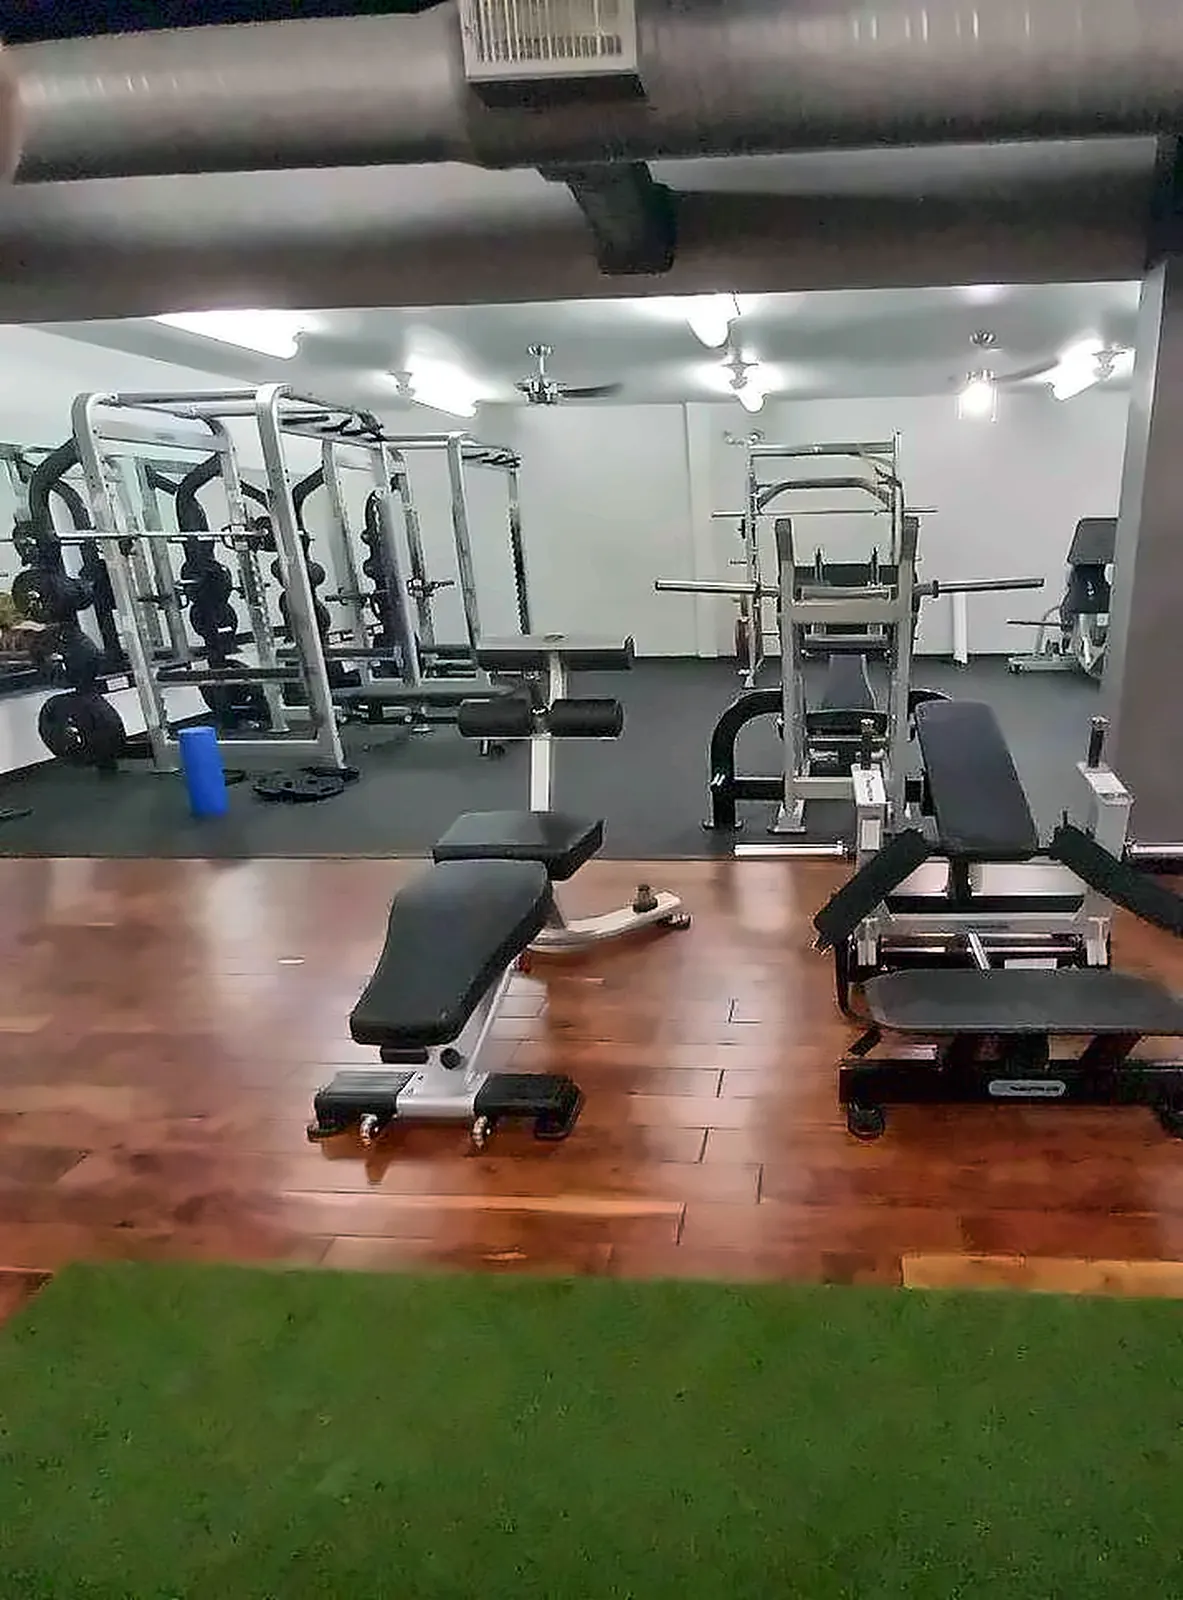
Training Society
Denton, TX — private athletic training facility Drawn first, then built
The plan and the rendering that went with the 2022 order, and the finished floor: plate-loaded and selectorized strength on a wood-look floor, a turf strip through the middle for sled and functional work, and the cardio line on its own rubber floor.
A representative sample of the team rooms we have built. Saranac High School’s plan and finished room are on the school fitness equipment page, and installed rooms in every state are under our work.
Team Weight Rooms and Athletic Training Layouts, High School Through Division I
A team weight room is not a smaller gym. A coach trains athletes in blocks — a position group or a whole roster through the same session, every athlete under a bar at the same time — so the room is specified by how many can train at once, not by how many machines fit. That is a different drawing, a different floor and a different buyer from any other room we build, and it is why coaches and athletic directors get their own page rather than a paragraph on the school one.
High school athletics
A high school weight room serves every sport the school fields, usually on a period-by-period schedule that puts football in before school, basketball after, and a PE strength class in between. The specification that works is racks and platforms in enough number that a full group trains together — a rack per two athletes is the usual target — with bumper plates, a dumbbell run and space for sled and speed work, all laid out so one coach can see every bar from one spot.
We have built and re-equipped rooms like that for high school programs across the country — among them St. Thomas More Catholic High School in Lafayette, Louisiana and Little Rock Christian Academy in Arkansas, both shown layout-beside-room above, Sharyland Pioneer High School in Mission, Dickinson High School, La Joya ISD, Floydada Collegiate ISD, Throckmorton High School and Gruver ISD in Texas, a program in McKinney, and Saranac High School in upstate New York.
College athletics: Division I, II, III and junior college
A collegiate performance center is the same room at a different scale and finish: more platforms, more specialty bars, a longer turf lane, storage for a larger inventory of plates and dumbbells, and a strength coach’s office that looks onto the floor. Among the athletic departments we have equipped are the University of Texas Rio Grande Valley’s in Edinburg, whose weight room opens this page, Texas A&M University–Kingsville’s, Texas Christian University’s in Fort Worth — including its Olympic weight room — and Phoenix College Athletics in Phoenix, along with the campus recreation floors that sit alongside those programs at universities across Texas and Arizona.
The division matters less to the specification than the roster: a Division III program with 400 athletes needs more platforms than a Division I program that trains its teams in smaller blocks, which is why the drawing starts from the training schedule rather than the conference.
Private performance and sports-training facilities
The same specification serves the places athletes train outside school — sports-performance gyms, speed-and-agility programs and team-training businesses. Training Society in Denton, whose plan, rendering and finished floor are shown above, and Fieldhouse Fitness Center in Northlake, whose turf lane and rack wall appear further down this page, are two we have equipped: rack rows and platforms beside turf, specified for groups training in blocks rather than members training alone.
Equipment for the team room
Fit Supply is a multi-brand supplier with more than 50 manufacturer partners, and a team room draws on the strength side of that range: power racks, half racks and rigs, lifting platforms, competition and specialty bars, bumper and calibrated plates, dumbbells to 100 lb and beyond, glute-ham and reverse-hyper benches, plate-loaded machines for accessory work, and the sleds, storage and turf that finish the floor. Among the lines we carry is gym80, whose 80Athletics rigs, racks and platforms are built for exactly this room — and Fit Supply is the exclusive gym80 dealer in Texas, Arizona and six more states. No manufacturer is favored over another: the room, the roster and the budget decide the mix.
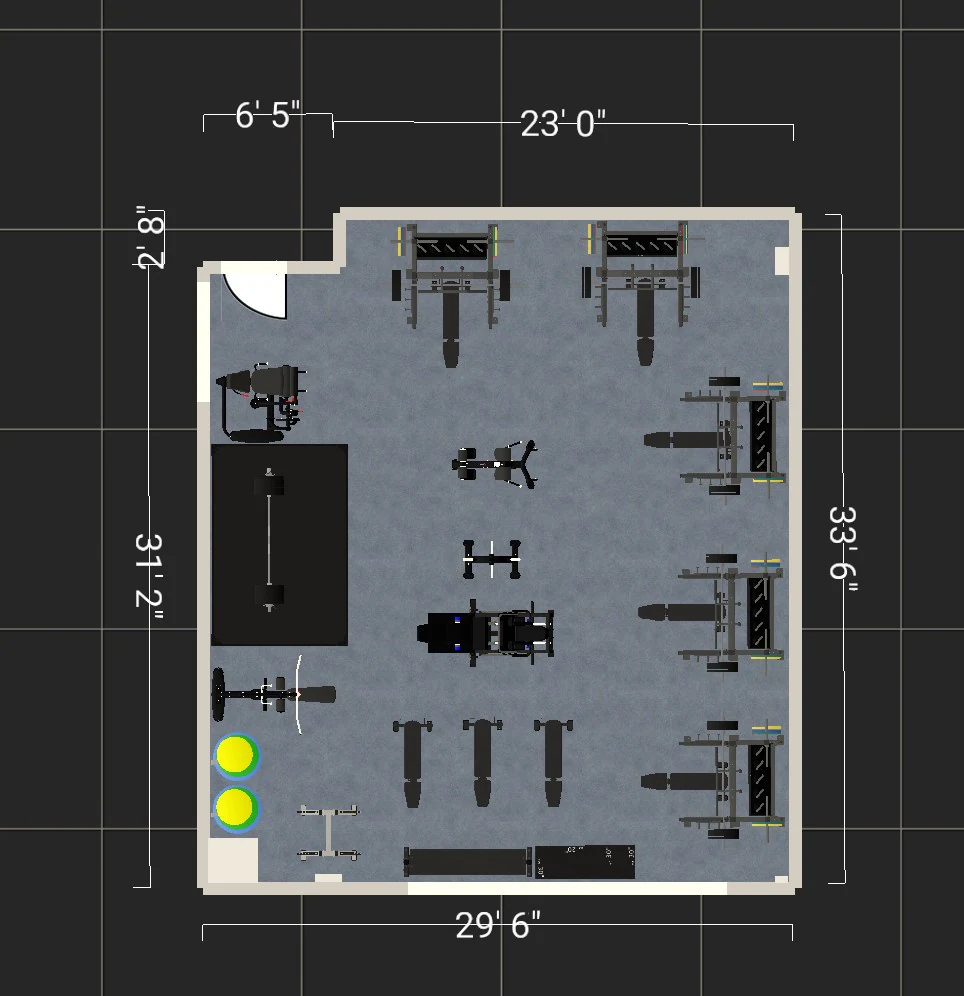
The custom athletic training layout
Every team room starts as a to-scale layout, because the constraints are physical and unforgiving. The drawing is agreed with the coach and the athletic director, and only then quoted.
-
Clear height
Platforms and racks need 12 ft of clear ceiling at minimum and 14 ft under any rig, pull-up station or overhead work — the constraint most often discovered too late.
-
One clear zone per rack-and-platform cell
Each cell needs its own space for a loaded bar and a spotter, which is what sets the number of athletes the room can train at once.
-
Lanes and runs
Sled and sprint lanes need length more than width; dumbbell runs need a mirror wall and walking room behind the lifter.
-
A floor built for the drop
A loaded platform area is specified against IBC Table 1607.1’s 100 psf, with platforms or thick tiles under ASTM F2772’s impact classes in the drop zone rather than the rolled rubber used under machines.
How a team room gets built
From the Roster to the Platform
Five stages, the same for a high school room and a Division I performance center. The drawings and the rooms below are ours.
1. Start from the roster and the room
We start with the largest group that trains at once and the block the coaches run, then measure the room itself: clear height, door and corridor widths, floor construction and where power already runs. A rack per two athletes in the block is the usual target, and the clear height decides where racks, rigs and pull-up stations can go.
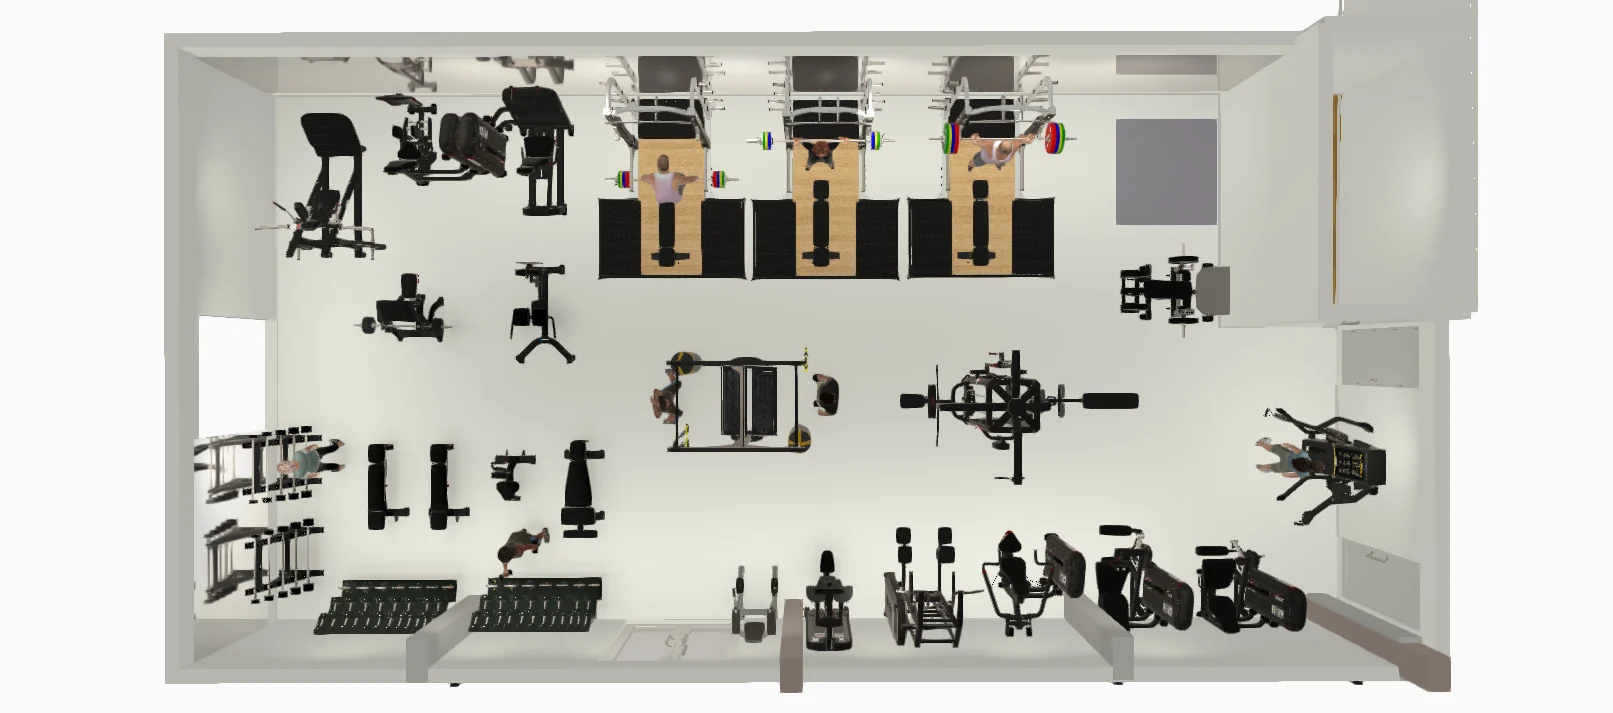
2. Drawn in 2D, rendered in 3D
Every rack, platform and bench is drawn at its real footprint, with one clear zone per cell for a loaded bar and a spotter, then rendered in 3D so the coach, the athletic director and the booster board approve the same room. A larger project can be walked as video, like the UTRGV room above.
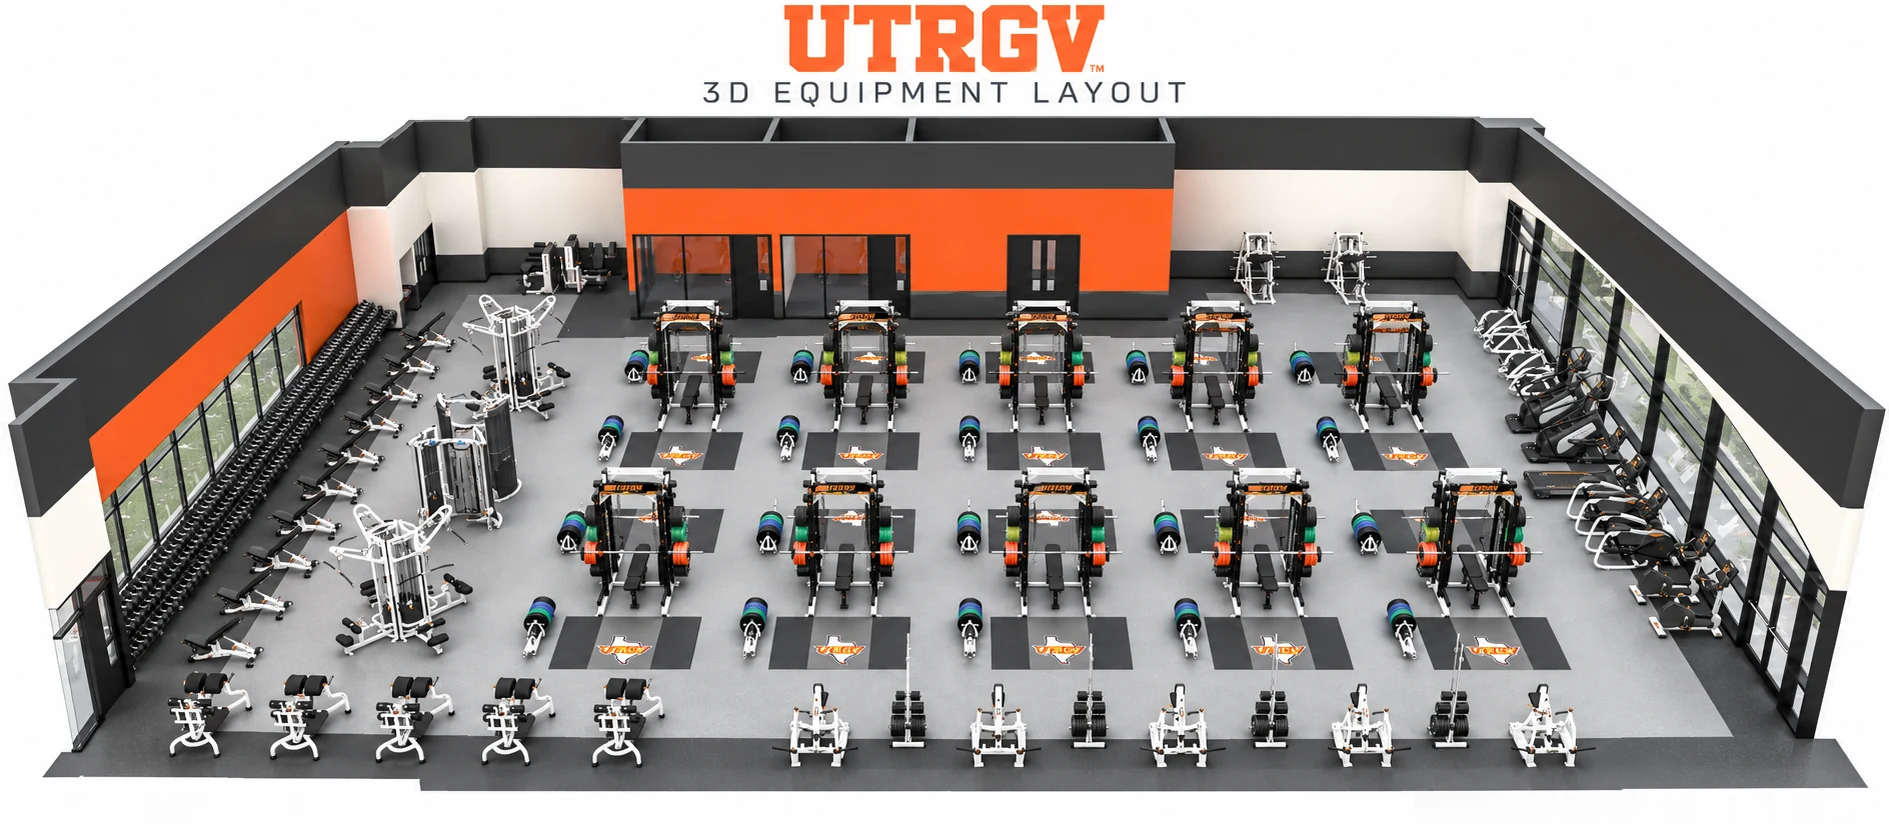
3. Platforms, logos and turf
Platforms or thick impact tiles in the drop zone under ASTM F2772, rolled rubber under the machines, a turf lane where the program runs sleds and speed work — and the school’s logo inlaid in the platforms, on the rack nameplates and across the program wall, placed on the same drawing as the racks they belong to.
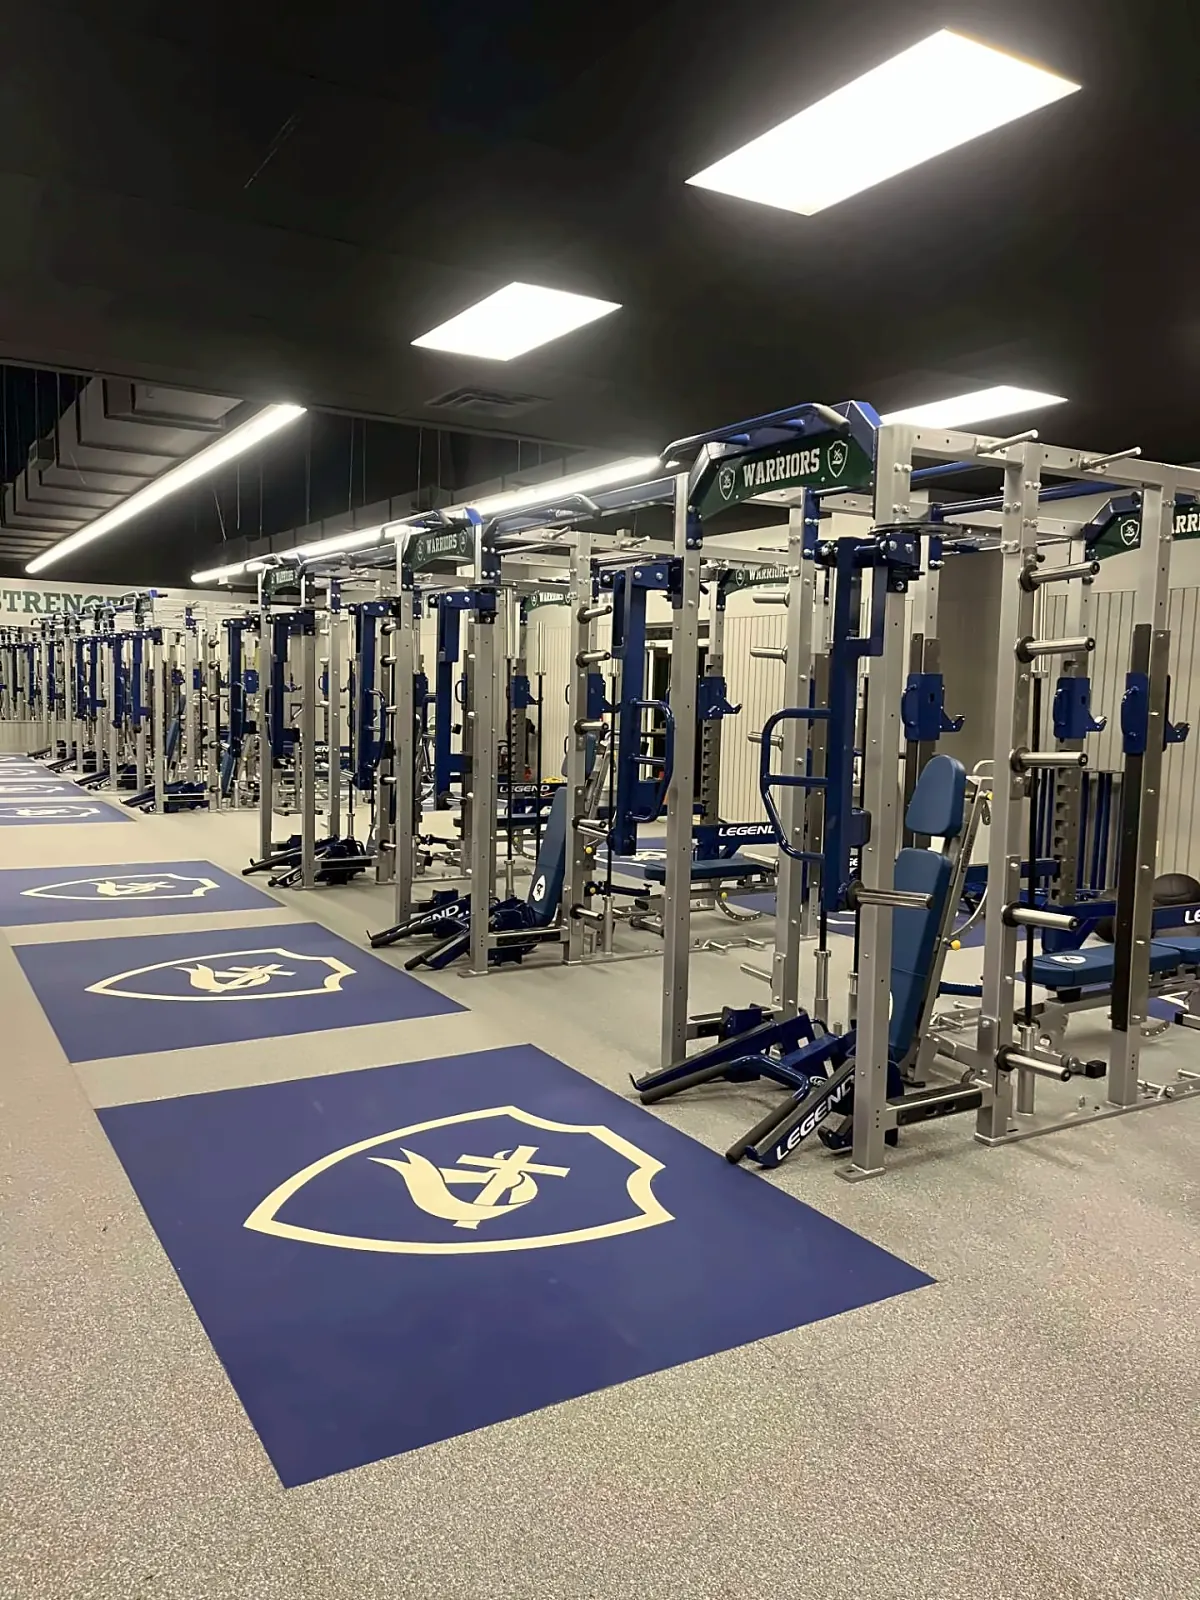
4. Racks, bars, plates and the accessory block
Power racks, half racks or a rig; competition and specialty bars; bumper and calibrated plates; dumbbells to 100 lb and beyond; glute-ham and reverse-hyper benches and plate-loaded machines for accessory work — specified from more than 50 manufacturer partners and matched to the program, not to a house line.
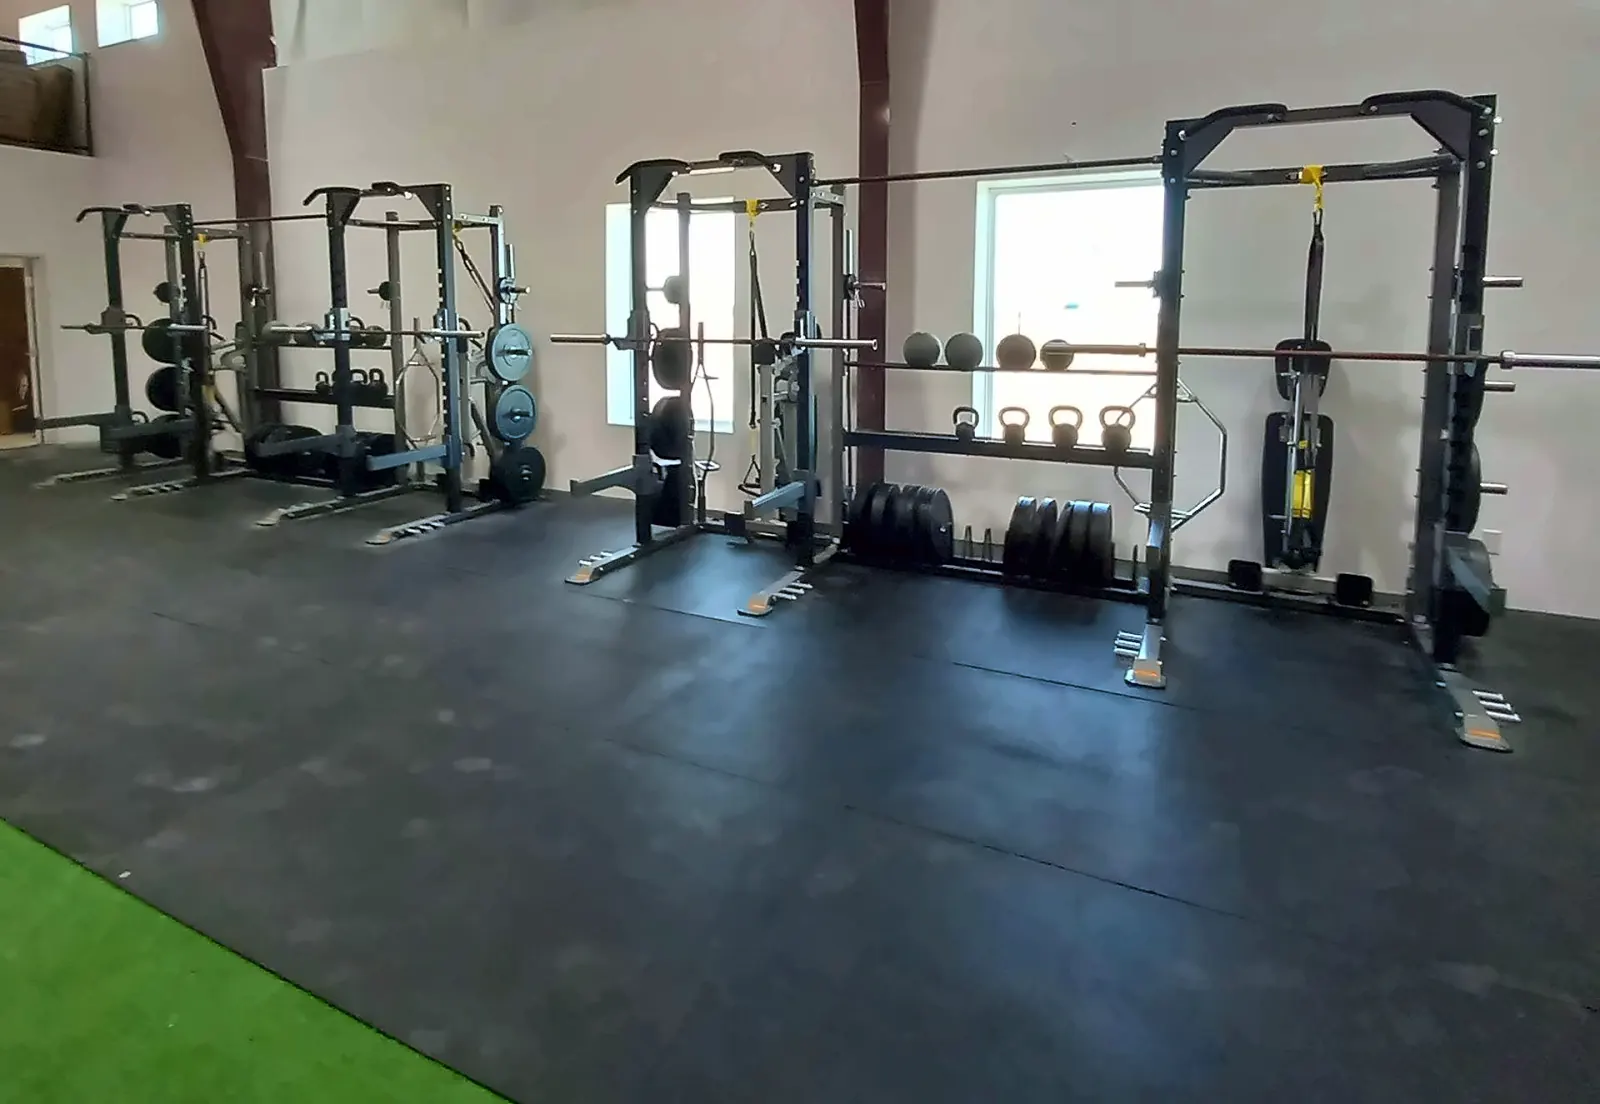
5. Installed in the off-season
The order is planned backwards from the off-season of the sports that use the room most, so the crew is on site while the building is empty — our own crews in Texas and Arizona, installation partners everywhere else. Racks are placed to the drawing, assembled, anchored where specified and tested before the crew leaves.
Budgets, bids and the off-season
Athletic rooms are funded differently from the rest of the school — booster clubs, capital campaigns, athletic-department budgets, district bond programs and grants, often in combination — and a coach frequently has to make the case for the room before there is a budget for it. A to-scale drawing with an itemized quote is that case. We write the quote to match how the room is being paid for, hold pricing through the approval, and plan the installation into the off-season for the sports that use the room most, which for most programs means the summer.
Where our athletic work runs deepest
Fit Supply supplies athletic weight room equipment nationwide and installs it through our own crews in Texas and Arizona and through our installation partners in every other state. Texas and Arizona are where the team rooms are densest, from Dallas–Fort Worth and the Rio Grande Valley to Phoenix, and where the room is serviced afterwards — Fit Supply provides equipment service, repairs, and preventive maintenance across Texas — delivered directly by Fit Supply or through our sister company, On Site Fitness Service. In Arizona, Fit Supply’s own Chandler technicians service athletic rooms across the state.
The rest of the specification
The PE room and the general school fitness room are on school fitness equipment; the campus recreation floor is on college rec center fitness equipment. The drawing itself is covered on fitness facility design and layout, the floor under the platforms on commercial gym flooring, and the outdoor sled and conditioning yard some programs add on outdoor fitness equipment.
What a team room is built from

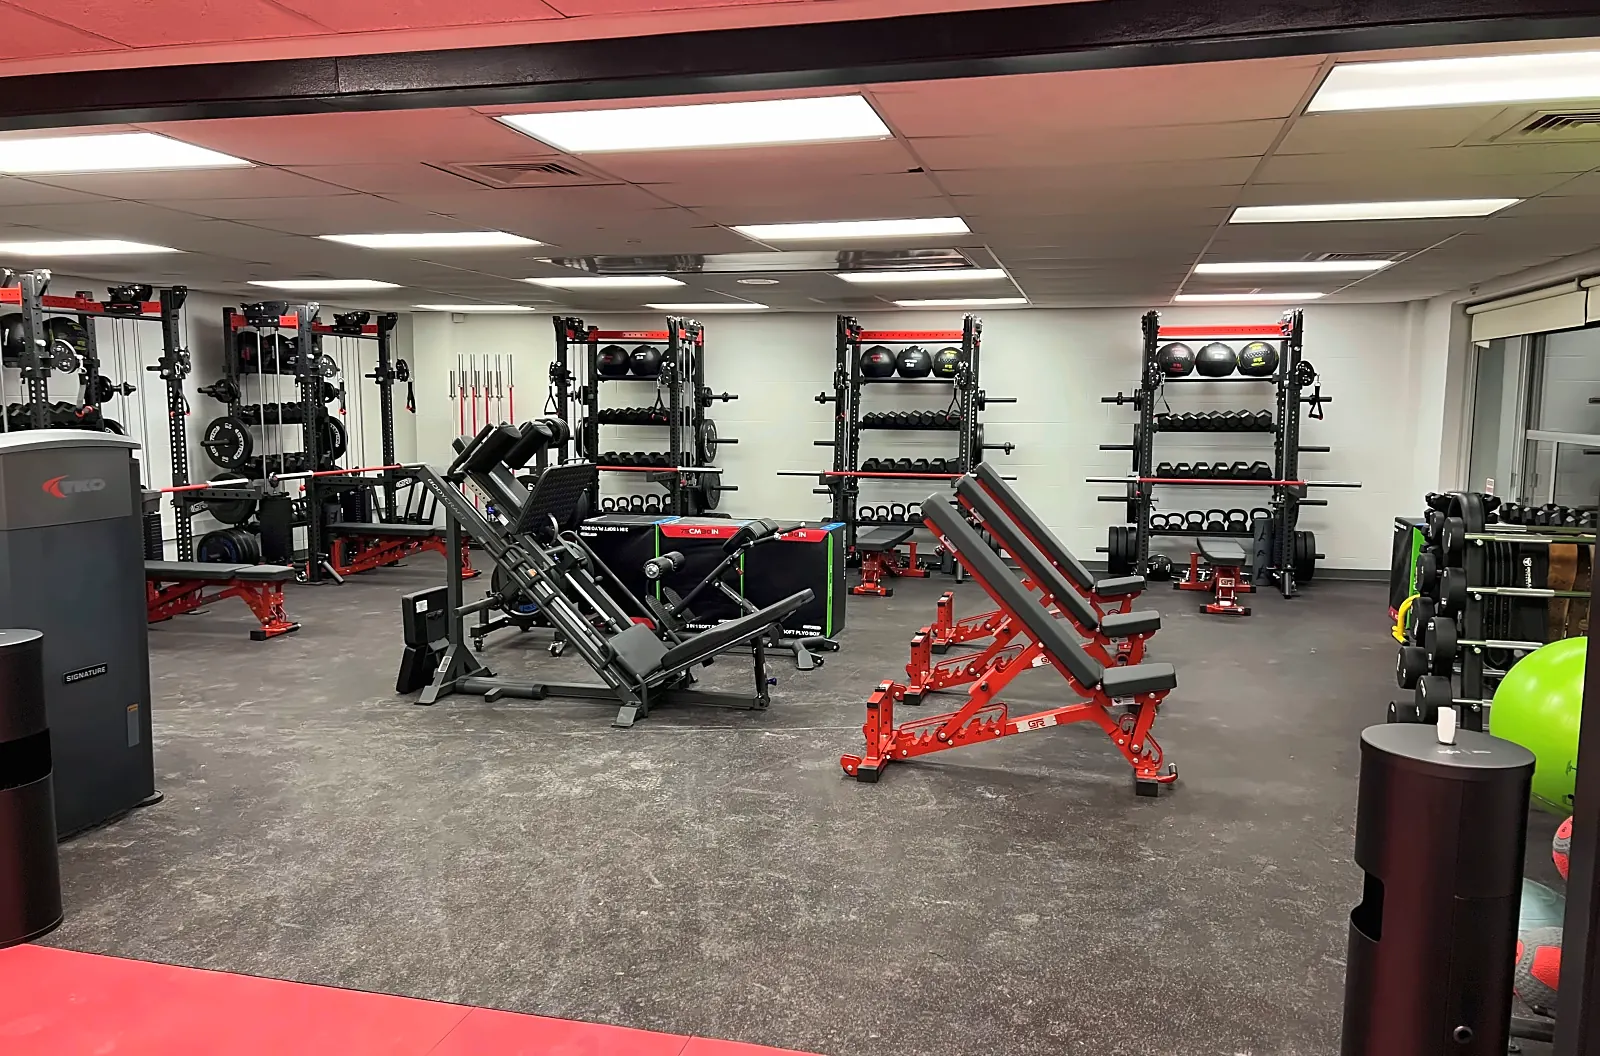
Racks and platforms in rows
Power racks, half racks and rigs on lifting platforms, a bar per athlete in the block, with bumper and calibrated plates and specialty bars stored at the cell.

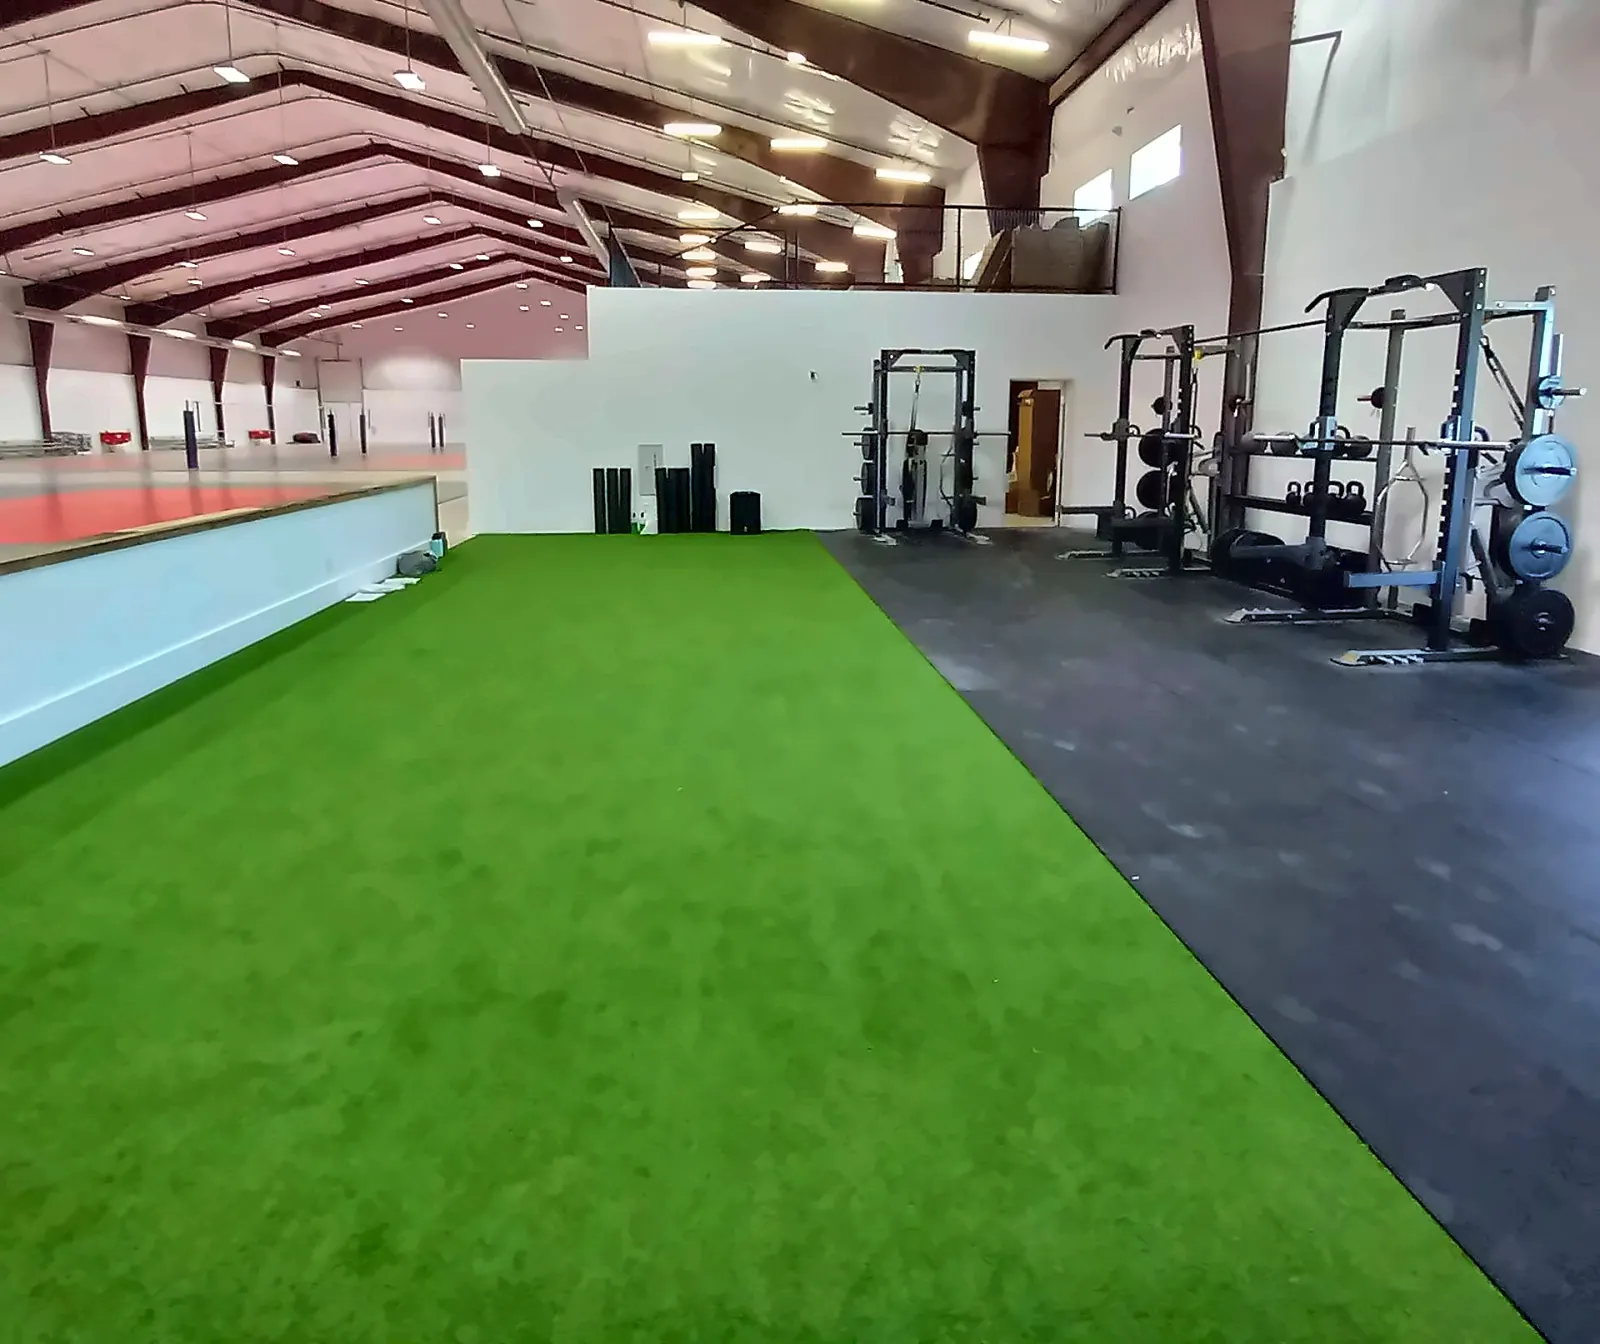
Sled lanes, turf and conditioning
Turf lanes for sleds and speed work, an indoor track where the building allows one, and the outdoor conditioning yard some programs add beside the room.

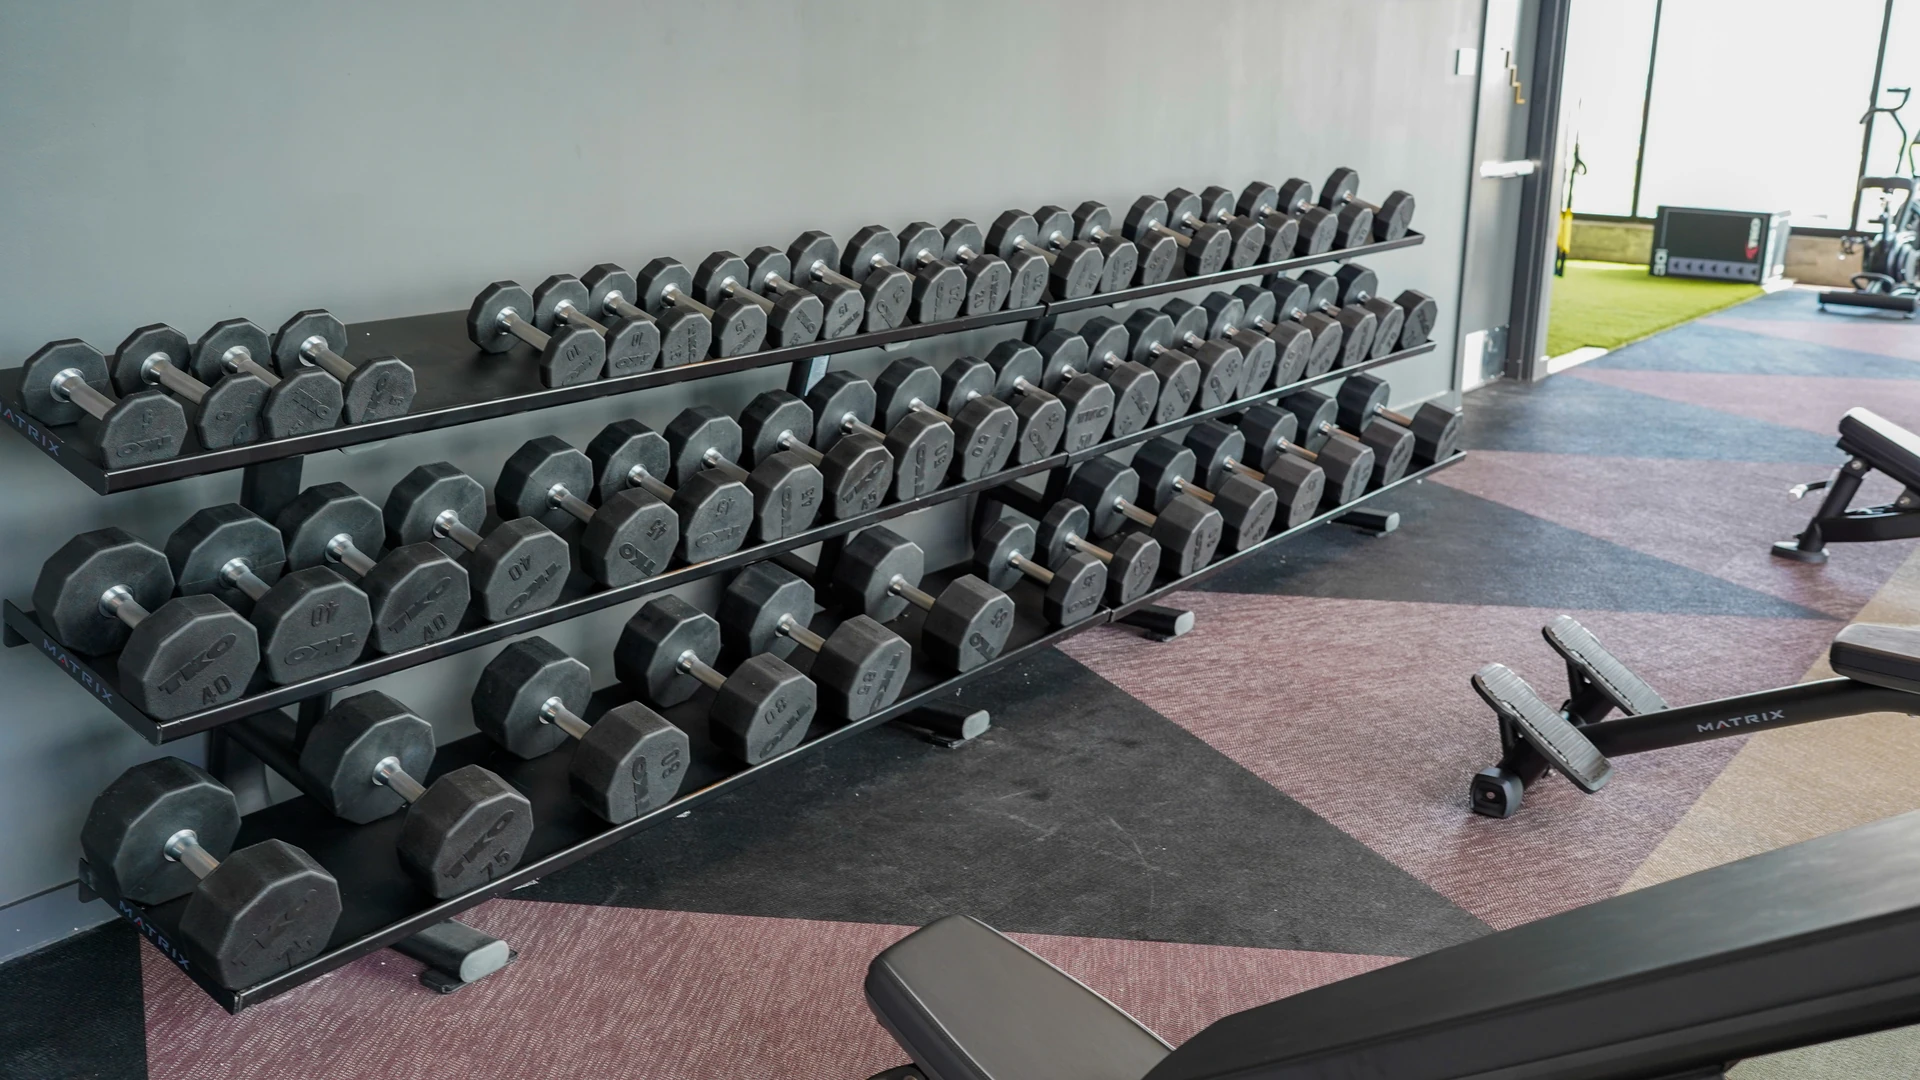
Dumbbells, benches and accessory work
Dumbbells to 100 lb and beyond on a mirror wall, glute-ham and reverse-hyper benches and plate-loaded machines for the accessory block that finishes a session.
In short
Fit Supply designs, supplies and installs athletic weight rooms for coaches and athletic directors nationwide — high school programs through NCAA Division I, II and III and junior-college athletics. A team room is specified around the training block, not the individual: racks and platforms in rows, a bar per athlete in the block, bumper plates and dumbbells to 100 lb and beyond, sled and turf lanes, and a floor built to take a dropped 300 lb bar on IBC Table 1607.1’s 100 psf rather than an office floor’s 50.
Athletic weight rooms — questions
How many racks and platforms does a high school weight room need?
Work from the largest group that trains at once, not from the roster. A rack per two athletes in the block is the usual target — 40 football players training together need 20 rack-and-platform cells, or a split session and 10 — and each cell needs its own clear zone for a loaded bar and a spotter, which is what sets how many the room can physically hold. We draw the room to scale first so the count is settled before the quote.
What ceiling height does a team weight room need?
12 ft clear is the working minimum for racks and platforms, and 14 ft under a rig, pull-up stations or anything with overhead work — an athlete standing on a platform with a bar overhead needs more than a converted classroom provides. It is the constraint most often discovered too late, because unlike the equipment it cannot be changed after the room is chosen.
Can a weight room go on an upper floor?
Only after the structure is checked. A fully loaded platform area is specified against IBC Table 1607.1’s 100 psf live load for gymnasiums and similar assembly floors, twice an office floor’s 50, and a dropped 300 lb bar is a dynamic load on top of that. On an upper floor we confirm the loading with the building’s engineer before placing the free-weight zone, and specify platforms or thick impact tiles under ASTM F2772 to spread the drop.
How do coaches usually fund a weight room, and can you help make the case?
Team rooms are funded through booster clubs, capital campaigns, athletic budgets, district bond programs and grants, usually in combination, and the coach often has to sell the room before there is a budget for it. A to-scale drawing with an itemized quote is what makes that case to a booster board or an administration, and we produce both before anything is ordered.
Which brands do you carry for athletic weight rooms?
Fit Supply carries more than 50 manufacturer partners and specifies the team room from the strength side of that range — racks, rigs and platforms, bars and plates, dumbbells, glute-ham and reverse-hyper benches and plate-loaded accessory machines. gym80’s 80Athletics line is among them, and Fit Supply is its exclusive dealer in Texas, Arizona and six more states. No manufacturer is favored over another; the room and the budget decide.
Can we see the weight room before we order it?
Yes. A team room is drawn to scale as a 2D layout and rendered in 3D before it is quoted, so the coach, the athletic director and whoever is funding the room approve the same picture — the rack count, the platform logos, the turf lane and the program wall. A larger project can also be presented as a walkthrough video, like the UTRGV room on this page. Design is quoted with the project rather than sold as a separate product.
Can the weight room carry our school’s logo and colors?
Yes. Logo-inlay lifting platforms, branded rack nameplates and crossmembers, a turf lane with the program’s markings and a program-wall graphic are specified on the same drawing as the equipment, so each logo lines up with the rack it belongs to. The St. Thomas More, Texas A&M–Kingsville and Little Rock Christian rooms on this page are examples.
When is a team weight room installed?
In the off-season of the sports that use it most, which for most programs means the summer, with the order planned backwards from that window. A re-equip that adds racks or replaces platforms can be phased around the training calendar; a new room, or a full rebuild that includes the floor, needs the building empty.