

High school, middle school, private and independent
School Fitness Equipment for High School, Middle and Private
Drawn first, then built
From Plan to Installed
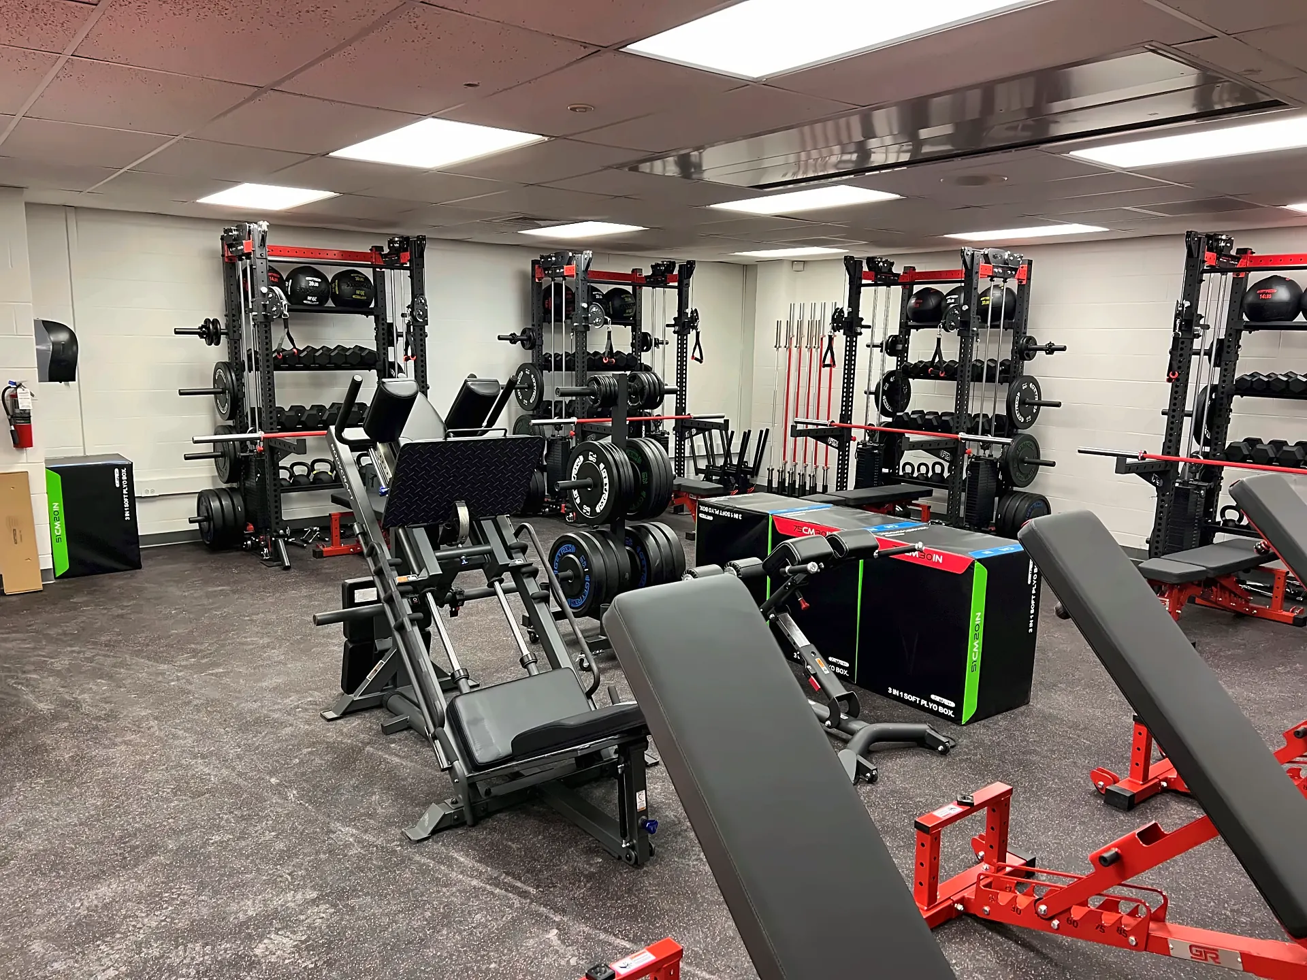
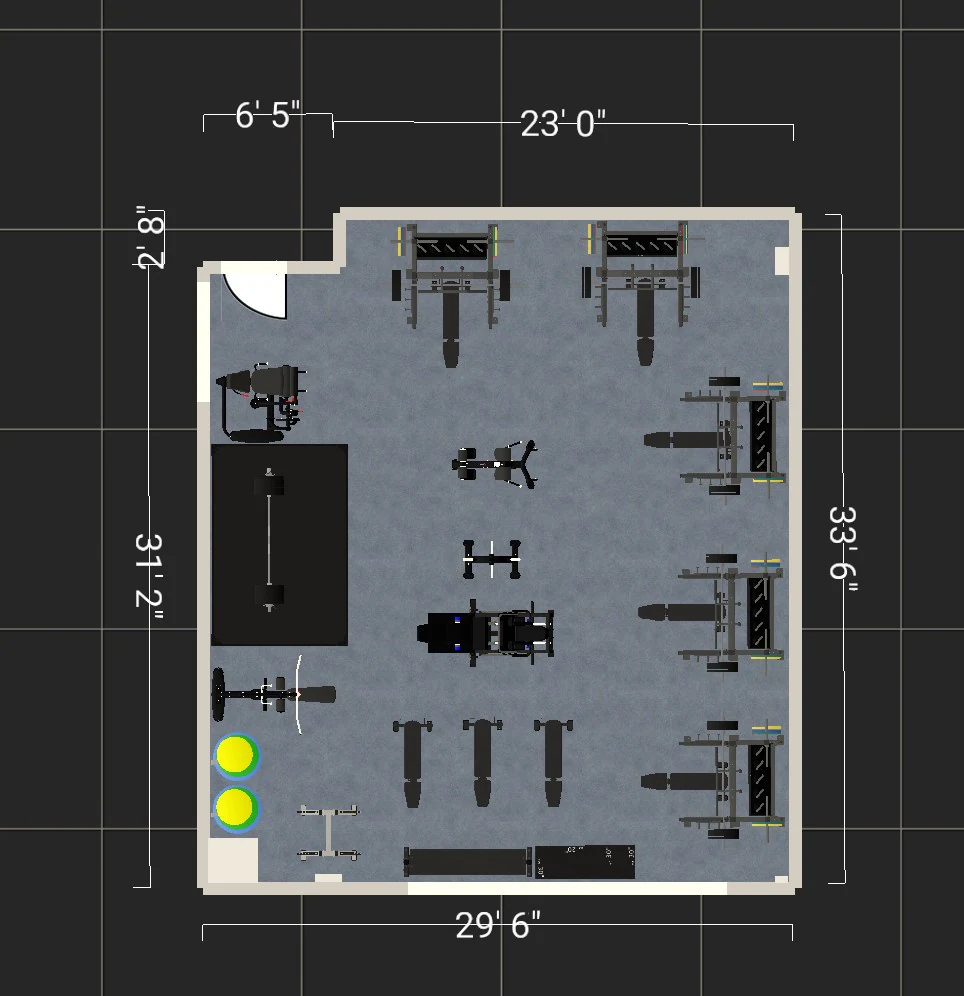
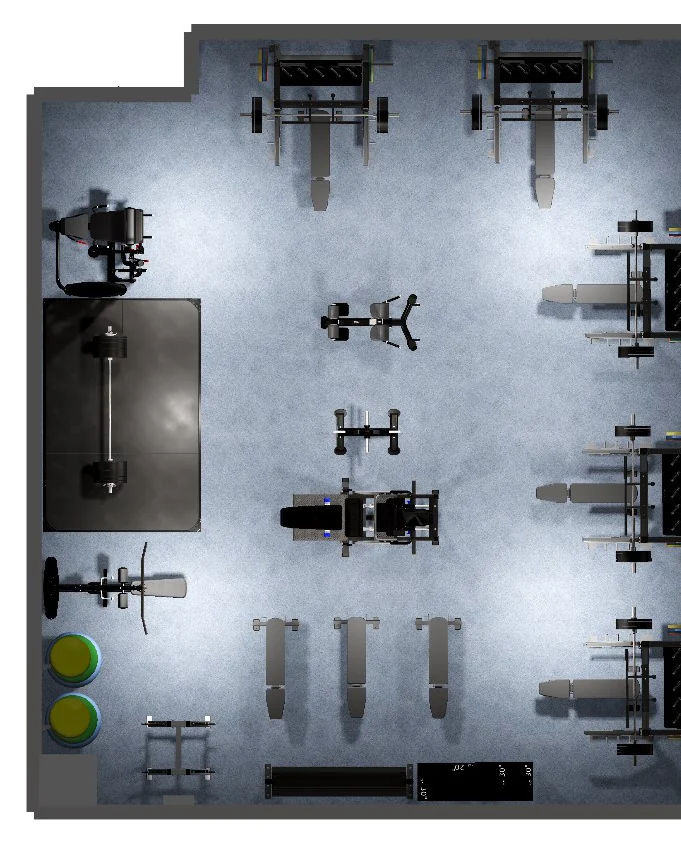
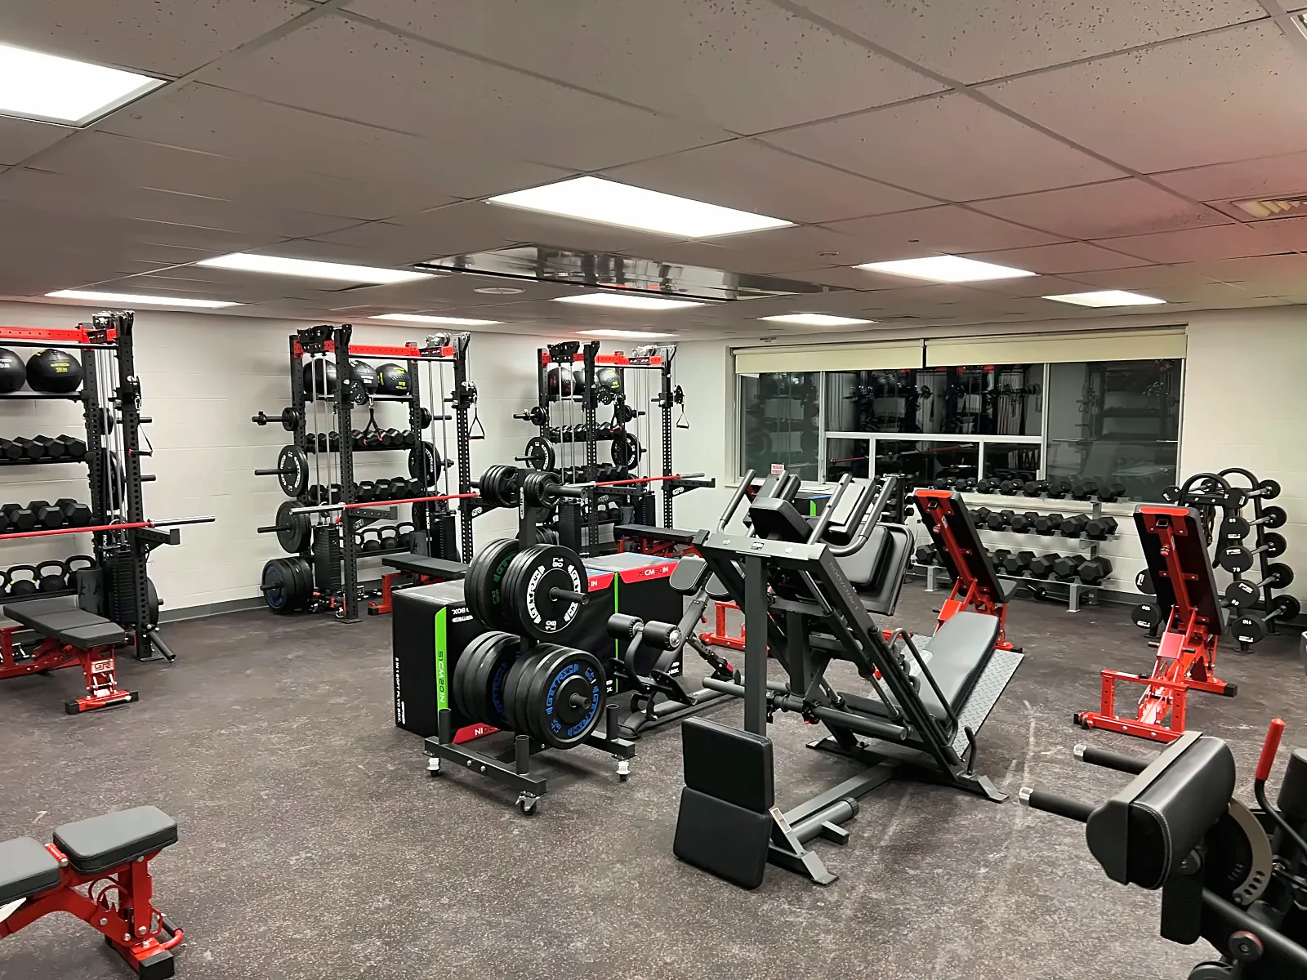
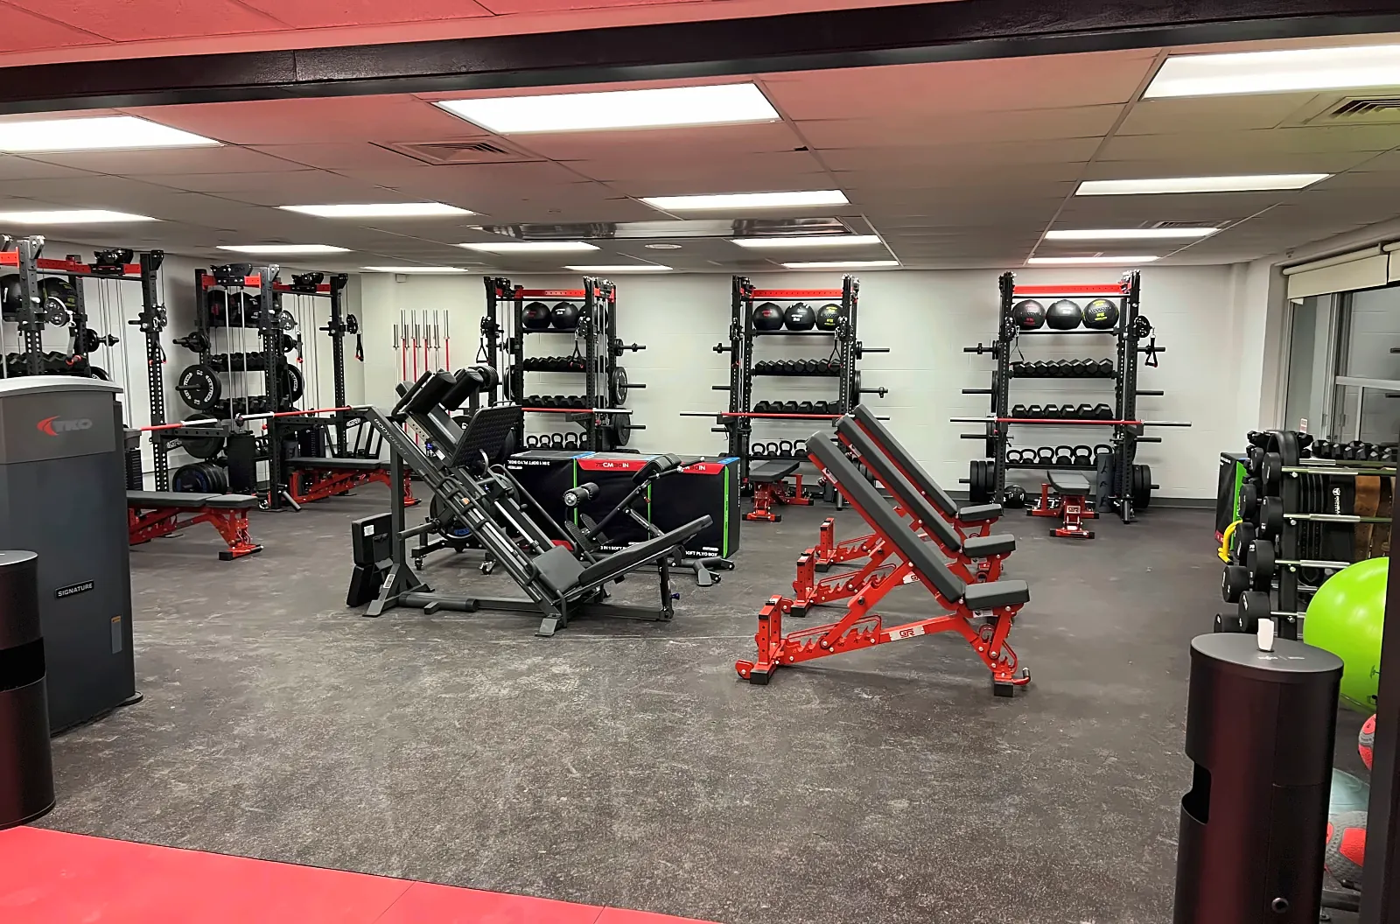
A school room is drawn before it is quoted. This is Saranac High School’s weight room in upstate New York: the dimensioned plan and the overhead layout that went to the school with its quote in September 2024, and the room our crew installed that December.
Saranac High School
Saranac, NY Drawn first, then built
A 29 ft 6 in by 33 ft 6 in room with racks and storage along two walls, plate-loaded leg machines down the middle, a row of adjustable benches and a lifting platform — on the drawing in September, on the floor before the new year.
The team side of the same work — racks, logo platforms and turf lanes for high school and college programs, with more layouts and a 3D walkthrough — is on athletic weight room equipment.
School Rooms We Have Installed
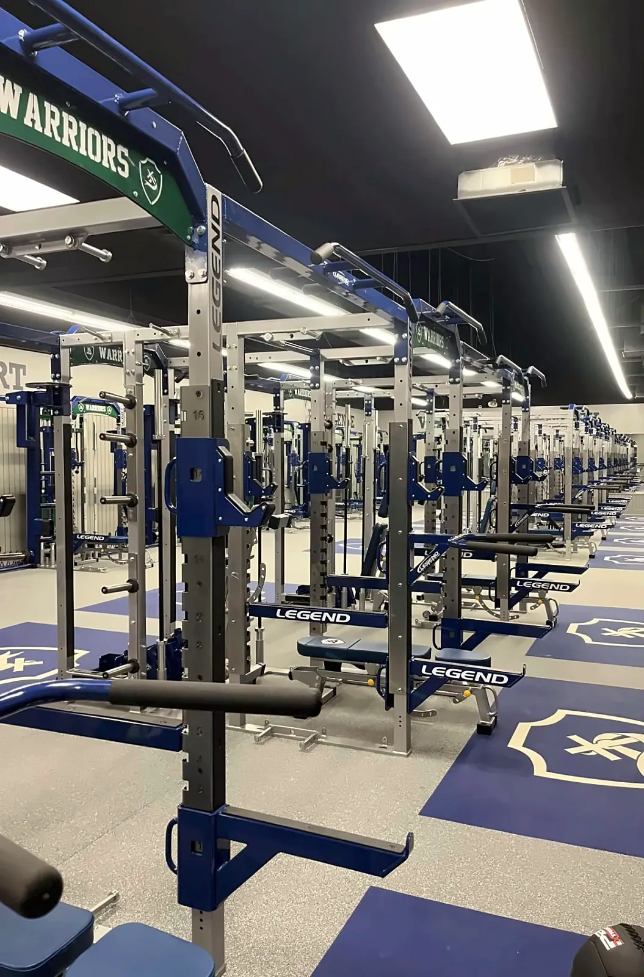
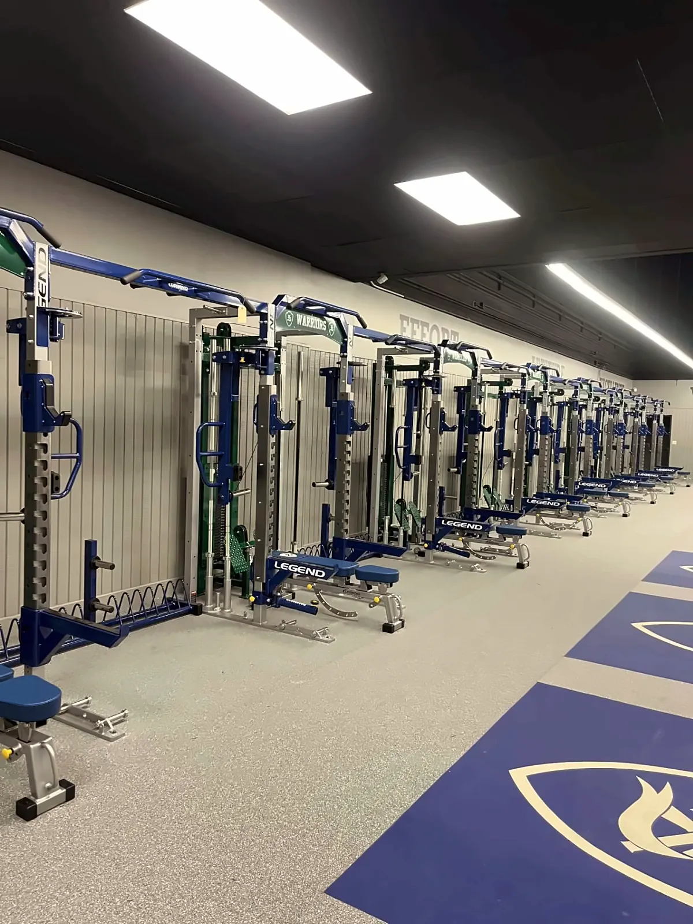
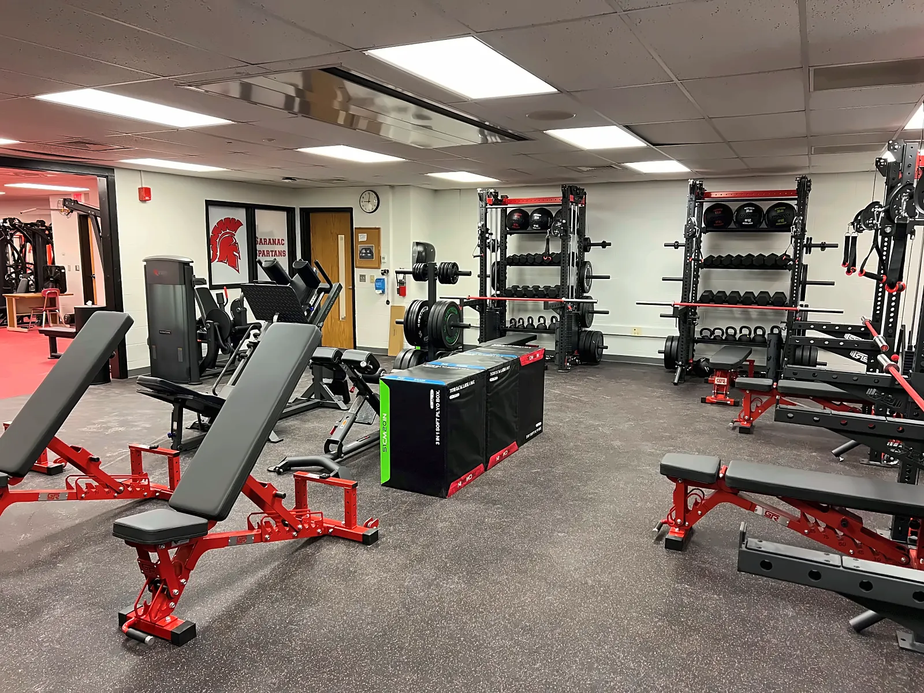
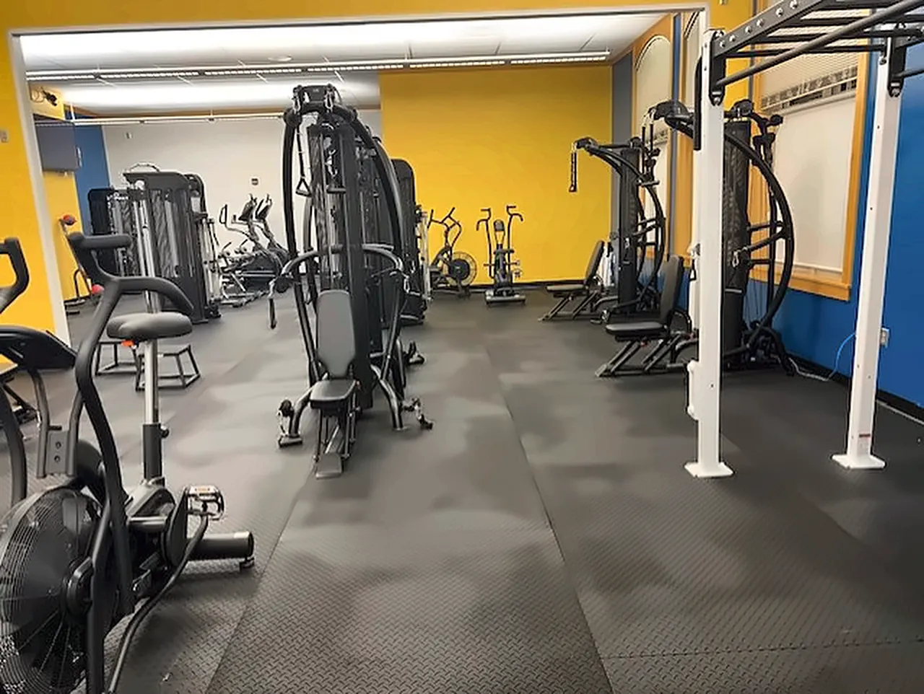
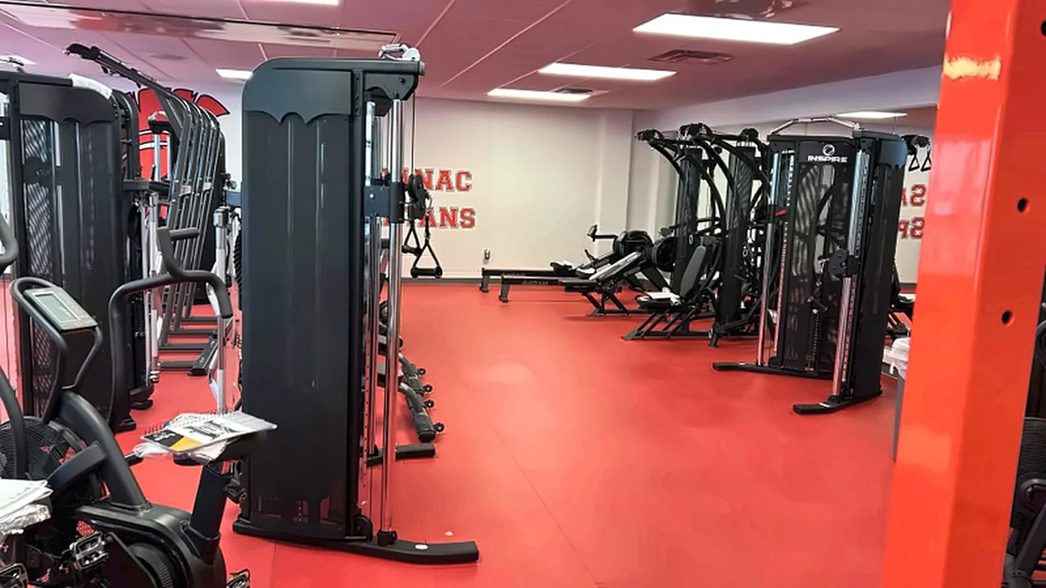
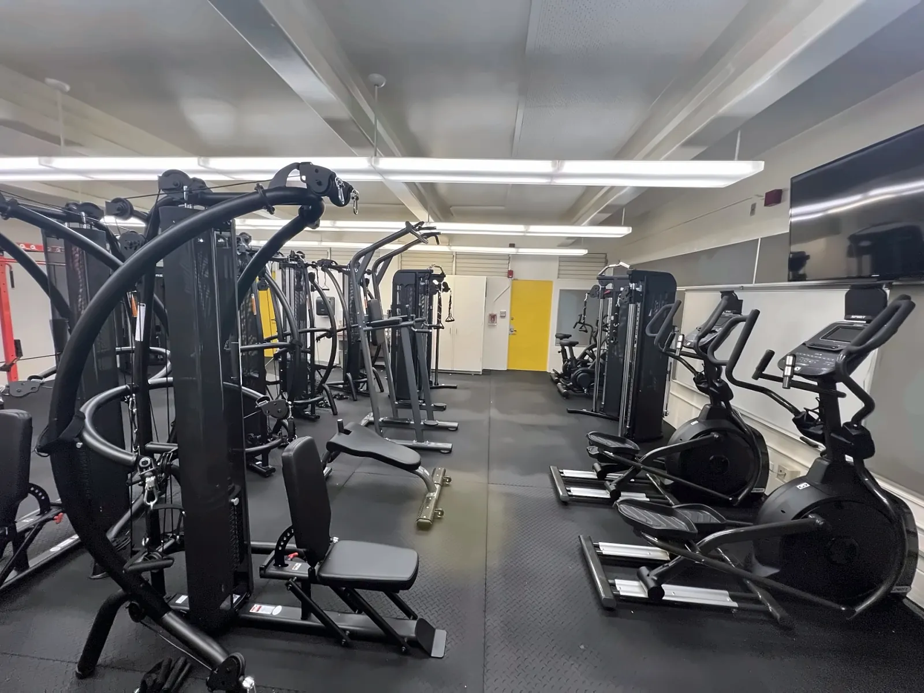
Fitness Rooms and Weight Rooms for K-12 Schools, Districts and Independent Schools
A school is the one facility type where the whole population arrives at once. A health club fills over a day and an apartment room over a week; a school fitness room fills in the four minutes between bells, with 25 to 40 students and one teacher, and empties the same way 50 minutes later. Everything about how Fit Supply specifies a K-12 room follows from that: duplicate stations rather than variety, a layout the supervising adult can read from one spot, and equipment that survives a class period of use it was never shown how to give.
High schools: the PE room and the weight room are two different rooms
Most high schools we equip are buying one of two spaces, and the mistake is treating them as one. The PE or general fitness room serves every student: cardio a non-athlete can use safely, a multi-gym or functional trainer, medicine balls and mats, laid out for a full class working in stations. The weight room serves the teams: racks, platforms, bars and plates for a training block run by a coach, which is a different specification with different floor loading, different ceiling needs and a different buyer — and it has its own page on athletic weight room equipment.
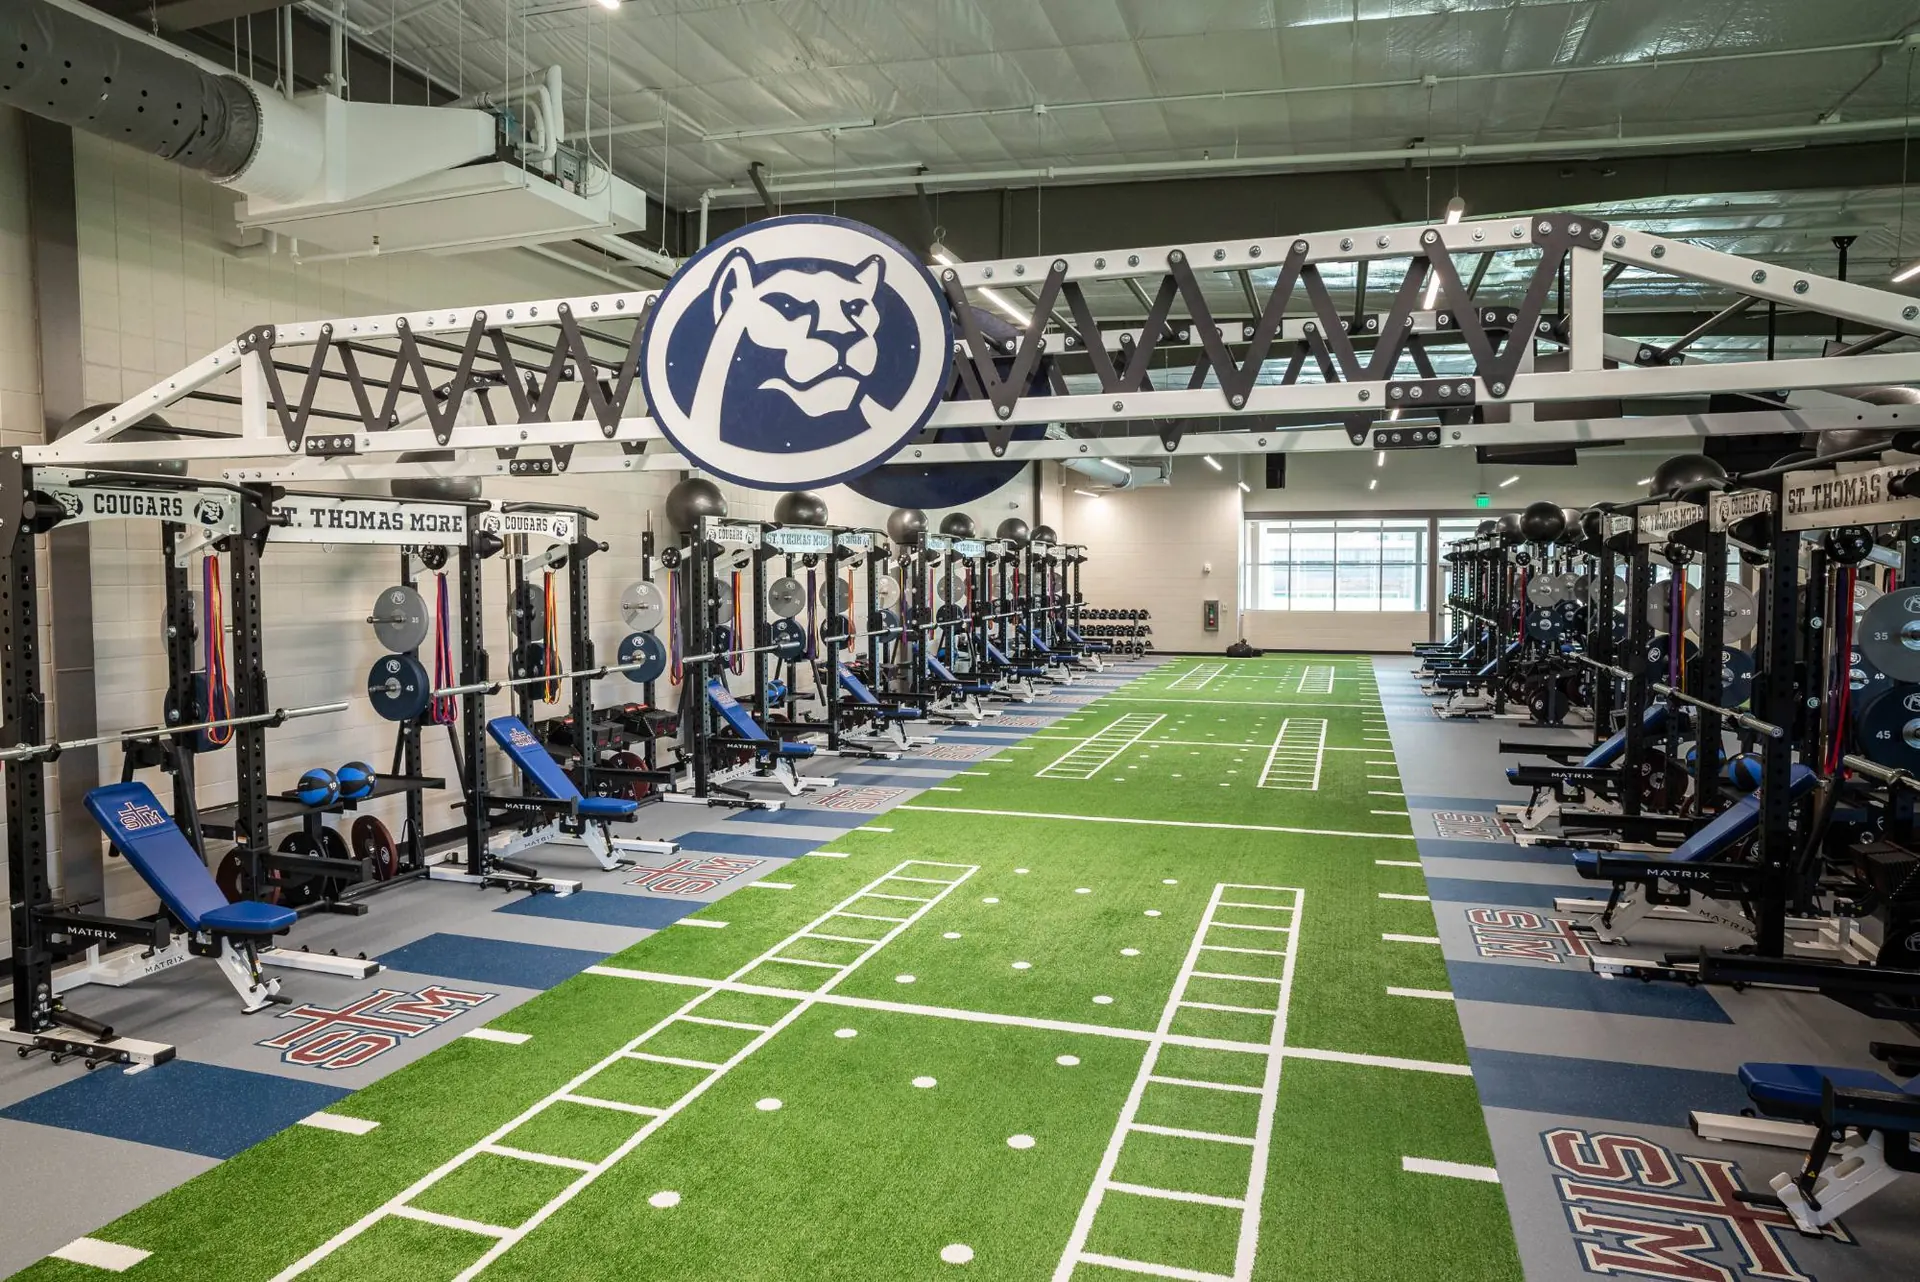
Texas high schools have bought both from us for years; a representative sample runs from Sharyland Pioneer High School in Mission and La Joya ISD in the Rio Grande Valley to Dickinson High School on the Gulf coast, Floydada Collegiate ISD and Throckmorton High School on the South and Rolling Plains, Gruver ISD in the Panhandle, and Sunnyvale Middle School and a program in McKinney around Dallas. Outside Texas the same work reaches schools like Saranac High School in upstate New York, whose plan and finished weight room open this page, St. Thomas More Catholic High School in Lafayette, Louisiana, Silo Public Schools in Oklahoma and Richland R-I Schools in Missouri, to name a few.
Middle schools: the standardized fitness room, shipped as one package
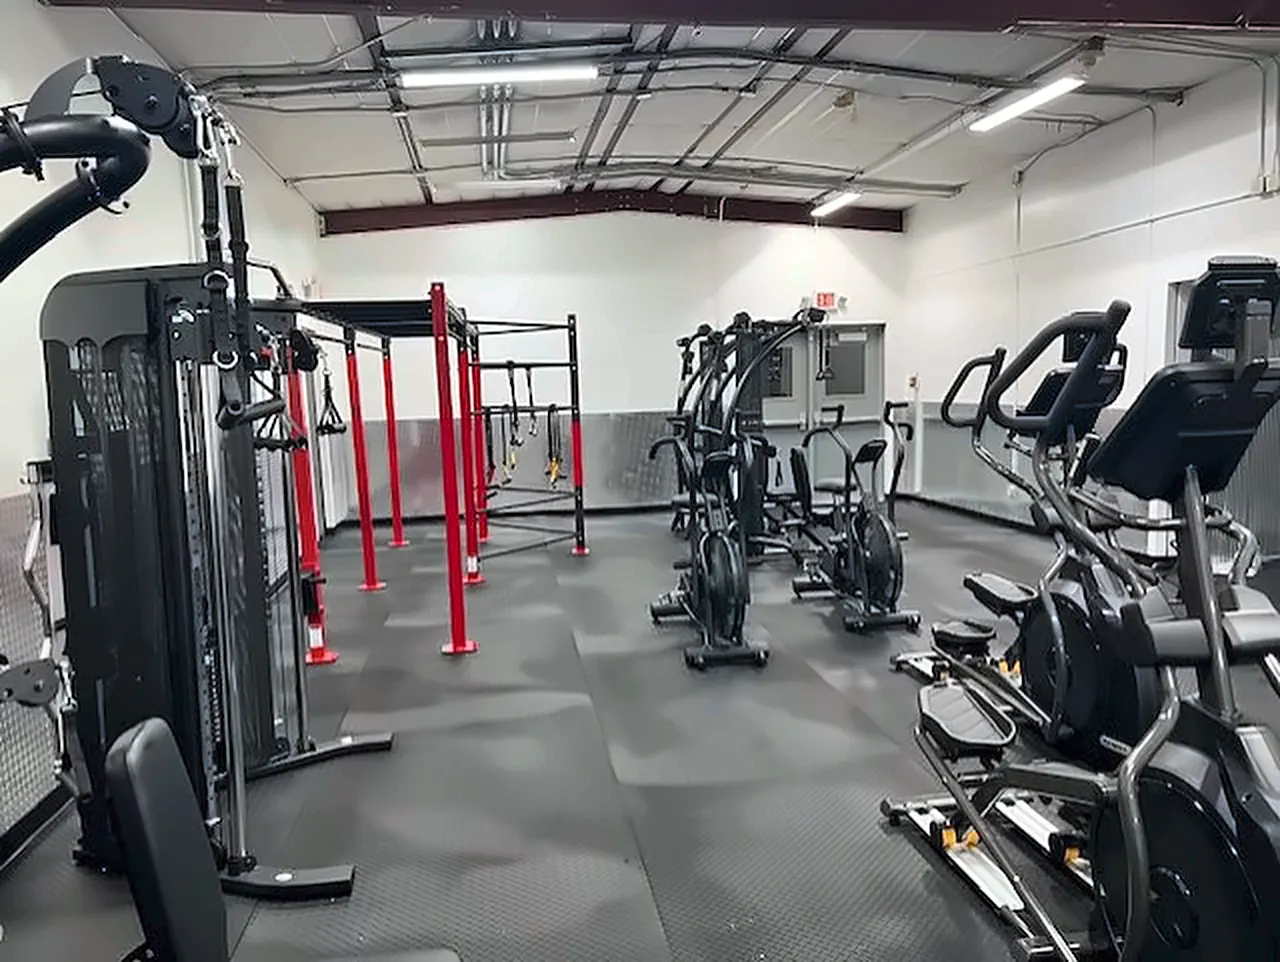
The clearest example of school work done at scale is the middle-school fitness room. Across the summers of 2023 and 2024 Fit Supply shipped the same fitness-room package to 24 middle, junior high and intermediate schools in eight states — Alaska, Hawaii, Iowa, Montana, Nevada, New York, Vermont and Wyoming — each built from one commercial core: air bikes, a cable functional trainer and a multi-gym, ellipticals, a stocked wall of commercial medicine balls, plyo boxes and stretch cords, all on interlocking rubber mats. One specification, itemized once, delivered to schools that never had a fitness room before, in the window between the last day of school and the first.
A sample of them: Troy Middle School and Buffalo’s Hamlin Park School in New York, Aliamanu Middle School in Honolulu, Romig Middle School in Anchorage and Knik Charter School in Wasilla, Gunderson Middle School in Las Vegas and Pinecrest Academy of Northern Nevada, C.R. Anderson Middle School in Helena, Lander Middle School and Sheridan Junior High in Wyoming, Aldo Leopold Intermediate School in Burlington and Susan Clark Junior High in Wilton, Iowa, and Essex Middle School and Missisquoi Valley Union School in Vermont — four of those rooms are among the school rooms pictured on this page. A package like that exists because a middle-school room has a narrow, well-understood job — get every student moving safely with no barbell in the building — and because a district buying for several campuses needs the rooms to match.
Private and independent schools
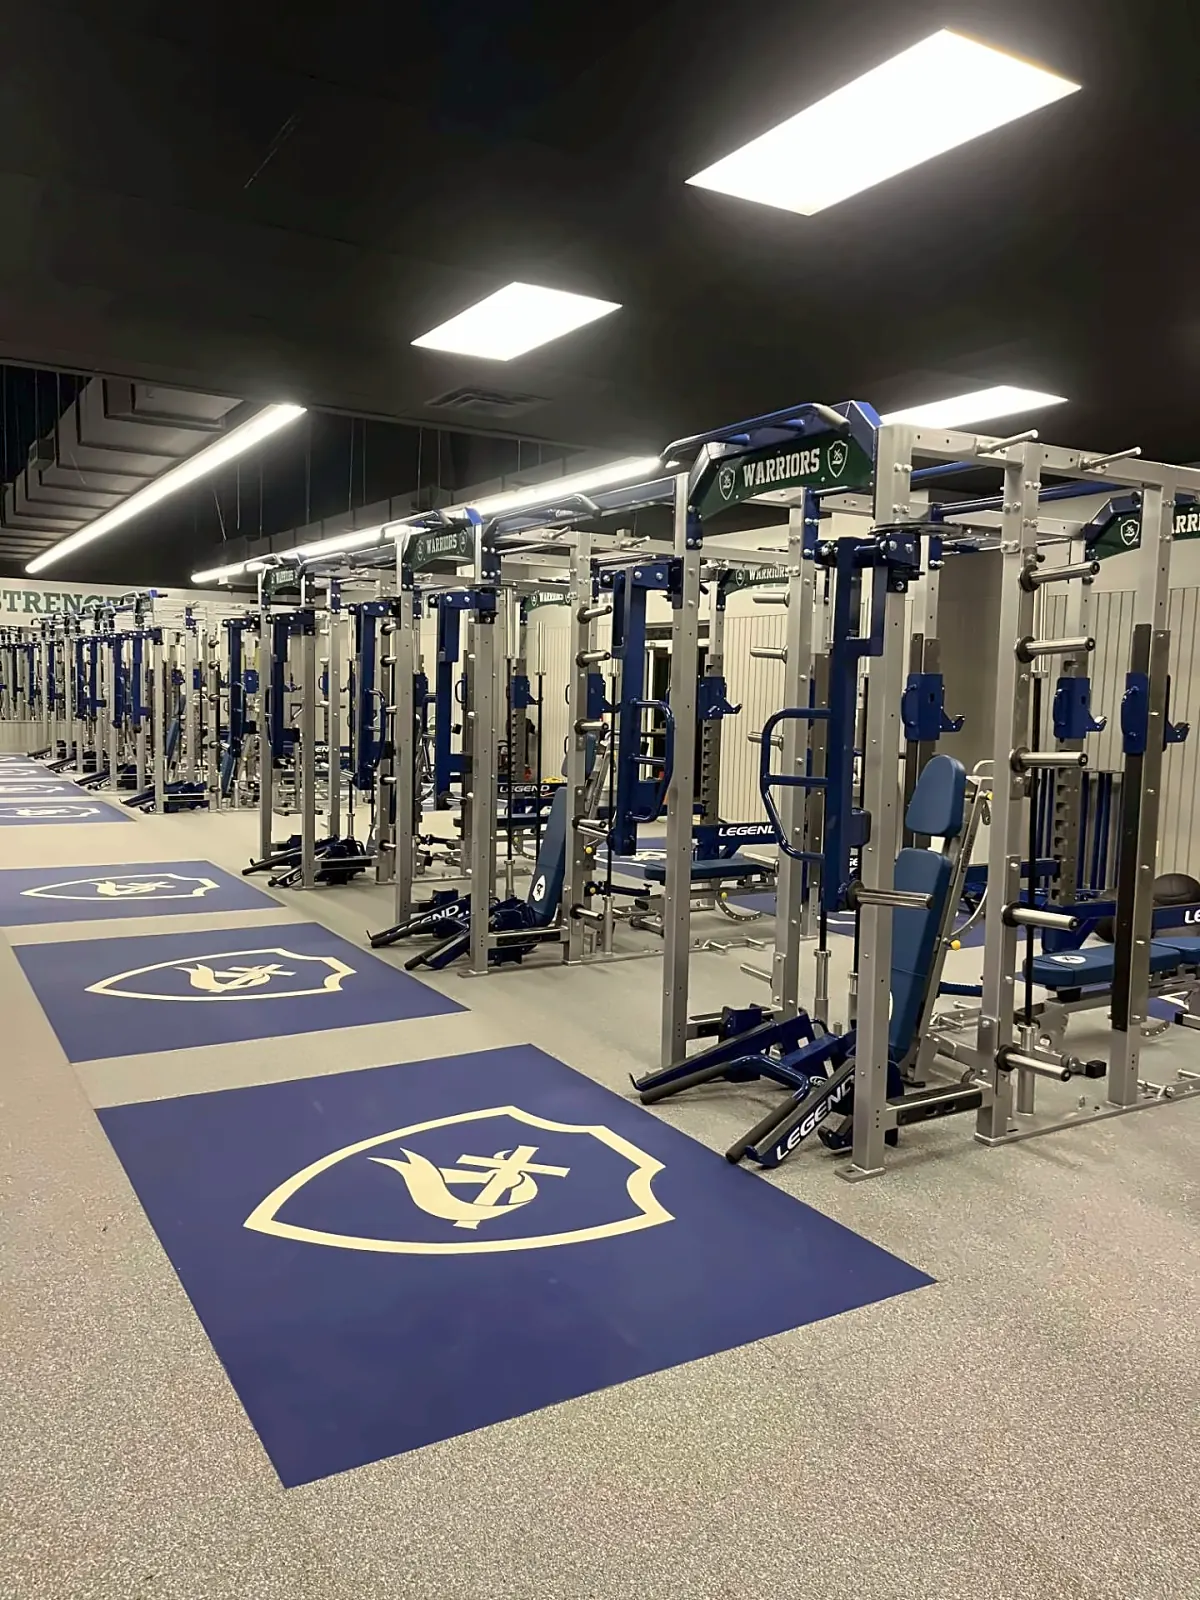
Private schools buy differently: usually one campus, a head of school or business manager rather than a purchasing department, a donor or capital campaign behind the room, and a higher finish expectation because the room is on the admissions tour. The rooms we have built for independent schools — among them Little Rock Christian Academy in Arkansas, whose shield-logo platforms are pictured on this page, The Hockaday School in Dallas, Bishop Louis Reicher Catholic School in Waco, St. Faustina Academy in Irving, Still Creek Ranch in Bryan and The Lovett School in Atlanta — and for charter schools like Pinecrest Academy in Nevada run from a single strength-and-cardio room to a full fitness center with a separate team space.
The specification is still commercial — a school room that is open before first period and after last is a 12-hour-a-day room — but the drawing, the flooring and the finishes are chosen to be seen.
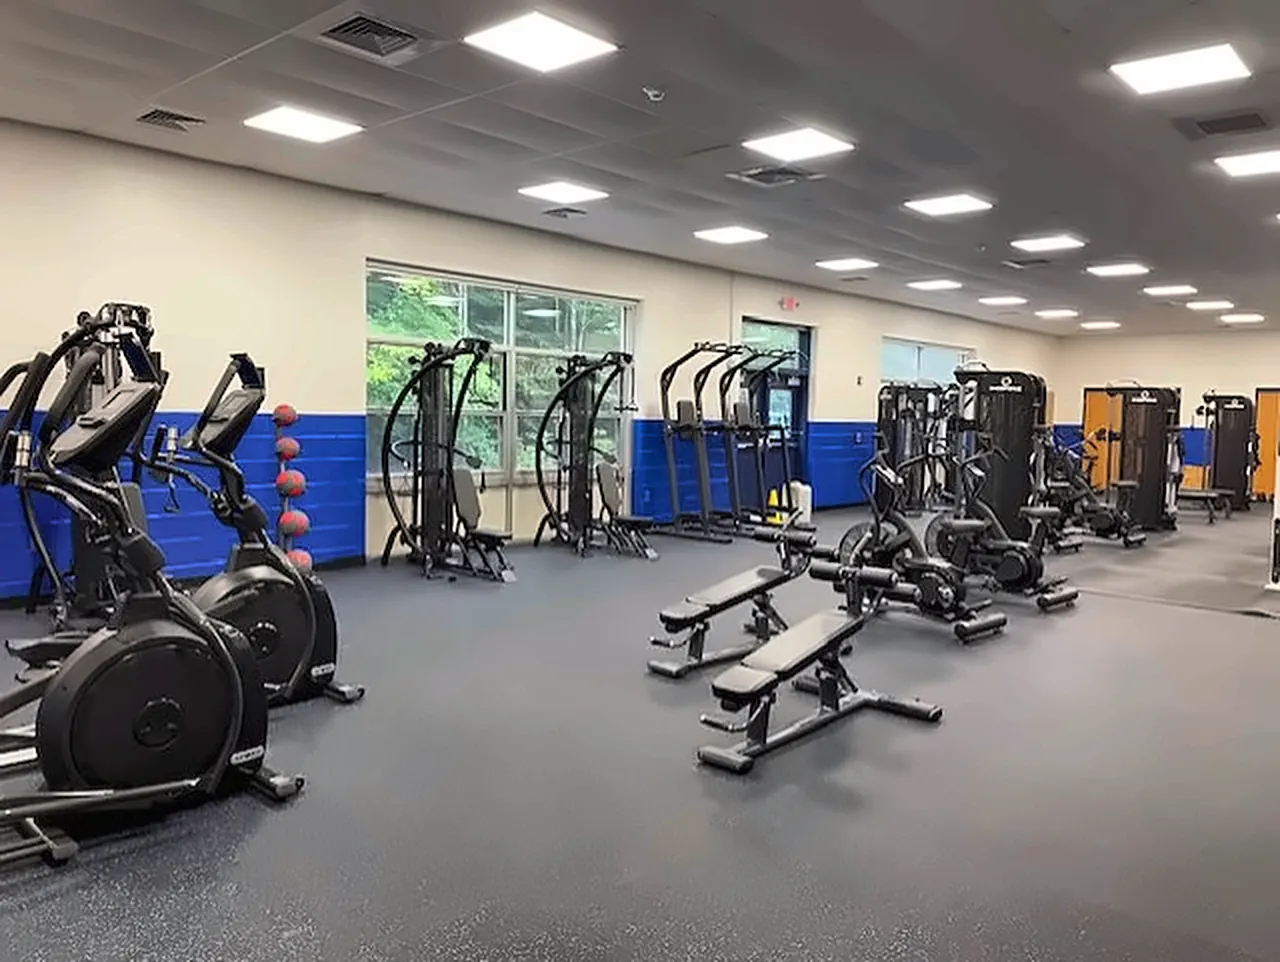
How a school room is specified
Density under supervision is the design brief: stations for the class size the school actually runs, a room the teacher can read from one spot, and the constraints checked before anything is ordered.
-
Stations for the class, sightlines for the teacher
The room is planned around the ACSM guideline of 25 to 50 sq ft per station for 25 to 40 students at once, with the supervising teacher’s view across the whole floor kept clear of tall equipment.
-
Ceilings checked first
12 ft is the working minimum and 14 ft where a rig or pull-up stations are involved — the one constraint that cannot be corrected after the room is chosen.
-
Floors specified by zone
Rolled rubber under cardio and machines and thicker tiles or platforms wherever a plate can be dropped, specified under ASTM F2772 rather than one product across the room.
-
Power and accessibility on the drawing
Every treadmill gets its own dedicated 120-volt, 20-amp circuit, and accessible stations get 30 by 48 in of clear floor space on a 36 in route — because a school room is a public accommodation.
Purchasing, budgets and the summer window
Schools buy on purchase orders, cooperative purchasing contracts, bond programs, booster-club money and grants, and the quote has to fit whichever of those is paying. We itemize to the line a business office or a grant report needs, hold pricing through a board approval cycle, work tax-exempt as a matter of course, and can supply the manufacturer documentation a district requires before a PO issues.
Then the calendar takes over: the building is available for installation between the last day of school and the first, so the order is planned backwards from that window rather than forwards from the approval date. For most schools that means procurement decided by spring for a room that opens in August.
Where our school work runs deepest
Fit Supply supplies K-12 fitness equipment nationwide and installs it through our own crews in Texas and Arizona and through our installation partners everywhere else. Texas is where the school work is densest — districts and independent schools across Dallas–Fort Worth, the Rio Grande Valley, the Houston area and the Panhandle — and it is where a school’s equipment is serviced afterwards: Fit Supply provides equipment service, repairs, and preventive maintenance across Texas — delivered directly by Fit Supply or through our sister company, On Site Fitness Service. In Arizona, Fit Supply’s own Chandler technicians service school rooms across the state.
The rest of the school specification
The team room a coach runs is on athletic weight room equipment; the campus recreation floor a college builds is on college rec center fitness equipment; and what all education projects share — bids, summer windows and coach sightlines — is on the school and college fitness equipment page. A school room starts as a drawing: fitness facility design and layout covers how the room is drawn to scale against real clearances, and commercial gym flooring covers the zoned floor a weight room needs under the racks.
What a school buys from us

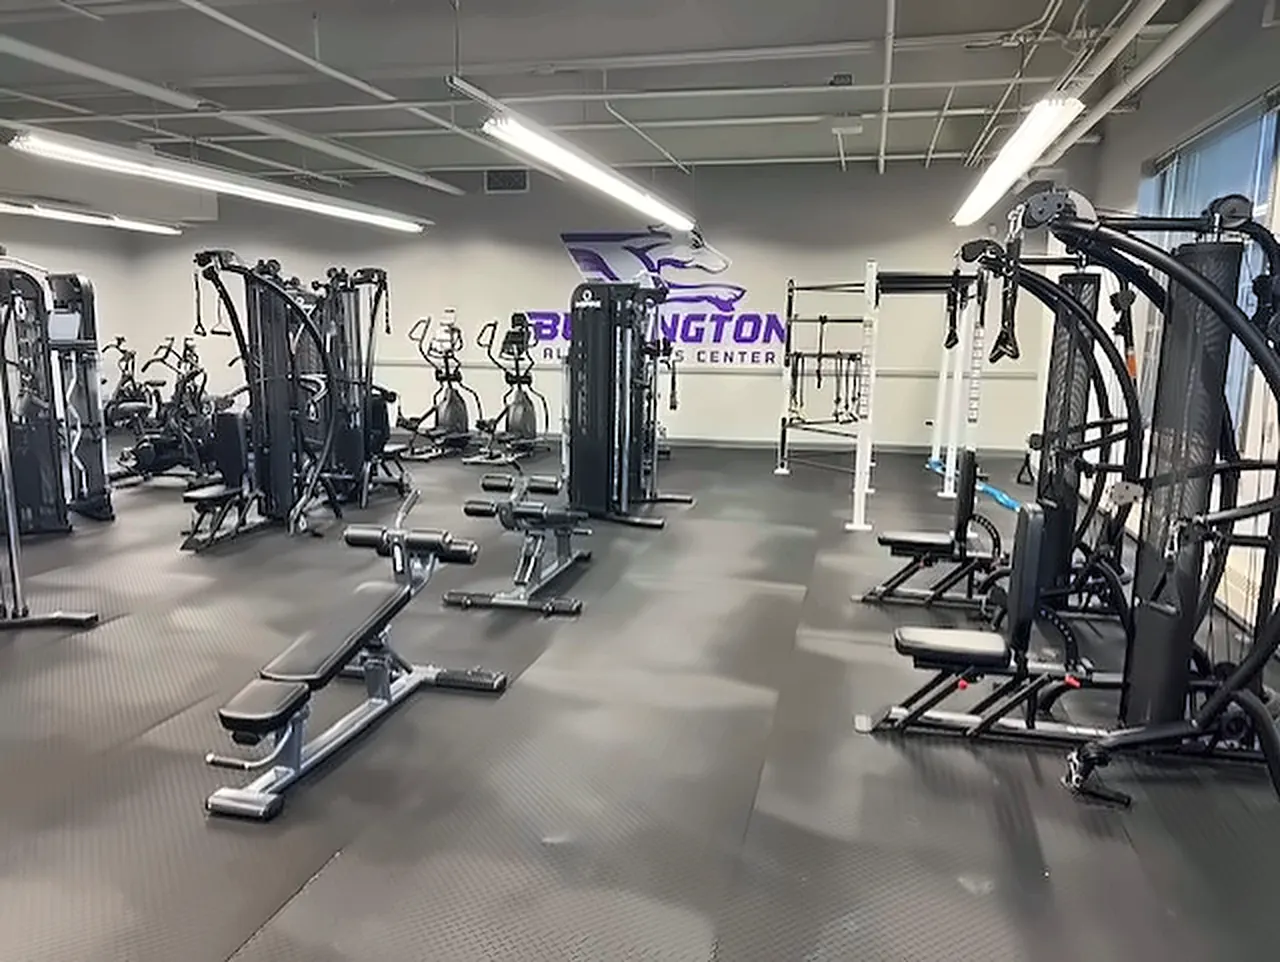
The PE fitness room
Cardio a non-athlete can use safely, a multi-gym or functional trainer, medicine balls, mats and plyo boxes, laid out in stations for a full class and supervised from one spot.

The school weight room
Racks, platforms, bars and plates in enough number that a team trains together, on a floor built for a dropped bar — the coach’s room, specified on its own page.

The packaged middle-school room
One commercial specification — air bikes, a functional trainer, a multi-gym, ellipticals and a medicine-ball wall on rubber mats — itemized once and delivered inside the summer window.
In short
Fit Supply supplies and installs fitness equipment for K-12 schools nationwide: PE fitness rooms, school weight rooms and the smaller rooms private schools build. A school room is specified for 25 to 40 students training at once on a bell schedule, quoted against a district purchase order or a booster or grant budget, and installed inside the summer window — including 24 standardized middle-school fitness-room packages shipped to eight states across the 2023 and 2024 summers.
K-12 schools — questions
How big does a high school fitness or weight room need to be?
Plan from the class size, not the square footage you were given. At the ACSM guideline of 25 to 50 sq ft per station, a class of 30 working in stations needs roughly 1,500 sq ft of usable floor before circulation, storage and the teacher’s position are added; a team weight room with platforms and racks runs larger per athlete because a loaded barbell needs its own clear zone. We draw the room to scale before quoting so the count of stations is a fact, not a hope.
Can a school buy on a purchase order, and are you set up for tax-exempt purchasing?
Yes to both. Schools and districts buy from us on purchase orders and cooperative purchasing contracts as the normal route, quotes are held through the board or budget approval cycle, and tax-exempt purchasing is standard. We supply the manufacturer documentation, cut sheets and W-9 a business office needs before the PO issues, without a second round of paperwork.
What goes in a middle-school fitness room?
A middle-school room is built for every student rather than for athletes, so there is no barbell in it. The package we have shipped to two dozen middle and junior high schools pairs air bikes and ellipticals with a cable functional trainer and a multi-gym, a wall of medicine balls, plyo boxes and stretch cords, all on interlocking rubber mats — enough stations for a full class to rotate through, and nothing a student can load beyond their own ability.
Can the installation happen over summer break?
For most schools it has to, and we plan for it. The order is scheduled backwards from the summer window so equipment lands and is installed while the building is empty, which usually means the decision is made by spring for a room that opens in August. Winter and spring breaks work for smaller additions; a full room needs the long window.
Do you help with grant-funded or booster-funded rooms?
Yes. A grant or a booster campaign pays against an itemized list, so the quote is written to match — each line described the way the funding source needs to see it, with the drawing attached so the room the money buys is the room that gets built. We have equipped rooms funded through district budgets, bond programs, boosters and grants, and the paperwork differs more than the equipment does.
Is the equipment in a school room the same as in a commercial gym?
It is commercial equipment specified for a school’s use pattern. A school room runs a class period of continuous use several times a day and sits idle in between, which wears differently from a club floor, and it is used by people who were never shown how to use it. That argues for selectorized and cable equipment with simple adjustments in the PE room, robust free-weight equipment in the team room, and a maintenance interval set to hours of use rather than the calendar.