

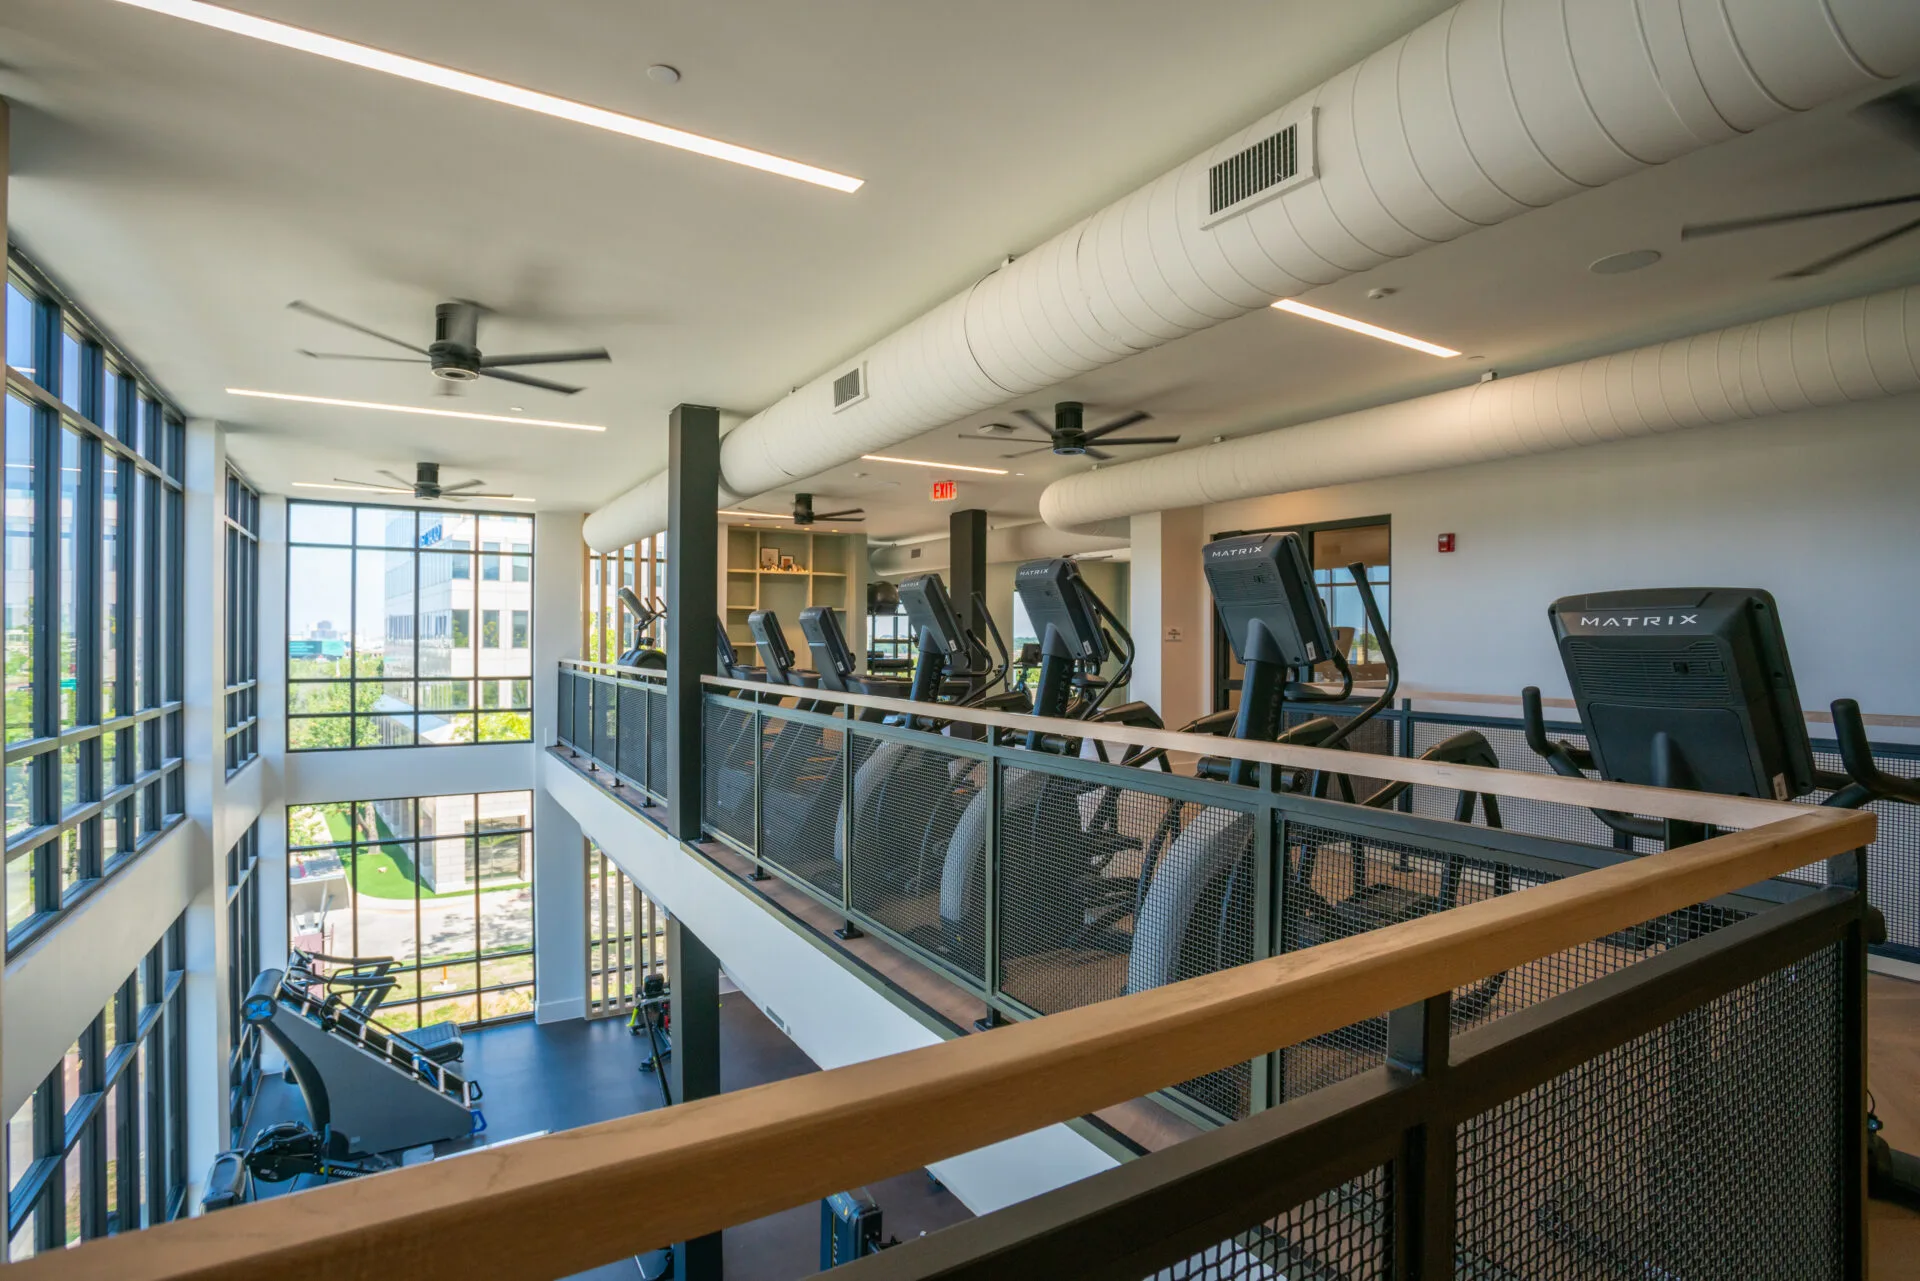
Employee wellness
Corporate Fitness Center Equipment Supplier
How a project runs
How a project runs, stage by stage
Layout and design
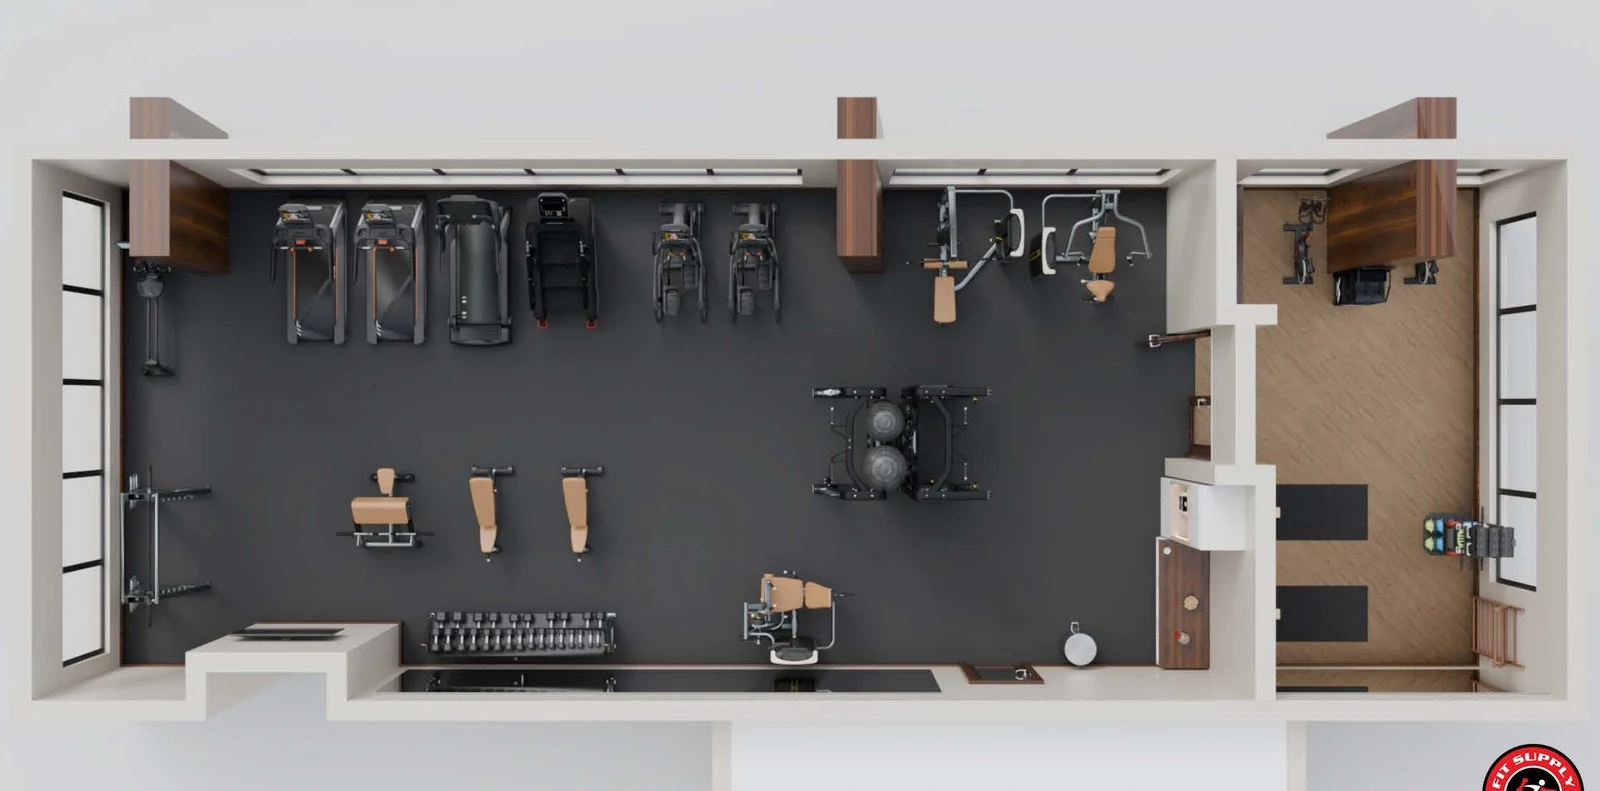
A plan for the room the building actually has — often a converted floor plate, with columns, low soffits and a fixed electrical position.
Procurement
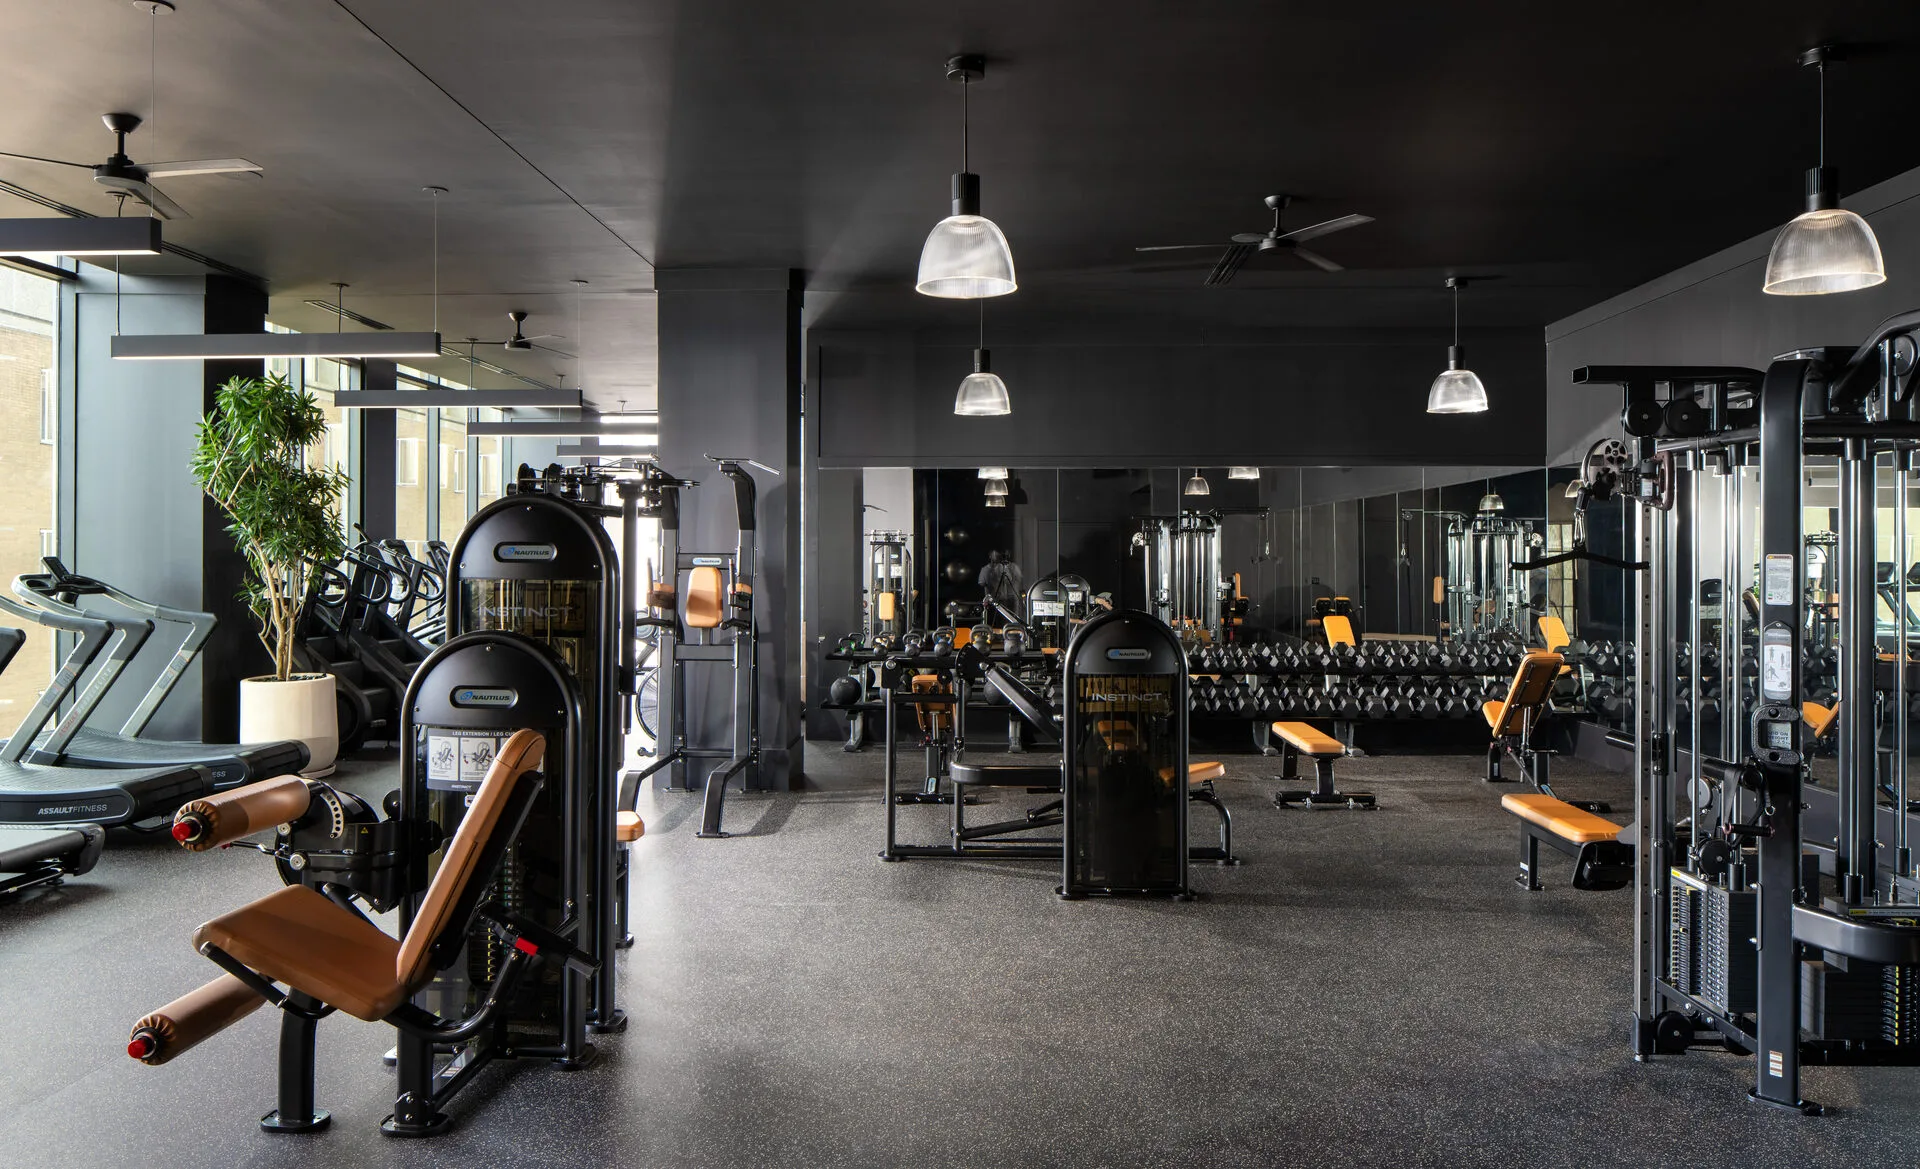
Equipment selected for short, high-turnover sessions rather than for a training program, and quoted for a facilities budget.
Delivery and installation
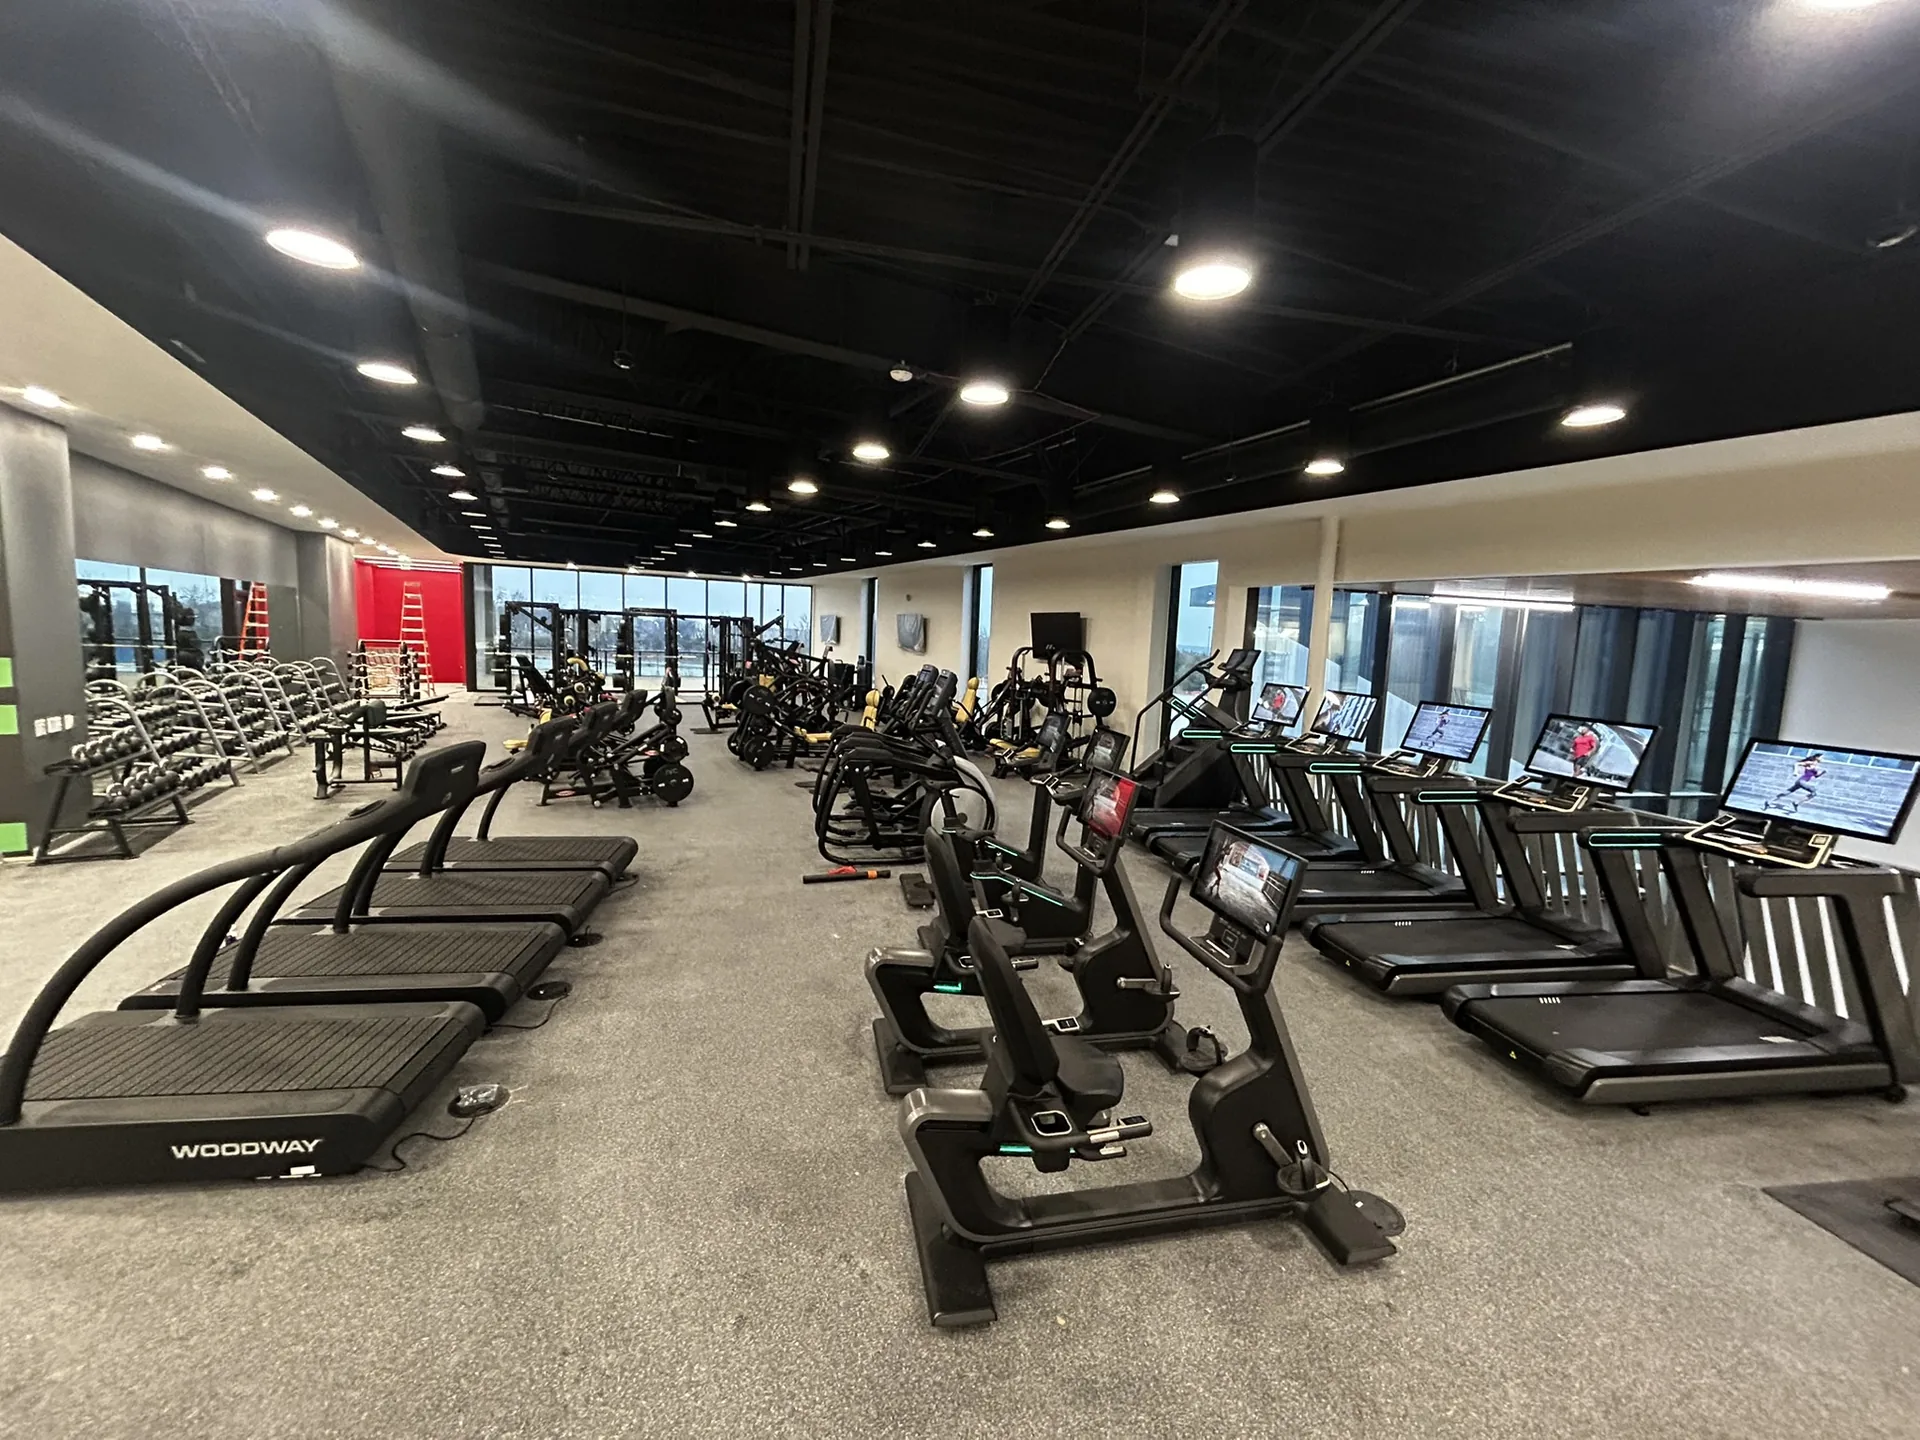
Installed out of hours, through a working building, with the access route surveyed before a date is agreed.
Service afterwards
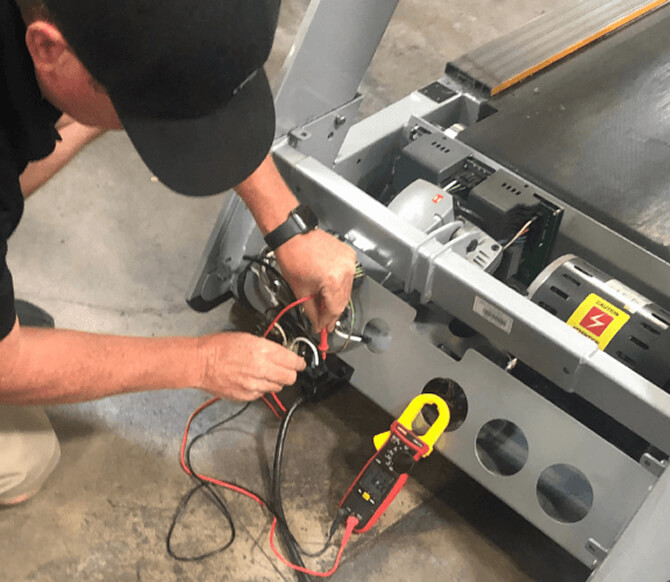
Service scheduled against use, which in a workplace concentrates into two narrow peaks a day rather than spreading across it.
Employee Fitness Centers and Corporate Wellness Rooms
A corporate fitness center is measured on utilization, and utilization is won or lost on convenience. Fit Supply designs and equips employee wellness facilities nationwide, from single-room amenity gyms to full corporate campus centers.
The defining constraint is a sharp usage curve. A corporate room sits nearly empty for most of the day and then absorbs the entire building at lunch and immediately after work. Sizing to average demand produces a room employees stop bothering with; we size the popular stations to the peak instead.
What a corporate facility needs from us
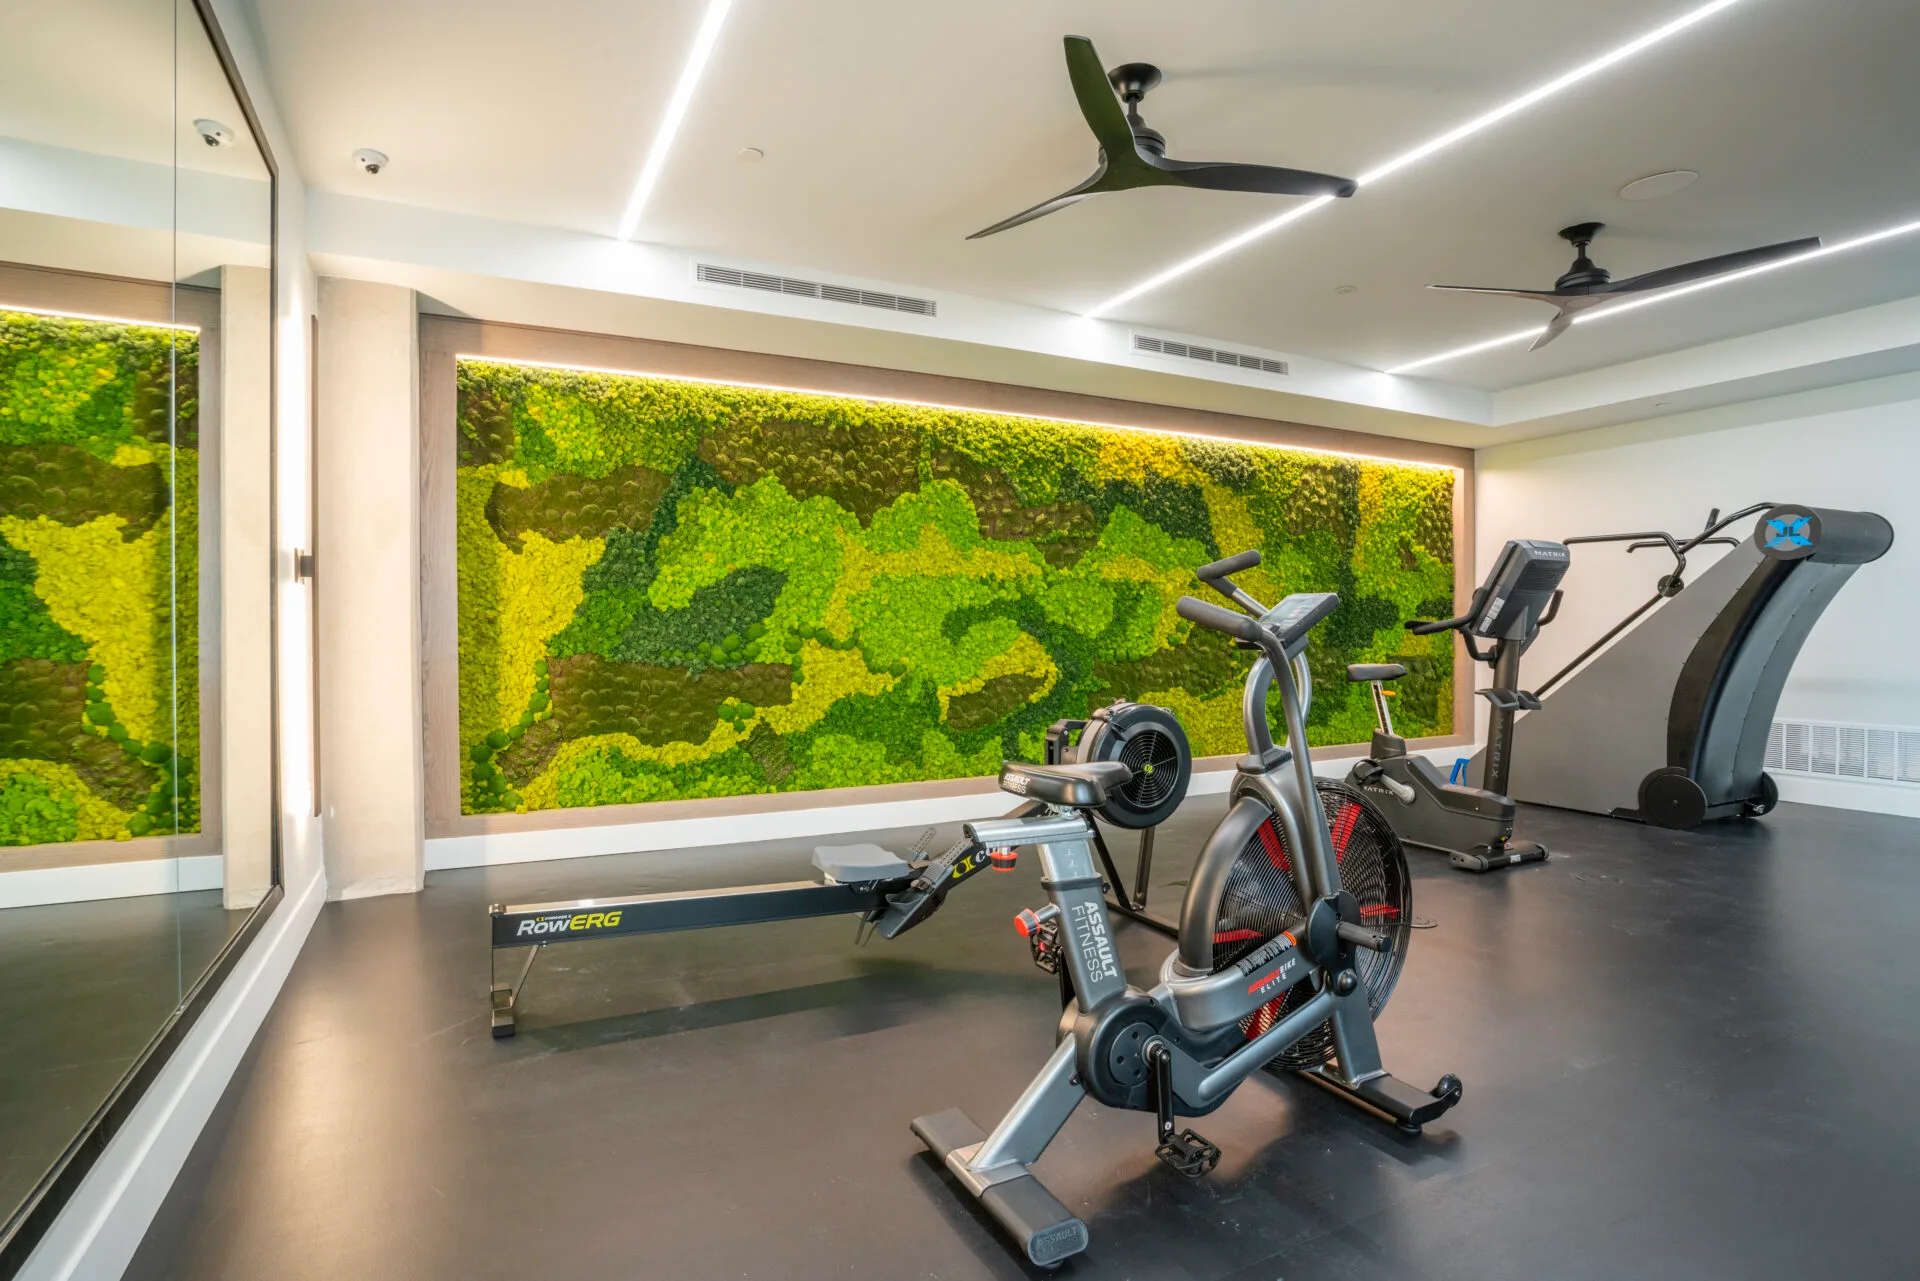
The scope is the same on every project. In a workplace it goes into a building nobody designed for it, and gets used in a lunch hour.
Planning an employee fitness center

Sizing to the peak, not the average
Most corporate rooms are also carved out of space that was never designed for fitness — a converted office suite, a basement level, a floor in a leased tower. That brings real constraints around floor loading, ceiling height, ventilation, noise transfer to occupied space below, and getting equipment through a service elevator. We plan for those before specifying, not after delivery fails.

Working inside an office building
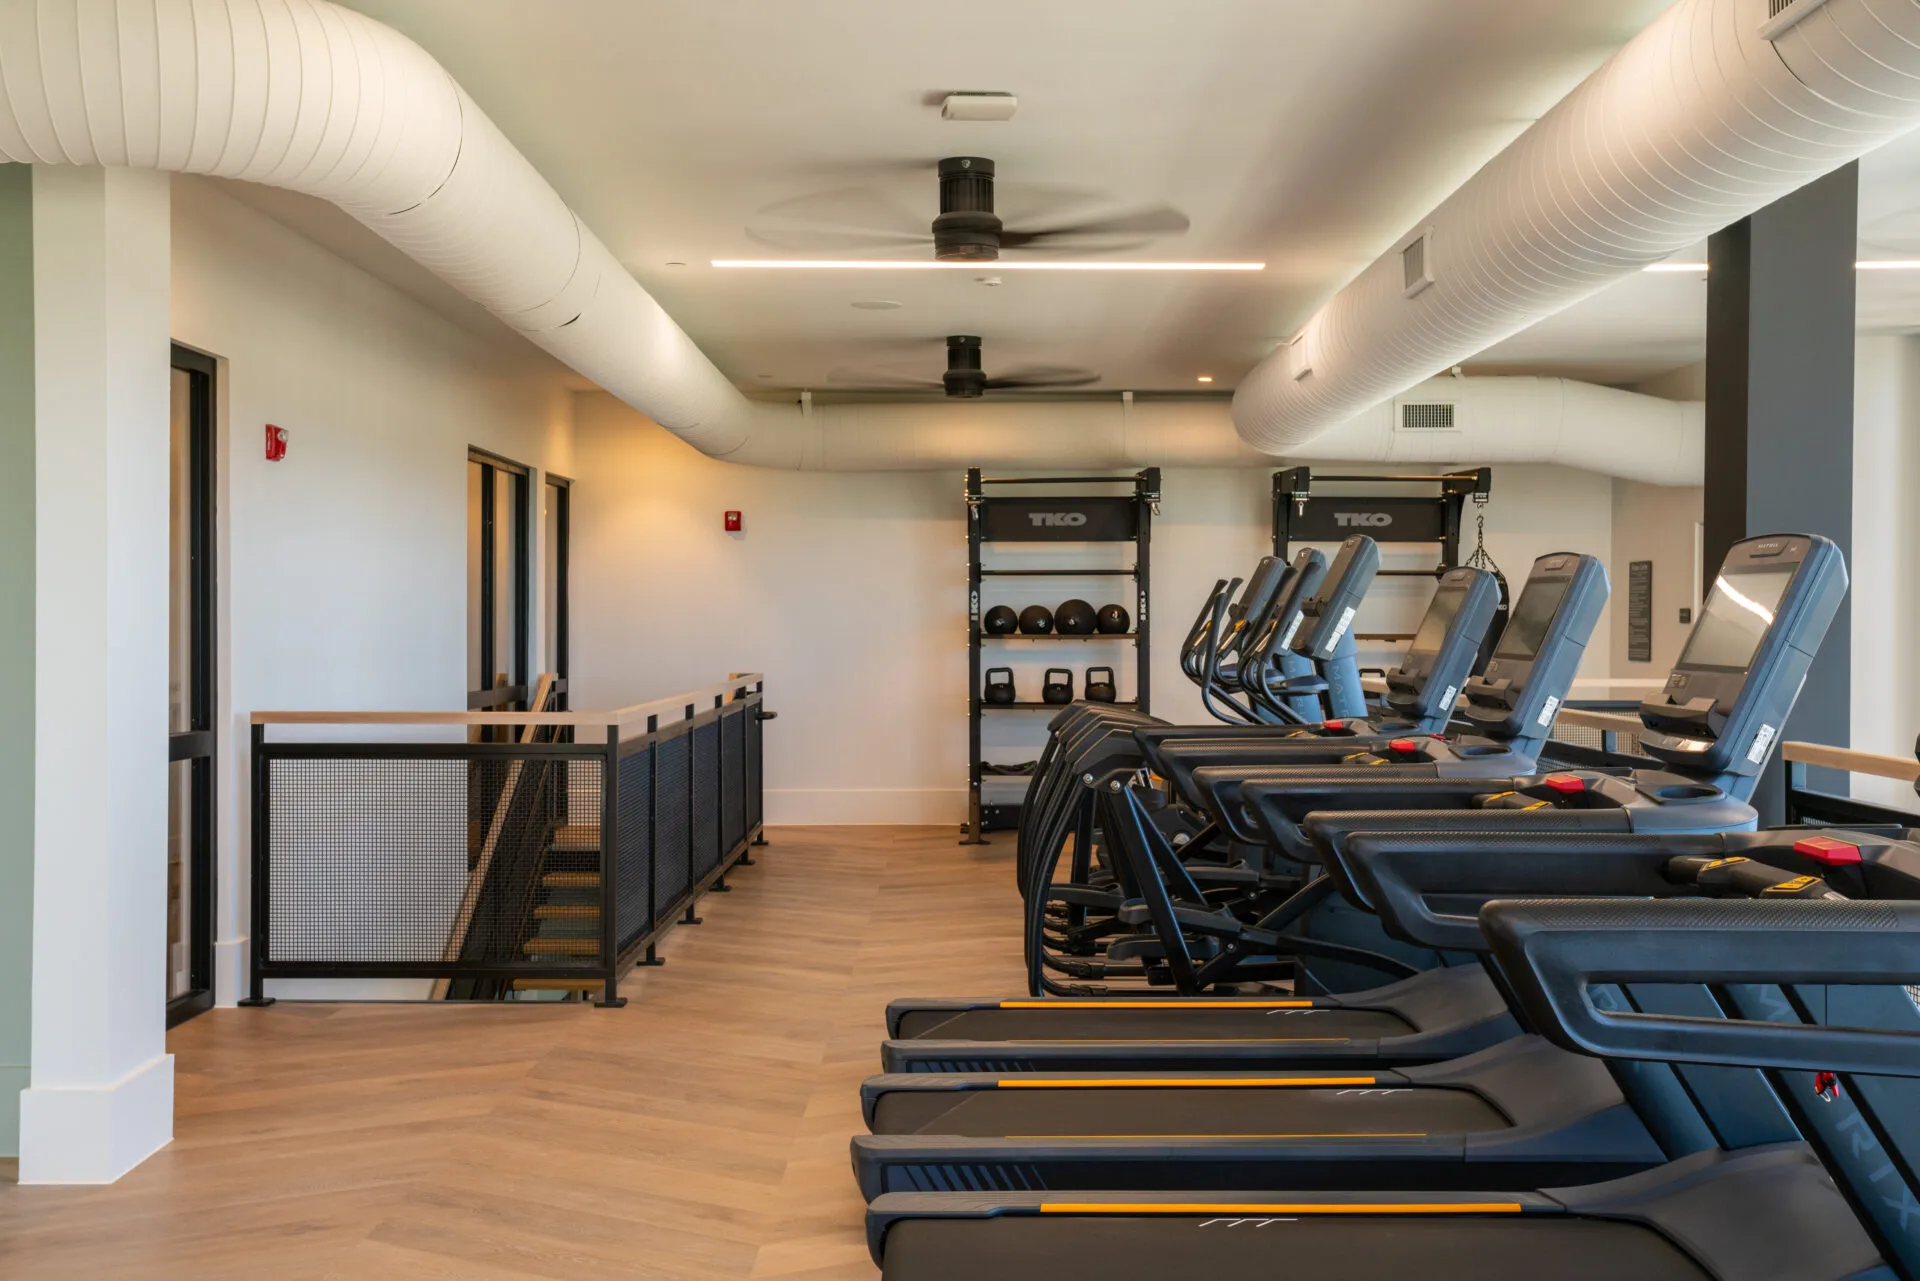
Corporate users skew toward short sessions, business attire turnaround, and a wide range of experience. That favors intuitive selectorized strength, generous cardio, and functional space for on-site classes, over a heavy free-weight footprint that most employees will not use.

What employees actually use
We handle the full path from consultation and layout through procurement, delivery, installation, and the maintenance plan — including working within building management rules, certificates of insurance, and after-hours install windows that most corporate landlords require.
In short
Fit Supply designs and equips corporate wellness centers and employee fitness rooms nationwide. Corporate rooms are sized to the lunch and after-work peak rather than average demand, and planned around the real constraints of converted office space — floor loading, ceiling height, noise transfer, service-elevator access and after-hours install windows. Workplace rooms are sized on the ACSM allowance of 25 to 50 sq ft per station, planned for the peak rather than the daily average.




Frequently asked questions
How big should a corporate fitness center be?
Plan on 8 to 10 square feet per employee expected to use the facility, not per employee on site. Utilization in a corporate room typically runs 10% to 20% of headcount, so a 500-person office with 15% utilization is sizing for about 75 users and roughly 700 to 1,000 square feet. The number that actually governs the equipment count is the peak — corporate rooms sit near-empty most of the day and absorb the whole building at lunch and immediately after work.
What are the building constraints for a gym in an office?
Four constraints decide feasibility, and all four are cheaper to check before specifying. Floor loading, since most office floors are designed for 50 to 100 lb per square foot and a dense strength area can exceed that; ceiling height, with 9 ft the practical minimum for treadmills; ventilation, which office HVAC rarely sizes for a gym; and access, since equipment has to physically reach the space through a service elevator and door openings. Noise transfer to occupied space below is the fifth thing that surfaces after the fact.
Do corporate gyms need free weights?
Usually far fewer than expected. Corporate users skew toward short sessions, business-attire turnaround and a wide range of experience, which favors intuitive selectorized strength, generous cardio and open floor for on-site classes. A heavy free-weight footprint consumes space and raises the liability question in an unstaffed room while serving a small minority of users. A compact dumbbell range and one or two functional trainers usually covers the genuine demand.
Can installation happen outside business hours?
Yes, and in leased buildings it is normally required. Most corporate landlords mandate after-hours or weekend delivery windows, certificates of insurance for anyone on site, and use of a designated service elevator with protection in place. We plan the installation to those rules from the start rather than discovering them on delivery day.
Can I cancel or return equipment after I order it?
It depends what it is. Custom and modified products cannot be cancelled, returned, rescheduled or refused, and they require full payment up front. Standard stock products can be returned only with our prior written authorization, in new and resalable condition in the original packaging, at your expense and risk, and are subject to a 25% restocking charge. After a proposal is executed, cancellation carries a 25% fee of the proposal total. This is why we would rather spend the extra day on the layout than have you order twice.
What happens if equipment arrives damaged?
Inspect before you accept it and note any visible damage on the delivery receipt — that document is what a freight claim turns on, and a clean signed receipt makes concealed-damage claims considerably harder. Where we arranged the carrier, we file and pursue the claim with them on your behalf as an accommodation rather than handing you the freight company’s number. Where you arranged your own carrier or collected the equipment, the claim is yours to file directly with them.
Are you responsible for damage to floors or doorways during delivery?
No, and this is worth planning around rather than discovering. Our terms exclude liability for damage to driveways, floors, walls, doorways, landscaping and other property along the delivery and installation path, including damage from delivery vehicles, which can weigh up to 12,000 lbs. You are asked to disclose conditions likely to cause damage before delivery. In practice the fix is cheap and boring: tell us about the soft driveway, the new lobby floor or the tight turn in advance, and we will protect it, use a smaller vehicle, or price curb-side delivery instead.
Are your 3D layouts and renderings stamped construction drawings?
No, and it matters that you know where the line is. Our space plans, layouts and 3D renderings are visualization and planning tools. They are not architectural or engineering services and must not be relied on for structural, electrical, code, accessibility or life-safety compliance. Where this site cites ADA clearances, IBC live loads or ASTM standards, that is to help you ask the right questions of the people who do carry that responsibility — your architect, engineer and, on a Texas project over the registration threshold, a Registered Accessibility Specialist.