

Specification
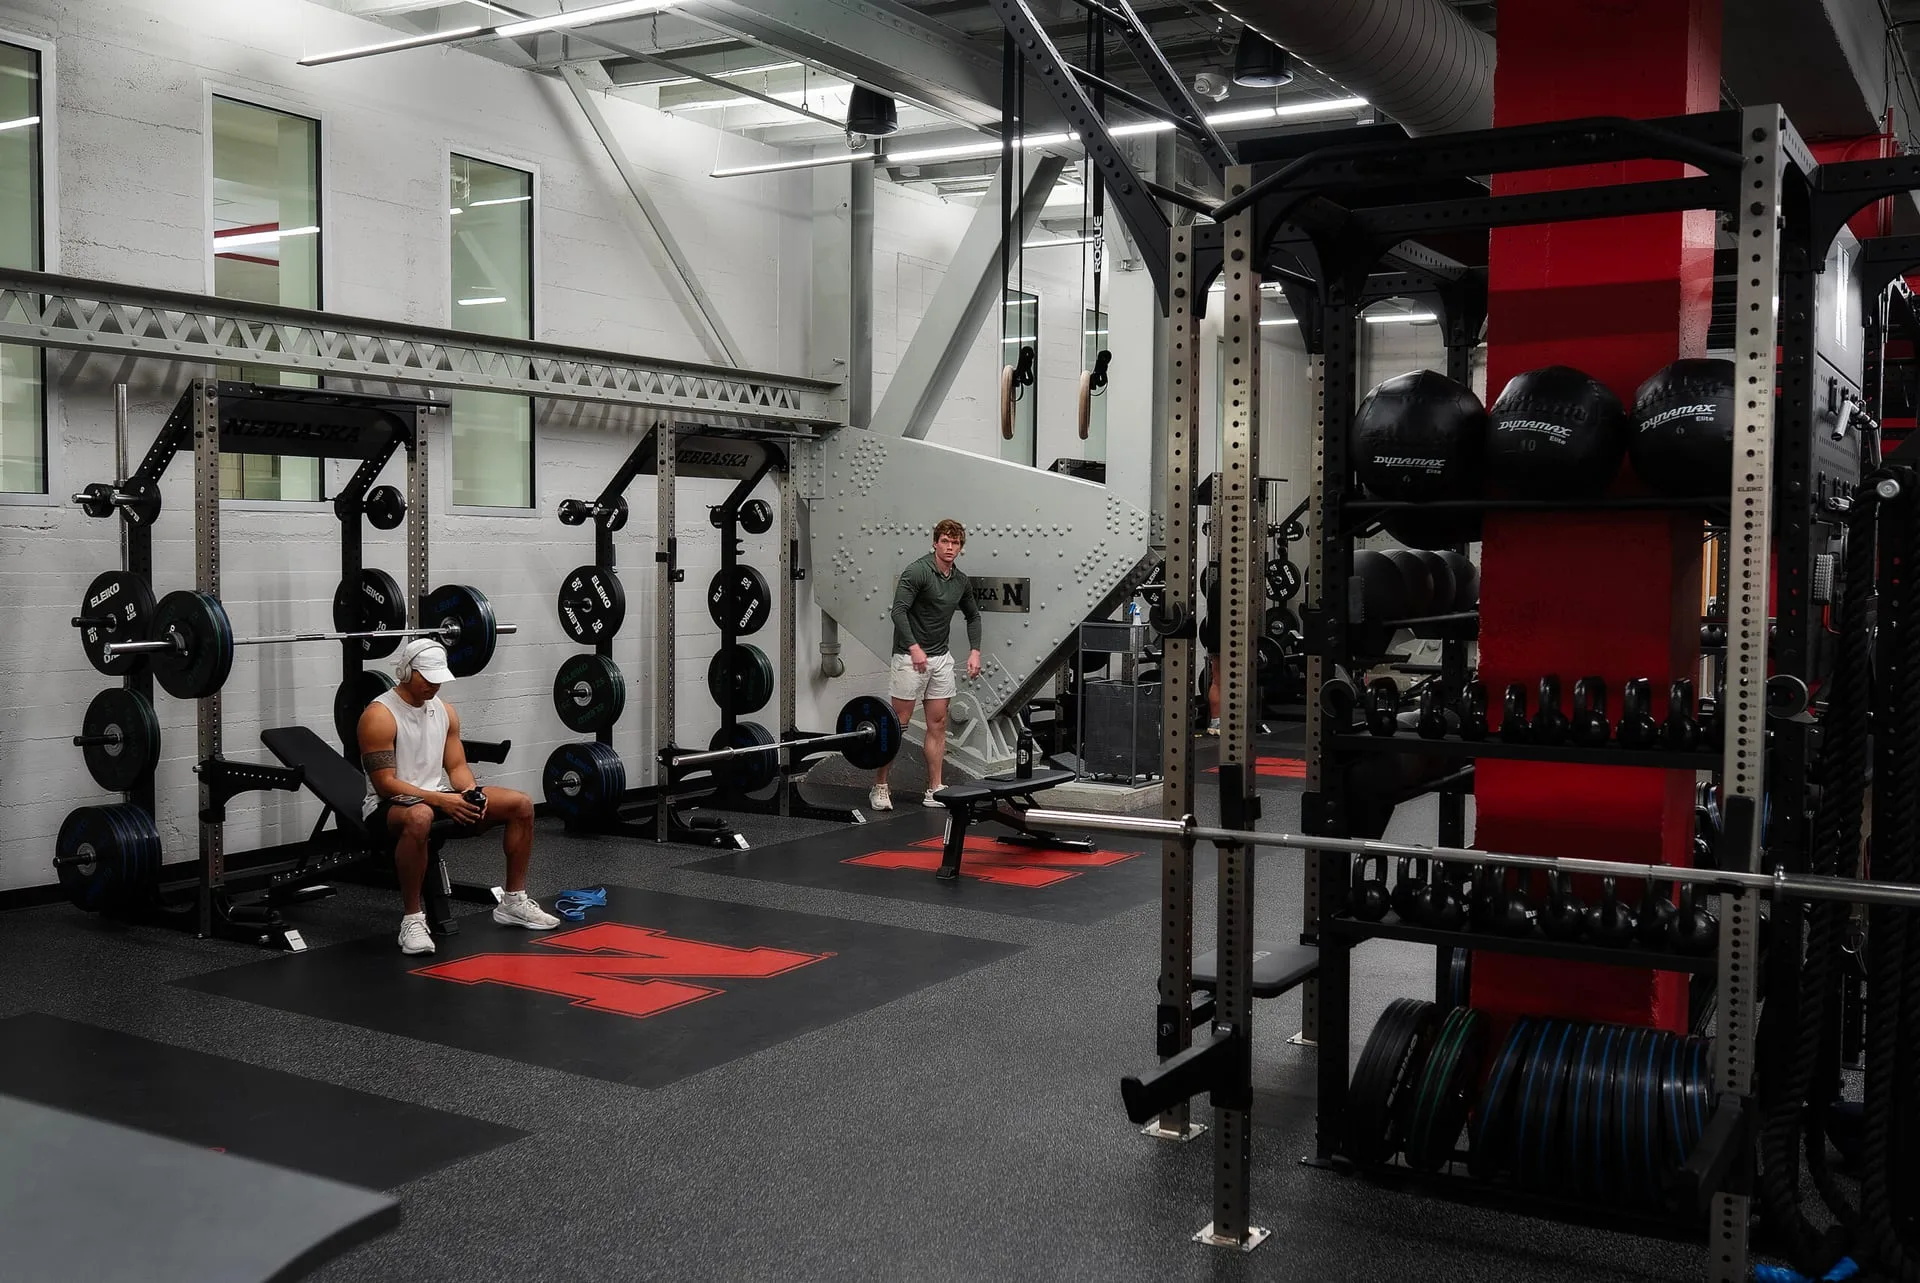
Specify Gym Flooring by Zone, Not by Room
What Changes Between the Cardio Bank and the Drop Zone
Fitness flooring fails in predictable ways, and nearly all of them are decided before installation rather than during it.
Thickness follows the activity
A treadmill bank and a lifting platform are different problems. Under cardio and selectorized strength the floor is managing point loads, vibration and sound. In a free-weight area it is managing impact, and in a drop zone it is managing repeated impact from height. Those need different build-ups, and the transitions between them are a detail worth planning rather than improvising on site.
This is our own specification practice rather than a published standard, and it is worth being clear about which is which: the thickness conventions circulating in the industry come from manufacturers, not from a standards body.
What ASTM F2772 actually covers
There is a standard in this area, and it is more useful than a thickness number. ASTM F2772, the Standard Specification for Athletic Performance Properties of Indoor Sports Floor Systems, treats force reduction — shock absorption — along with vertical deformation, ball bounce and surface friction as properties that are tested and reported, not adjectives a supplier applies to a product.
Where a floor is being chosen for a multi-use or studio space rather than a straight equipment room, those measured properties are the honest basis for comparing two products. Where a supplier can only offer adjectives, that is itself information.
The transitions are where floors fail first
Where two surfaces meet — rubber to turf, rubber to a platform, either to a studio floor — is the detail that gets improvised on site and then fails within a year. A transition carries foot traffic, equipment being dragged across it and, in a free-weight area, the edge of whatever gets dropped near it. Specify the transition strip at the same time as the surfaces, and decide who owns the height difference between two products of different thickness before anyone is standing in the room with a trim piece.
The same applies at doorways and at the edge of a mirrored wall, where a floor that is 4 mm proud of its neighbor is both a trip hazard and the first place the material lifts.
The substrate decides your options
Three things about what is underneath will constrain what can go on top:
- Moisture. Concrete that has not dried sufficiently will destroy an adhered floor. Testing comes before product selection, not after a failure.
- Levelness. Rubber telegraphs whatever is beneath it. An uneven slab shows through.
- Structure. The outer limit — see the live-load question above, which governs whether the heavy end of the specification is available to you at all.
The floor cannot outrun the structure
A heavier build-up protects the slab and the equipment, but it does not change what the building can carry. IBC Table 1607.1 designs gymnasium and fitness areas for a 100 psf live load, against 40 psf for ordinary residential floor areas and 30 psf for sleeping areas — so on an upper floor the flooring specification and the structural question have to be answered together. Adding 12 mm of rubber under a rack that the floor was never designed to carry solves the wrong problem.
Material follows use, not preference
Most commercial facilities need more than one surface. Rolled or tiled rubber is the default under equipment and free weights. Turf covers sled lanes and functional strips. Resilient sheet or wood-look surfaces suit studio, stretching and group-exercise rooms where the activity is bodyweight rather than loaded. The decision is driven by what happens on each part of the floor — which is the same principle as the thickness, applied to material.
Published August 15, 2026 · 4 minutes read
More on commercial fitness flooring

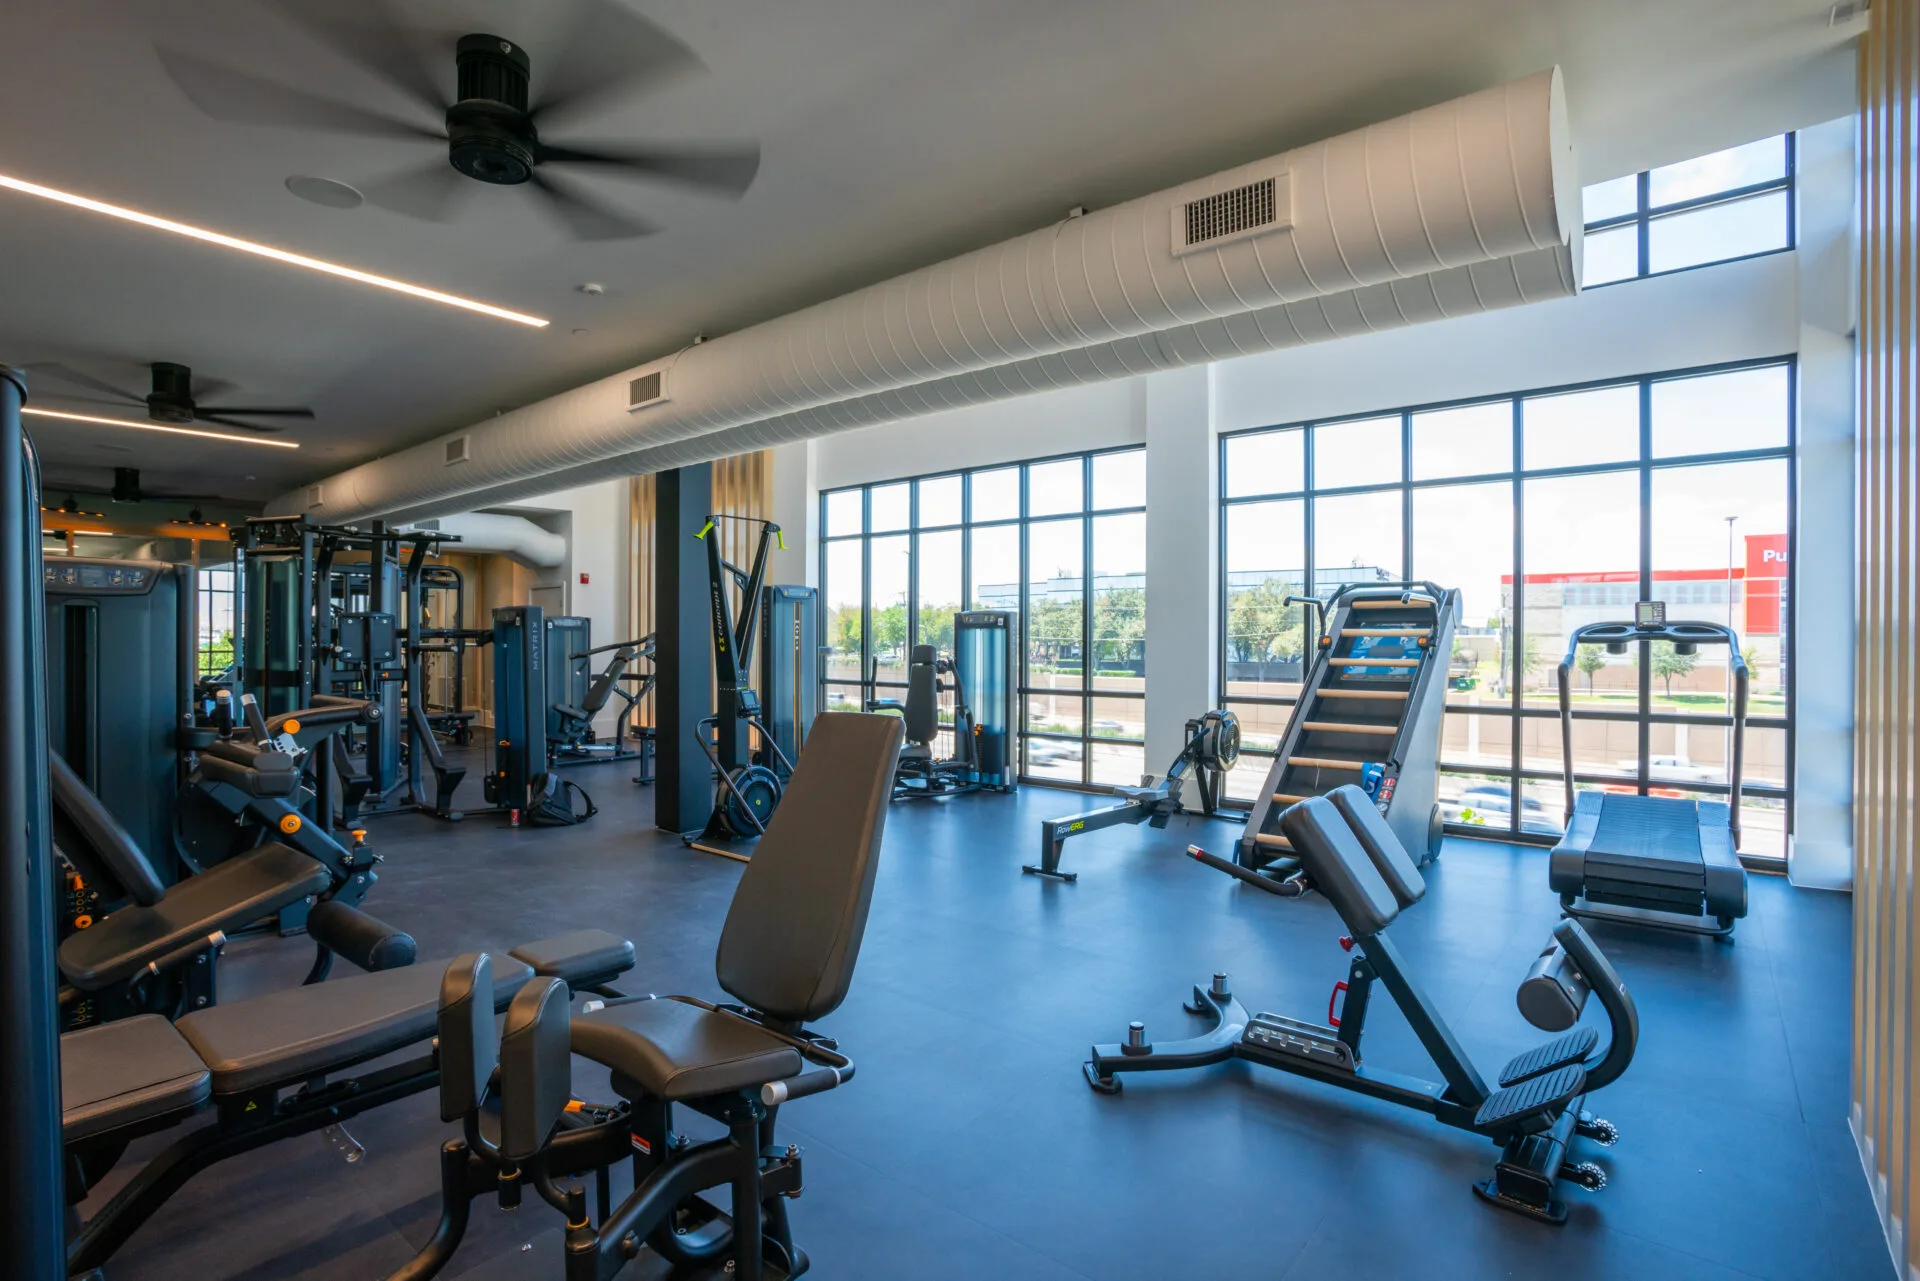
Can Your Floor Take a Gym?
IBC Table 1607.1 designs fitness areas for 100 psf against 40 psf for ordinary residential floors. Why an upper-floor amenity gym is a structural question. Read the post.

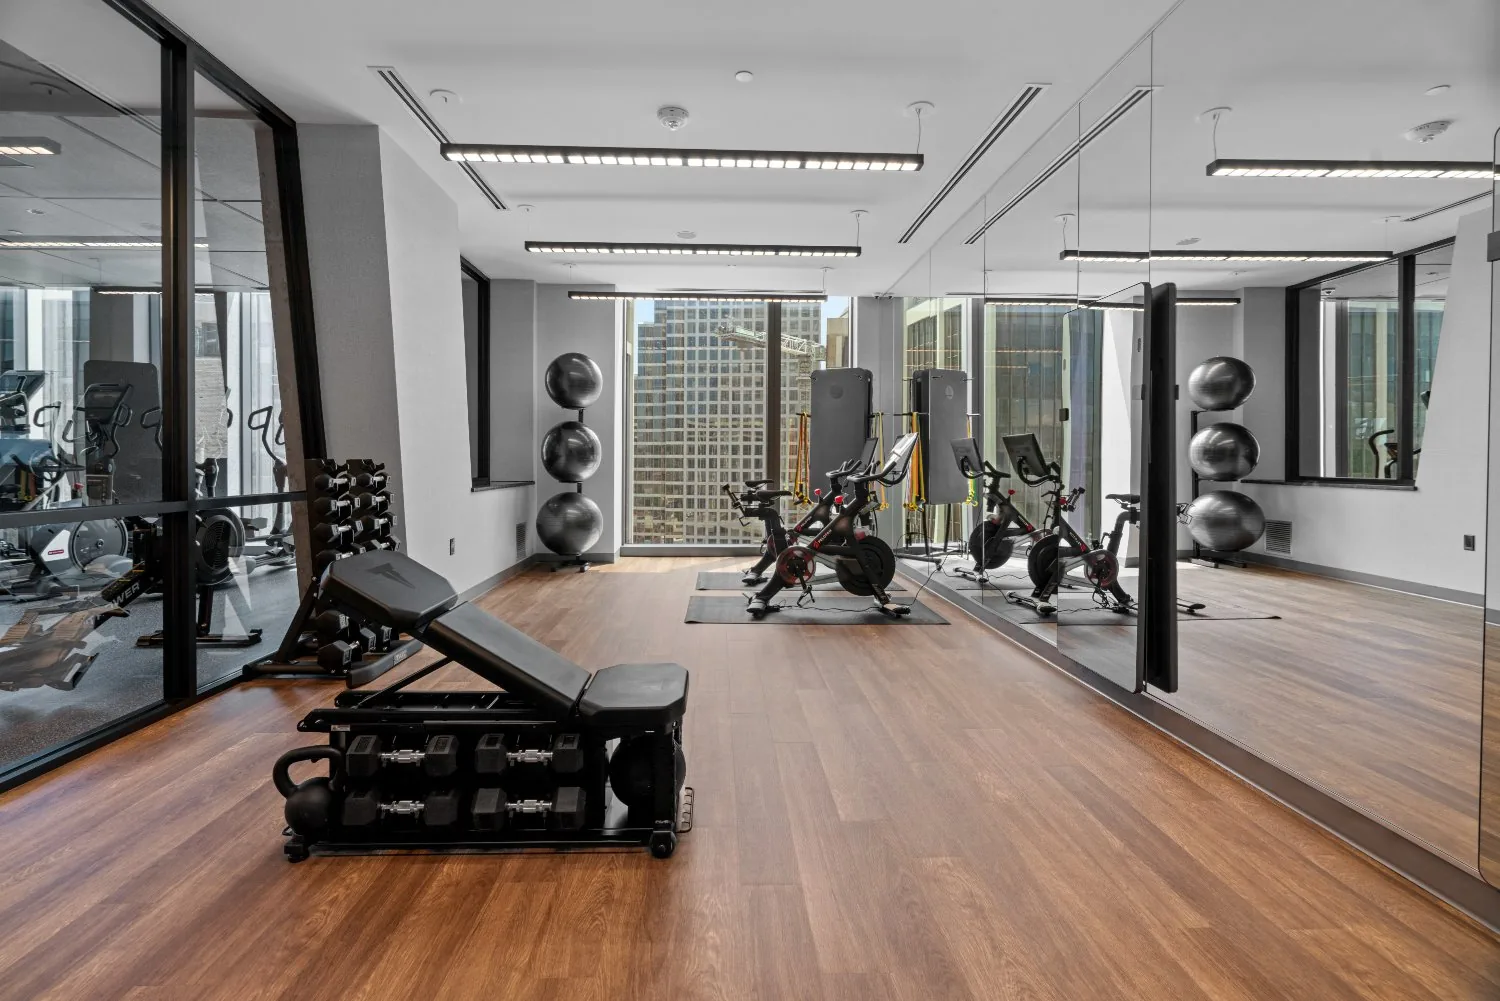
The Subfloor Decides the Floor
Concrete that has not dried will destroy an adhered floor. What ASTM F2170 and F1869 measure, when the tests happen, and why an uneven slab shows through rubber. Read the post.

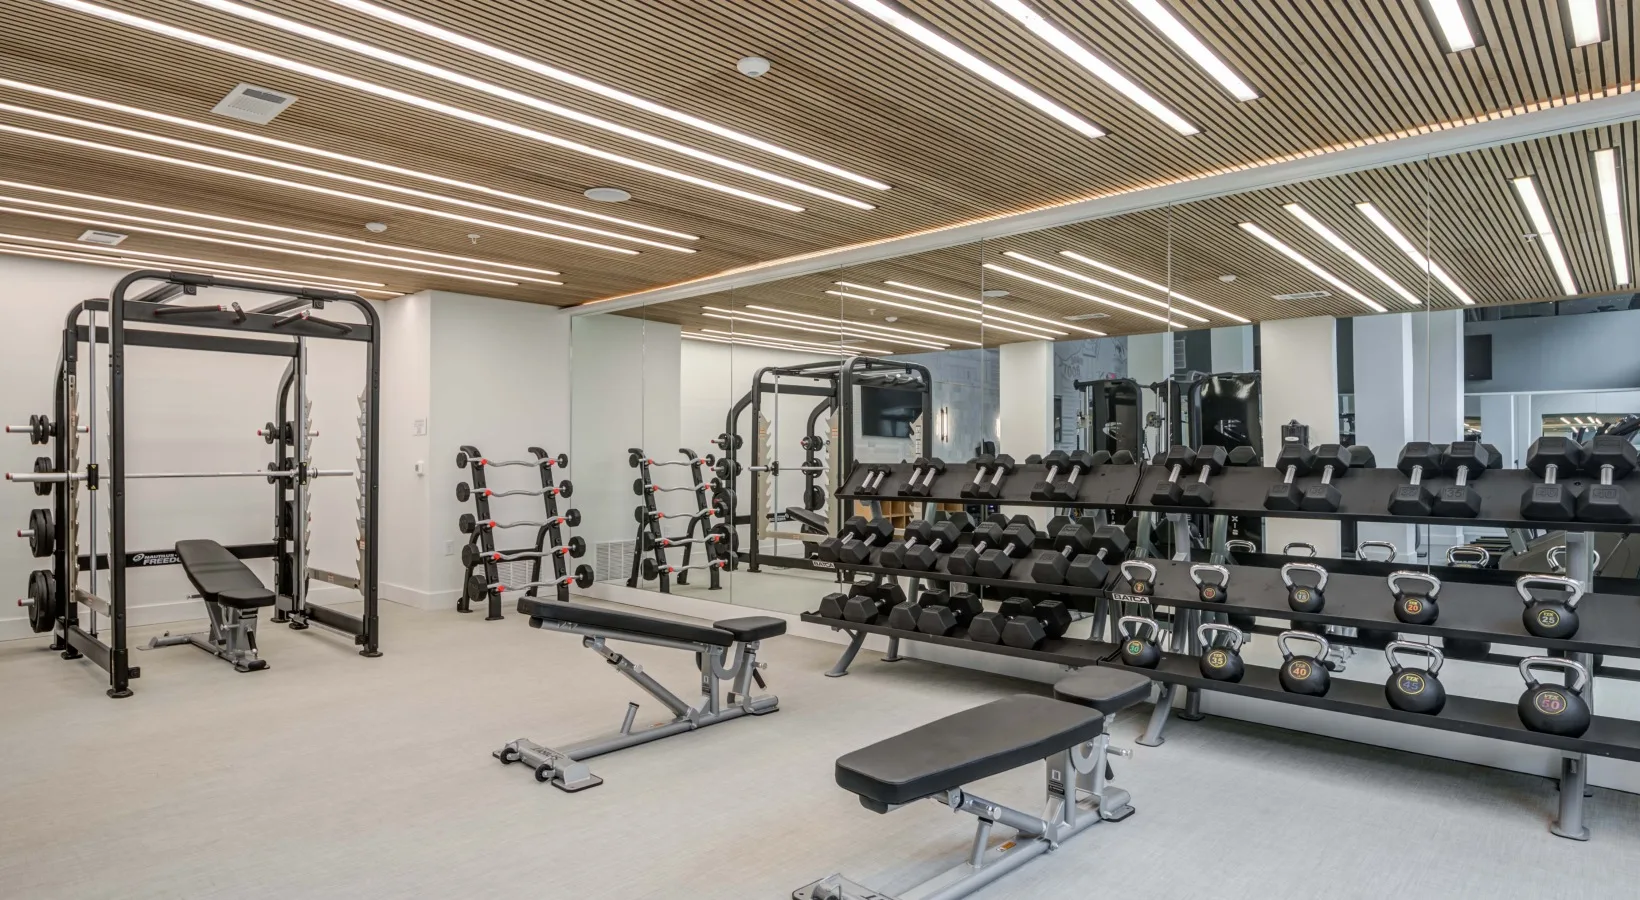
Will the Gym Be Heard in the Apartment Below?
Impact noise is an assembly problem, not a mat problem. What the structure, the ceiling below and the floor build-up each contribute, and what to ask for in writing. Read the post.
In short
Specify flooring by what happens on each part of it. Cardio and selectorized areas are generally well served by 8 mm rubber; free-weight zones need more; and anywhere a loaded barbell comes down needs a heavier build-up again, often with a dedicated platform. Running one thickness wall to wall either overpays for the cardio half of the room or under-protects the half that actually takes impact.
Part of what we do on commercial fitness flooring.




Common questions
How thick should commercial gym flooring be?
It depends on the zone rather than the room. Cardio and selectorized areas are generally well served by 8 mm rubber, free-weight zones need more, and anywhere a loaded barbell comes down needs a heavier build-up again, often with a dedicated platform.
What does ASTM F2772 cover?
ASTM F2772 is the Standard Specification for Athletic Performance Properties of Indoor Sports Floor Systems. It treats force reduction, vertical deformation, ball bounce and surface friction as properties that are tested and reported rather than adjectives a supplier applies.
Can gym flooring go over an existing floor?
Sometimes, depending on what is underneath. The substrate must be sound, flat and within the moisture range the product and adhesive tolerate. Rubber telegraphs an uneven surface, and trapped moisture is the most common cause of an adhered floor failing.
Do I need different flooring in different parts of the room?
Usually yes. Most commercial facilities use rubber under equipment and free weights, turf for sled lanes and functional strips, and a resilient or wood-look surface in studio and stretching rooms. The transitions between them should be specified, not improvised.
Does thicker flooring let me ignore the floor loading?
No. A heavier build-up protects the slab and the equipment but does not change what the building can carry. IBC Table 1607.1 designs fitness areas for 100 psf against 40 psf for ordinary residential floors, and that has to be answered separately.