

Structure
Can Your Floor Take a Gym?
Live Loads, Upper Floors and the Question to Ask Early
This is the question that decides whether a project is possible, and it is usually asked last — normally after equipment has been selected and a room has been promised to residents.
The numbers, and why the gap is so wide
The International Building Code sets minimum uniformly distributed live loads by occupancy in Table 1607.1. Gymnasiums and fitness areas are designed for 100 psf. Ordinary residential floor areas are designed for 40 psf, and residential sleeping areas for 30 psf. The code also does not permit live loads exceeding 100 psf to be reduced in the way lighter loads can be.
The reason the gap is so wide is not the static weight of the machines. It is that a fitness floor concentrates weight and adds impact — a loaded rack sits on four small feet, and a dropped barbell delivers a load far above its own mass for a fraction of a second.
Where this bites
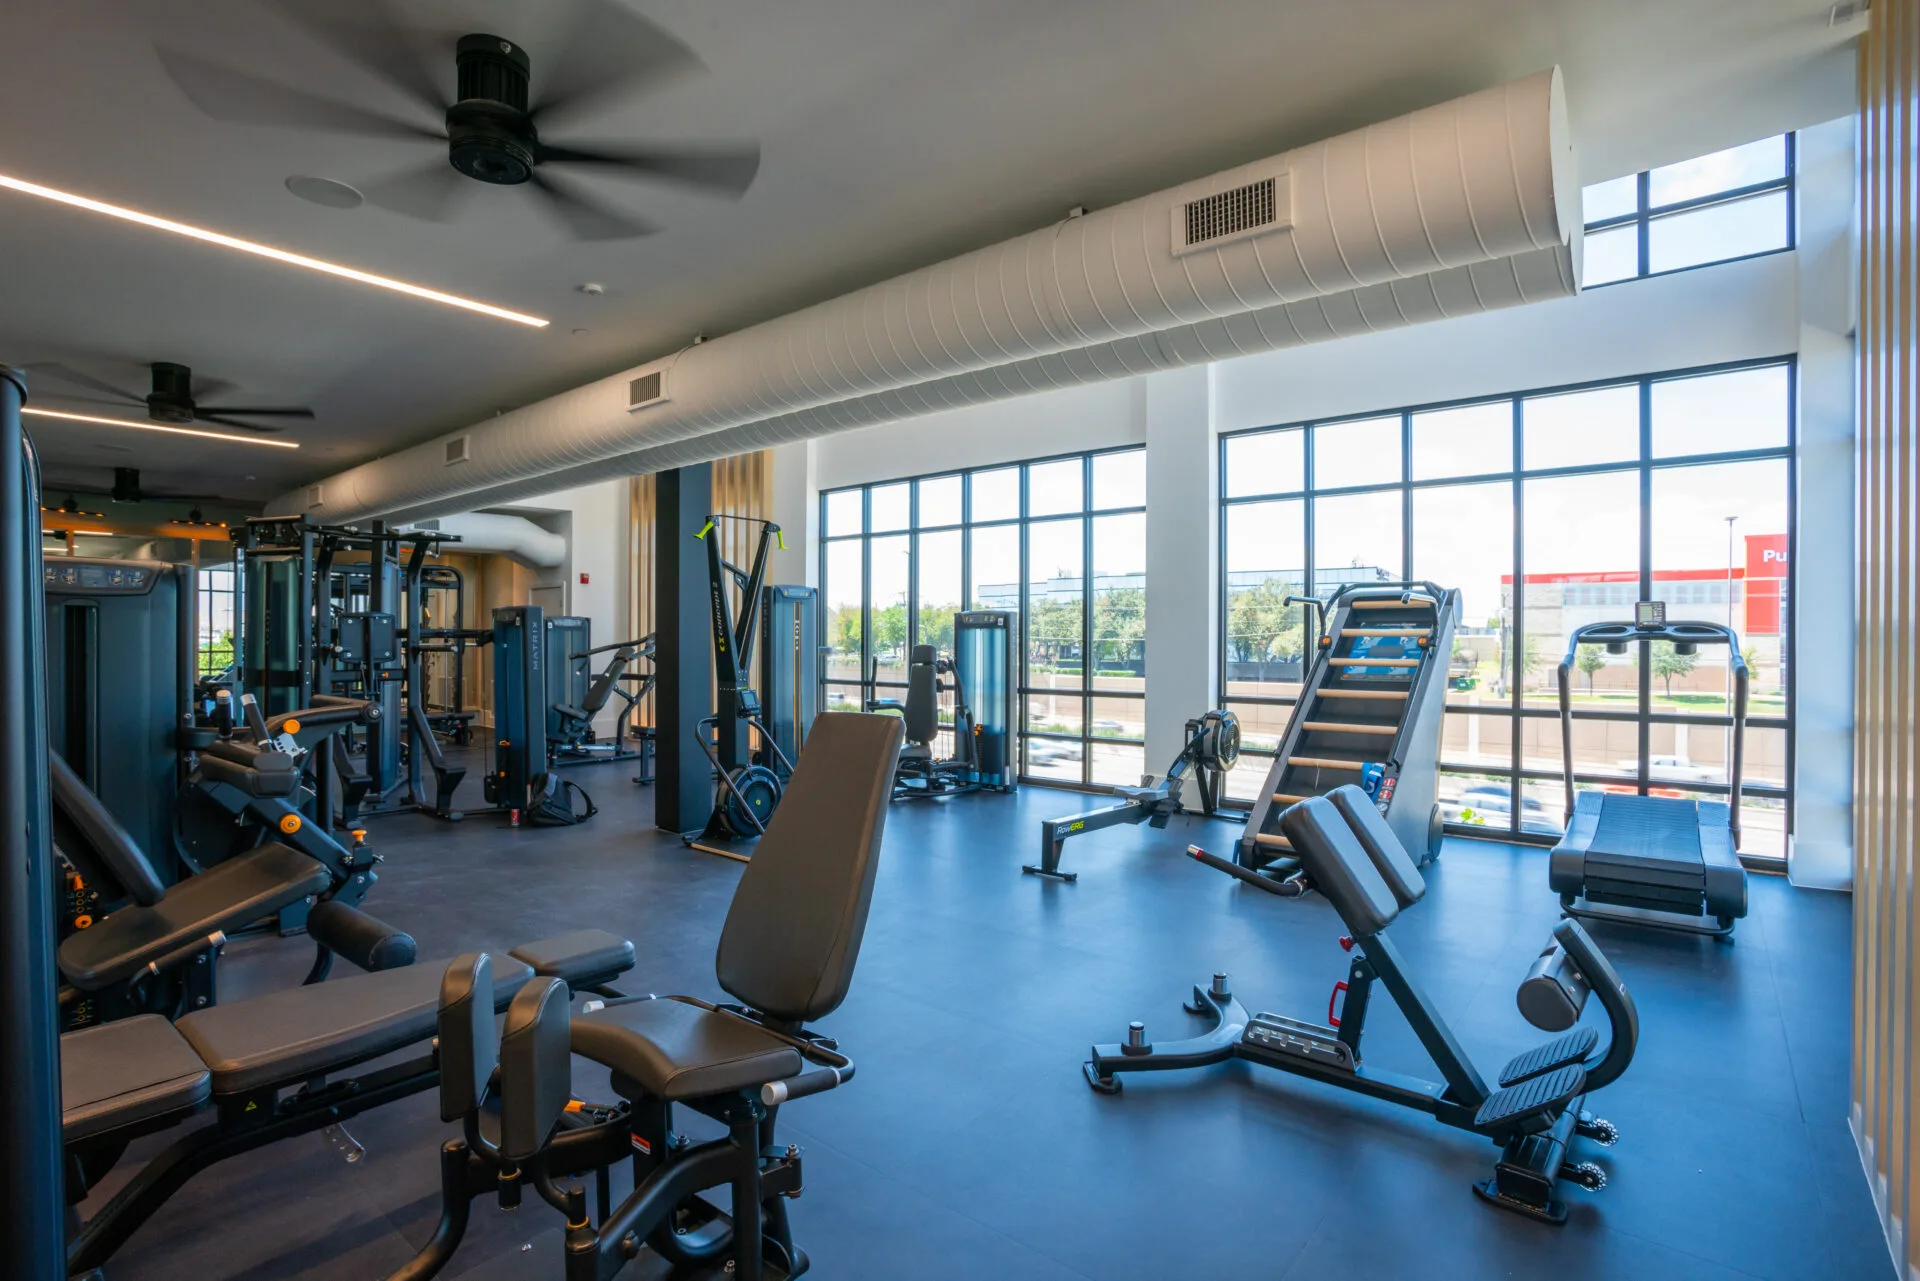
Converting a residential space, a leasing office, a spare unit or a top-floor amenity room into a gym takes an area designed for 40 psf and puts a 100 psf use in it. Sometimes the existing structure has capacity to spare and the answer is straightforward. Sometimes it does not. The only person who can tell you which is the engineer of record for that building, working from its actual drawings.
The equipment mix changes the picture considerably. A room of selectorized strength and cardio is a very different proposition to one with power racks, bumper plates and platforms. Where the structure is marginal, specifying away from heavy free weights is often what makes an upper-floor room possible at all — and that is a design decision, made early, not a compromise discovered late.
Noise travels with the load
Where an amenity gym sits above occupied units, impact noise arrives with the structural question and is worth solving at the same time. Flooring thickness and underlayment both matter, but so do the structure itself and the ceiling assembly below. Treating a thicker mat as the whole solution is how a building ends up with complaints it cannot then fix cheaply.
What an engineer will want from you
The question goes nowhere without information, and the information is straightforward to gather. An engineer will want the structural drawings for the specific floor, the intended use area in square feet, and an equipment list with weights and footprints — including anything that concentrates load on small feet, and anything intended to be dropped. Where a rack or a platform is involved, say so explicitly rather than describing the room as a gym and leaving the loading to be inferred.
Manufacturers publish shipping and operating weights for their equipment, and those figures are what belong in the request. A quote that has passed through us will carry them, which is a large part of why the equipment specification and the structural question are worth answering in the same conversation rather than in sequence.
Ask it in this order
- What is this floor designed for, and what does the engineer say about a fitness use?
- What equipment does the room actually need, and what does that do to the loading?
- What is below it, and does that change the acoustic requirement?
- Only then: what does the layout look like?
Answering these in the reverse order is common, expensive, and entirely avoidable.
Published August 15, 2026 · 4 minutes read
More on commercial fitness flooring

Specify Gym Flooring by Zone, Not by Room
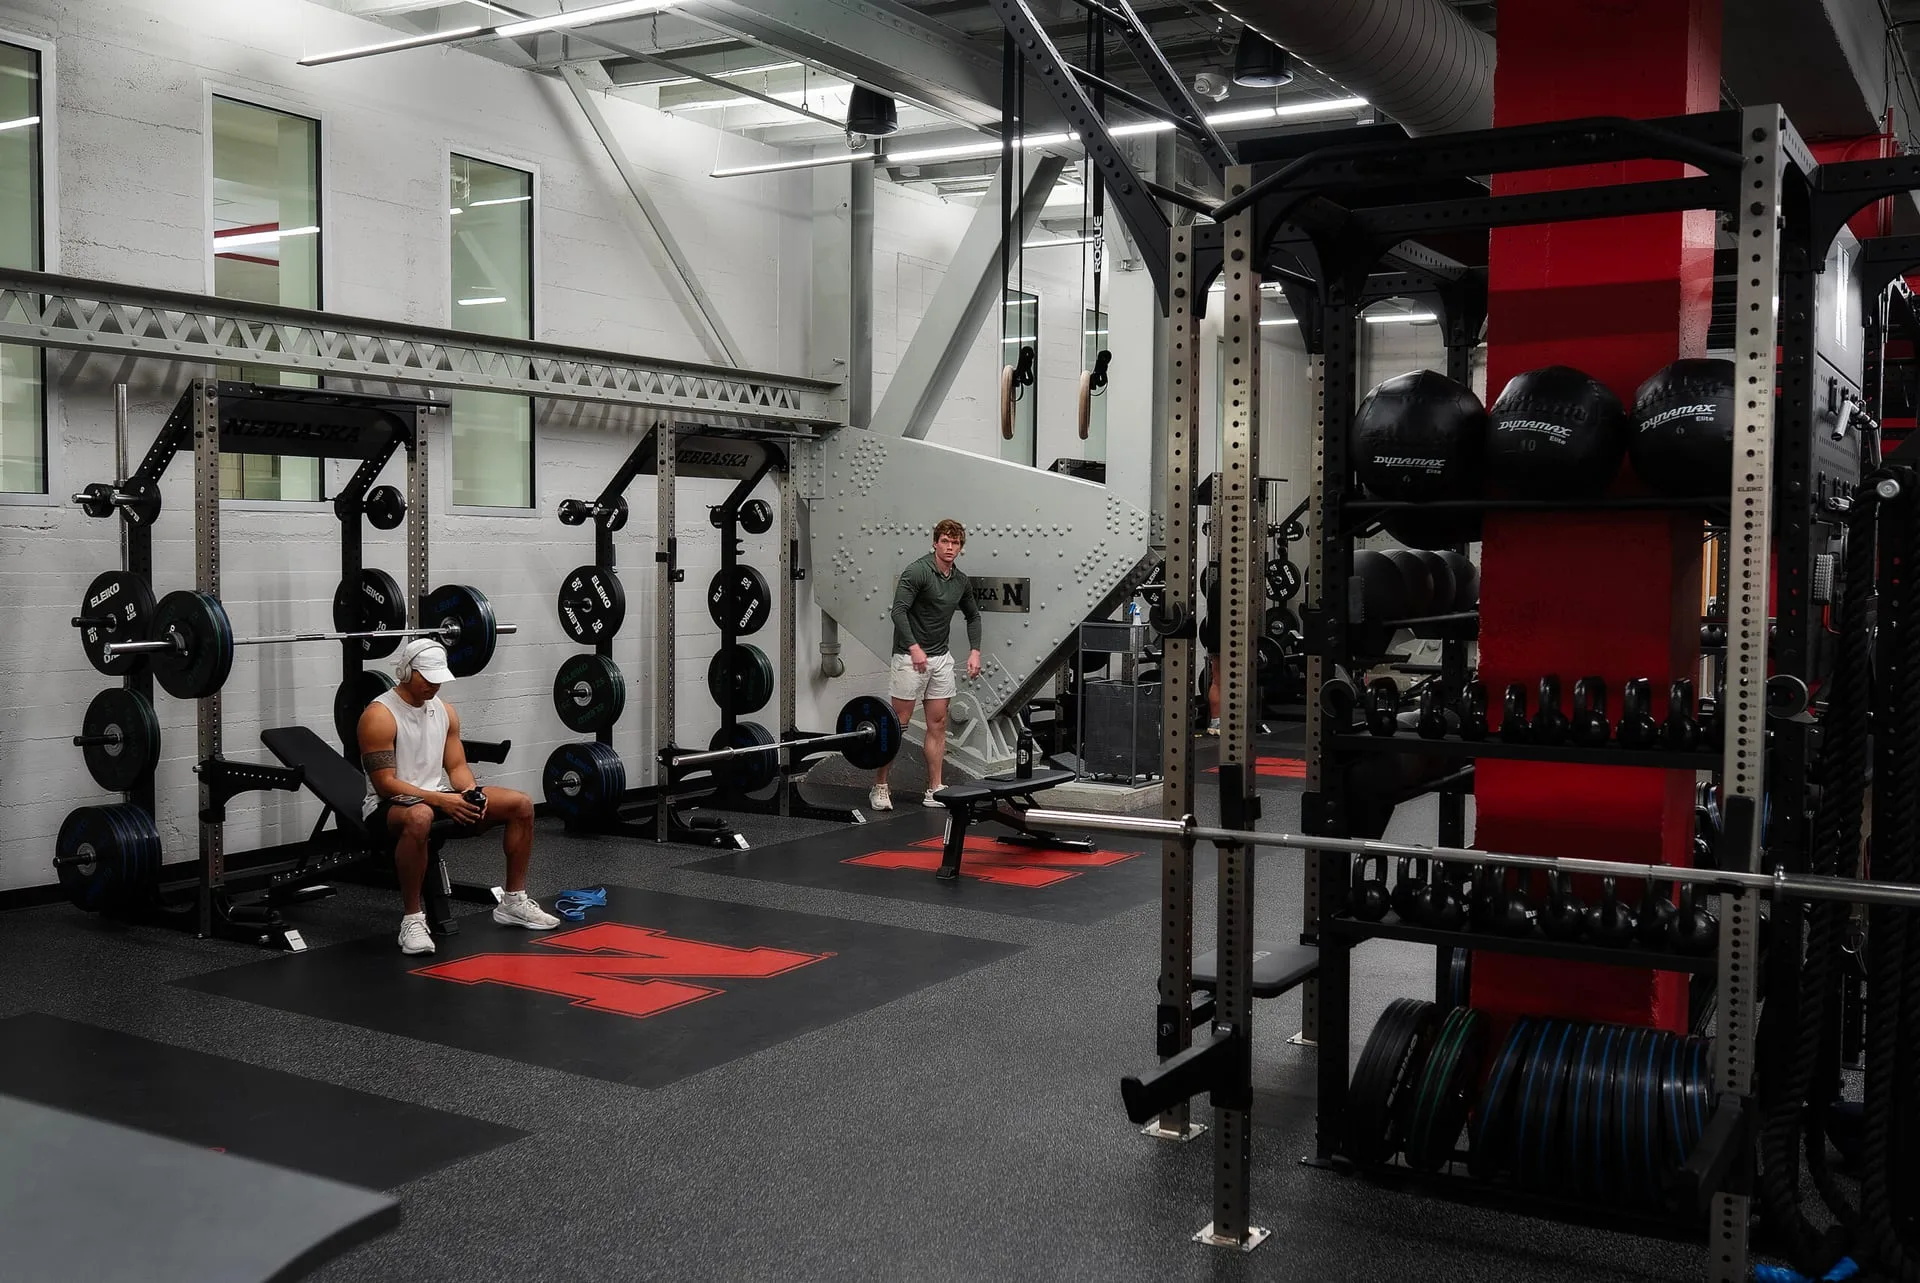
One thickness wall to wall overpays for the cardio half of a room and under-protects the half that takes impact. Specify by activity, and what ASTM F2772 measures. Read the post.

The Subfloor Decides the Floor
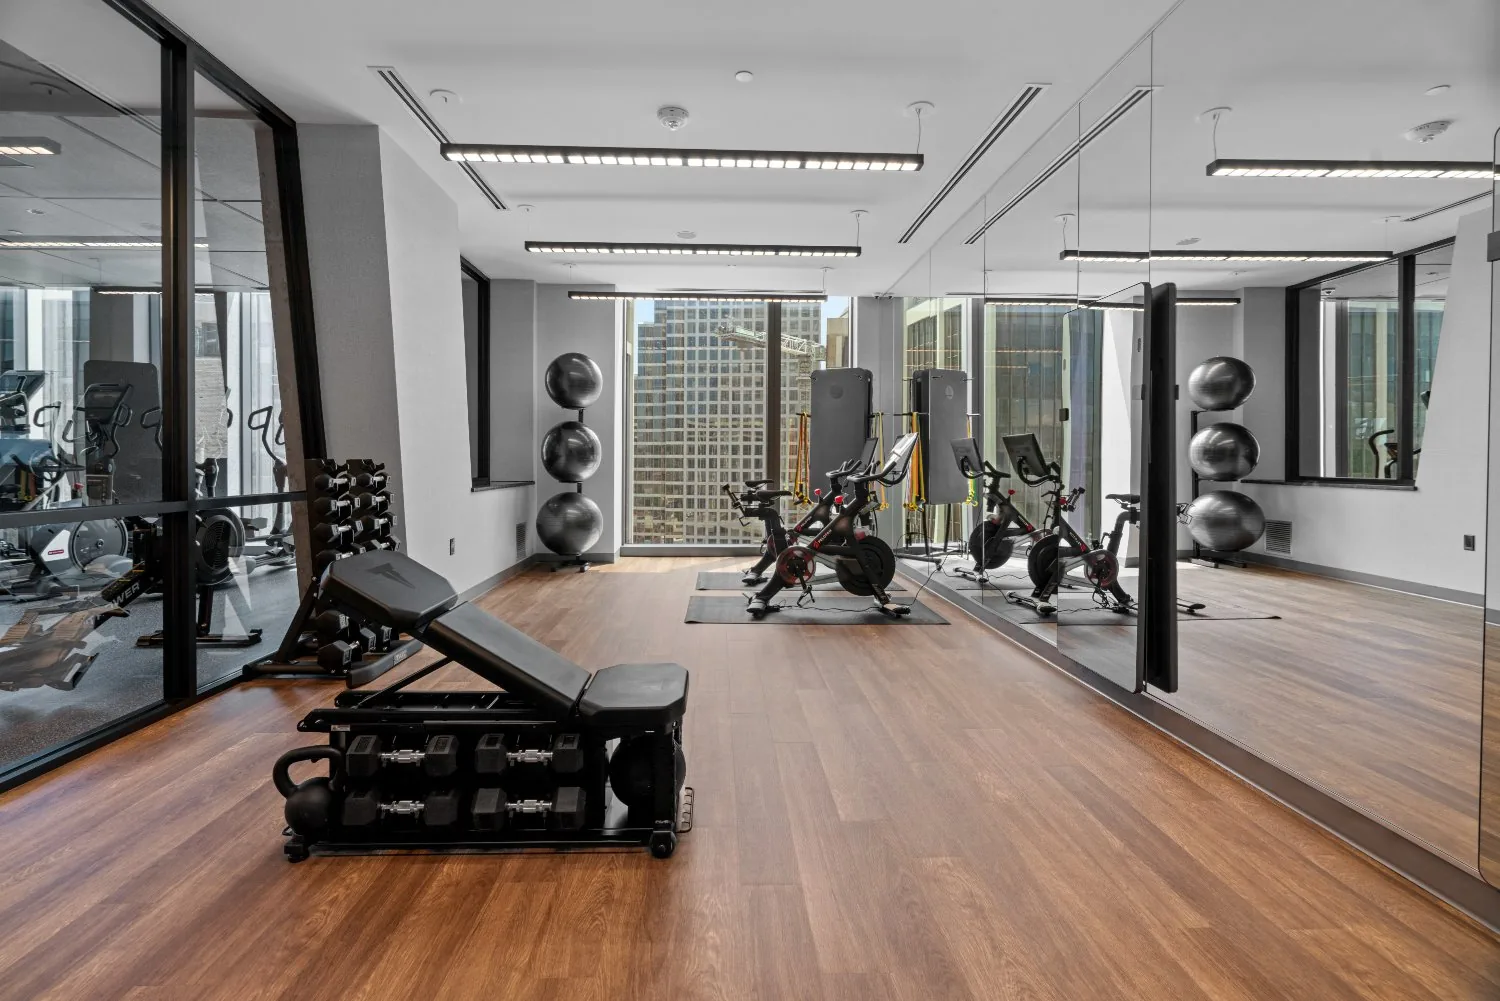
Concrete that has not dried will destroy an adhered floor. What ASTM F2170 and F1869 measure, when the tests happen, and why an uneven slab shows through rubber. Read the post.

Will the Gym Be Heard in the Apartment Below?
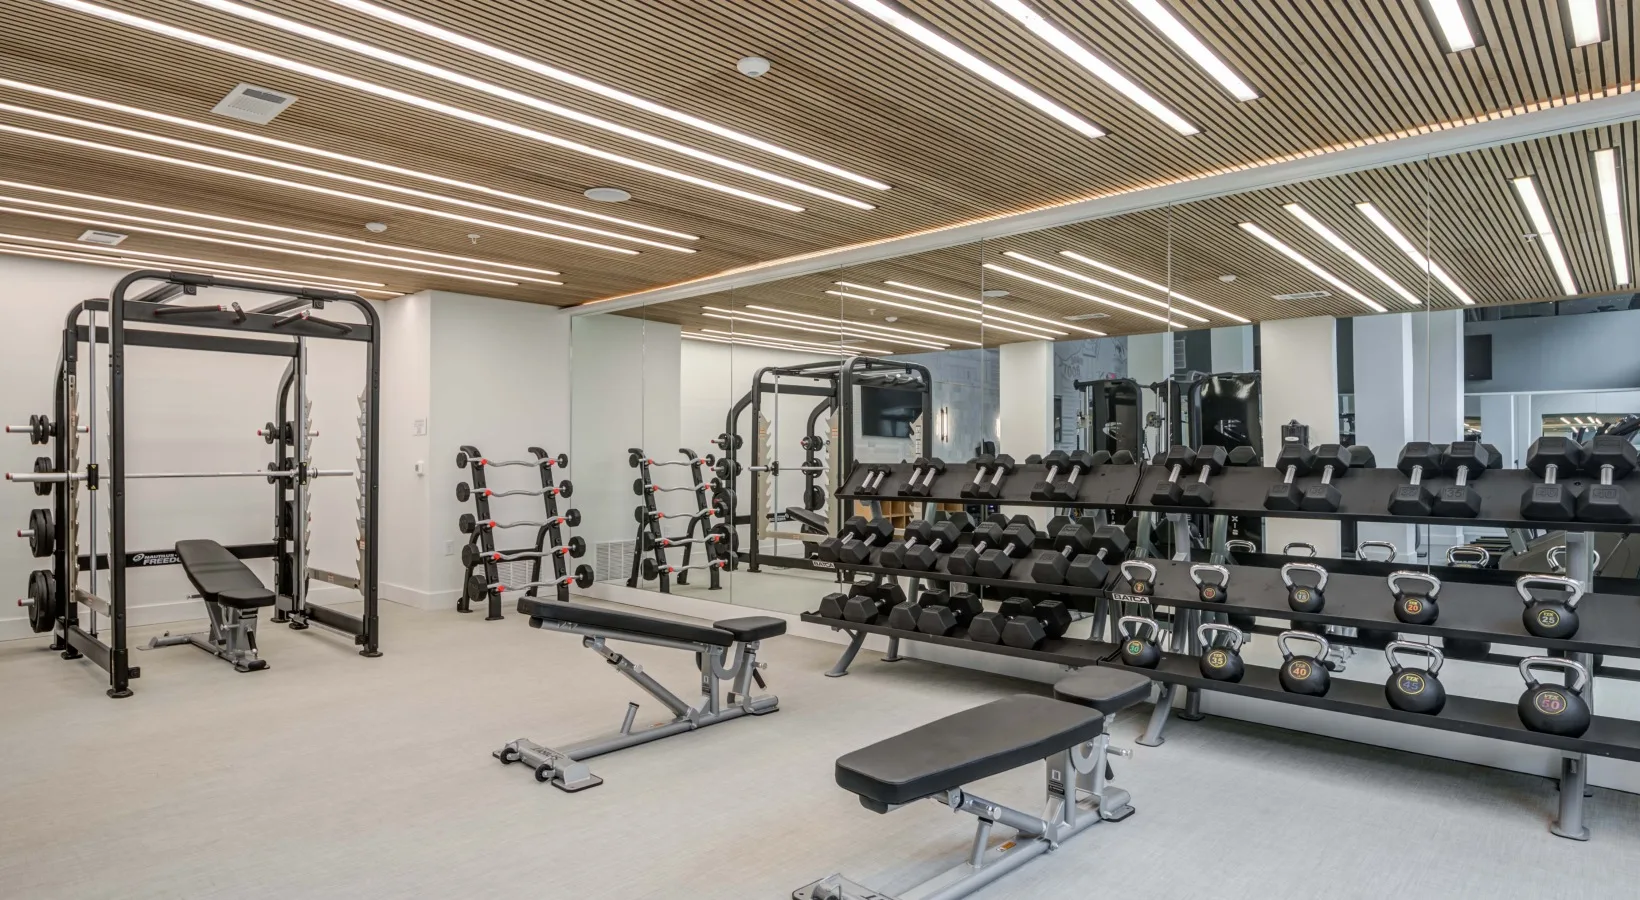
Impact noise is an assembly problem, not a mat problem. What the structure, the ceiling below and the floor build-up each contribute, and what to ask for in writing. Read the post.
In short
IBC Table 1607.1 designs gymnasium and fitness areas for a 100 psf live load, while ordinary residential floor areas are designed for 40 psf and sleeping areas for 30 psf. That gap is why putting a fitness amenity on an upper floor of a residential building is a question for the project’s structural engineer before it is an equipment decision.
Part of what we do on commercial fitness flooring.




Common questions
What live load does a gym floor need?
IBC Table 1607.1 designs gymnasium and fitness areas for a 100 psf live load. Ordinary residential floor areas are designed for 40 psf and residential sleeping areas for 30 psf, which is why converting residential space to a fitness use is a structural question.
Can I put a gym on an upper floor of an apartment building?
Often yes, but it must be confirmed by the engineer of record for that building from its actual drawings. The gap between a 40 psf residential design load and the 100 psf a fitness area is designed for is what has to be resolved first.
Does the equipment mix change the structural answer?
Considerably. A room of cardio and selectorized strength is a very different loading proposition to one with power racks, bumper plates and platforms. Where structure is marginal, specifying away from heavy free weights is often what makes an upper-floor room possible.
Will thicker flooring solve noise to the unit below?
It reduces impact noise but is not a complete solution. Thickness and underlayment matter, and so do the structure itself and the ceiling assembly below. Acoustic performance is worth specifying deliberately rather than assuming a thicker mat resolves it.
What does an engineer need from me to answer this?
The structural drawings for that specific floor, the intended use area in square feet, and an equipment list with weights and footprints — explicitly flagging anything that concentrates load on small feet or is intended to be dropped.