

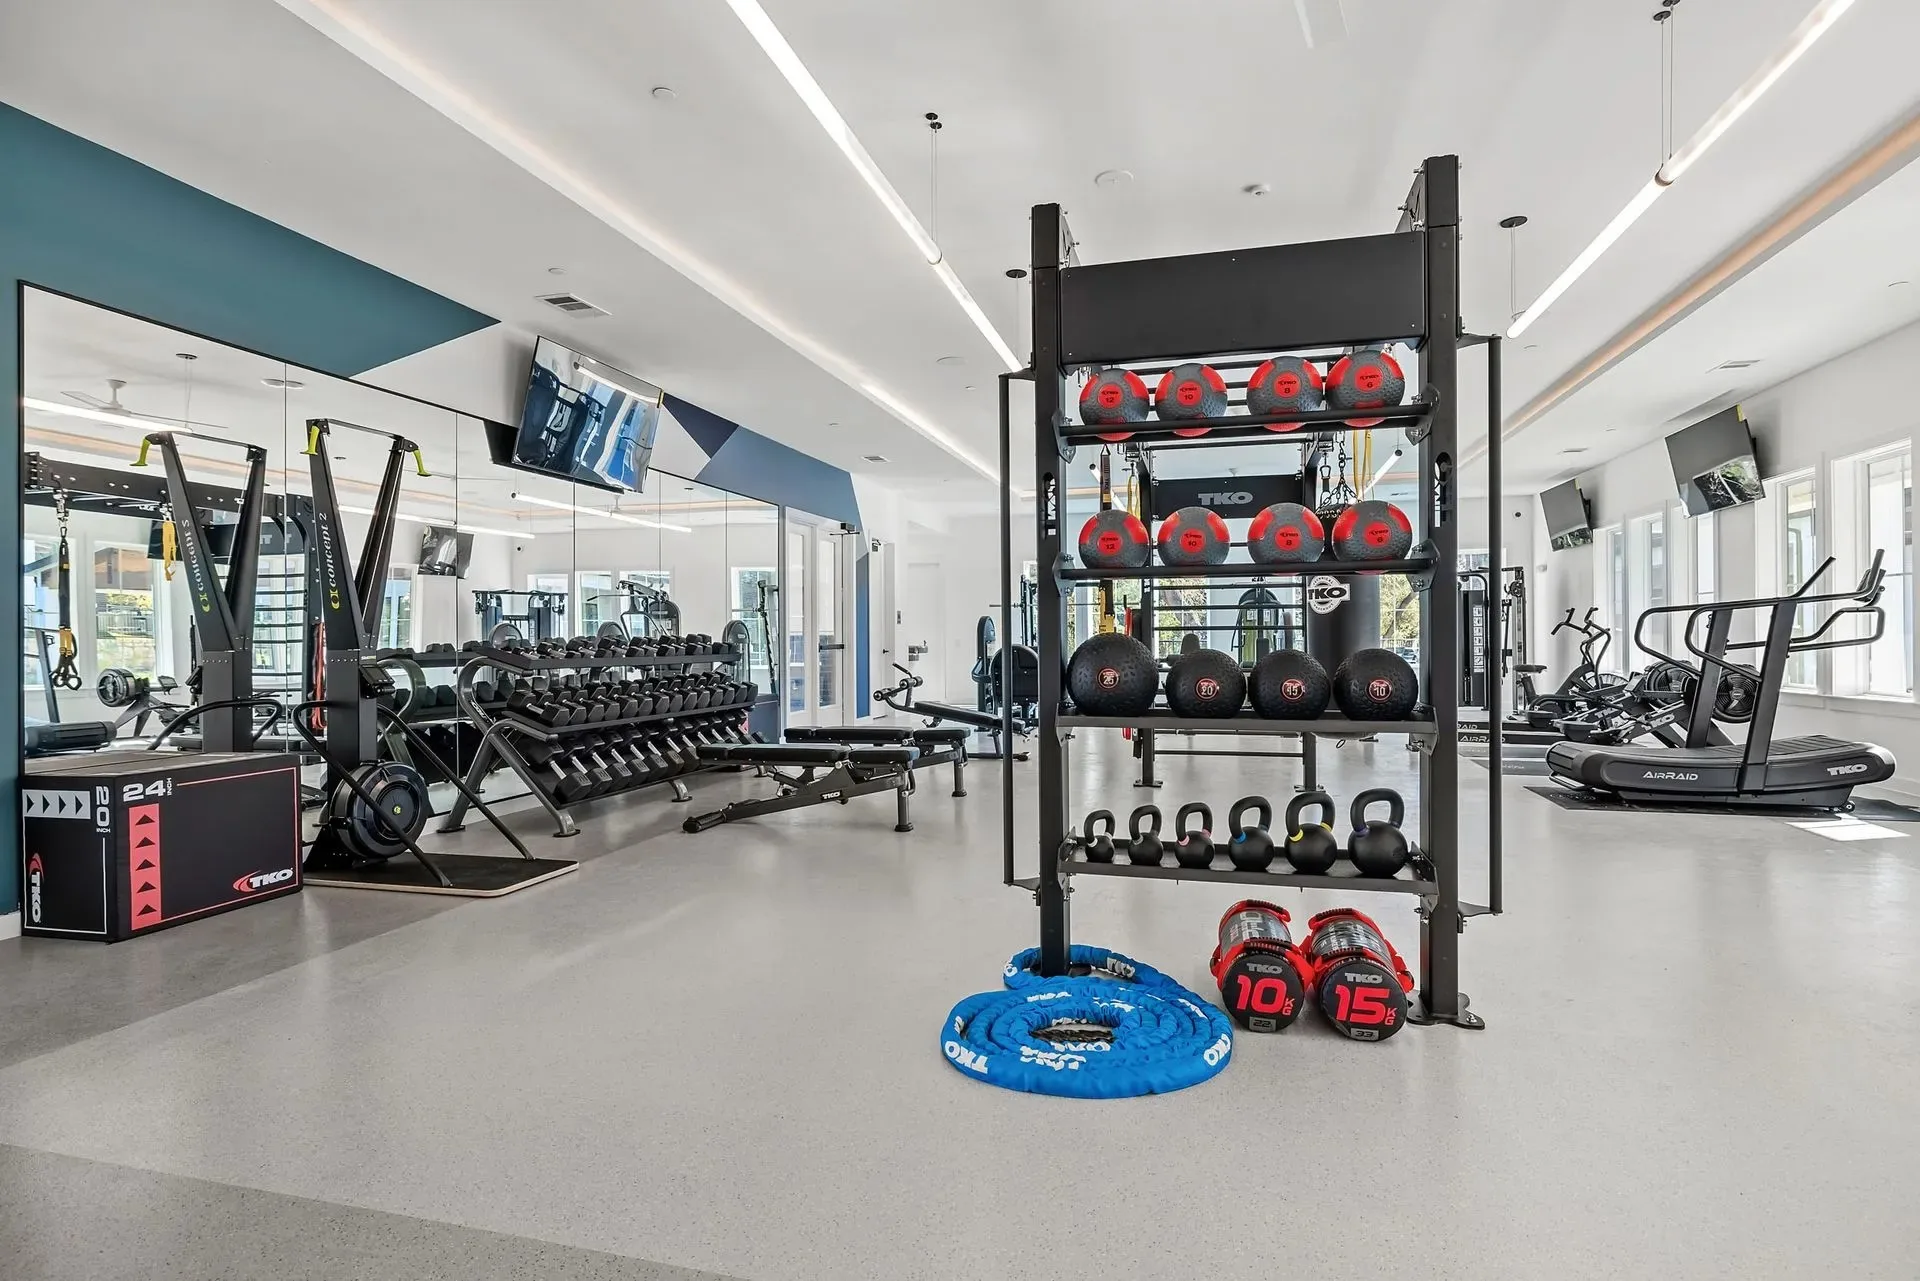
Planning
How Much Space Do You Need Per Piece of Gym Equipment?
The Published Allowance, and the Clearances That Come With It
It is the first question on every fitness build, and it has a published answer that most people never get given. The number is a range rather than a figure, and the range is the useful part.
The allowance: 25 to 50 square feet per station
ACSM’s Health/Fitness Facility Standards and Guidelines allows 25 to 50 square feet per station on the fitness floor. That is a two-fold spread, and treating it as a single average is how a room ends up with equipment that cannot all be used at once.
Where a given machine sits in the range follows from what using it actually requires. A bank of treadmills or upright bikes works near the bottom of it: the user stays within the machine’s footprint and the only extra space needed is a safe dismount and a walkway behind. Selectorized strength sits around the middle, because a user needs room to get in and out of a seat and to adjust a pin without standing in the aisle. Free-weight and functional training needs the top of the range once you count bar path, bench pull-out, plate storage and somewhere for a spotter to stand.
The practical consequence: two rooms of identical square footage can hold very different equipment counts, and the one with more machines in it is not necessarily the better room.
The clearances are a separate requirement, not part of the allowance
Under the 2010 ADA Standards, at least one of each type of exercise machine must have a clear floor space of 30 by 48 inches, connected to an accessible route. Where that space is enclosed on three sides — by walls, or by the equipment itself — it increases to 36 by 48 inches. Accessible routes run 36 inches wide minimum, and a circular turning space is 60 inches in diameter.
The detail worth knowing, because it is what makes a tight room work: the clear floor space is permitted to overlap the accessible route, and it may sit in the aisle behind the machine. A well-planned room can therefore meet the requirement without surrendering stations. A badly planned one loses equipment to it late, after the layout is fixed.
What the allowance does not include
- Circulation. The route between zones is not the same as the clearance at a machine, and both have to exist.
- Storage. Dumbbells, plates, mats, bands and cleaning stations occupy floor that no per-station figure covers.
- Stretching and floor work. Frequently forgotten, and then improvised into the walkway.
- Doors and their swings. A door that opens into the room removes usable floor permanently.
Work from the constraints, not the equipment list
The order matters. Place the fixed constraints first — columns, low soffits, sprinkler heads, door swings, the electrical positions you can reach — then the clearances, then the equipment. Doing it the other way round produces a plan that fits on paper and fails at inspection or on day one.
It is also why a room should be planned against a real population rather than a per-unit rule of thumb. What matters is how many people are in it at 6 pm on a weekday, not how many apartments the building has.
Published August 15, 2026 · 5 minutes read
More on fitness facility design and layout

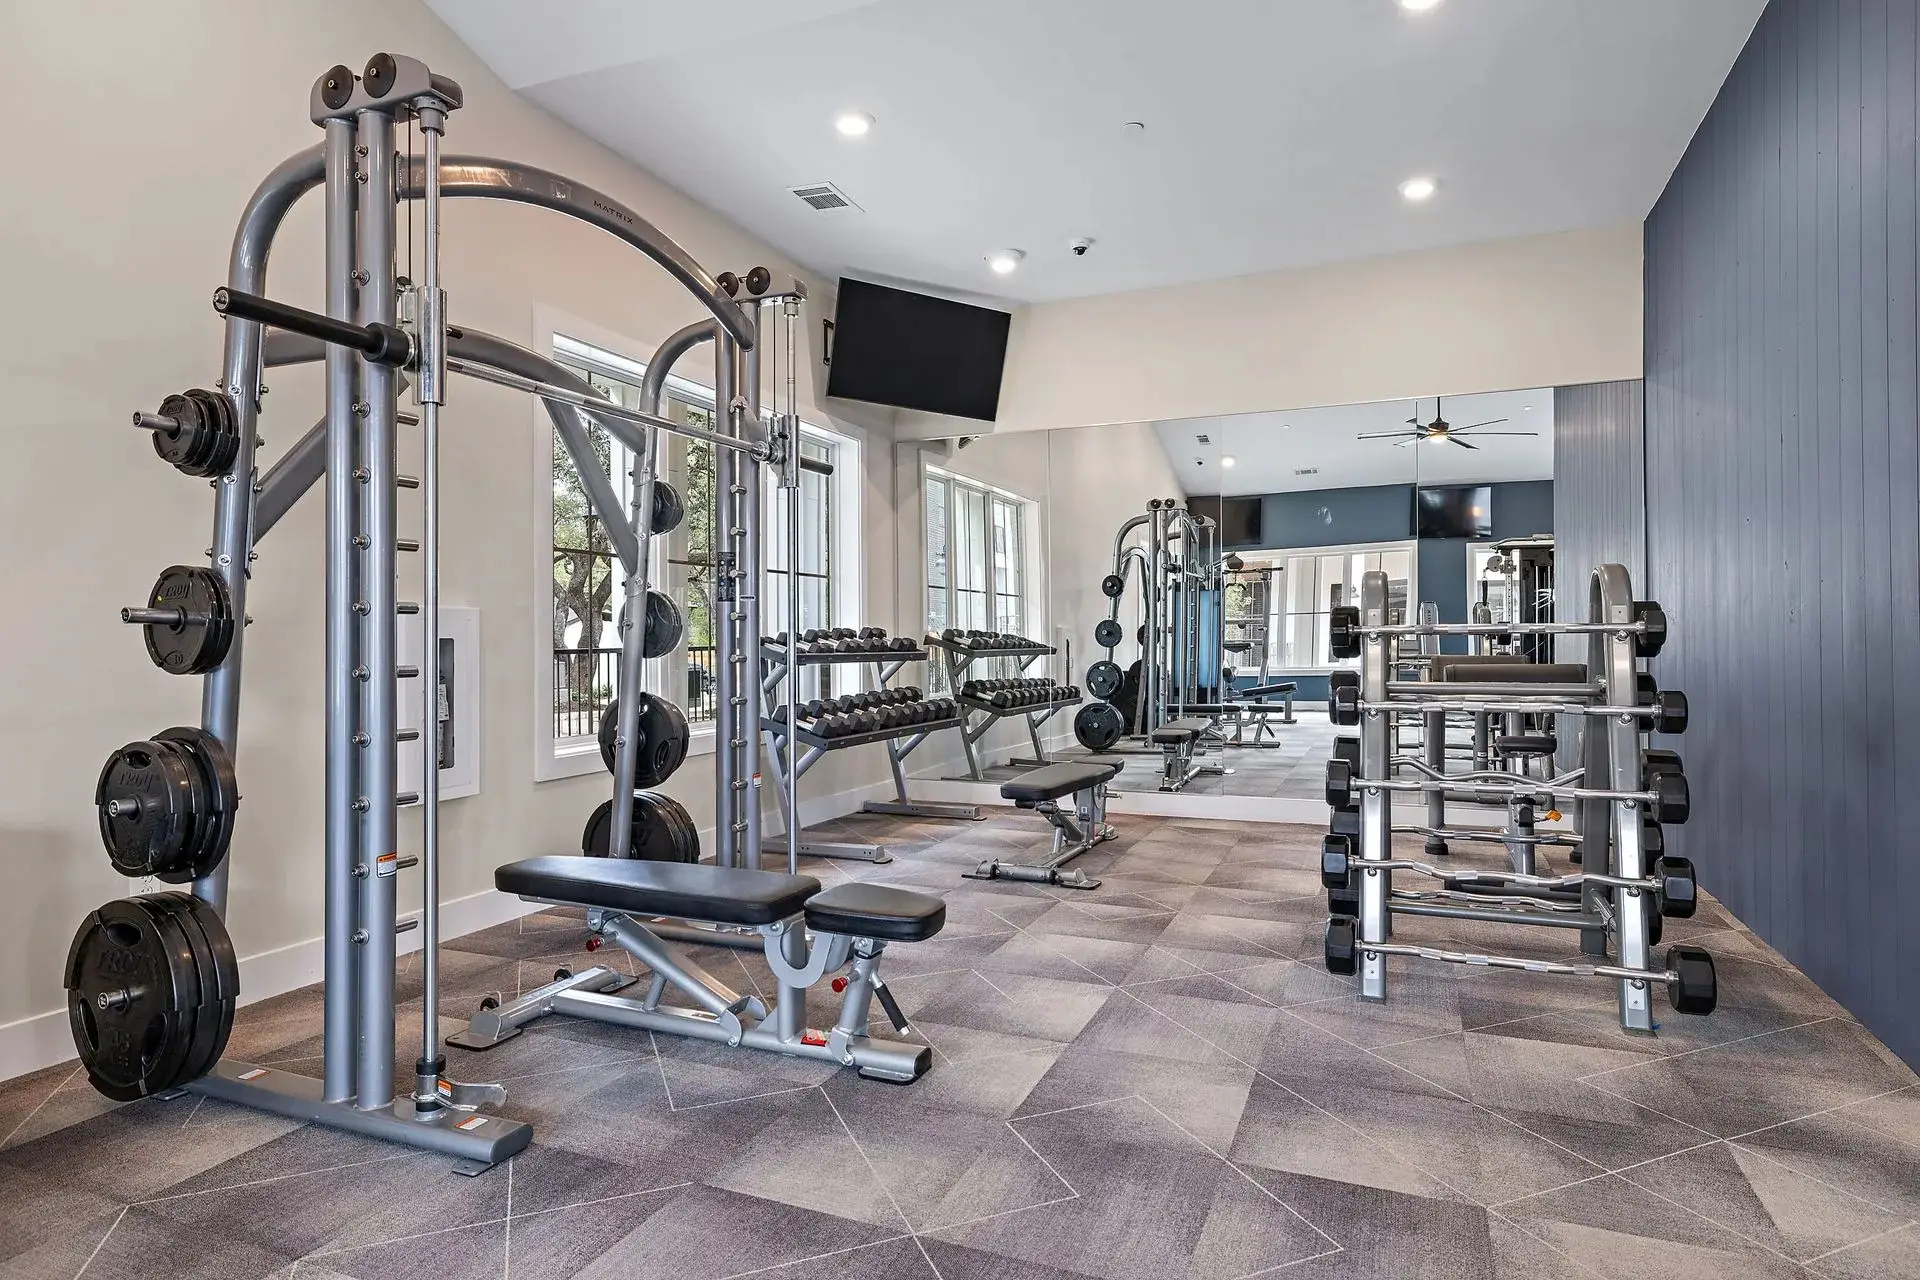
Cardio, Selectorized or Free Weights: Deciding the Mix
The equipment mix is decided by the room and the building as much as by preference. What space, structure, supervision and power each rule in or out. Read the post.

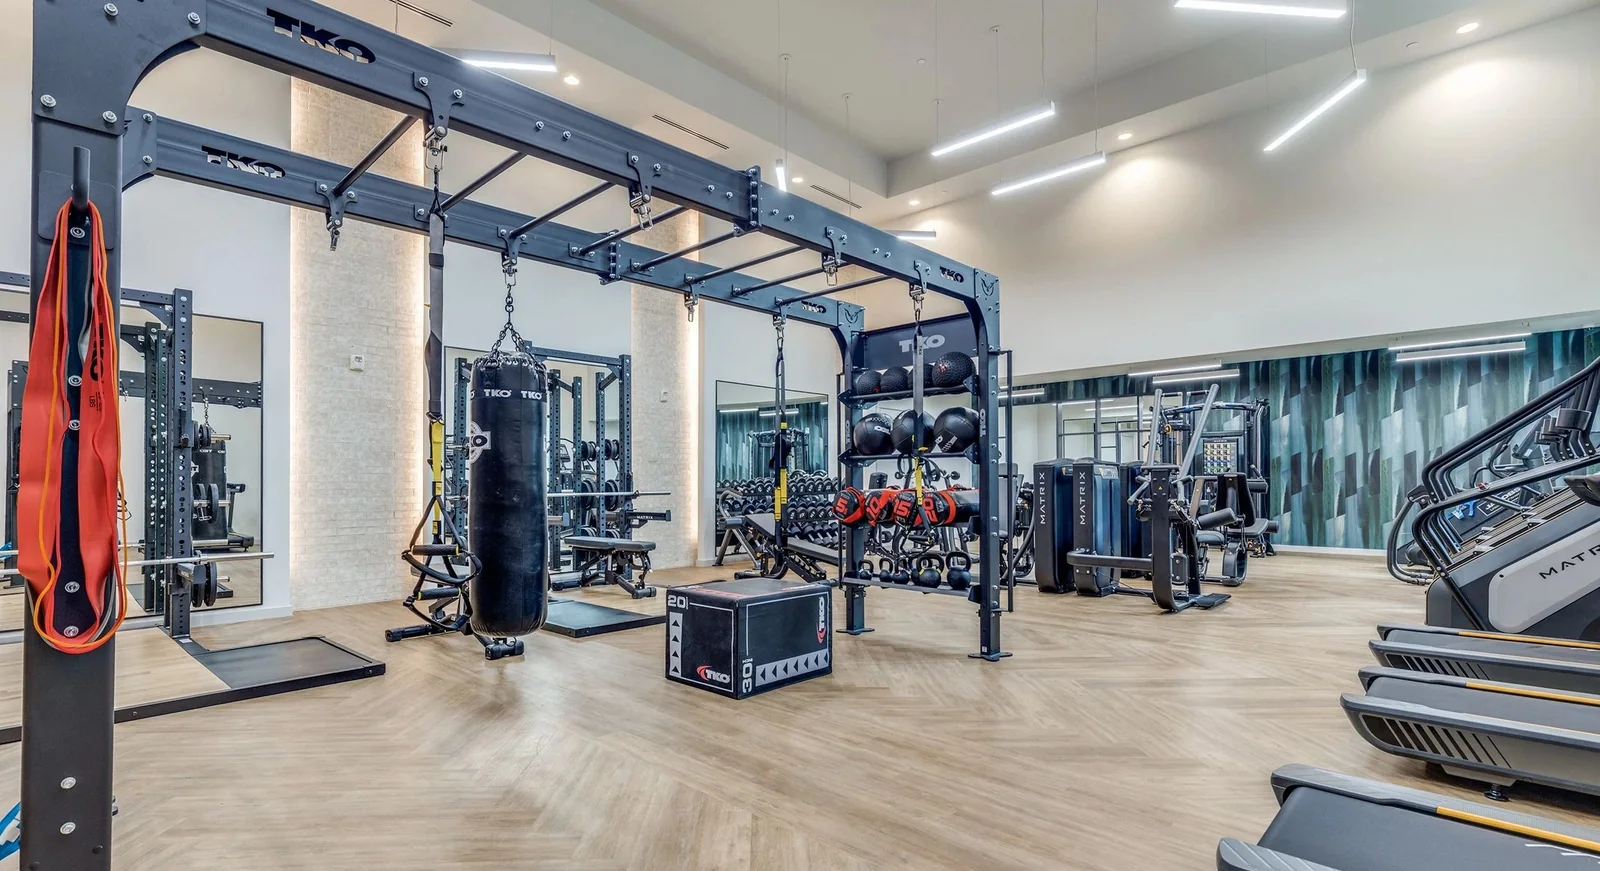
How to Read a Fitness Center Layout Before You Approve It
A fitness layout is approved by people who do not draw them. The eight things a to-scale plan must show, and the four omissions that turn up on install day. Read the post.

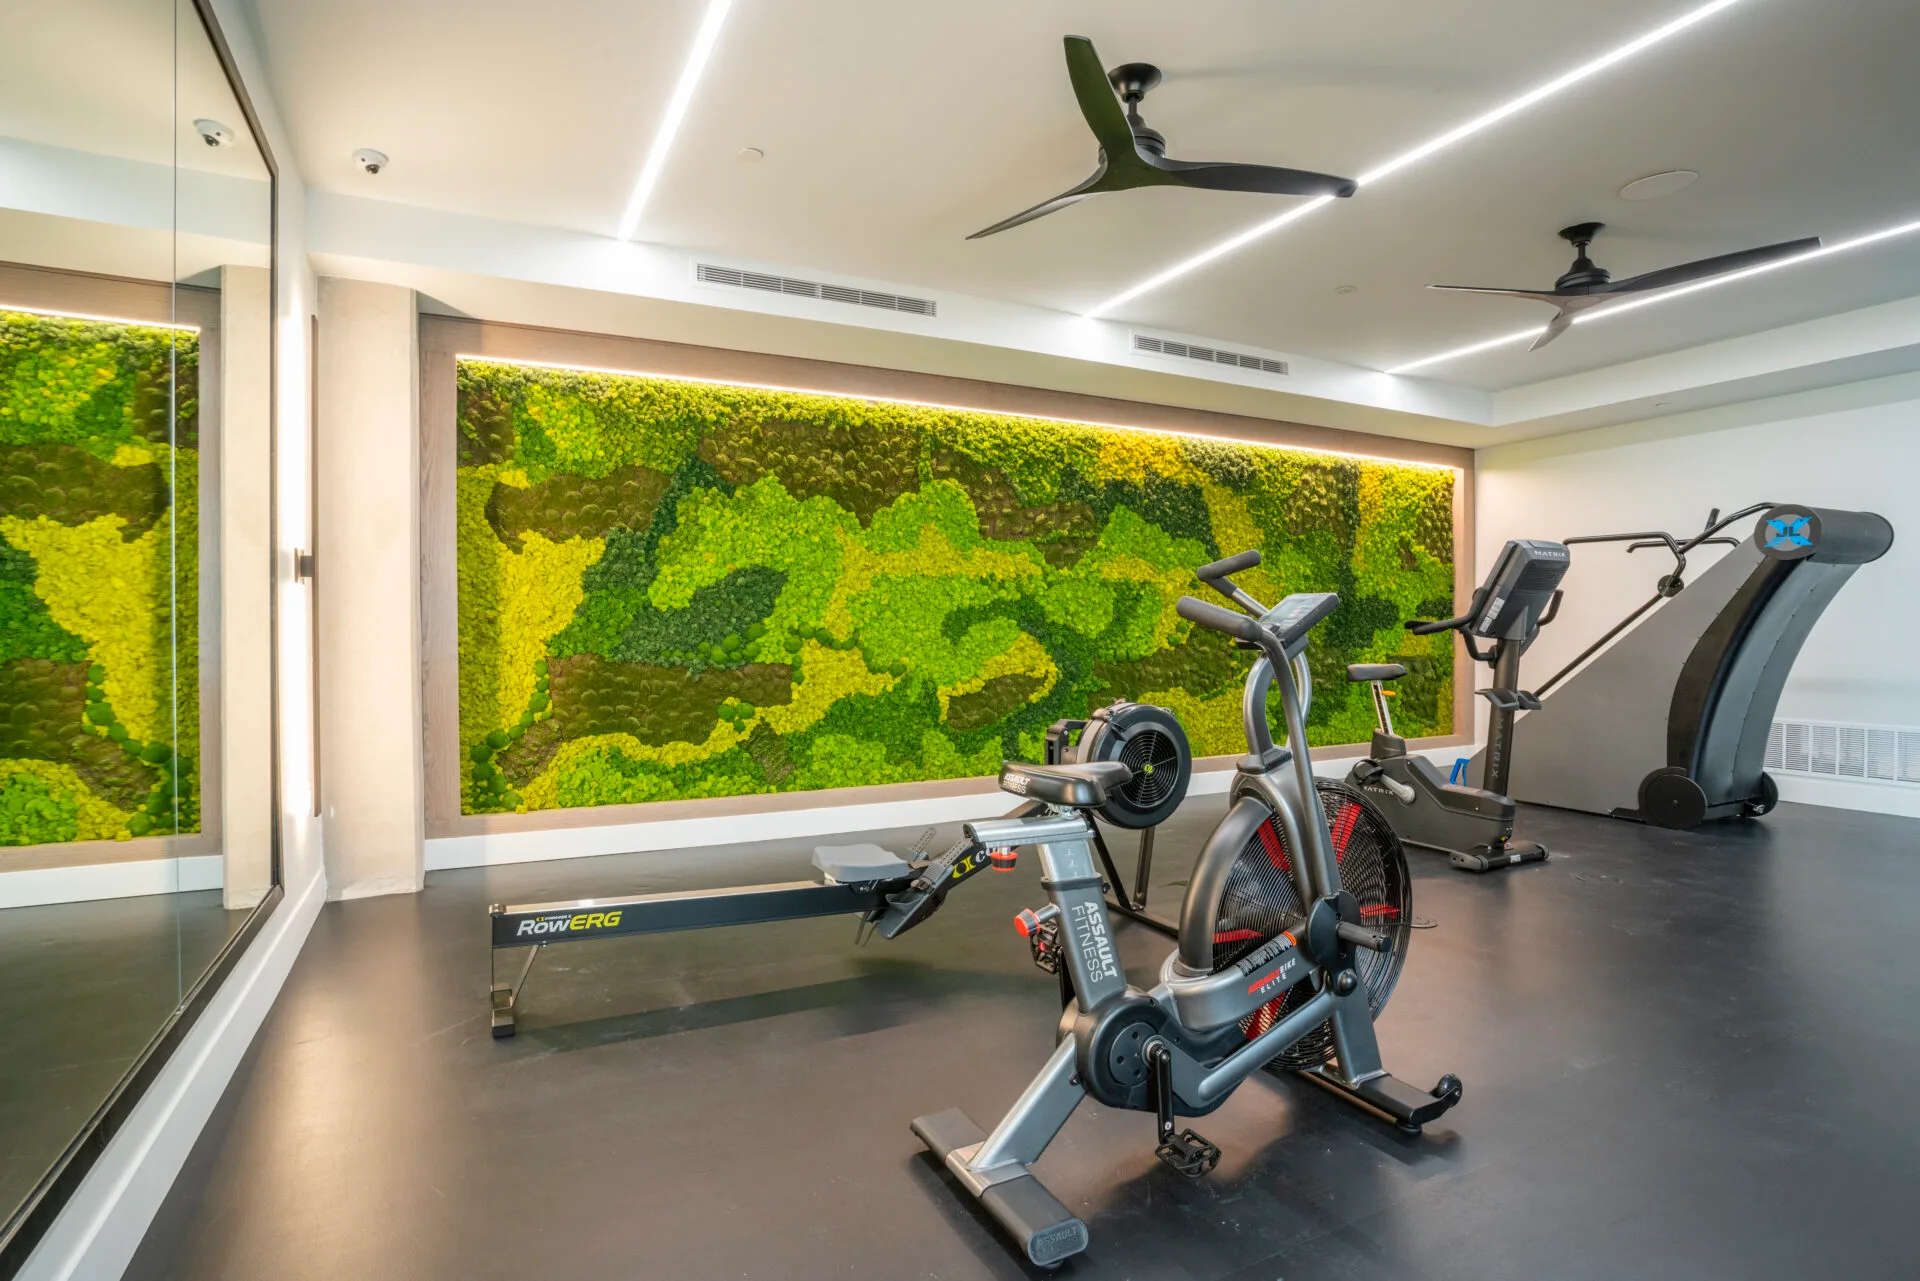
What a TAS Review Means for a Texas Fitness Build
A Texas commercial project estimated at $50,000 or more must be registered with TDLR and reviewed by a Registered Accessibility Specialist. What that means. Read the post.
In short
Allow 25 to 50 square feet per station — the range ACSM publishes in its Health/Fitness Facility Standards and Guidelines. Where a machine falls in that range depends on what it is, and the allowance is only half the answer: the 2010 ADA Standards separately require a 30-by-48-inch clear floor space at one of each type of equipment, served by an accessible route.
Part of what we do on fitness facility design and layout.




Common questions
How many square feet per piece of gym equipment?
Allow 25 to 50 square feet per station, the range ACSM publishes in its Health/Fitness Facility Standards and Guidelines. Cardio sits near the bottom of that range, selectorized strength around the middle, and free-weight or functional training at the top once bar path, bench pull-out and spotter access are counted.
Does the ADA clearance count as part of the space allowance?
No. They are separate requirements. The per-station allowance covers the equipment and its use; the 2010 ADA Standards separately require a 30-by-48-inch clear floor space at one of each type of machine, connected to an accessible route.
How wide does an accessible route through a gym need to be?
36 inches minimum under the 2010 ADA Standards, with a 60-inch diameter circular turning space where turning is required. Door openings need a 32-inch clear width measured with the door open 90 degrees.
Can the ADA clear floor space overlap the walkway?
Yes, and this is what makes tight rooms work. The clear floor space is permitted to overlap the accessible route and to sit in the aisle behind a machine, so a well-planned room can meet the requirement without losing stations.
How many treadmills does a building need?
It follows peak concurrent use rather than unit count. What matters is how many people are in the room at 6 pm on a weekday, how much floor remains after clearances and circulation, and whether there are enough dedicated 20-amp circuits to support the bank.