

Design
Cardio, Selectorized or Free Weights: Deciding the Mix
What the Room, the Structure and the Users Each Decide
Every mix conversation starts as a preference — someone wants a squat rack, someone else wants more treadmills. It resolves much faster when the constraints are put on the table first, because two of the three are not negotiable.
Space: the allowance is a range, and where a machine sits in it is the whole point
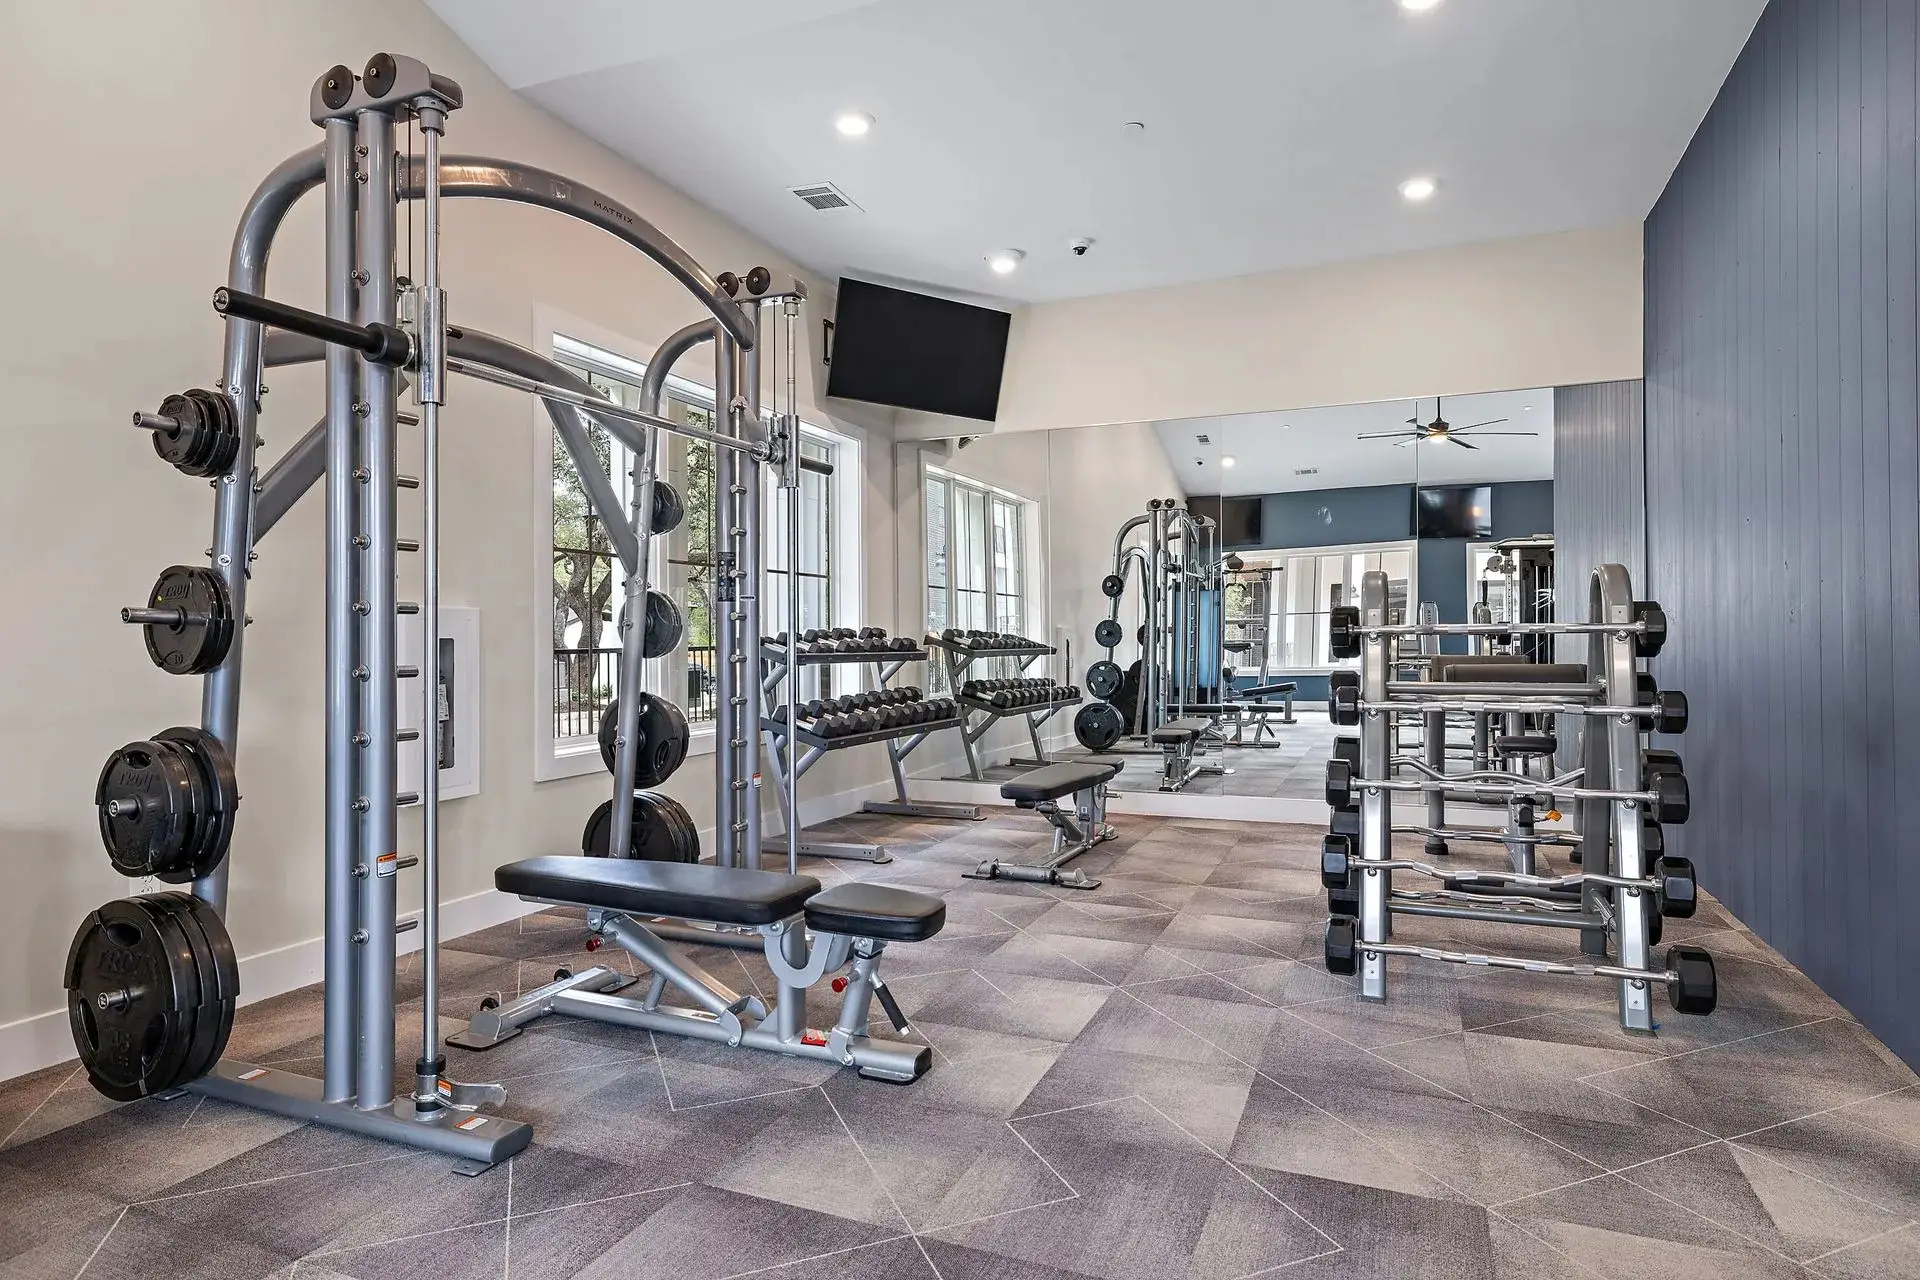
ACSM allows 25 to 50 square feet per station on the fitness floor. Cardio works near the bottom of that range — the user stays within the machine’s footprint and only needs a safe dismount and a walkway. Selectorized strength sits around the middle, because a user needs room to get in and out of a seat and adjust a pin without standing in the aisle. Free-weight and functional training needs the top of it once bar path, bench pull-out, plate storage and somewhere for a spotter to stand are counted.
So a mix is a budget in square feet, not in dollars. Adding a rack is not one station; it is one station plus its working envelope plus the storage it implies.
Structure: the building may have already ruled something out
IBC Table 1607.1 designs gymnasium and fitness areas for a 100 psf live load, ordinary residential floor areas for 40 psf and sleeping areas for 30 psf, and loads over 100 psf may not be reduced the way lighter ones can. The reason the gap matters for a mix rather than just for a location is that a room of cardio and selectorized strength is a very different loading proposition from one with power racks, bumper plates and platforms.
Where the structure is marginal, specifying away from heavy free weights is what makes the room possible at all. Decided early it is a design choice; decided late it is a cut.
Supervision: what is safe to use with no one there
In a staffed facility somebody can correct dangerous technique or intervene. In an unstaffed amenity room nobody can, which pushes a mix toward equipment that is safe without instruction — selectorized machines with clear pictograms, cardio with simple consoles, fixed-path movements over work that needs a spotter. It does not mean no free weights. It means being deliberate about which, how they are stored, and whether a rack that invites heavy loaded work belongs in a room with nobody in it. That whole argument is in designing an unstaffed amenity gym.
Power: cardio is the only category with an electrical scope
Commercial treadmill manufacturers specify a dedicated 120-volt, 20-amp branch circuit per unit with a non-looped neutral and ground, and networked consoles need a data path on top of that. Strength equipment mostly needs none of it. So in an existing room the panel schedule is a real constraint on the cardio half of the mix and no constraint at all on the other half — which sometimes settles the argument on its own.
Two things that are genuinely preference, and worth spending on
- Who the users actually are. A student housing room, a 55-plus community and a corporate wellness suite want visibly different mixes, and the honest input is the population rather than a category name.
- What the competition down the street has. In multifamily the amenity is shown on a tour against other tours. That is a legitimate input to a mix and it is the one nobody writes down.
The mix is settled on a to-scale drawing rather than in a spreadsheet, because the constraints above are spatial — what that drawing has to show is worth knowing before you approve one. Our approach to both is on the design and layout page.
Published August 17, 2026 · 5 minutes read
More on fitness facility design and layout

How Much Space Do You Need Per Piece of Gym Equipment?
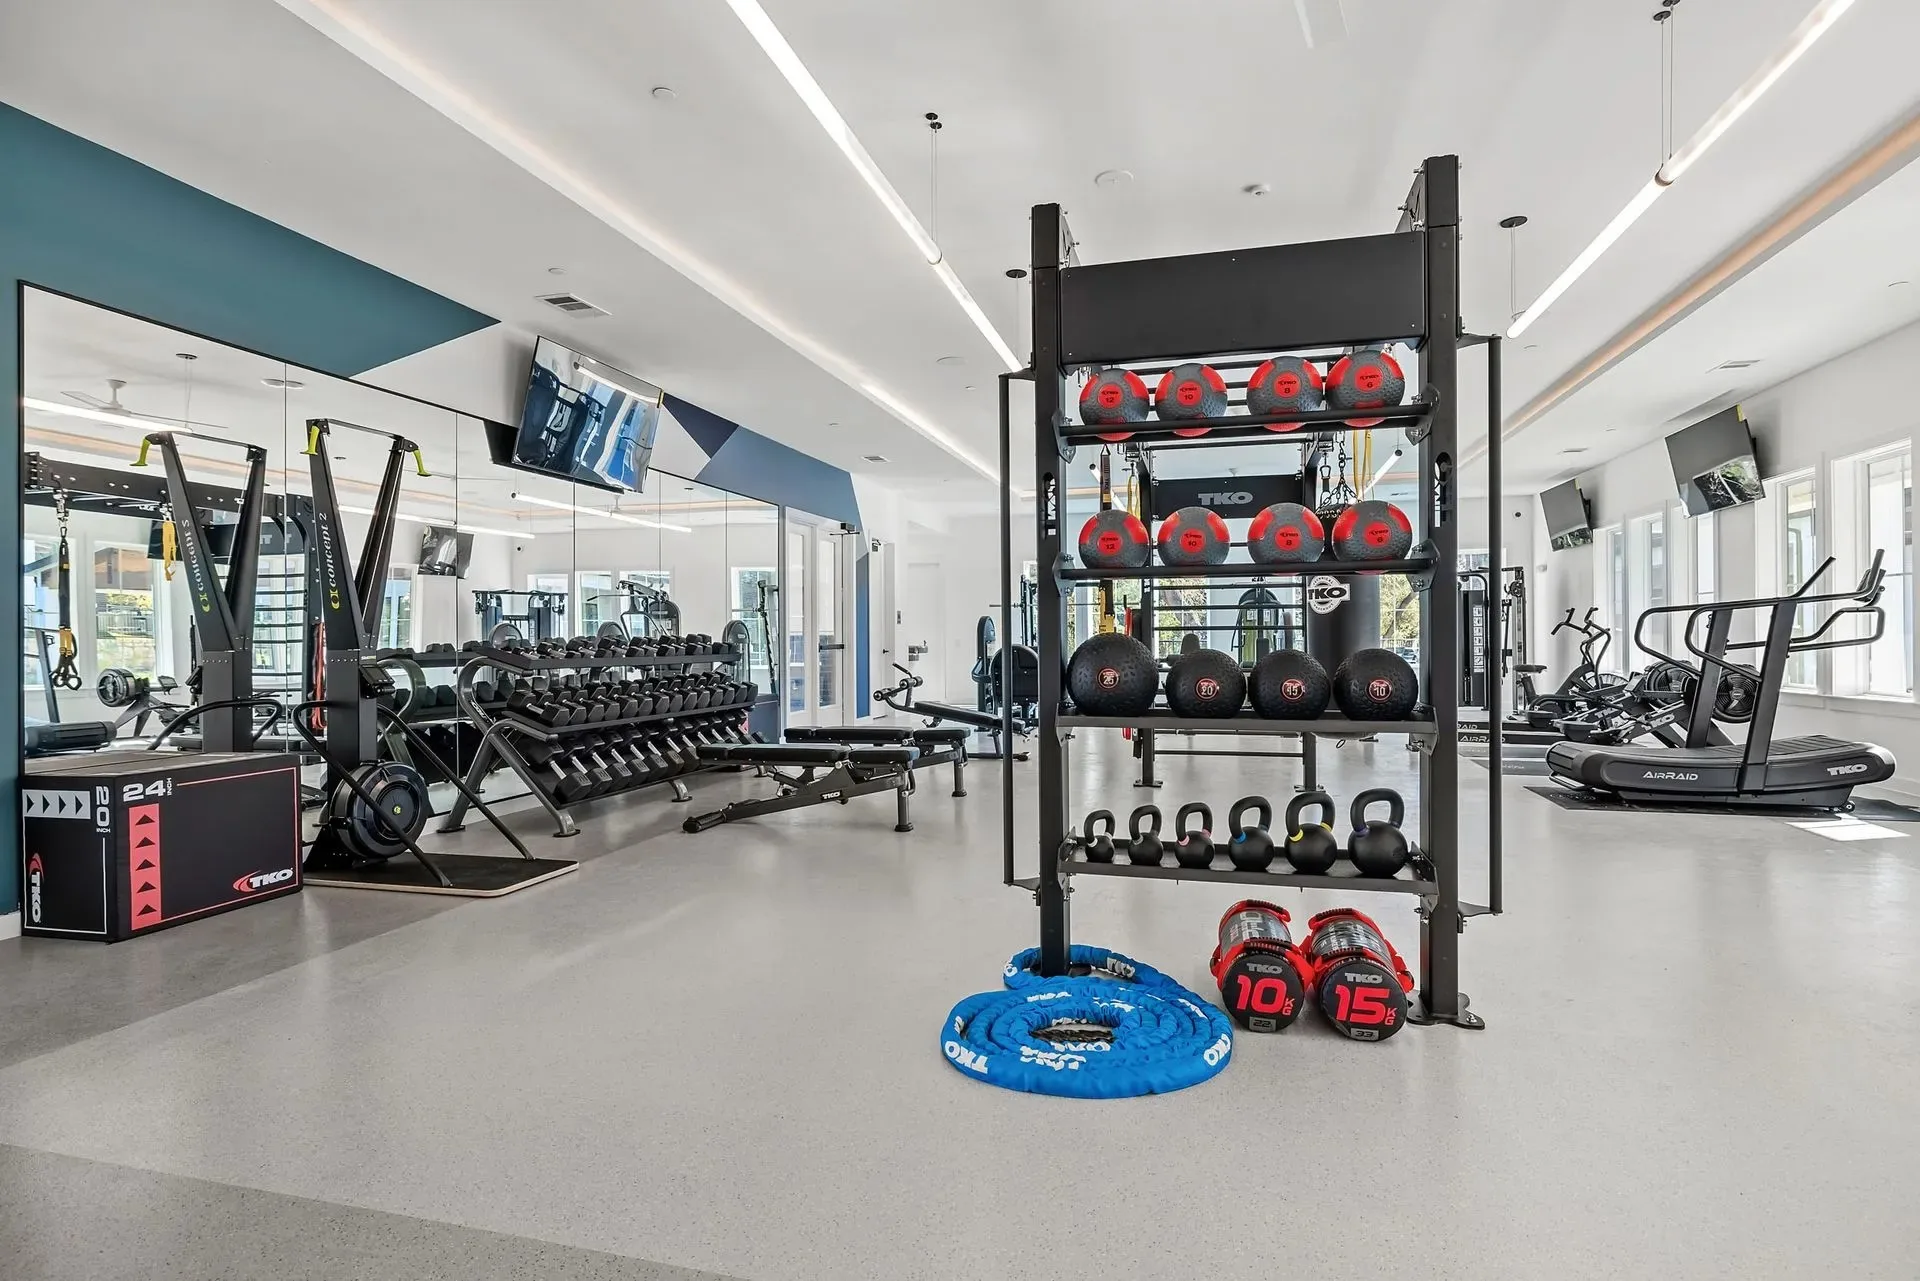
ACSM allows 25 to 50 sq ft per station, and the 2010 ADA Standards require a 30-by-48-inch clear floor space at one of each machine type. How to use both. Read the post.

How to Read a Fitness Center Layout Before You Approve It
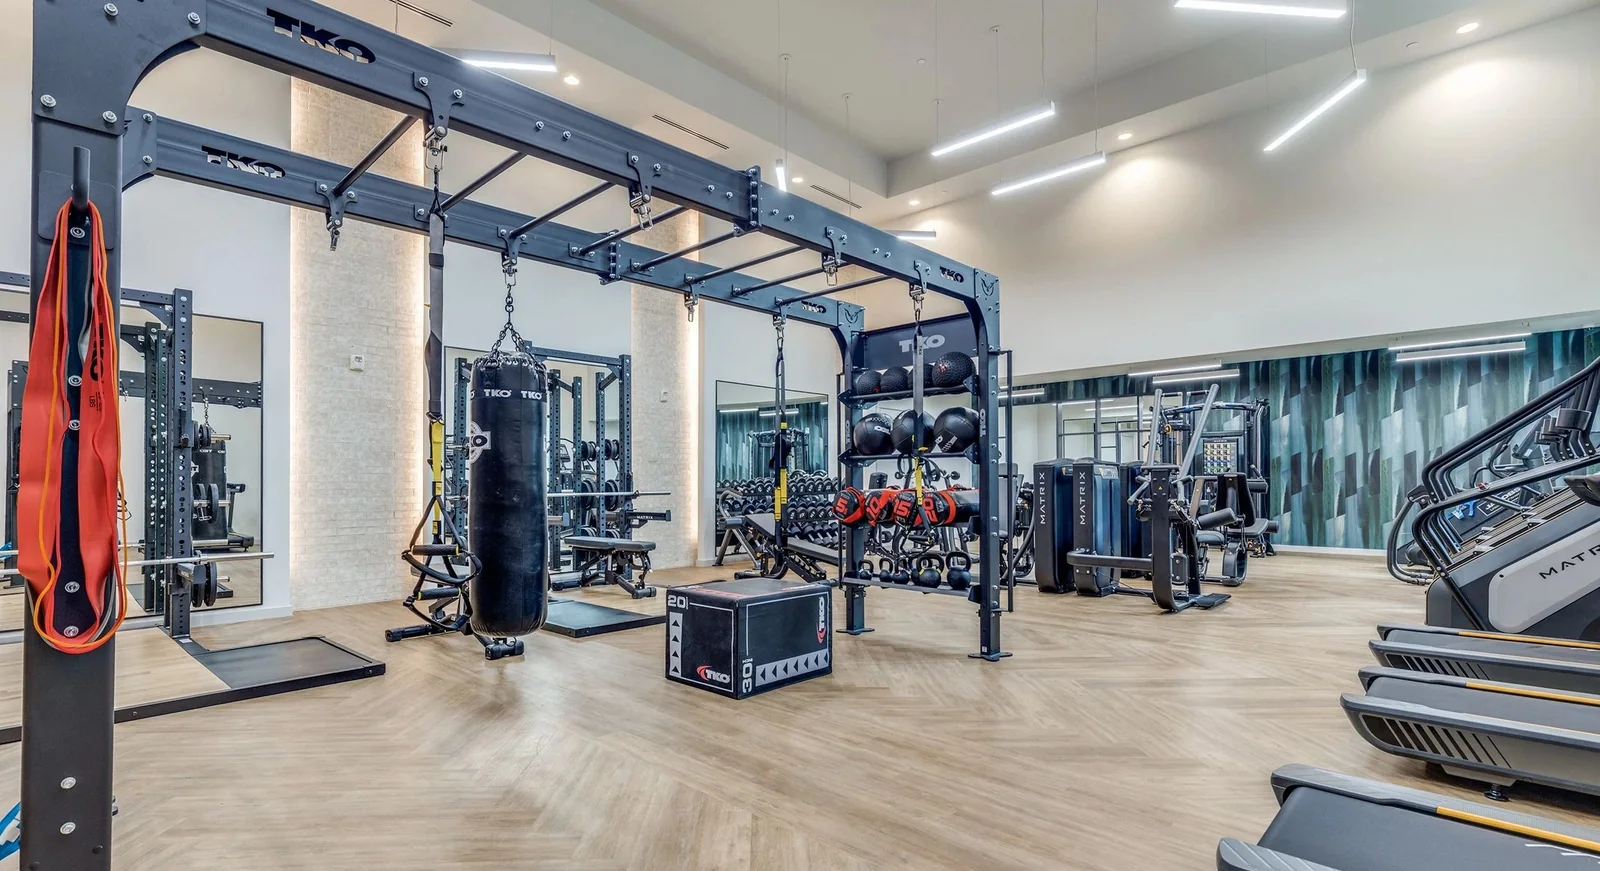
A fitness layout is approved by people who do not draw them. The eight things a to-scale plan must show, and the four omissions that turn up on install day. Read the post.

What a TAS Review Means for a Texas Fitness Build
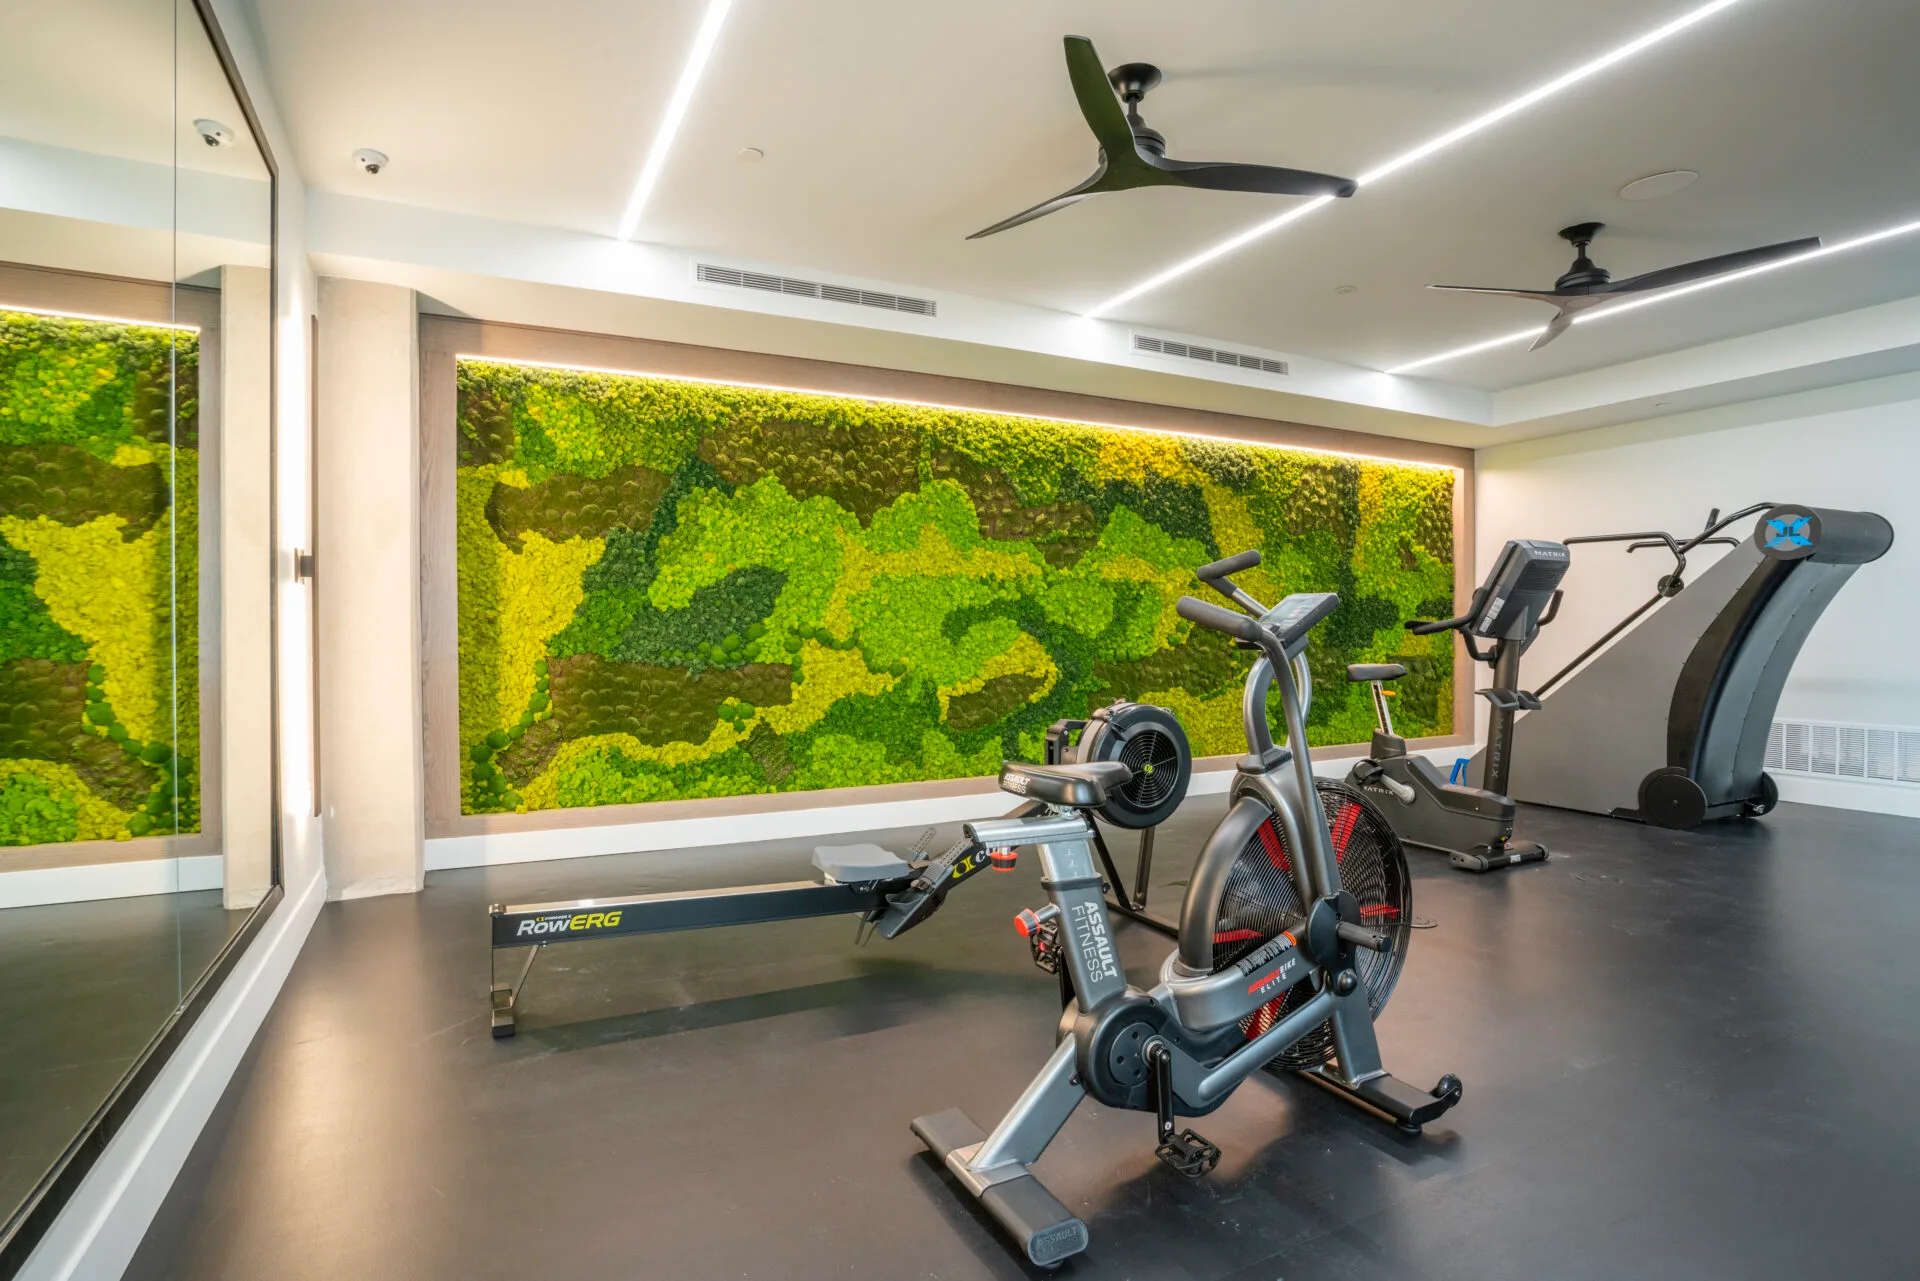
A Texas commercial project estimated at $50,000 or more must be registered with TDLR and reviewed by a Registered Accessibility Specialist. What that means. Read the post.
In short
Three constraints decide a mix before preference does. Space, because ACSM allows 25 to 50 square feet per station and free-weight training sits at the top of that range while cardio sits at the bottom. Structure, because IBC Table 1607.1 designs a fitness area for 100 psf and ordinary residential floor areas for 40 psf. And supervision, because equipment that needs a spotter behaves differently in a room nobody staffs.
Part of what we do on fitness facility design and layout.




Common questions
How do I decide between more cardio and more strength equipment?
Start with the constraints rather than preference. Space, because ACSM allows 25 to 50 square feet per station and free-weight training sits at the top of that range while cardio sits at the bottom; structure, because a room with racks and platforms loads a floor very differently from cardio and selectorized strength; and whether anyone supervises the room.
Can an apartment gym have a squat rack?
Often, but two questions come first. What the floor was designed to carry — IBC Table 1607.1 designs fitness areas for 100 psf against 40 psf for ordinary residential floor areas — and whether heavy loaded work belongs in a room with no staff. Where the answer to either is no, the mix moves toward fixed-path strength rather than losing the strength offer.
How much space does a free-weight area need compared with cardio?
Up to twice as much per station. ACSM’s allowance runs 25 to 50 square feet per station, and free-weight and functional training sits at the top of that range once bar path, bench pull-out, plate storage and spotter access are counted, while a treadmill or upright bike works near the bottom.
Does equipment choice affect the electrical requirement?
Only on the cardio side, and substantially. Commercial treadmill manufacturers specify a dedicated 120-volt, 20-amp branch circuit per unit with a non-looped neutral and ground, and networked consoles add a data path. Most strength equipment needs neither, so in an existing room the panel can constrain half the mix and not the other half.
Should the mix be different for student housing or a 55-plus community?
Yes, and the useful input is the actual population rather than the category label. The spatial and structural constraints are the same in every room; what changes is which stations are worth spending the available square footage on, which is a decision best made on a to-scale layout.