

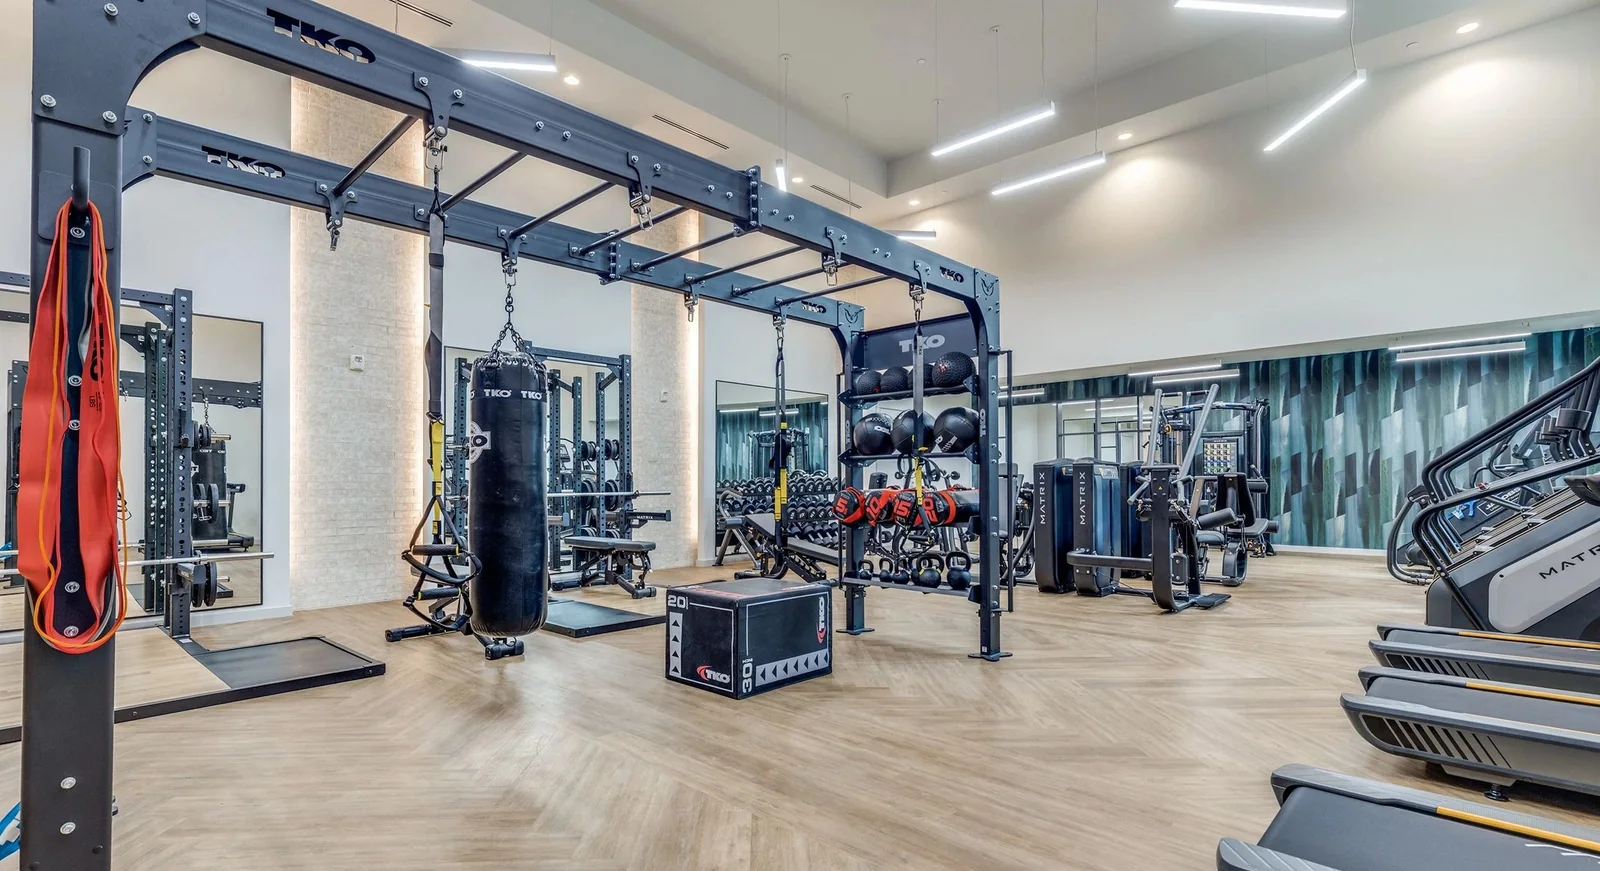
Design
How to Read a Fitness Center Layout Before You Approve It
Eight Things a To-Scale Plan Has to Show, and What Is Usually Missing
Everyone can see whether a layout looks full. Almost nobody is shown how to check whether it works, and the checks take about ten minutes with a printed plan and a scale.
First: is it to scale, and does it say so?
A drawing without a stated scale and dimensions is an arrangement of icons, not a plan. It cannot be checked, and everything below depends on it. The room dimensions, the scale and a north or entry reference are the minimum before the content is worth reading at all.
Then: eight things the plan has to show
These are the items that decide whether the room works on the day it opens rather than on the day it is drawn.
- Clearances, drawn. Not implied by white space. Under the 2010 ADA Standards at least one of each type of machine needs a 30-by-48-inch clear floor space on an accessible route, and 36 by 48 inches where it is enclosed on three sides.
- The accessible route — 36 inches wide minimum — drawn as a continuous path from the entry to the machines it serves, with a 60-inch turning circle where turning is required.
- Door swings, shown as arcs. A door opening into the room removes usable floor permanently, and the clear opening is 32 inches minimum measured with the door open 90 degrees — a nominal three-foot leaf does not yield three feet.
- Outlets and data, positioned. Commercial treadmill manufacturers specify a dedicated 120-volt, 20-amp branch circuit per unit, and outlet position drives console orientation and therefore the whole cardio bank.
- Fixed obstructions — columns, soffits, sprinkler heads, low ceilings, radiators, the things that are never in the room on the drawing and always in the room.
- Storage. Dumbbells, plates, mats, bands, wipes and cleaning stations occupy floor that no per-station allowance covers.
- Stretching or floor-work space, as its own zone. Left off, it is improvised into the walkway.
- Flooring zones, with transitions marked. Thickness follows the activity, so where surfaces change is a construction detail rather than a color choice.
Then: the four questions to ask about what you are looking at
Does the equipment count match the room, or the wish list?
ACSM allows 25 to 50 square feet per station, and where a machine falls in that spread depends on what it is — cardio near the bottom, free-weight and functional at the top once bar path, bench pull-out and spotter access are counted. A plan at the bottom of the range throughout is usually a plan drawn to a target number rather than to the room.
Can two people use adjacent machines at once?
Walk the plan as a user rather than reading it as a picture. Two treadmills side by side with a shared 18 inches between them is a layout that works for one person at a time.
What happens at peak, not at noon on a Tuesday?
The room should be checked against how many people are in it at 6 pm on a weekday. That is the number that decides whether the layout is adequate, and it is not the same as the unit count.
How does the biggest machine get in?
Door clear width, corridor turns, elevator dimensions and stairs decide whether a piece arrives assembled or is taken apart and rebuilt in the room. A layout that cannot be delivered is not a layout, and this is the check most often skipped.
The omissions that turn up on install day
In rough order of frequency: the outlet that is not where the treadmill needs it; the door swing that eats the corner a rack was drawn into; a soffit or sprinkler head above the platform; and a flooring transition nobody specified, resolved on site with whatever trim is on the truck. Every one is a five-minute fix on a drawing and a change order in a finished room.
We draw the room to scale before anything is ordered — the reasoning and what the drawing includes is on our fitness center design and layout page.
Published August 17, 2026 · 6 minutes read
More on fitness facility design and layout

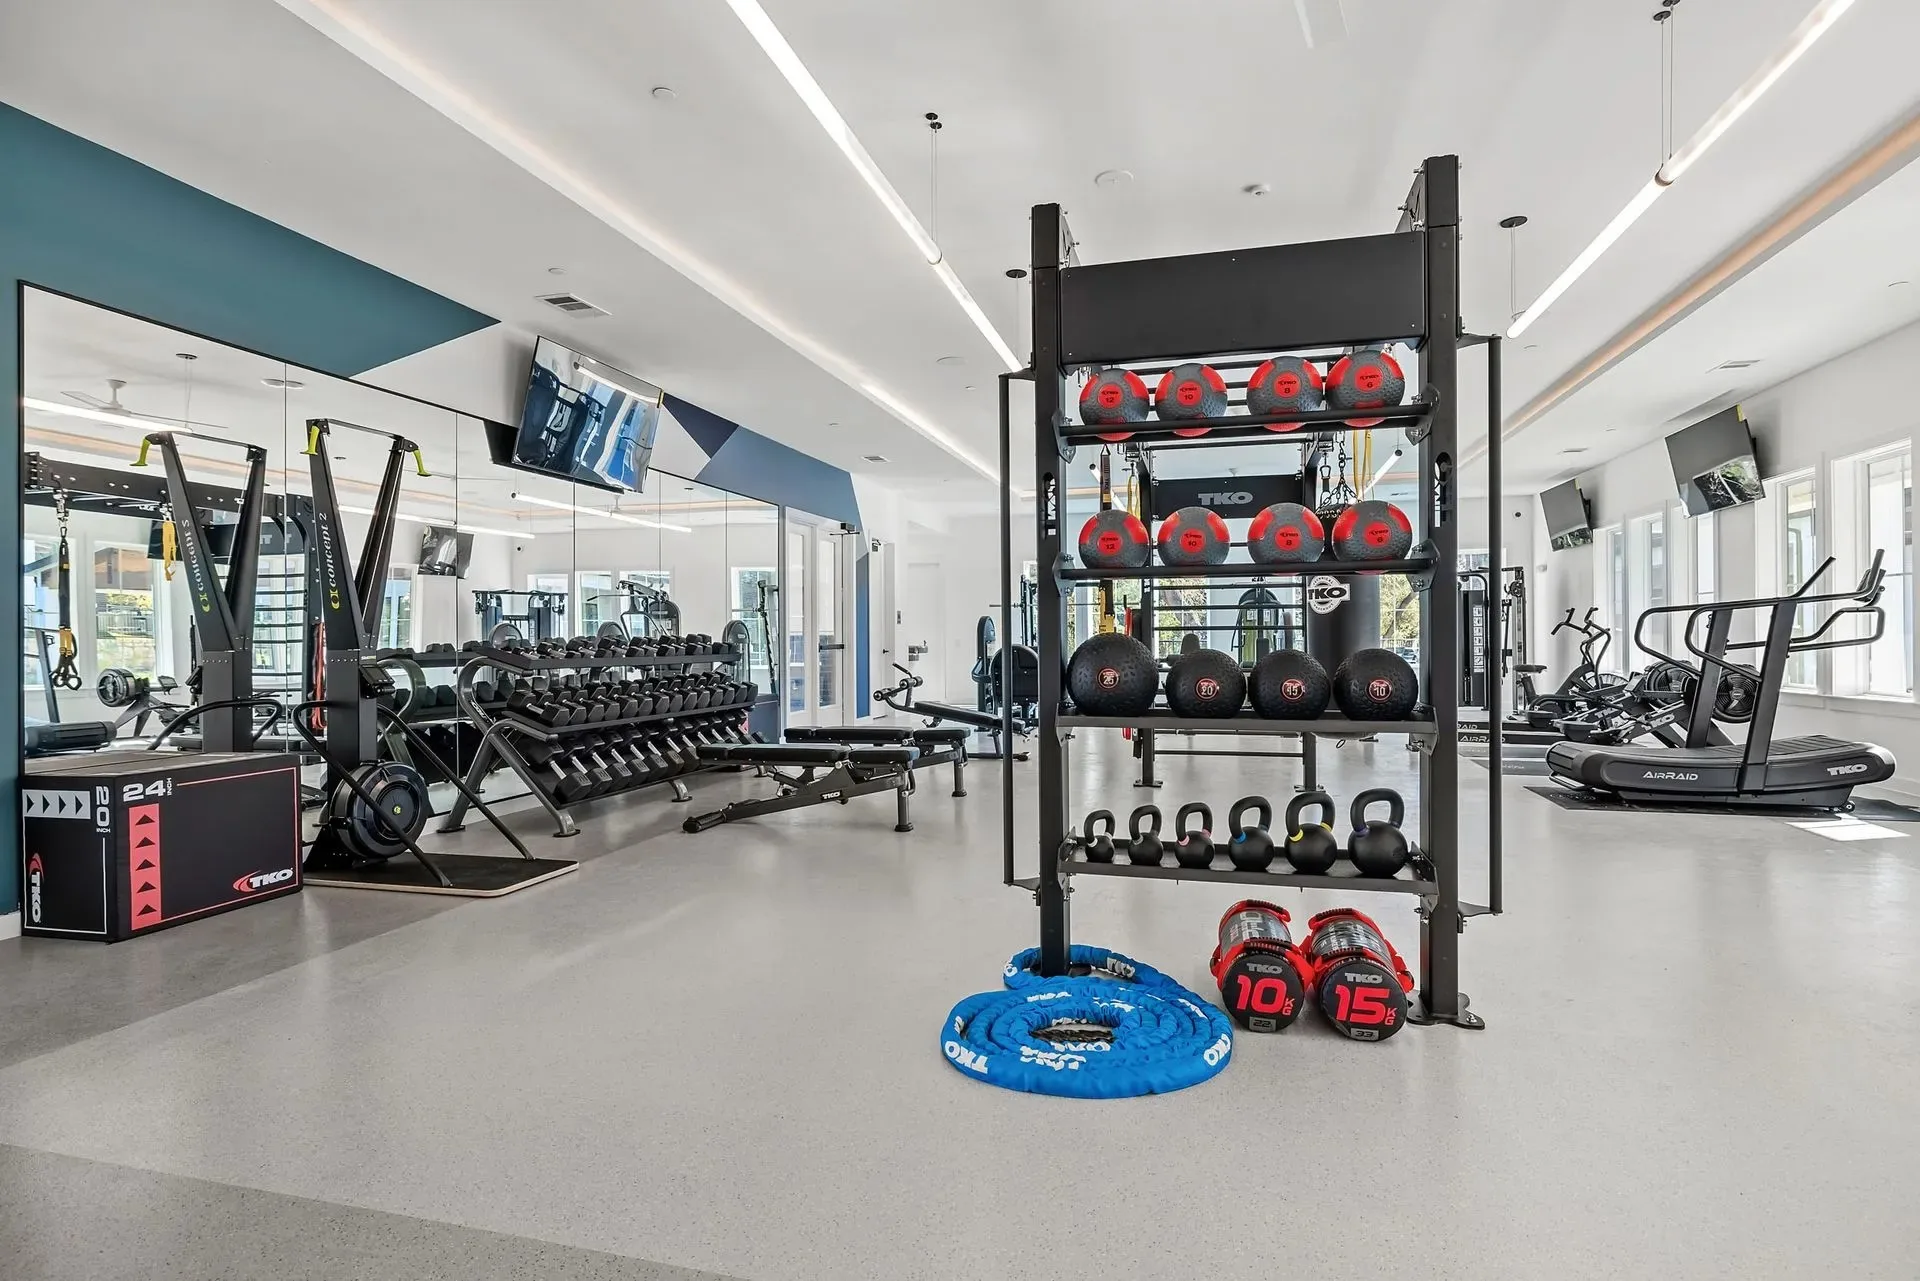
How Much Space Do You Need Per Piece of Gym Equipment?
ACSM allows 25 to 50 sq ft per station, and the 2010 ADA Standards require a 30-by-48-inch clear floor space at one of each machine type. How to use both. Read the post.

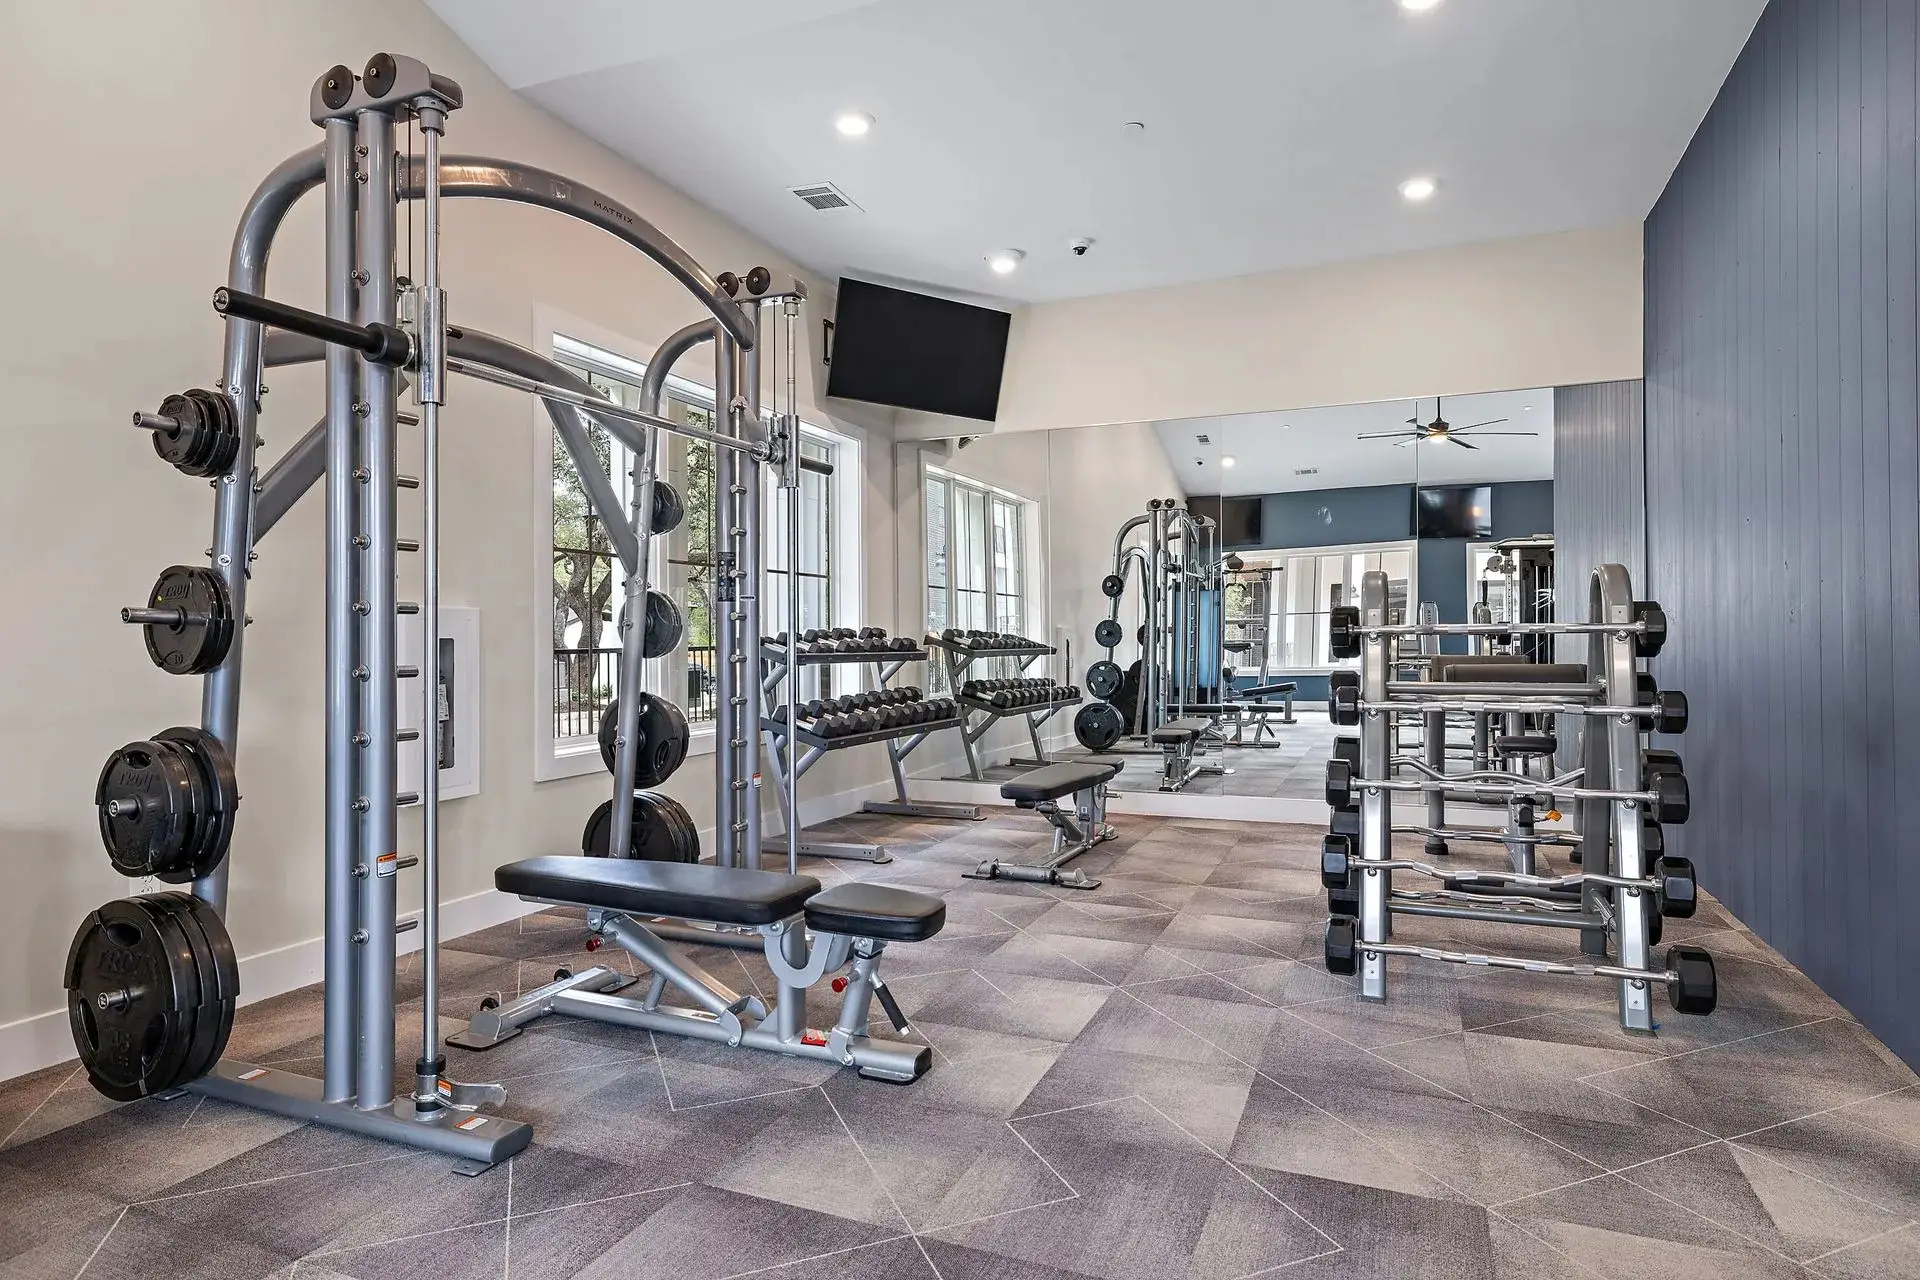
Cardio, Selectorized or Free Weights: Deciding the Mix
The equipment mix is decided by the room and the building as much as by preference. What space, structure, supervision and power each rule in or out. Read the post.

What a TAS Review Means for a Texas Fitness Build
A Texas commercial project estimated at $50,000 or more must be registered with TDLR and reviewed by a Registered Accessibility Specialist. What that means. Read the post.
In short
A layout is approved by owners, managers and architects rather than by the person who drew it, so it is worth knowing what to look for. A usable plan is to scale and shows the clearances, not just the equipment: a 30-by-48-inch clear floor space at one of each machine type, 36-inch routes, a 60-inch turning circle, door swings, and the outlets each machine needs. Anything missing from the drawing is a decision being deferred to install day.
Part of what we do on fitness facility design and layout.




Common questions
What should a gym layout drawing include?
A stated scale and room dimensions, the equipment, and — critically — the clearances drawn rather than implied: a 30-by-48-inch clear floor space at one of each machine type, a 36-inch accessible route, a 60-inch turning circle, door swings as arcs, outlet and data positions, fixed obstructions, storage, stretching space and flooring zones with transitions.
How can I tell if a fitness layout has too much equipment?
Check it against ACSM’s 25 to 50 square feet per station, remembering that cardio sits near the bottom of that range and free-weight or functional training at the top. Then check circulation, storage and stretching space separately, since no per-station allowance covers them. A plan at the bottom of the range throughout is usually drawn to a target count.
What is most often missing from a fitness center plan?
Four things, in rough order: outlet positions that do not match where the cardio is drawn; a door swing that removes the corner a rack occupies; a soffit or sprinkler head over a platform; and an unspecified flooring transition resolved on site. Each is a five-minute correction on a drawing and a change order in a built room.
Does a layout need to show how equipment gets into the room?
It needs to have been checked, even if it is not drawn. Door clear width — 32 inches minimum with the door open 90 degrees, so a nominal three-foot leaf gives less than three feet — plus corridor turns, elevators and stairs decide whether a machine arrives assembled or is rebuilt in place.
Who should approve a fitness center layout?
Whoever is accountable for the room working on opening day, which is usually the owner or manager rather than the drafter. The checks are not specialist: confirm the scale, confirm clearances are drawn rather than implied, walk it as a user at peak occupancy, and confirm the largest machine can physically reach the space.