

Dallas, TX
Fitness Facility Design and Layout in Dallas
The render, the plan and the finished room
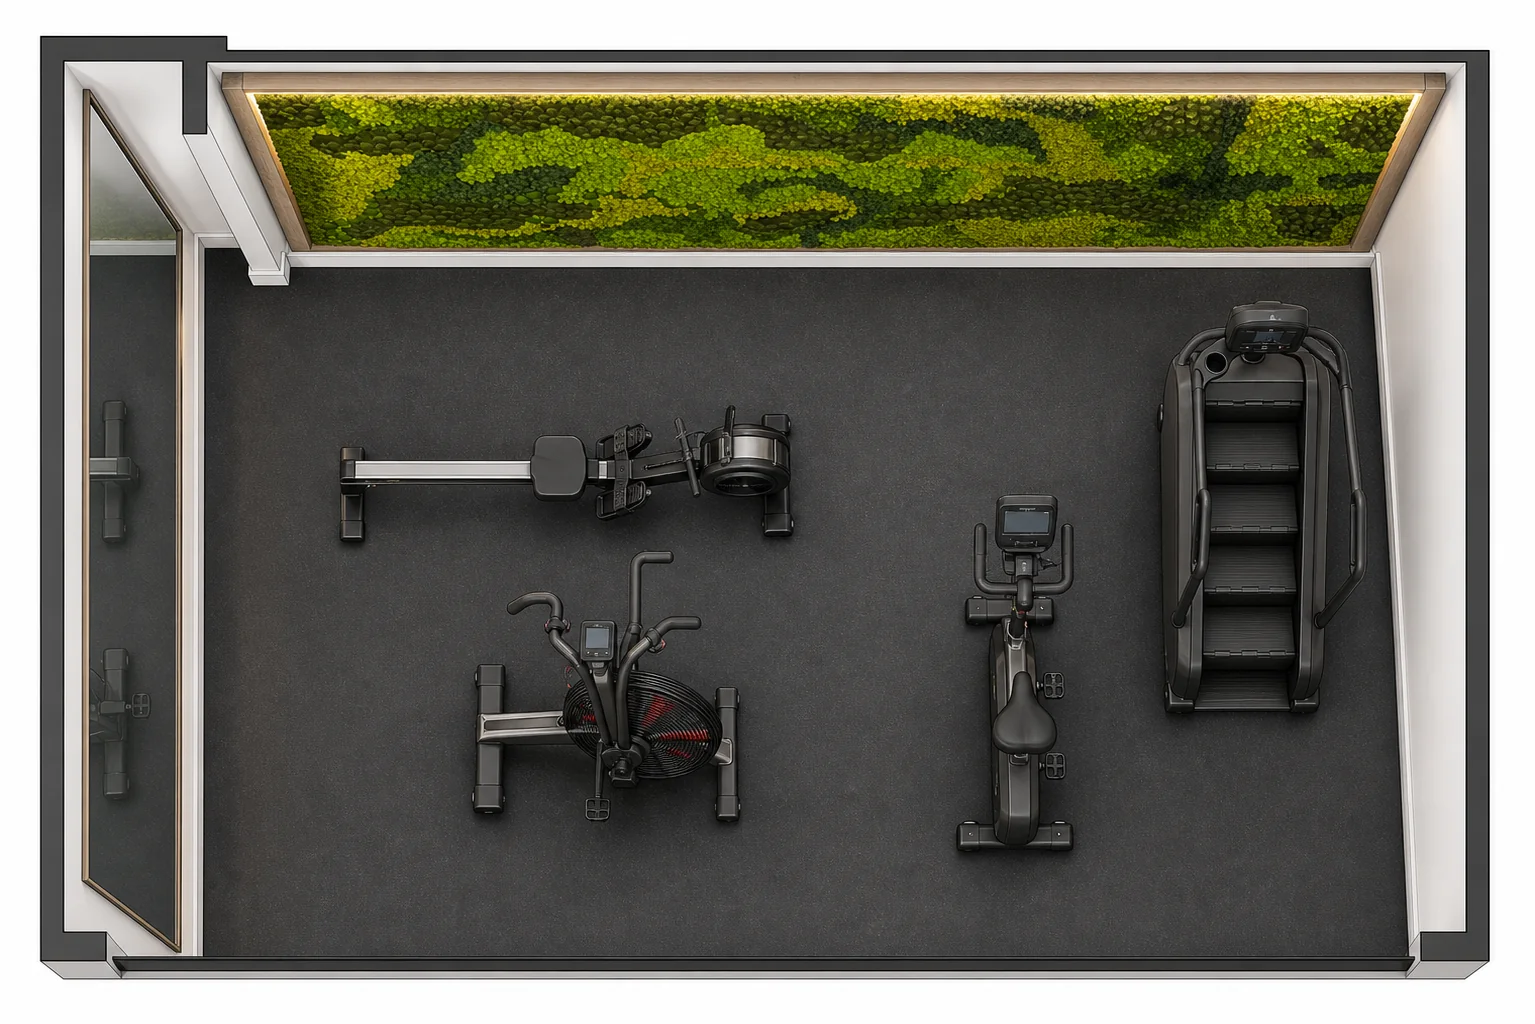
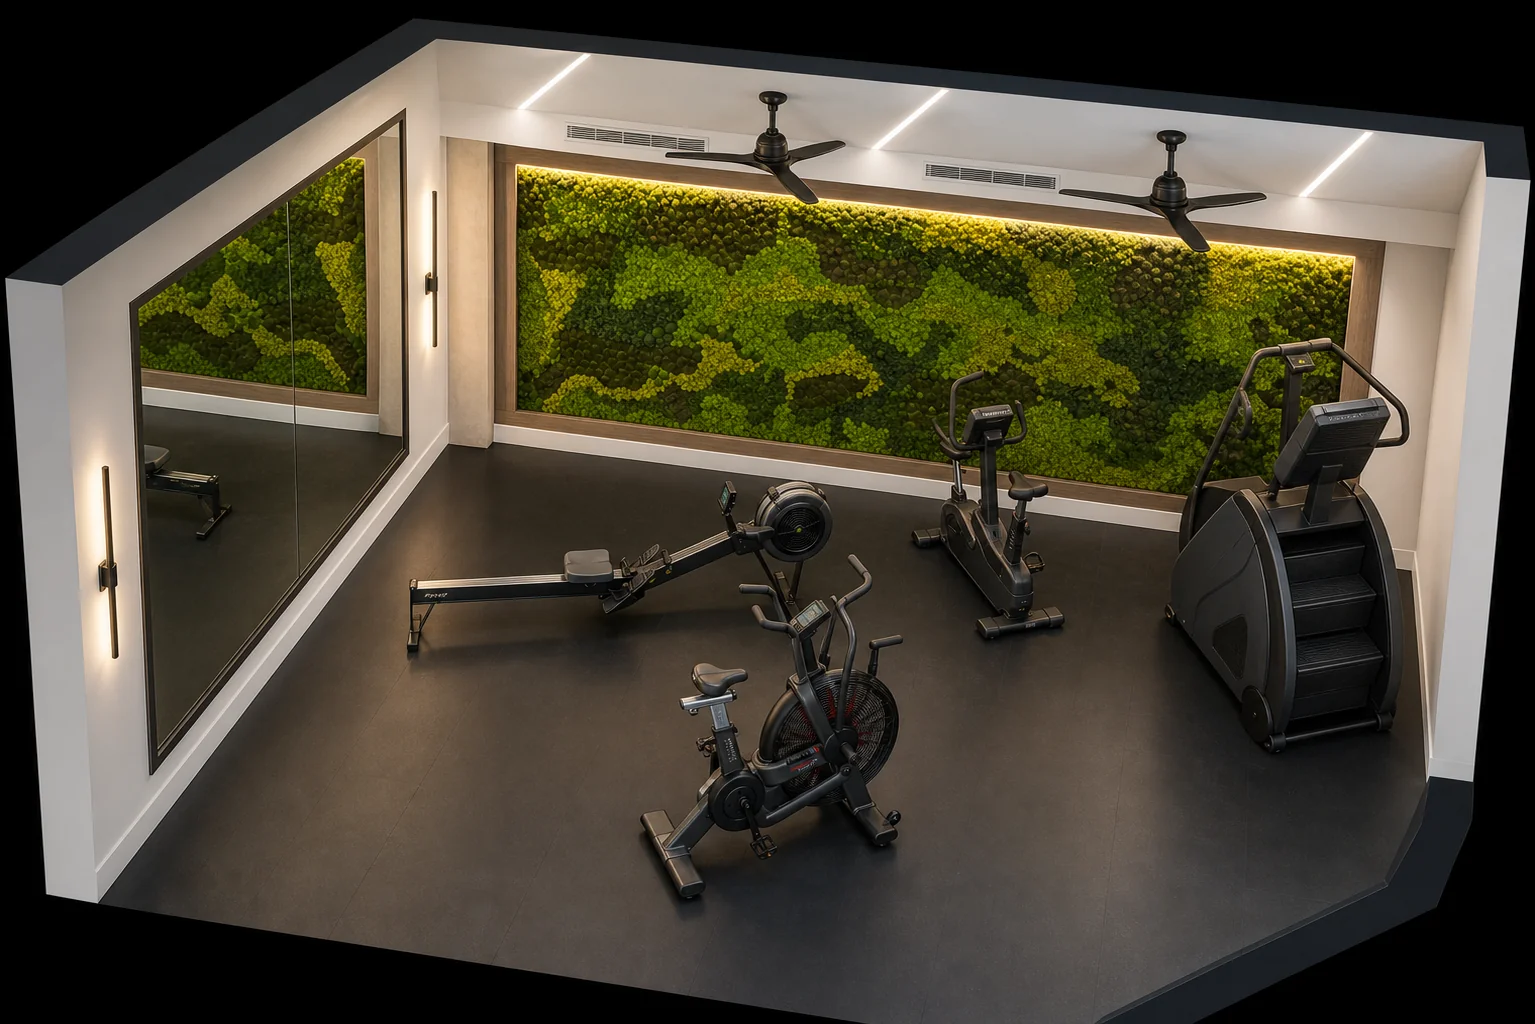
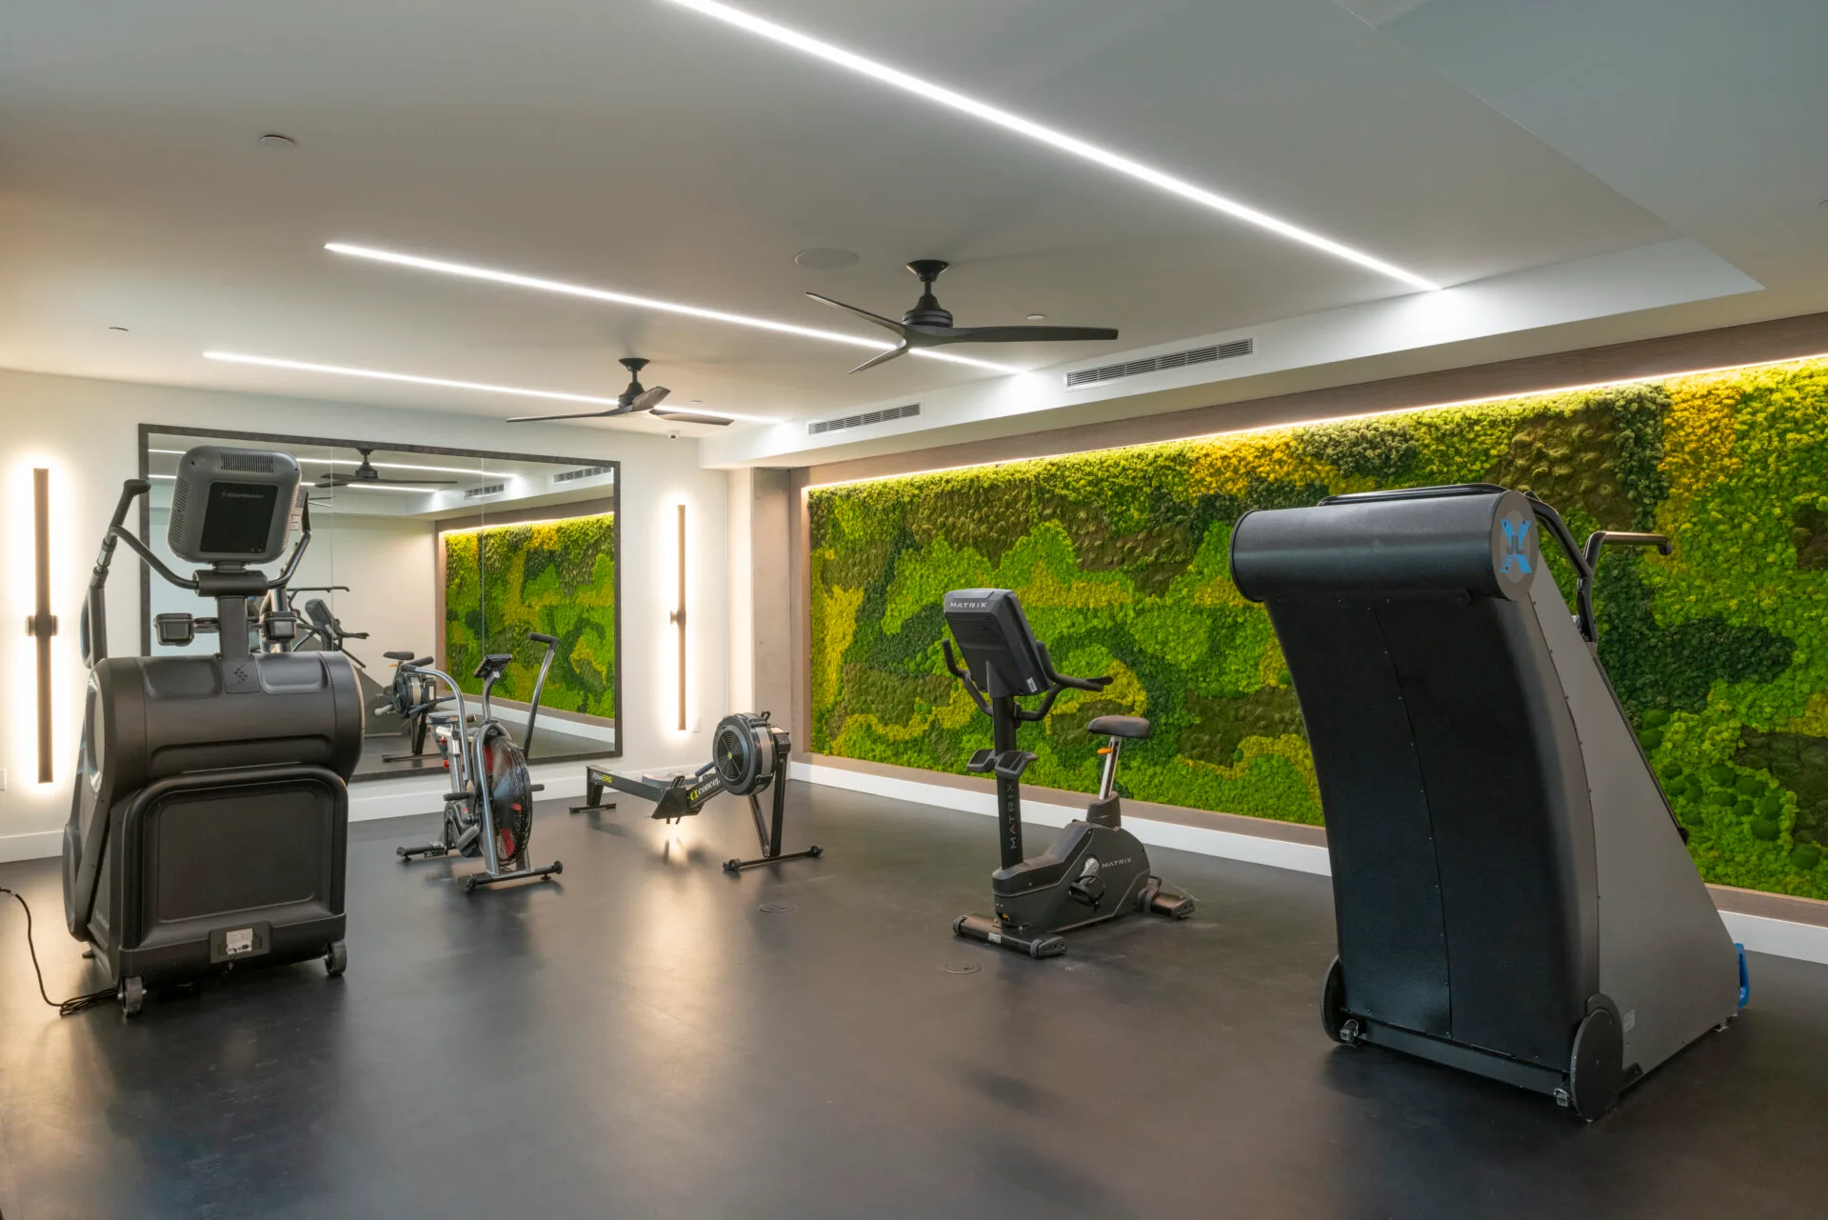
The honest test of a design service is the drawing beside the finished room. This is a real Dallas apartment cardio room: the 3D render the property approved, the 2D floor plan the equipment was ordered against, and the installed photograph of the same space — moss wall, mirror wall, Concept2 rower, Matrix stair climber and air bike exactly where they were drawn. The full story is in the Dallas apartment cardio room case study.
Rooms we have designed around Dallas–Fort Worth
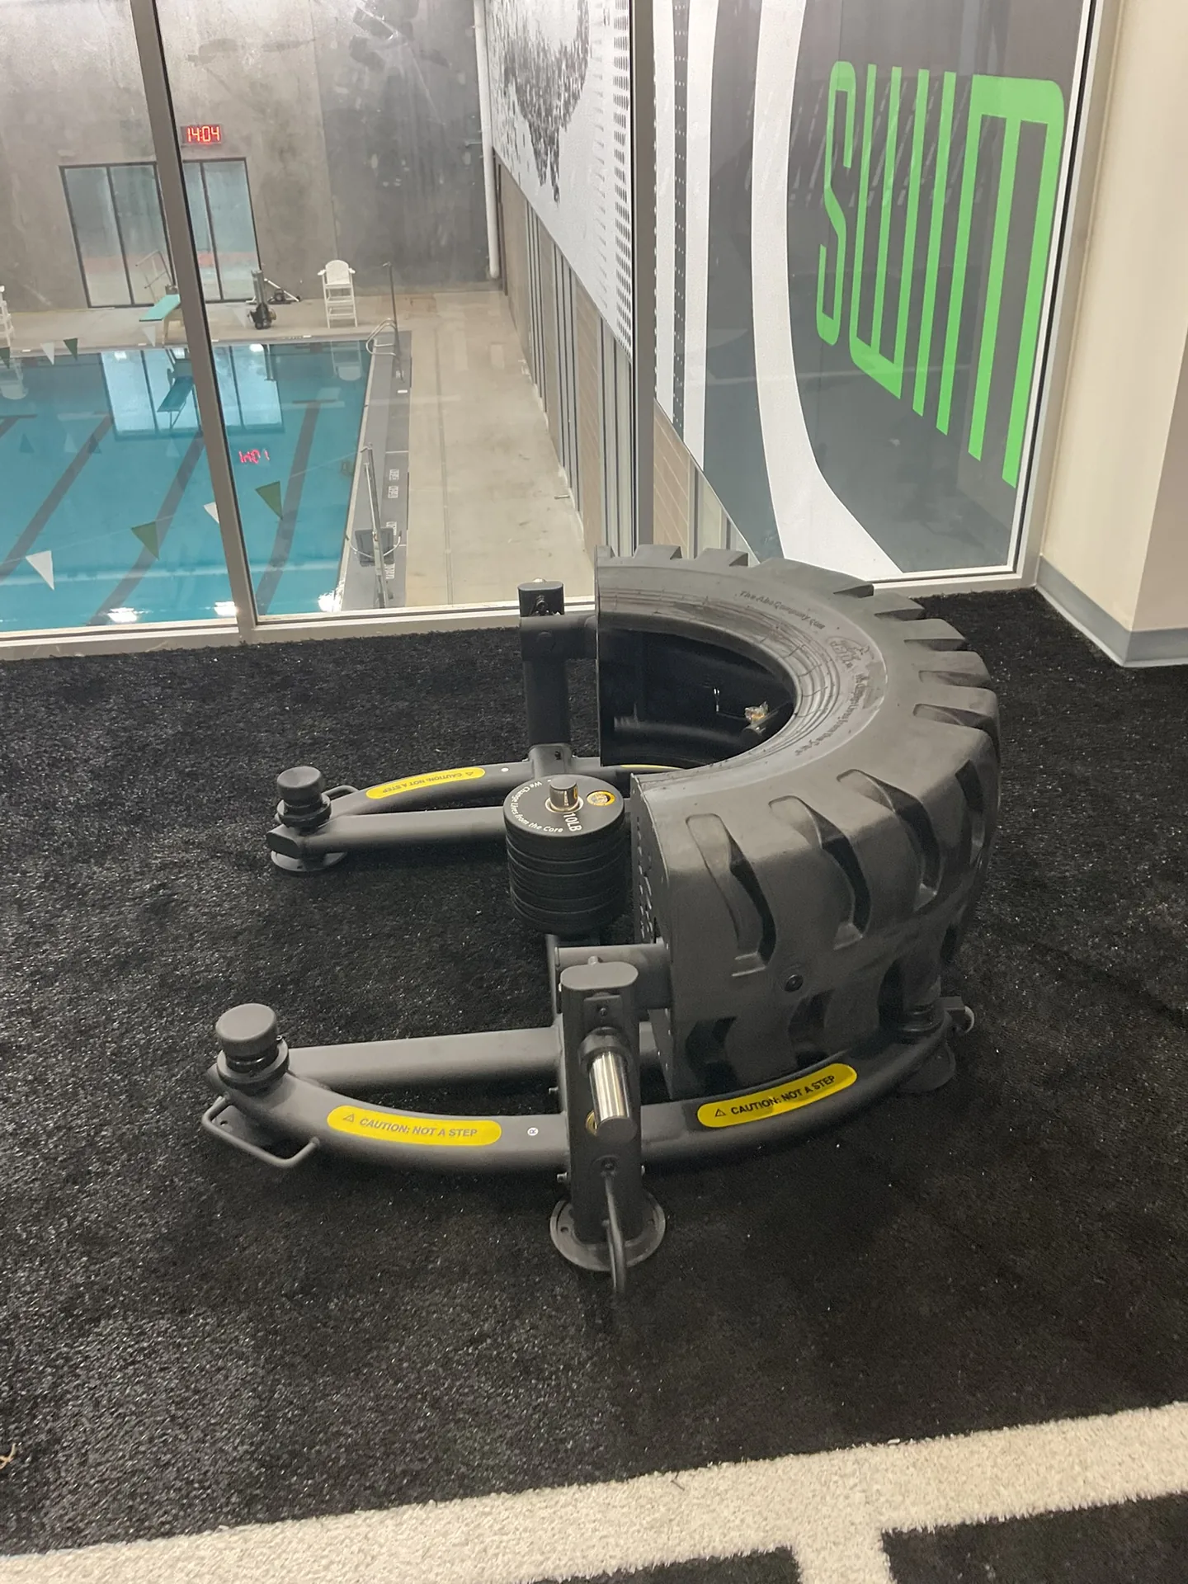
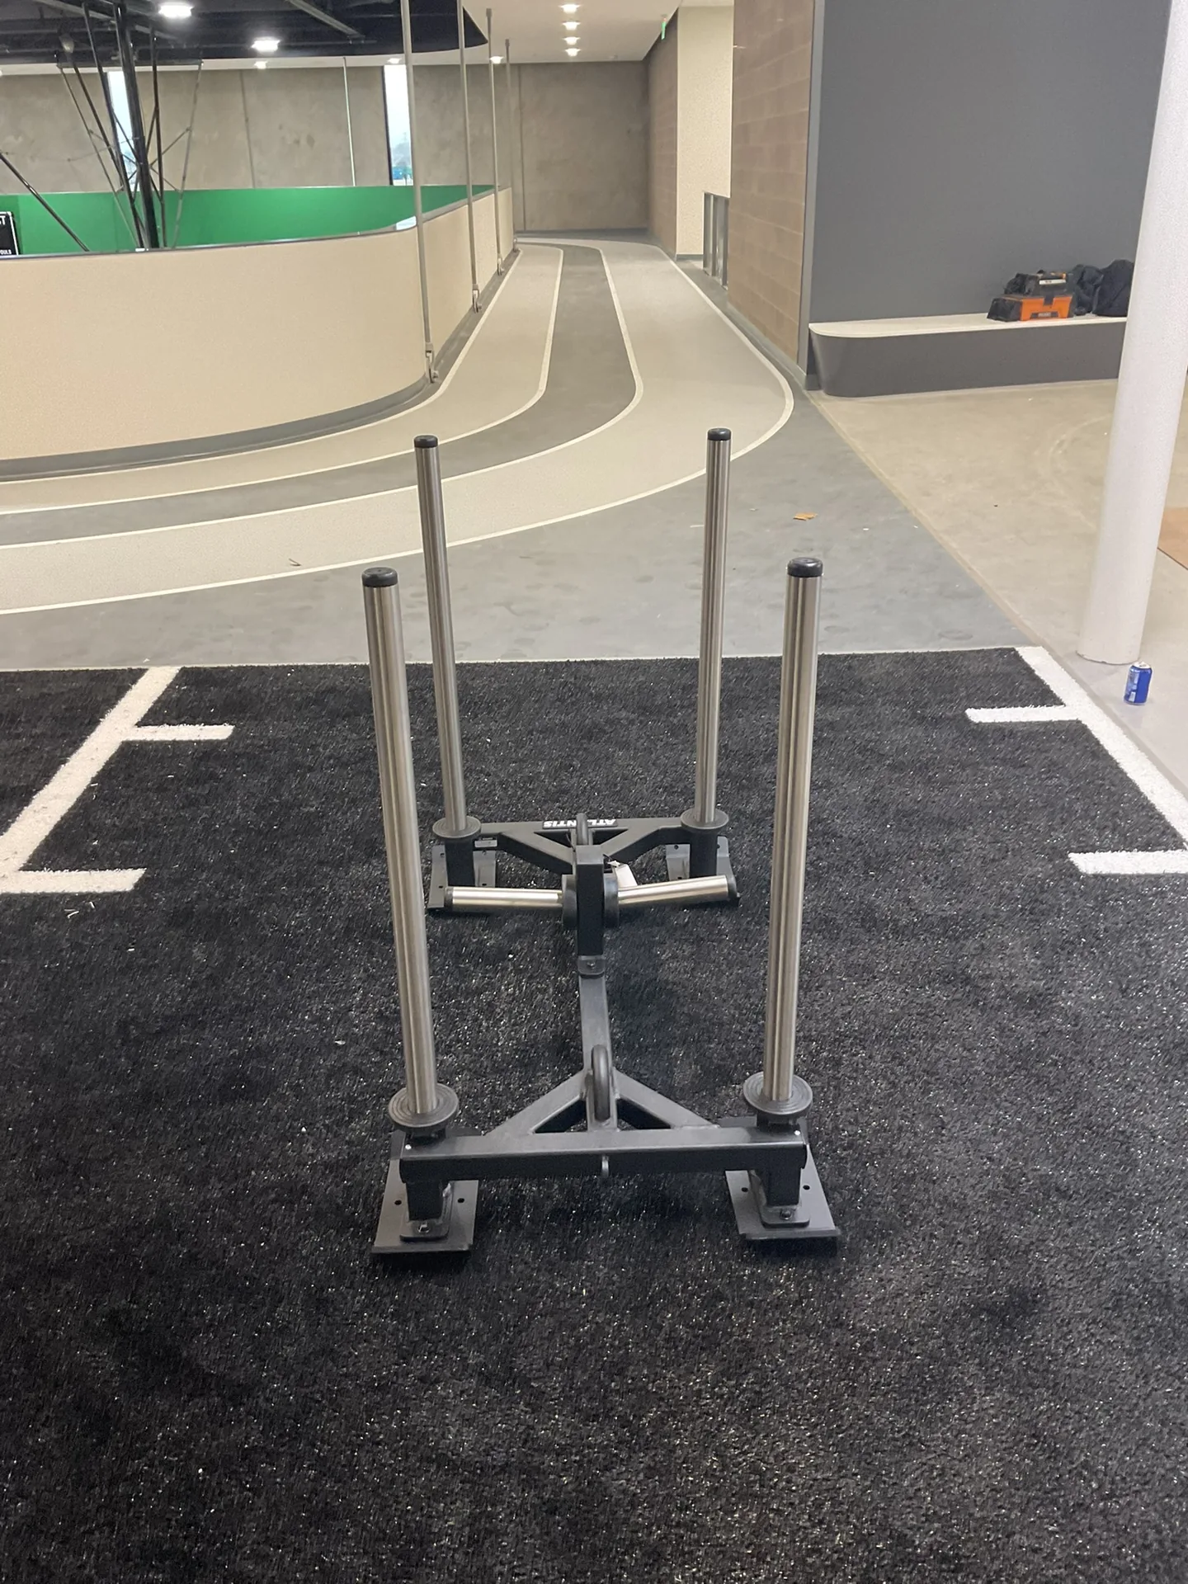
Drawn to Scale, Approved, Then Ordered — in That Order
The most common way a Dallas amenity room disappoints is that it holds fewer pieces than the budget paid for. That is almost never an equipment problem — it is a drawing problem, and it is cheap to solve on paper and expensive to solve on delivery day.
What the drawing actually reserves
ACSM allows 25 to 50 sq ft per station once a machine is genuinely usable, and that is before circulation. The ADA then requires a 30 by 48 in clear floor space for at least one of each TYPE of machine on an accessible route — 36 by 48 in where the space is enclosed on three sides — with a 36 in route width and a 60 in turning space. In a 400 to 600 sq ft room those dimensions consume more floor than anyone expects, and they are what decides the honest piece count.
Two Dallas rooms, drawn and then built
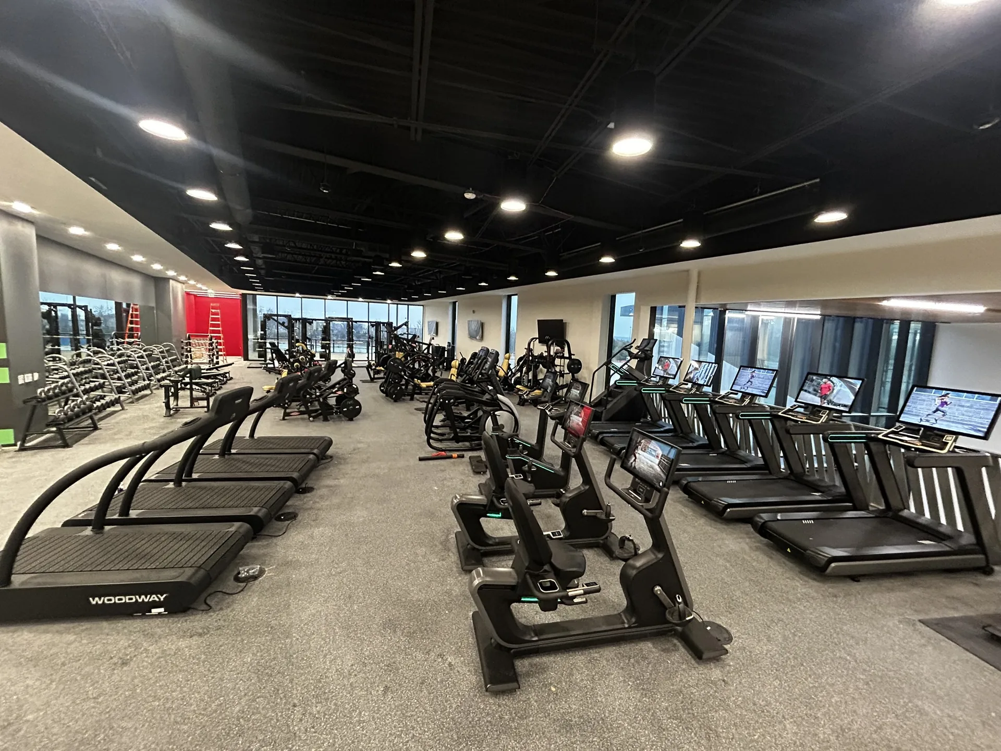
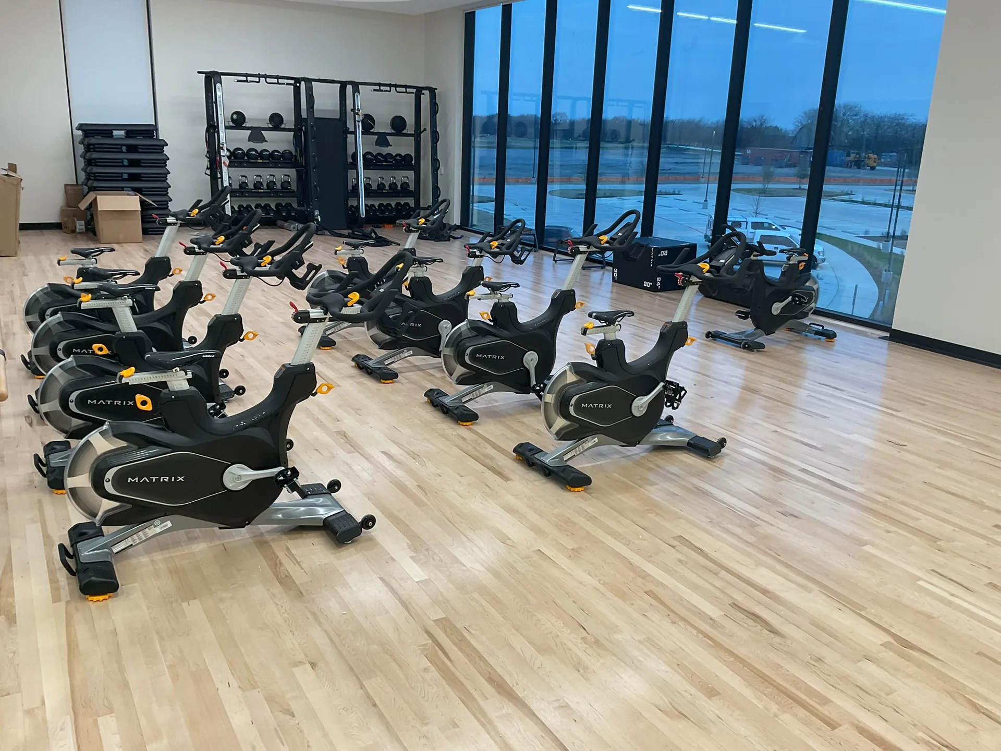
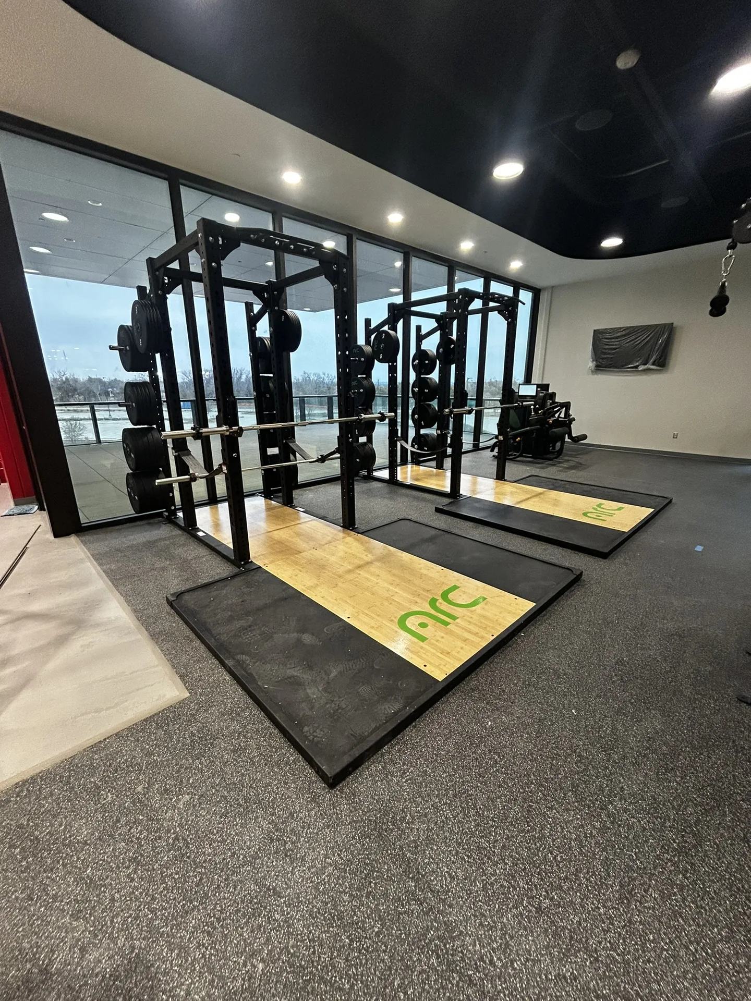
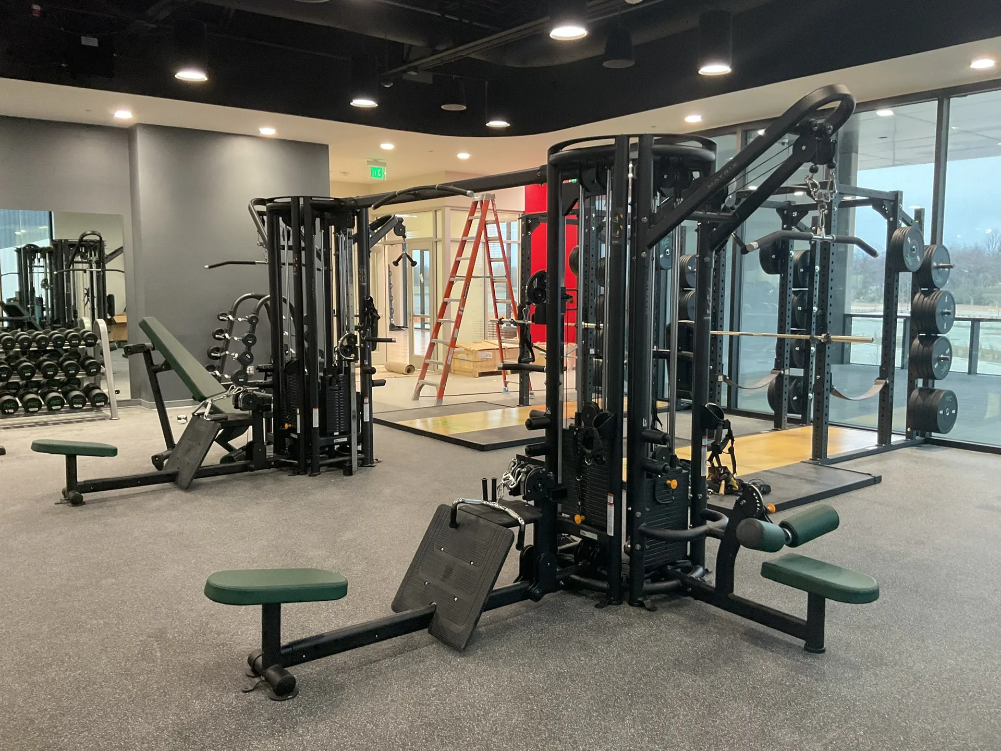
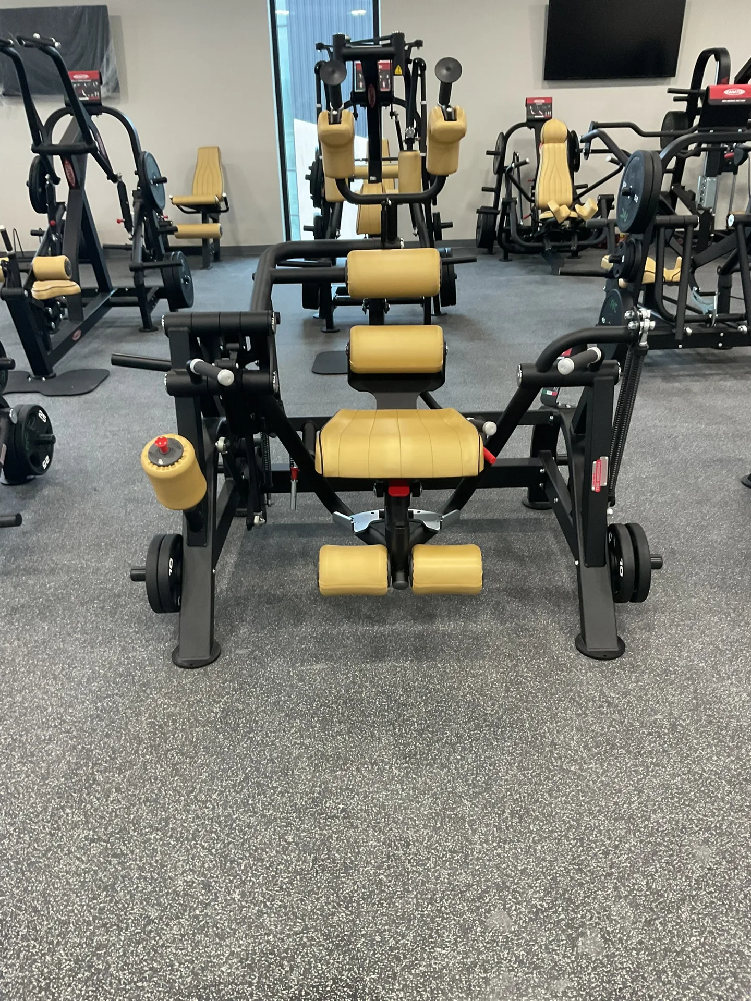
The clearest way to judge a design service is to see the drawing beside the finished room. The Dallas apartment cardio room is published as a 3D render, a 2D floor plan and the real installed photograph of the same space, and the DeSoto municipal recreation center is a larger DFW facility documented the same way. Neither is a mock-up.
The structural question, before the layout
On a conversion the floor comes first. IBC Table 1607.1 designs fitness areas for a 100 psf live load against 40 psf for residential areas outside sleeping rooms, and live loads over 100 psf may not be reduced — so a room carved out of space drawn as something else is a change of use for the structural engineer. Getting that answer before the layout is what stops a plan being redrawn twice.
How many Dallas rooms we have drawn
Design is not billed as a separate line here — a floor plan is part of putting a real room together, not an add-on — so the honest measure is rooms delivered. 463 Dallas sales orders were shipped as a commercial installation, across 302 customer sites, and each of those rooms was drawn before it was ordered. Statewide the figure is 3,754.
What happens after approval
Design runs into procurement and installation as one sequence rather than a handoff: the approved drawing is what the equipment is ordered against, and in Dallas it is installed by Fit Supply’s own crew from the Irving office. See gym equipment installation in Dallas, the metro overview on the Dallas commercial fitness equipment page, and the full process on fitness facility design and layout.
Private residences in Dallas–Fort Worth
The same drawing serves a house. Most of our home installations are in the metroplex — Prosper, Argyle, Southlake, Westlake, Celina, Frisco, McKinney and Colleyville more than anywhere else — from a single commercial machine to a fully designed room with mirrors, flooring, sauna and cold plunge. That work has its own page: custom luxury home gym design.
What we specify into a Dallas room
A drawing is only useful if the pieces on it are pieces we can actually deliver, so the layout is drawn around the lines Fit Supply carries rather than a generic catalog. For cardio that is most often Matrix treadmills, climbers and bikes or Spirit Fitness, with FreeMotion where a property wants its incline trainers. For strength, Dallas is inside the eight-state territory where Fit Supply is the exclusive gym80 dealer — the plate-loaded Pure Kraft and selectorized 80Sygnum lines — alongside Matrix, Core Health & Fitness (Nautilus, StairMaster, Star Trac) and FreeMotion cable stations. Which of them suits a room depends on the budget, the feature set the property wants and the space it has, not on a house preference; the room decides.
The drawing also carries what is not equipment: rubber, turf and vinyl flooring zoned to the free-weight and cardio areas under ASTM F2772, a mirror wall or accent finish where the room is meant to be seen in, and increasingly a recovery corner — a HydroMassage or infrared sauna — drawn with its own power and clearances. Where a property has a roof deck or courtyard, an outdoor training area is drawn to the same standard. The full range is on the brand pages.
Who the Dallas rooms are for
Most of what we draw in Dallas–Fort Worth is an apartment or condominium amenity room: unstaffed, open around the clock, and sized by a leasing argument rather than a membership one. The same drawing discipline covers student housing near the metro’s campuses, HOA and master-planned community rooms, clubs and studios, corporate wellness centers and municipal recreation and public-safety rooms — the DeSoto recreation center above is one of those.
The Dallas office, and the area we draw for
Fit Supply’s Texas office is at 1100 North 28th Avenue, Suite 400, Irving, TX 75063 — inside the metro, Monday to Friday 9:00 to 5:00, 877-344-3368. Design and installation are run from here for the whole of Dallas–Fort Worth: Fort Worth, Plano, Frisco, Irving, Arlington, McKinney, Denton, Garland, Richardson and Grapevine among them; the full roster of 41 DFW markets is on the Dallas hub, and statewide coverage on Texas service and repair. Equipment supply and design themselves are nationwide; what is specific to Dallas is that our own crew installs and services what we draw.
In short
Fit Supply draws a Dallas fitness room to scale before quoting equipment for it, because the room decides the equipment list rather than the other way round. ACSM allows 25 to 50 sq ft per station, the ADA requires a 30 by 48 in clear floor space for at least one of each machine type on a 36 in route, and IBC Table 1607.1 designs a fitness floor for 100 psf against 40 psf for residential space. Those 3 figures usually settle the realistic piece count before budget enters the conversation.




Fitness Facility Design and Layout in Dallas — common questions
Do you charge for gym design in Dallas?
Design is part of how a project is put together rather than a separately sold product, and what it costs depends on the scope and the project. It is worth asking about early — the drawing is what the equipment gets ordered against, so it is the cheapest place to change your mind.
How many machines will fit in our Dallas amenity room?
Fewer than a square-footage estimate suggests. Allow 25 to 50 sq ft per station per ACSM, then add circulation, a 36 in accessible route, a 60 in turning space and a 30 by 48 in clear floor space for at least one of each machine type. A layout drawn to scale gives the honest number before anything is ordered.
Can you design a room on an upper floor?
Often, but the structure is the first question rather than the last. IBC Table 1607.1 designs fitness areas for 100 psf and residential areas outside sleeping rooms for 40 psf, so a conversion is a change of use your structural engineer confirms. We plan the layout around that answer, including where the heaviest racks sit.
Do we get a 3D rendering or just a floor plan?
Both, where the project warrants it — a 2D plan to build and order against, and a 3D render so the people approving it can see the room rather than read it. The Dallas and DeSoto case studies show real examples of both beside the finished photographs.
Which equipment brands do you design Dallas rooms around?
The lines Fit Supply carries: Matrix, Spirit Fitness and FreeMotion for cardio; gym80 — Fit Supply is the exclusive dealer in Texas — Matrix, Core Health & Fitness and FreeMotion for strength; WellnessSpace Brands for recovery. No line is favored over another: the budget, the feature set and the room decide which appears on the drawing.
Do you design student housing, HOA and municipal rooms as well as apartment gyms?
Yes. Apartment and condominium amenity rooms are the largest share of Dallas–Fort Worth work, but the same drawing process covers student housing, HOA and master-planned community rooms, clubs and studios, corporate wellness centers and municipal recreation and public-safety facilities — the DeSoto recreation center on this page is a municipal project.
Where is your Dallas office, and which cities do you cover?
Irving — 1100 North 28th Avenue, Suite 400, inside the metro. Design, installation and service run from there across all of Dallas–Fort Worth, including Fort Worth, Plano, Frisco, Arlington, McKinney, Denton, Garland, Richardson and Grapevine. Every one of the 41 DFW markets has its own page, listed on the Dallas hub.