

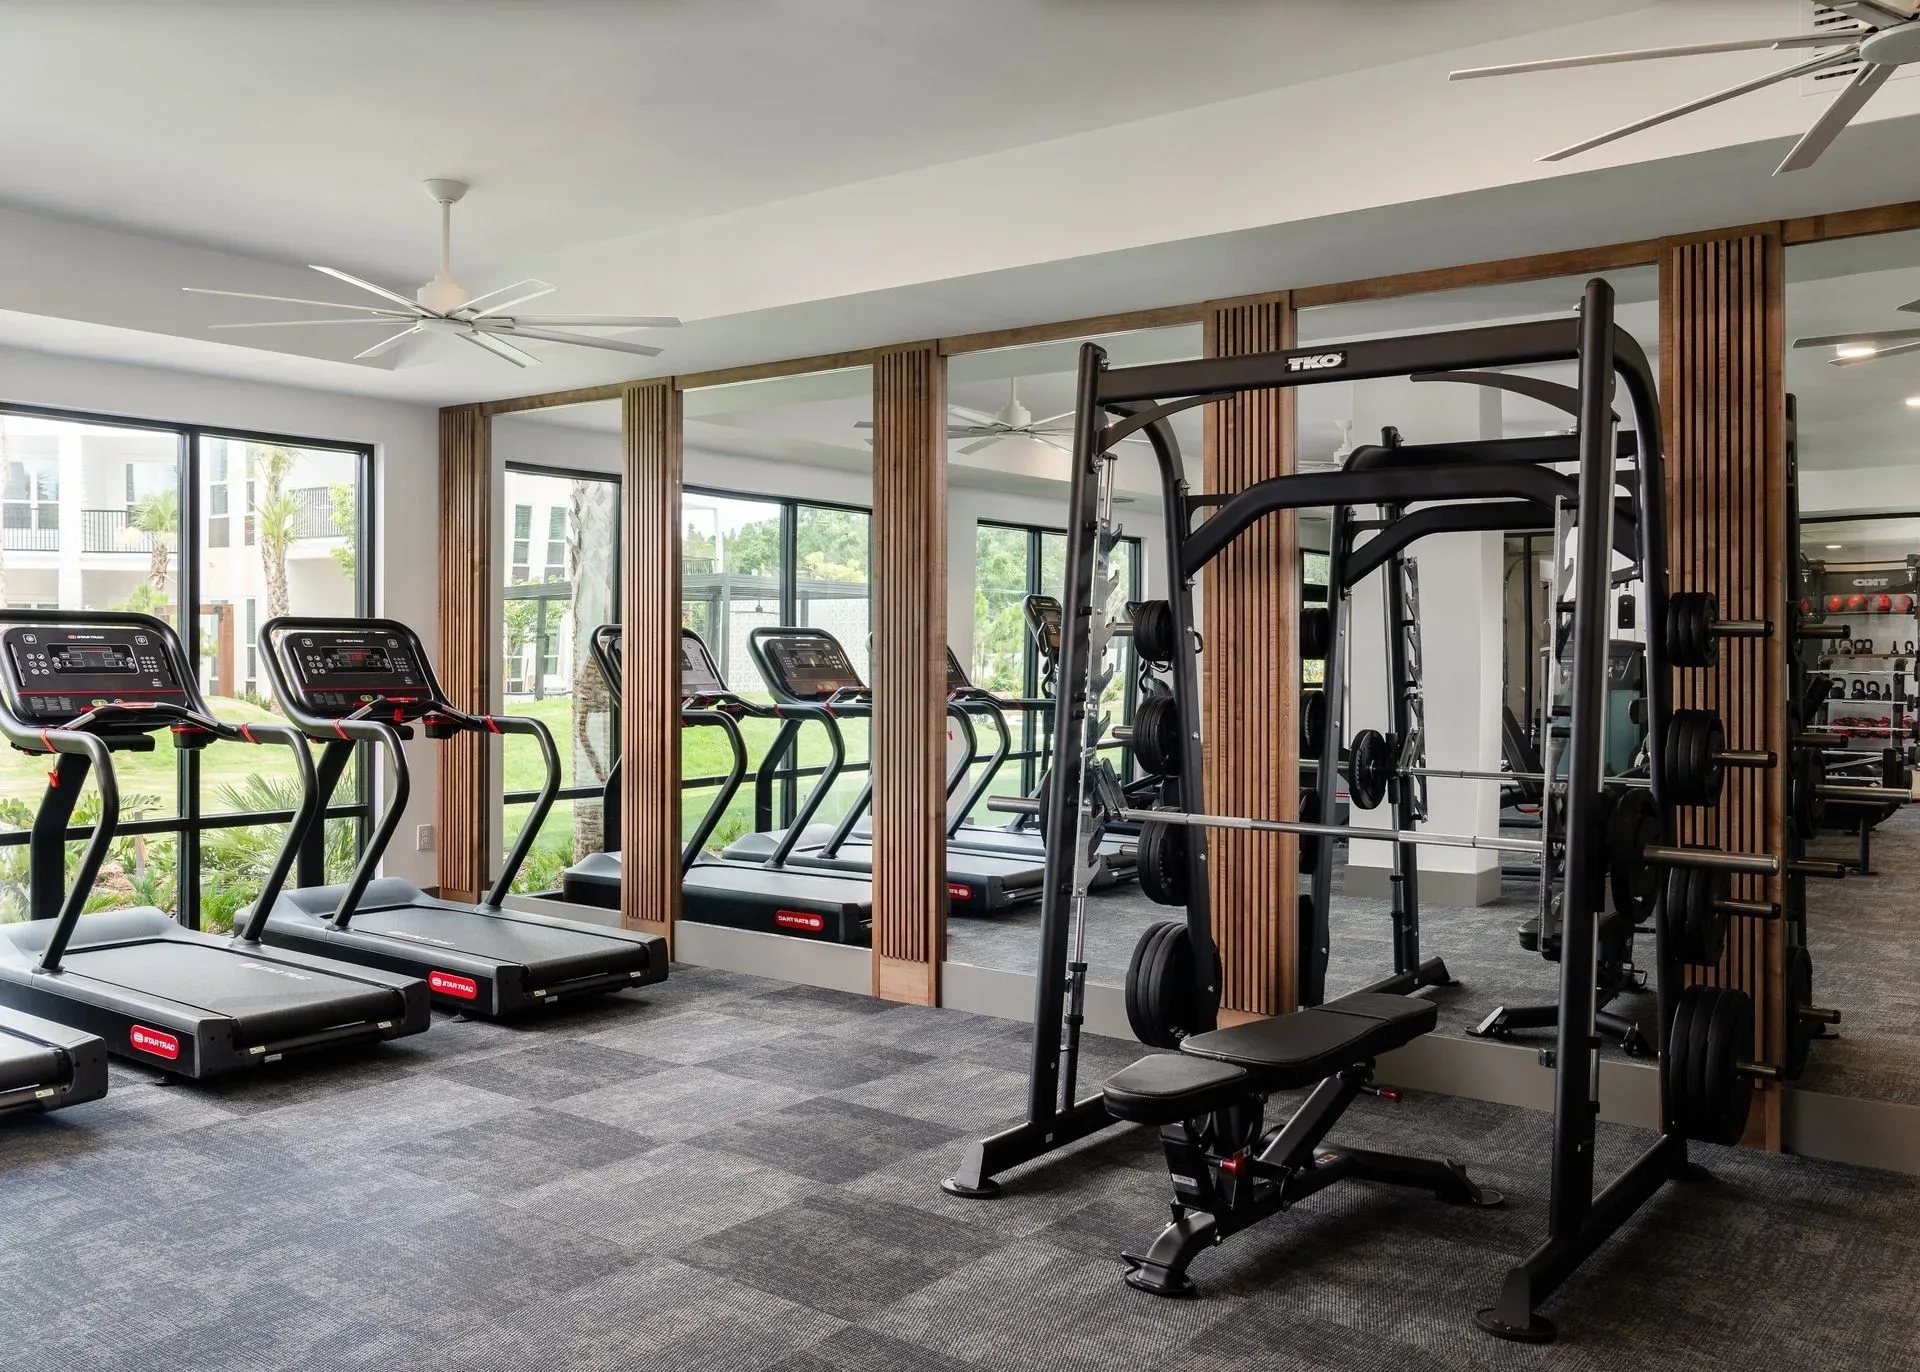
Our Work
Florida Fitness Centers
- 2007designing and equipping fitness facilities since
- 30,000+commercial orders delivered
- 500+cities served
- 50+manufacturer partners
Installed in Florida
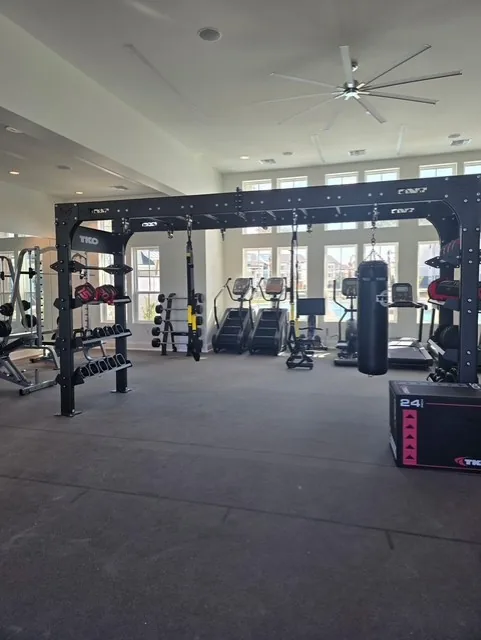 8 photos
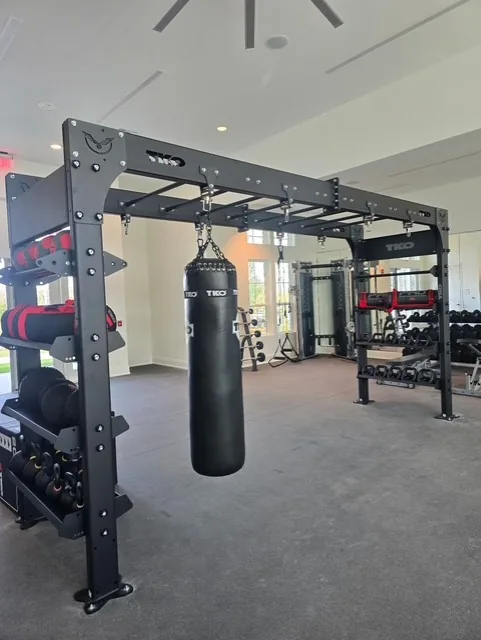
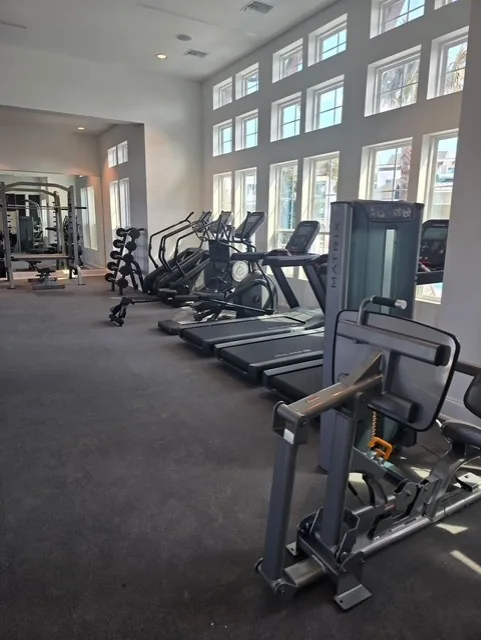
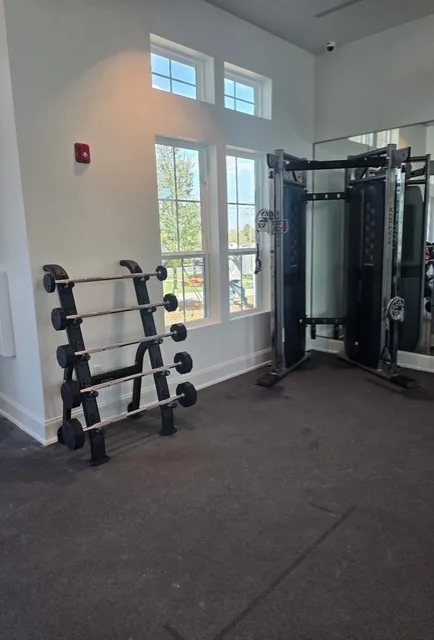
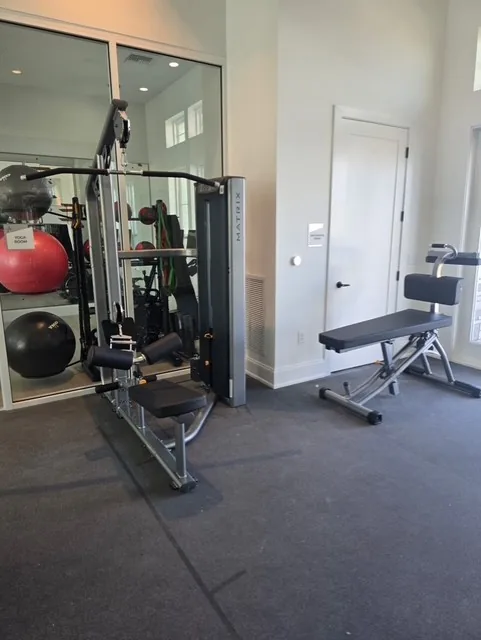
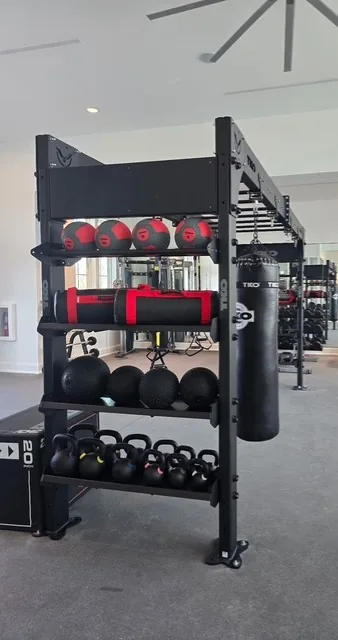
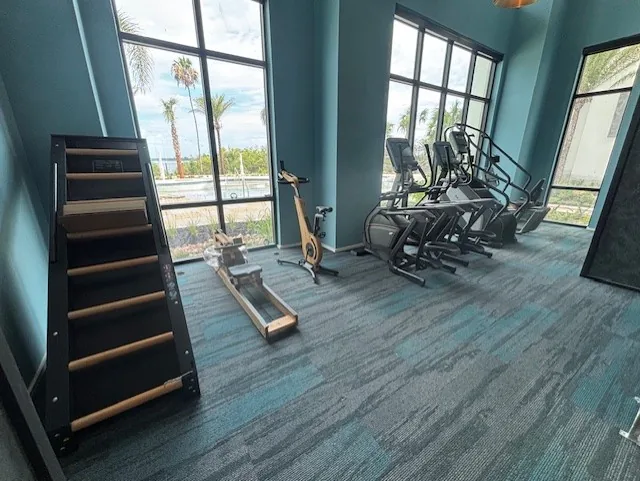 8 photos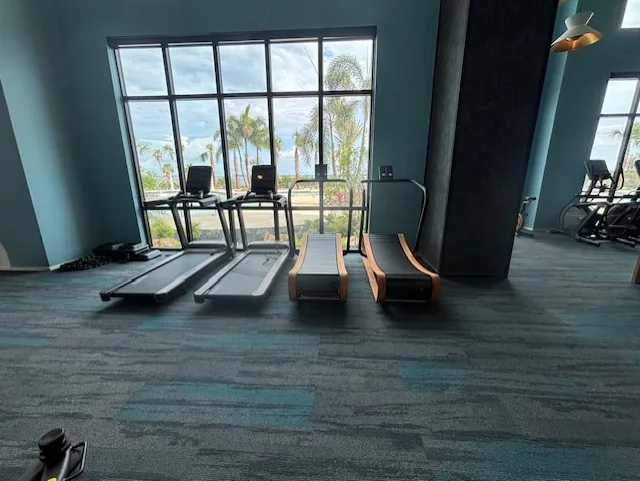
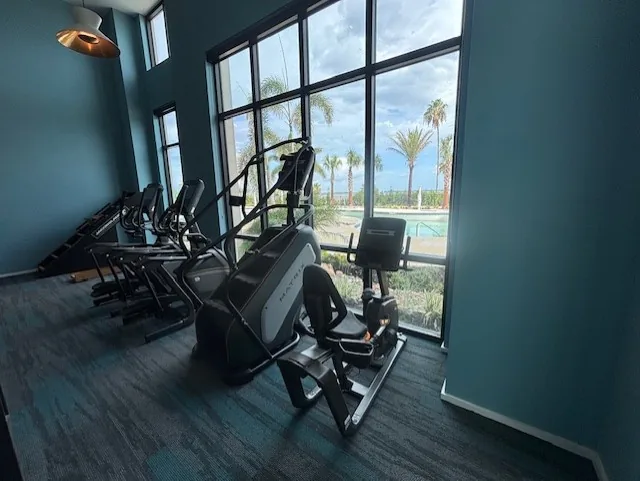
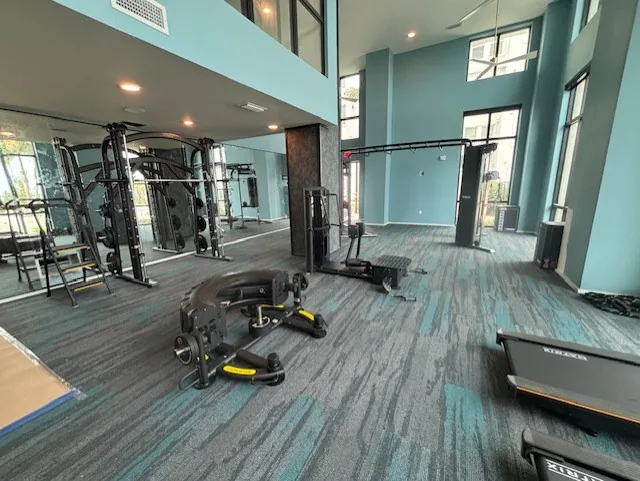
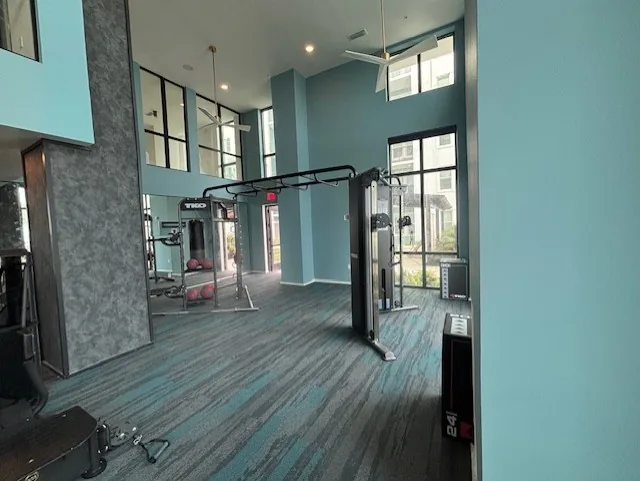
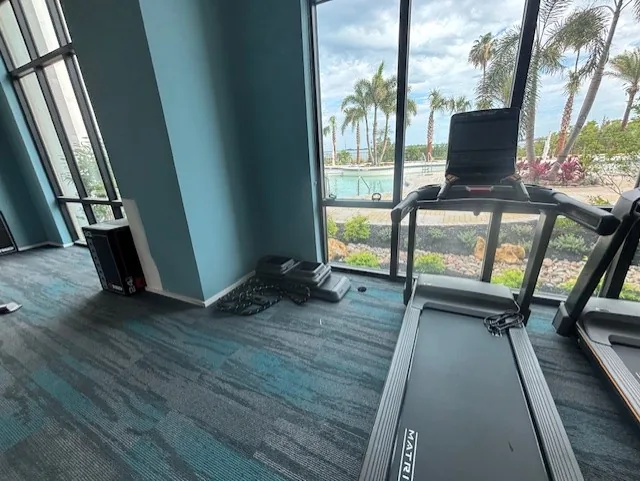
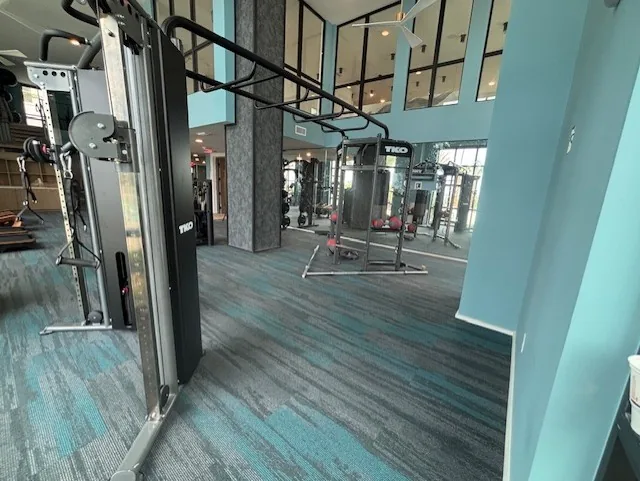
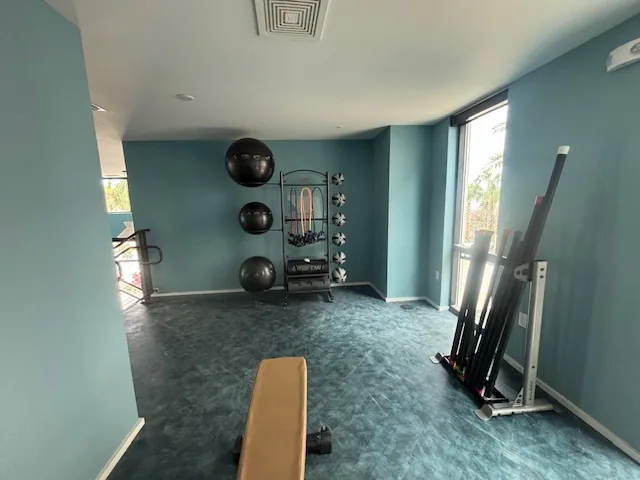
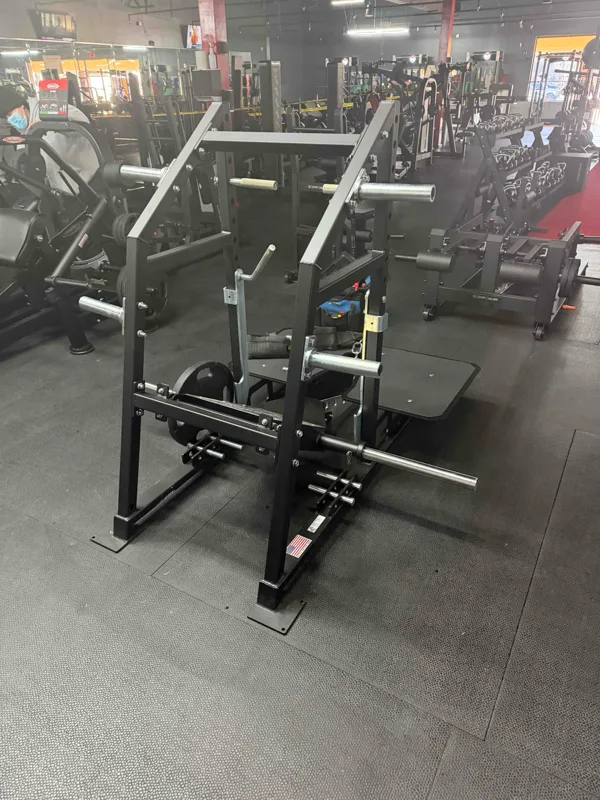 6 photos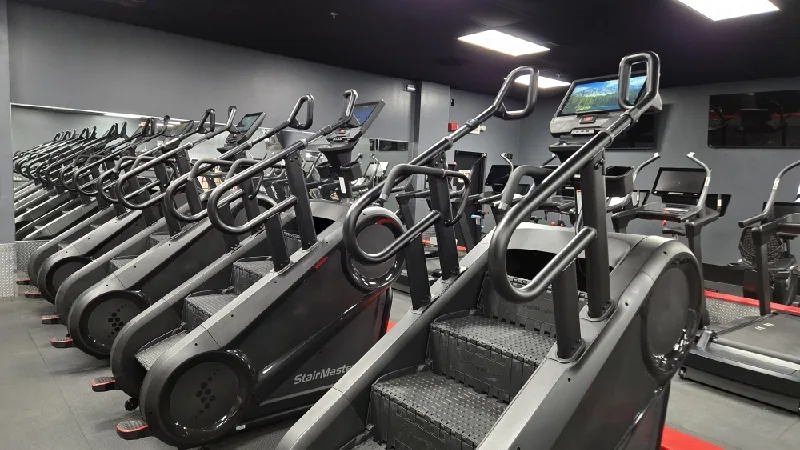
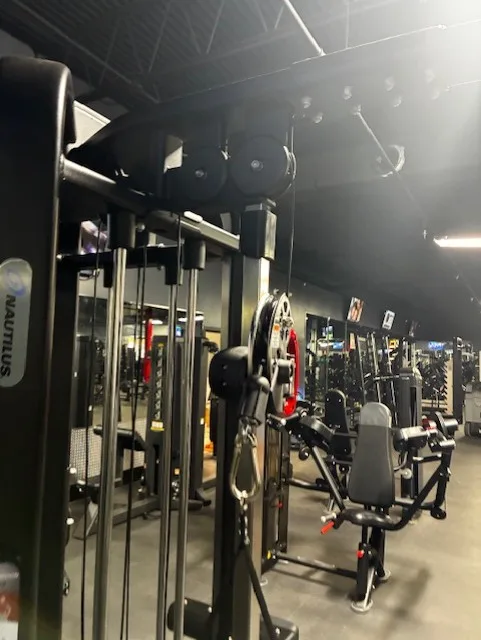
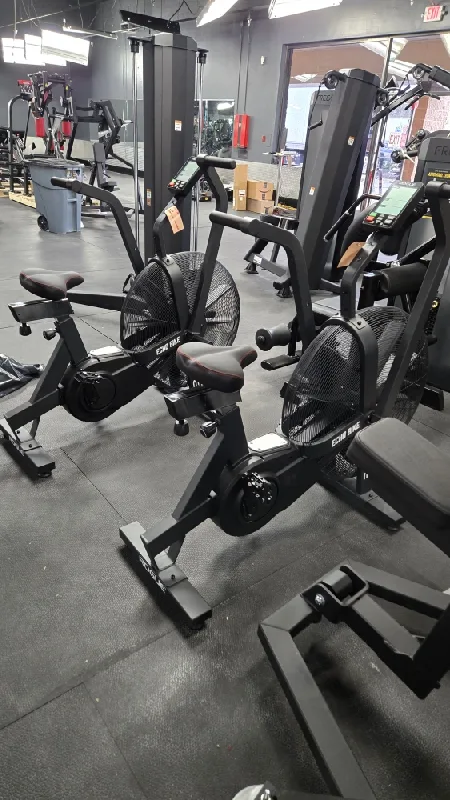
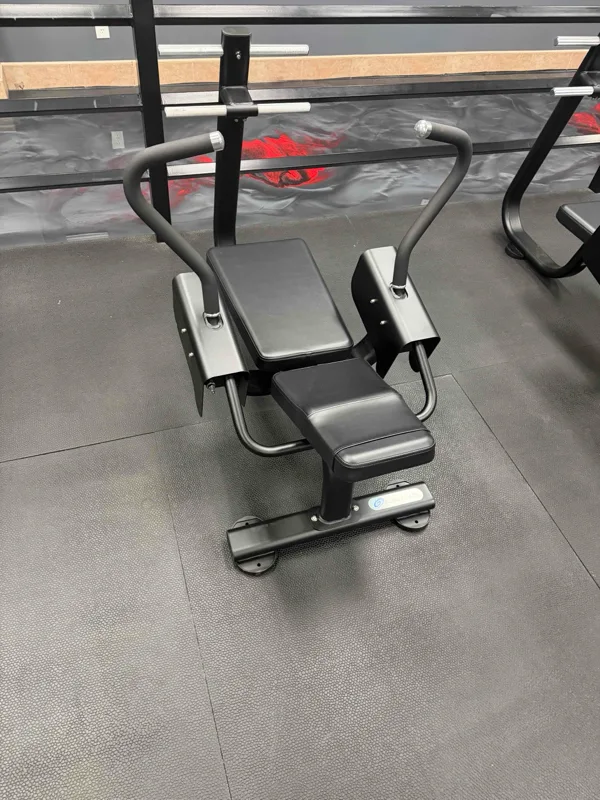
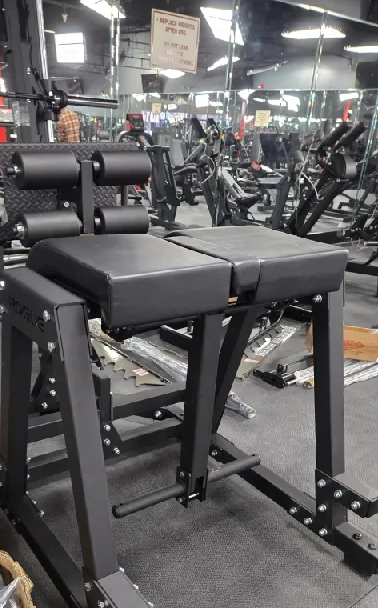
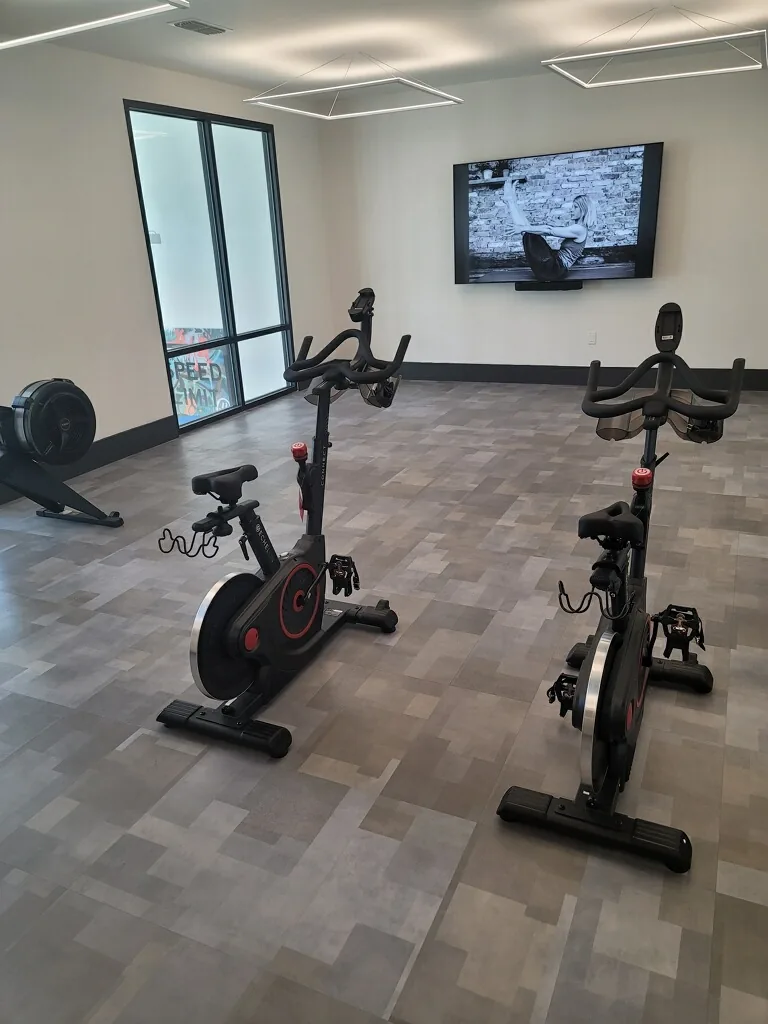 6 photos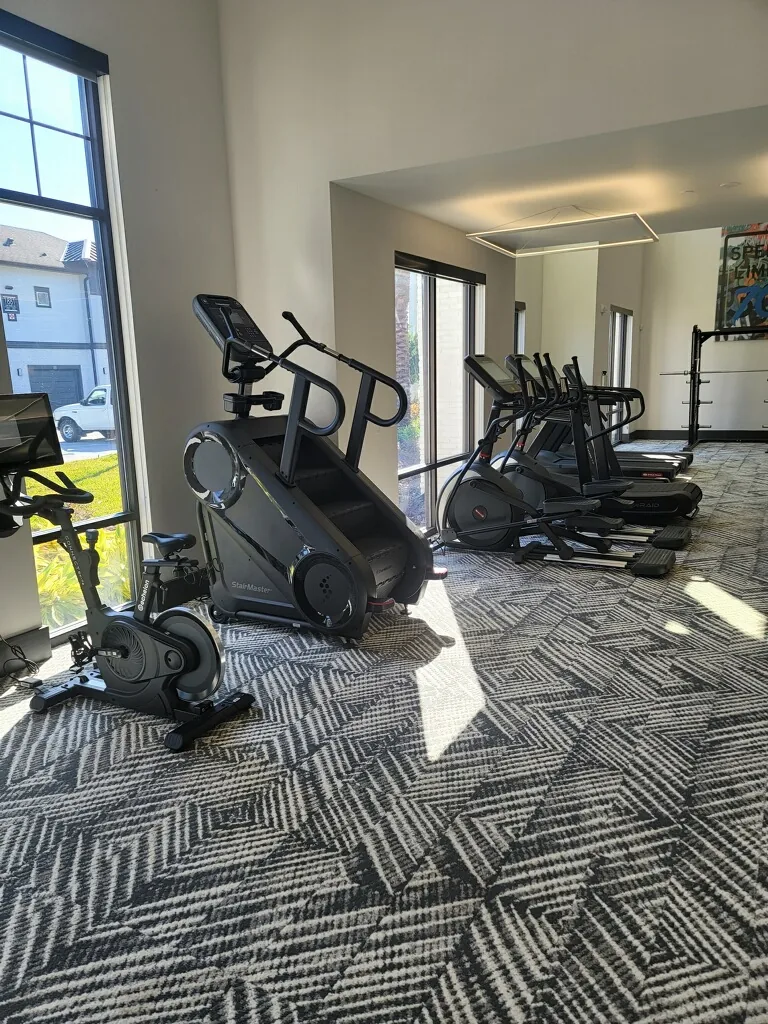
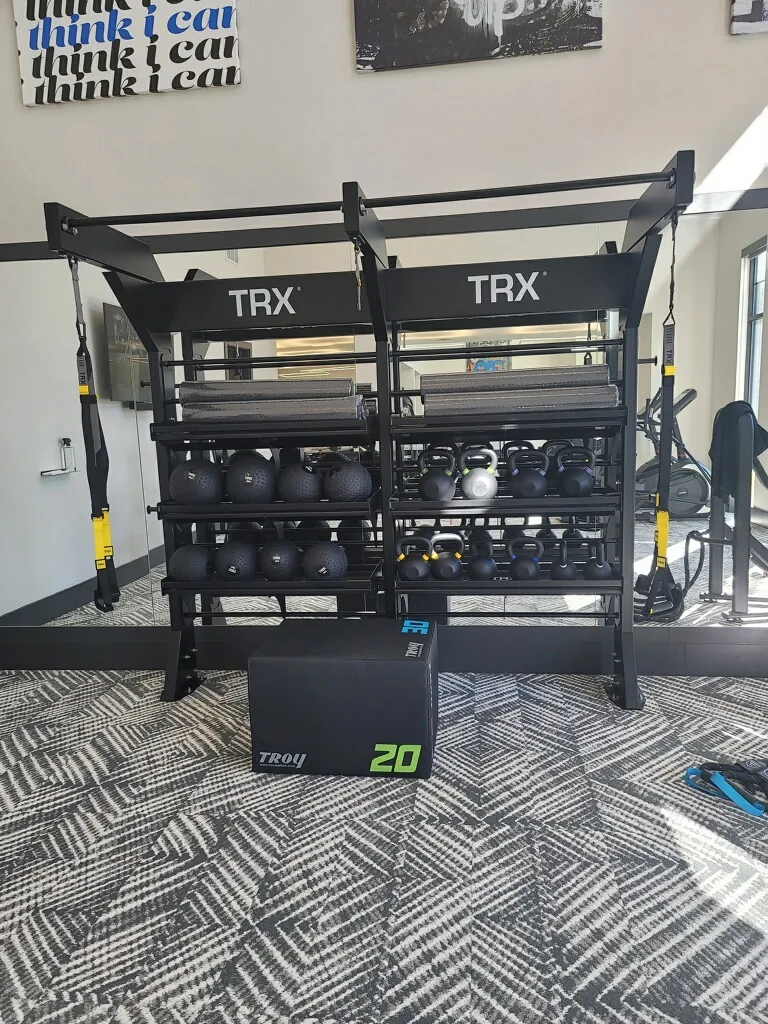
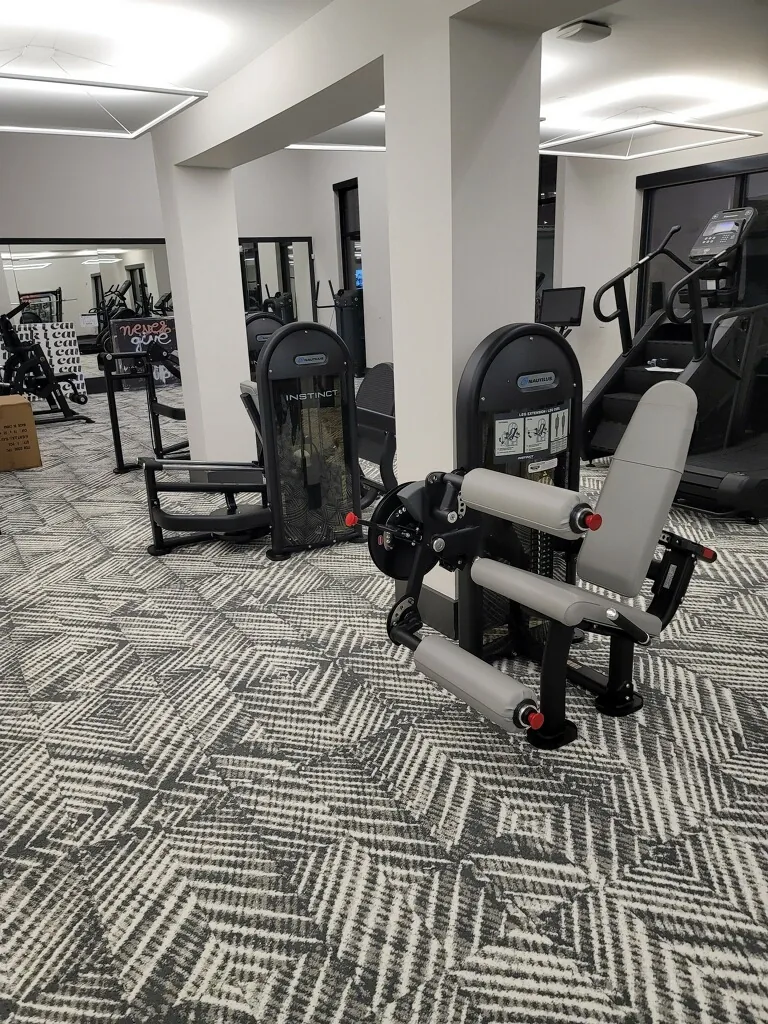
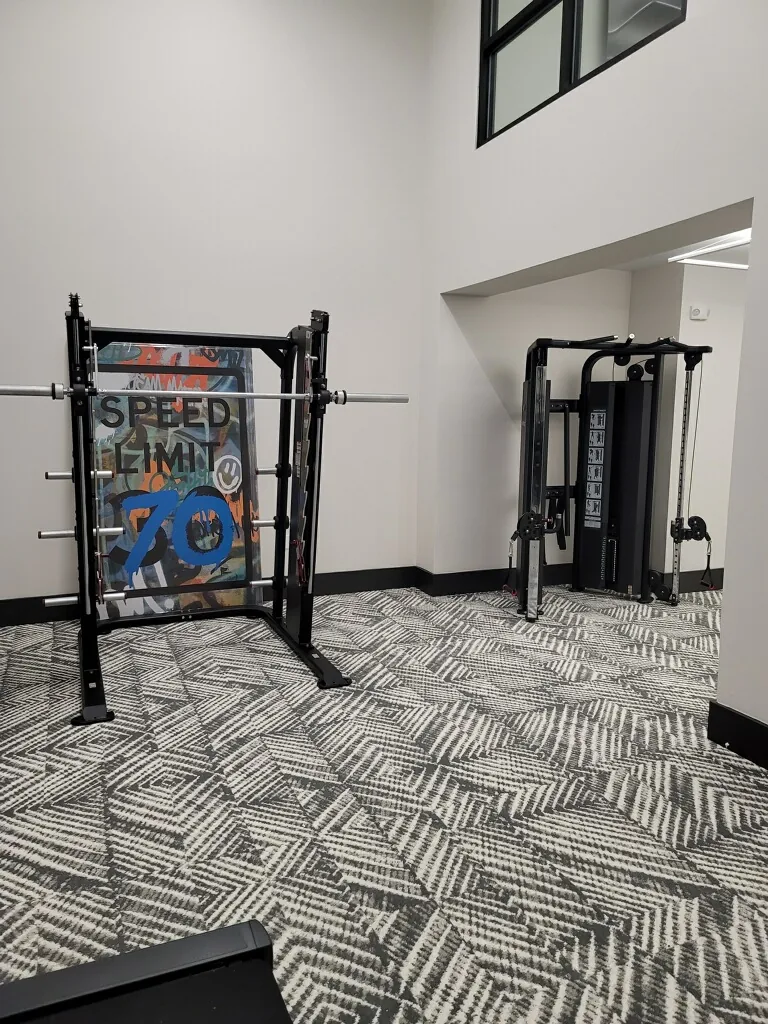
 7 photos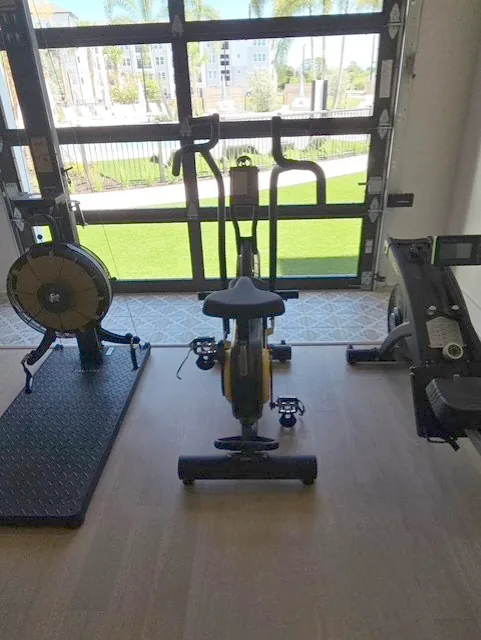
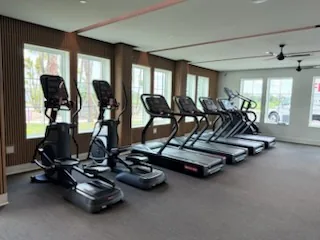
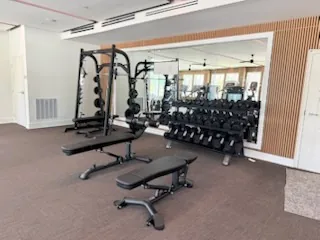
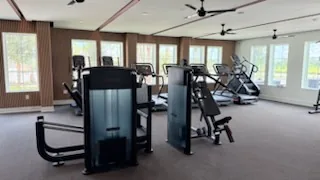
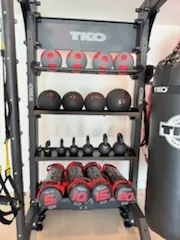
Commercial Fitness Facilities We Have Equipped in Florida
Projects here run the same way they do anywhere: the room is measured and drawn to scale first, the equipment list follows from the layout, and delivery and installation are managed rather than left as a freight drop-off. Coverage is confirmed per project, since some equipment lines carry territory arrangements.
Markets we have equipped in Florida
Orlando, Tallahassee, Jacksonville, Tampa, Sarasota, Oviedo, Melbourne, Daytona Beach, Apopka, St. Petersburg, Kissimmee and Rockledge, and others. Facilities in the communities around them are served from the same projects, so it is worth asking even if your market is not named here.
Recent Fit Supply Projects in Florida
Real, verified Florida installs, told at full length — the equipment, the brief and the real install-day photography behind each one.
-
A New Commercial Gym Buildout in Jacksonville, Florida
A Full-Floor Equipment Buildout Across Cardio, Strength and Functional Zones
-
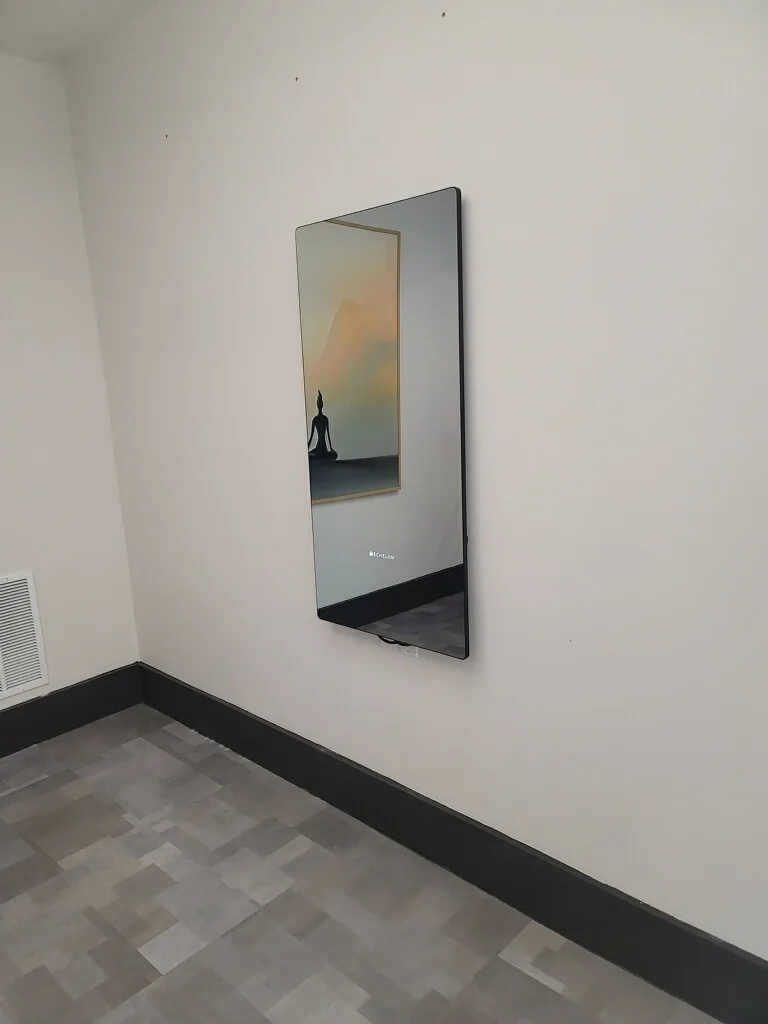
Apopka, Florida’s Spin Studio and Smart Mirror
A Dedicated Studio Anchored by an Echelon Reflect Touchscreen Mirror
-
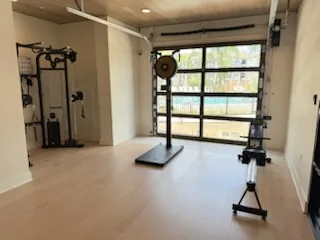
Port Charlotte, Florida’s Two Indoor-Outdoor Training Rooms
A Poolside Cable Station and a Courtyard-Facing Cardio Room, Each Open Through Its Own Garage Door
-
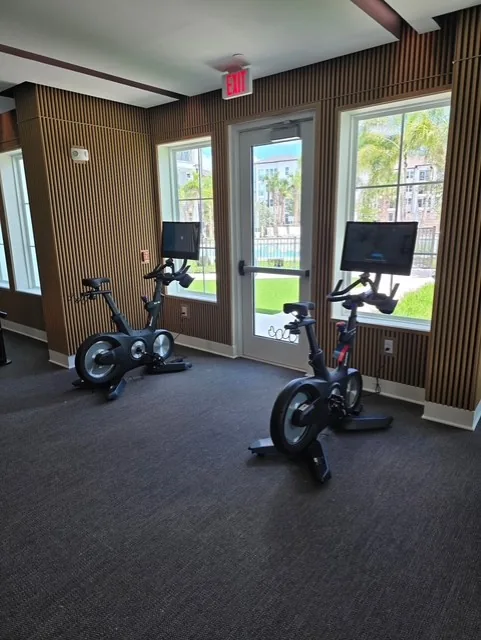
A Clearwater, Florida Community’s Wood-Finish Cardio Room
NOHrD Wood Treadmills, a WaterRower and a Jacobs Ladder, Facing the Pool Through Floor-to-Ceiling Glass
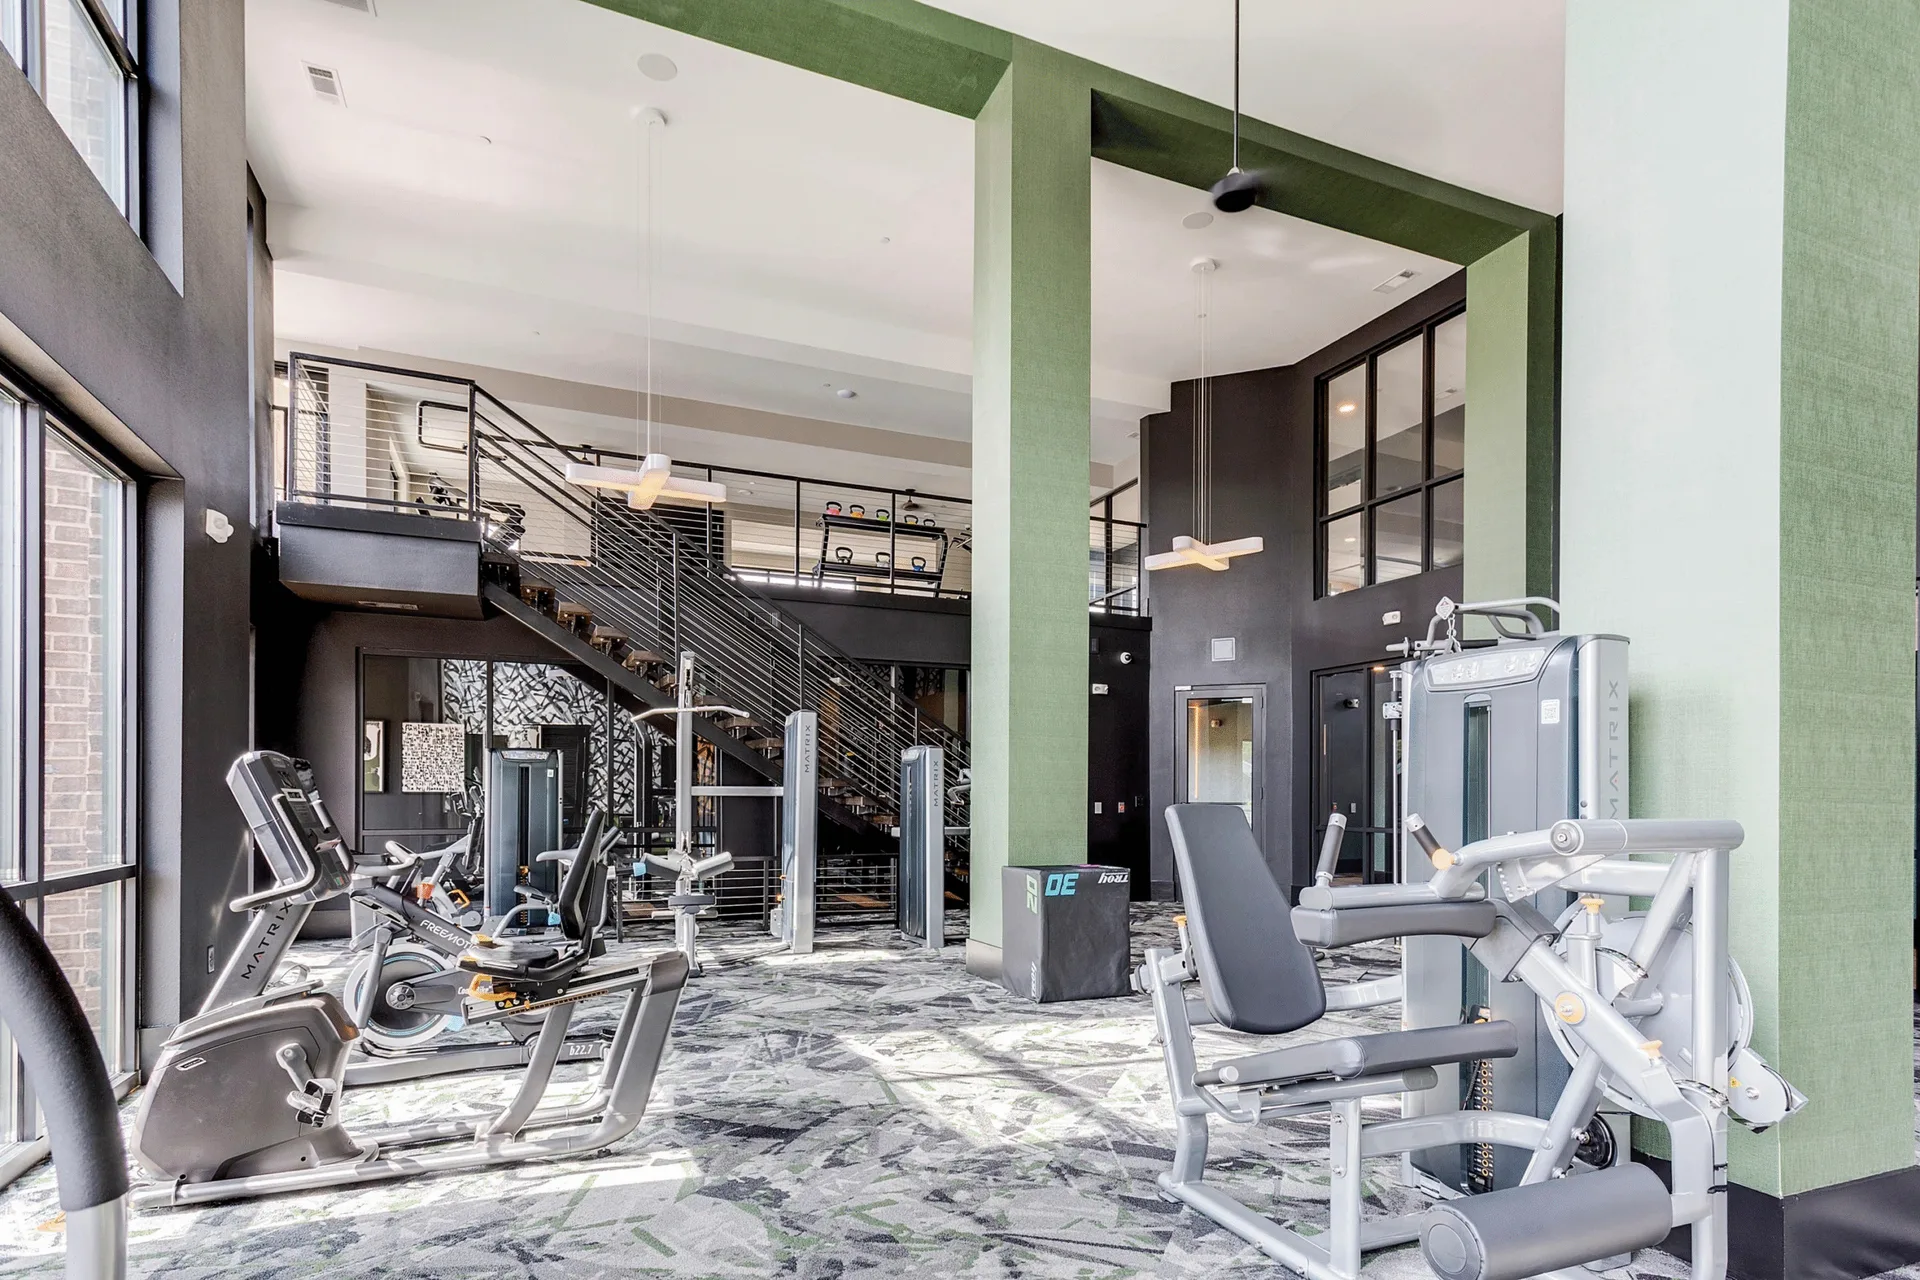
How a project runs, from drawing to installed room
-
The room is drawn before it is quoted
A layout to scale comes first, with ADA clearances, floor loading and power planned into it. Most of the work here is in apartment and condominium communities, health clubs and gyms, and the equipment list follows from the room rather than the other way round.
-
One order, several manufacturers
Cardio, strength, flooring and accessories rarely come from one brand. We consolidate them into a single order and a single delivery date, so the room lands together.
-
Managed installation, wherever it is
Equipment is assembled, placed to the approved layout and function-tested on site by crews we manage or installers we work with — never a bare freight drop-off.
One scope, one team
Design, equipment and installation as one scope
Design and layout
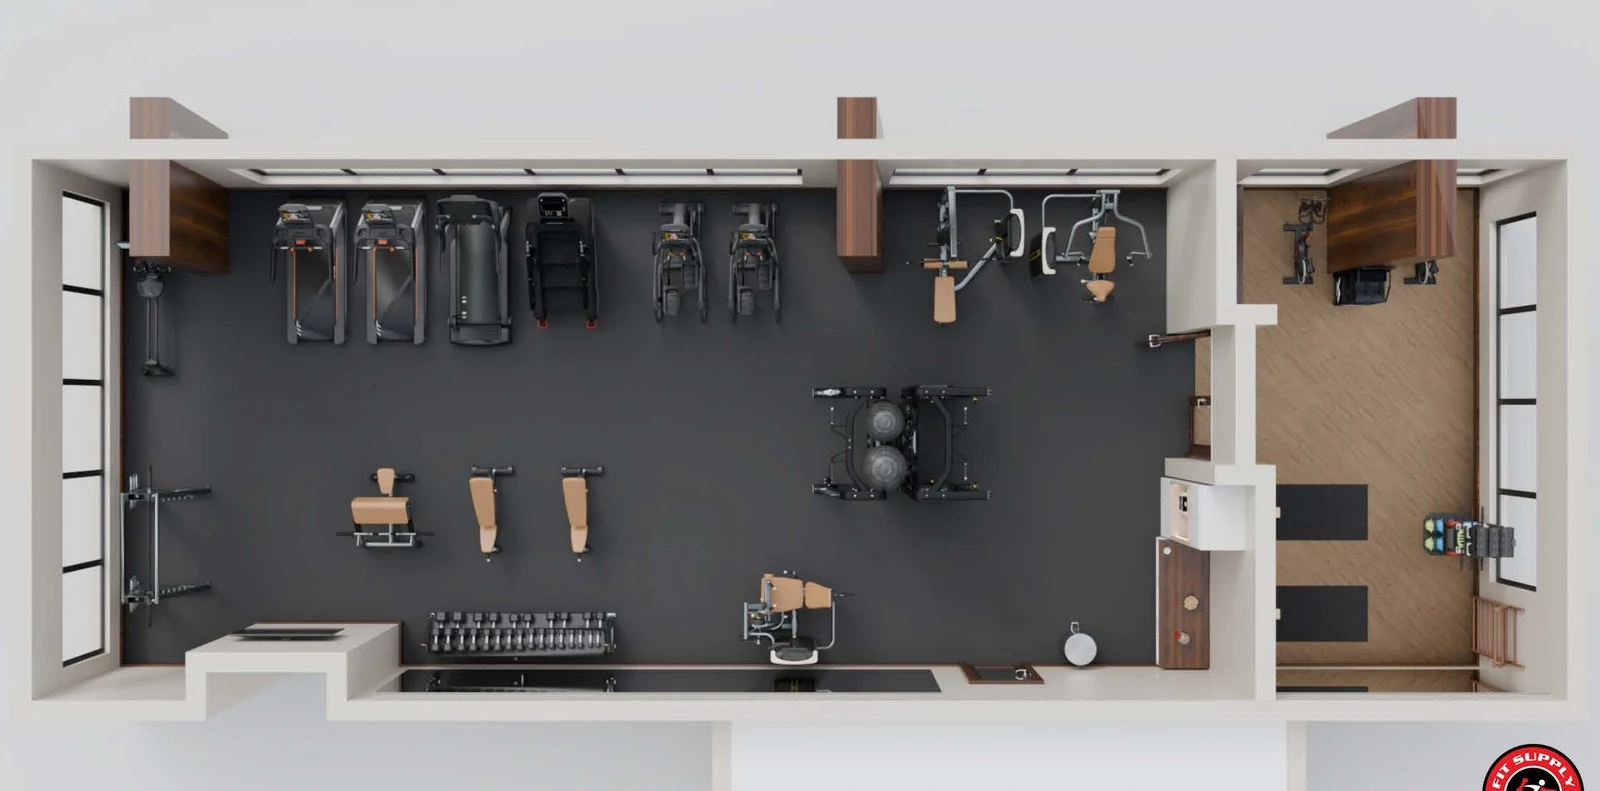
A layout drawn to scale before an equipment list exists, with ADA clearances, floor loading and power planned into it.
Equipment and flooring
Cardio, strength and functional equipment from several manufacturers, plus flooring and mirrors, consolidated into one order and one delivery date.
Installation and after
Delivery, installation and function testing, then finance options, extended warranties and maintenance once the room is open.
The facilities we equip in Florida
Apartment and condominium amenity rooms
An amenity gym has to serve a resident in their seventies and one in their twenties, and a room that only works for the second is an amenity half the building cannot use. That makes inclusive use a selection criterion rather than a nice-to-have: ASTM F3021 is the standard specification for universal design of fitness equipment for people with functional limitations and impairments, covering the machines themselves — step-through access, grip points, seat height. The ADA clearances govern the space around them. They are two separate jobs and a leasing tour notices when only one has been done. More on apartment gym equipment and design.
Health clubs and training studios
One floor specification across a whole club guarantees that at least one zone is wrong — too dead under a turf lane, too lively under a platform, or too thin where the weights land. ASTM F2772 treats force reduction, vertical deformation, ball bounce and surface friction as MEASURED properties, which is what makes zoning a decision rather than an opinion. Specifying a drop zone, a turf lane and a studio separately normally costs less than running the heaviest build-up everywhere, and it is the difference members feel underfoot. More on equipping health clubs and training studios.
The rest of what we equip there
Those two are what Florida orders most, not the limit of what we supply there. The same design, flooring, delivery and installation work covers every other facility type:
- schools and campus recreation
- fire, police and municipal gyms
- correctional facility fitness rooms
- YMCA and nonprofit gyms
- home and private training rooms
- student housing gyms
- HOA and property-managed gyms
- corporate fitness centers
- hotel and resort fitness rooms
- senior living fitness rooms
- medical and rehab training rooms
What decides the room before the equipment list

Flooring is a measured property, not a finish
ASTM F2772 is the standard specification for the athletic performance properties of indoor sports floor systems, covering force reduction, vertical deformation, ball bounce and surface friction as MEASURED values. A free-weight drop area, a turf lane and a group studio ask different things of the build-up, so specifying by zone usually costs less than taking the heaviest specification across the whole room — and in multifamily and hospitality it is a noise decision as much as a durability one.

Accessibility is scoped per machine type, not per machine
The most common misreading of the ADA Standards on a fitness floor is that every unit has to be accessible. It does not: the scoping requires at least one of each TYPE of exercise machine to have a 30 by 48 in clear floor space served by an accessible route, rising to 36 by 48 in where that space is enclosed on three sides. The clear space may overlap the route and sit in the aisle behind the machine, which is exactly what makes a dense floor achievable — provided the layout is drawn before the equipment is ordered.

What happens after the room opens
Equipment on a busy floor is a maintained asset, not a purchase. Preventive maintenance scheduled against hours of use rather than the calendar catches the wear that ends in a failed frame, and an asset register is what makes a repair quotable without a site visit to find out what is in the room. Parts are not stocked in this industry, so a first visit identifies the exact part rather than finishing the repair — being straight about that is more useful than a response-time claim.
In short
Fit Supply has designed, supplied and installed commercial fitness facilities in Florida including Orlando, Tallahassee, Jacksonville and Tampa. Work there runs to apartment and condominium communities, health clubs and gyms, student housing. More than 30,000 commercial orders have been delivered from our Texas and Arizona locations.
Common questions about Florida projects
Does Fit Supply work in Florida?
Yes. We have supplied and installed commercial fitness facilities in Florida, including Orlando, Tallahassee, Jacksonville, Tampa and Sarasota. Facilities in surrounding communities are served from the same projects, so it is worth asking even if your market is not named. Coverage is confirmed per project, since some equipment lines carry territory arrangements.
How do we choose equipment that suits every resident?
By treating inclusive use as a selection criterion. ASTM F3021 is the standard specification for universal design of fitness equipment for inclusive use by people with functional limitations and impairments, which covers the machines themselves — step-through access, grip points, seat height. The ADA clearances then govern the space around them. The two are separate jobs and both matter in a building housing every age.
What door width does a studio or gym entrance need?
ADA sets a 32 in minimum clear opening, measured between the face of the door and the stop with the door open 90 degrees — so a nominal 3 ft leaf yields less than its name suggests. Openings deeper than 24 in need 36 in. Worth checking on a renovation before the equipment schedule is fixed, since it also governs what can be carried in.
Are your 3D layouts and renderings stamped construction drawings?
No, and it matters that you know where the line is. Our space plans, layouts and 3D renderings are visualization and planning tools. They are not architectural or engineering services and must not be relied on for structural, electrical, code, accessibility or life-safety compliance. Where this site cites ADA clearances, IBC live loads or ASTM standards, that is to help you ask the right questions of the people who do carry that responsibility — your architect, engineer and, on a Texas project over the registration threshold, a Registered Accessibility Specialist.
What does your installation include?
It starts with a site survey — we collect the measurements, access details and photographs before anything is quoted, so the install is priced against your actual building. Fit Supply installs essentially anywhere, including situations needing a crane or the temporary removal of railings, and that work is priced into the install rather than surfacing as a surprise. We also handle relocations, extractions, assembly and upholstery, and can provide storage for a fee.