

Our Work
Tennessee Fitness Centers
- 2007designing and equipping fitness facilities since
- 30,000+commercial orders delivered
- 500+cities served
- 50+manufacturer partners
Installed in Tennessee
 2 photos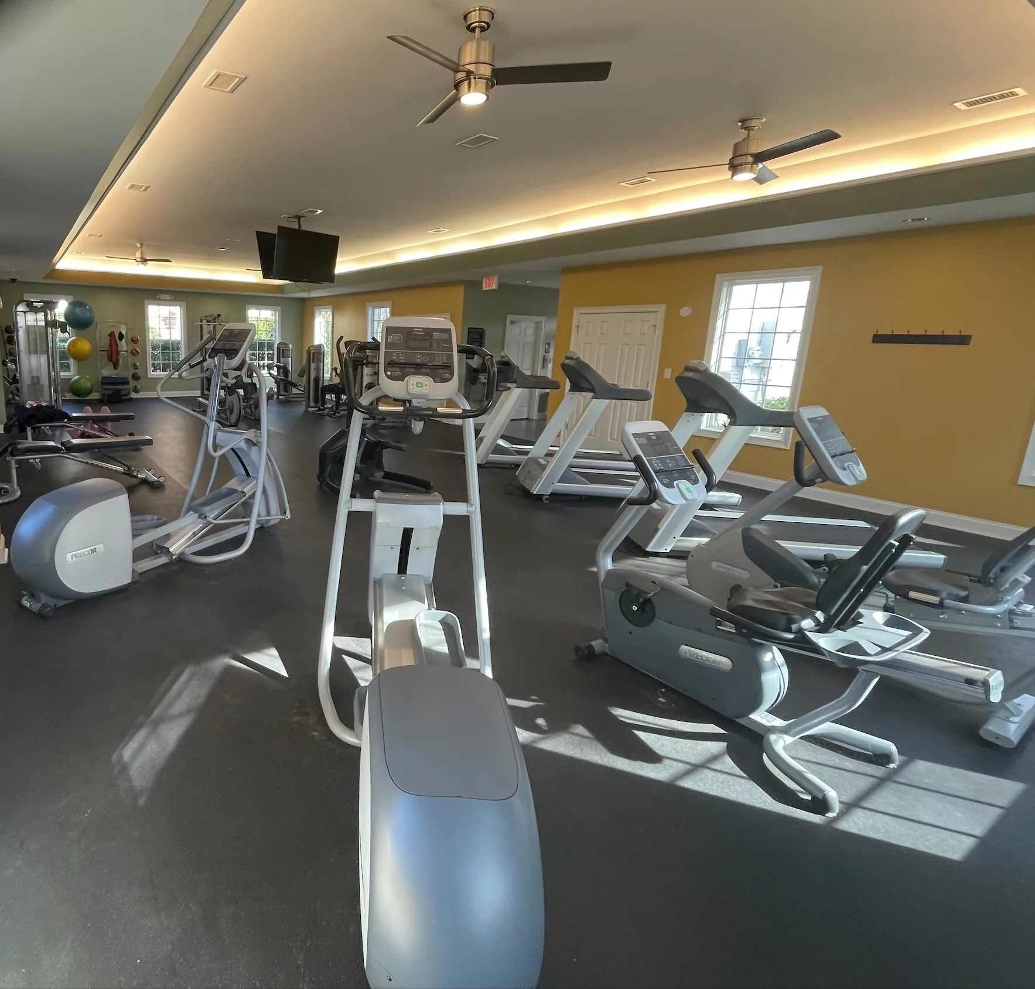
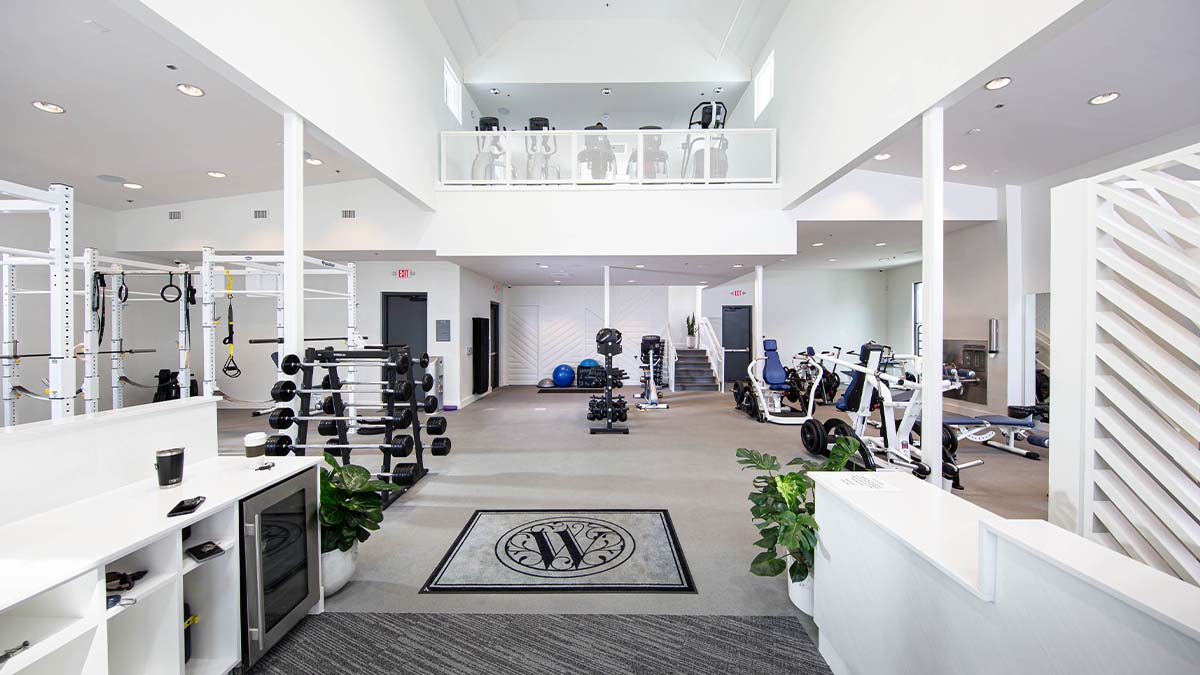
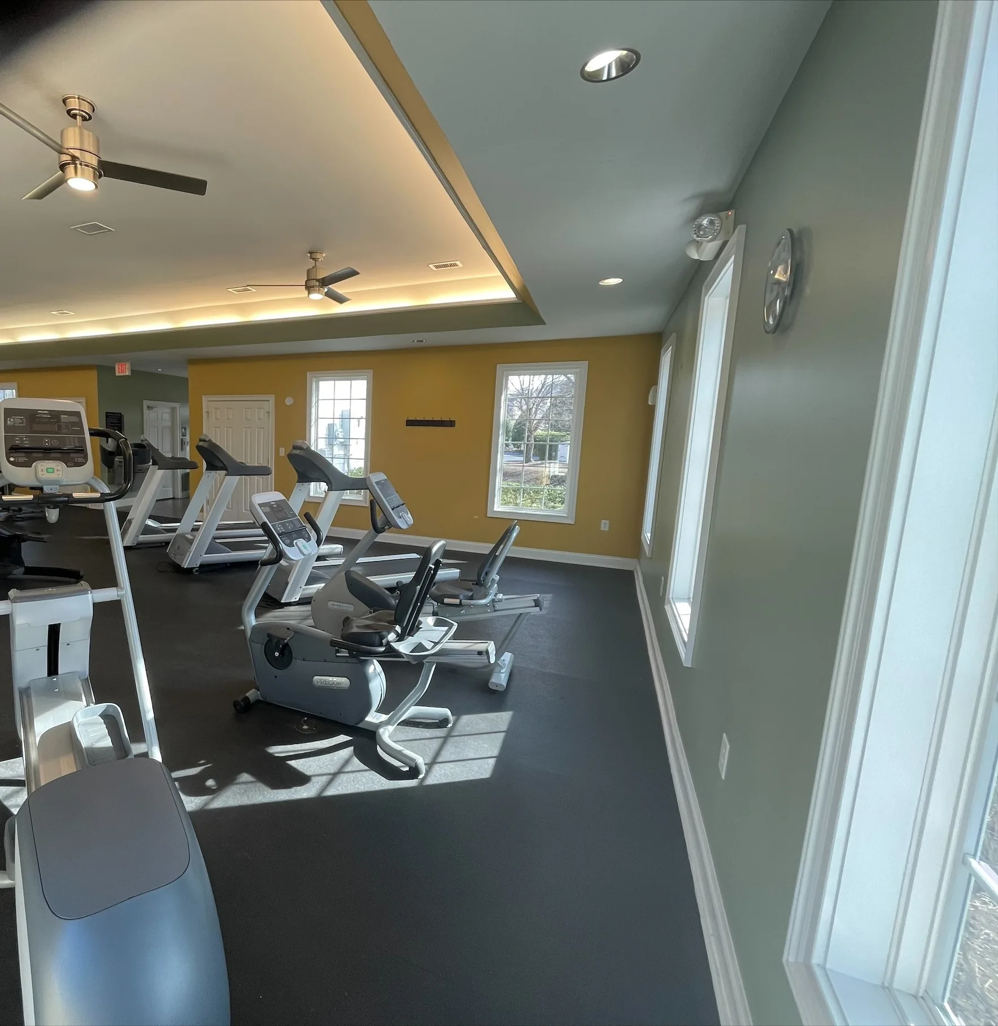
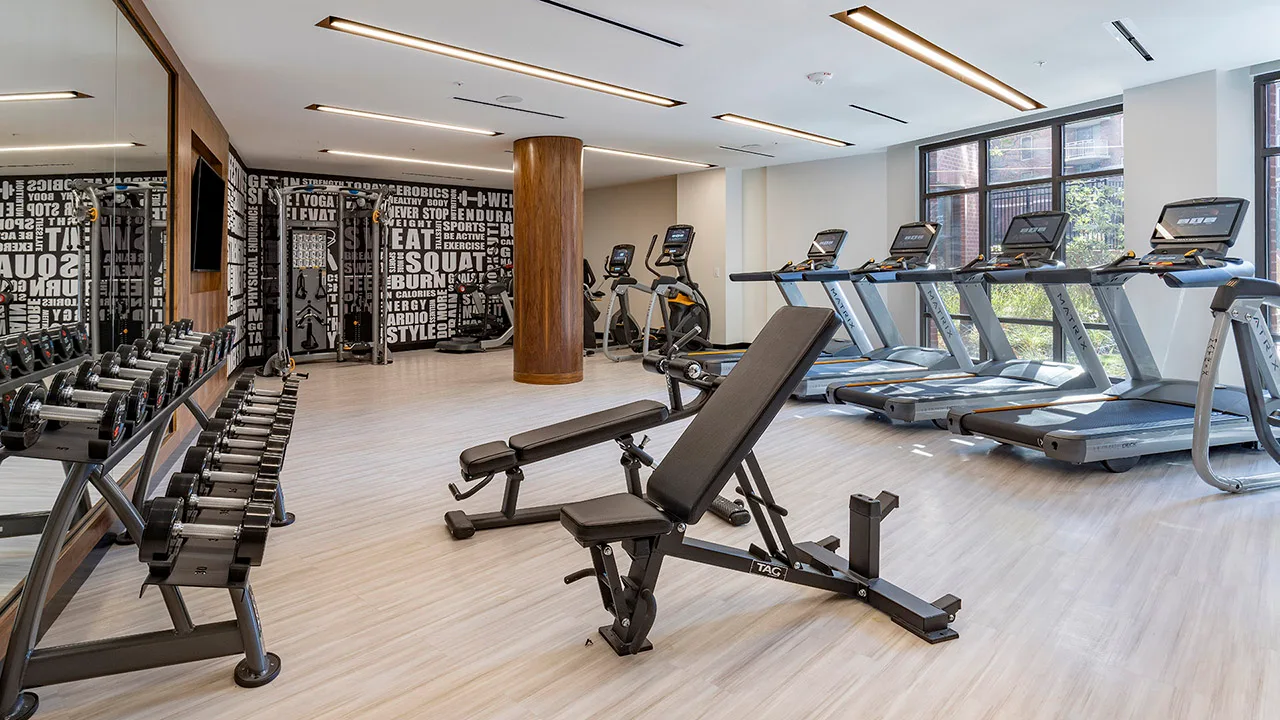
Commercial Fitness Facilities We Have Equipped in Tennessee
Projects here run the same way they do anywhere: the room is measured and drawn to scale first, the equipment list follows from the layout, and delivery and installation are managed rather than left as a freight drop-off. Coverage is confirmed per project, since some equipment lines carry territory arrangements.
Markets we have equipped in Tennessee
Nashville, Cordova, Franklin, Knoxville, Murfreesboro, Memphis, Ooltewah and Bartlett. Facilities in the communities around them are served from the same projects, so it is worth asking even if your market is not named here.
How a project runs, from drawing to installed room
-
The room is drawn before it is quoted
A layout to scale comes first, with ADA clearances, floor loading and power planned into it. Most of the work here is in apartment and condominium communities, student housing, and the equipment list follows from the room rather than the other way round.
-
One order, several manufacturers
Cardio, strength, flooring and accessories rarely come from one brand. We consolidate them into a single order and a single delivery date, so the room lands together.
-
Managed installation, wherever it is
Equipment is assembled, placed to the approved layout and function-tested on site by crews we manage or installers we work with — never a bare freight drop-off.
One scope, one team
Design, equipment and installation as one scope
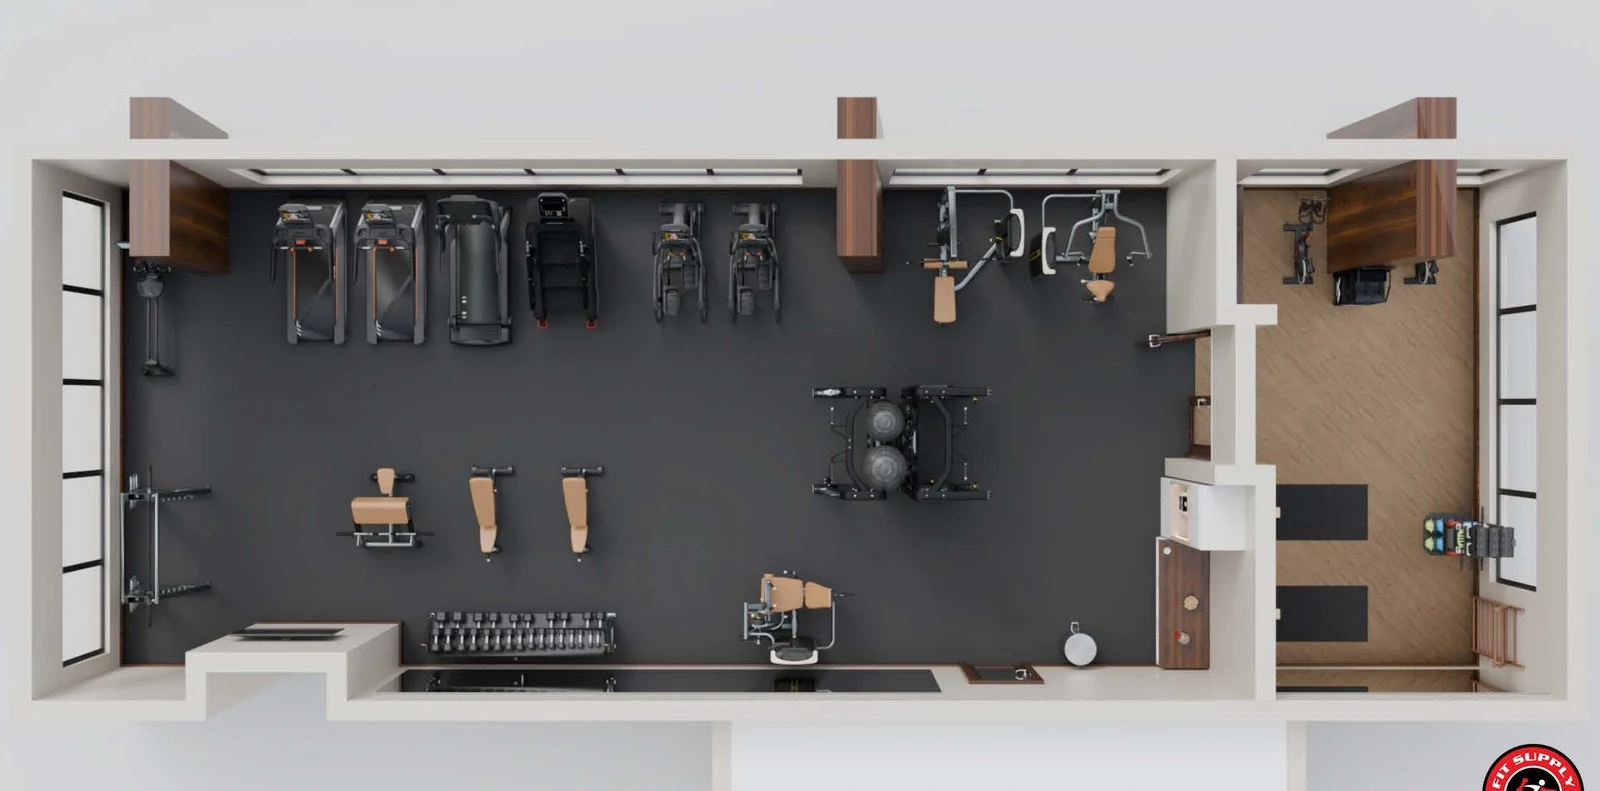
Design and layout
A layout drawn to scale before an equipment list exists, with ADA clearances, floor loading and power planned into it.
Equipment and flooring
Cardio, strength and functional equipment from several manufacturers, plus flooring and mirrors, consolidated into one order and one delivery date.
Installation and after
Delivery, installation and function testing, then finance options, extended warranties and maintenance once the room is open.
The facilities we equip in Tennessee
Apartment and condominium amenity rooms
The most common disappointment in an amenity room is discovering it holds fewer pieces than the budget bought. Square footage is a poor guide: ACSM allows 25 to 50 sq ft per station once the machine is actually usable, and ADA adds a 30 by 48 in clear floor space for at least one of each TYPE of machine on an accessible route, though that space may overlap the route and sit in the aisle behind the piece. We draw the room to scale and tell you the honest number before anything is ordered, which is cheaper than a return. More on equipping apartment and condo fitness centers.
Student housing fitness rooms
Student housing has the sharpest peak of any facility we equip: a narrow evening window when most of the building wants the same three pieces, with nobody on duty. That makes the planning question which pieces to duplicate, not how many categories to cover. ACSM allows 25 to 50 sq ft per station, so breadth is bought with floor that could have gone to depth — and an empty rowing machine beside a queue for the squat rack is what residents remember at renewal. More on student housing gym design.
The rest of what we equip there
Those two are what Tennessee orders most, not the limit of what we supply there. The same design, flooring, delivery and installation work covers every other facility type:
- corporate fitness centers
- health clubs and training studios
- hotel and resort fitness rooms
- senior living fitness rooms
- medical and rehab training rooms
- schools and campus recreation
- fire, police and municipal gyms
- correctional facility fitness rooms
- YMCA and nonprofit gyms
- home and private training rooms
- HOA and property-managed gyms
What decides the room before the equipment list

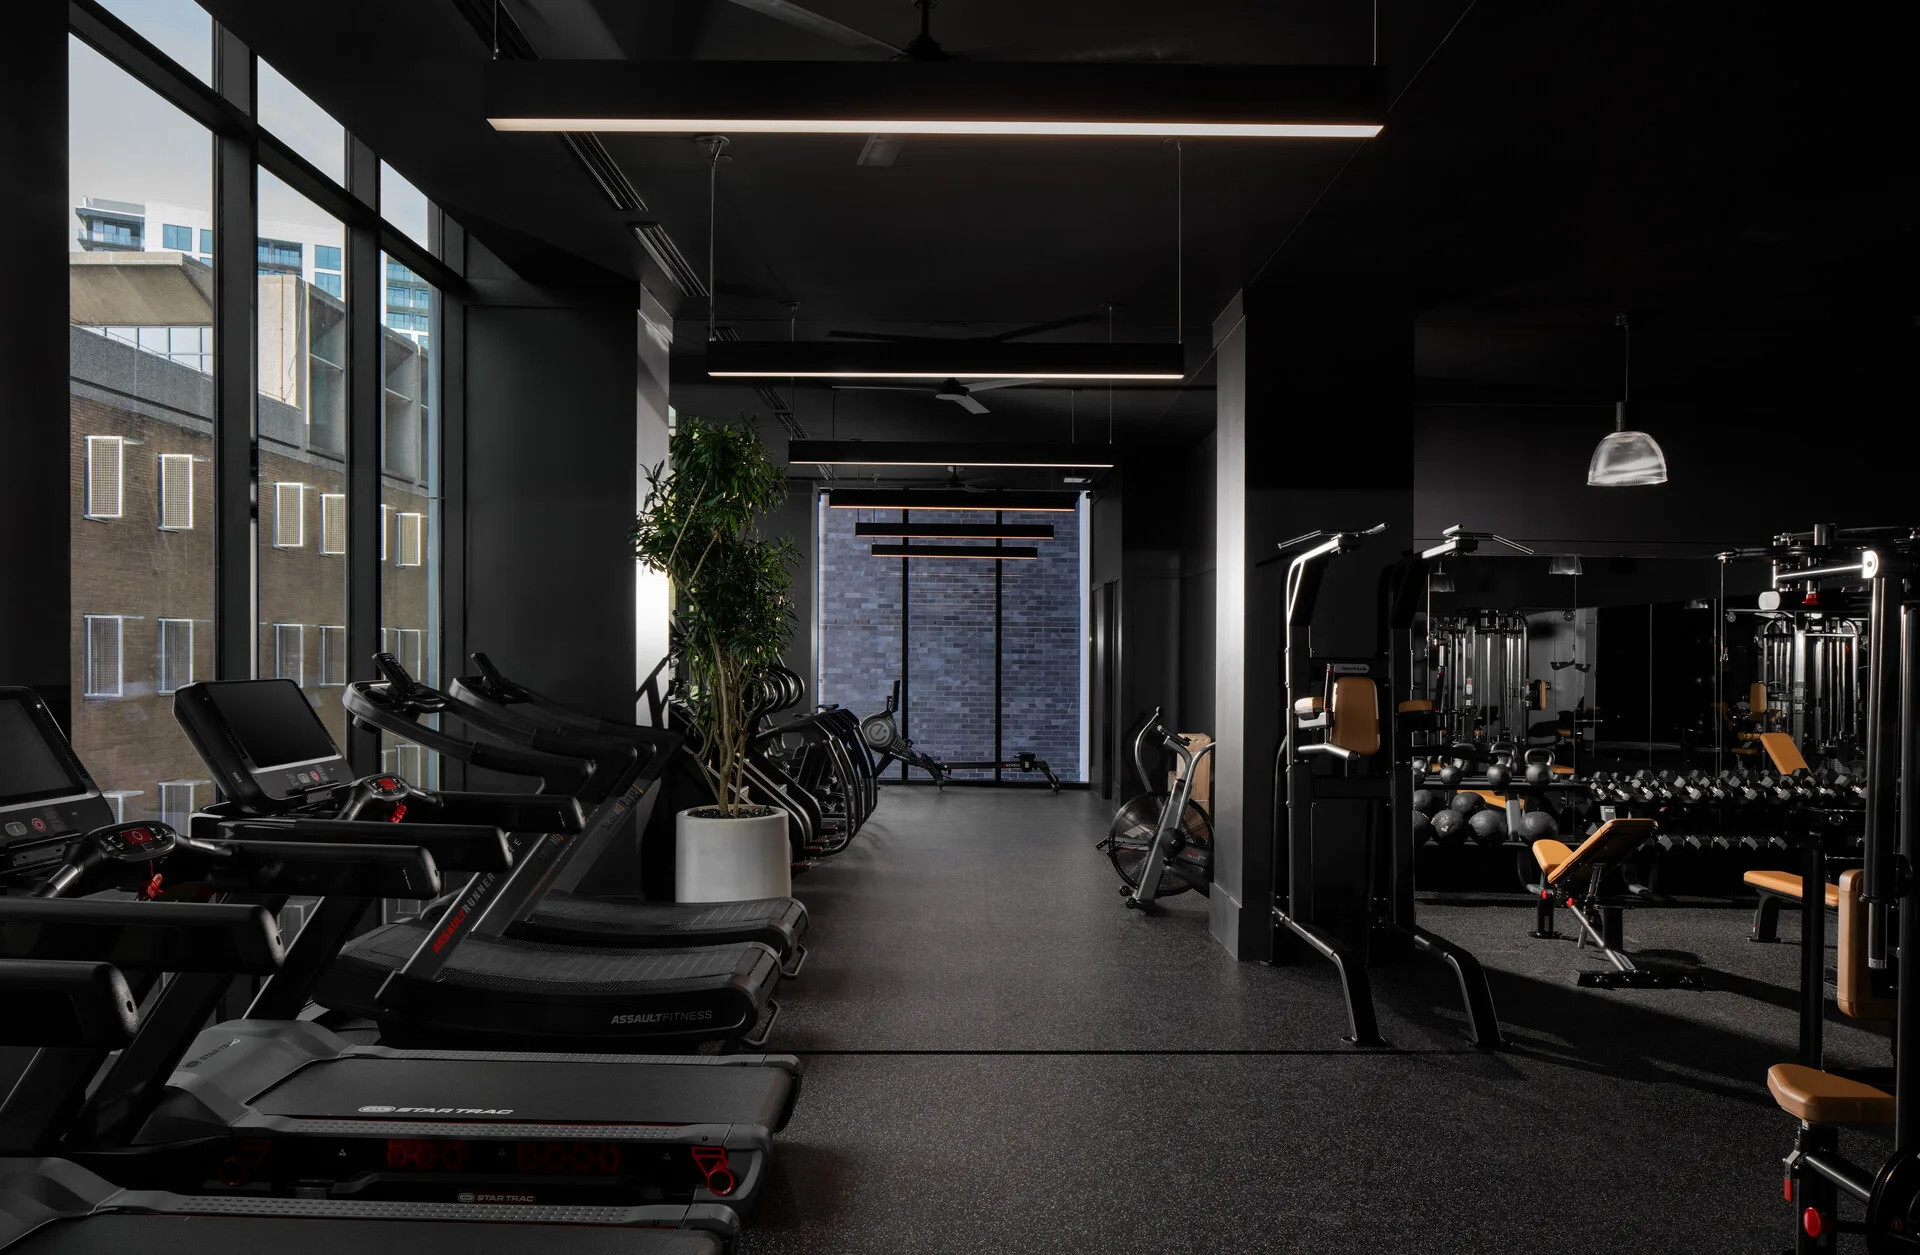
Flooring is a measured property, not a finish
ASTM F2772 is the standard specification for the athletic performance properties of indoor sports floor systems, covering force reduction, vertical deformation, ball bounce and surface friction as MEASURED values. A free-weight drop area, a turf lane and a group studio ask different things of the build-up, so specifying by zone usually costs less than taking the heaviest specification across the whole room — and in multifamily and hospitality it is a noise decision as much as a durability one.

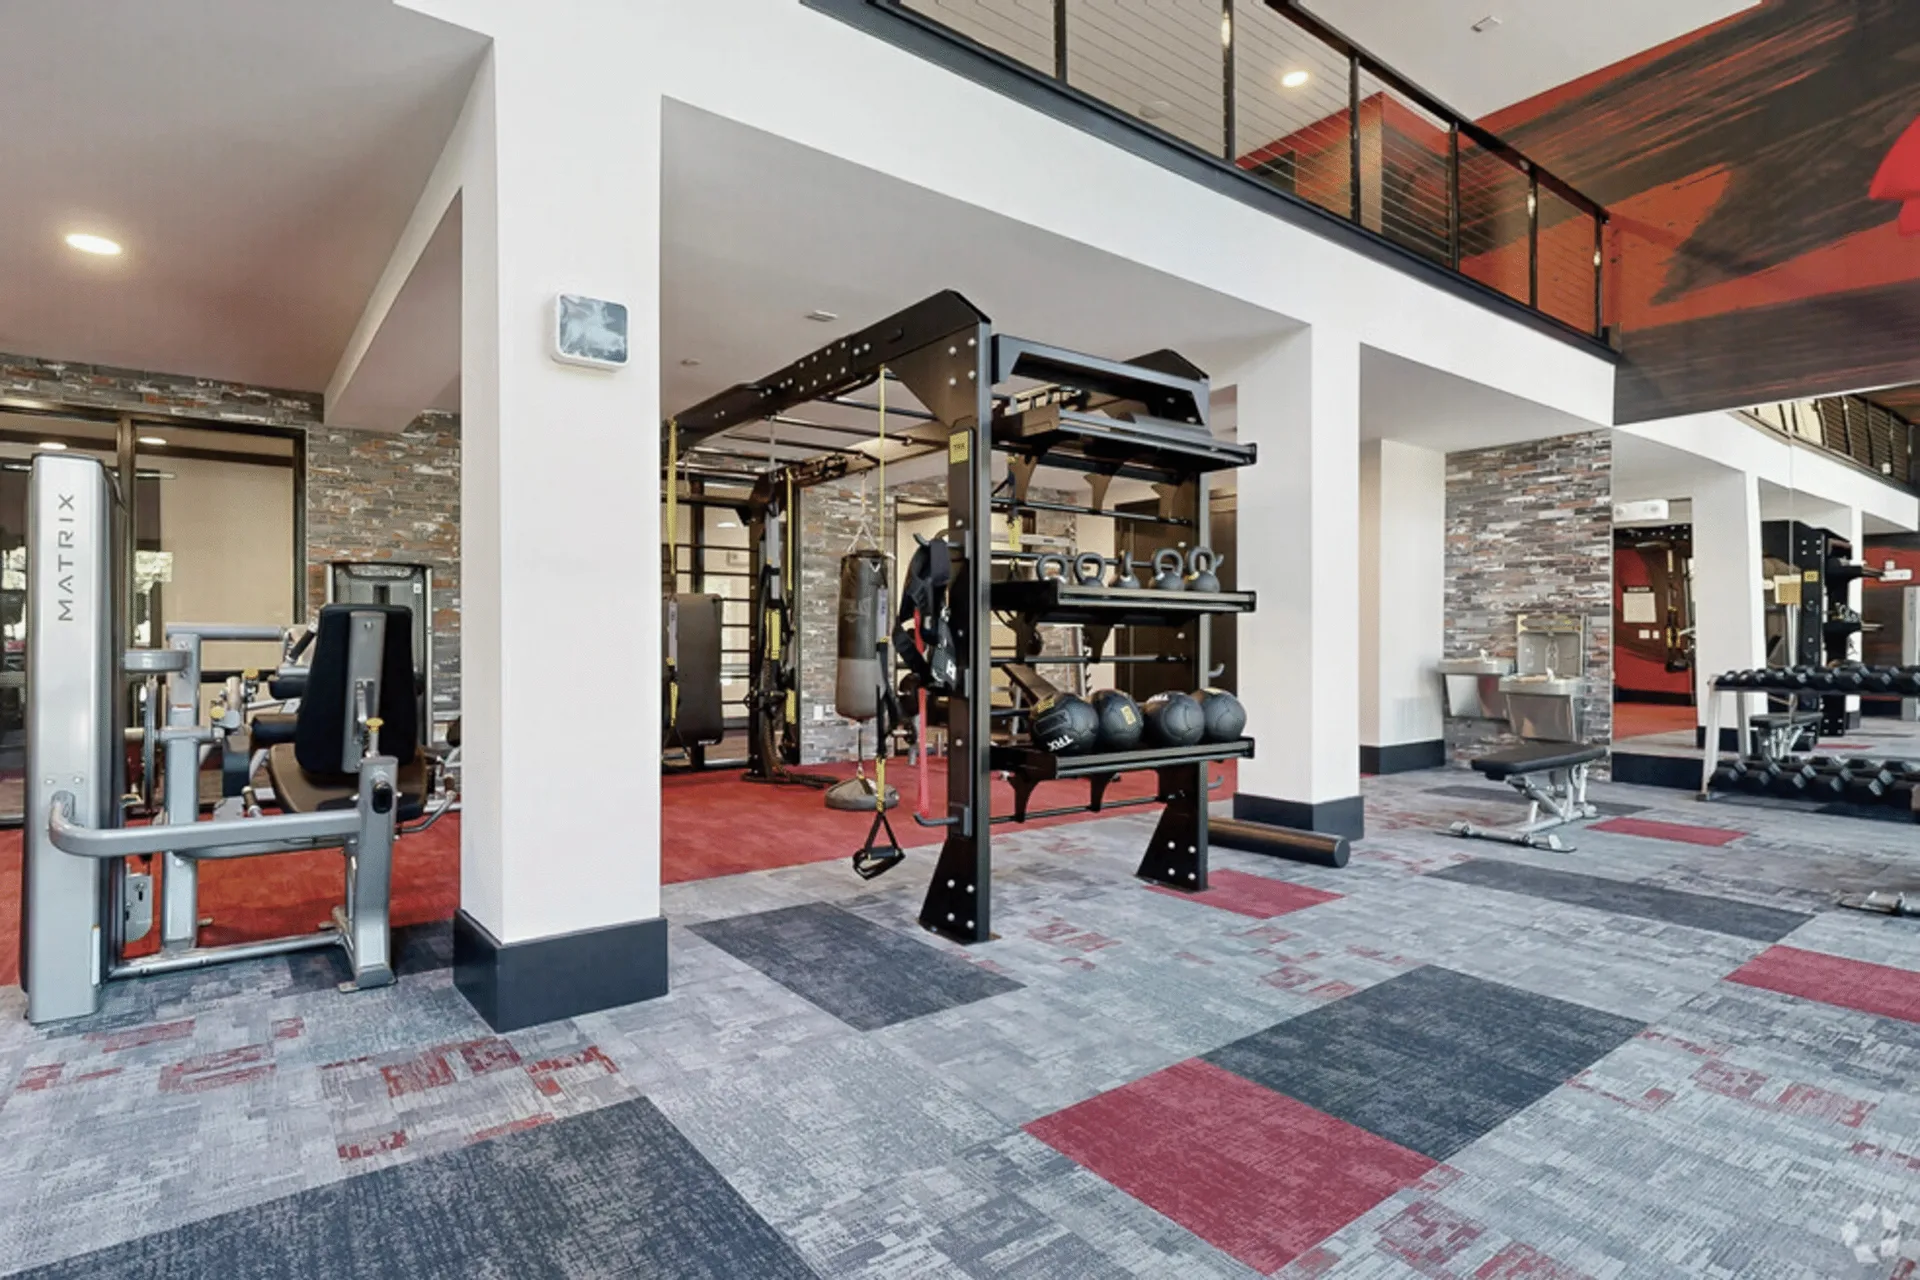
Circulation, and the space nobody budgets for
Rooms fail on circulation far more often than on equipment selection. ADA sets a 60 in diameter circular turning space and a 36 in minimum clear width on the accessible route, and in a room of 400 to 600 sq ft those two dimensions decide how many machines can face which way. Reserving them on the drawing costs nothing; recovering them after delivery usually means sending a piece back.

Designing for the peak, not the average
Usage is not evenly distributed, and the shape of the peak differs by facility type — a corporate room concentrates before work, at lunch and immediately after; student housing loads into a narrow evening window; a fire or police station is used across every shift and never really recovers. ACSM allows 25 to 50 sq ft per station, so the real decision is which pieces to duplicate rather than how many categories to cover. Breadth that sits idle is a poor trade against depth on whatever actually queues.
In short
Fit Supply has designed, supplied and installed commercial fitness facilities in Tennessee including Nashville, Cordova, Franklin and Knoxville. Work there runs to apartment and condominium communities, student housing, YMCA branches. A 60 inch turning circle is reserved wherever circulation is tight, so a compliant room does not lose stations to a late correction.




Common questions about Tennessee projects
Does Fit Supply work in Tennessee?
Yes. We have supplied and installed commercial fitness facilities in Tennessee, including Nashville, Cordova, Franklin, Knoxville and Murfreesboro. Facilities in surrounding communities are served from the same projects, so it is worth asking even if your market is not named. Coverage is confirmed per project, since some equipment lines carry territory arrangements.
How many pieces of equipment will fit in our amenity room?
Fewer than a square-footage estimate suggests. ACSM allows 25 to 50 sq ft per station on the fitness floor, and that is before circulation. ADA adds a 30 by 48 in clear floor space for at least one of each type of machine, though it may overlap the accessible route and sit in the aisle behind the machine. We lay the room out to scale before quoting equipment.
How should a student housing gym be sized?
For its peak, which is narrow and heavy. ACSM allows 25 to 50 sq ft per station, so the real decision is which pieces to duplicate rather than how many categories to include. Duplicating what queues in the evening serves residents better than a broader range that sits unused.
What if my space is not ready when the equipment arrives?
Tell us as early as you can and we will re-sequence rather than deliver into an unfinished room. Where product is held at your request more than ten days past the installation date, a storage fee applies; held beyond thirty days, a 25% restocking fee applies as well. Those are the contract terms, and they exist because held equipment occupies warehouse space and gets handled twice. A date moved a week ahead of time normally costs nothing; a truck turned away on the day does.
What are the lead times on commercial gym equipment?
Anywhere from in stock to roughly six months, depending entirely on what is ordered. Most cardio and most stock strength runs about two weeks. Accessories and HIIT products are typically one to two weeks. Custom strength is the long pole: custom colors, a different paint process or bespoke upholstery generally runs six to twelve weeks, and fully custom lines such as Atlantis, Gym80 or Panetta can reach six months. Lead time is the thing most likely to move your opening date, so it is worth settling early.