

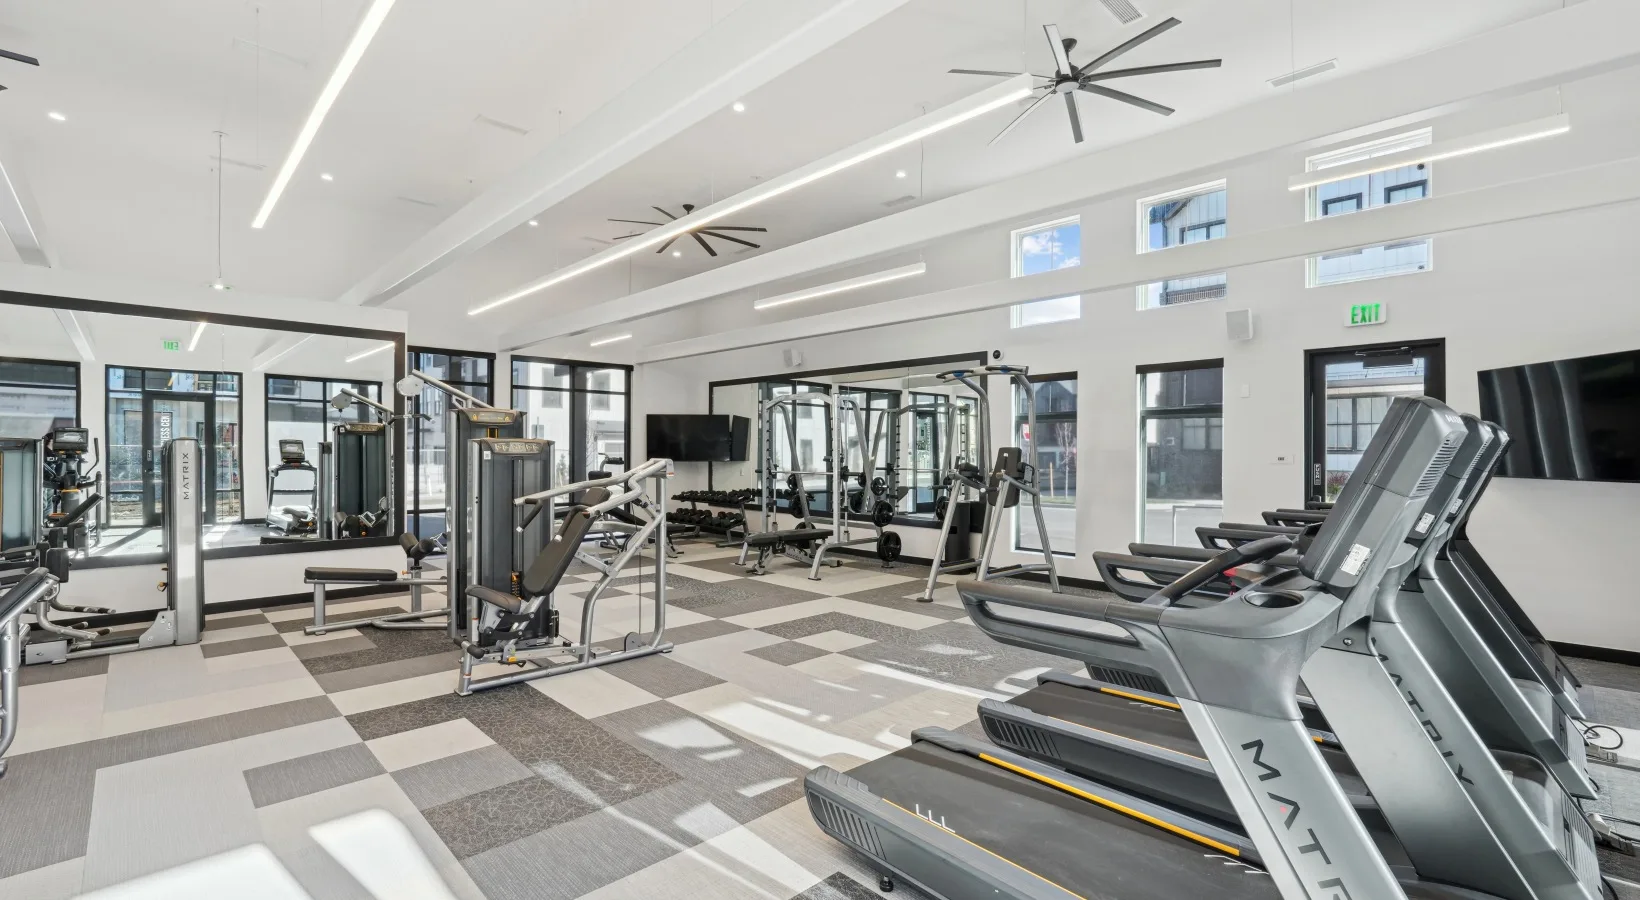
Our Work
South Carolina Fitness Centers
- 2007designing and equipping fitness facilities since
- 30,000+commercial orders delivered
- 500+cities served
- 50+manufacturer partners
Installed in South Carolina
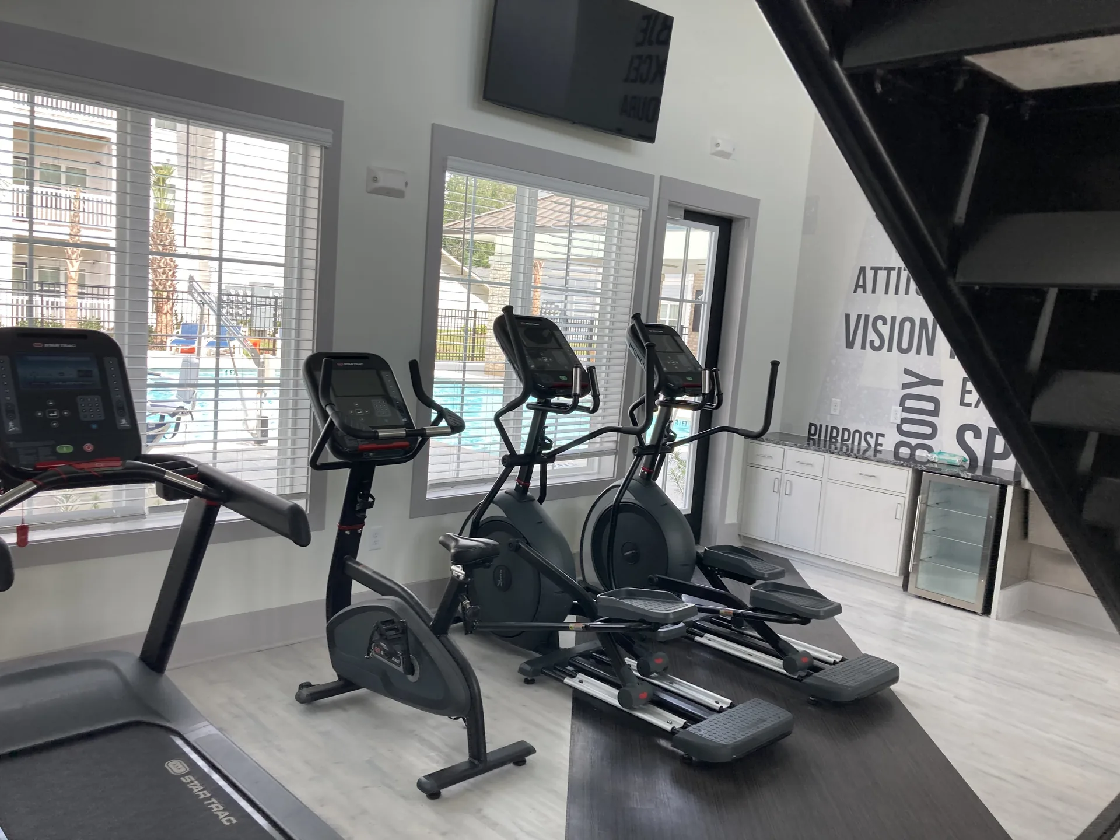
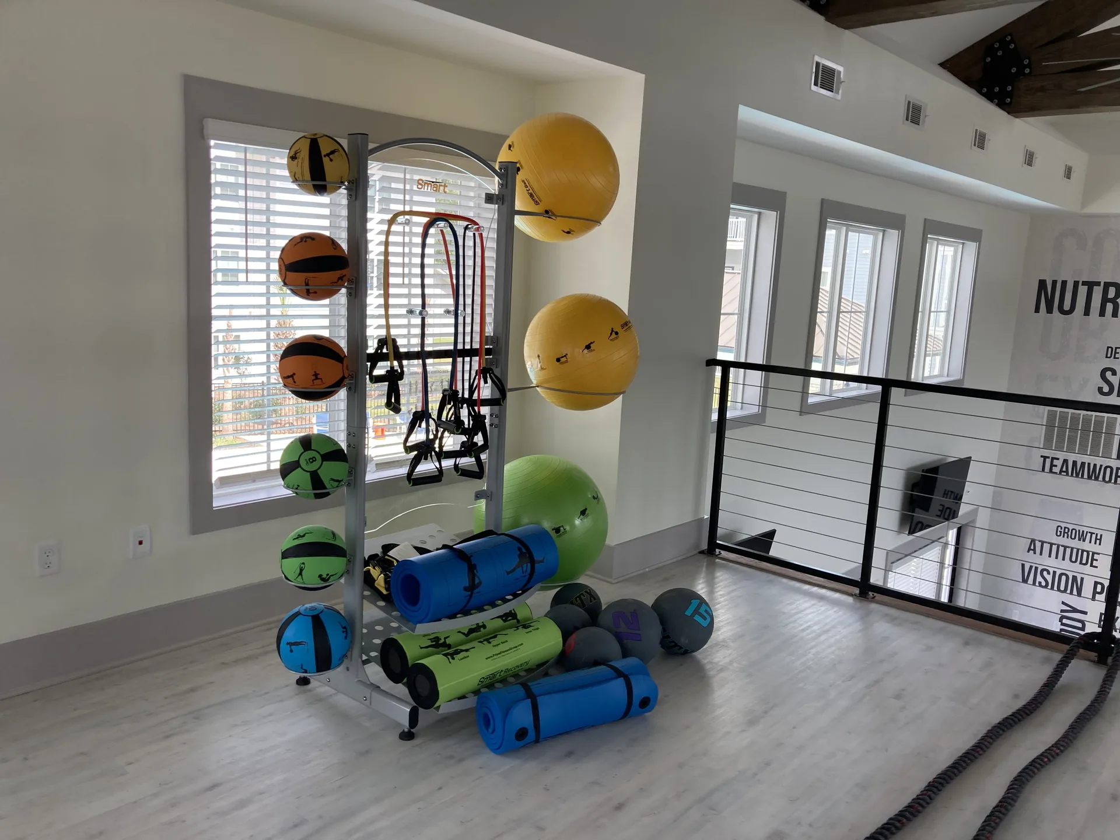
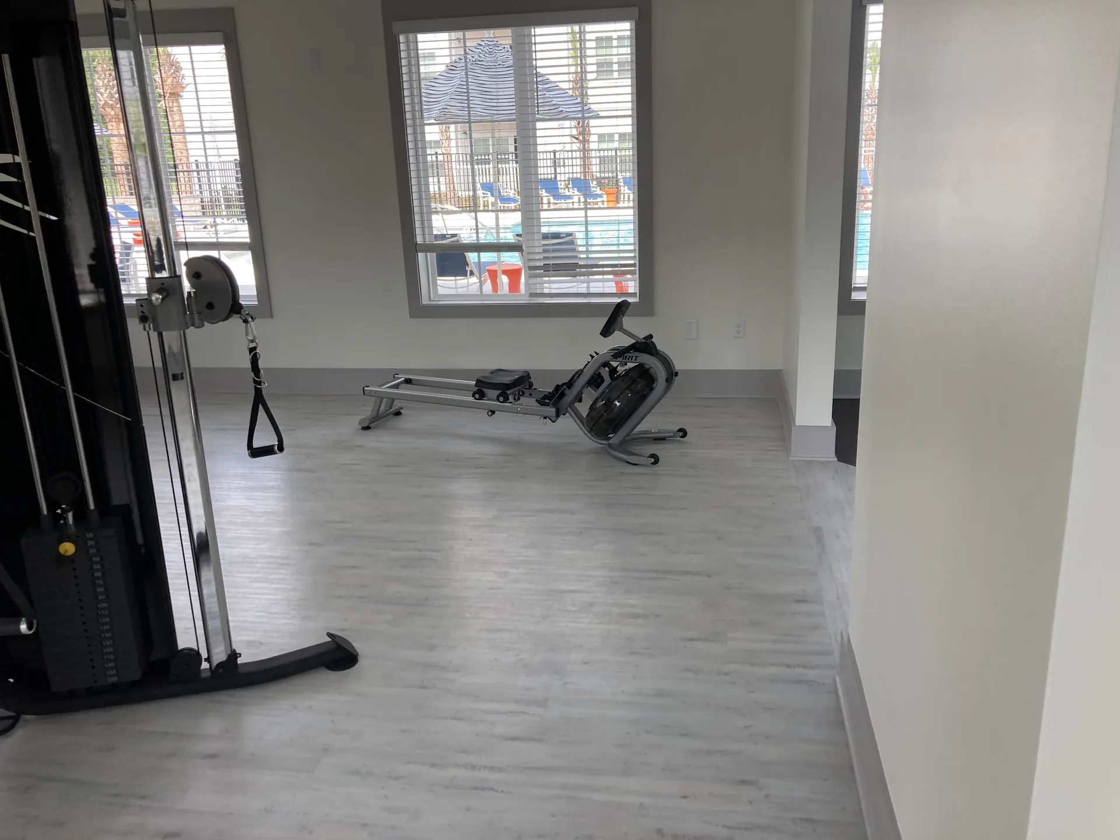
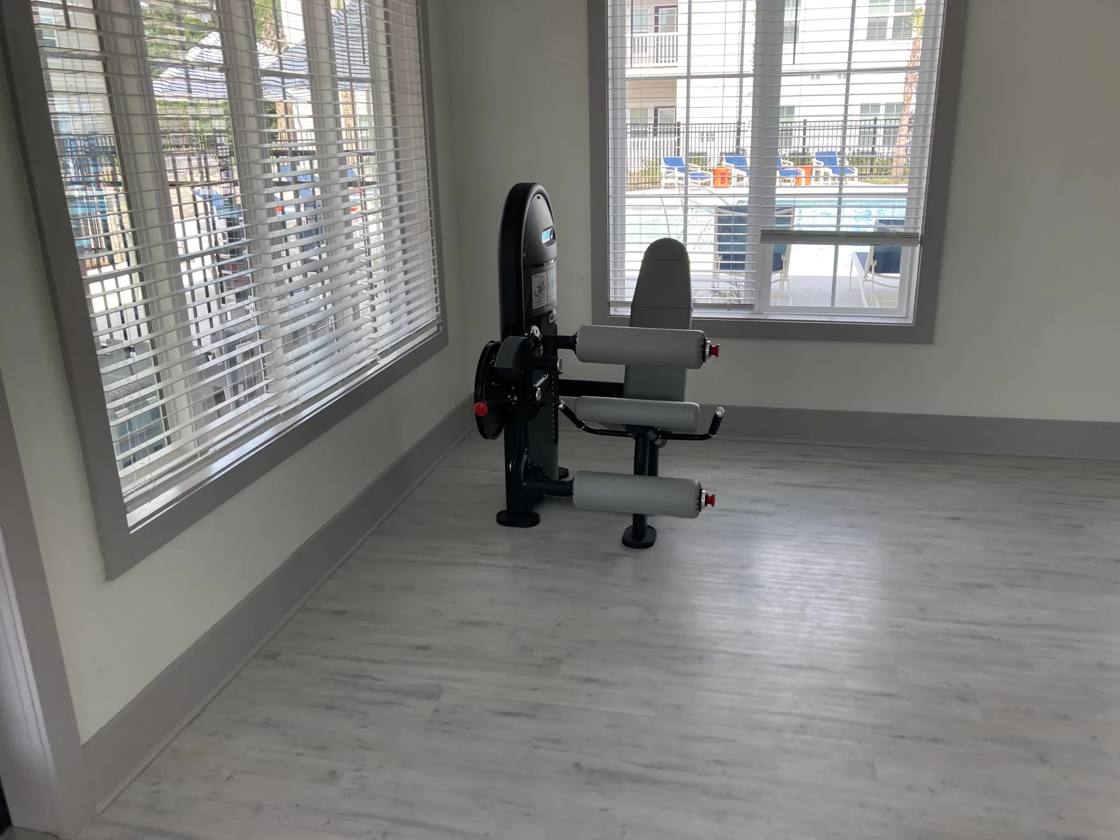
Commercial Fitness Facilities We Have Equipped in South Carolina
Projects here run the same way they do anywhere: the room is measured and drawn to scale first, the equipment list follows from the layout, and delivery and installation are managed rather than left as a freight drop-off. Coverage is confirmed per project, since some equipment lines carry territory arrangements.
Markets we have equipped in South Carolina
Charleston. Facilities in the communities around them are served from the same projects, so it is worth asking even if your market is not named here.
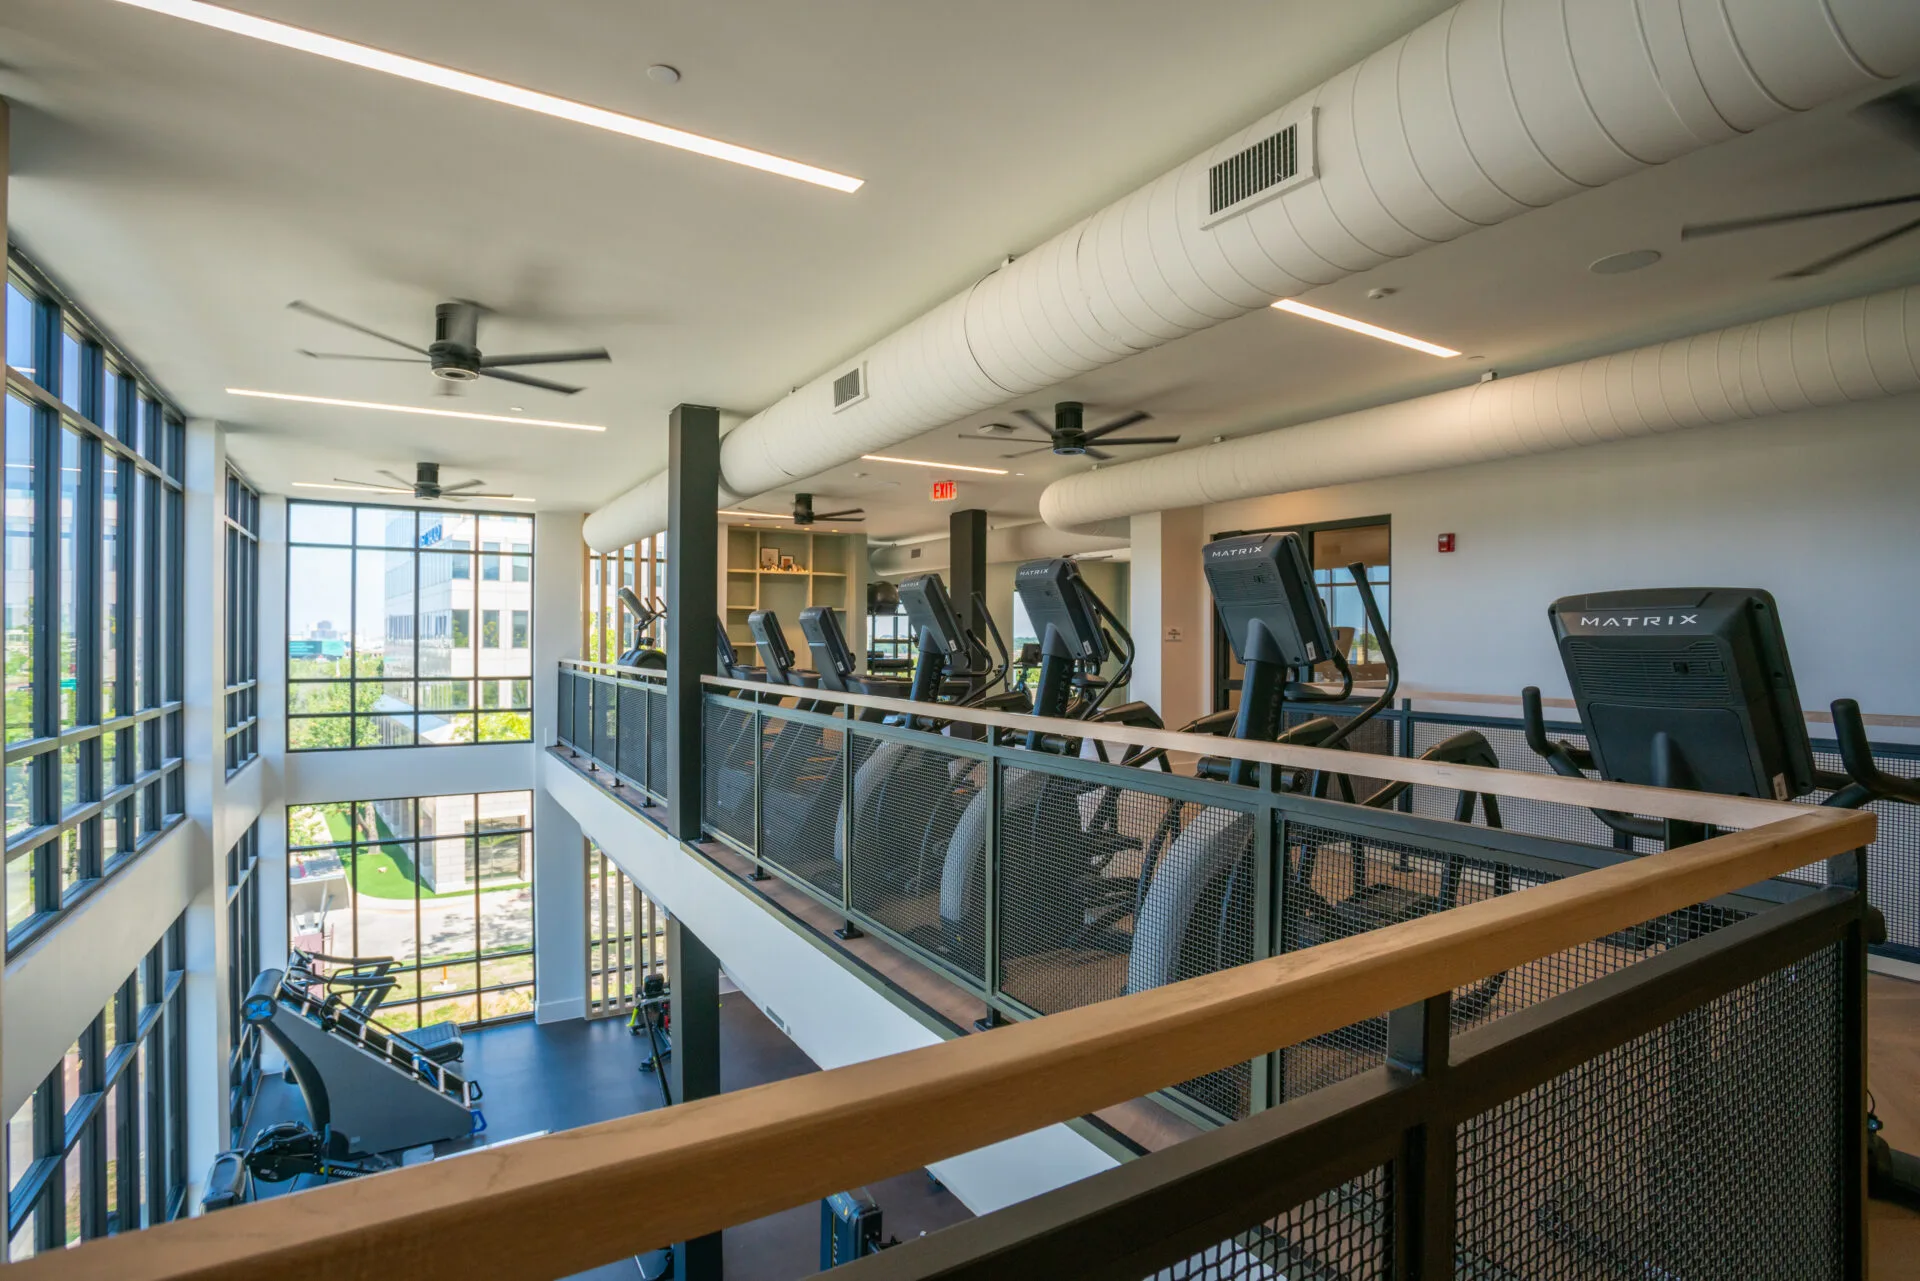
How a project runs, from drawing to installed room
-
The room is drawn before it is quoted
A layout to scale comes first, with ADA clearances, floor loading and power planned into it. Most of the work here is in apartment and condominium communities, and the equipment list follows from the room rather than the other way round.
-
One order, several manufacturers
Cardio, strength, flooring and accessories rarely come from one brand. We consolidate them into a single order and a single delivery date, so the room lands together.
-
Managed installation, wherever it is
Equipment is assembled, placed to the approved layout and function-tested on site by crews we manage or installers we work with — never a bare freight drop-off.
One scope, one team
Design, equipment and installation as one scope
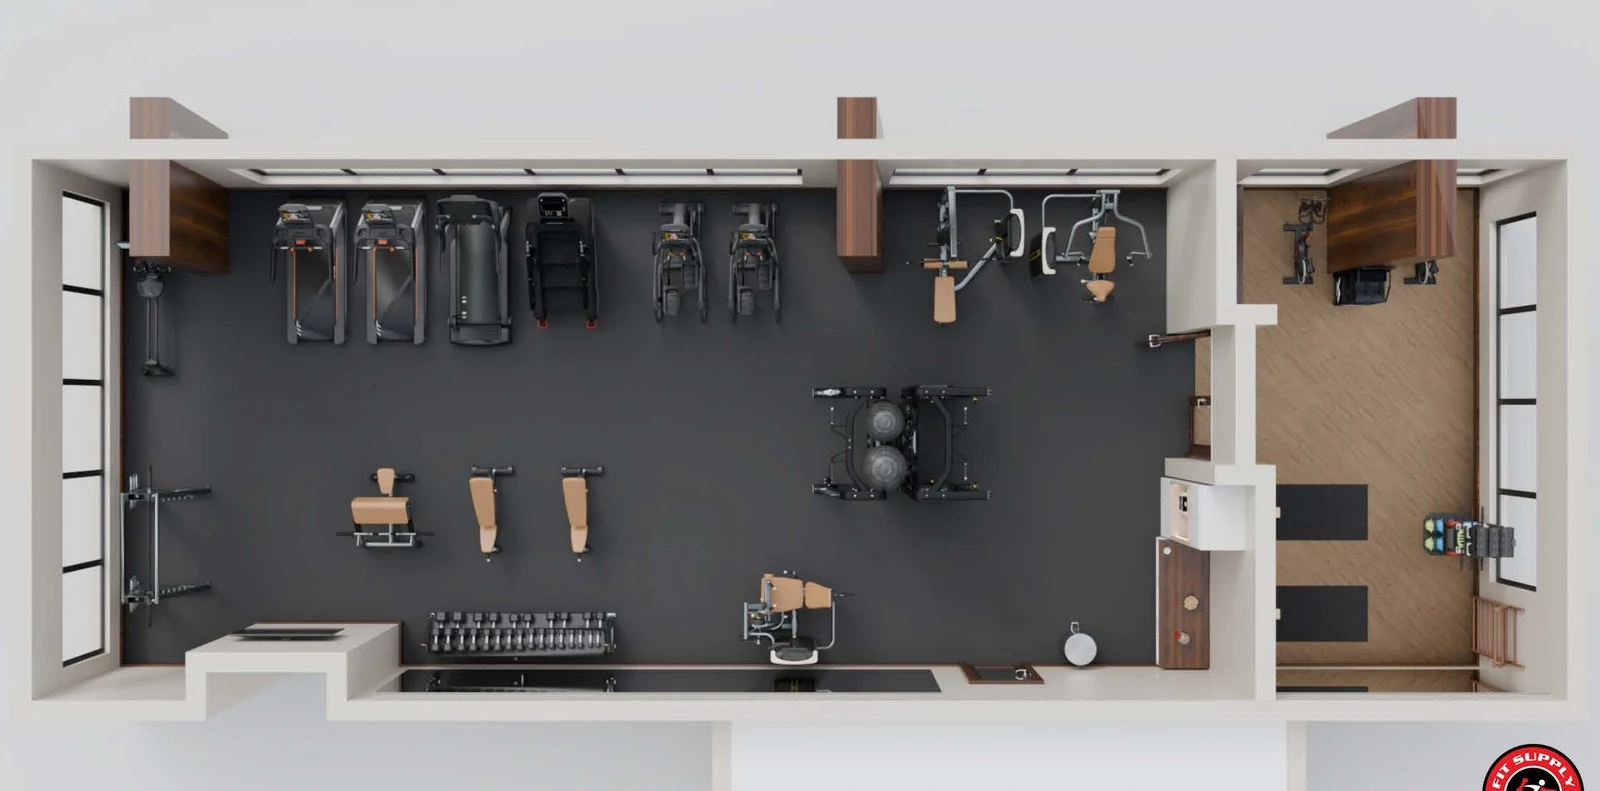
Design and layout
A layout drawn to scale before an equipment list exists, with ADA clearances, floor loading and power planned into it.
Equipment and flooring
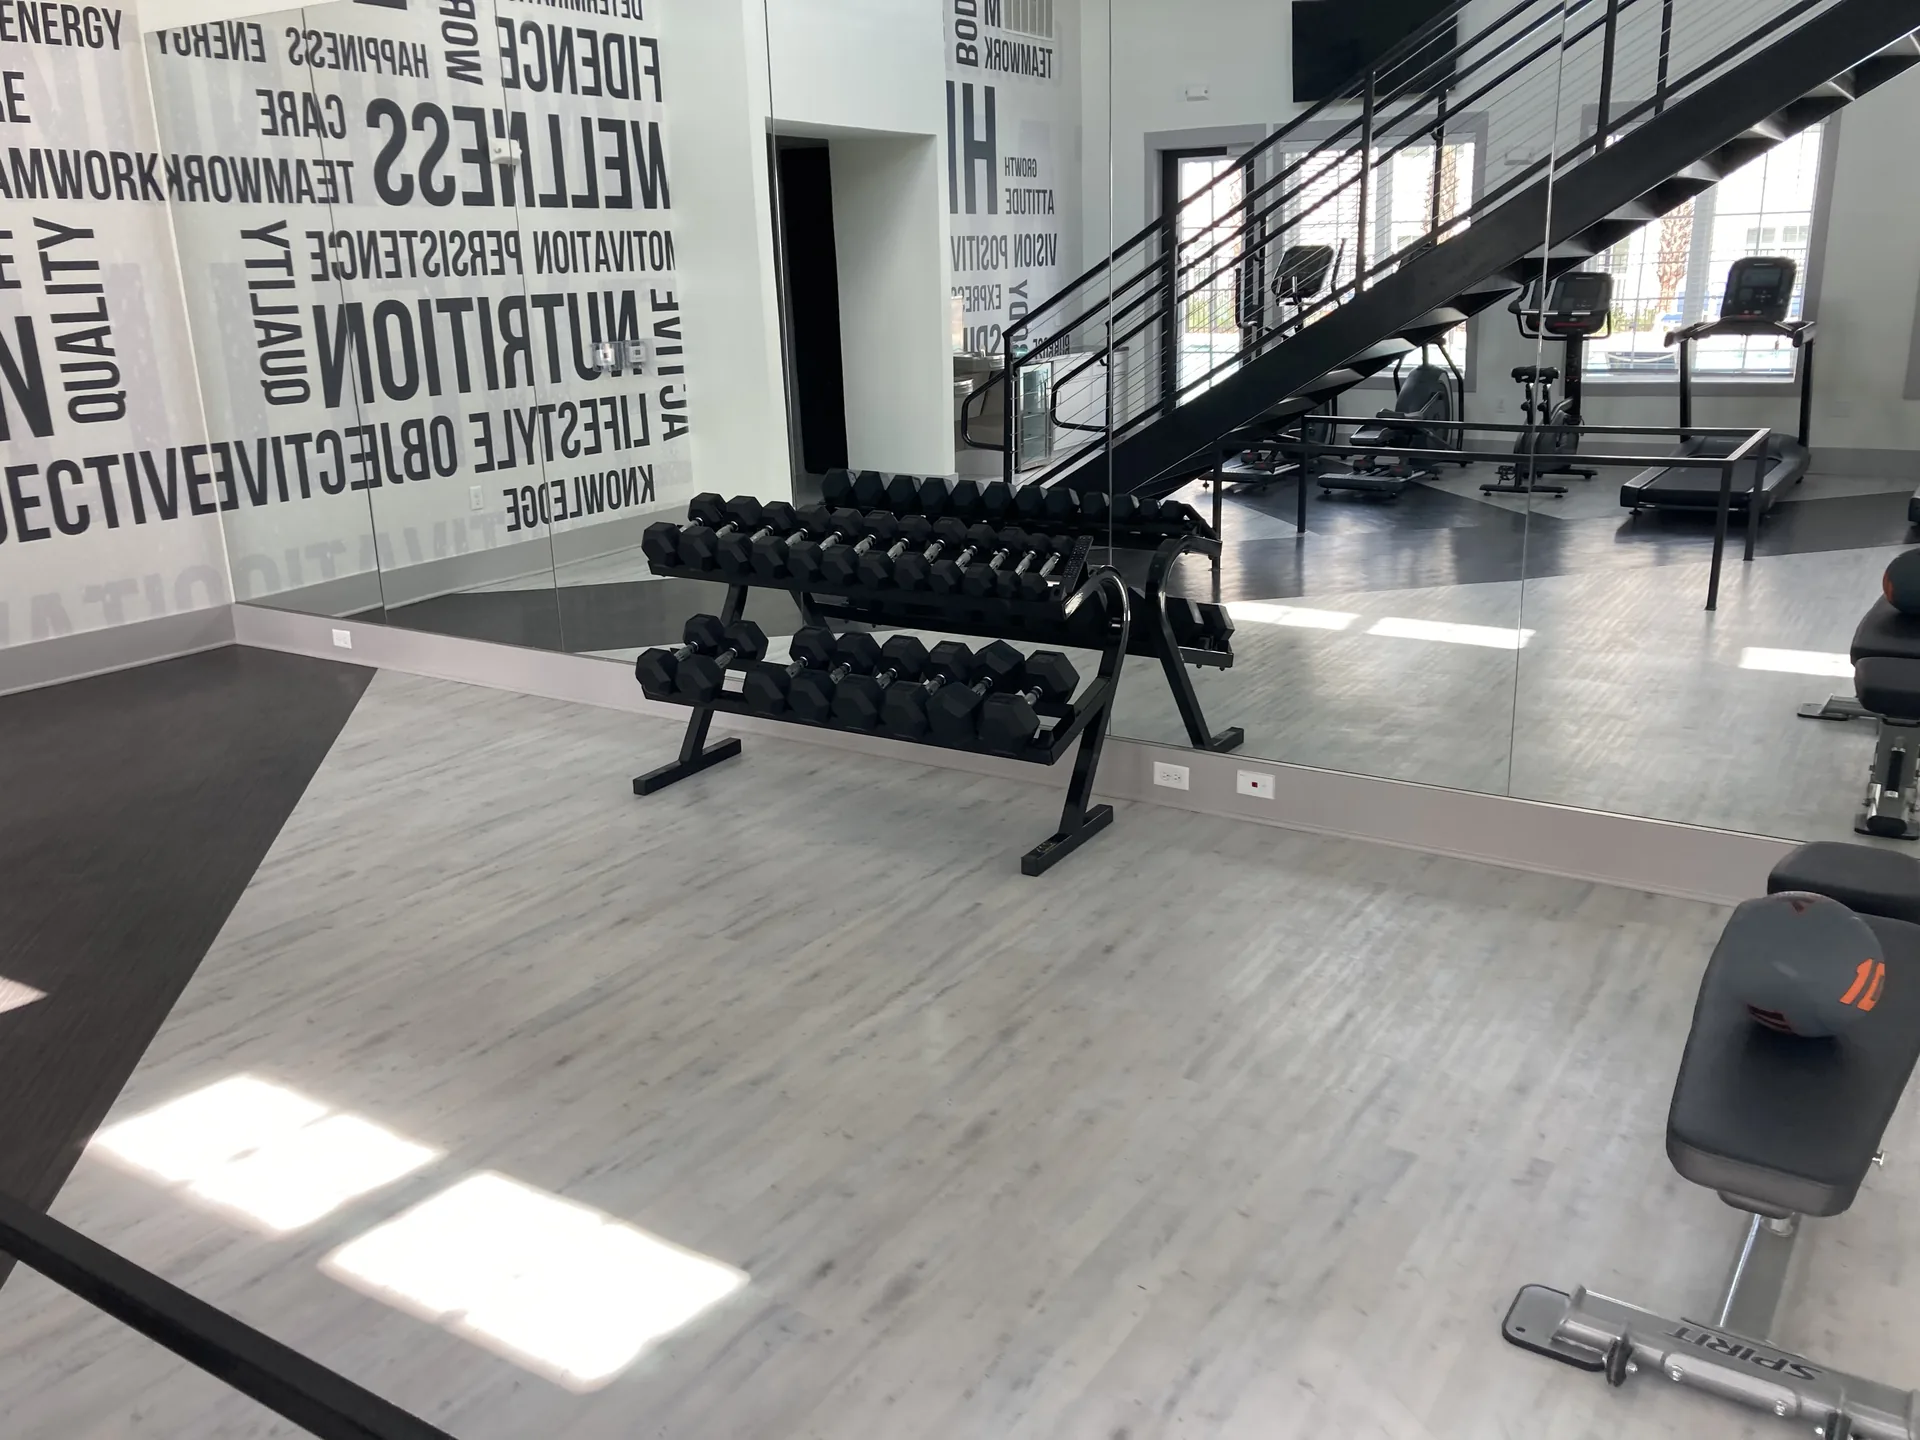
Cardio, strength and functional equipment from several manufacturers, plus flooring and mirrors, consolidated into one order and one delivery date.
Installation and after
Delivery, installation and function testing, then finance options, extended warranties and maintenance once the room is open.
The facilities we equip in South Carolina
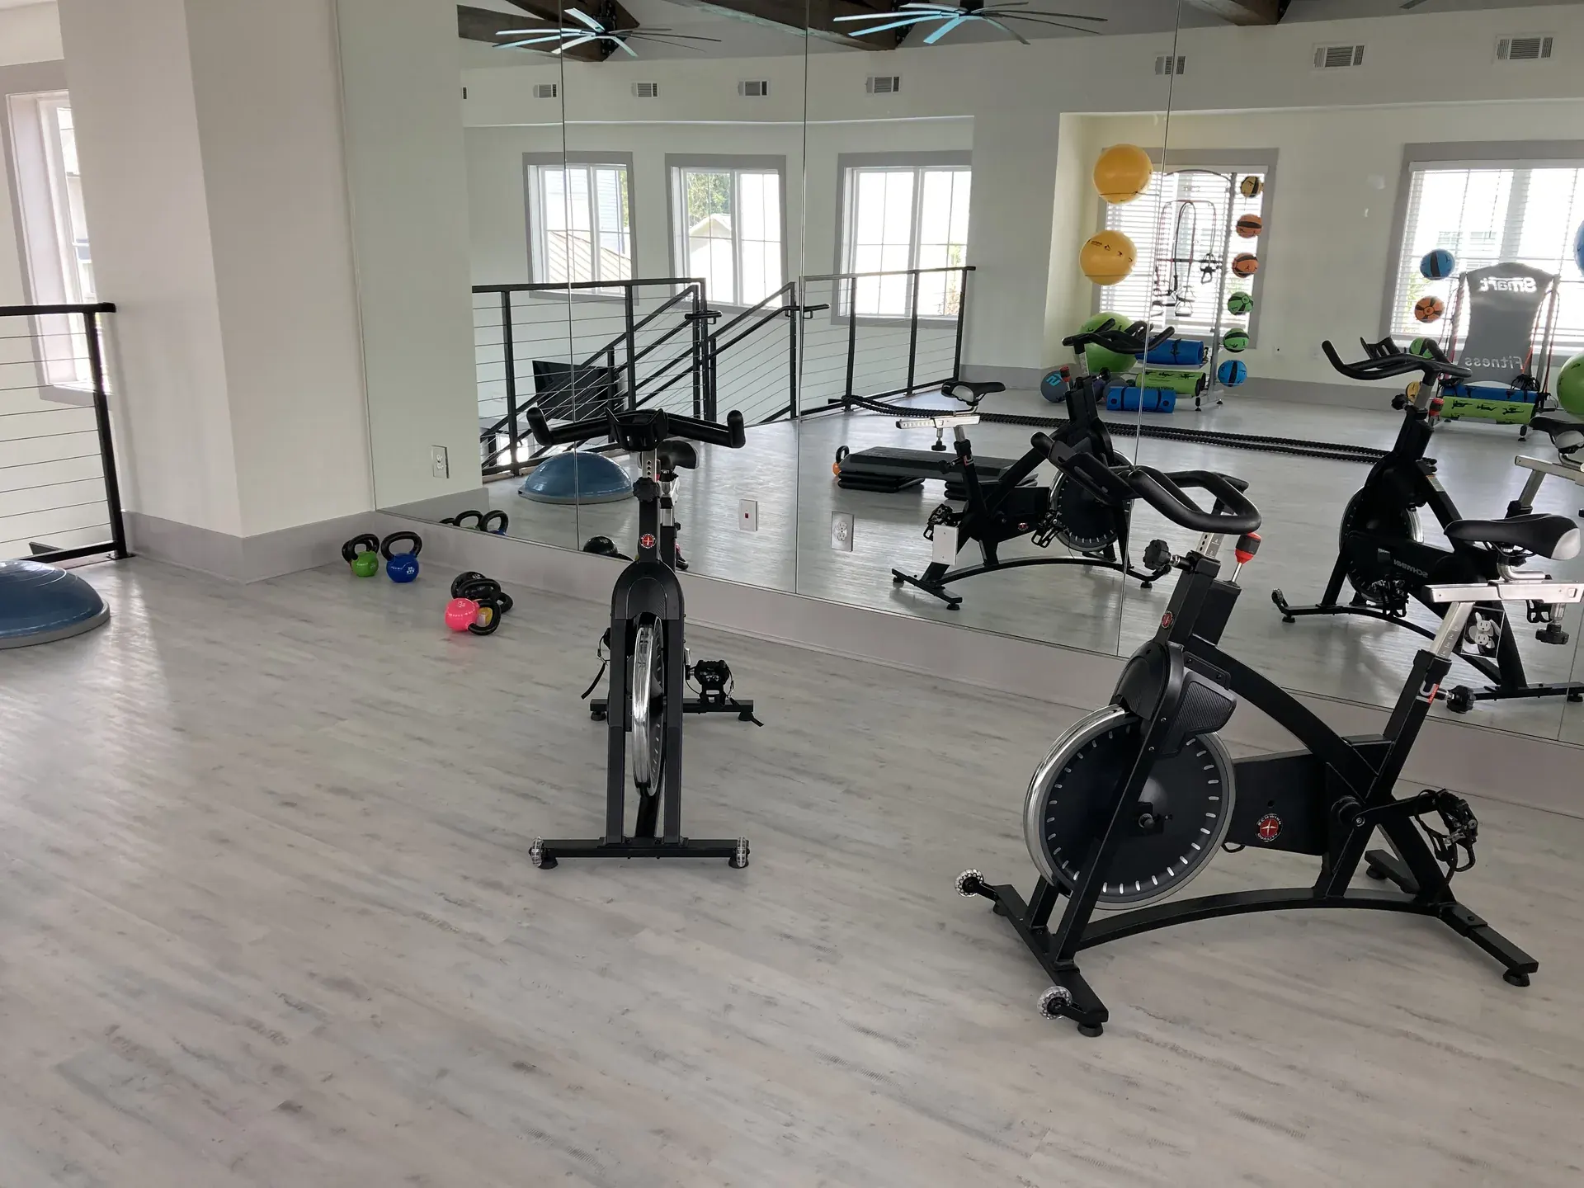
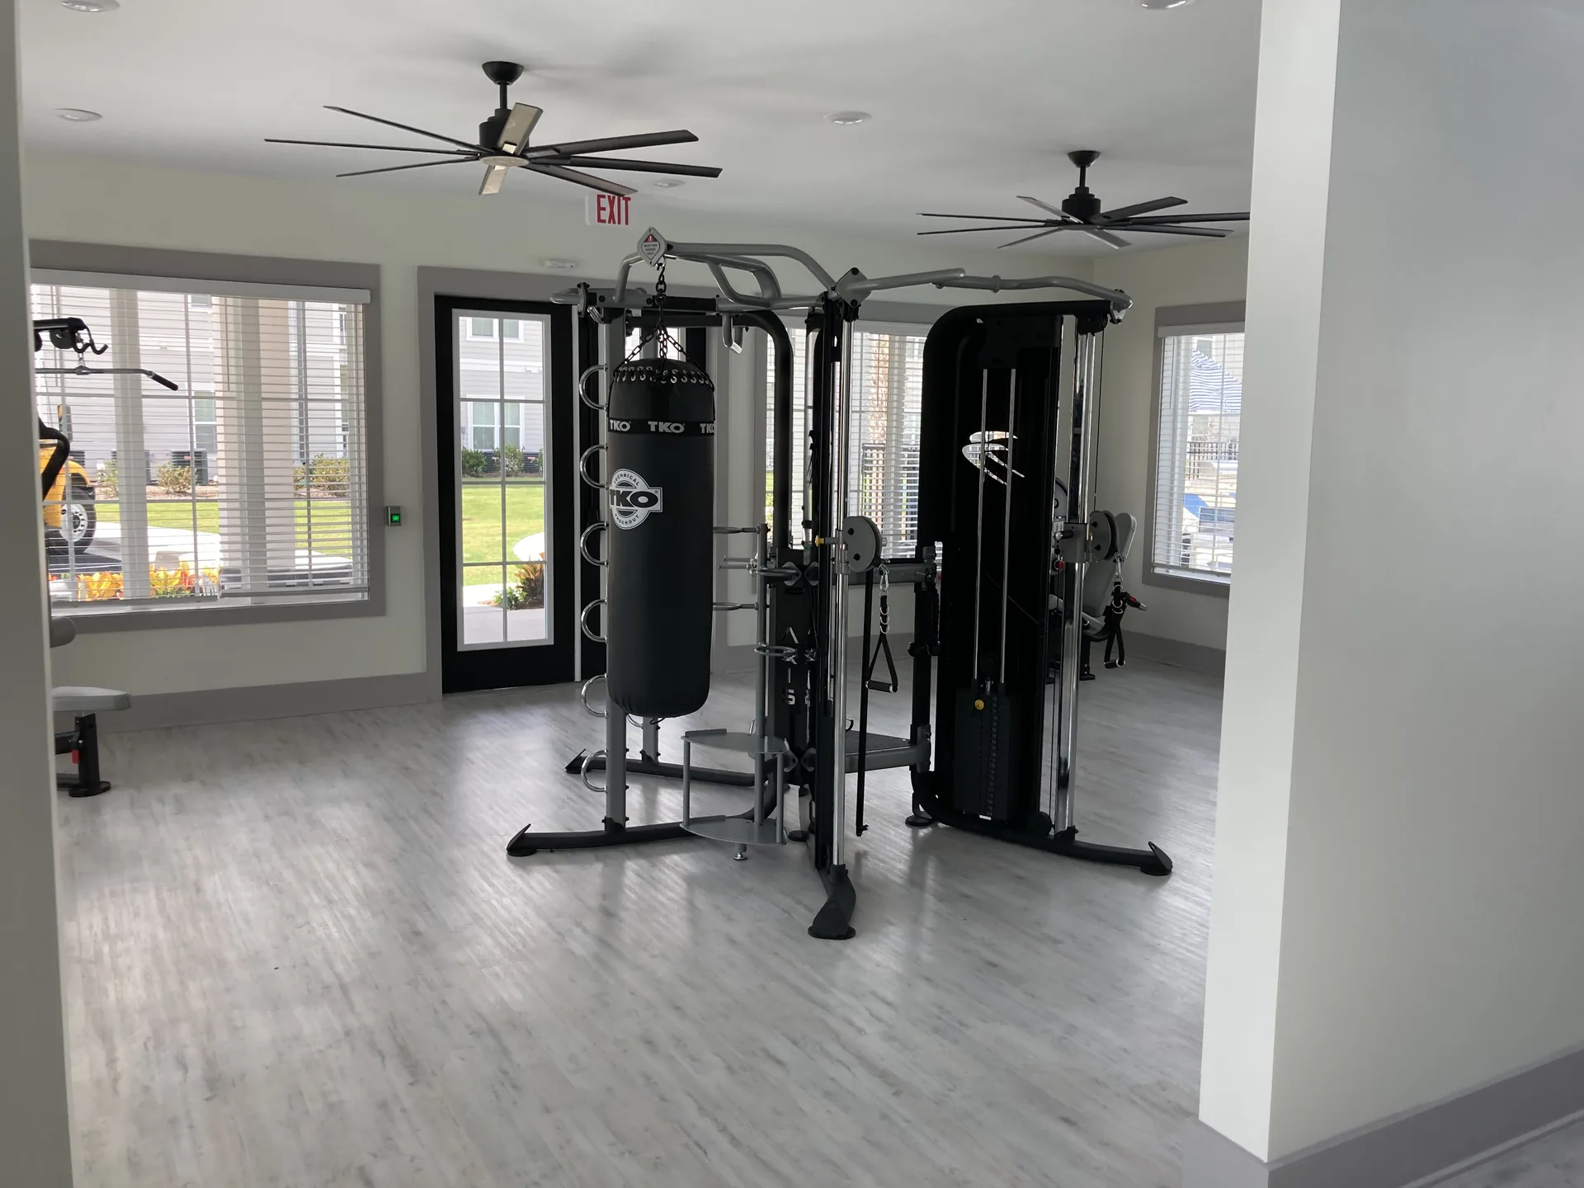
Apartment and condominium amenity rooms
An unstaffed room open around the clock is a different specification from a supervised one, and treating it as the same is where liability creeps in. With nobody present to spot a lift, correct form or clear a jam, we favor equipment that is safe to use alone and hard to misuse, and we keep the clearances genuinely clear — ADA wants a 30 by 48 in clear floor space for at least one of each type of machine, reached by a 36 in accessible route. In a staffed club an obstruction gets moved within the hour; in a resident gym it stays there until somebody complains. More on apartment gym equipment and design.
The rest of what we equip there
Those two are what South Carolina orders most, not the limit of what we supply there. The same design, flooring, delivery and installation work covers every other facility type:
- health clubs and training studios
- hotel and resort fitness rooms
- senior living fitness rooms
- medical and rehab training rooms
- schools and campus recreation
- fire, police and municipal gyms
- correctional facility fitness rooms
- YMCA and nonprofit gyms
- home and private training rooms
- student housing gyms
- HOA and property-managed gyms
- corporate fitness centers
What decides the room before the equipment list

Flooring is a measured property, not a finish
ASTM F2772 is the standard specification for the athletic performance properties of indoor sports floor systems, covering force reduction, vertical deformation, ball bounce and surface friction as MEASURED values. A free-weight drop area, a turf lane and a group studio ask different things of the build-up, so specifying by zone usually costs less than taking the heaviest specification across the whole room — and in multifamily and hospitality it is a noise decision as much as a durability one.

Accessibility is scoped per machine type, not per machine
The most common misreading of the ADA Standards on a fitness floor is that every unit has to be accessible. It does not: the scoping requires at least one of each TYPE of exercise machine to have a 30 by 48 in clear floor space served by an accessible route, rising to 36 by 48 in where that space is enclosed on three sides. The clear space may overlap the route and sit in the aisle behind the machine, which is exactly what makes a dense floor achievable — provided the layout is drawn before the equipment is ordered.

What happens after the room opens
Equipment on a busy floor is a maintained asset, not a purchase. Preventive maintenance scheduled against hours of use rather than the calendar catches the wear that ends in a failed frame, and an asset register is what makes a repair quotable without a site visit to find out what is in the room. Parts are not stocked in this industry, so a first visit identifies the exact part rather than finishing the repair — being straight about that is more useful than a response-time claim.
In short
We have equipped commercial fitness facilities across South Carolina including Charleston, from the layout drawing through to the installed room. Work there runs to apartment and condominium communities. Fit Supply has been designing and equipping fitness facilities since 2007.
Common questions about South Carolina projects
Does Fit Supply work in South Carolina?
Yes. We have supplied and installed commercial fitness facilities in South Carolina, including Charleston. Facilities in surrounding communities are served from the same projects, so it is worth asking even if your market is not named. Coverage is confirmed per project, since some equipment lines carry territory arrangements.
Does an unstaffed resident gym change what you specify?
Considerably. With nobody present to spot or intervene, we favor equipment that is safe to use alone and hard to misuse, and we keep the ADA clearances genuinely clear — a 30 by 48 in space for at least one of each machine type, reached by a 36 in accessible route. In a staffed club an obstruction gets moved; in an unstaffed room it stays there.
What do you need from me to start a gym design?
Three things: the room dimensions, a budget range, and an idea of what you want the space to do. Dimensions are needed for any 2D or 3D CAD design — the same as any designer would ask for. The budget and the intent are what let us put the right equipment mix in front of you rather than a generic package.
What are your payment terms?
Terms vary from deal to deal and are set out in your proposal. What does not vary: a 50% deposit is required on all orders before equipment is ordered. Finance options are available and are quoted alongside the equipment.
Are your 3D layouts and renderings stamped construction drawings?
No, and it matters that you know where the line is. Our space plans, layouts and 3D renderings are visualization and planning tools. They are not architectural or engineering services and must not be relied on for structural, electrical, code, accessibility or life-safety compliance. Where this site cites ADA clearances, IBC live loads or ASTM standards, that is to help you ask the right questions of the people who do carry that responsibility — your architect, engineer and, on a Texas project over the registration threshold, a Registered Accessibility Specialist.