

Our Work
Oregon Fitness Centers
- 2007designing and equipping fitness facilities since
- 30,000+commercial orders delivered
- 500+cities served
- 50+manufacturer partners
Installed by Fit Supply
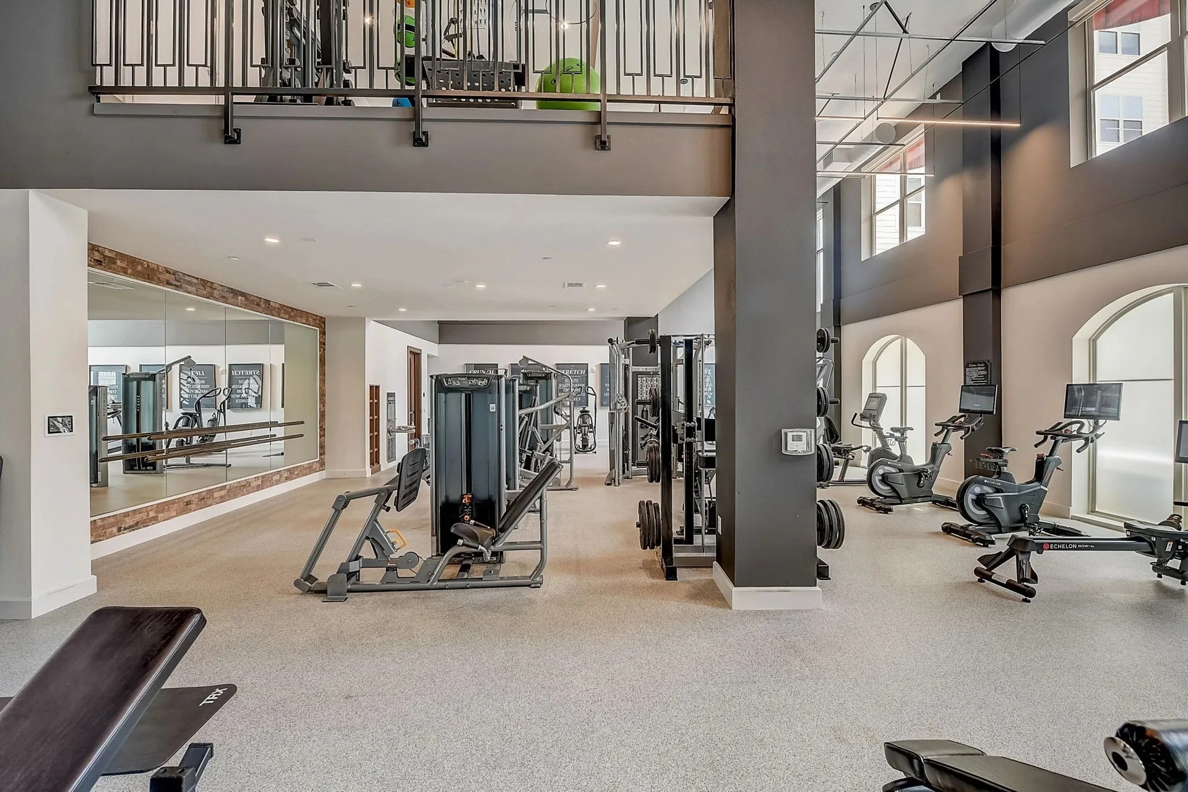
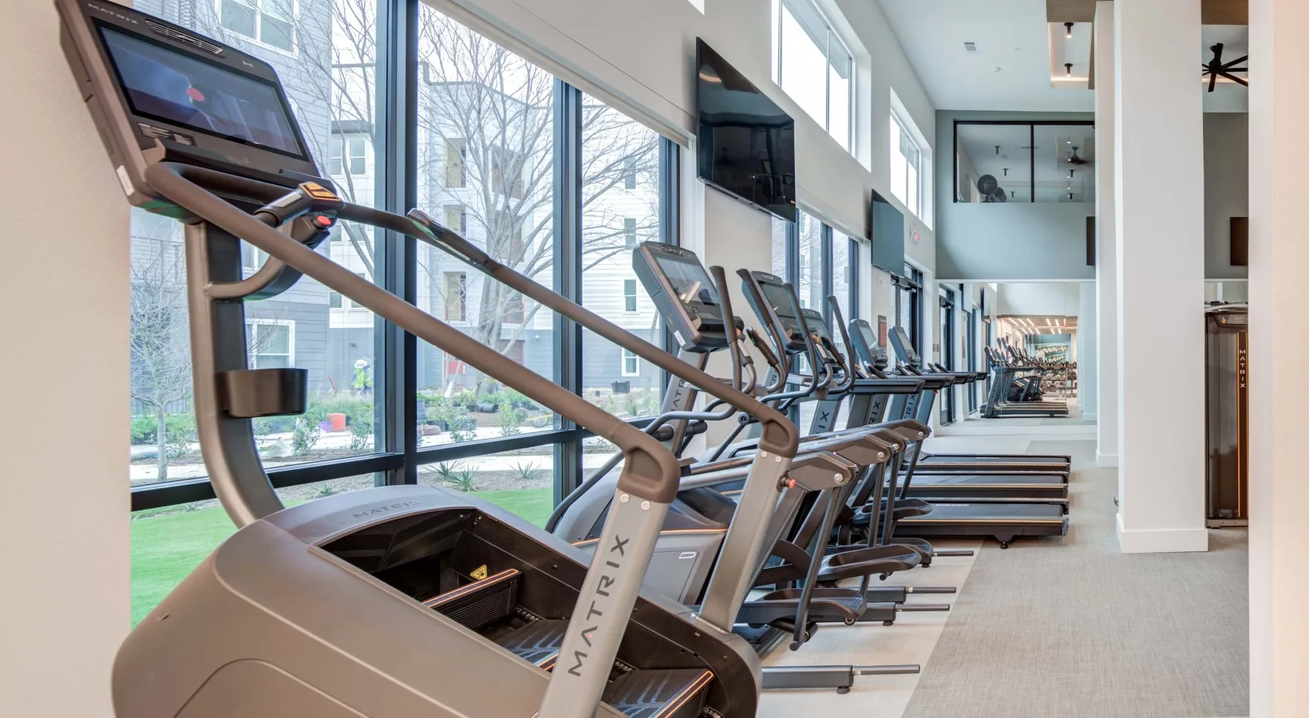
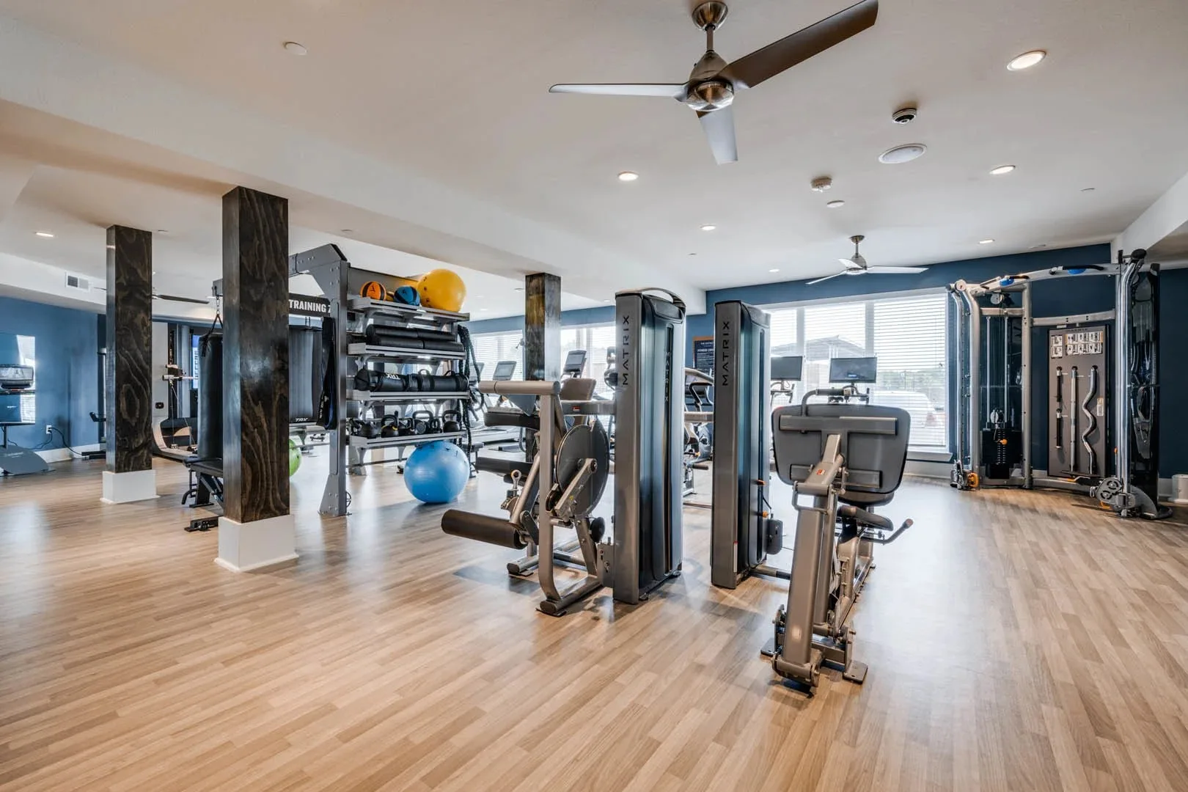

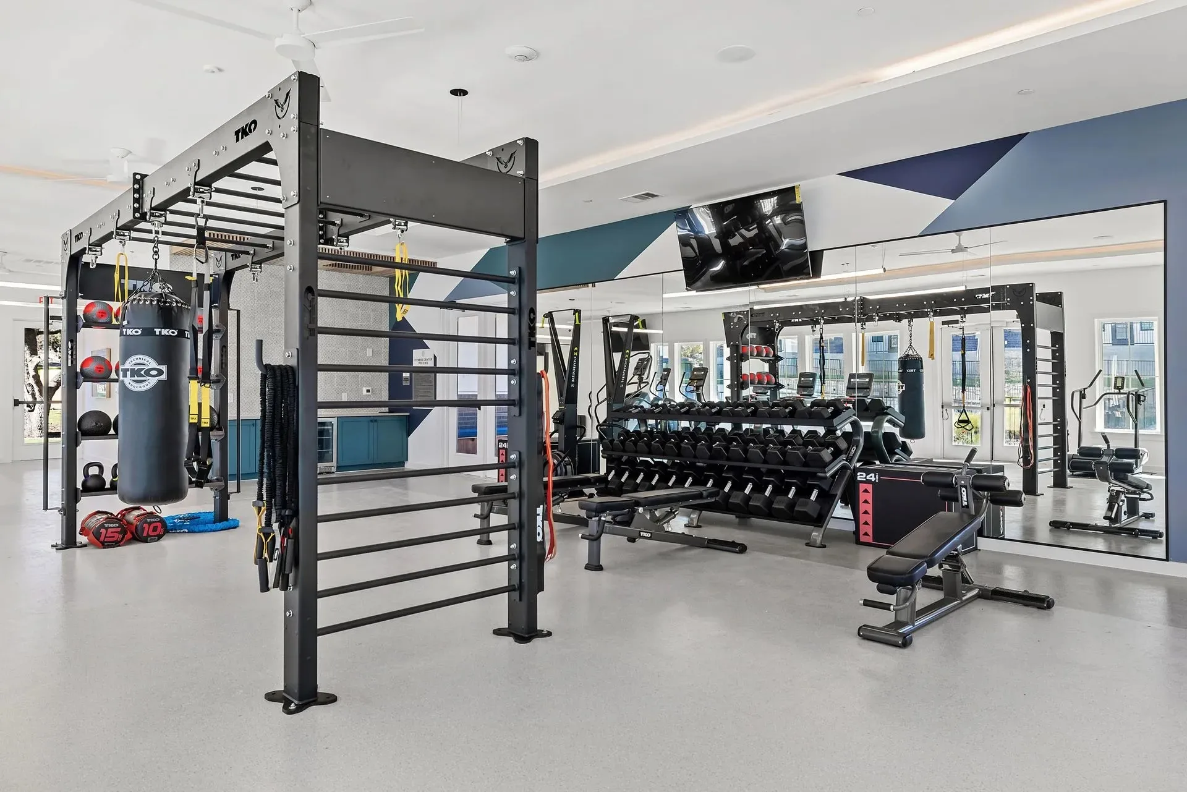
Commercial Fitness Facilities We Have Equipped in Oregon
Projects here run the same way they do anywhere: the room is measured and drawn to scale first, the equipment list follows from the layout, and delivery and installation are managed rather than left as a freight drop-off. Coverage is confirmed per project, since some equipment lines carry territory arrangements.
Markets we have equipped in Oregon
Beaverton and Portland. Facilities in the communities around them are served from the same projects, so it is worth asking even if your market is not named here.
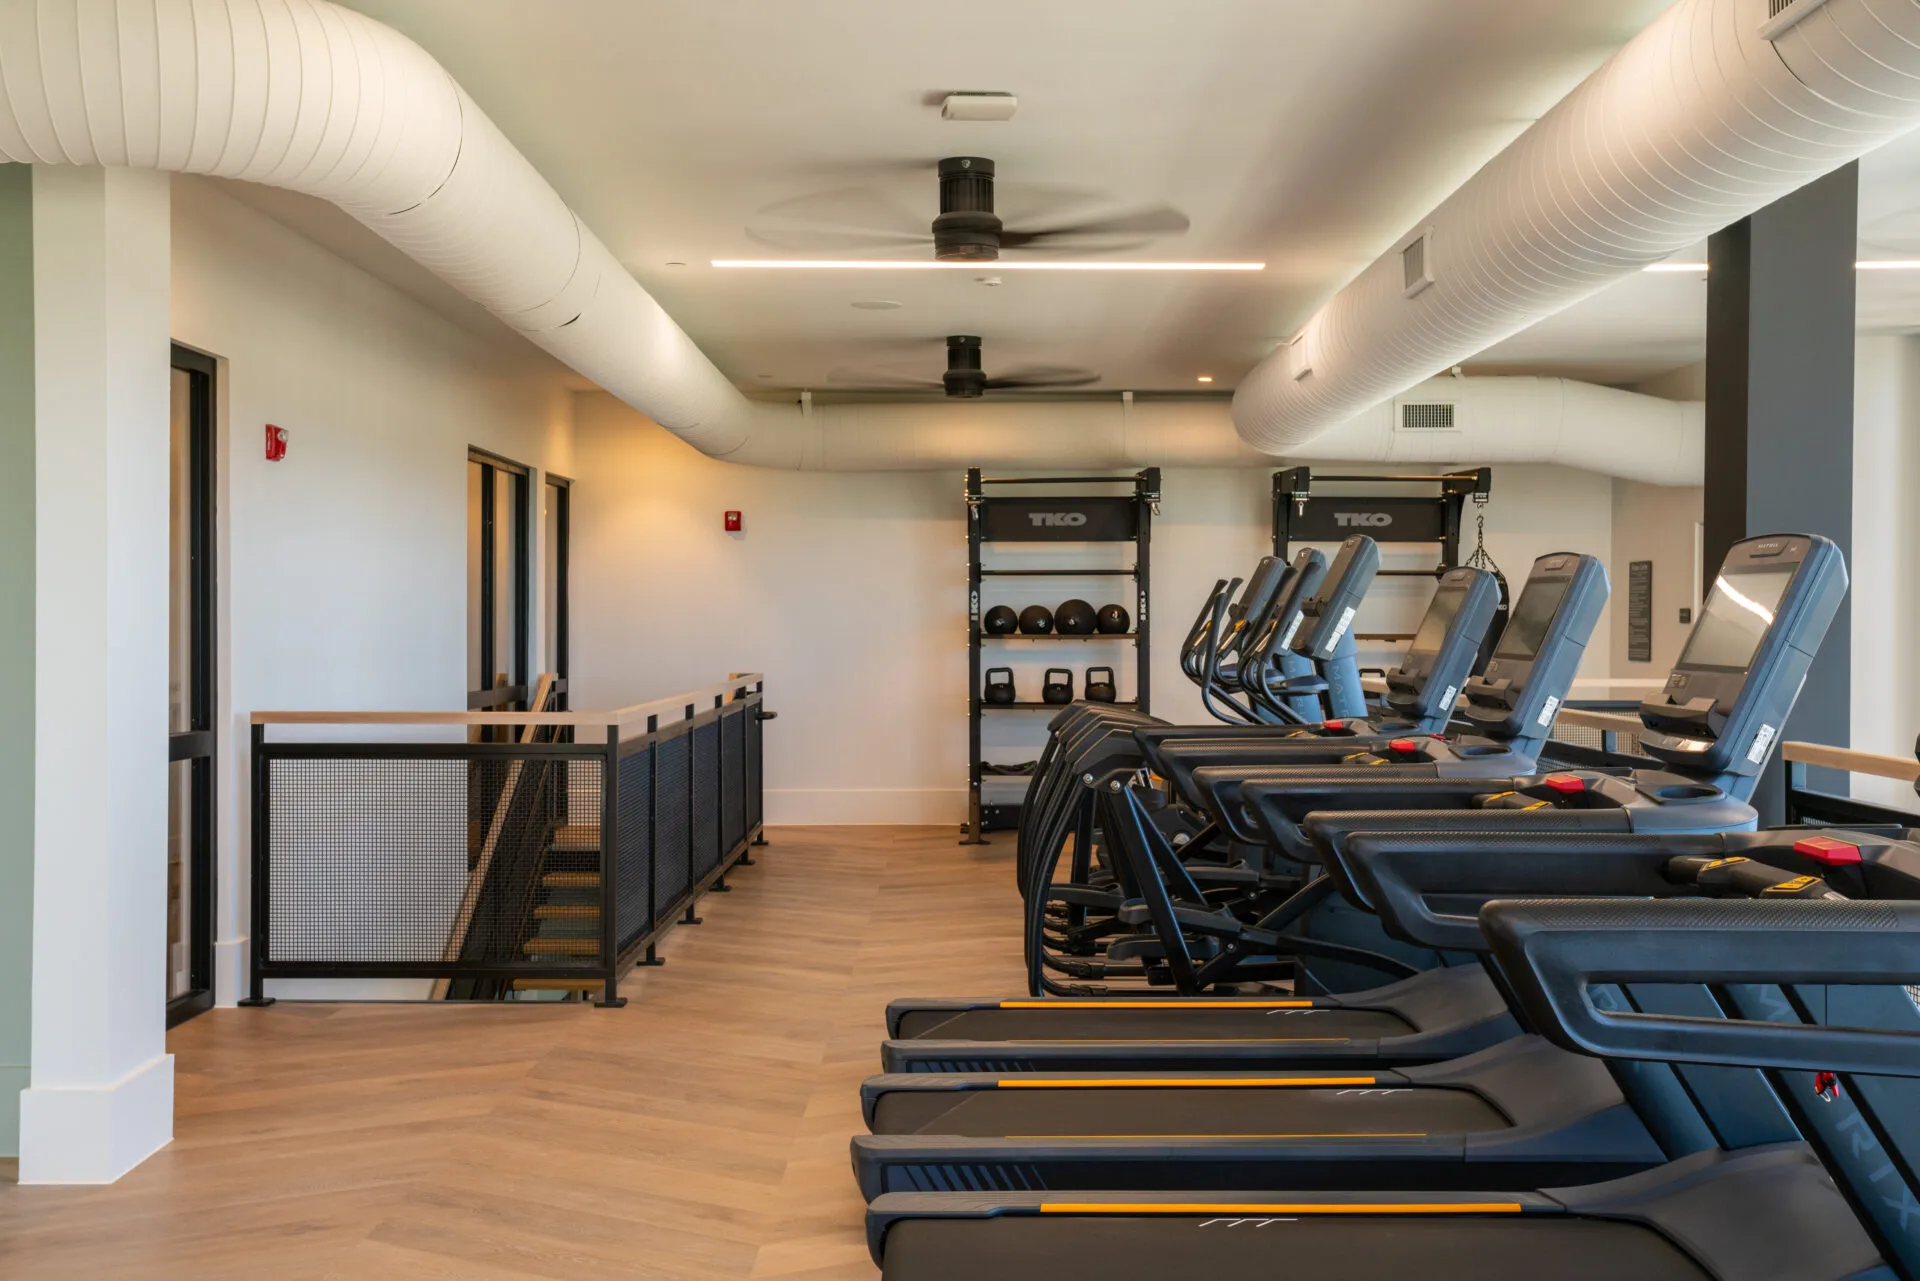
How a project runs, from drawing to installed room
-
The room is drawn before it is quoted
A layout to scale comes first, with ADA clearances, floor loading and power planned into it. Most of the work here is in medical and rehabilitation clinics, apartment and condominium communities, and the equipment list follows from the room rather than the other way round.
-
One order, several manufacturers
Cardio, strength, flooring and accessories rarely come from one brand. We consolidate them into a single order and a single delivery date, so the room lands together.
-
Managed installation, wherever it is
Equipment is assembled, placed to the approved layout and function-tested on site by crews we manage or installers we work with — never a bare freight drop-off.
One scope, one team
Design, equipment and installation as one scope
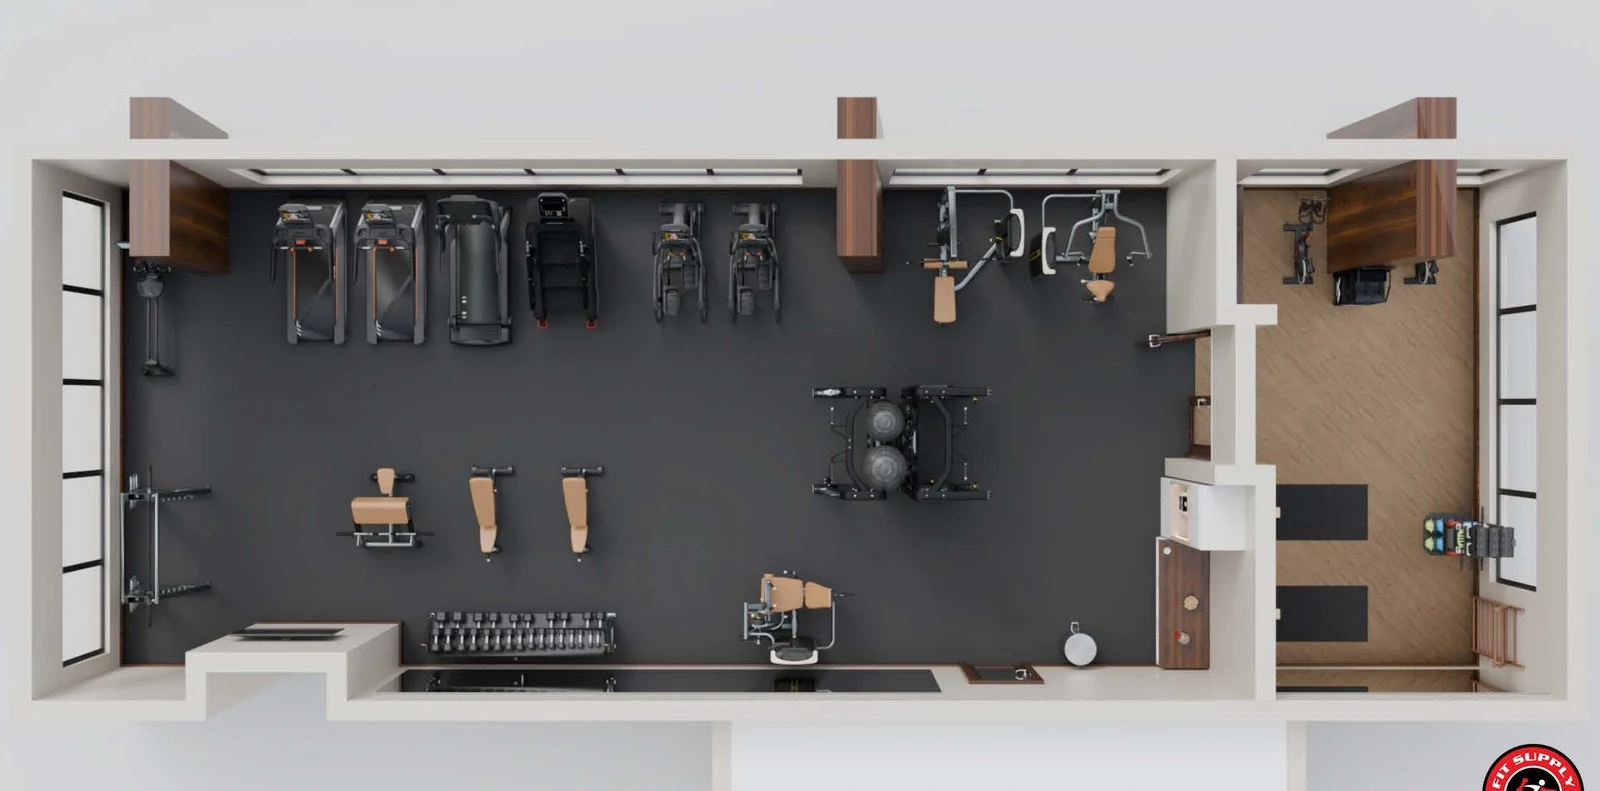
Design and layout
A layout drawn to scale before an equipment list exists, with ADA clearances, floor loading and power planned into it.
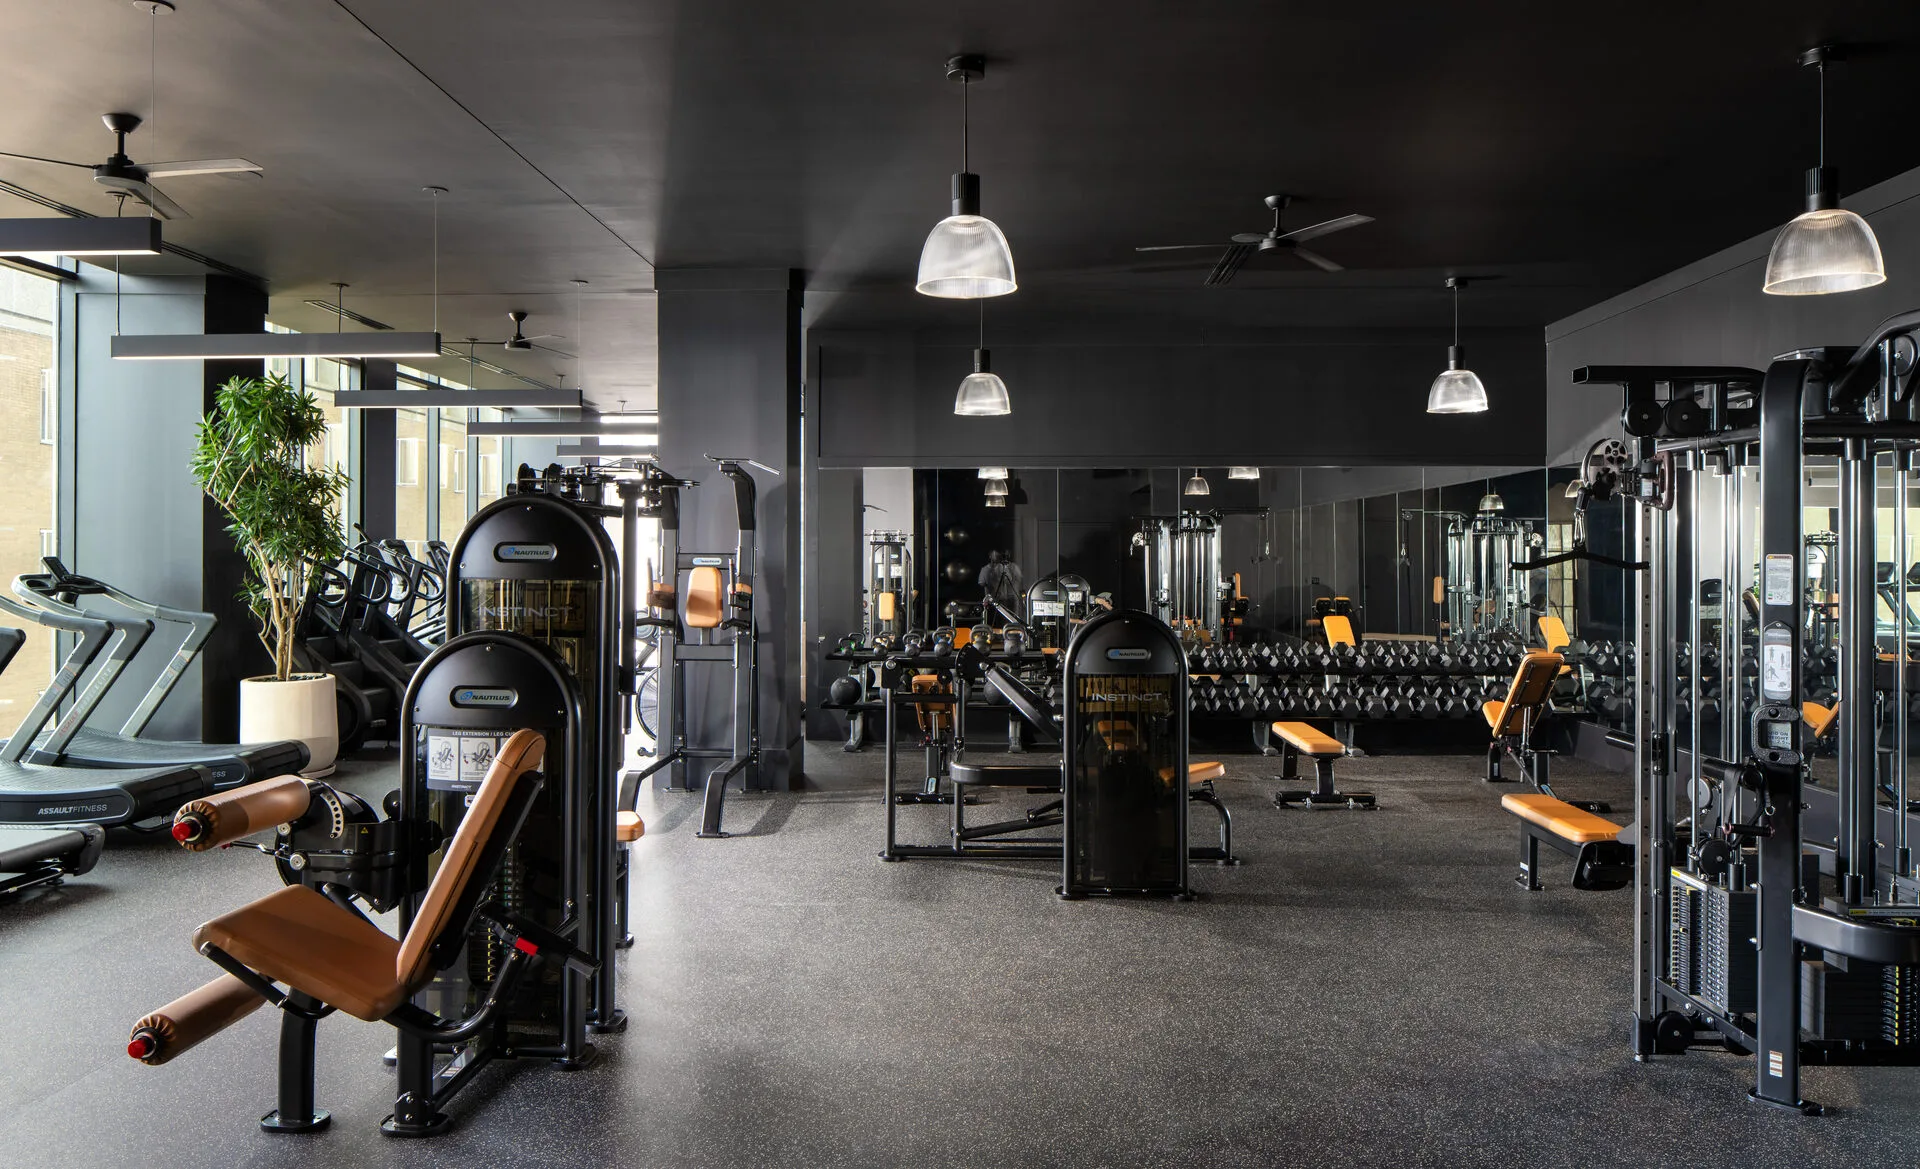
Equipment and flooring
Cardio, strength and functional equipment from several manufacturers, plus flooring and mirrors, consolidated into one order and one delivery date.
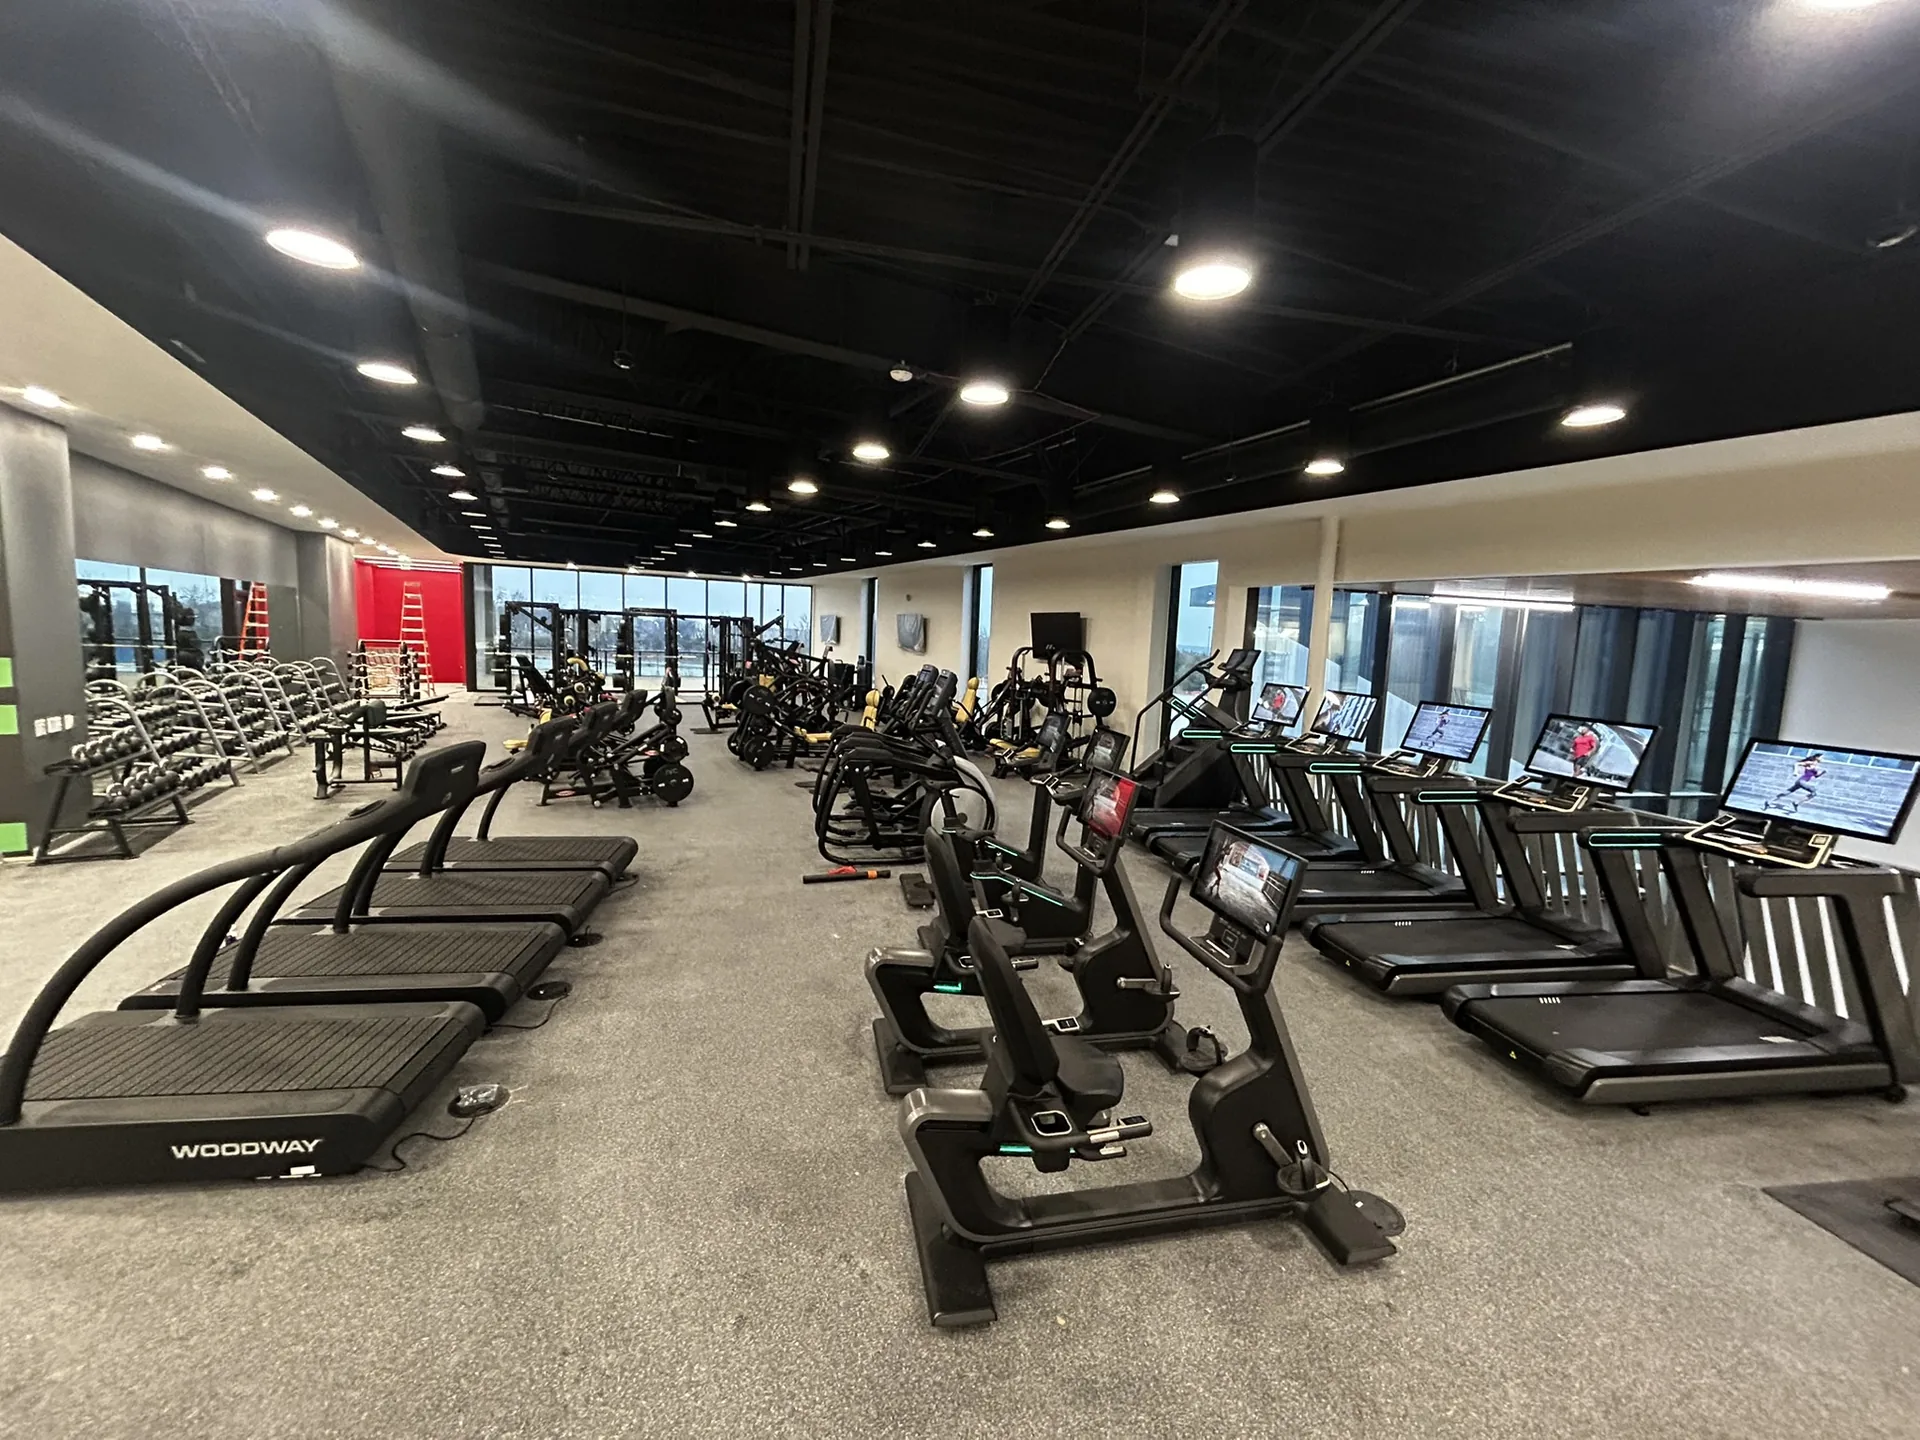
Installation and after
Delivery, installation and function testing, then finance options, extended warranties and maintenance once the room is open.
The facilities we equip in Oregon
Medical and rehabilitation facilities
A clinic floor has to work for a patient using a mobility aid with a therapist alongside them, which is a wider requirement than any commercial gym plans for. ADA sets a 60 in diameter turning space and a 36 in minimum clear route width, and in treatment those dimensions have to hold with two people in the space. Budgeting the extra circulation up front is what stops a room being reconfigured within a year of opening. More on physical therapy and rehab equipment.
Apartment and condominium amenity rooms
An unstaffed room open around the clock is a different specification from a supervised one, and treating it as the same is where liability creeps in. With nobody present to spot a lift, correct form or clear a jam, we favor equipment that is safe to use alone and hard to misuse, and we keep the clearances genuinely clear — ADA wants a 30 by 48 in clear floor space for at least one of each type of machine, reached by a 36 in accessible route. In a staffed club an obstruction gets moved within the hour; in a resident gym it stays there until somebody complains. More on equipping apartment and condo fitness centers.
The rest of what we equip there
Those two are what Oregon orders most, not the limit of what we supply there. The same design, flooring, delivery and installation work covers every other facility type:
- student housing gyms
- HOA and property-managed gyms
- corporate fitness centers
- health clubs and training studios
- hotel and resort fitness rooms
- senior living fitness rooms
- schools and campus recreation
- fire, police and municipal gyms
- correctional facility fitness rooms
- YMCA and nonprofit gyms
- home and private training rooms
What decides the room before the equipment list

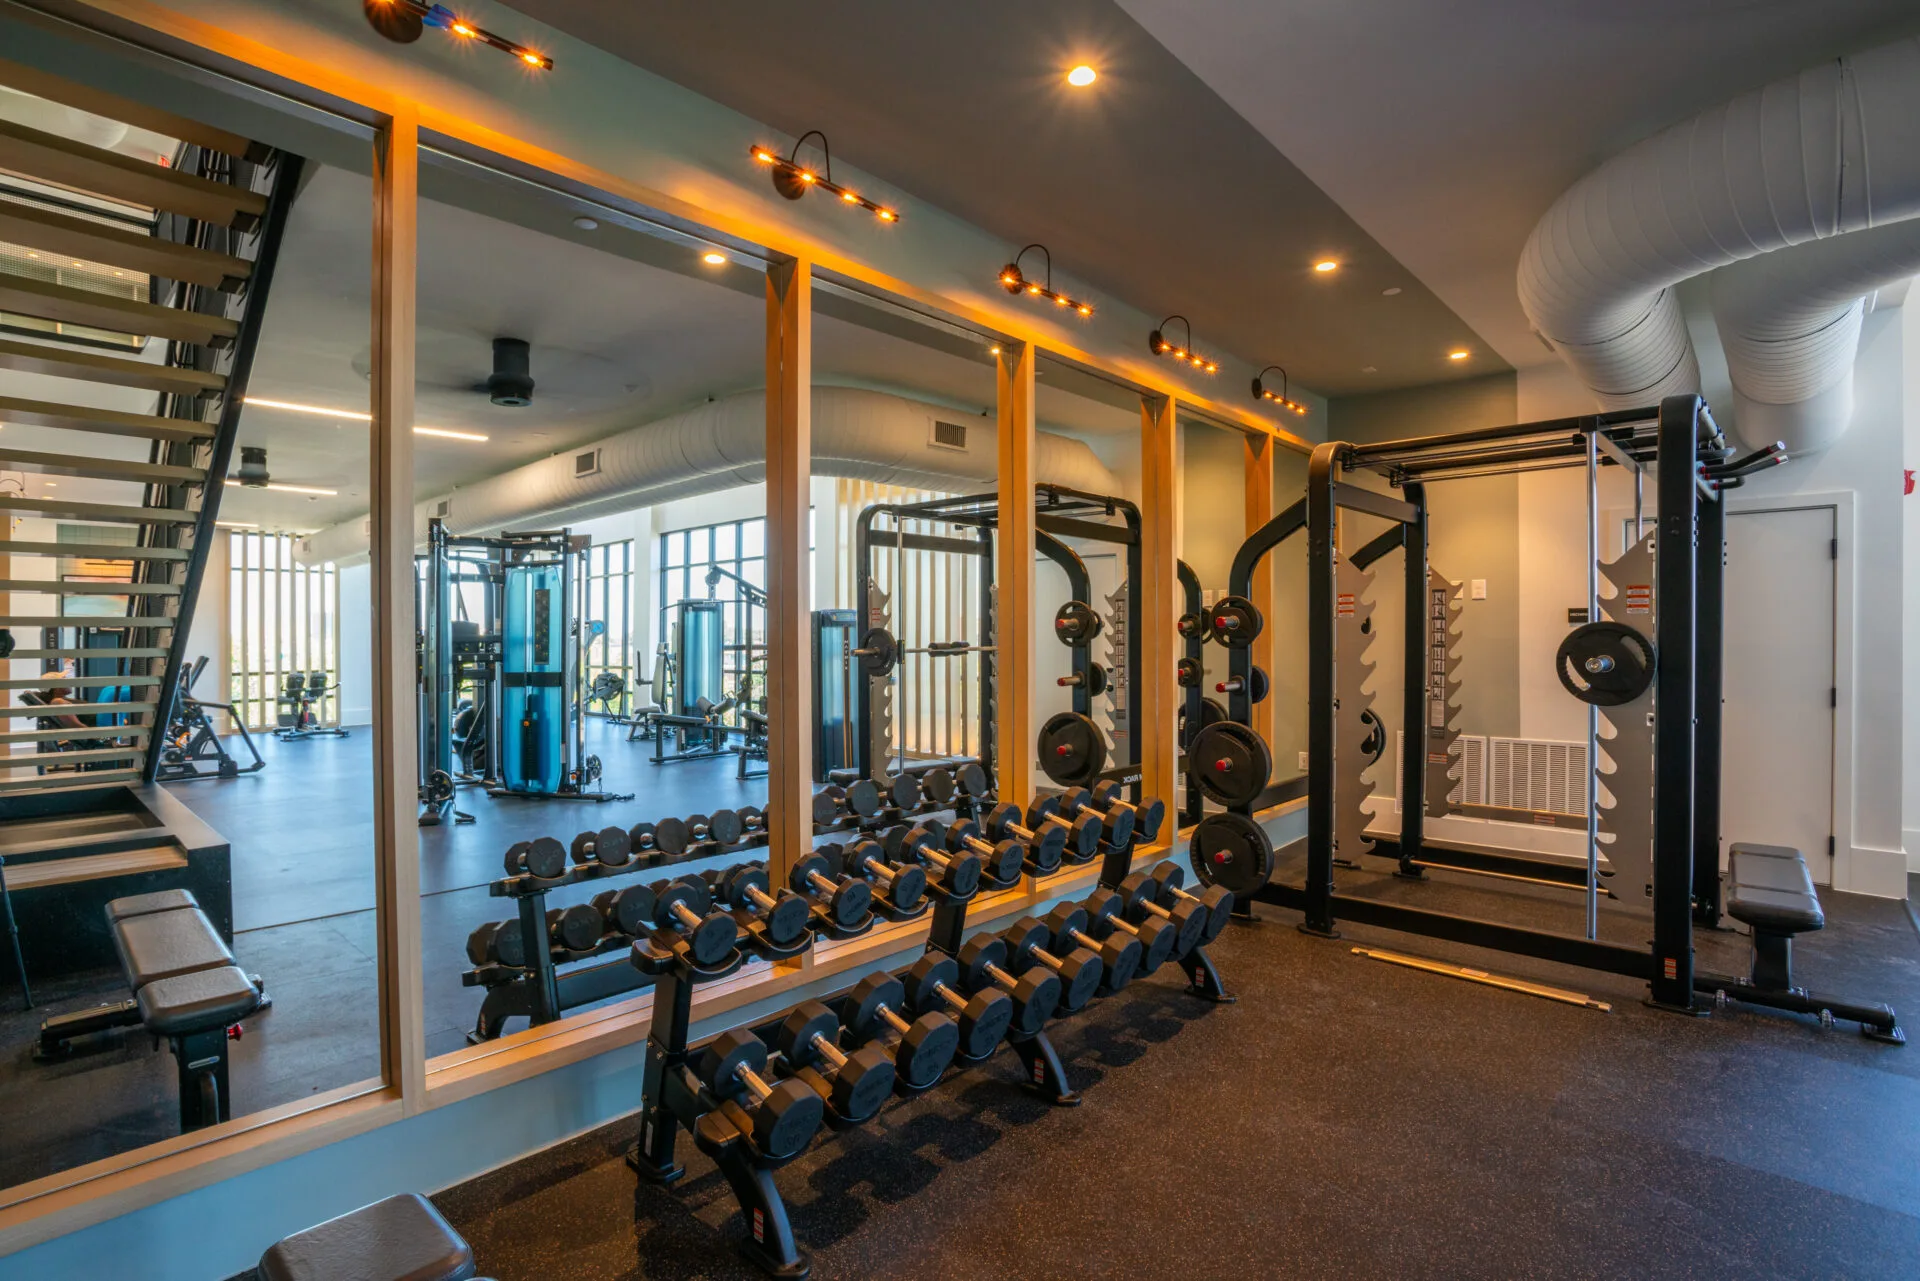
Access, doors and circulation
Getting equipment into a room is a survey item, not an assumption. ADA sets a 32 in minimum clear door opening, measured between the face of the door and the stop with the door open 90 degrees, rising to 36 in where the opening is deeper than 24 in, with a 36 in minimum clear route width and a 60 in diameter circular turning space. A nominal 3 ft leaf does not yield 36 in, which is the detail that catches renovations.

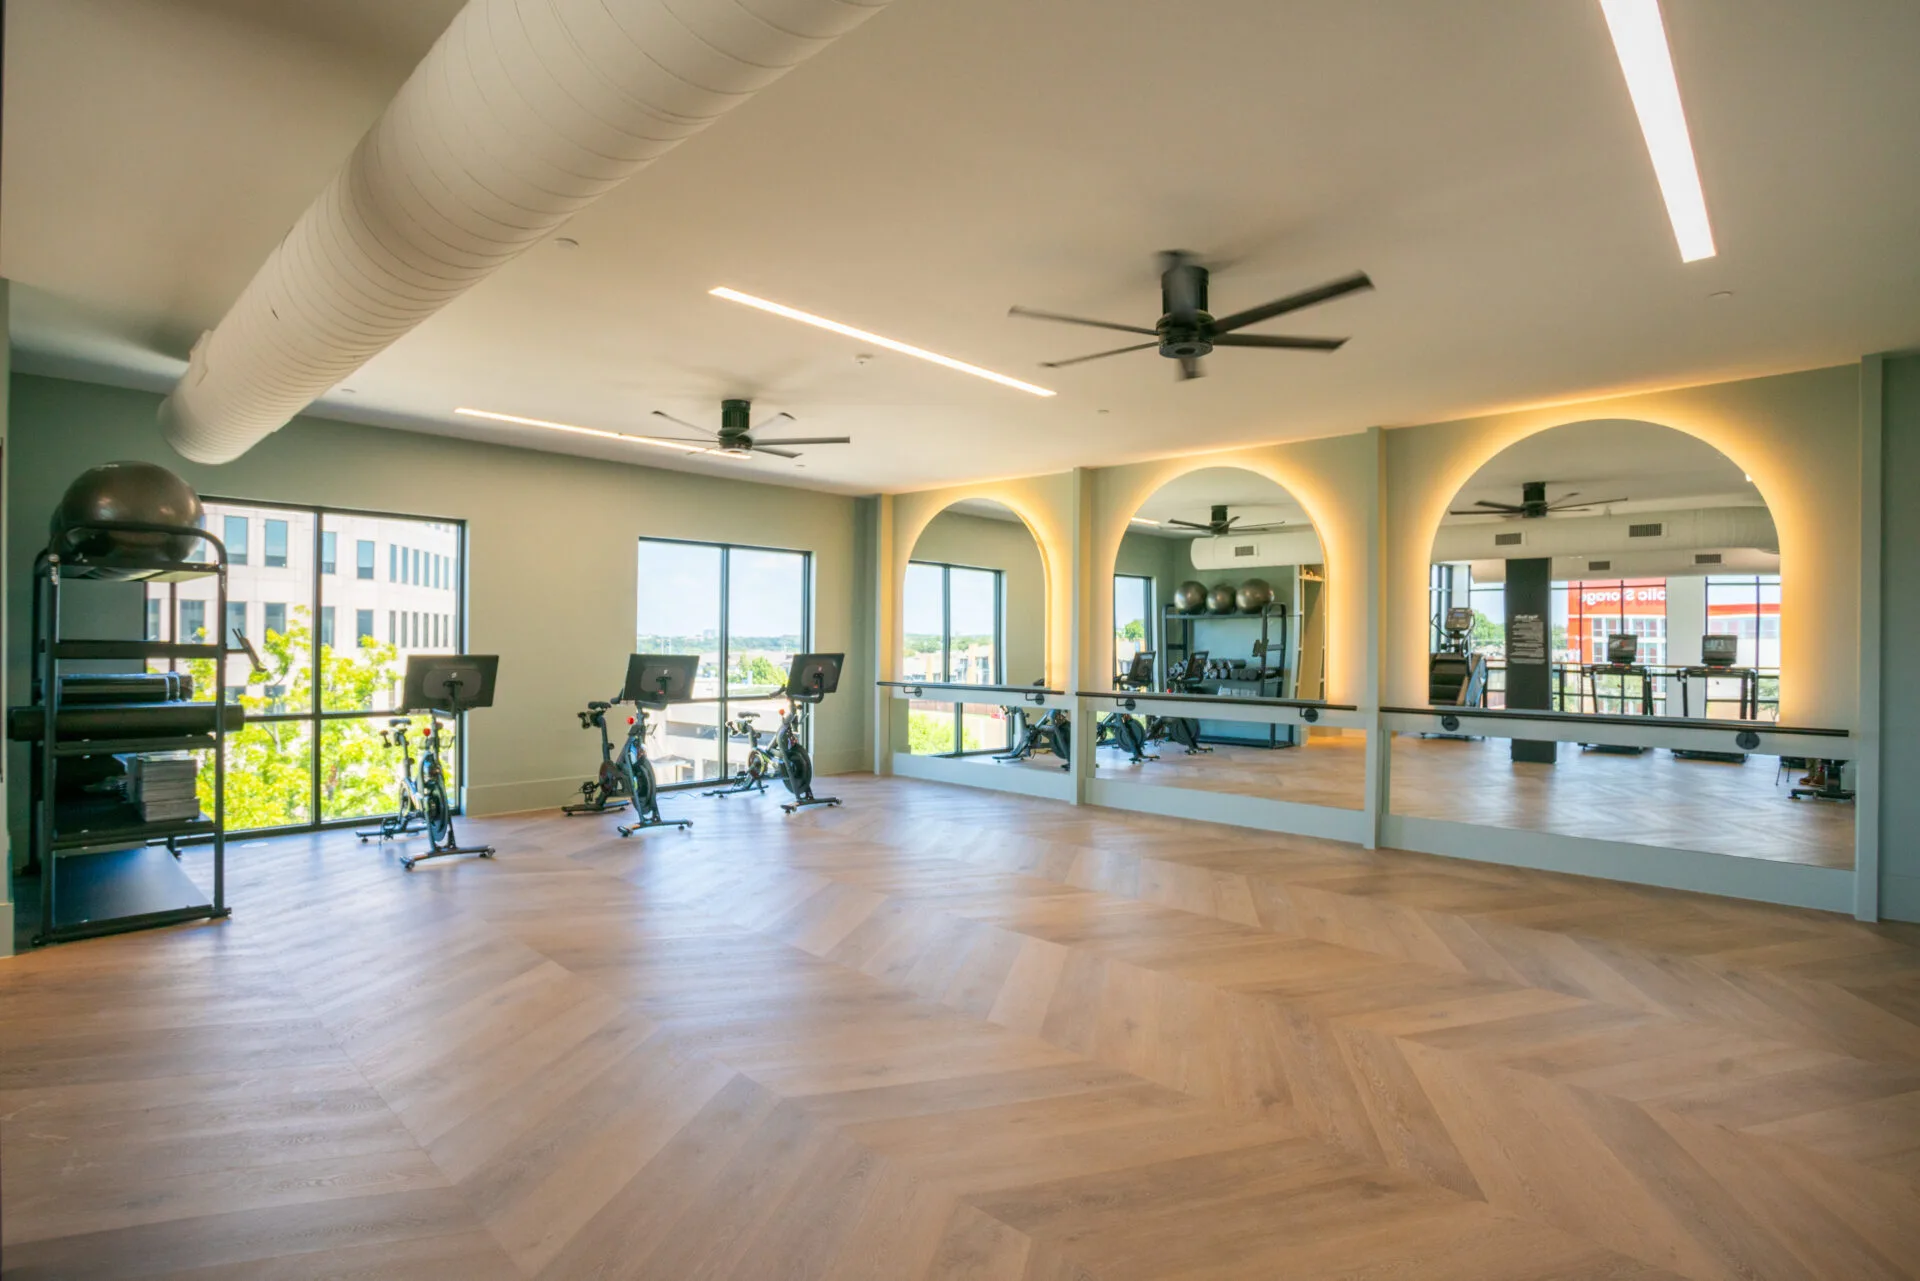
Power, planned with the layout
Electrical is the item most often missed on a conversion, because the room was not wired for it. Commercial treadmill manufacturers specify a dedicated 120V, 20-amp branch circuit per treadmill with a non-looped neutral and ground — eight treadmills is eight circuits and a panel schedule that has to accommodate them. Settling that during design is what lets a cardio bank sit where the sight lines want it rather than where the existing outlets happen to be.

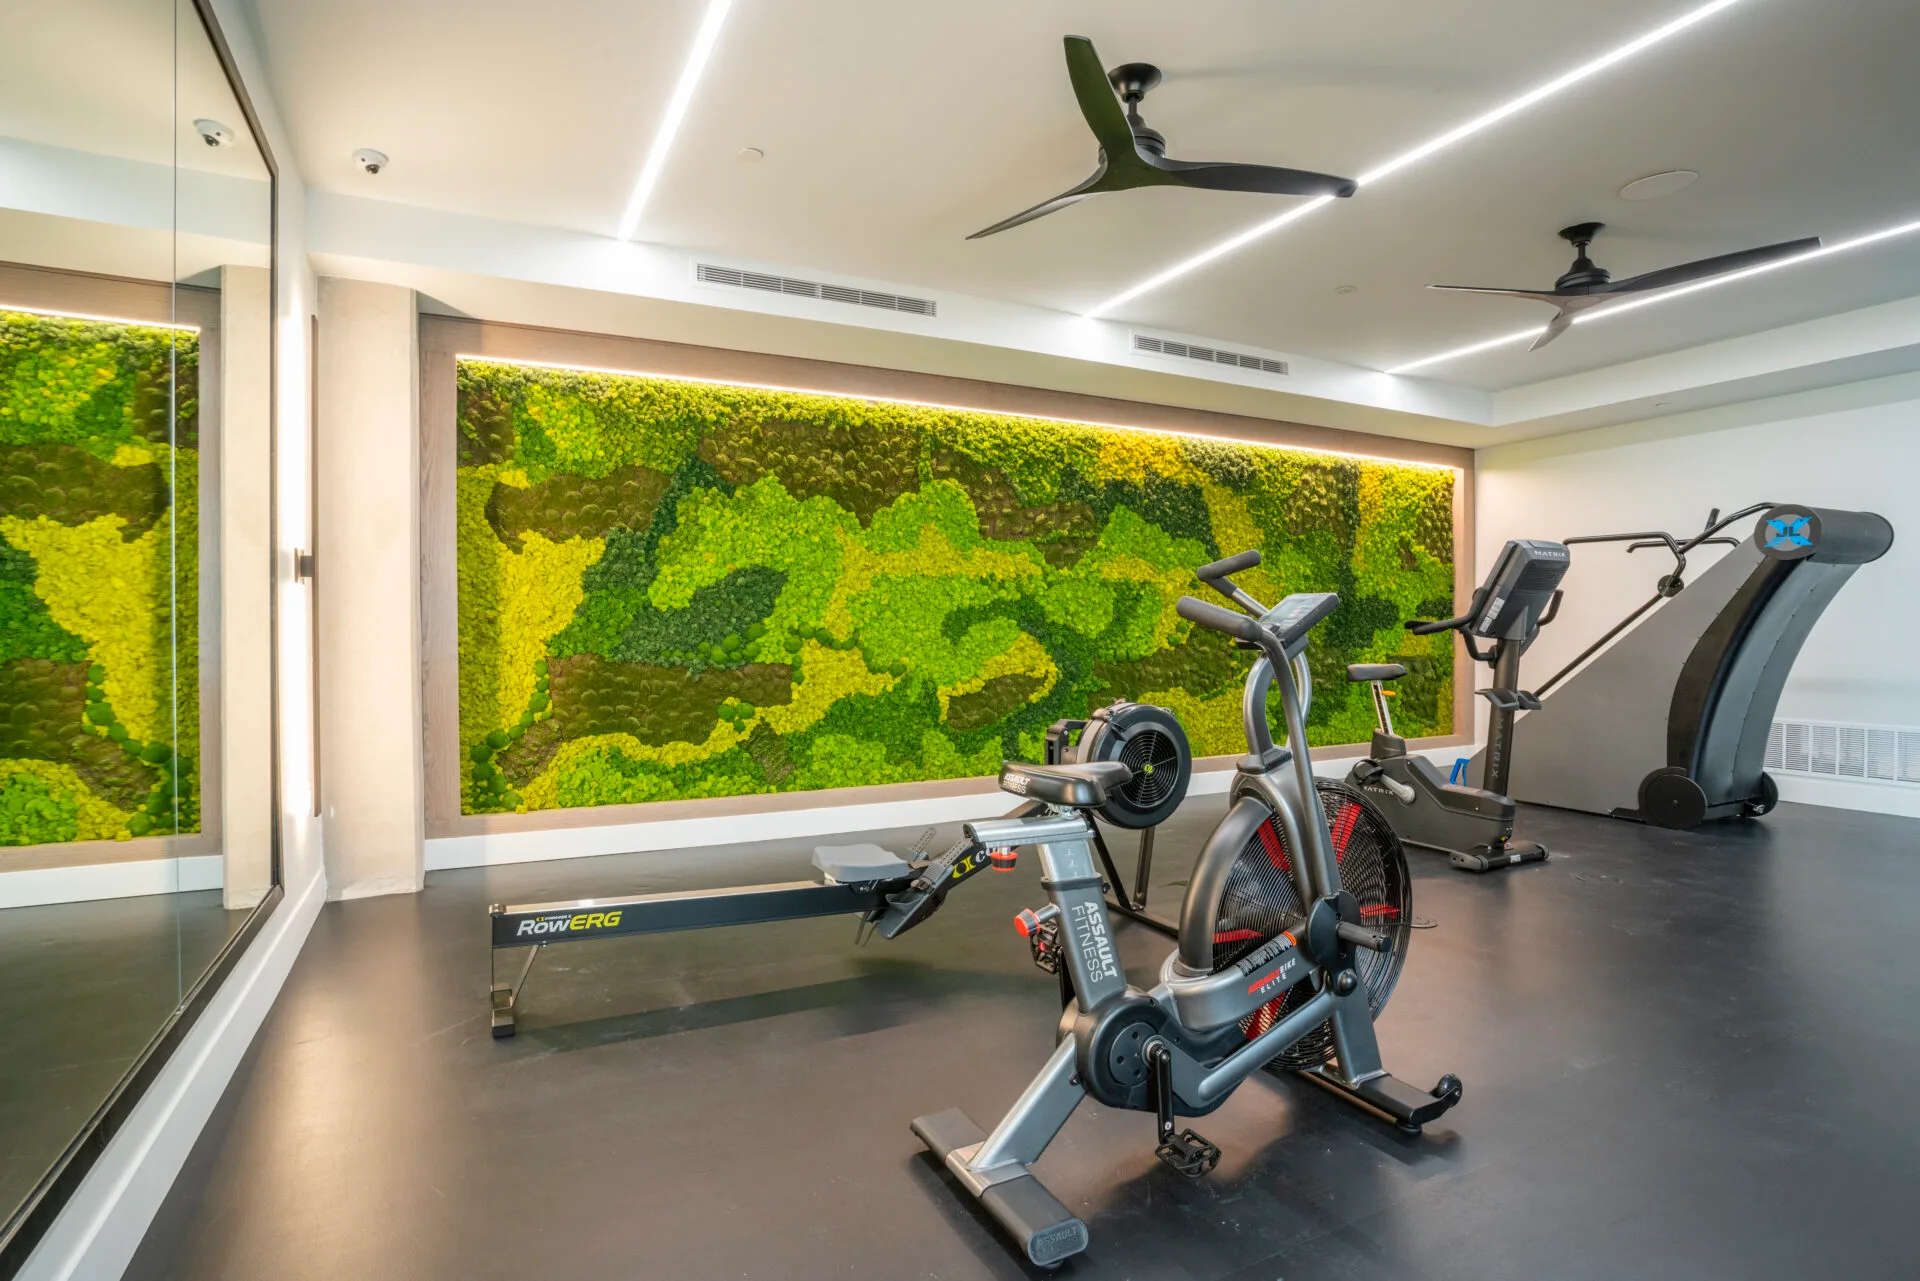
New, refurbished and remanufactured
Used commercial equipment is sold in three conditions that are frequently conflated: as-is, cleaned and serviced, and fully remanufactured. Properly reconditioned commercial equipment routinely outlasts new light-commercial at a similar price, which lets a fixed budget cover more of the floor — and on a 100 psf fitness floor built for continuous duty, the frame matters more than the badge. Which condition suits a room depends on how hard it will be used and who is maintaining it; we will say which we would put in your room and why.
In short
Fit Supply has designed, supplied and installed commercial fitness facilities in Oregon including Beaverton and Portland. Work there runs to medical and rehabilitation clinics, apartment and condominium communities. More than 30,000 commercial orders have been delivered from our Texas and Arizona locations.




Common questions about Oregon projects
Does Fit Supply work in Oregon?
Yes. We have supplied and installed commercial fitness facilities in Oregon, including Beaverton and Portland. Facilities in surrounding communities are served from the same projects, so it is worth asking even if your market is not named. Coverage is confirmed per project, since some equipment lines carry territory arrangements.
How much circulation does a rehabilitation gym need?
More than a comparable commercial floor. ADA sets a 60 in diameter circular turning space and a 36 in minimum clear route width, and in a clinic those have to hold with a therapist working beside the patient. We plan the circulation first and place equipment around it, rather than the other way around.
Why does our amenity room feel cramped with only a few machines?
Almost always circulation rather than piece count. ADA requires a 60 in diameter turning space and a 36 in minimum clear route width, and in a small room those consume more of the floor than people expect. A layout drawn to scale shows it immediately, which is why we draw before quoting.
What condition is your used equipment sold in?
In one of three clearly defined conditions. As-Is is sold with no service and no warranty, accepted in its present condition. Cleaned and Serviced means the moving and wear components have been inspected and lubricated, cleaned, calibrated or replaced as needed, cosmetics are not addressed, and it carries a 30-day parts-and-labor warranty. Remanufactured means returned to like-new working condition with a painted frame and replaced wear components, and carries a 90-day parts-and-labor warranty. Used sales are final, and stated model, age, hours and specifications are approximate.
Do you charge for gym layout and design?
It depends on the project, and it is confirmed in your quote rather than assumed. Fit Supply can consult on a design, produce the design itself, or do both — and where the equipment is purchased through us, design is frequently included. Ask when you request the quote and we will tell you exactly what applies to your project before you commit to anything.