

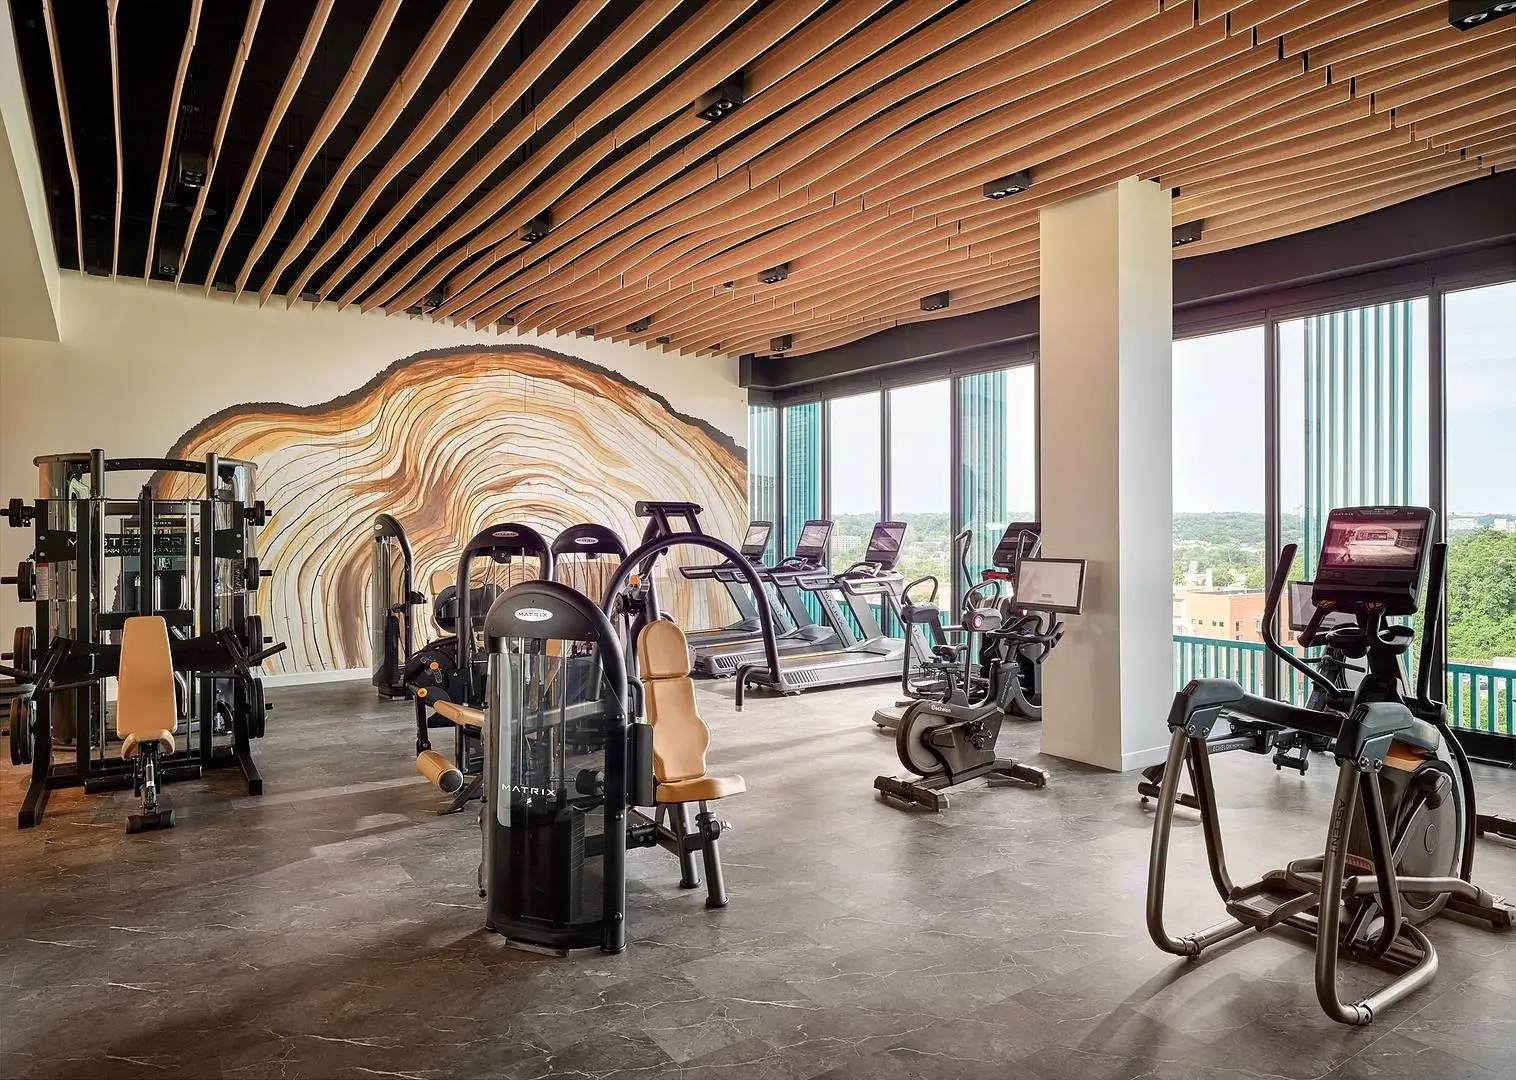
Our Work
Nevada Fitness Centers
- 2007designing and equipping fitness facilities since
- 30,000+commercial orders delivered
- 500+cities served
- 50+manufacturer partners
Installed in Nevada
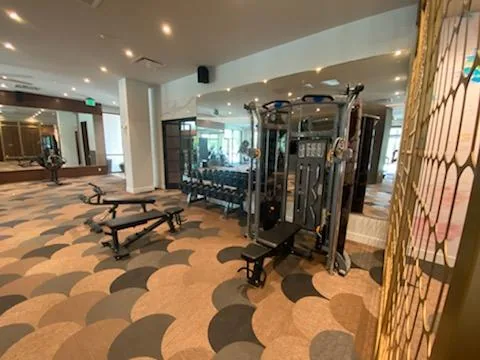
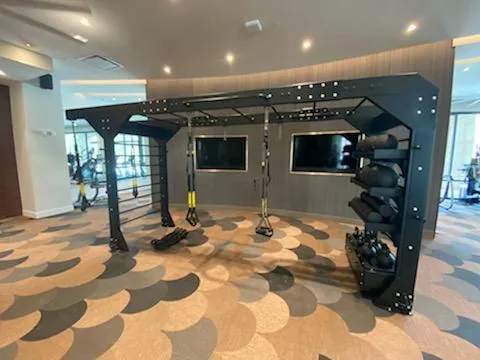
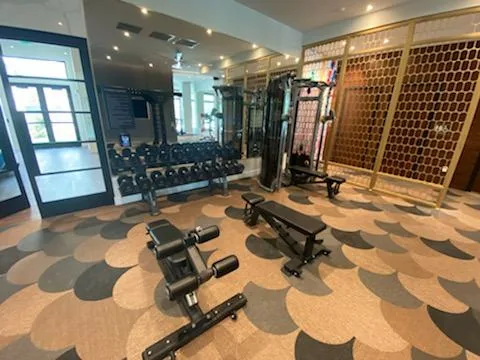
Commercial Fitness Facilities We Have Equipped in Nevada
Projects here run the same way they do anywhere: the room is measured and drawn to scale first, the equipment list follows from the layout, and delivery and installation are managed rather than left as a freight drop-off. Coverage is confirmed per project, since some equipment lines carry territory arrangements.
Markets we have equipped in Nevada
Las Vegas, North Las Vegas, Sparks and Henderson. Facilities in the communities around them are served from the same projects, so it is worth asking even if your market is not named here.
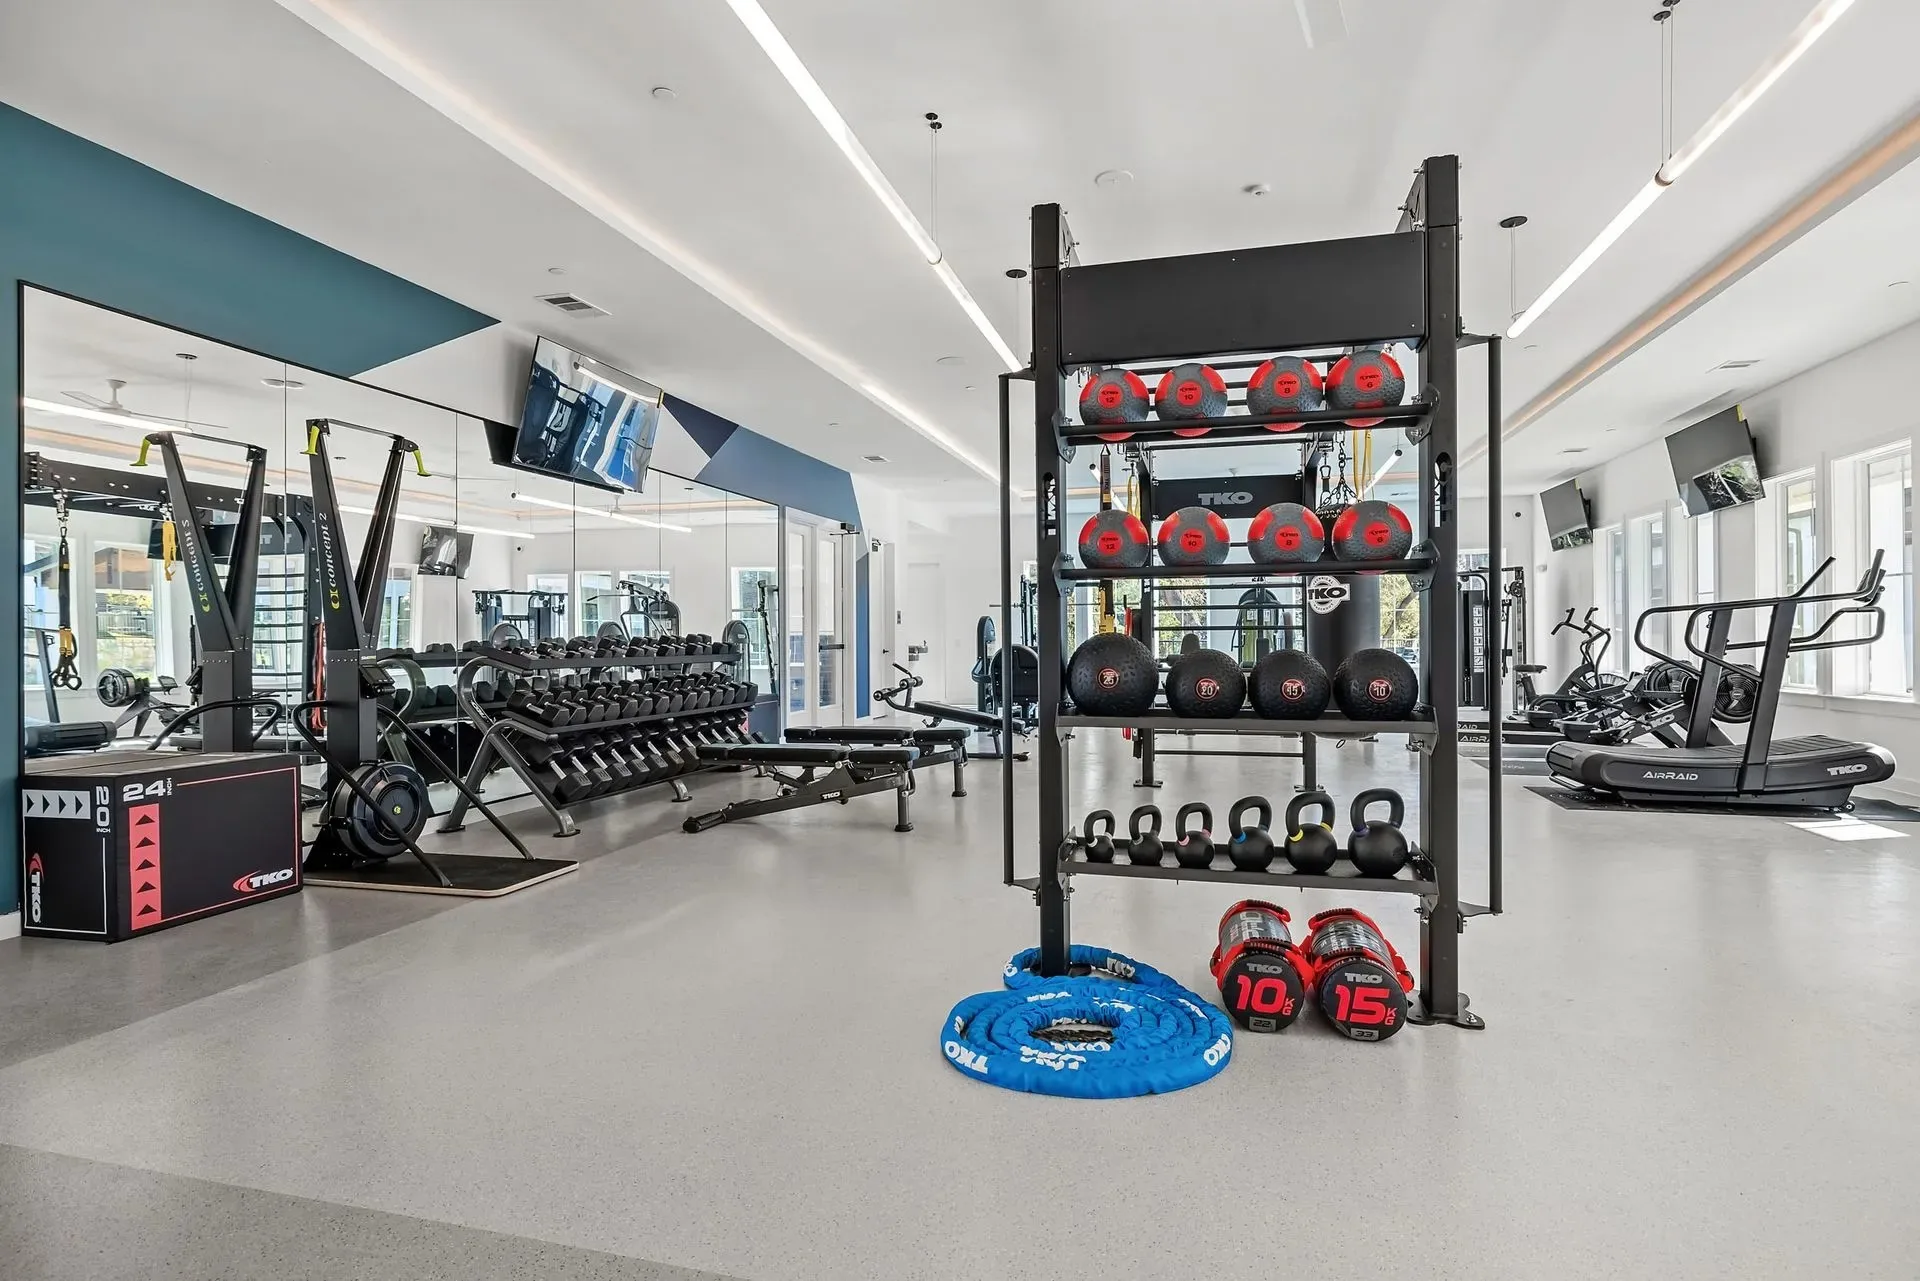
How a project runs, from drawing to installed room
-
The room is drawn before it is quoted
A layout to scale comes first, with ADA clearances, floor loading and power planned into it. Most of the work here is in apartment and condominium communities, schools and campus recreation, and the equipment list follows from the room rather than the other way round.
-
One order, several manufacturers
Cardio, strength, flooring and accessories rarely come from one brand. We consolidate them into a single order and a single delivery date, so the room lands together.
-
Managed installation, wherever it is
Equipment is assembled, placed to the approved layout and function-tested on site by crews we manage or installers we work with — never a bare freight drop-off.
One scope, one team
Design, equipment and installation as one scope
Design and layout
A layout drawn to scale before an equipment list exists, with ADA clearances, floor loading and power planned into it.
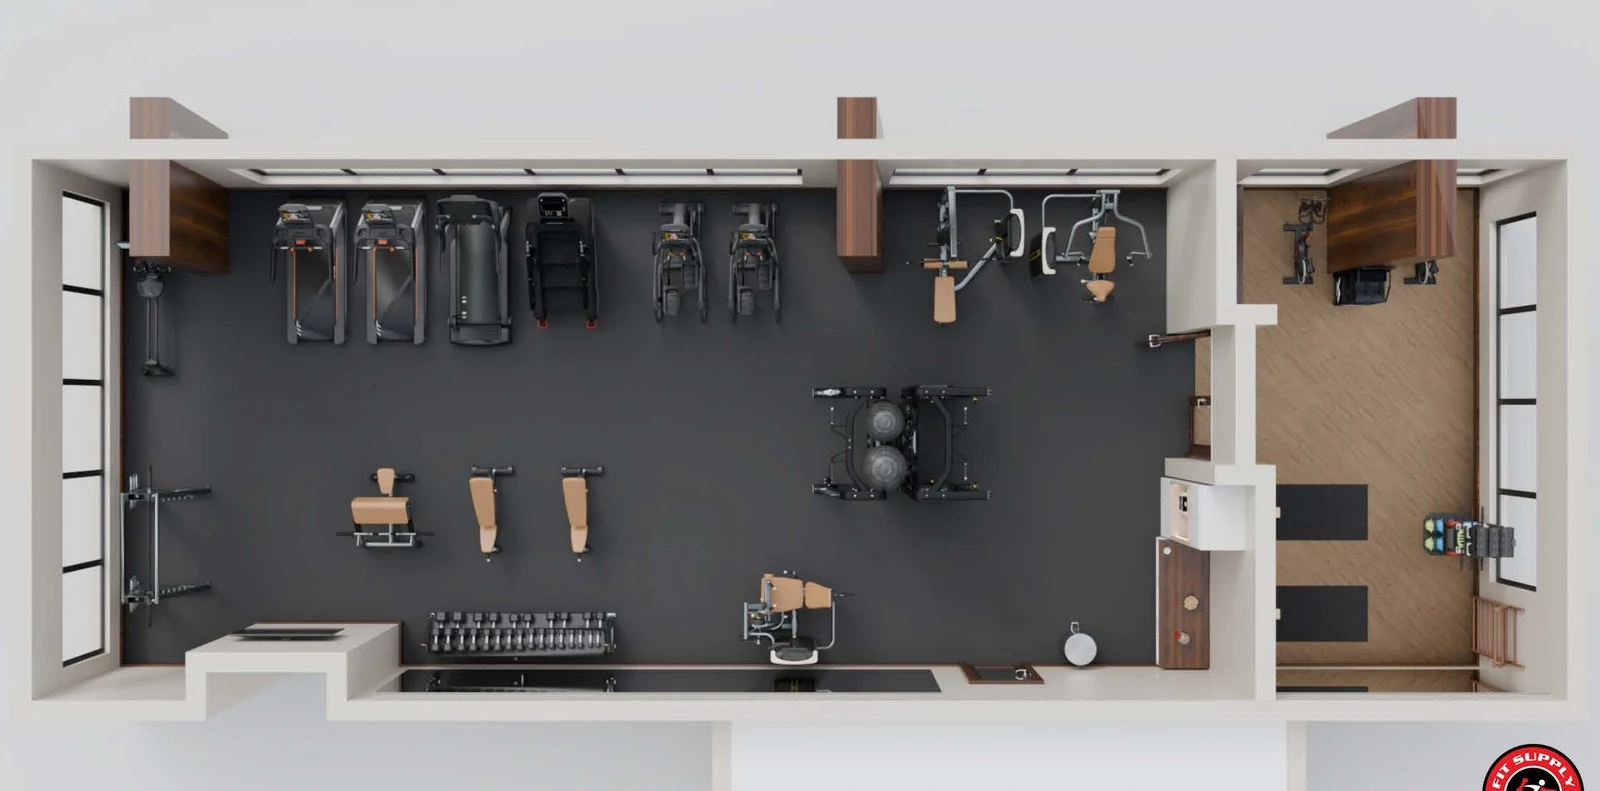
Equipment and flooring
Cardio, strength and functional equipment from several manufacturers, plus flooring and mirrors, consolidated into one order and one delivery date.
Installation and after
Delivery, installation and function testing, then finance options, extended warranties and maintenance once the room is open.
The facilities we equip in Nevada
Apartment and condominium amenity rooms
An amenity gym has to serve a resident in their seventies and one in their twenties, and a room that only works for the second is an amenity half the building cannot use. That makes inclusive use a selection criterion rather than a nice-to-have: ASTM F3021 is the standard specification for universal design of fitness equipment for people with functional limitations and impairments, covering the machines themselves — step-through access, grip points, seat height. The ADA clearances govern the space around them. They are two separate jobs and a leasing tour notices when only one has been done. More on apartment gym equipment and design.
School and campus recreation
The same room has to work for a scholarship athlete and for a student who is only there because the class is required, and a room built solely for the first is why the second never returns. ADA requires a 30 by 48 in clear floor space on at least one of each TYPE of machine, on an accessible route, or 36 by 48 in where enclosed on three sides. ASTM F3021, the standard specification for universal design of fitness equipment, covers the machines themselves — clearances alone do not make a floor usable. More on equipping school and campus rec facilities.
The rest of what we equip there
Those two are what Nevada orders most, not the limit of what we supply there. The same design, flooring, delivery and installation work covers every other facility type:
- medical and rehab training rooms
- fire, police and municipal gyms
- correctional facility fitness rooms
- YMCA and nonprofit gyms
- home and private training rooms
- student housing gyms
- HOA and property-managed gyms
- corporate fitness centers
- health clubs and training studios
- hotel and resort fitness rooms
- senior living fitness rooms
What decides the room before the equipment list

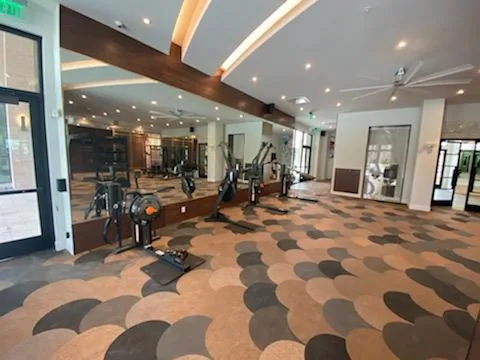
Planning the room before the equipment list
Whatever the facility type, the room sets the equipment list rather than the other way round. ACSM allows 25 to 50 sq ft per station on the fitness floor, and ADA requires at least one of each TYPE of exercise machine to have a 30 by 48 in clear floor space served by an accessible route — 36 by 48 in where that space is enclosed on three sides. Drawn to scale, those two figures usually settle the realistic piece count before budget enters the conversation.

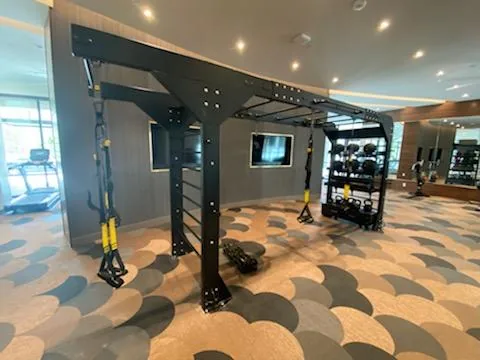
What the floor has to carry
The structural question comes first on any conversion. IBC Table 1607.1 designs fitness areas for a 100 psf live load, against 40 psf for residential areas outside sleeping rooms and 30 psf for sleeping areas, and live loads over 100 psf may not be reduced. A room carved out of existing space is a change of use against that table — a question for the structural engineer rather than something to discover on delivery day.

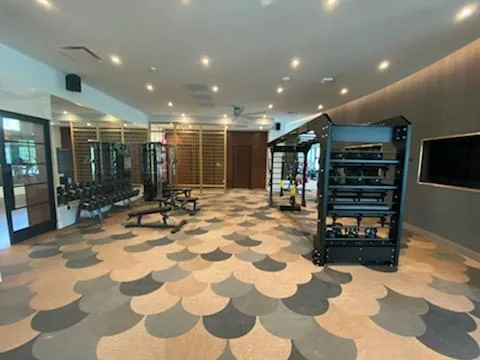
Access, doors and circulation
Getting equipment into a room is a survey item, not an assumption. ADA sets a 32 in minimum clear door opening, measured between the face of the door and the stop with the door open 90 degrees, rising to 36 in where the opening is deeper than 24 in, with a 36 in minimum clear route width and a 60 in diameter circular turning space. A nominal 3 ft leaf does not yield 36 in, which is the detail that catches renovations.
In short
Fit Supply has designed, supplied and installed commercial fitness facilities in Nevada including Las Vegas, North Las Vegas, Sparks and Henderson. Work there runs to apartment and condominium communities, schools and campus recreation, home and individual customers. Accessible routes through a finished floor are held at a 36 inch minimum clear width, which is planned at layout rather than found at inspection.
Common questions about Nevada projects
Does Fit Supply work in Nevada?
Yes. We have supplied and installed commercial fitness facilities in Nevada, including Las Vegas, North Las Vegas, Sparks and Henderson. Facilities in surrounding communities are served from the same projects, so it is worth asking even if your market is not named. Coverage is confirmed per project, since some equipment lines carry territory arrangements.
How do we choose equipment that suits every resident?
By treating inclusive use as a selection criterion. ASTM F3021 is the standard specification for universal design of fitness equipment for inclusive use by people with functional limitations and impairments, which covers the machines themselves — step-through access, grip points, seat height. The ADA clearances then govern the space around them. The two are separate jobs and both matter in a building housing every age.
How do we make a campus fitness room accessible?
Clearances and selection are two separate jobs. ADA scoping requires at least one of each TYPE of exercise machine to have a 30 by 48 in clear floor space on an accessible route, or 36 by 48 in where enclosed on three sides. ASTM F3021 is the standard specification for universal design of fitness equipment, which covers the machines themselves.
What happens if equipment arrives damaged?
Inspect before you accept it and note any visible damage on the delivery receipt — that document is what a freight claim turns on, and a clean signed receipt makes concealed-damage claims considerably harder. Where we arranged the carrier, we file and pursue the claim with them on your behalf as an accommodation rather than handing you the freight company’s number. Where you arranged your own carrier or collected the equipment, the claim is yours to file directly with them.
What do you need from me to start a gym design?
Three things: the room dimensions, a budget range, and an idea of what you want the space to do. Dimensions are needed for any 2D or 3D CAD design — the same as any designer would ask for. The budget and the intent are what let us put the right equipment mix in front of you rather than a generic package.