

Our Work
Montana Fitness Centers
- 2007designing and equipping fitness facilities since
- 30,000+commercial orders delivered
- 500+cities served
- 50+manufacturer partners
Installed by Fit Supply
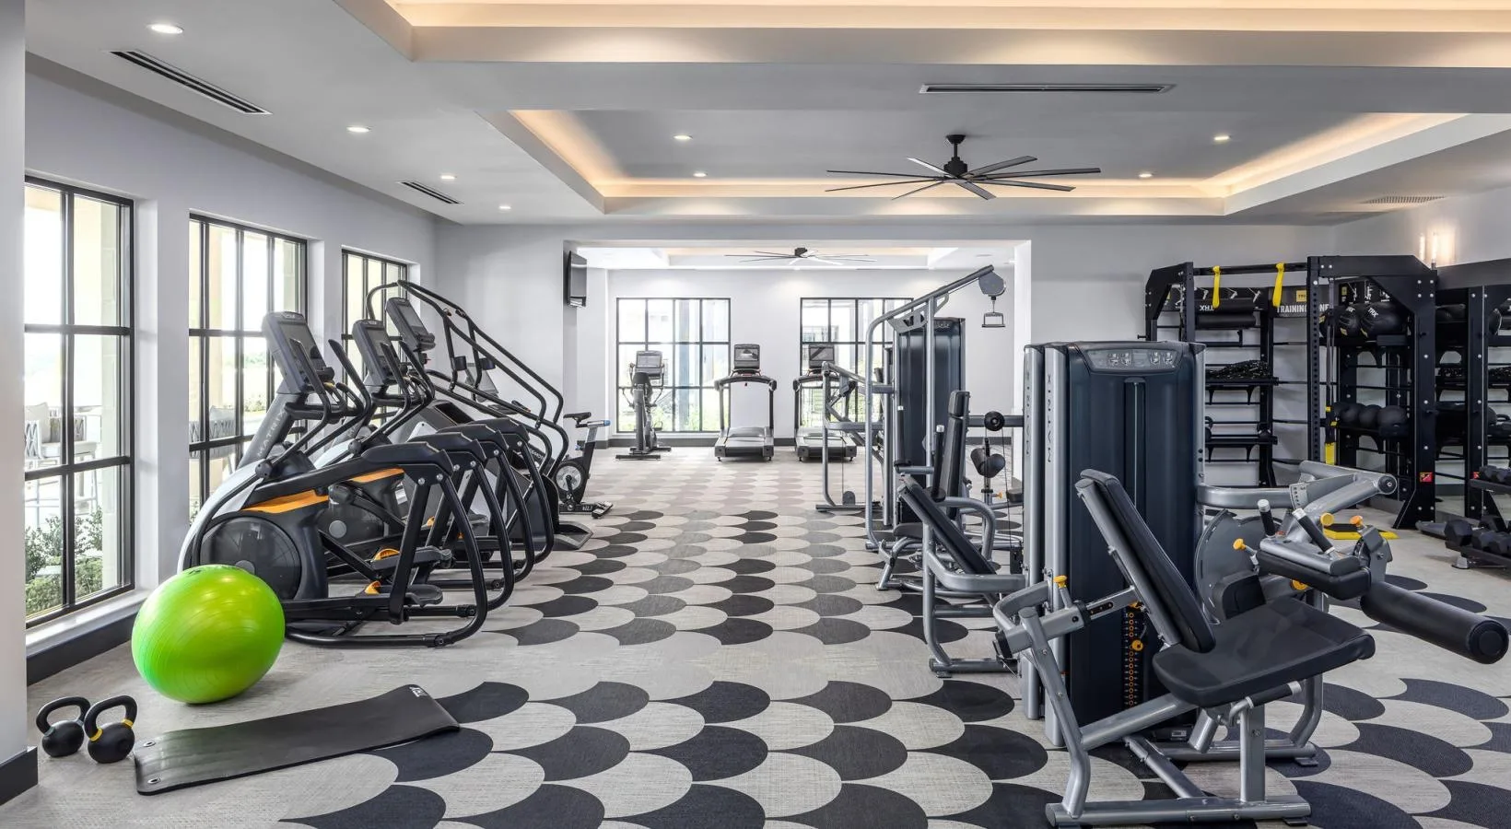
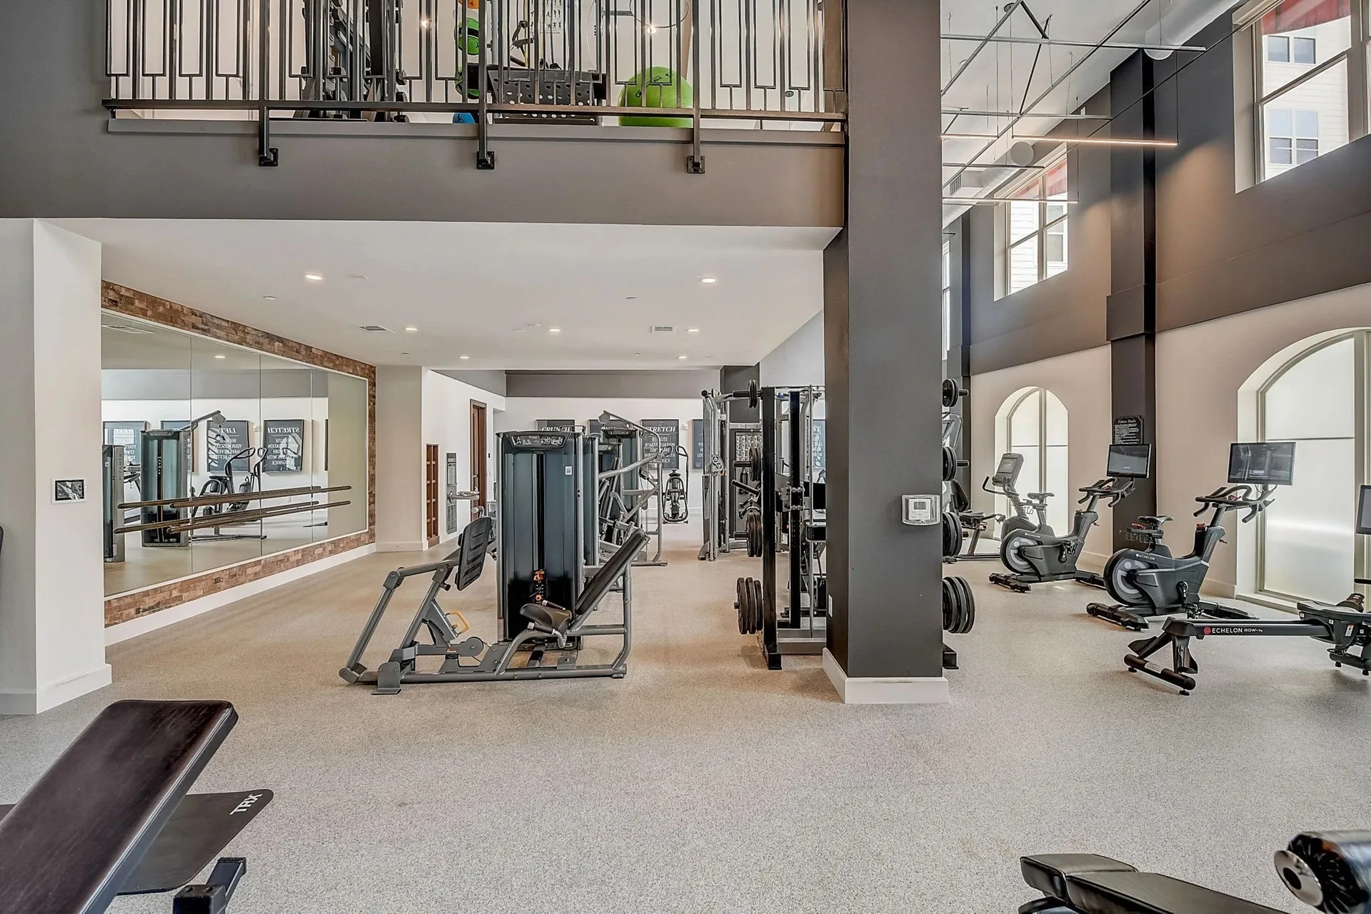
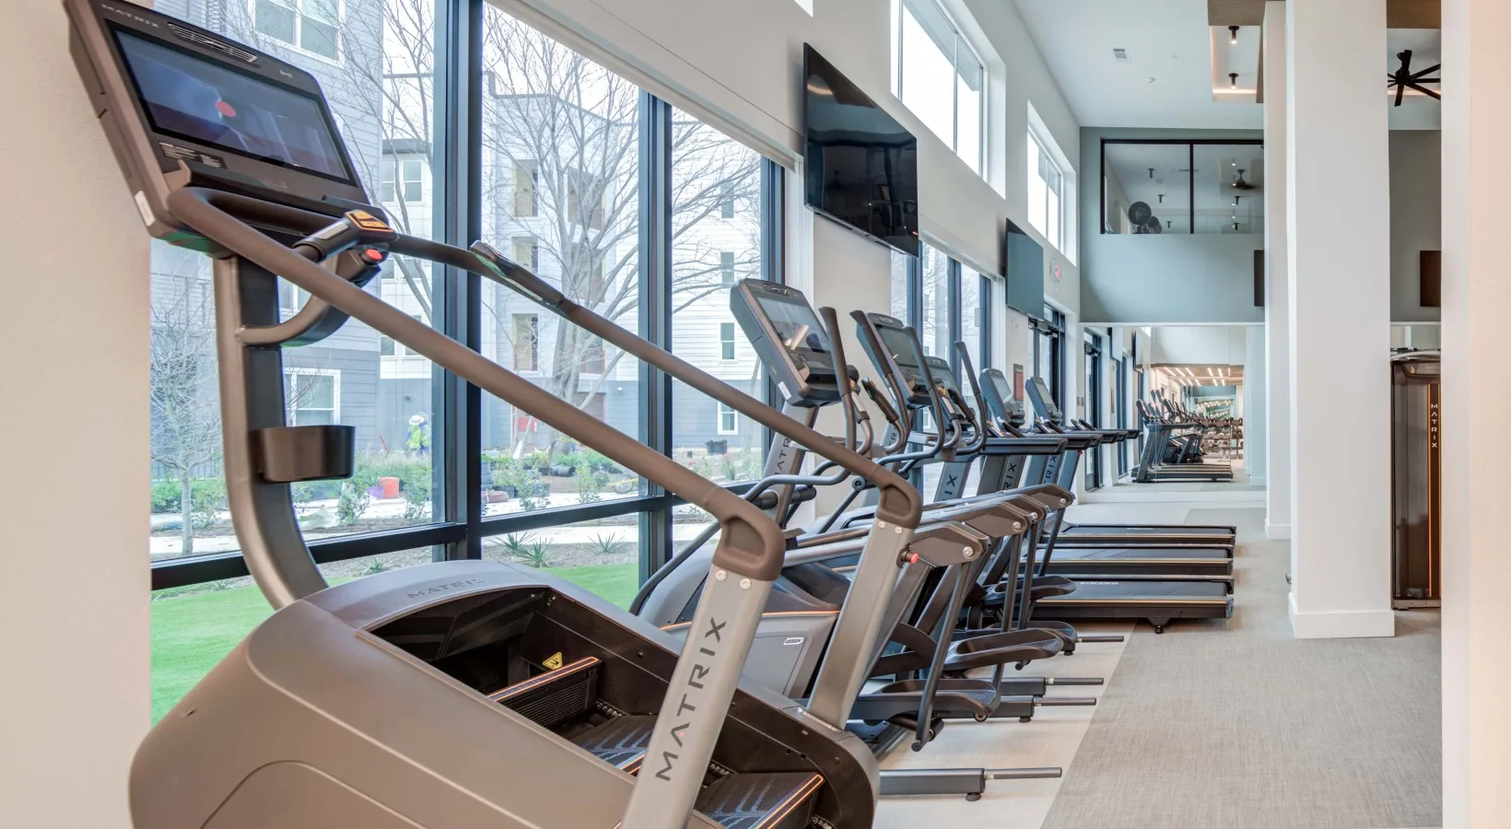

Commercial Fitness Facilities We Have Equipped in Montana
Projects here run the same way they do anywhere: the room is measured and drawn to scale first, the equipment list follows from the layout, and delivery and installation are managed rather than left as a freight drop-off. Coverage is confirmed per project, since some equipment lines carry territory arrangements.
Markets we have equipped in Montana
Helena, Lodge Grass and St. Ignatius. Facilities in the communities around them are served from the same projects, so it is worth asking even if your market is not named here.
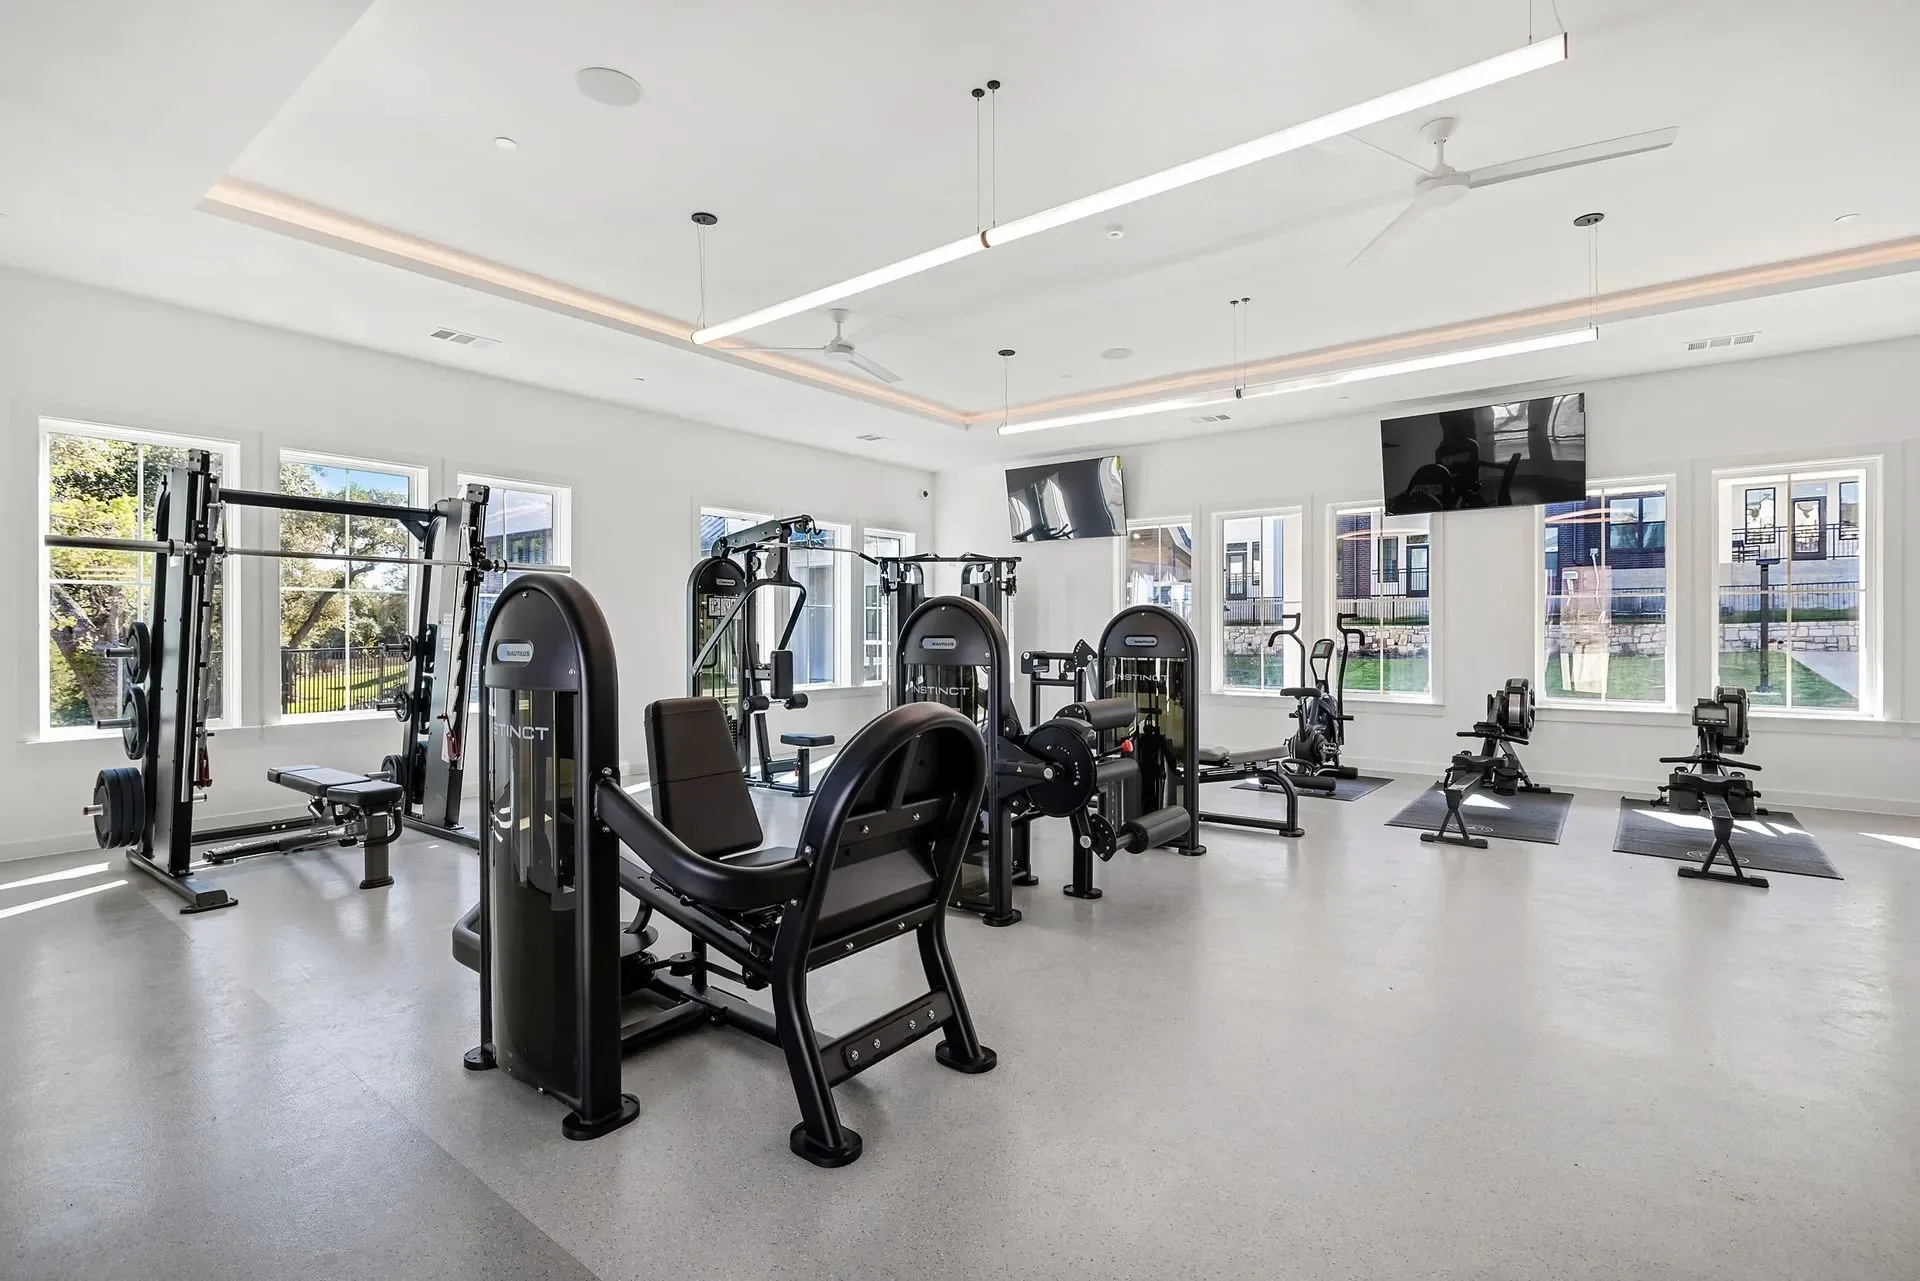
How a project runs, from drawing to installed room
-
The room is drawn before it is quoted
A layout to scale comes first, with ADA clearances, floor loading and power planned into it. Most of the work here is in schools and campus recreation, health clubs and gyms, and the equipment list follows from the room rather than the other way round.
-
One order, several manufacturers
Cardio, strength, flooring and accessories rarely come from one brand. We consolidate them into a single order and a single delivery date, so the room lands together.
-
Managed installation, wherever it is
Equipment is assembled, placed to the approved layout and function-tested on site by crews we manage or installers we work with — never a bare freight drop-off.
One scope, one team
Design, equipment and installation as one scope
Design and layout
A layout drawn to scale before an equipment list exists, with ADA clearances, floor loading and power planned into it.
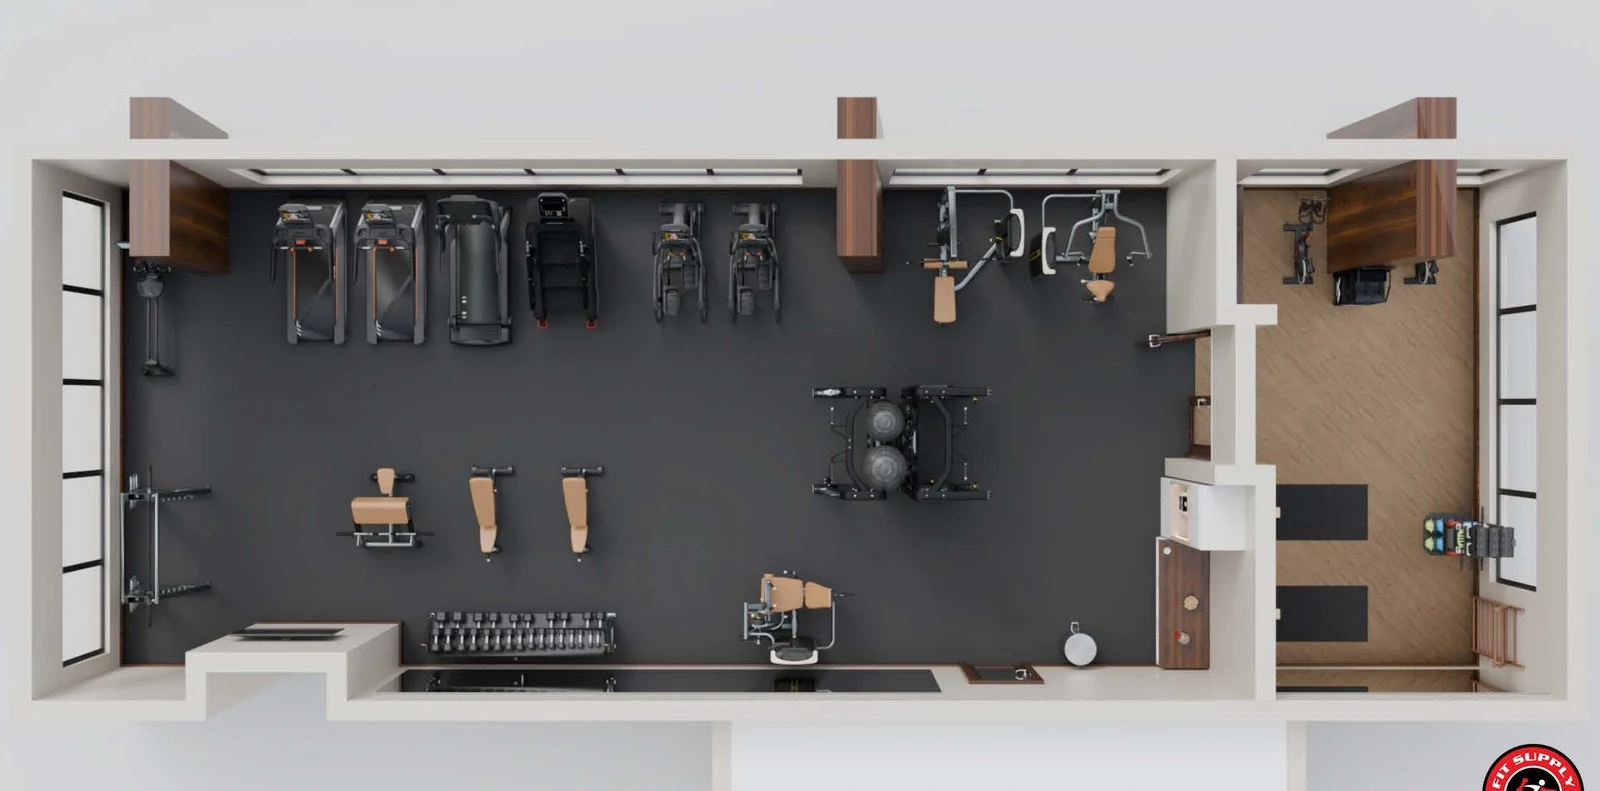
Equipment and flooring
Cardio, strength and functional equipment from several manufacturers, plus flooring and mirrors, consolidated into one order and one delivery date.
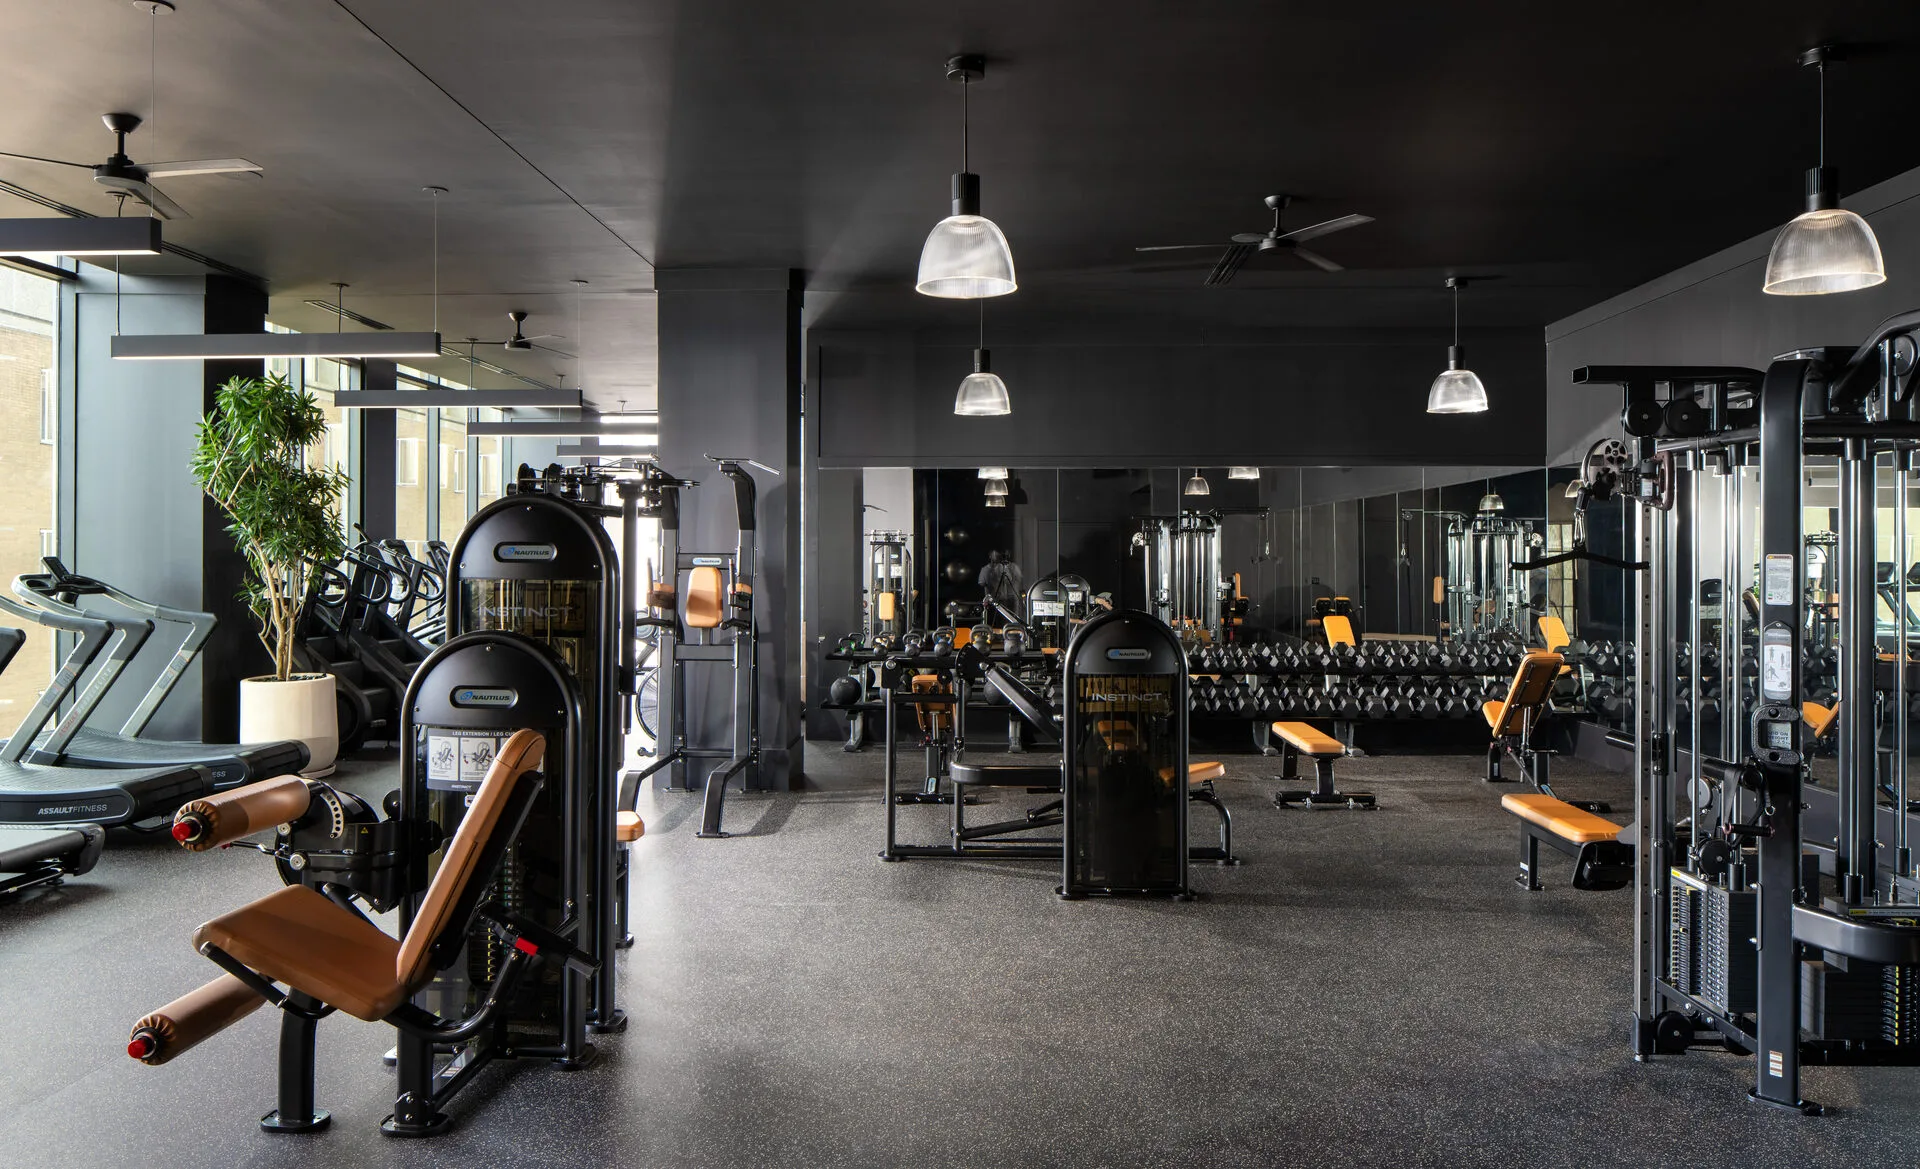
Installation and after
Delivery, installation and function testing, then finance options, extended warranties and maintenance once the room is open.
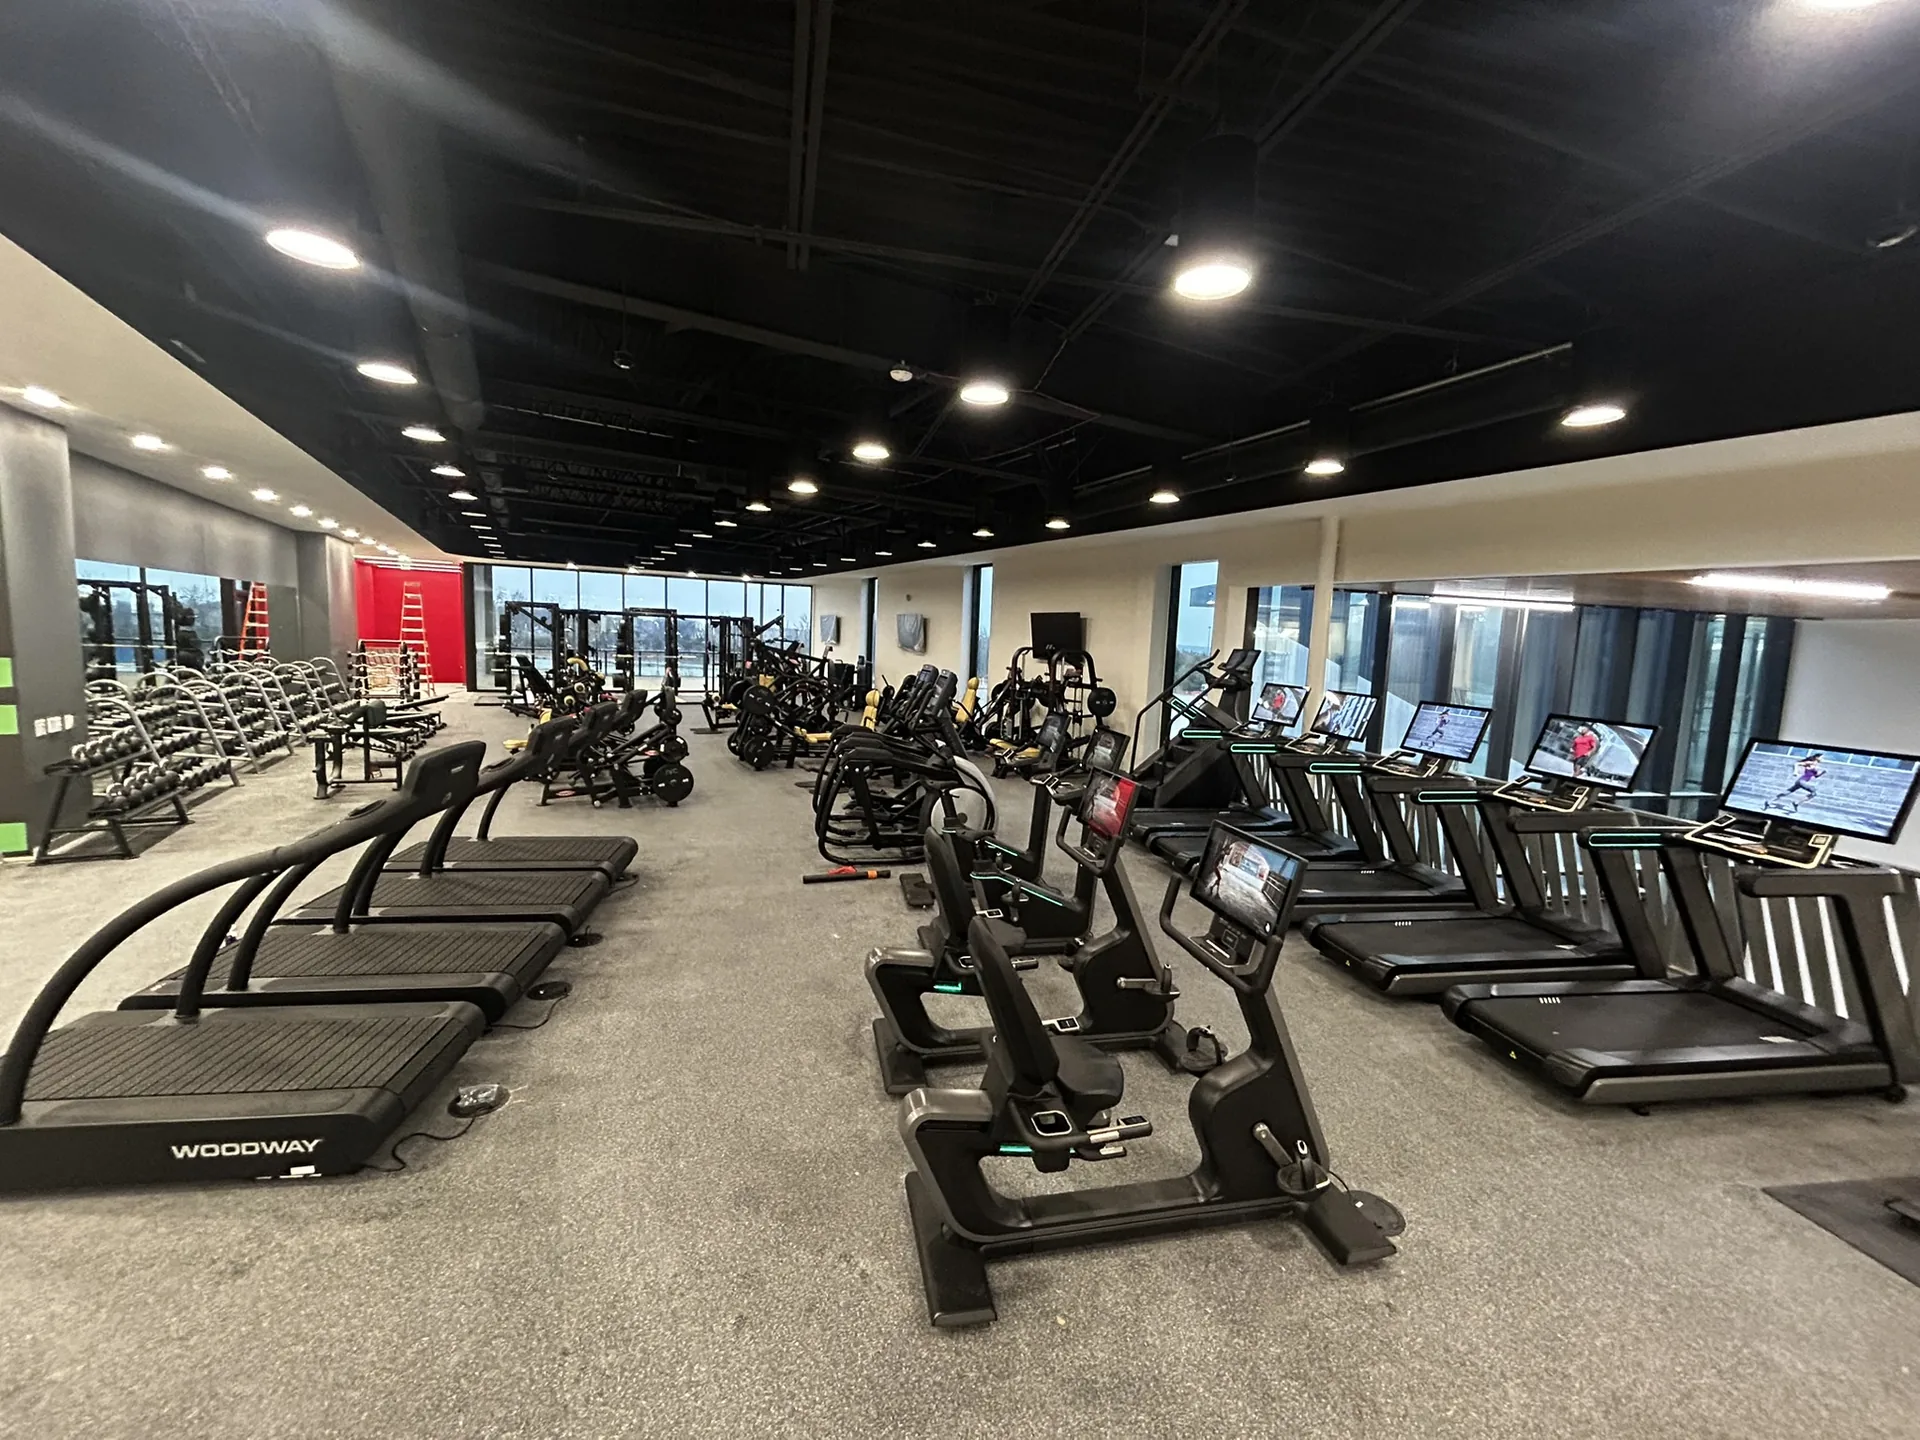
The facilities we equip in Montana
School and campus recreation
The same room has to work for a scholarship athlete and for a student who is only there because the class is required, and a room built solely for the first is why the second never returns. ADA requires a 30 by 48 in clear floor space on at least one of each TYPE of machine, on an accessible route, or 36 by 48 in where enclosed on three sides. ASTM F3021, the standard specification for universal design of fitness equipment, covers the machines themselves — clearances alone do not make a floor usable. More on equipping school and campus rec facilities.
Health clubs and training studios
Studio rooms get designed for their class capacity and their doorway gets designed last, which is why the access dimensions are where a club renovation most often fails inspection. ADA sets a 32 in minimum clear door opening, measured between the face of the door and the stop with the door open 90 degrees, rising to 36 in where the opening is deeper than 24 in, plus a 60 in diameter turning space inside. The detail that catches people: a nominal 3 ft leaf does not yield 36 in. Cheap to fix on a plan, expensive once the wall is built. More on health club equipment and design.
The rest of what we equip there
Those two are what Montana orders most, not the limit of what we supply there. The same design, flooring, delivery and installation work covers every other facility type:
- student housing gyms
- HOA and property-managed gyms
- corporate fitness centers
- hotel and resort fitness rooms
- senior living fitness rooms
- medical and rehab training rooms
- fire, police and municipal gyms
- correctional facility fitness rooms
- YMCA and nonprofit gyms
- home and private training rooms
- apartment and condominium gyms
What decides the room before the equipment list

Designing for the peak, not the average
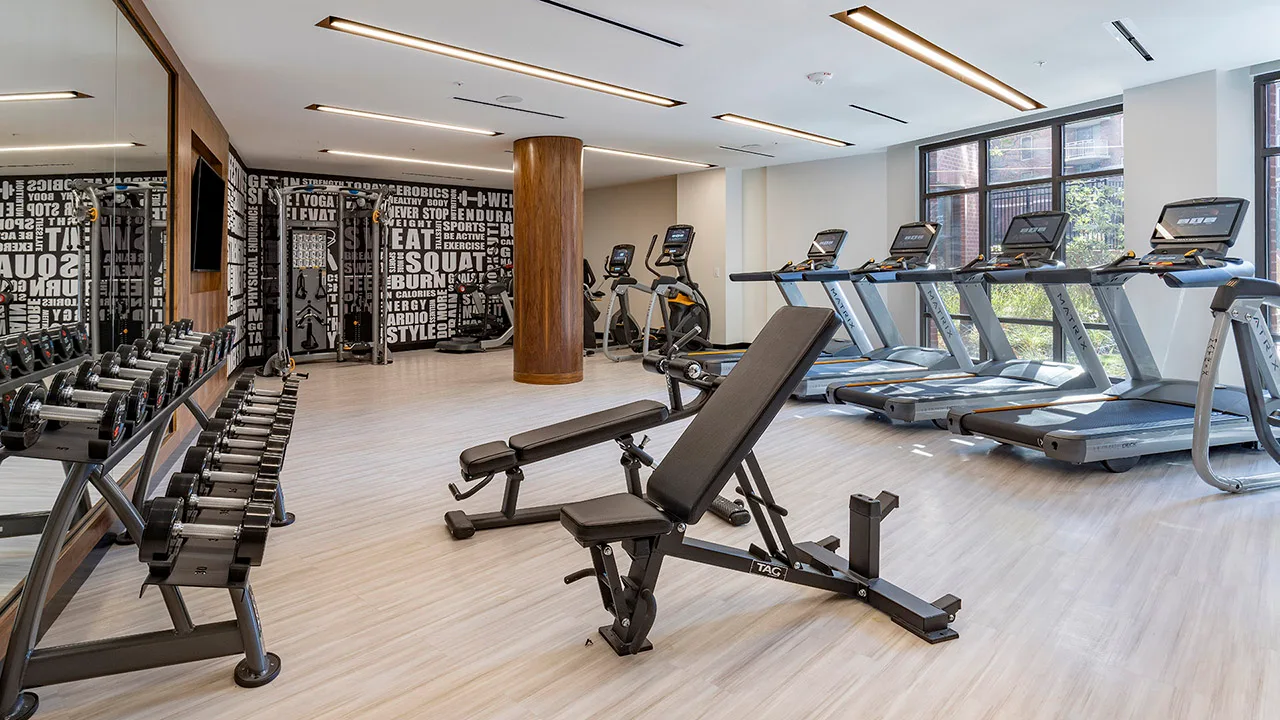
Usage is not evenly distributed, and the shape of the peak differs by facility type — a corporate room concentrates before work, at lunch and immediately after; student housing loads into a narrow evening window; a fire or police station is used across every shift and never really recovers. ACSM allows 25 to 50 sq ft per station, so the real decision is which pieces to duplicate rather than how many categories to cover. Breadth that sits idle is a poor trade against depth on whatever actually queues.

New, refurbished and remanufactured
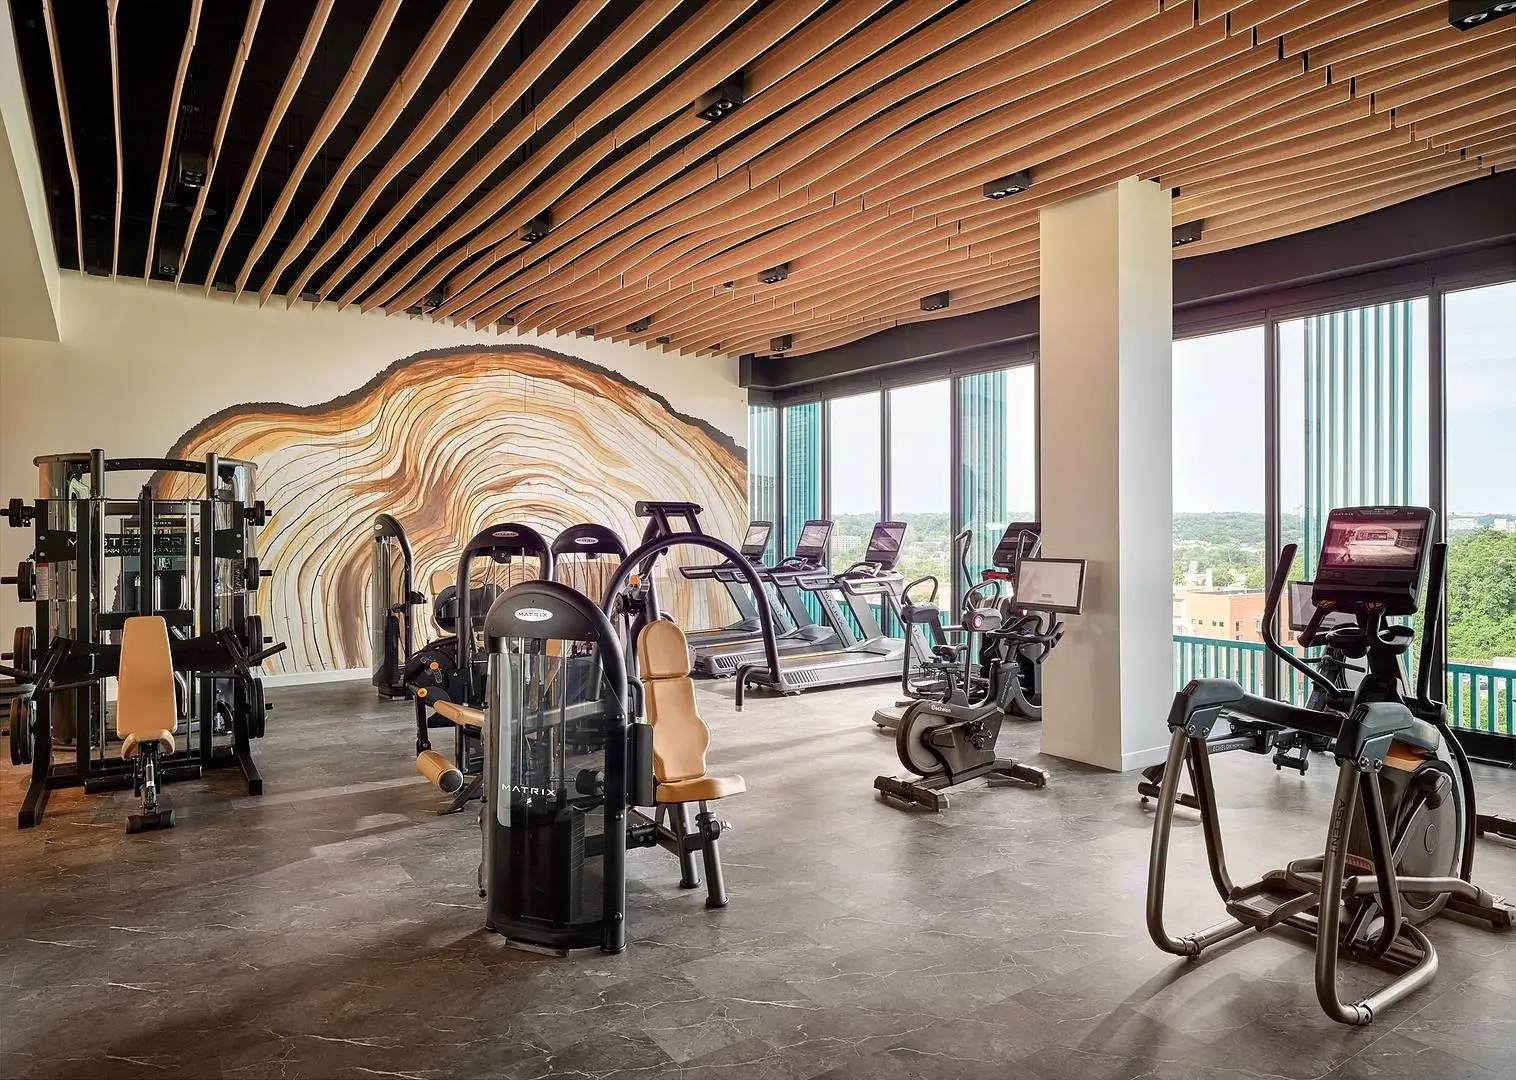
Used commercial equipment is sold in three conditions that are frequently conflated: as-is, cleaned and serviced, and fully remanufactured. Properly reconditioned commercial equipment routinely outlasts new light-commercial at a similar price, which lets a fixed budget cover more of the floor — and on a 100 psf fitness floor built for continuous duty, the frame matters more than the badge. Which condition suits a room depends on how hard it will be used and who is maintaining it; we will say which we would put in your room and why.

Replacing a room that already exists
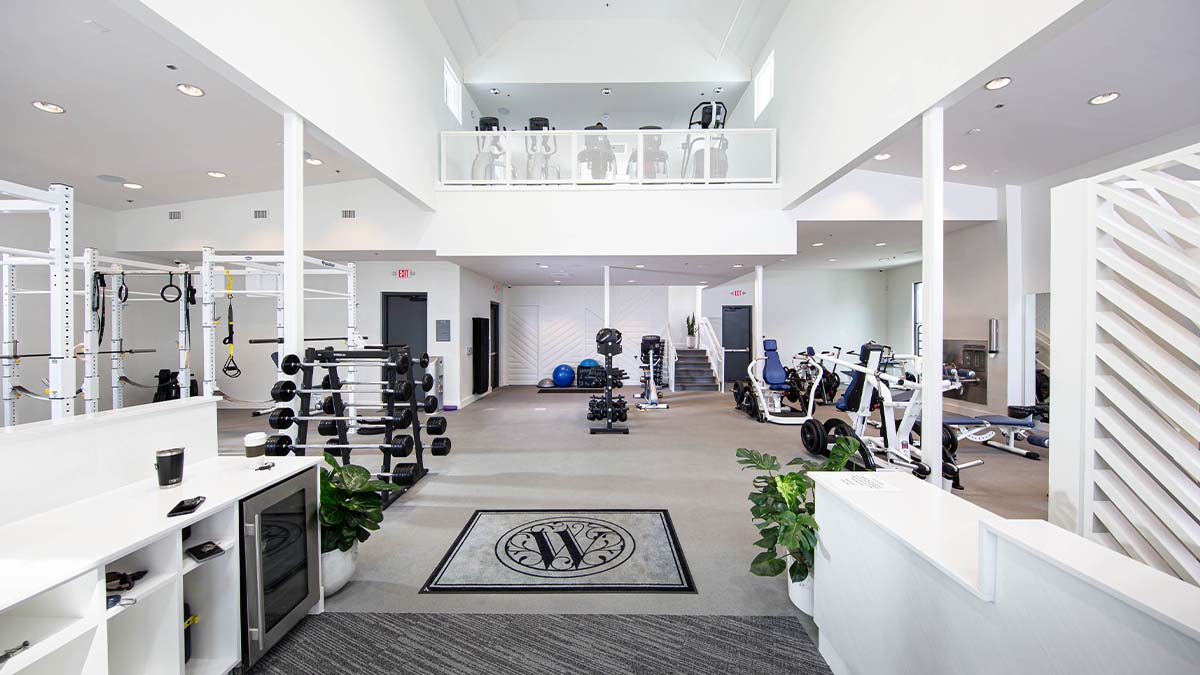
Most projects are not empty rooms. Where equipment is being replaced we can appraise, buy back and remove what is there, which changes the arithmetic on the new floor and removes the disposal problem — a loaded selectorized stack is not something a property manager wants to arrange a truck for. Planning the swap also matters to residents and members: a room that is out of service for an unplanned week is the complaint that follows the project around.
In short
Fit Supply has designed, supplied and installed commercial fitness facilities in Montana including Helena, Lodge Grass and St. Ignatius. Work there runs to schools and campus recreation, health clubs and gyms, apartment and condominium communities. The room is drawn to scale before any equipment is quoted, with the ADA clear floor space of 30 by 48 inches planned in rather than discovered.




Common questions about Montana projects
Does Fit Supply work in Montana?
Yes. We have supplied and installed commercial fitness facilities in Montana, including Helena, Lodge Grass and St. Ignatius. Facilities in surrounding communities are served from the same projects, so it is worth asking even if your market is not named. Coverage is confirmed per project, since some equipment lines carry territory arrangements.
How do we make a campus fitness room accessible?
Clearances and selection are two separate jobs. ADA scoping requires at least one of each TYPE of exercise machine to have a 30 by 48 in clear floor space on an accessible route, or 36 by 48 in where enclosed on three sides. ASTM F3021 is the standard specification for universal design of fitness equipment, which covers the machines themselves.
Can a gym go on the second floor of a retail space?
Often, once the structure is confirmed. IBC Table 1607.1 designs fitness areas for a 100 psf live load, and live loads over 100 psf may not be reduced. The building’s structural engineer confirms what the existing framing carries, and that answer usually shapes the layout by deciding where the heaviest equipment can sit.
What are the lead times on commercial gym equipment?
Anywhere from in stock to roughly six months, depending entirely on what is ordered. Most cardio and most stock strength runs about two weeks. Accessories and HIIT products are typically one to two weeks. Custom strength is the long pole: custom colors, a different paint process or bespoke upholstery generally runs six to twelve weeks, and fully custom lines such as Atlantis, Gym80 or Panetta can reach six months. Lead time is the thing most likely to move your opening date, so it is worth settling early.
Can I cancel or return equipment after I order it?
It depends what it is. Custom and modified products cannot be cancelled, returned, rescheduled or refused, and they require full payment up front. Standard stock products can be returned only with our prior written authorization, in new and resalable condition in the original packaging, at your expense and risk, and are subject to a 25% restocking charge. After a proposal is executed, cancellation carries a 25% fee of the proposal total. This is why we would rather spend the extra day on the layout than have you order twice.