

Our Work
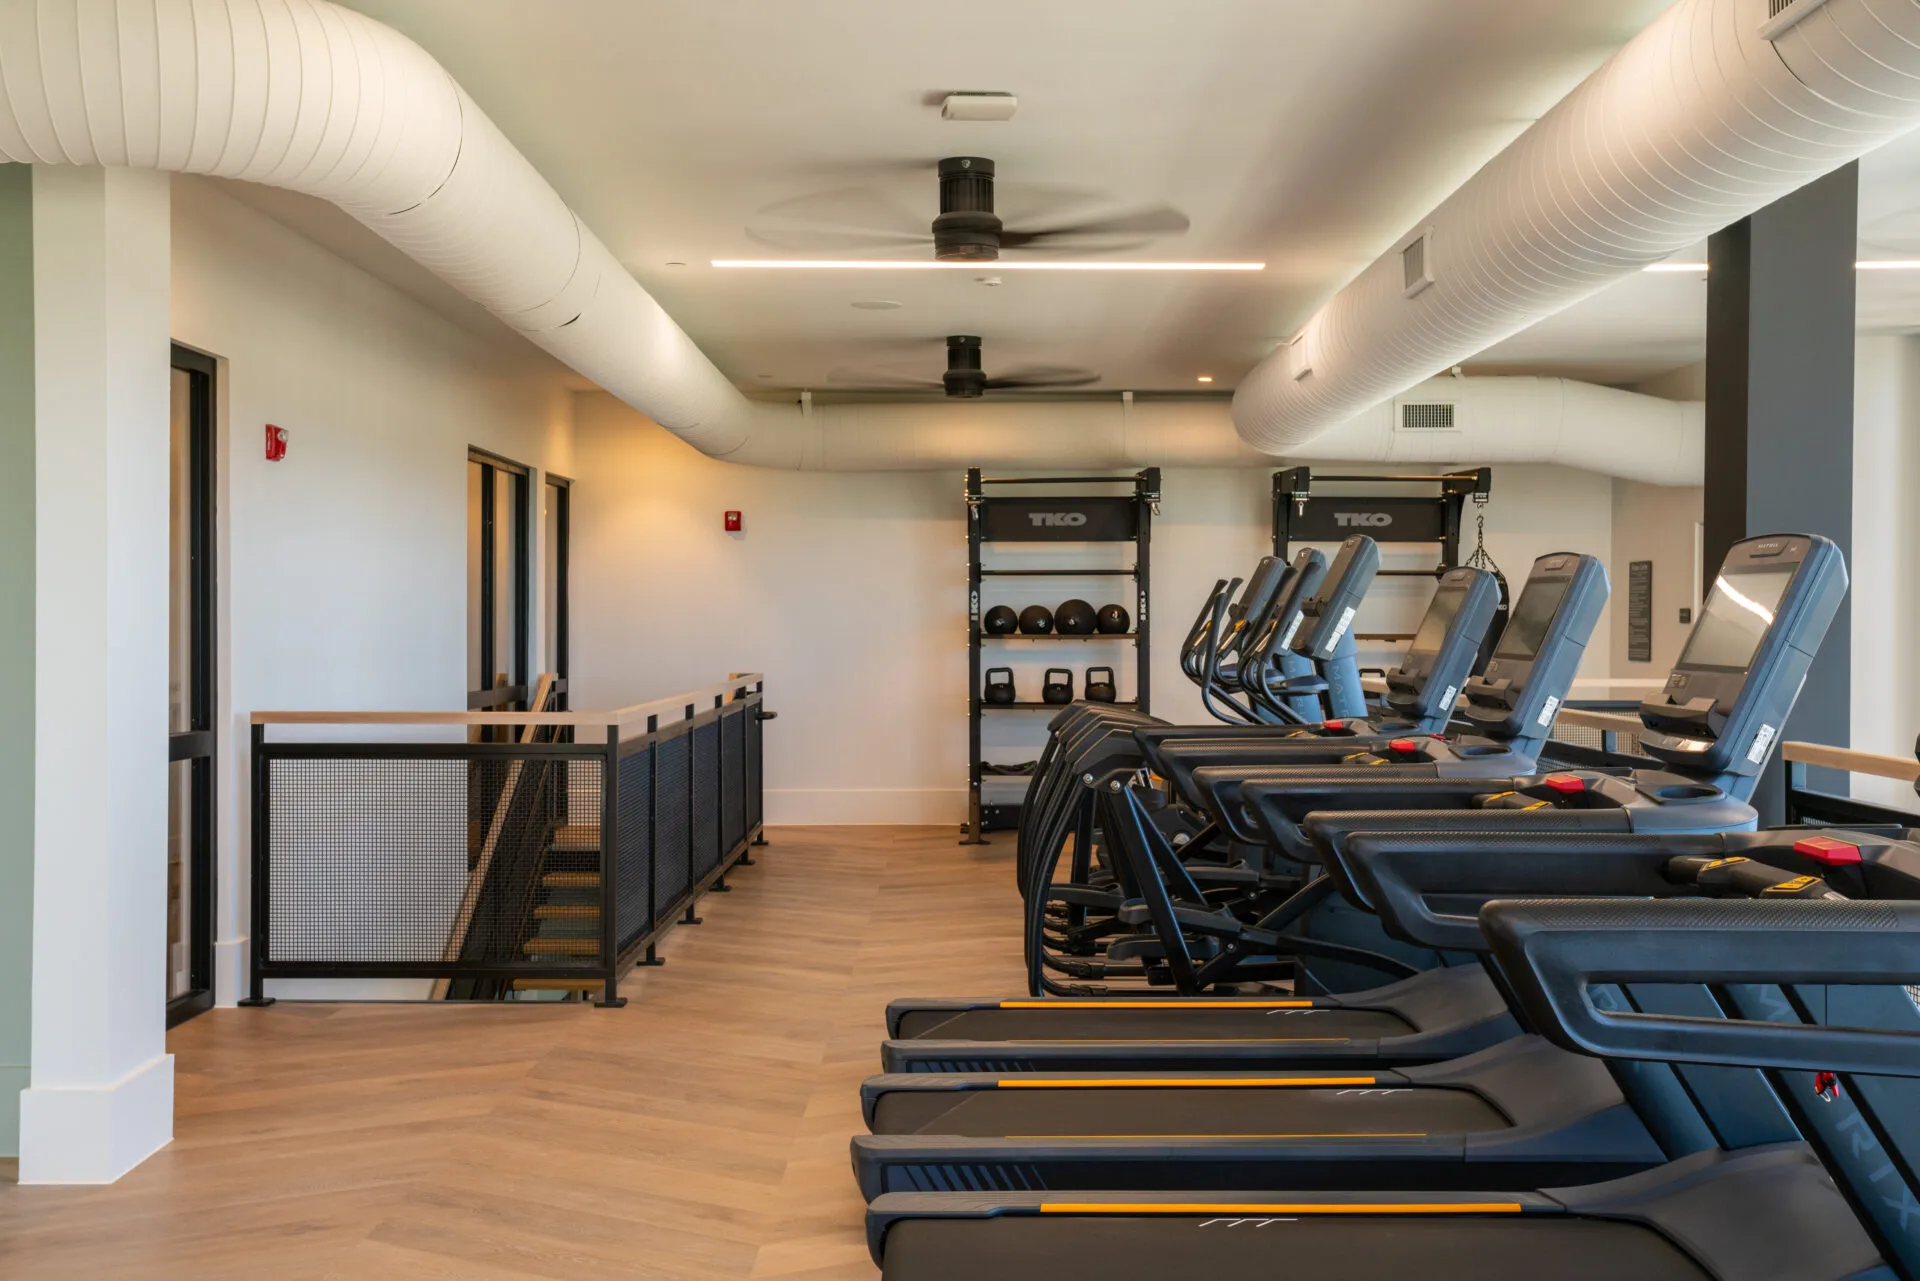
Kentucky Fitness Centers
- 2007designing and equipping fitness facilities since
- 30,000+commercial orders delivered
- 500+cities served
- 50+manufacturer partners
Installed in Kentucky
Commercial Fitness Facilities We Have Equipped in Kentucky
Projects here run the same way they do anywhere: the room is measured and drawn to scale first, the equipment list follows from the layout, and delivery and installation are managed rather than left as a freight drop-off. Coverage is confirmed per project, since some equipment lines carry territory arrangements.
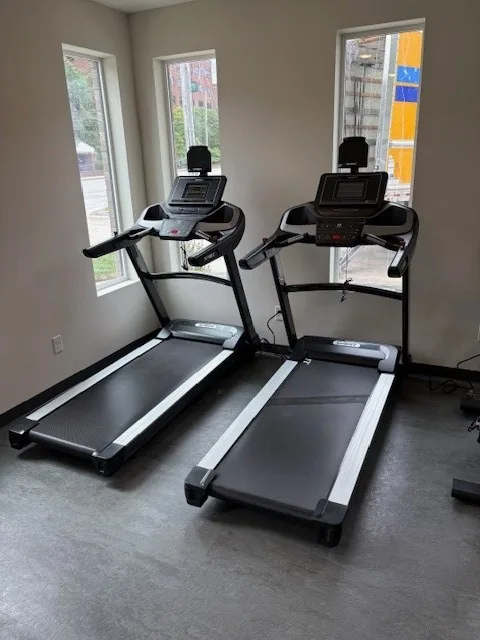
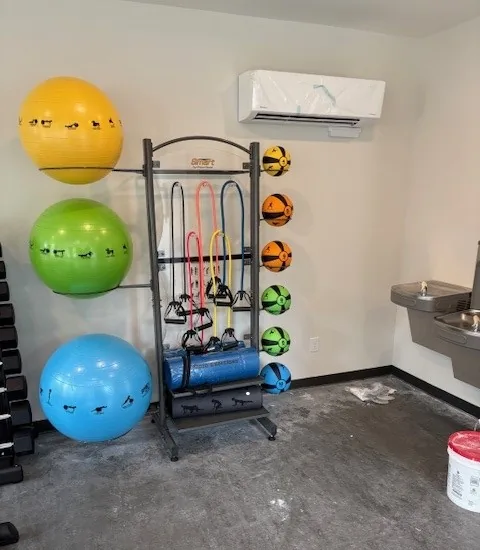
On the Install
Markets we have equipped in Kentucky
Lexington, Louisville and Meadowview Estates. Facilities in the communities around them are served from the same projects, so it is worth asking even if your market is not named here.
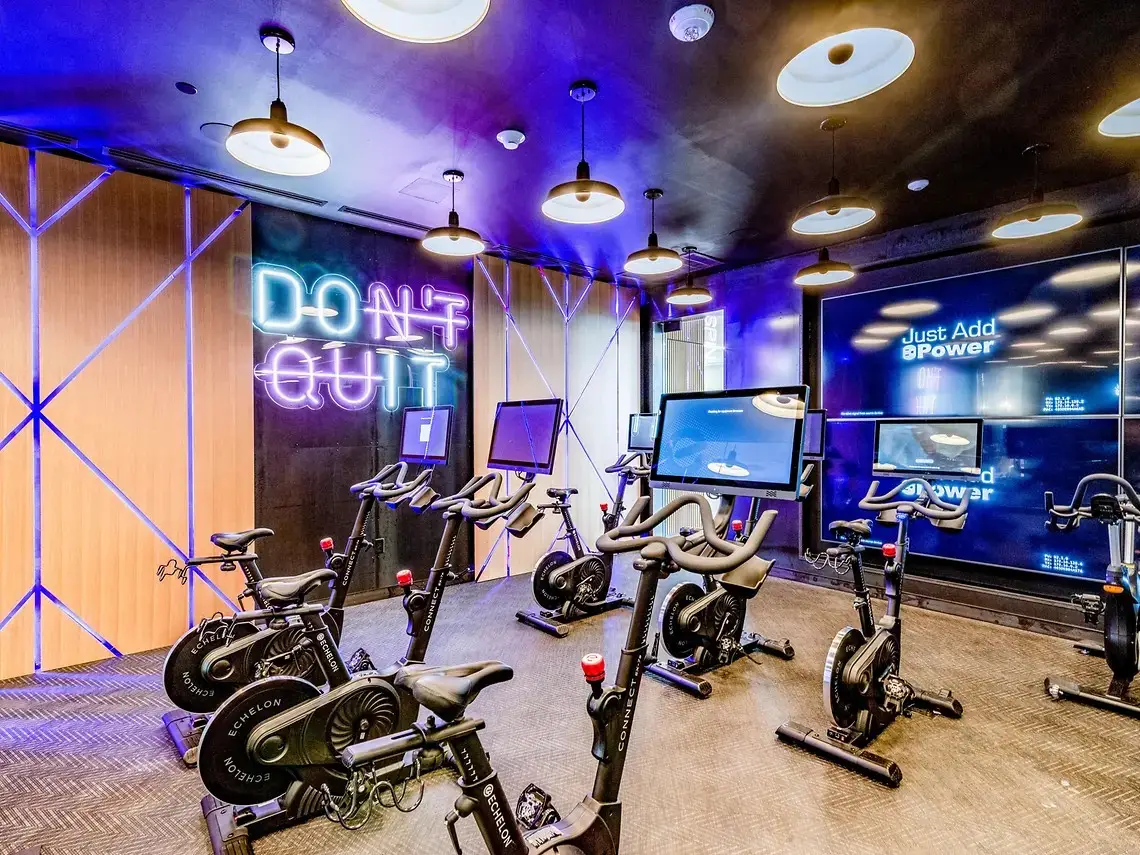
How a project runs, from drawing to installed room
-
The room is drawn before it is quoted
A layout to scale comes first, with ADA clearances, floor loading and power planned into it. Most of the work here is in apartment and condominium communities, home and individual customers, and the equipment list follows from the room rather than the other way round.
-
One order, several manufacturers
Cardio, strength, flooring and accessories rarely come from one brand. We consolidate them into a single order and a single delivery date, so the room lands together.
-
Managed installation, wherever it is
Equipment is assembled, placed to the approved layout and function-tested on site by crews we manage or installers we work with — never a bare freight drop-off.
One scope, one team
Design, equipment and installation as one scope
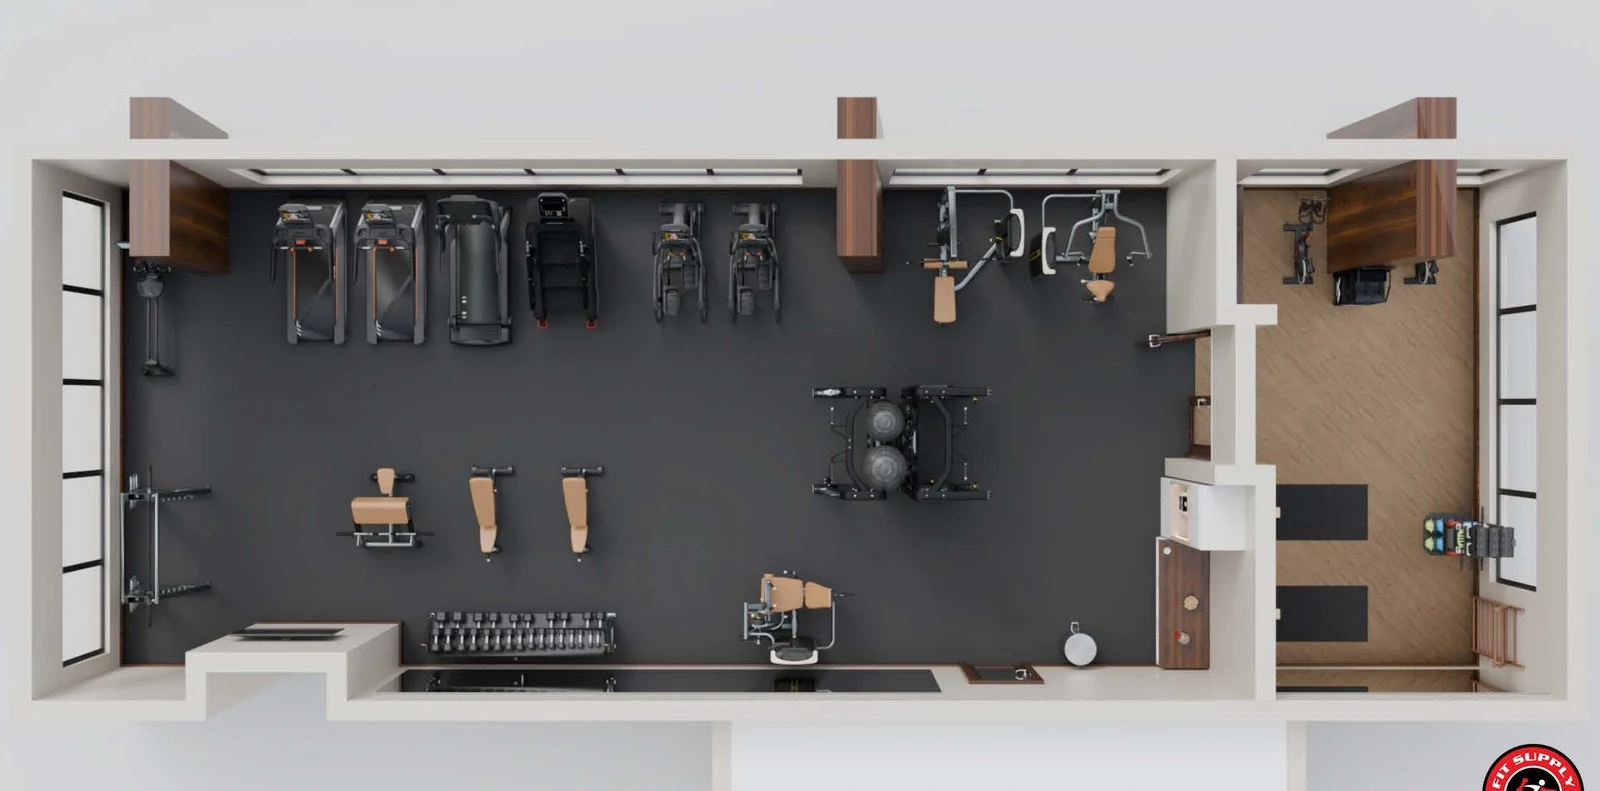
Design and layout
A layout drawn to scale before an equipment list exists, with ADA clearances, floor loading and power planned into it.
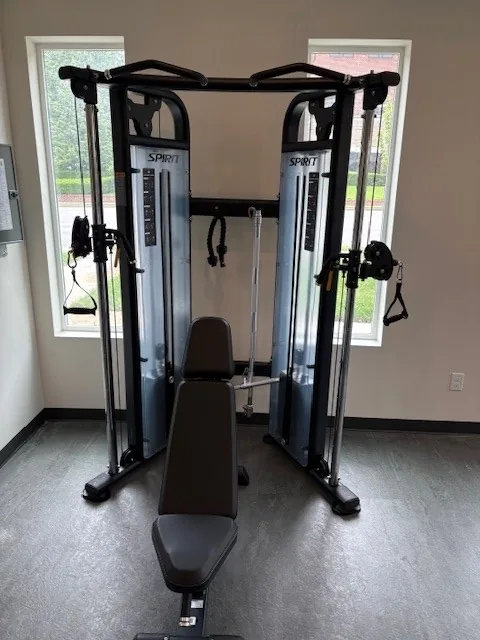
Equipment and flooring
Cardio, strength and functional equipment from several manufacturers, plus flooring and mirrors, consolidated into one order and one delivery date.
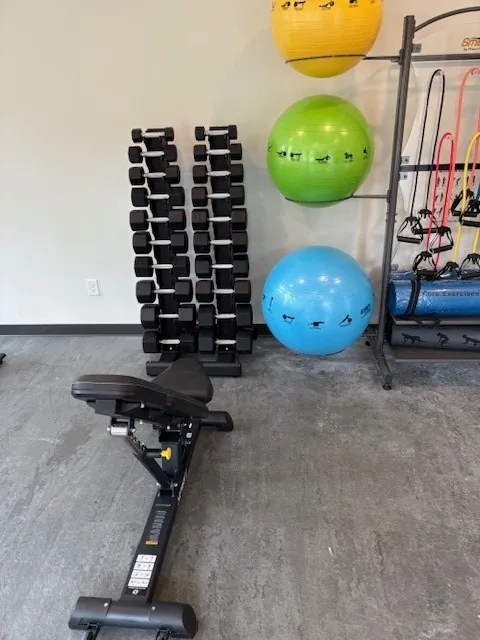
Installation and after
Delivery, installation and function testing, then finance options, extended warranties and maintenance once the room is open.
The facilities we equip in Kentucky
Apartment and condominium amenity rooms
Putting a gym into a room that was drawn as apartments is the one decision that can move a schedule by months, and it is worth settling in week one. A fitness floor is designed for more than twice the load of living space — IBC Table 1607.1 puts fitness areas at 100 psf against 40 psf for residential areas outside sleeping rooms — so converting existing space upstairs is a change of use your structural engineer has to sign off. We ask that question before we quote equipment, because finding it at delivery is what turns a two-week install into a two-month one. More on apartment gym equipment and design.
Home and private training rooms
Home gyms tend to end up either half empty or impossible to walk through, because they are planned around the room rather than around a station count. The commercial allowance holds at home: ACSM puts a station at 25 to 50 sq ft, so a 200 sq ft spare room is realistically four to eight stations once you keep walking space. Working that out before ordering is what prevents the classic outcome — a rack that looks right in the corner and cannot be loaded from one side. More on equipping home and private training rooms.
The rest of what we equip there
Those two are what Kentucky orders most, not the limit of what we supply there. The same design, flooring, delivery and installation work covers every other facility type:
- student housing gyms
- HOA and property-managed gyms
- corporate fitness centers
- health clubs and training studios
- hotel and resort fitness rooms
- senior living fitness rooms
- medical and rehab training rooms
- schools and campus recreation
- fire, police and municipal gyms
- correctional facility fitness rooms
- YMCA and nonprofit gyms
What decides the room before the equipment list

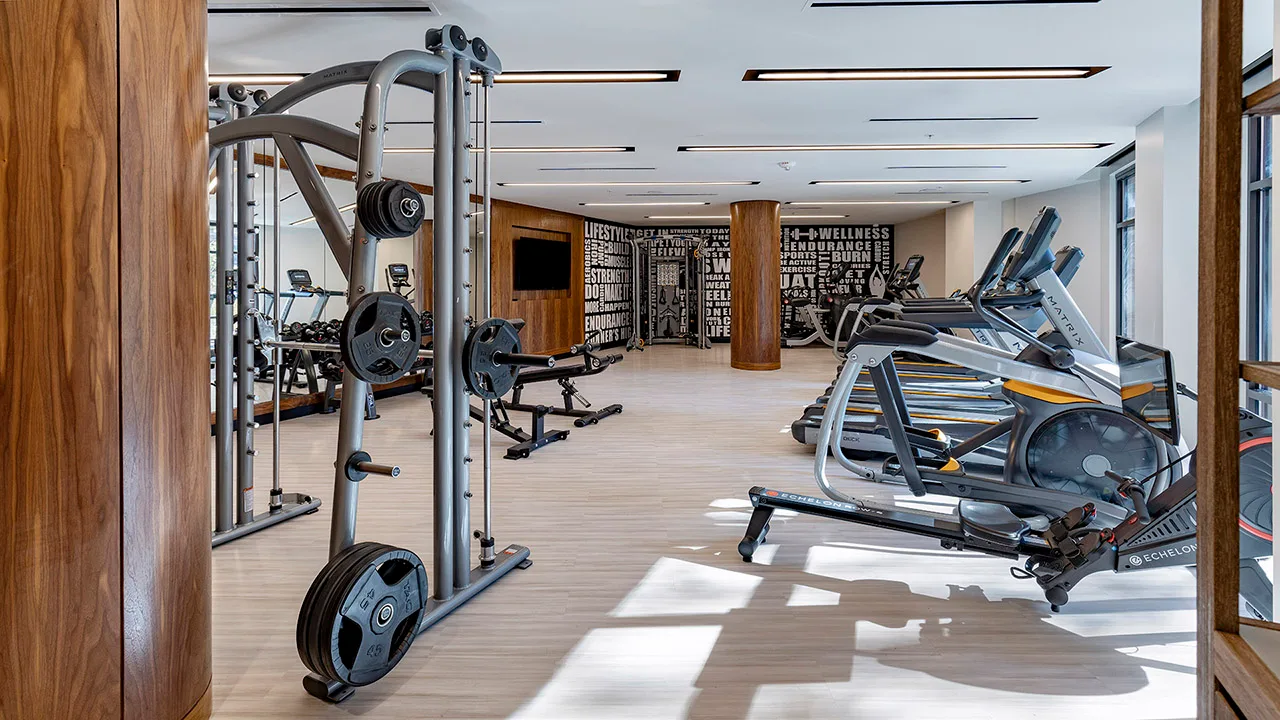
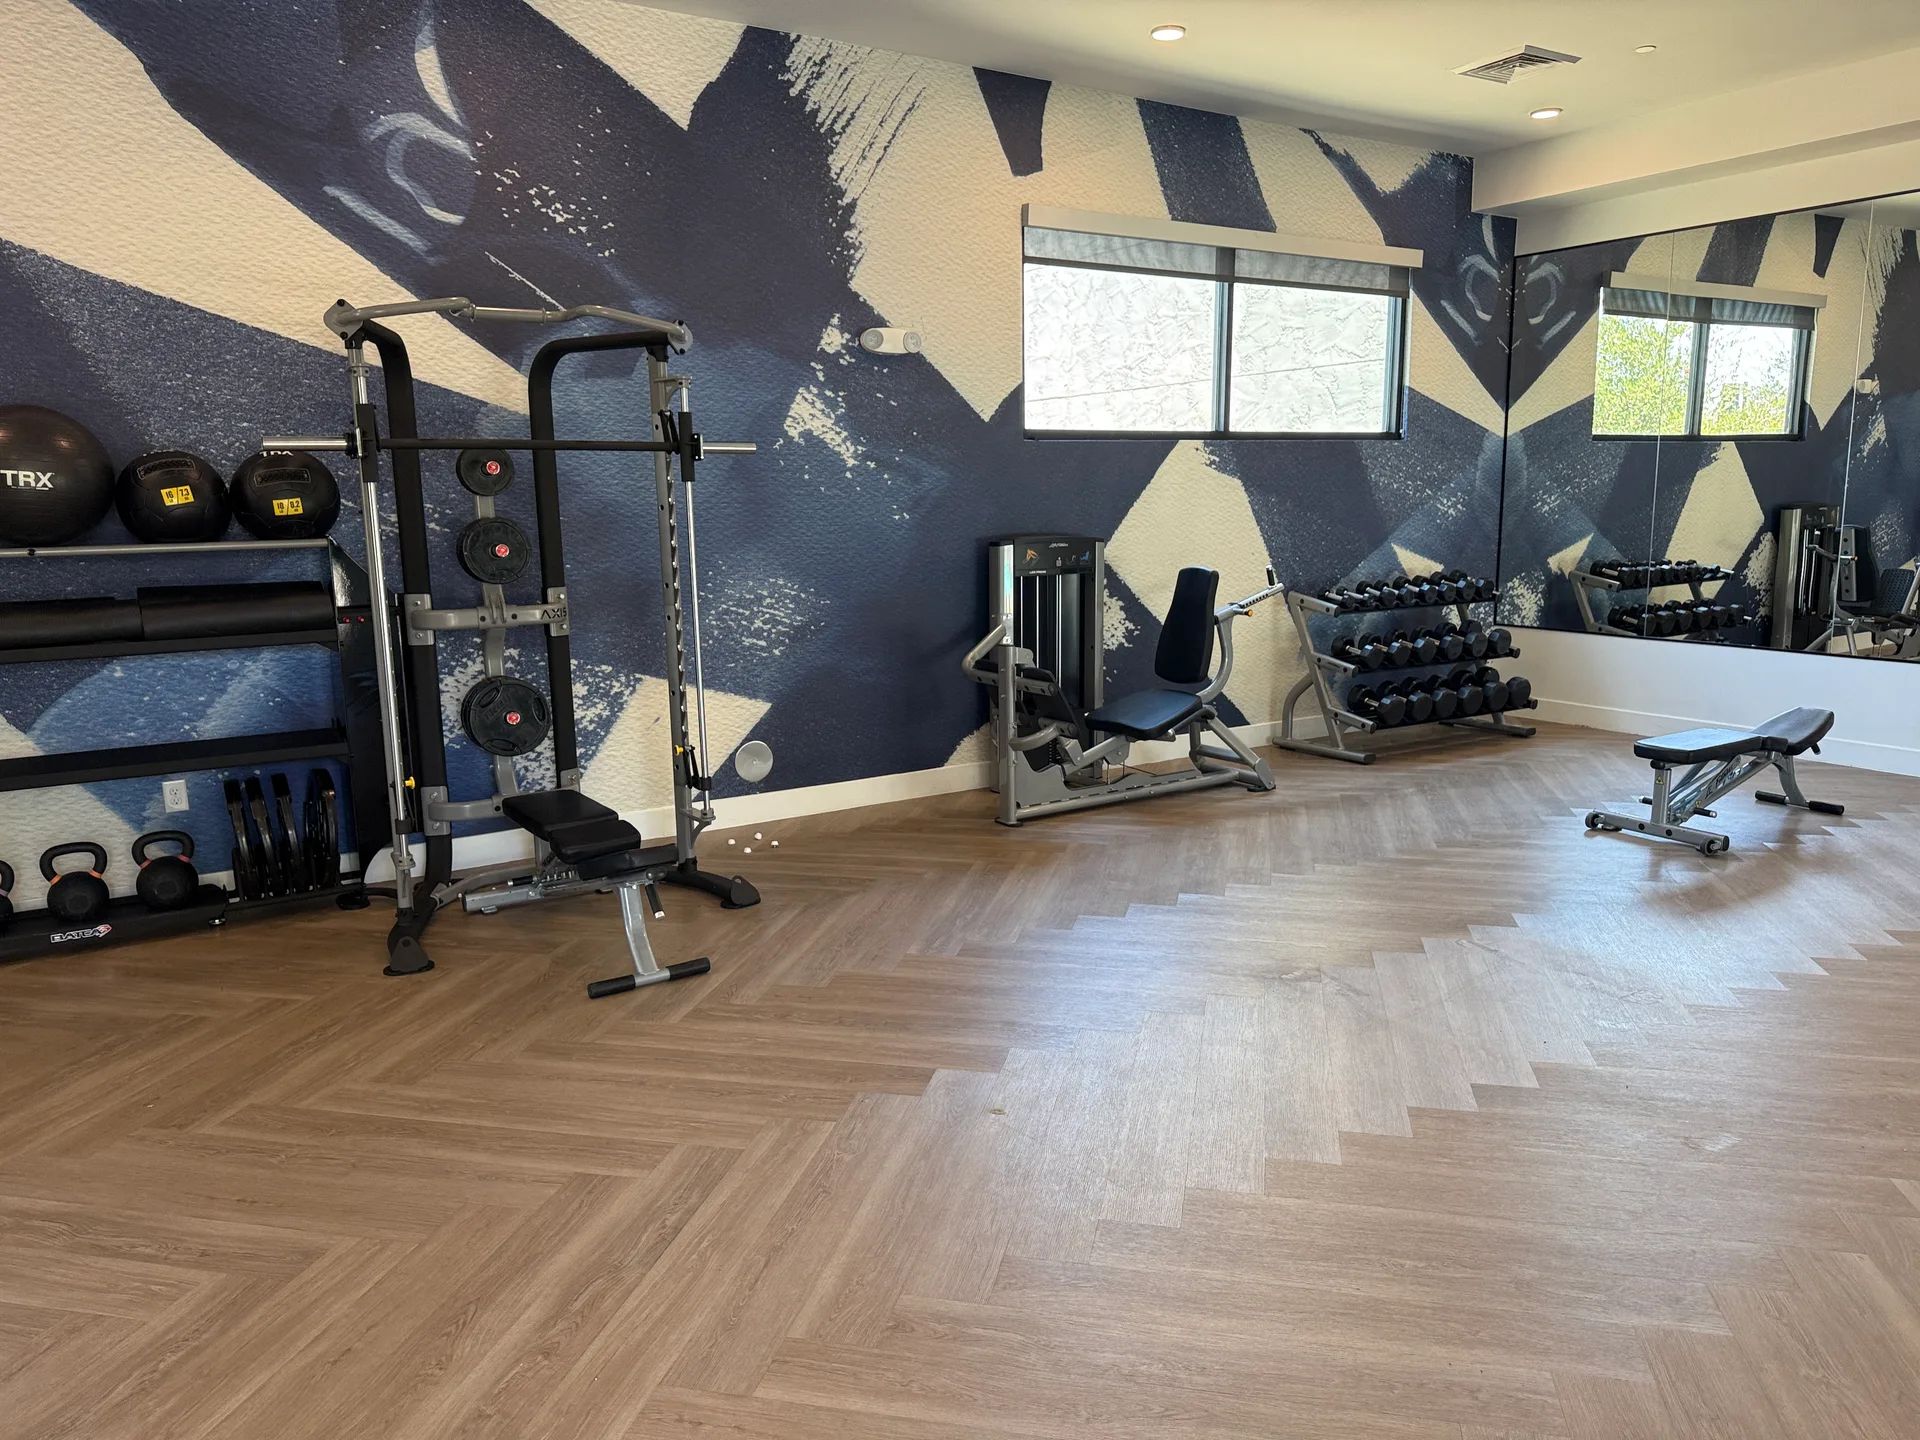
Access, doors and circulation
Getting equipment into a room is a survey item, not an assumption. ADA sets a 32 in minimum clear door opening, measured between the face of the door and the stop with the door open 90 degrees, rising to 36 in where the opening is deeper than 24 in, with a 36 in minimum clear route width and a 60 in diameter circular turning space. A nominal 3 ft leaf does not yield 36 in, which is the detail that catches renovations.

Equipment anyone can use
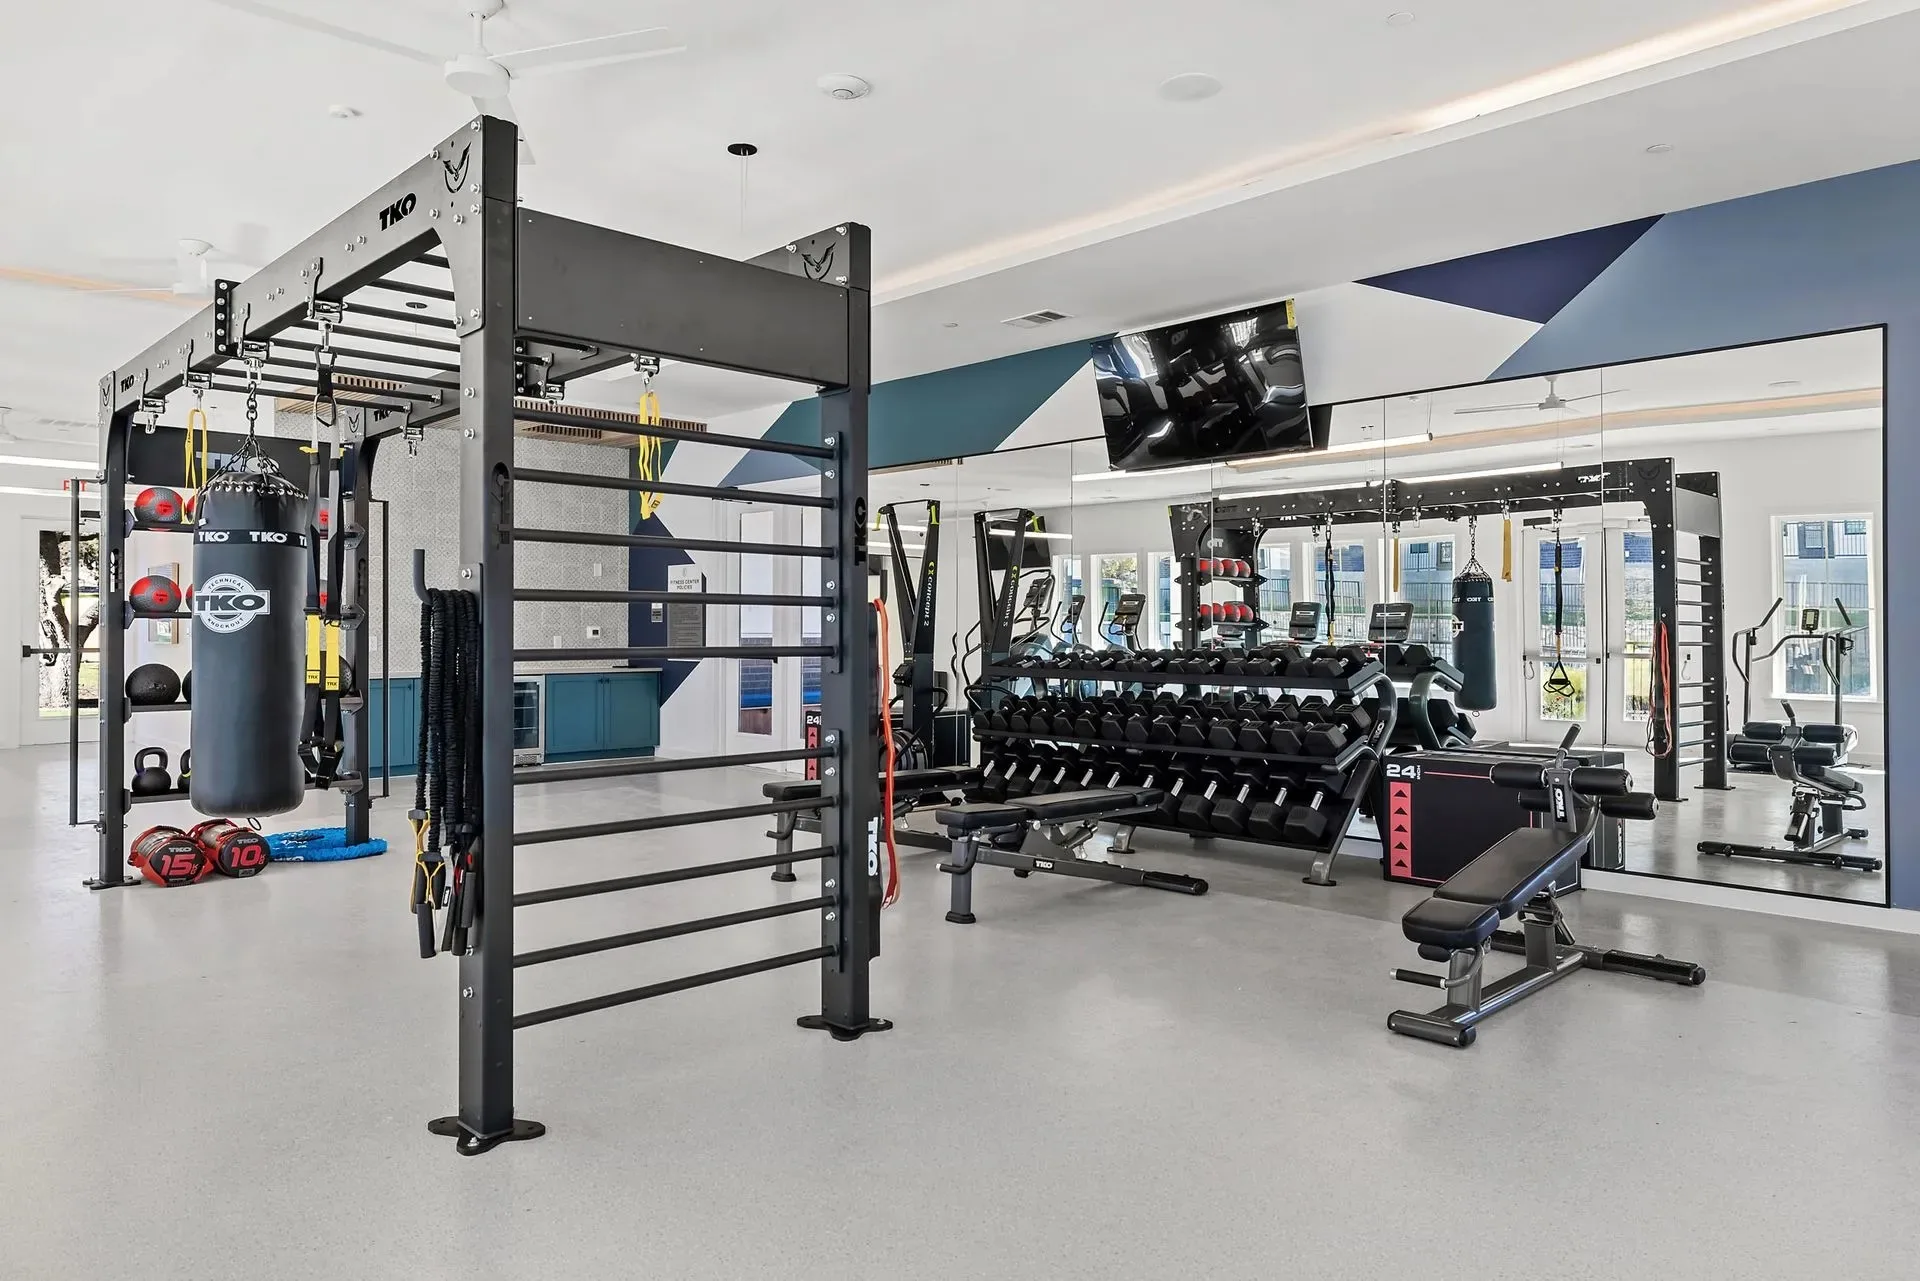
Inclusive use is a specification decision rather than a category added at the end. ASTM F3021 is the standard specification for universal design of fitness equipment for inclusive use by people with functional limitations and impairments, and it governs the machines themselves — step-through access, grip points, seat height — where the ADA clearances govern the space around them. In an unstaffed room, which most amenity spaces are, that distinction matters more.

What happens after the room opens
Equipment on a busy floor is a maintained asset, not a purchase. Preventive maintenance scheduled against hours of use rather than the calendar catches the wear that ends in a failed frame, and an asset register is what makes a repair quotable without a site visit to find out what is in the room. Parts are not stocked in this industry, so a first visit identifies the exact part rather than finishing the repair — being straight about that is more useful than a response-time claim.
In short
Fit Supply has designed, supplied and installed commercial fitness facilities in Kentucky including Lexington, Louisville and Meadowview Estates. Work there runs to apartment and condominium communities, home and individual customers, student housing. Delivery and installation are managed by us end to end rather than left as a freight drop-off, across 500+ cities.




Common questions about Kentucky projects
Does Fit Supply work in Kentucky?
Yes. We have supplied and installed commercial fitness facilities in Kentucky, including Lexington, Louisville and Meadowview Estates. Facilities in surrounding communities are served from the same projects, so it is worth asking even if your market is not named. Coverage is confirmed per project, since some equipment lines carry territory arrangements.
Can a fitness room go on an upper floor of an apartment building?
Often, but it is a structural question first. IBC Table 1607.1 designs fitness areas for a 100 psf live load and residential areas outside sleeping rooms for 40 psf, so converting residential space is a change of use. Your structural engineer confirms what the existing framing carries; we plan the layout around that answer, including where the heaviest racks and plate storage sit.
Can my upstairs room take a home gym?
It depends on the framing, and it is worth checking. IBC Table 1607.1 designs fitness areas for a 100 psf live load against 40 psf for residential areas outside sleeping rooms. Ground-floor slab is rarely a concern; a room over a garage carrying a rack and loaded plate tree deserves an engineer’s opinion first. We can plan the heavy items over bearing walls where that helps.
What happens if equipment arrives damaged?
Inspect before you accept it and note any visible damage on the delivery receipt — that document is what a freight claim turns on, and a clean signed receipt makes concealed-damage claims considerably harder. Where we arranged the carrier, we file and pursue the claim with them on your behalf as an accommodation rather than handing you the freight company’s number. Where you arranged your own carrier or collected the equipment, the claim is yours to file directly with them.
What do you need from me to start a gym design?
Three things: the room dimensions, a budget range, and an idea of what you want the space to do. Dimensions are needed for any 2D or 3D CAD design — the same as any designer would ask for. The budget and the intent are what let us put the right equipment mix in front of you rather than a generic package.