

Our Work
Indiana Fitness Centers
- 2007designing and equipping fitness facilities since
- 30,000+commercial orders delivered
- 500+cities served
- 50+manufacturer partners
Installed by Fit Supply
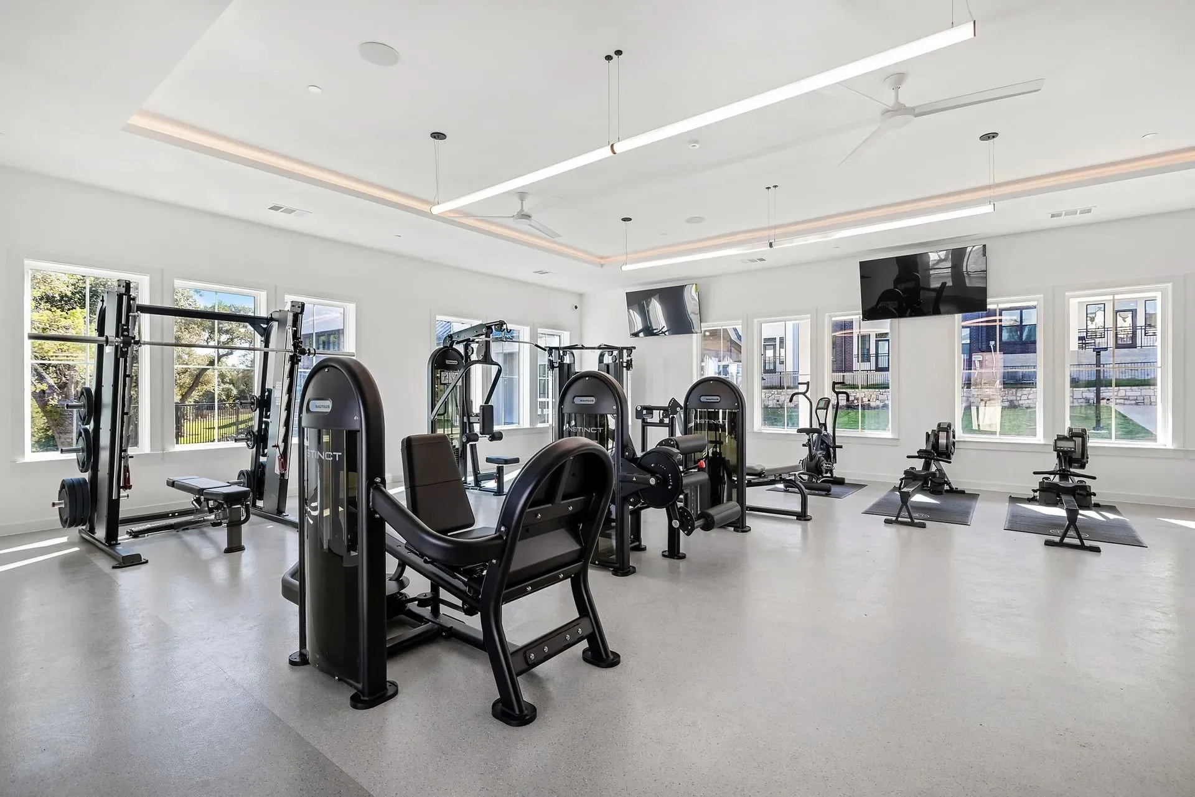
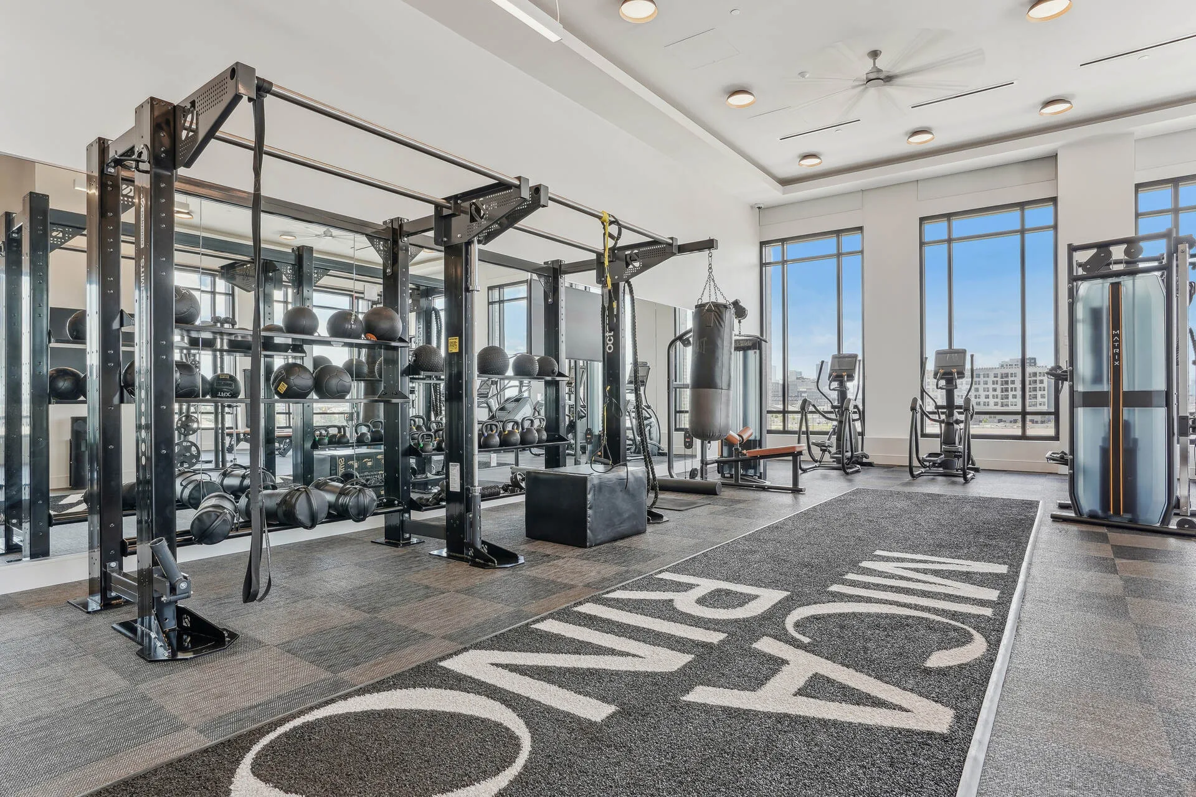
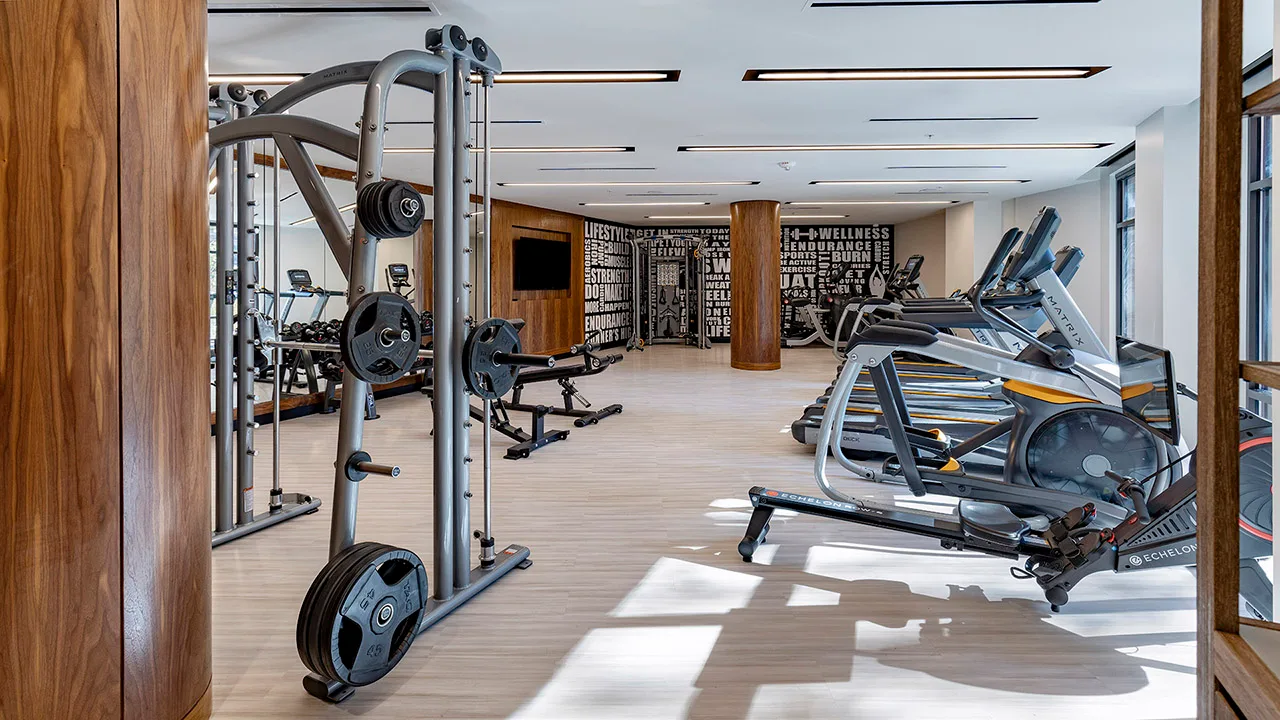

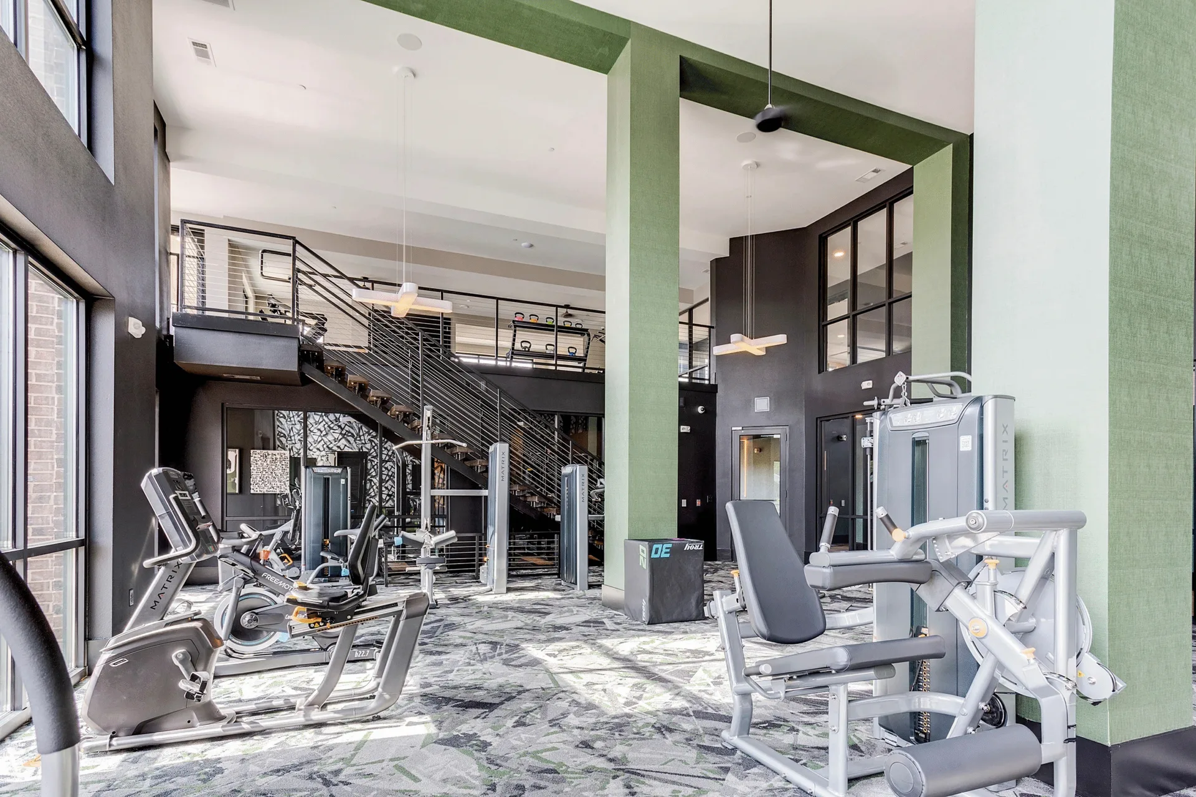
Commercial Fitness Facilities We Have Equipped in Indiana
Projects here run the same way they do anywhere: the room is measured and drawn to scale first, the equipment list follows from the layout, and delivery and installation are managed rather than left as a freight drop-off. Coverage is confirmed per project, since some equipment lines carry territory arrangements.
Markets we have equipped in Indiana
Indianapolis and Delphi. Facilities in the communities around them are served from the same projects, so it is worth asking even if your market is not named here.
How a project runs, from drawing to installed room
-
The room is drawn before it is quoted
A layout to scale comes first, with ADA clearances, floor loading and power planned into it. Most of the work here is in apartment and condominium communities, health clubs and gyms, and the equipment list follows from the room rather than the other way round.
-
One order, several manufacturers
Cardio, strength, flooring and accessories rarely come from one brand. We consolidate them into a single order and a single delivery date, so the room lands together.
-
Managed installation, wherever it is
Equipment is assembled, placed to the approved layout and function-tested on site by crews we manage or installers we work with — never a bare freight drop-off.
One scope, one team
Design, equipment and installation as one scope
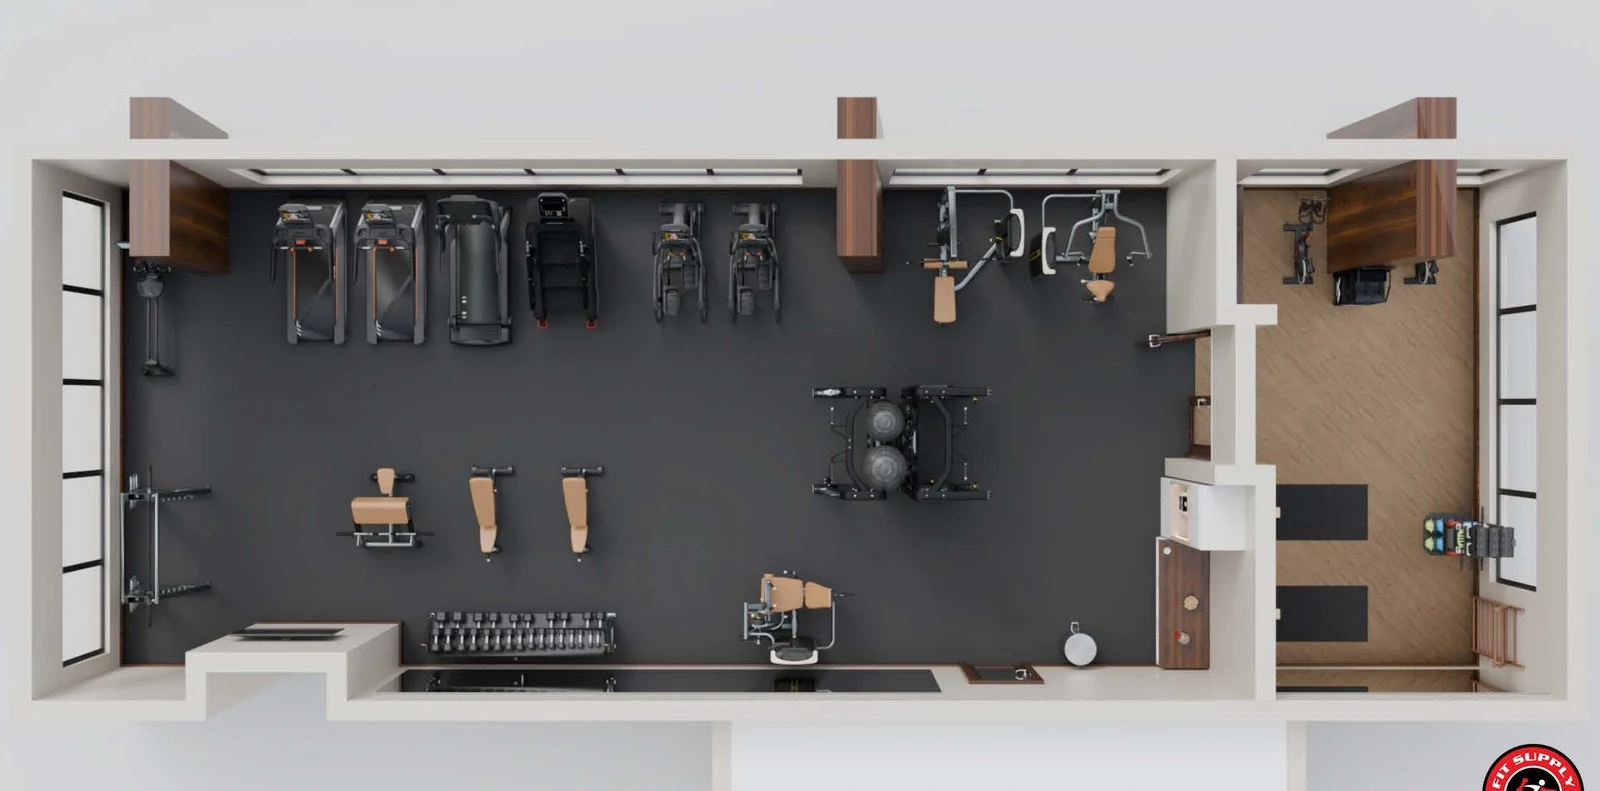
Design and layout
A layout drawn to scale before an equipment list exists, with ADA clearances, floor loading and power planned into it.
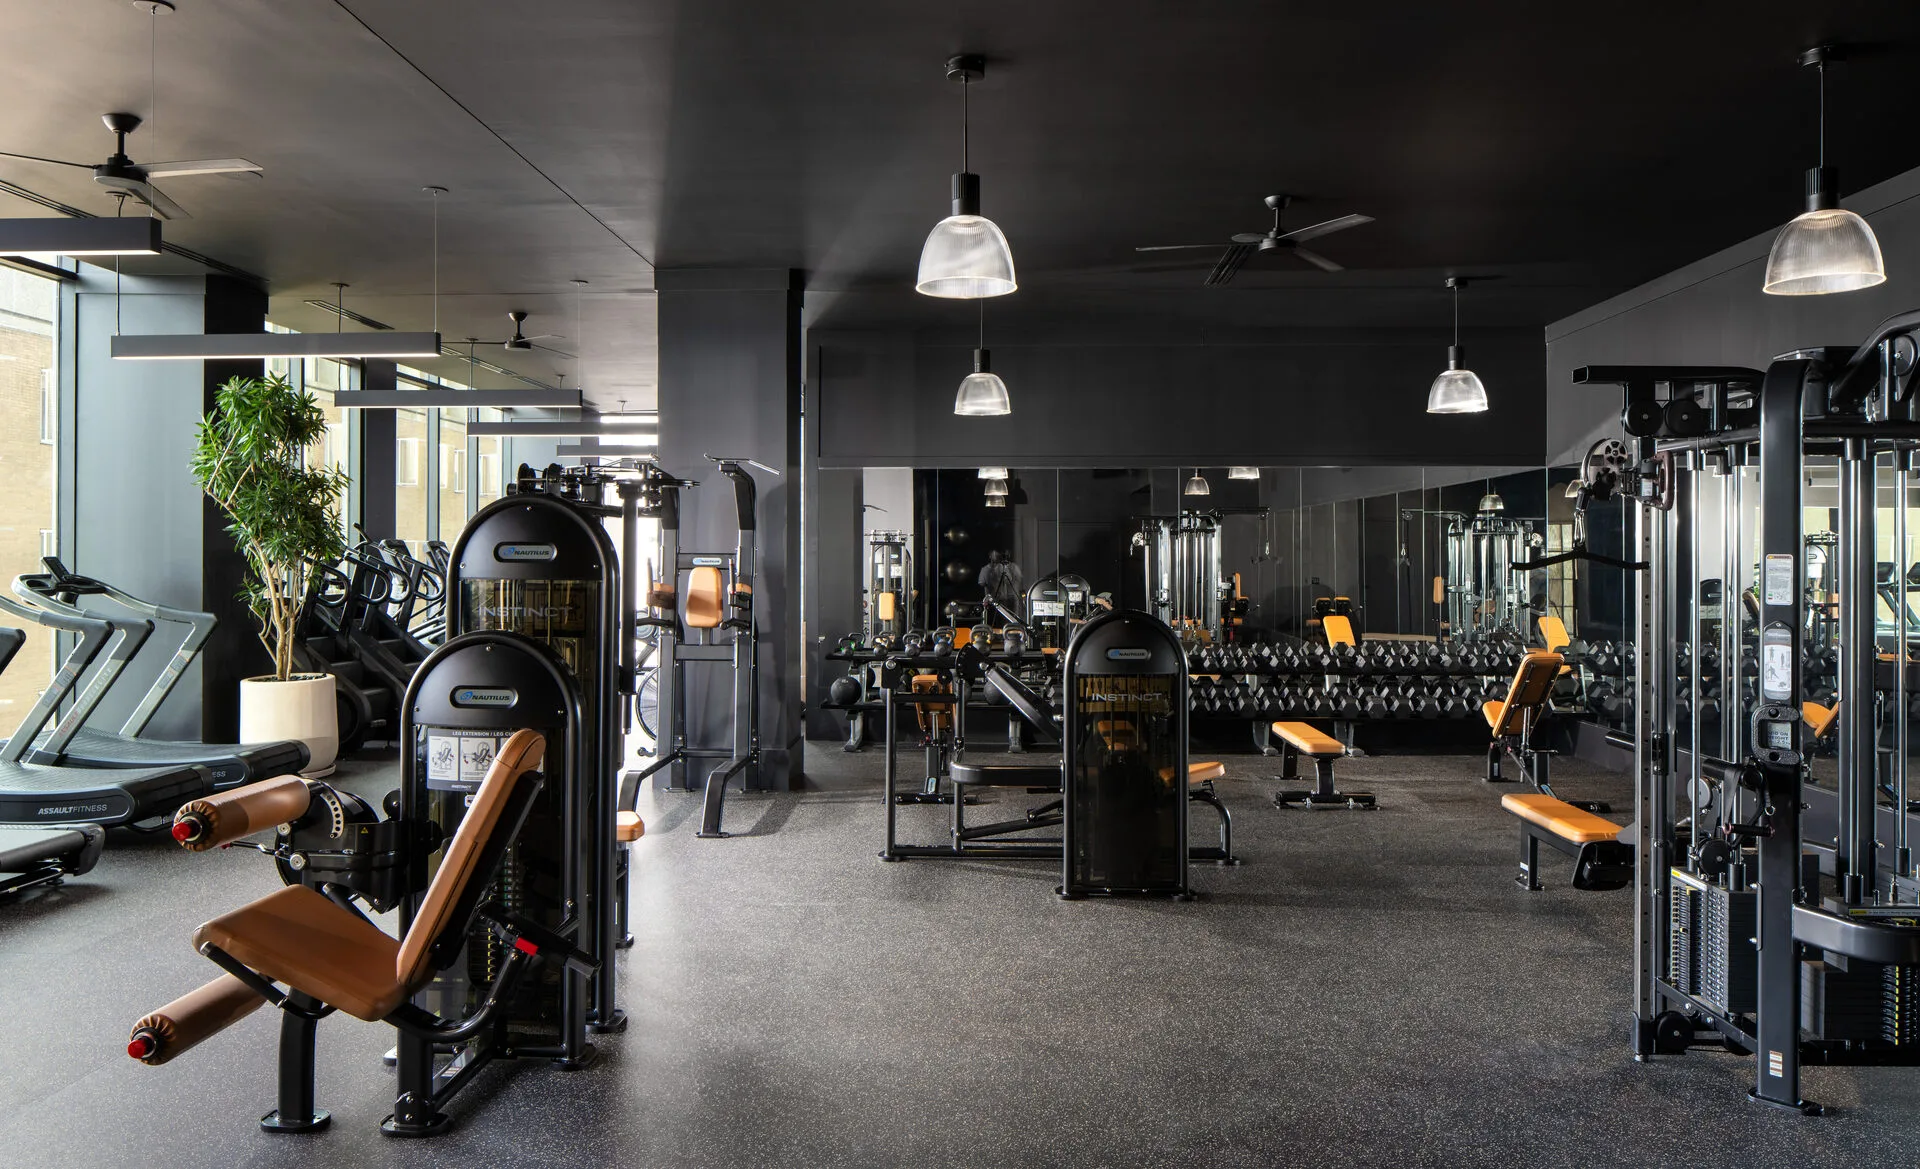
Equipment and flooring
Cardio, strength and functional equipment from several manufacturers, plus flooring and mirrors, consolidated into one order and one delivery date.
Installation and after
Delivery, installation and function testing, then finance options, extended warranties and maintenance once the room is open.
The facilities we equip in Indiana
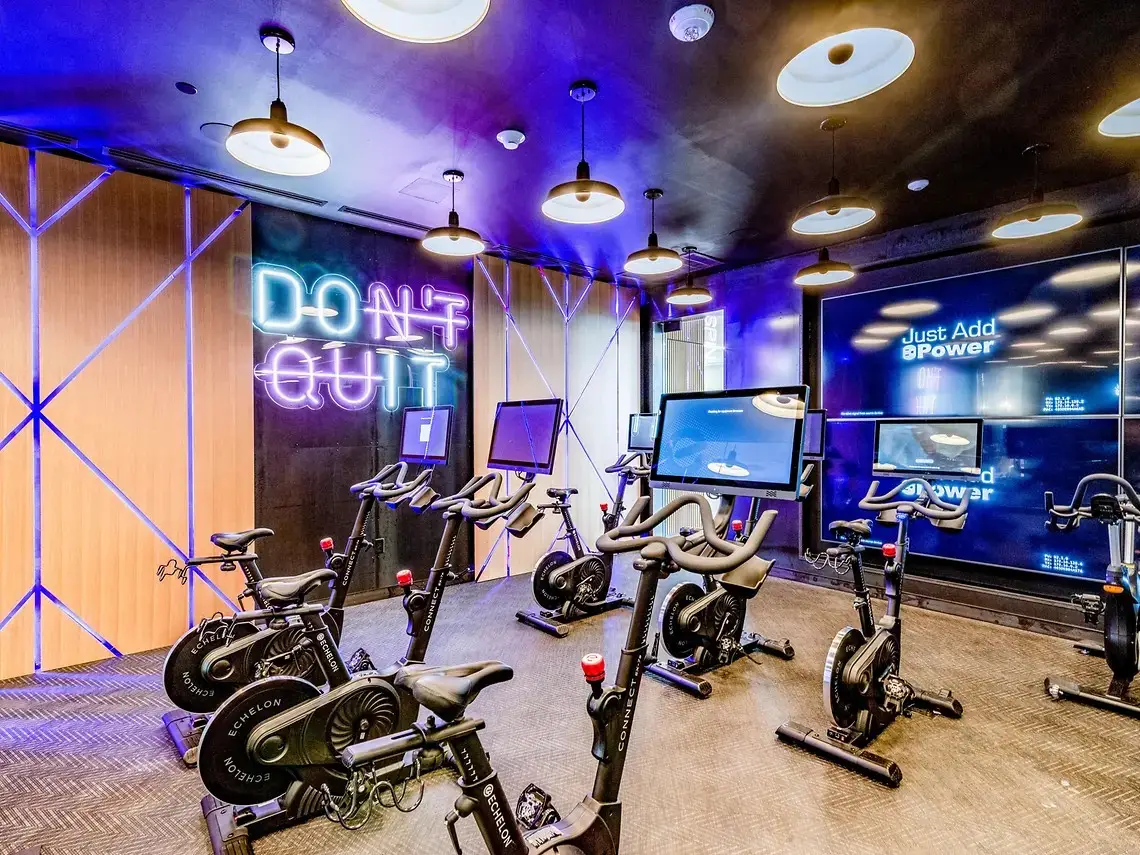
Apartment and condominium amenity rooms
When a room feels cramped with only a handful of machines in it, the cause is almost never the equipment — it is circulation. ADA sets a 60 in diameter turning space and a 36 in minimum clear route width, and in a 400 to 600 sq ft room those two dimensions quietly consume more floor than anyone expects, deciding how many machines can face which way. Reserving them on a drawing costs nothing. Recovering them after the equipment has landed usually means sending a piece back. More on multifamily gym design and equipment.
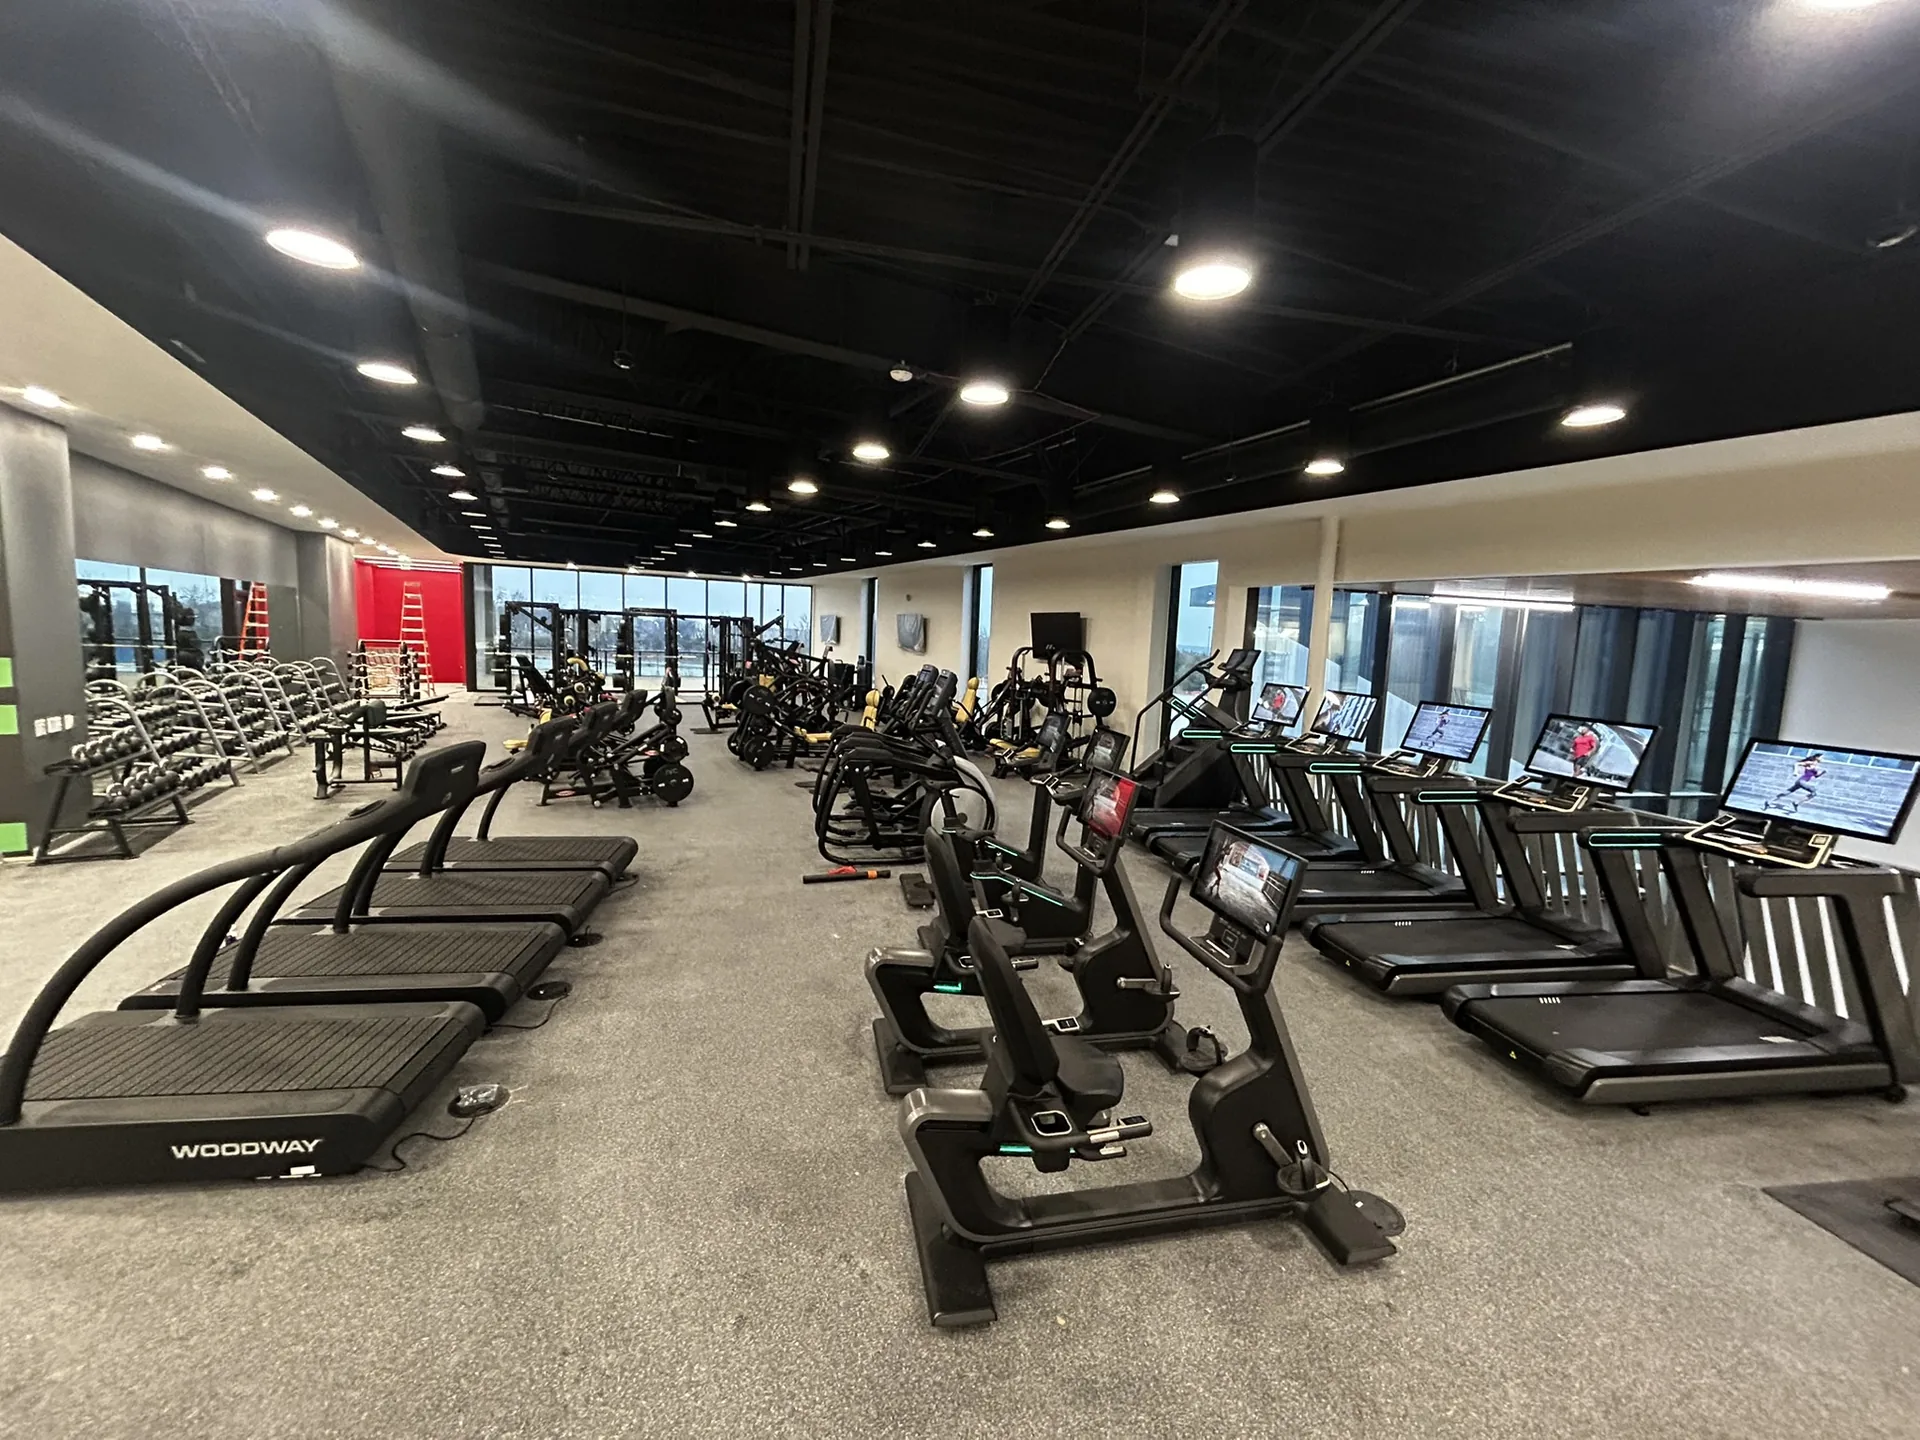
Health clubs and training studios
A cardio bank ends up facing the wrong way for one reason more than any other: it was placed where the outlets already were. Commercial treadmills each need a dedicated 120V, 20-amp branch circuit with a non-looped neutral and ground, so a row of eight is eight circuits and a panel schedule built to carry them. Settle that with the layout and the equipment goes where the sight lines and the windows want it. Settle it afterwards and the room is planned by the electrician. More on commercial gym and health club equipment.
The rest of what we equip there
Those two are what Indiana orders most, not the limit of what we supply there. The same design, flooring, delivery and installation work covers every other facility type:
- medical and rehab training rooms
- schools and campus recreation
- fire, police and municipal gyms
- correctional facility fitness rooms
- YMCA and nonprofit gyms
- home and private training rooms
- student housing gyms
- HOA and property-managed gyms
- corporate fitness centers
- hotel and resort fitness rooms
- senior living fitness rooms
What decides the room before the equipment list

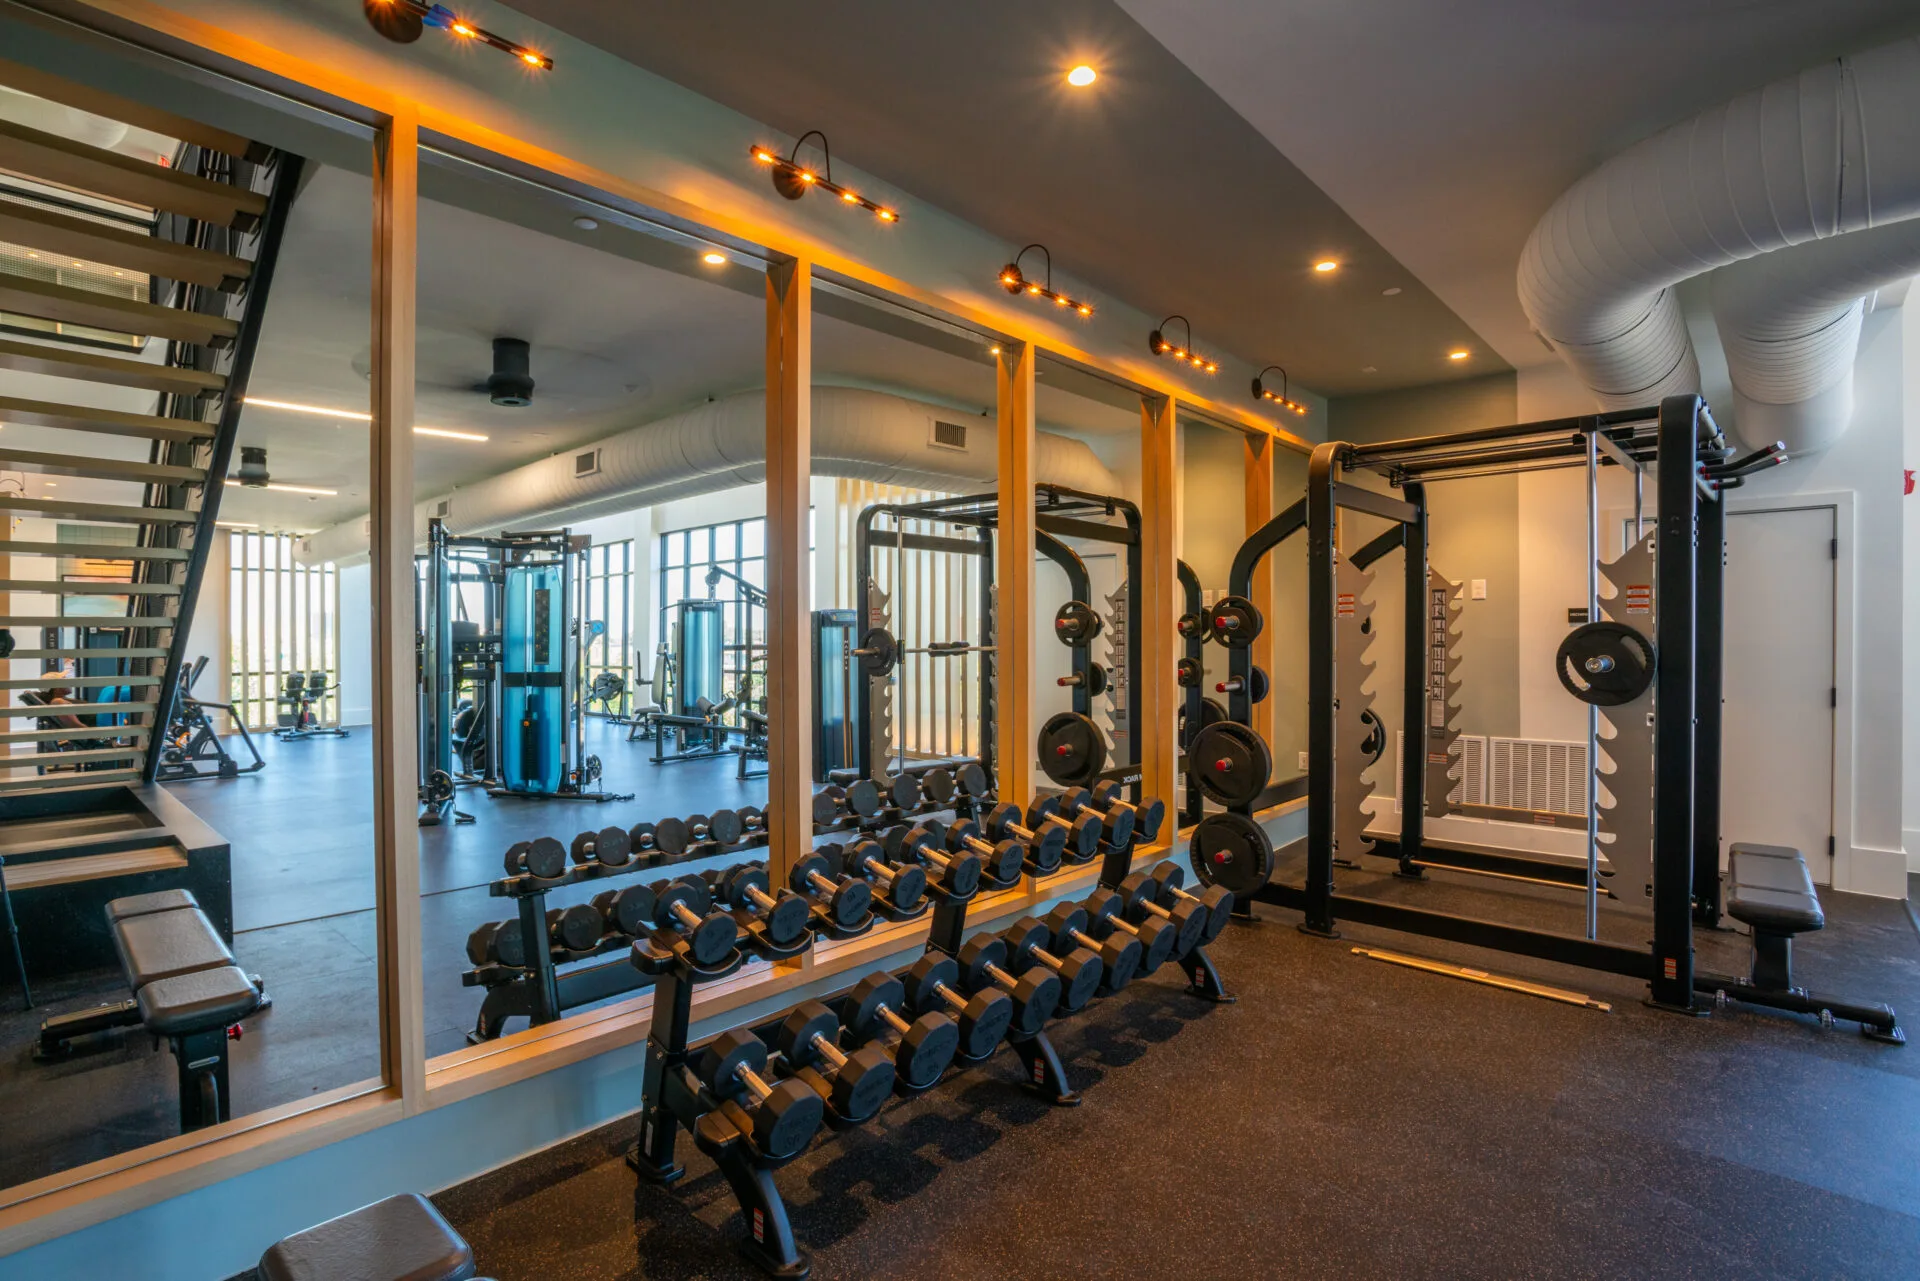
Planning the room before the equipment list
Whatever the facility type, the room sets the equipment list rather than the other way round. ACSM allows 25 to 50 sq ft per station on the fitness floor, and ADA requires at least one of each TYPE of exercise machine to have a 30 by 48 in clear floor space served by an accessible route — 36 by 48 in where that space is enclosed on three sides. Drawn to scale, those two figures usually settle the realistic piece count before budget enters the conversation.

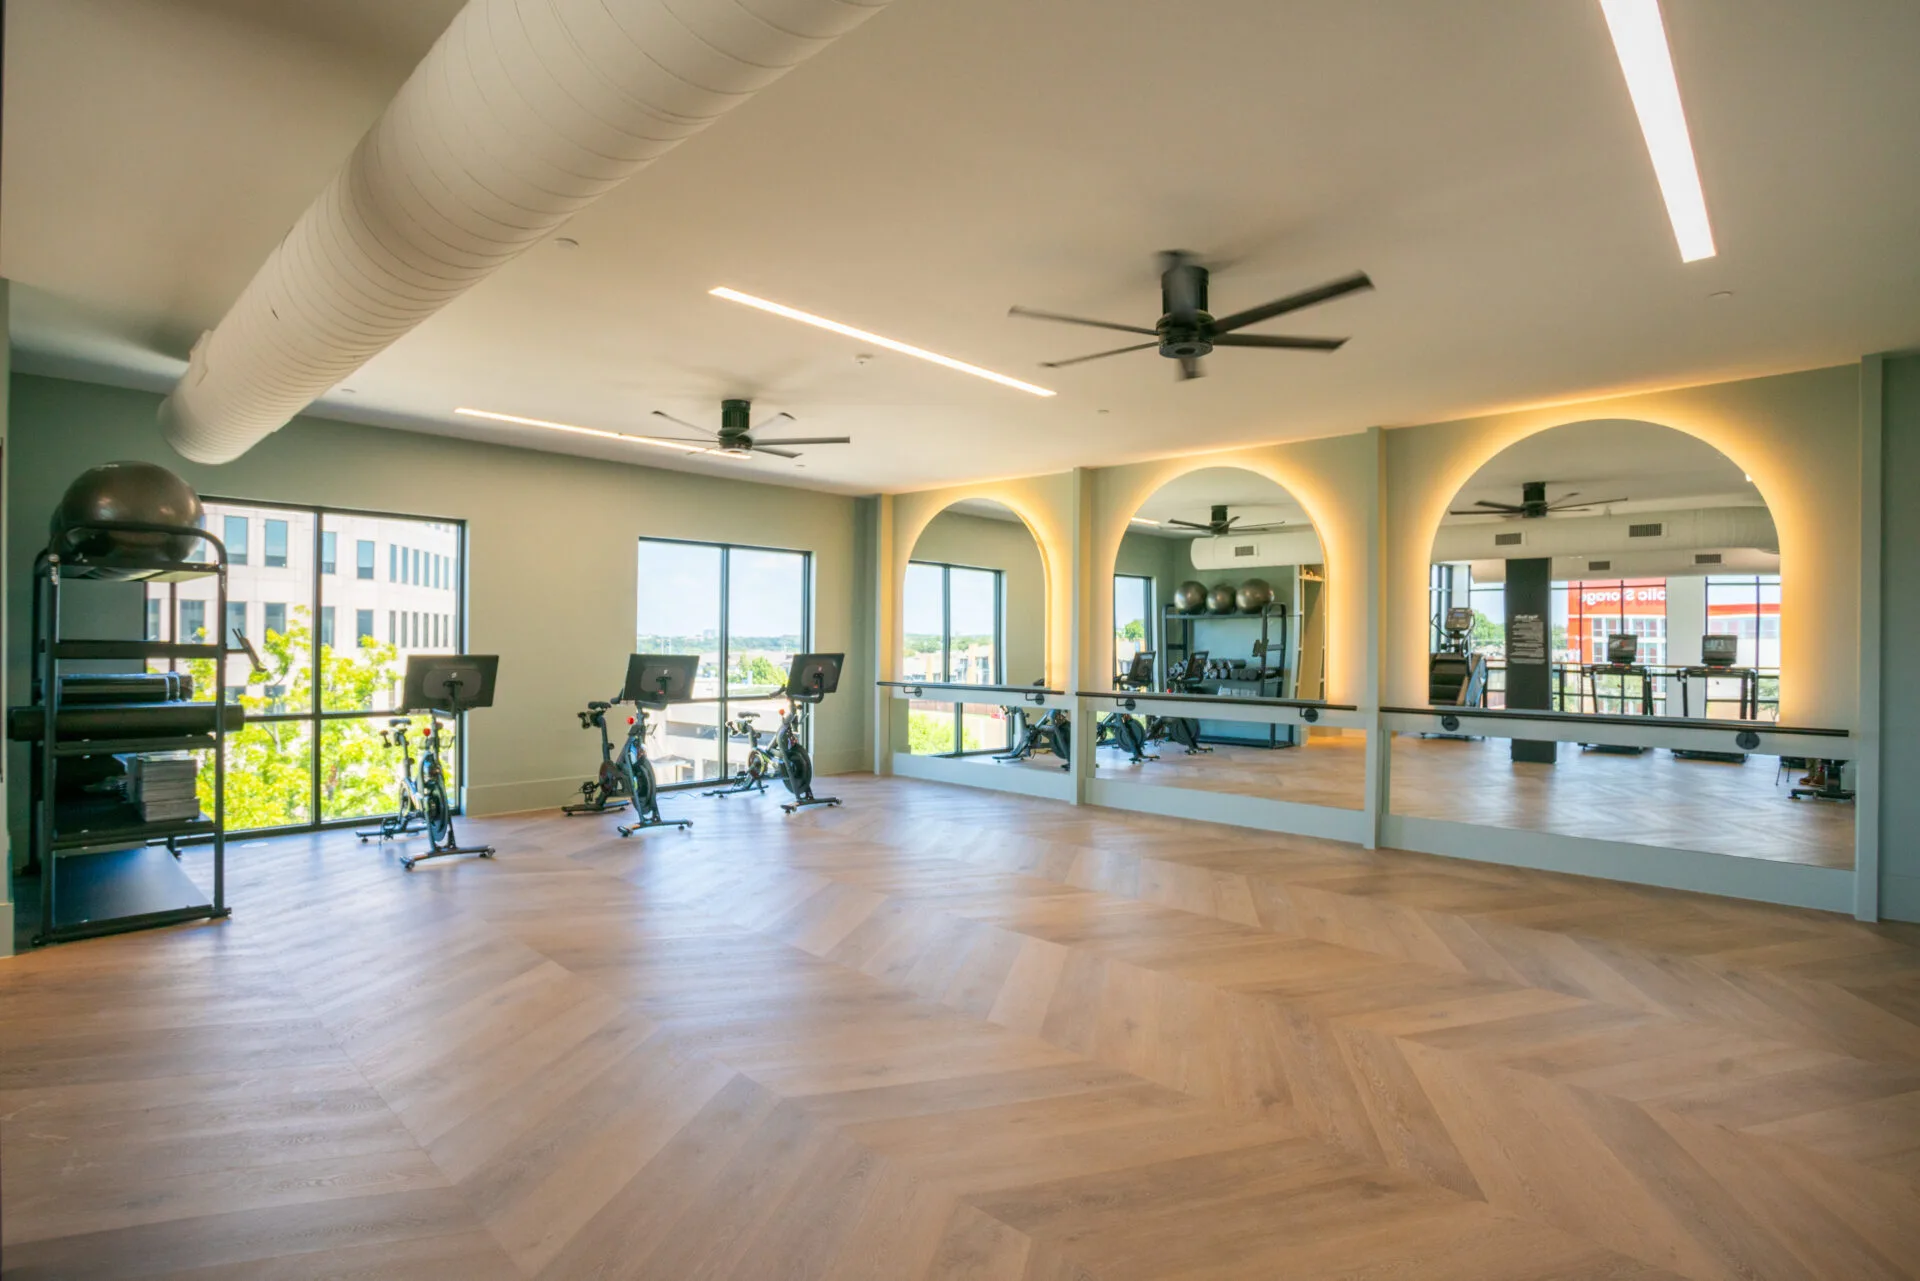
Equipment anyone can use
Inclusive use is a specification decision rather than a category added at the end. ASTM F3021 is the standard specification for universal design of fitness equipment for inclusive use by people with functional limitations and impairments, and it governs the machines themselves — step-through access, grip points, seat height — where the ADA clearances govern the space around them. In an unstaffed room, which most amenity spaces are, that distinction matters more.

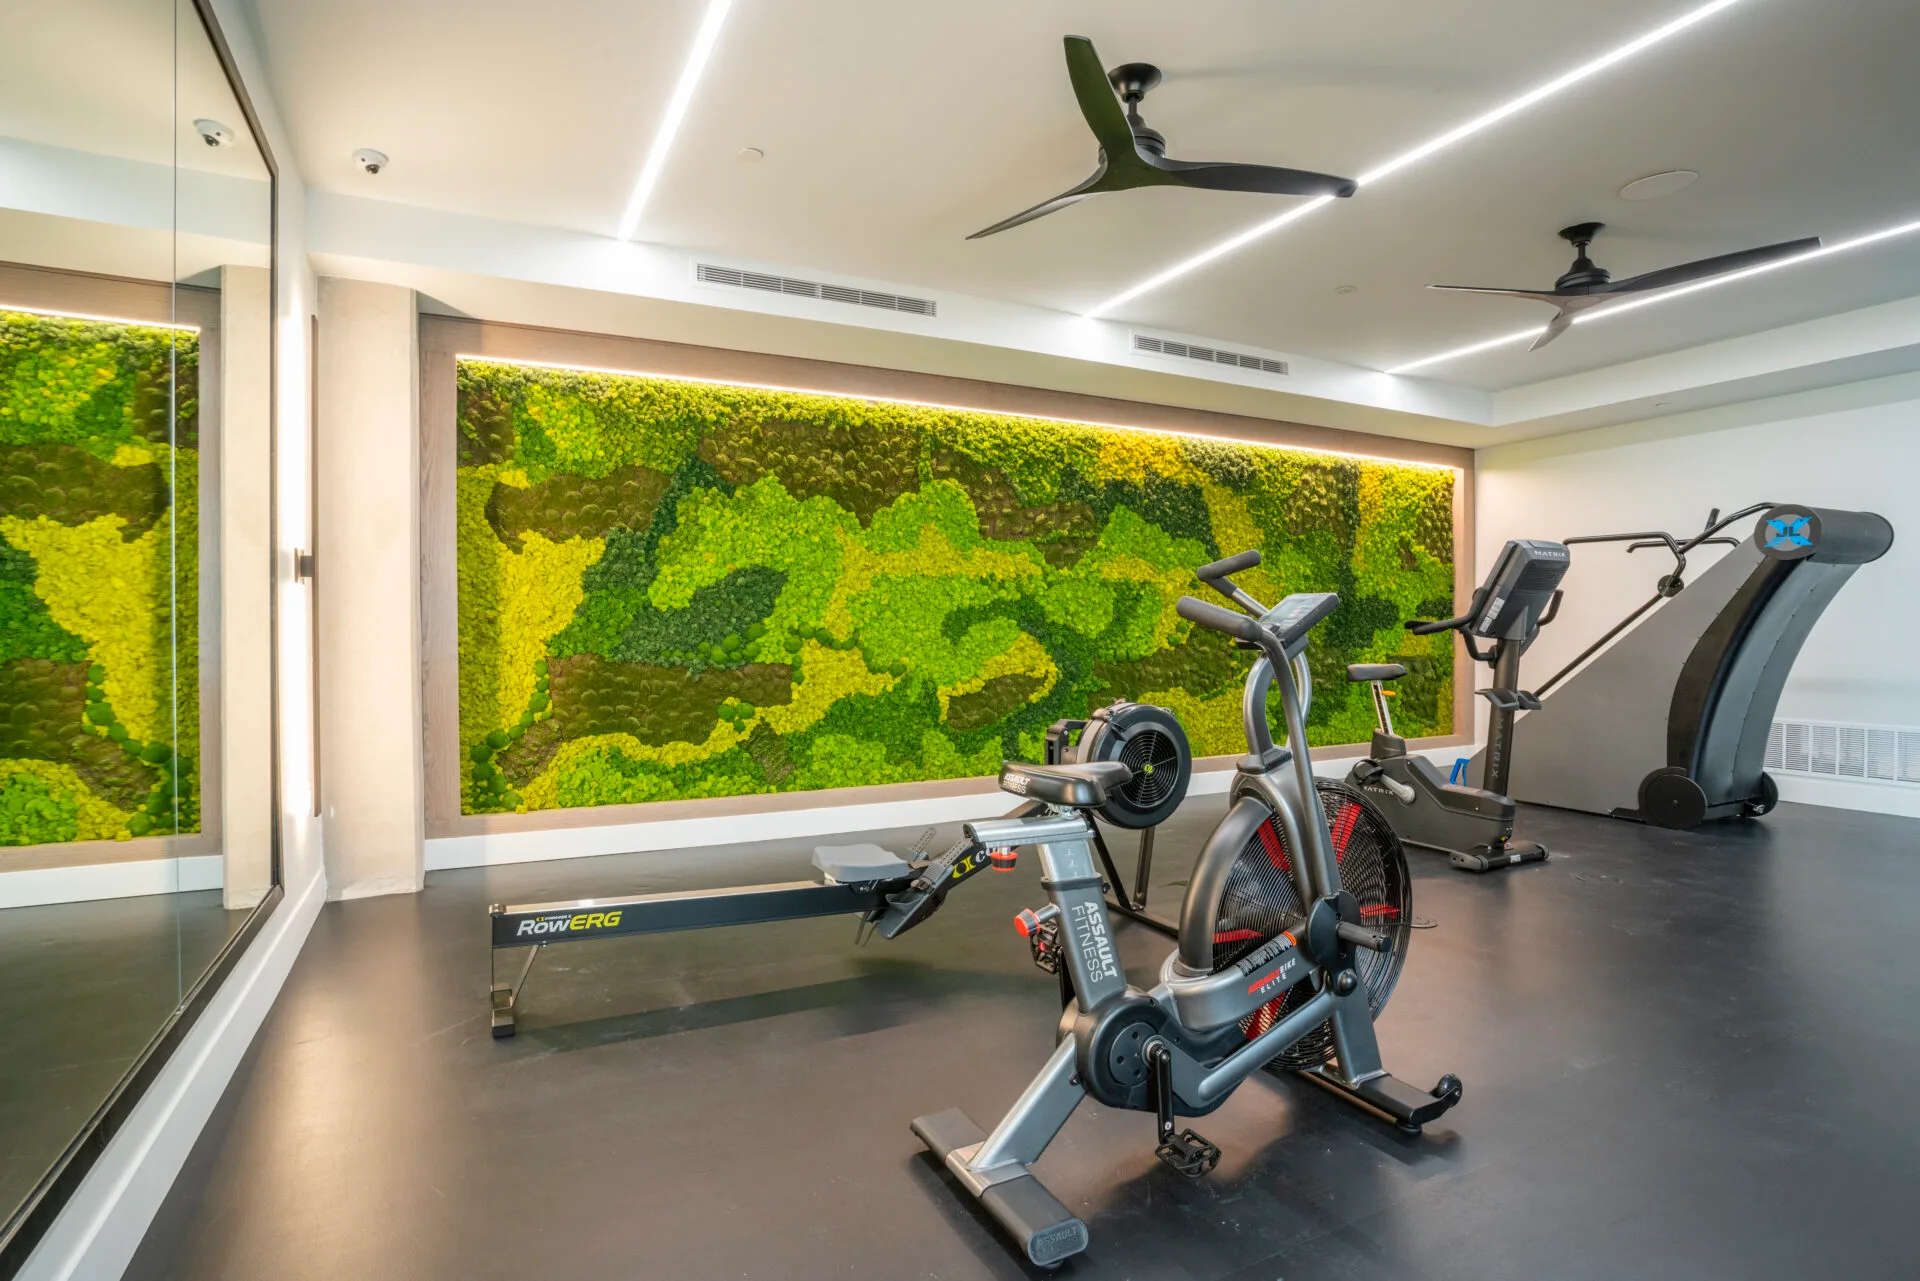
Designing for the peak, not the average
Usage is not evenly distributed, and the shape of the peak differs by facility type — a corporate room concentrates before work, at lunch and immediately after; student housing loads into a narrow evening window; a fire or police station is used across every shift and never really recovers. ACSM allows 25 to 50 sq ft per station, so the real decision is which pieces to duplicate rather than how many categories to cover. Breadth that sits idle is a poor trade against depth on whatever actually queues.
In short
Fit Supply has designed, supplied and installed commercial fitness facilities in Indiana including Indianapolis and Delphi. Work there runs to apartment and condominium communities, health clubs and gyms. Cardio, strength and flooring are consolidated into one order from 50+ manufacturer partners, on a single delivery date.




Common questions about Indiana projects
Does Fit Supply work in Indiana?
Yes. We have supplied and installed commercial fitness facilities in Indiana, including Indianapolis and Delphi. Facilities in surrounding communities are served from the same projects, so it is worth asking even if your market is not named. Coverage is confirmed per project, since some equipment lines carry territory arrangements.
Why does our amenity room feel cramped with only a few machines?
Almost always circulation rather than piece count. ADA requires a 60 in diameter turning space and a 36 in minimum clear route width, and in a small room those consume more of the floor than people expect. A layout drawn to scale shows it immediately, which is why we draw before quoting.
Does every machine have to be accessible?
No. ADA scoping requires at least one of each TYPE of exercise machine to have a 30 by 48 in clear floor space on an accessible route, not every unit. Where the space is enclosed on three sides it becomes 36 by 48 in. The clear space may overlap the route and sit in the aisle behind the machine, which is how a dense floor stays compliant.
What equipment brands do you carry?
Fit Supply carries a broad range of commercial equipment brands rather than any one house line. The mix on a project is matched to what that facility actually needs — budget, feature set and space — with particularly wide options in specialty categories like recovery. No manufacturer is favored over another; the room decides.
How long does installation take?
It varies enough by job that a site survey is the only honest answer. What drives it is access rather than piece count: door widths, elevator availability, stairs, tight or turning hallways, and whether equipment can come in assembled or has to be taken apart and rebuilt in the room. Two identical equipment lists in two different buildings can be a day apart. We assess it on the survey and tell you before the schedule is set.