

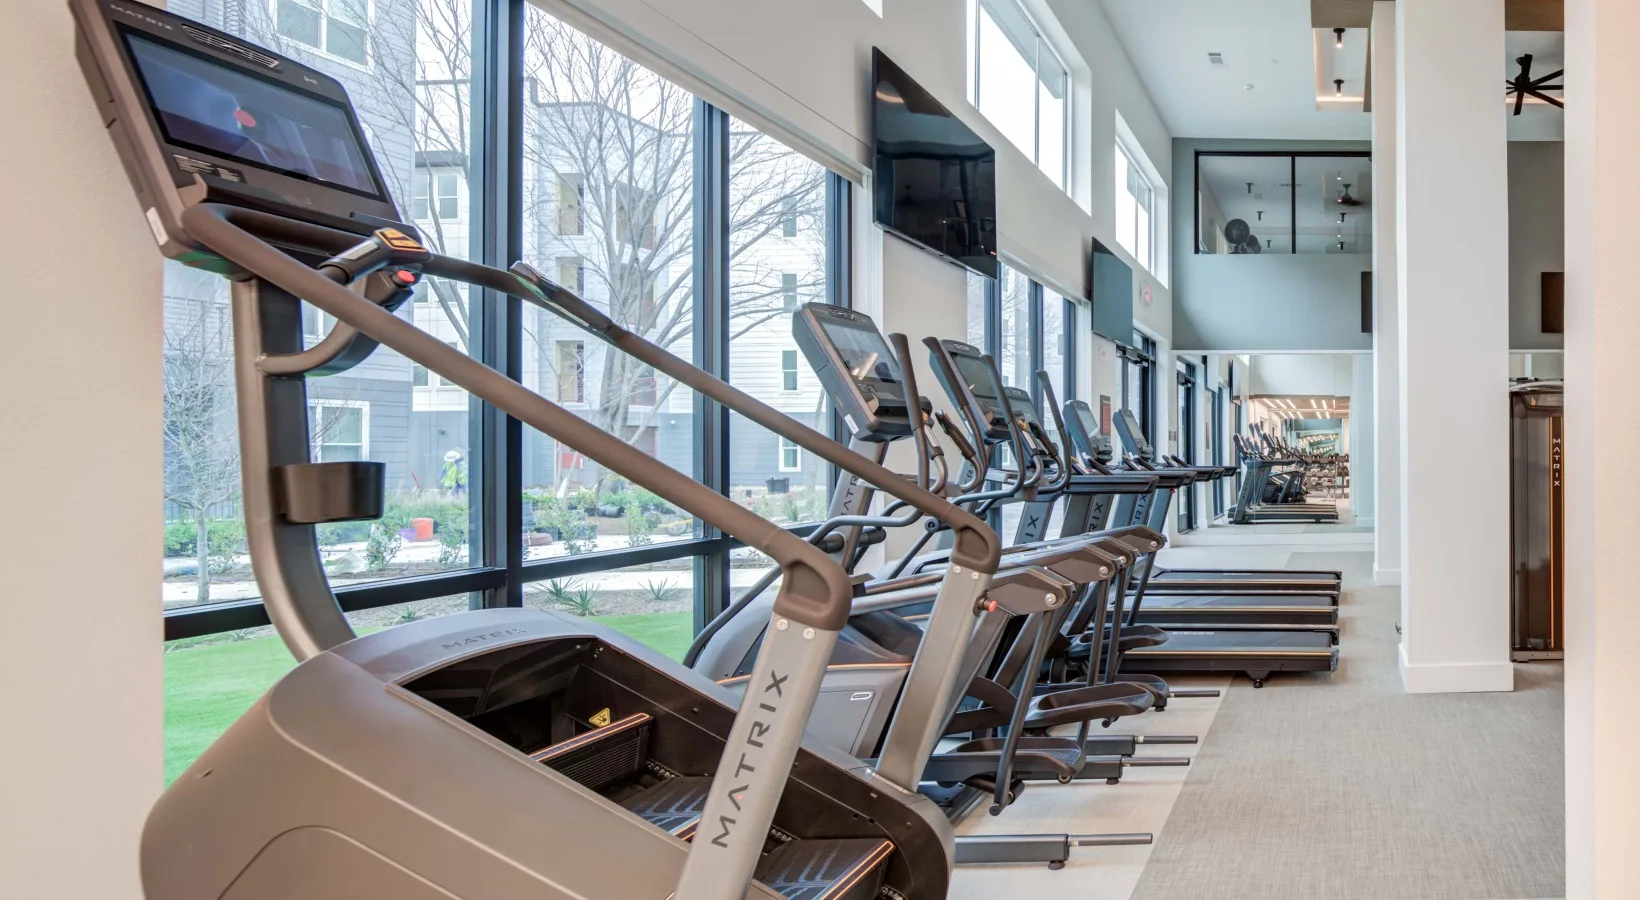
Our Work
Connecticut Fitness Centers
- 2007designing and equipping fitness facilities since
- 30,000+commercial orders delivered
- 500+cities served
- 50+manufacturer partners
Installed in Connecticut
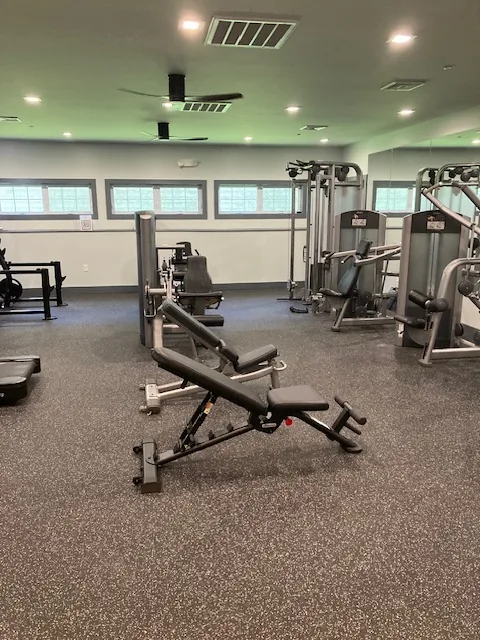 8 photos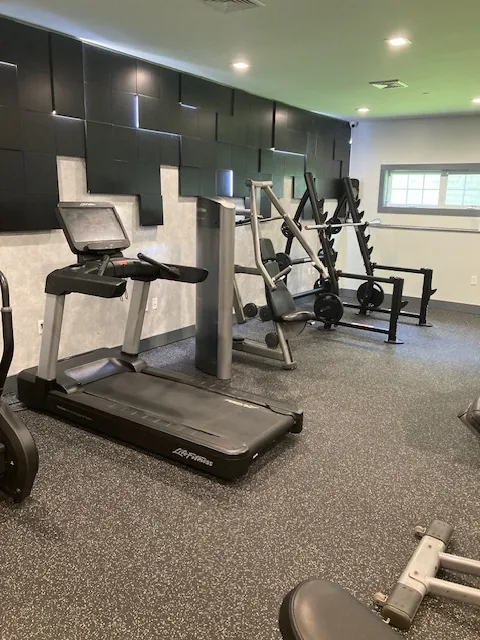
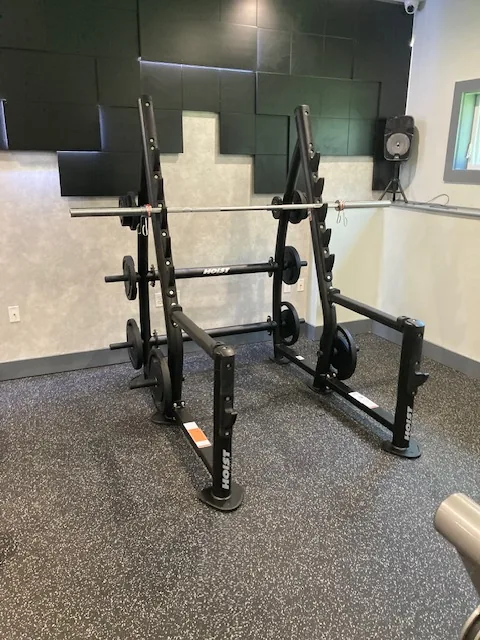
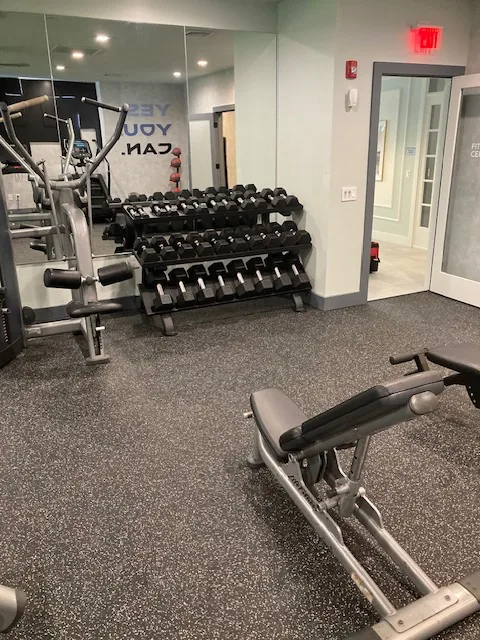
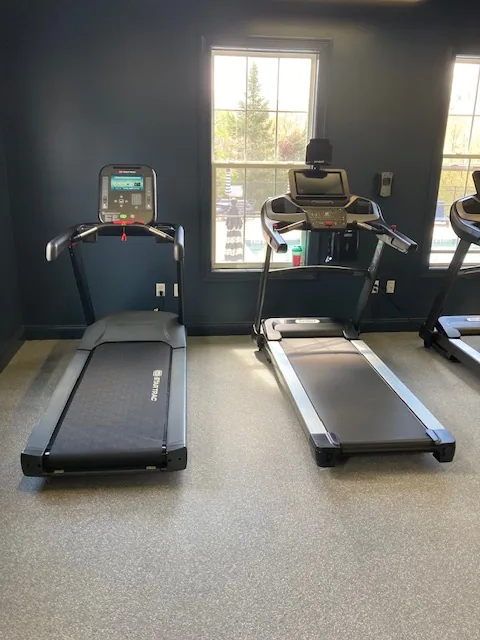
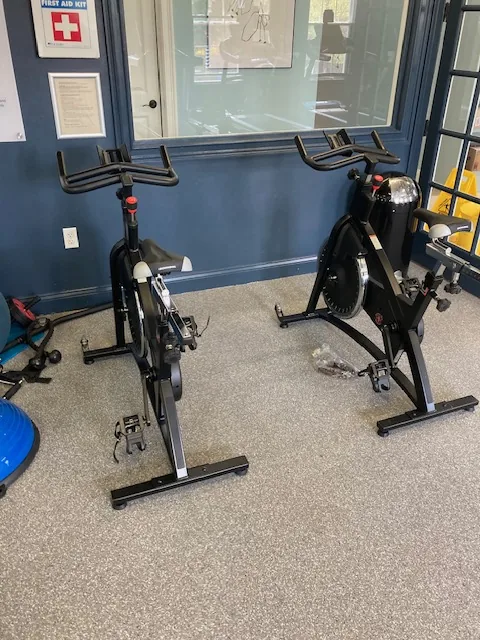
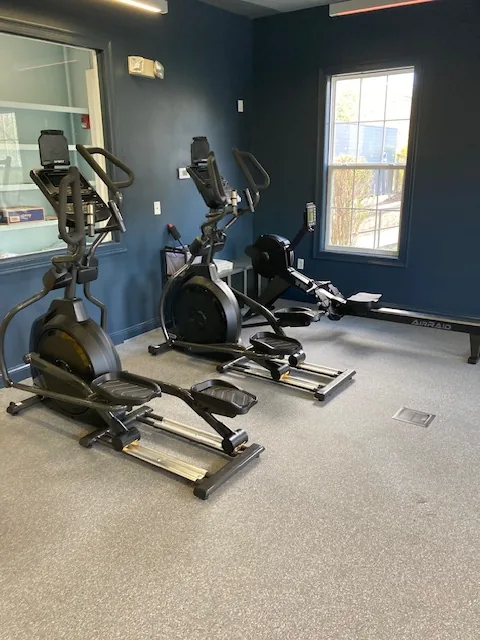
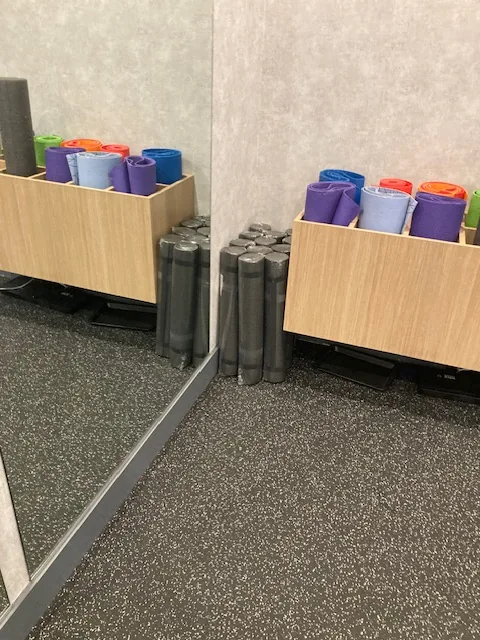
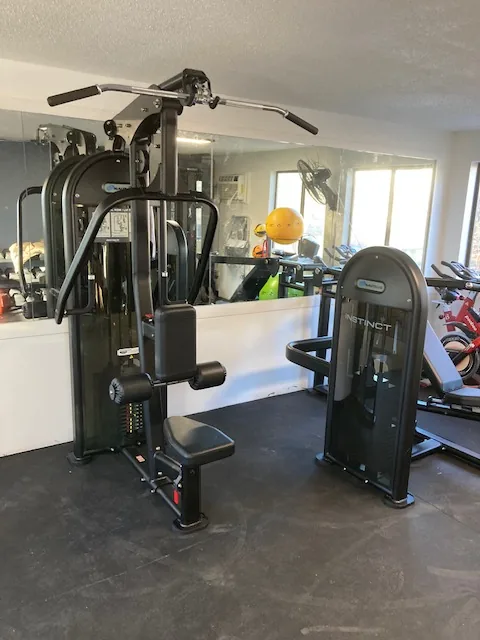 7 photos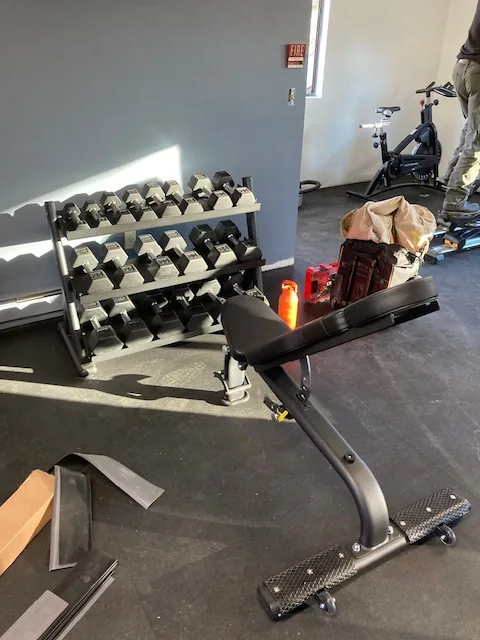
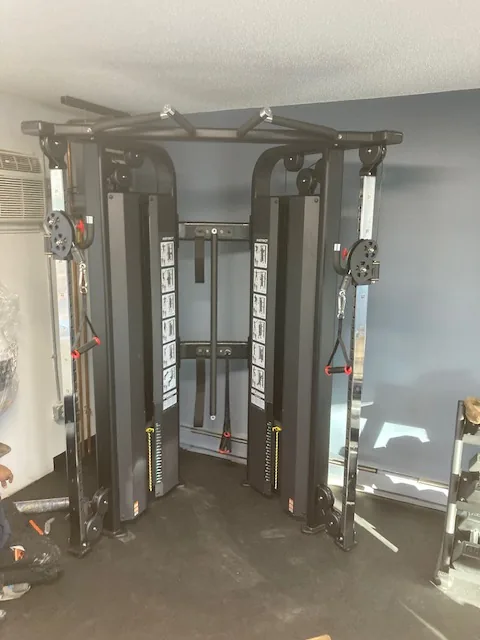
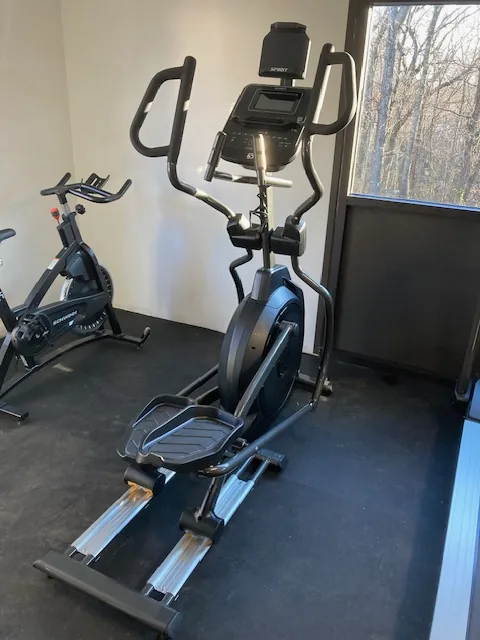
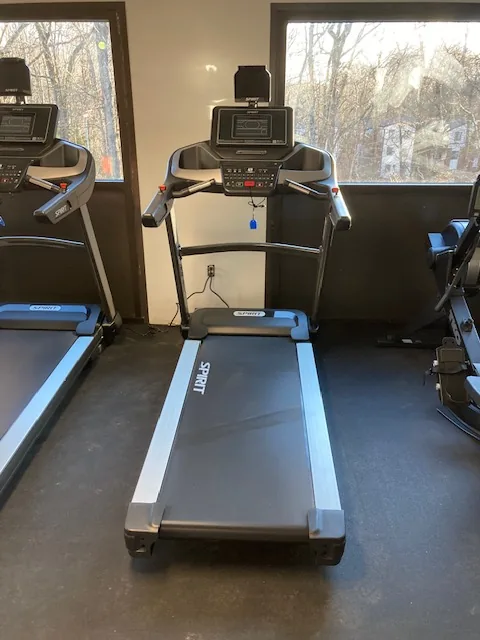
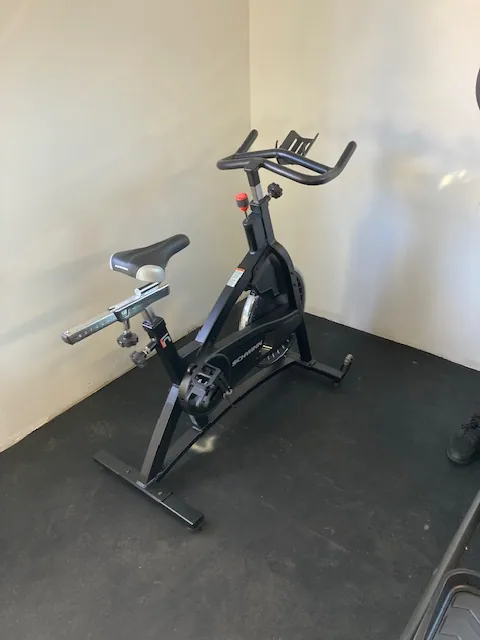
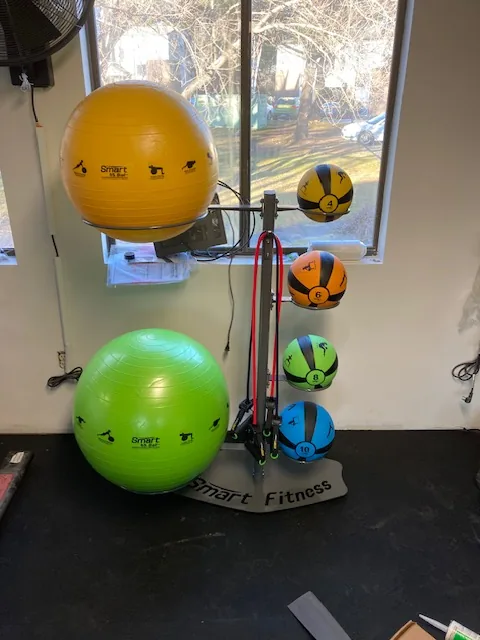
Commercial Fitness Facilities We Have Equipped in Connecticut
Projects here run the same way they do anywhere: the room is measured and drawn to scale first, the equipment list follows from the layout, and delivery and installation are managed rather than left as a freight drop-off. Coverage is confirmed per project, since some equipment lines carry territory arrangements.
Markets we have equipped in Connecticut
Danbury and Bloomfield. Facilities in the communities around them are served from the same projects, so it is worth asking even if your market is not named here.
How a project runs, from drawing to installed room
-
The room is drawn before it is quoted
A layout to scale comes first, with ADA clearances, floor loading and power planned into it. Most of the work here is in apartment and condominium communities, home and individual customers, and the equipment list follows from the room rather than the other way round.
-
One order, several manufacturers
Cardio, strength, flooring and accessories rarely come from one brand. We consolidate them into a single order and a single delivery date, so the room lands together.
-
Managed installation, wherever it is
Equipment is assembled, placed to the approved layout and function-tested on site by crews we manage or installers we work with — never a bare freight drop-off.
One scope, one team
Design, equipment and installation as one scope
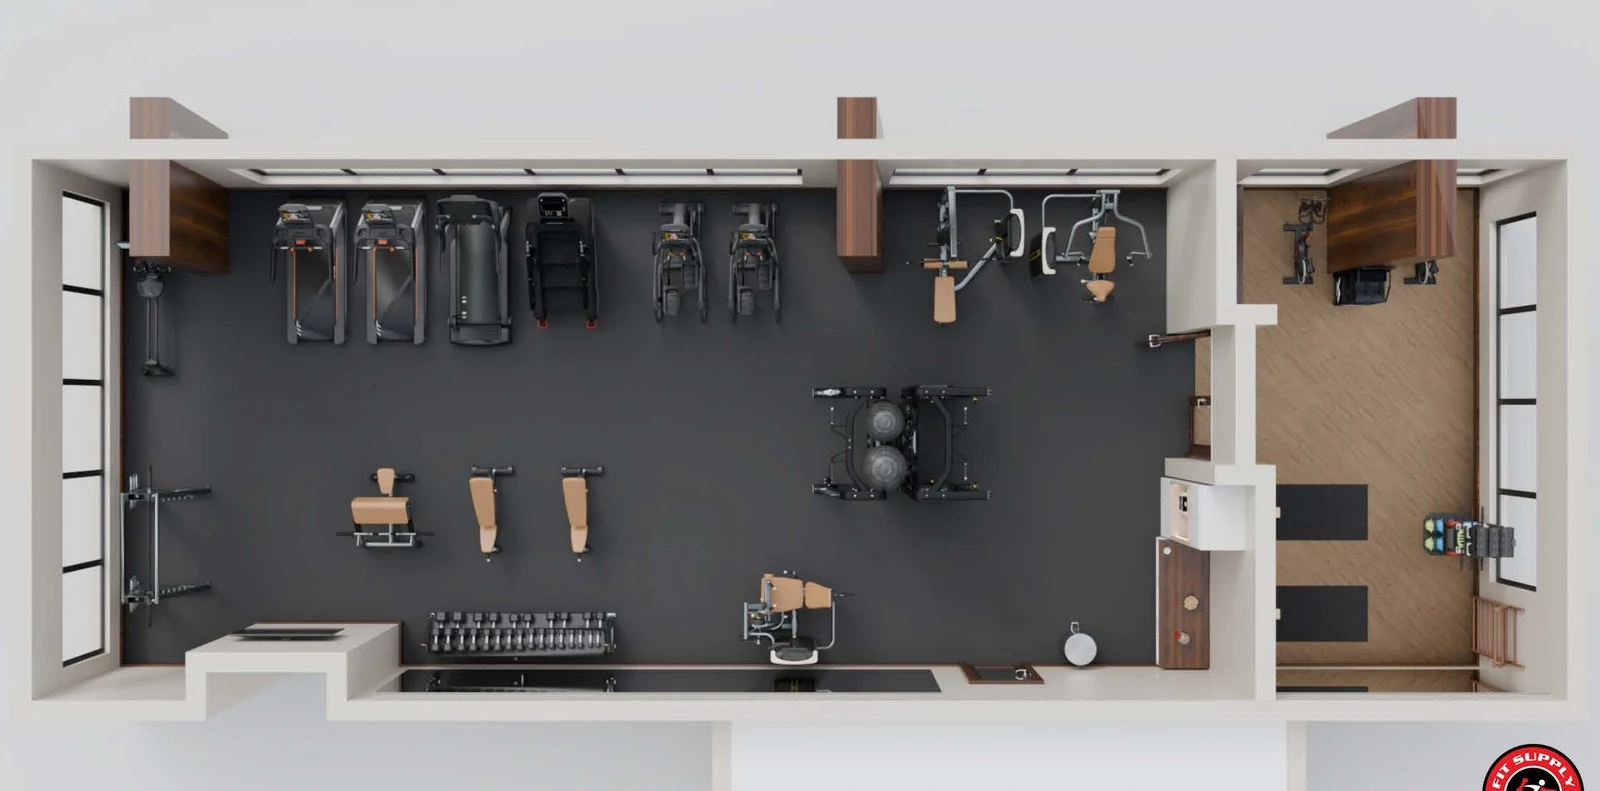
Design and layout
A layout drawn to scale before an equipment list exists, with ADA clearances, floor loading and power planned into it.
Equipment and flooring
Cardio, strength and functional equipment from several manufacturers, plus flooring and mirrors, consolidated into one order and one delivery date.
Installation and after
Delivery, installation and function testing, then finance options, extended warranties and maintenance once the room is open.
The facilities we equip in Connecticut
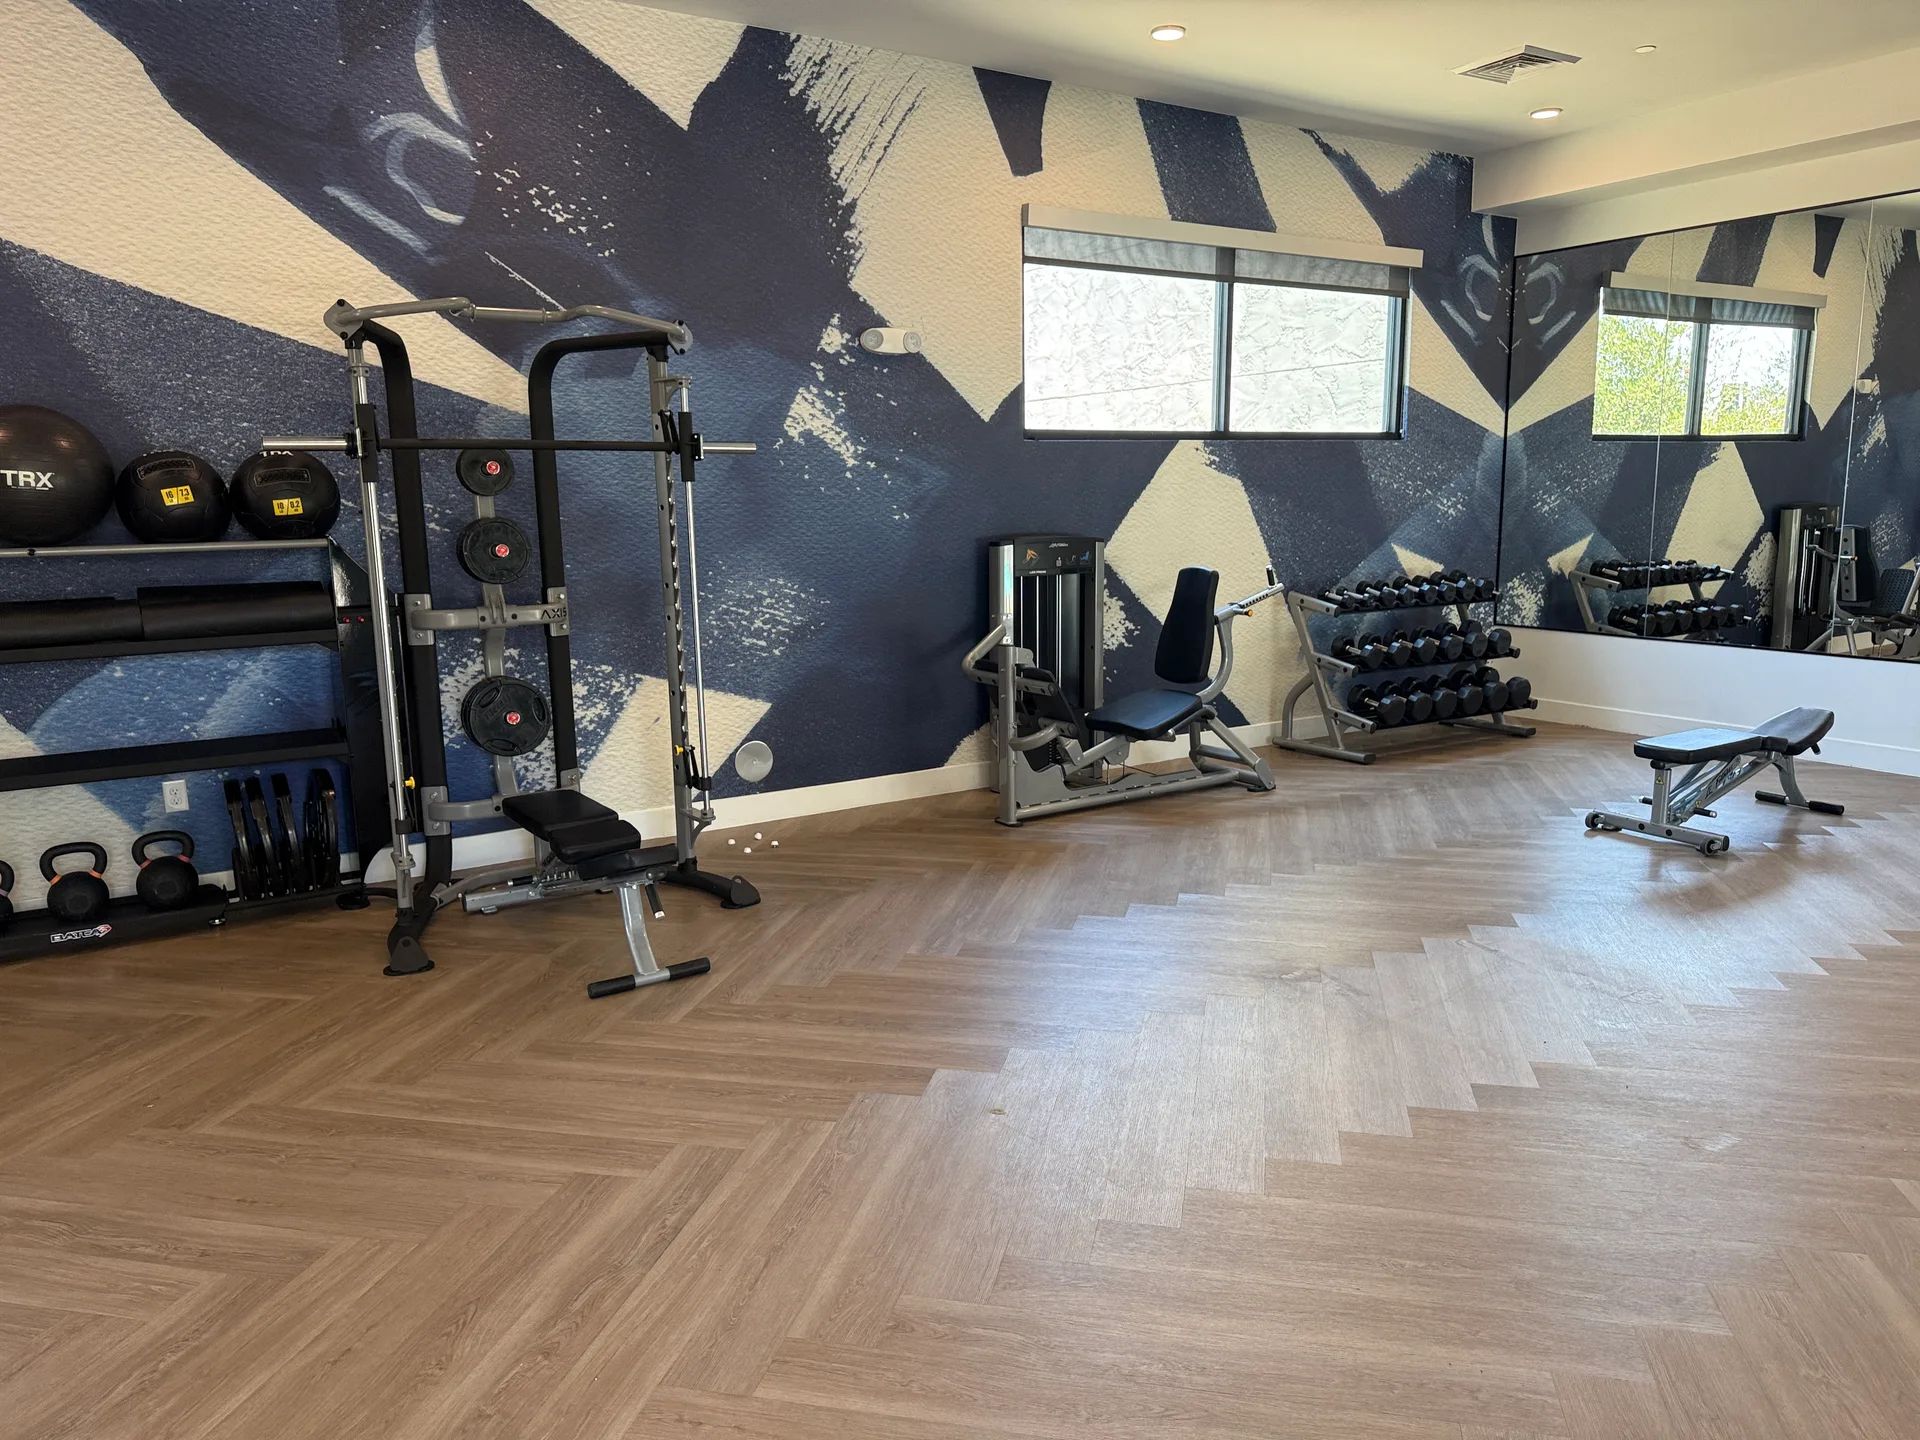
Apartment and condominium amenity rooms
When a room feels cramped with only a handful of machines in it, the cause is almost never the equipment — it is circulation. ADA sets a 60 in diameter turning space and a 36 in minimum clear route width, and in a 400 to 600 sq ft room those two dimensions quietly consume more floor than anyone expects, deciding how many machines can face which way. Reserving them on a drawing costs nothing. Recovering them after the equipment has landed usually means sending a piece back. More on multifamily gym design and equipment.
Home and private training rooms
Home gyms tend to end up either half empty or impossible to walk through, because they are planned around the room rather than around a station count. The commercial allowance holds at home: ACSM puts a station at 25 to 50 sq ft, so a 200 sq ft spare room is realistically four to eight stations once you keep walking space. Working that out before ordering is what prevents the classic outcome — a rack that looks right in the corner and cannot be loaded from one side. More on home gym equipment and design.
The rest of what we equip there
Those two are what Connecticut orders most, not the limit of what we supply there. The same design, flooring, delivery and installation work covers every other facility type:
- senior living fitness rooms
- medical and rehab training rooms
- schools and campus recreation
- fire, police and municipal gyms
- correctional facility fitness rooms
- YMCA and nonprofit gyms
- student housing gyms
- HOA and property-managed gyms
- corporate fitness centers
- health clubs and training studios
- hotel and resort fitness rooms
What decides the room before the equipment list

What the floor has to carry
The structural question comes first on any conversion. IBC Table 1607.1 designs fitness areas for a 100 psf live load, against 40 psf for residential areas outside sleeping rooms and 30 psf for sleeping areas, and live loads over 100 psf may not be reduced. A room carved out of existing space is a change of use against that table — a question for the structural engineer rather than something to discover on delivery day.

Power, planned with the layout
Electrical is the item most often missed on a conversion, because the room was not wired for it. Commercial treadmill manufacturers specify a dedicated 120V, 20-amp branch circuit per treadmill with a non-looped neutral and ground — eight treadmills is eight circuits and a panel schedule that has to accommodate them. Settling that during design is what lets a cardio bank sit where the sight lines want it rather than where the existing outlets happen to be.

Replacing a room that already exists
Most projects are not empty rooms. Where equipment is being replaced we can appraise, buy back and remove what is there, which changes the arithmetic on the new floor and removes the disposal problem — a loaded selectorized stack is not something a property manager wants to arrange a truck for. Planning the swap also matters to residents and members: a room that is out of service for an unplanned week is the complaint that follows the project around.
In short
Fit Supply has designed, supplied and installed commercial fitness facilities in Connecticut including Danbury and Bloomfield. Work there runs to apartment and condominium communities, home and individual customers. Fitness areas are designed for a 100 psf live load under IBC Table 1607.1, against 40 psf for ordinary residential space — which decides what an upper floor can hold.
Common questions about Connecticut projects
Does Fit Supply work in Connecticut?
Yes. We have supplied and installed commercial fitness facilities in Connecticut, including Danbury and Bloomfield. Facilities in surrounding communities are served from the same projects, so it is worth asking even if your market is not named. Coverage is confirmed per project, since some equipment lines carry territory arrangements.
Why does our amenity room feel cramped with only a few machines?
Almost always circulation rather than piece count. ADA requires a 60 in diameter turning space and a 36 in minimum clear route width, and in a small room those consume more of the floor than people expect. A layout drawn to scale shows it immediately, which is why we draw before quoting.
Can my upstairs room take a home gym?
It depends on the framing, and it is worth checking. IBC Table 1607.1 designs fitness areas for a 100 psf live load against 40 psf for residential areas outside sleeping rooms. Ground-floor slab is rarely a concern; a room over a garage carrying a rack and loaded plate tree deserves an engineer’s opinion first. We can plan the heavy items over bearing walls where that helps.
Are you insured, and can you install outside business hours?
Yes on both. Fit Supply is fully insured and can provide certificates of insurance for building management. We work to whatever schedule the site requires and have completed overnight and weekend installations where a facility could not close during the day.
Are you responsible for damage to floors or doorways during delivery?
No, and this is worth planning around rather than discovering. Our terms exclude liability for damage to driveways, floors, walls, doorways, landscaping and other property along the delivery and installation path, including damage from delivery vehicles, which can weigh up to 12,000 lbs. You are asked to disclose conditions likely to cause damage before delivery. In practice the fix is cheap and boring: tell us about the soft driveway, the new lobby floor or the tight turn in advance, and we will protect it, use a smaller vehicle, or price curb-side delivery instead.