

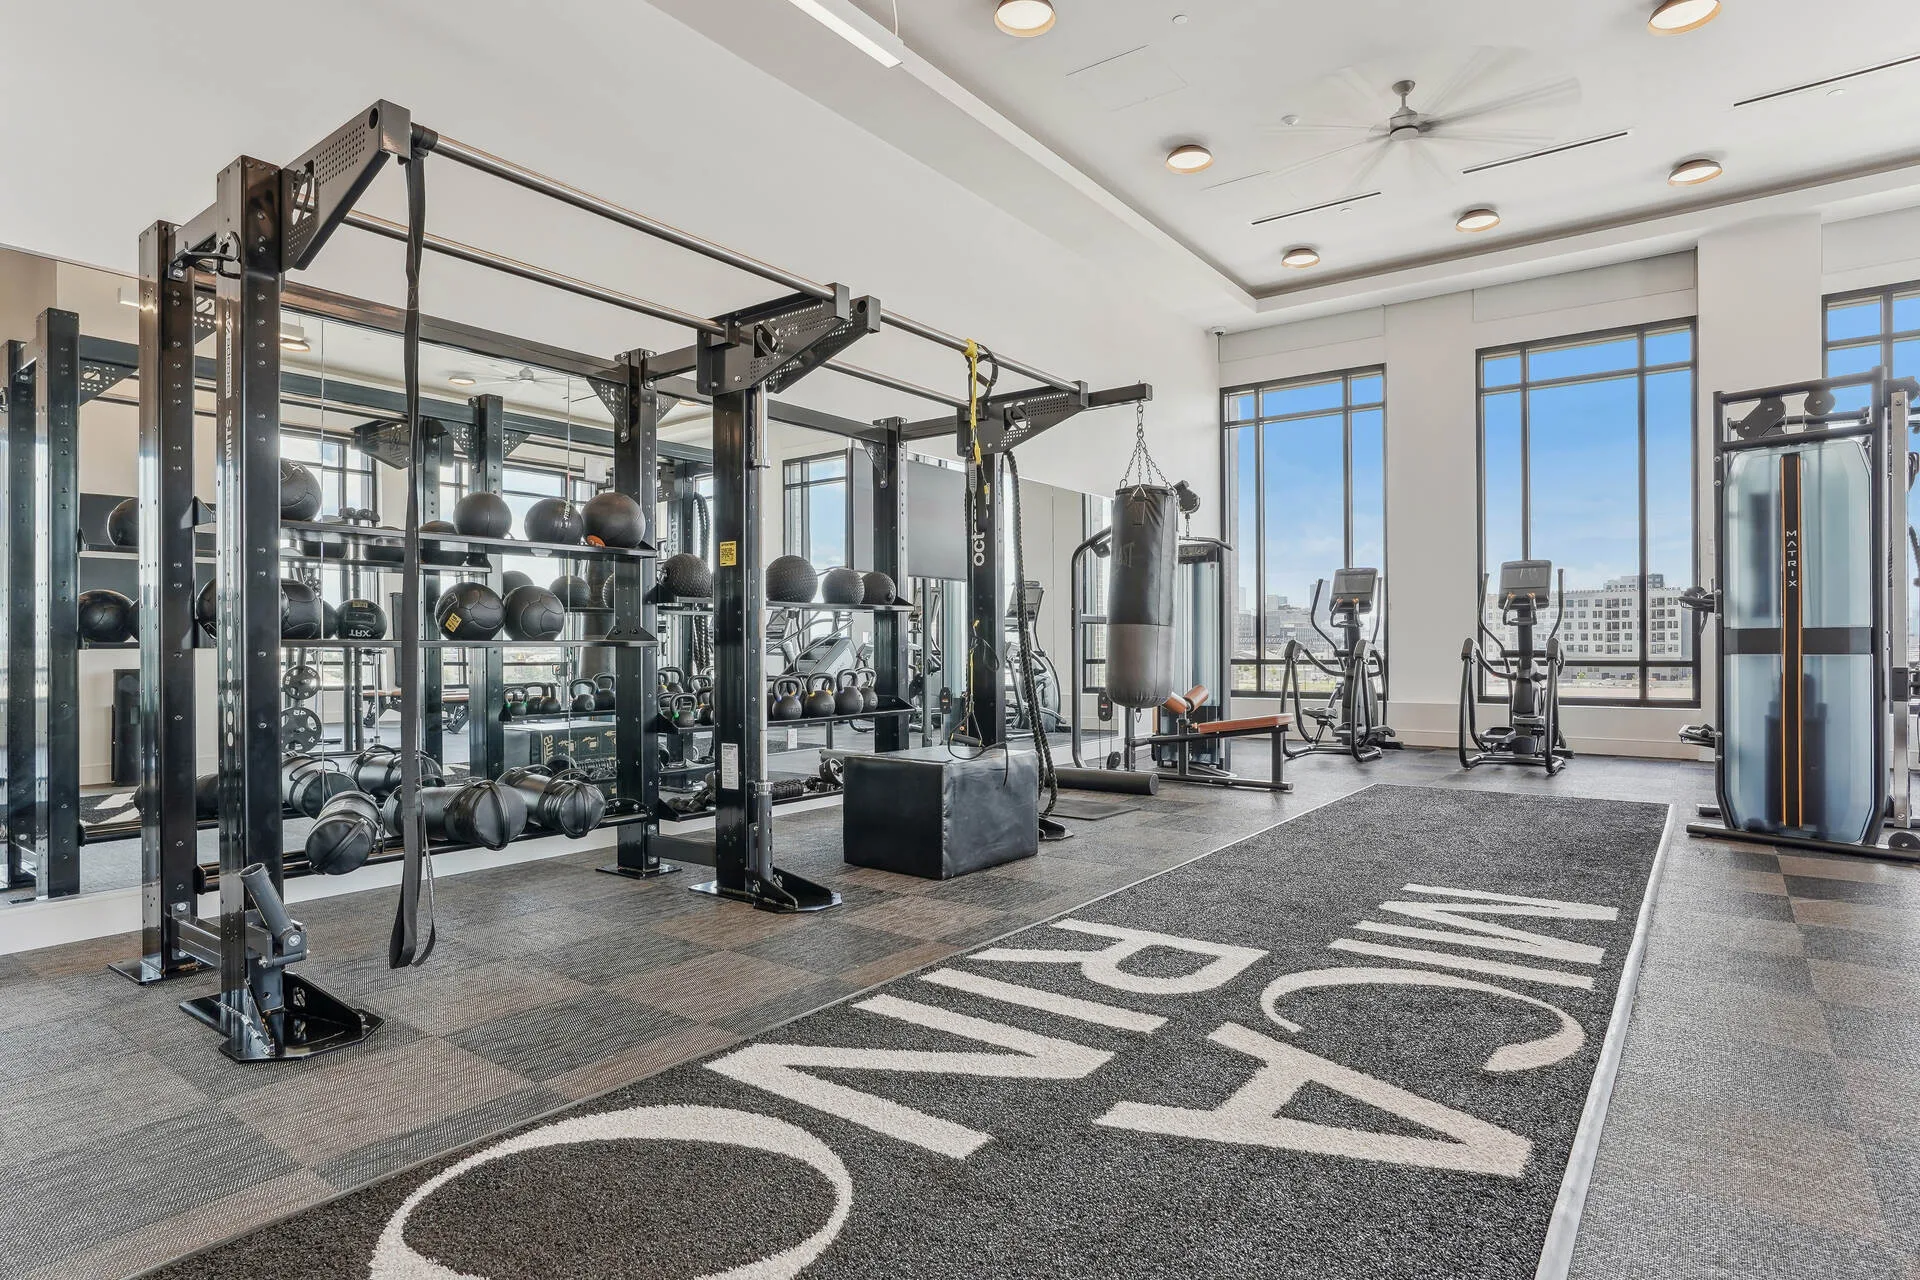
Our Work
Colorado Fitness Centers
- 2007designing and equipping fitness facilities since
- 30,000+commercial orders delivered
- 500+cities served
- 50+manufacturer partners
Installed in Colorado
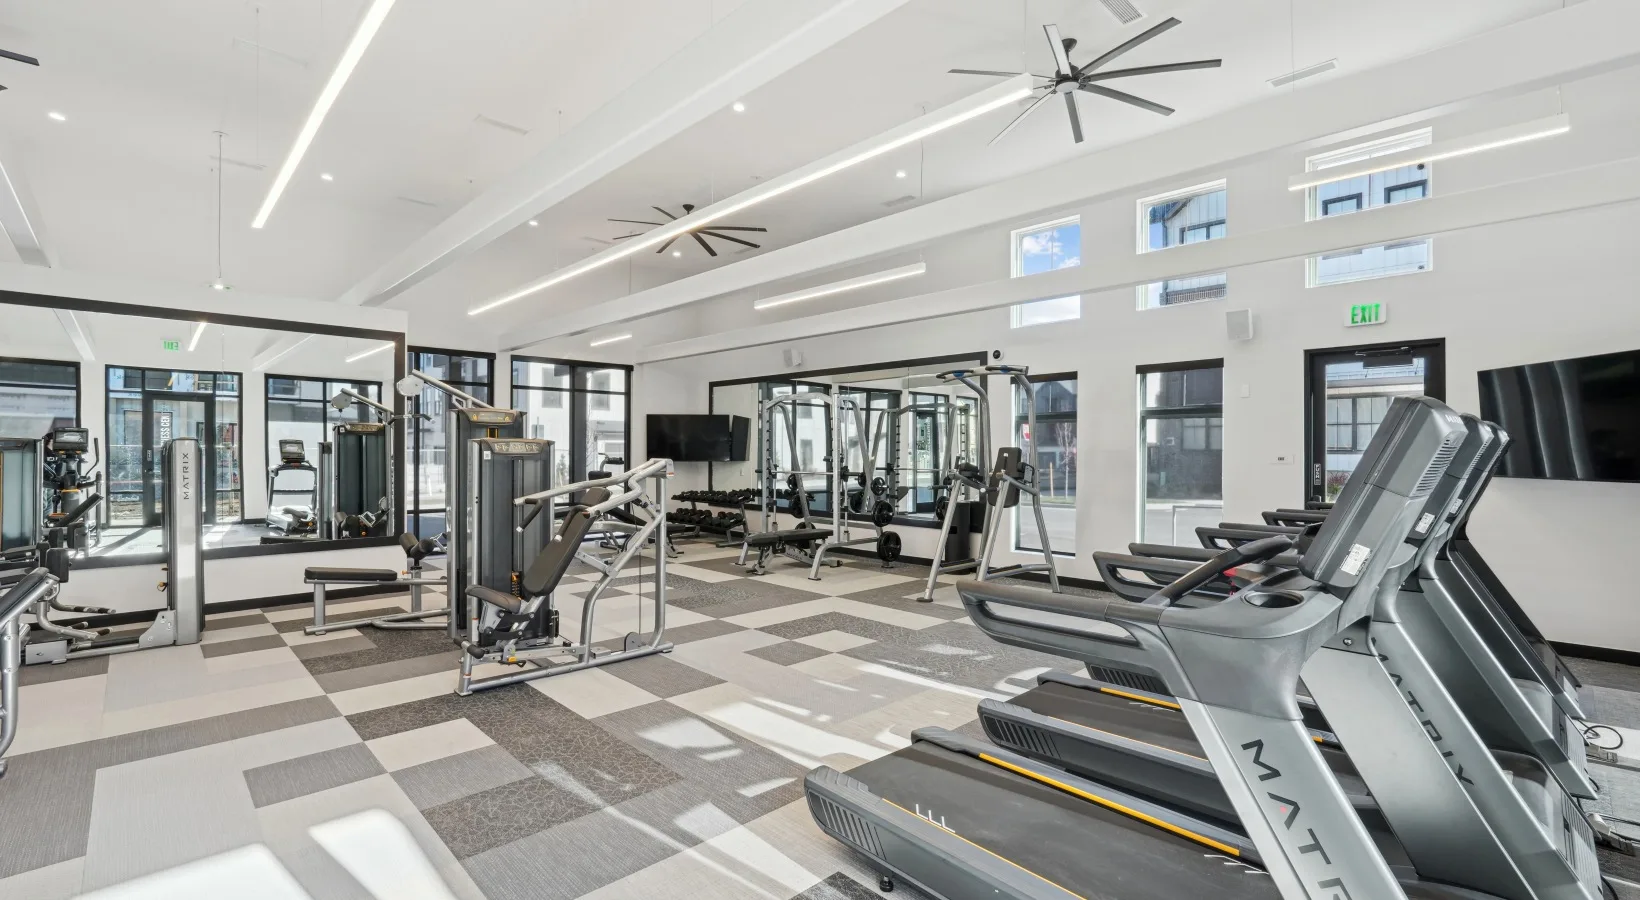
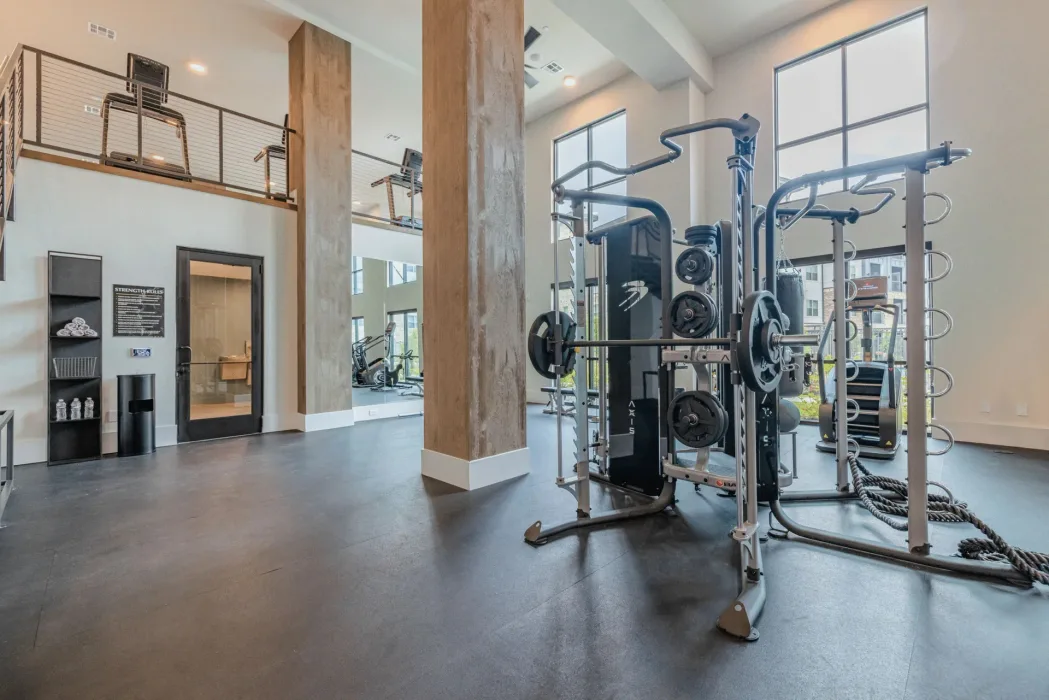
Commercial Fitness Facilities We Have Equipped in Colorado
Projects here run the same way they do anywhere: the room is measured and drawn to scale first, the equipment list follows from the layout, and delivery and installation are managed rather than left as a freight drop-off. Coverage is confirmed per project, since some equipment lines carry territory arrangements.
Markets we have equipped in Colorado
Denver, Basalt, Colorado Springs, Fort Collins, Englewood, Broomfield, Westminster and Northglenn. Facilities in the communities around them are served from the same projects, so it is worth asking even if your market is not named here.
One line here is exclusive: no other dealer in the country can sell gym80 into Colorado. What that covers.
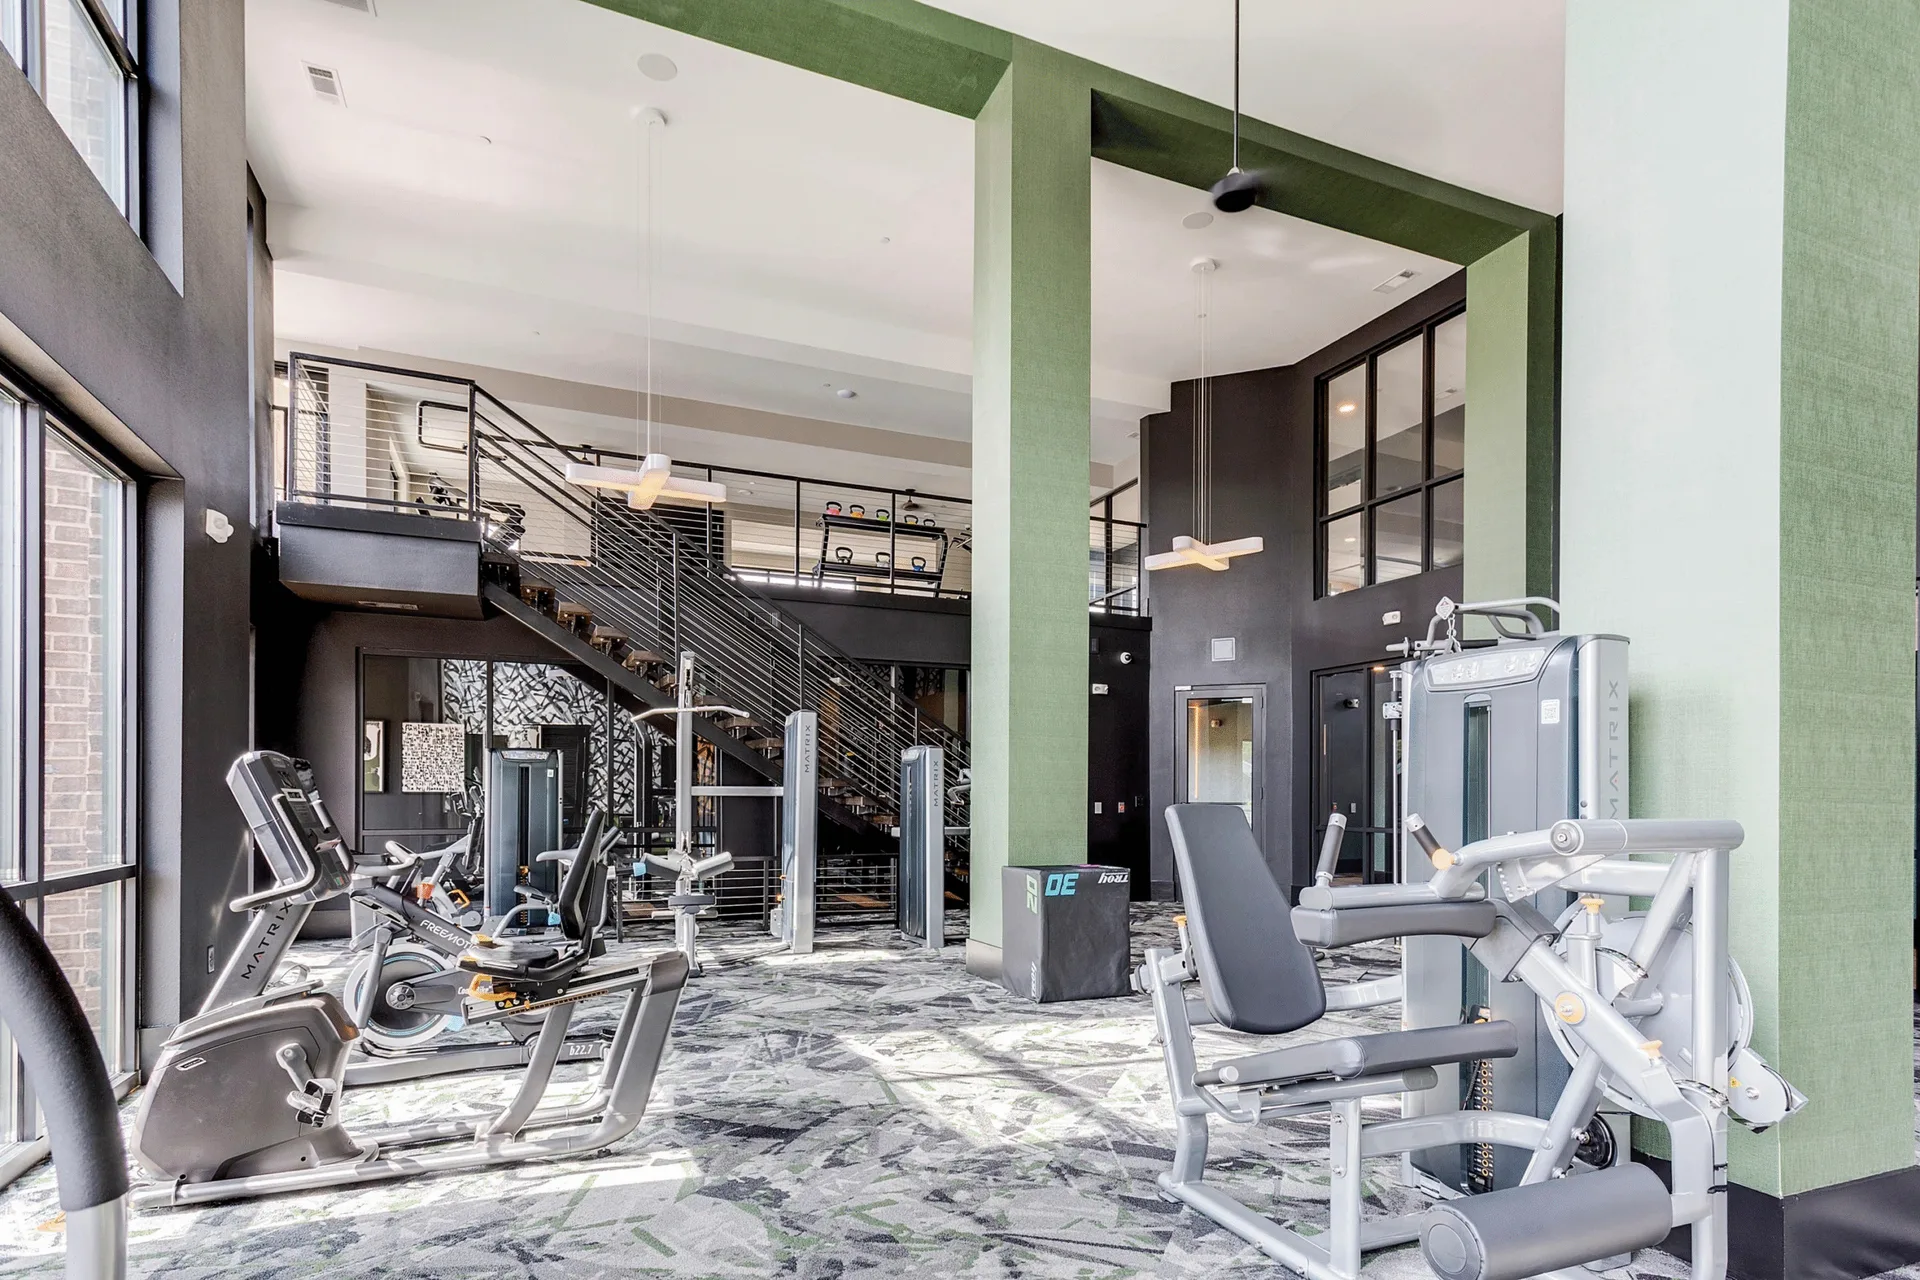
How a project runs, from drawing to installed room
-
The room is drawn before it is quoted
A layout to scale comes first, with ADA clearances, floor loading and power planned into it. Most of the work here is in apartment and condominium communities, health clubs and gyms, and the equipment list follows from the room rather than the other way round.
-
One order, several manufacturers
Cardio, strength, flooring and accessories rarely come from one brand. We consolidate them into a single order and a single delivery date, so the room lands together.
-
Managed installation, wherever it is
Equipment is assembled, placed to the approved layout and function-tested on site by crews we manage or installers we work with — never a bare freight drop-off.
One scope, one team
Design, equipment and installation as one scope
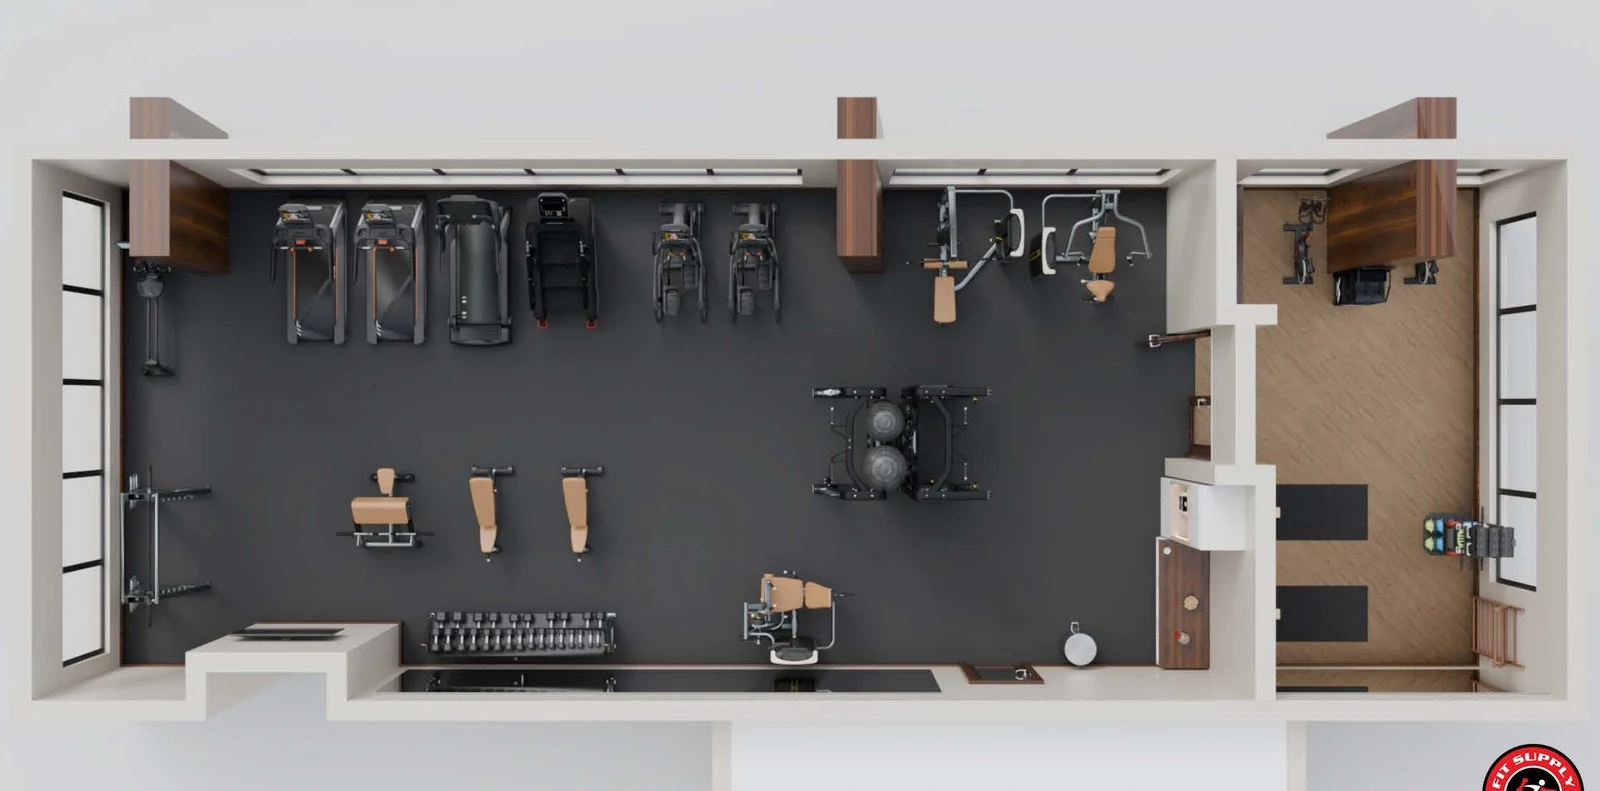
Design and layout
A layout drawn to scale before an equipment list exists, with ADA clearances, floor loading and power planned into it.
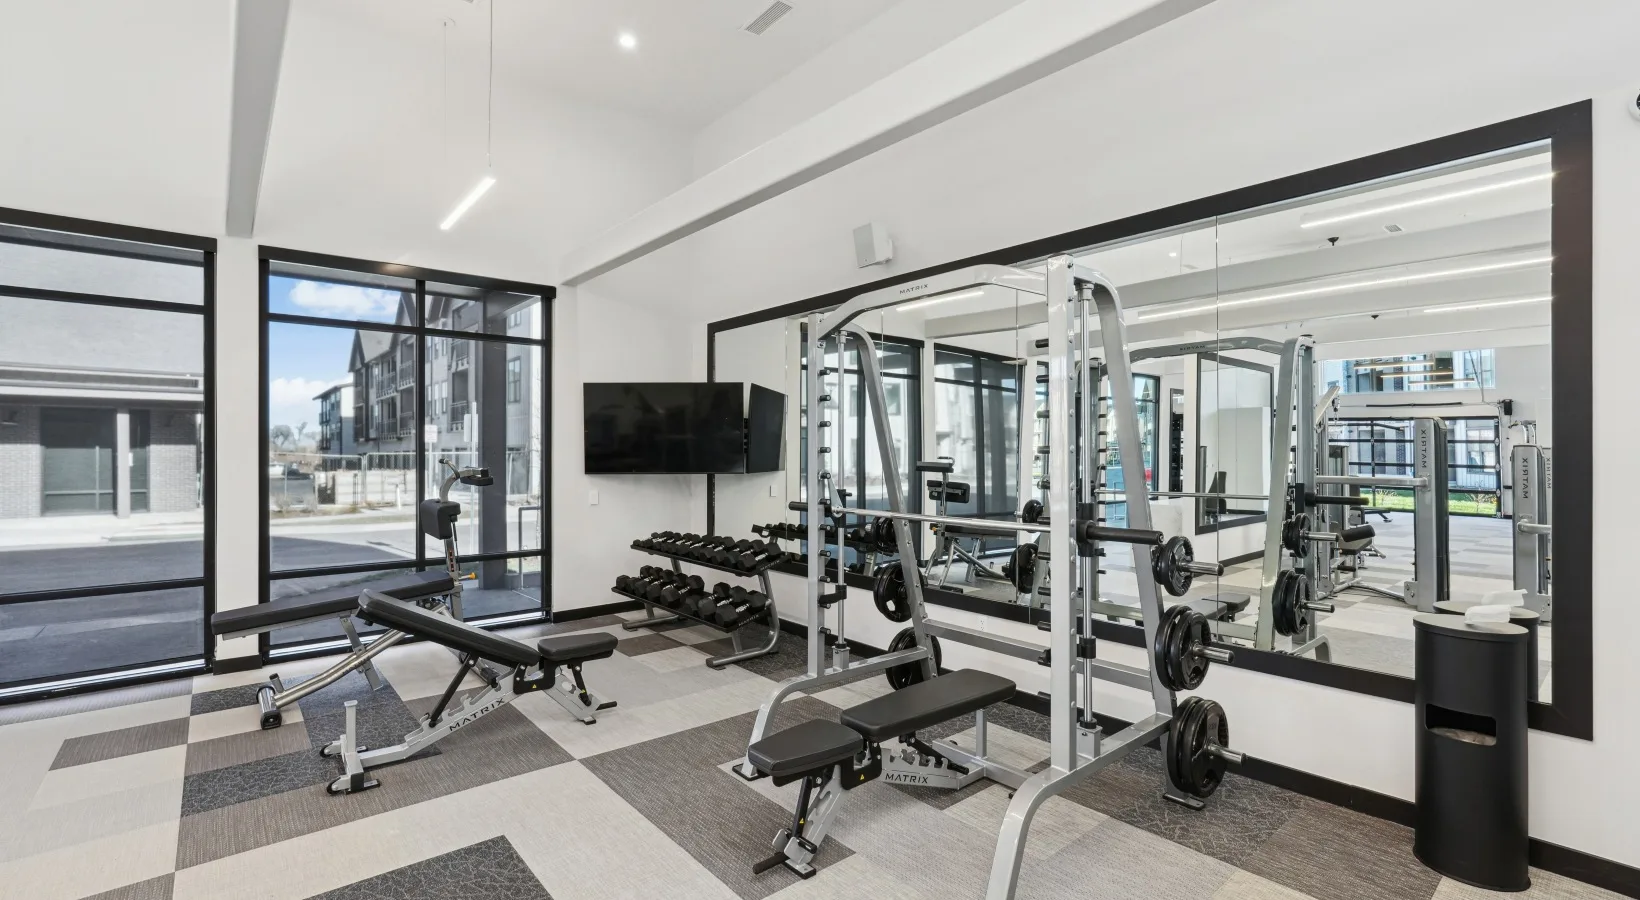
Equipment and flooring
Cardio, strength and functional equipment from several manufacturers, plus flooring and mirrors, consolidated into one order and one delivery date.
Installation and after
Delivery, installation and function testing, then finance options, extended warranties and maintenance once the room is open.
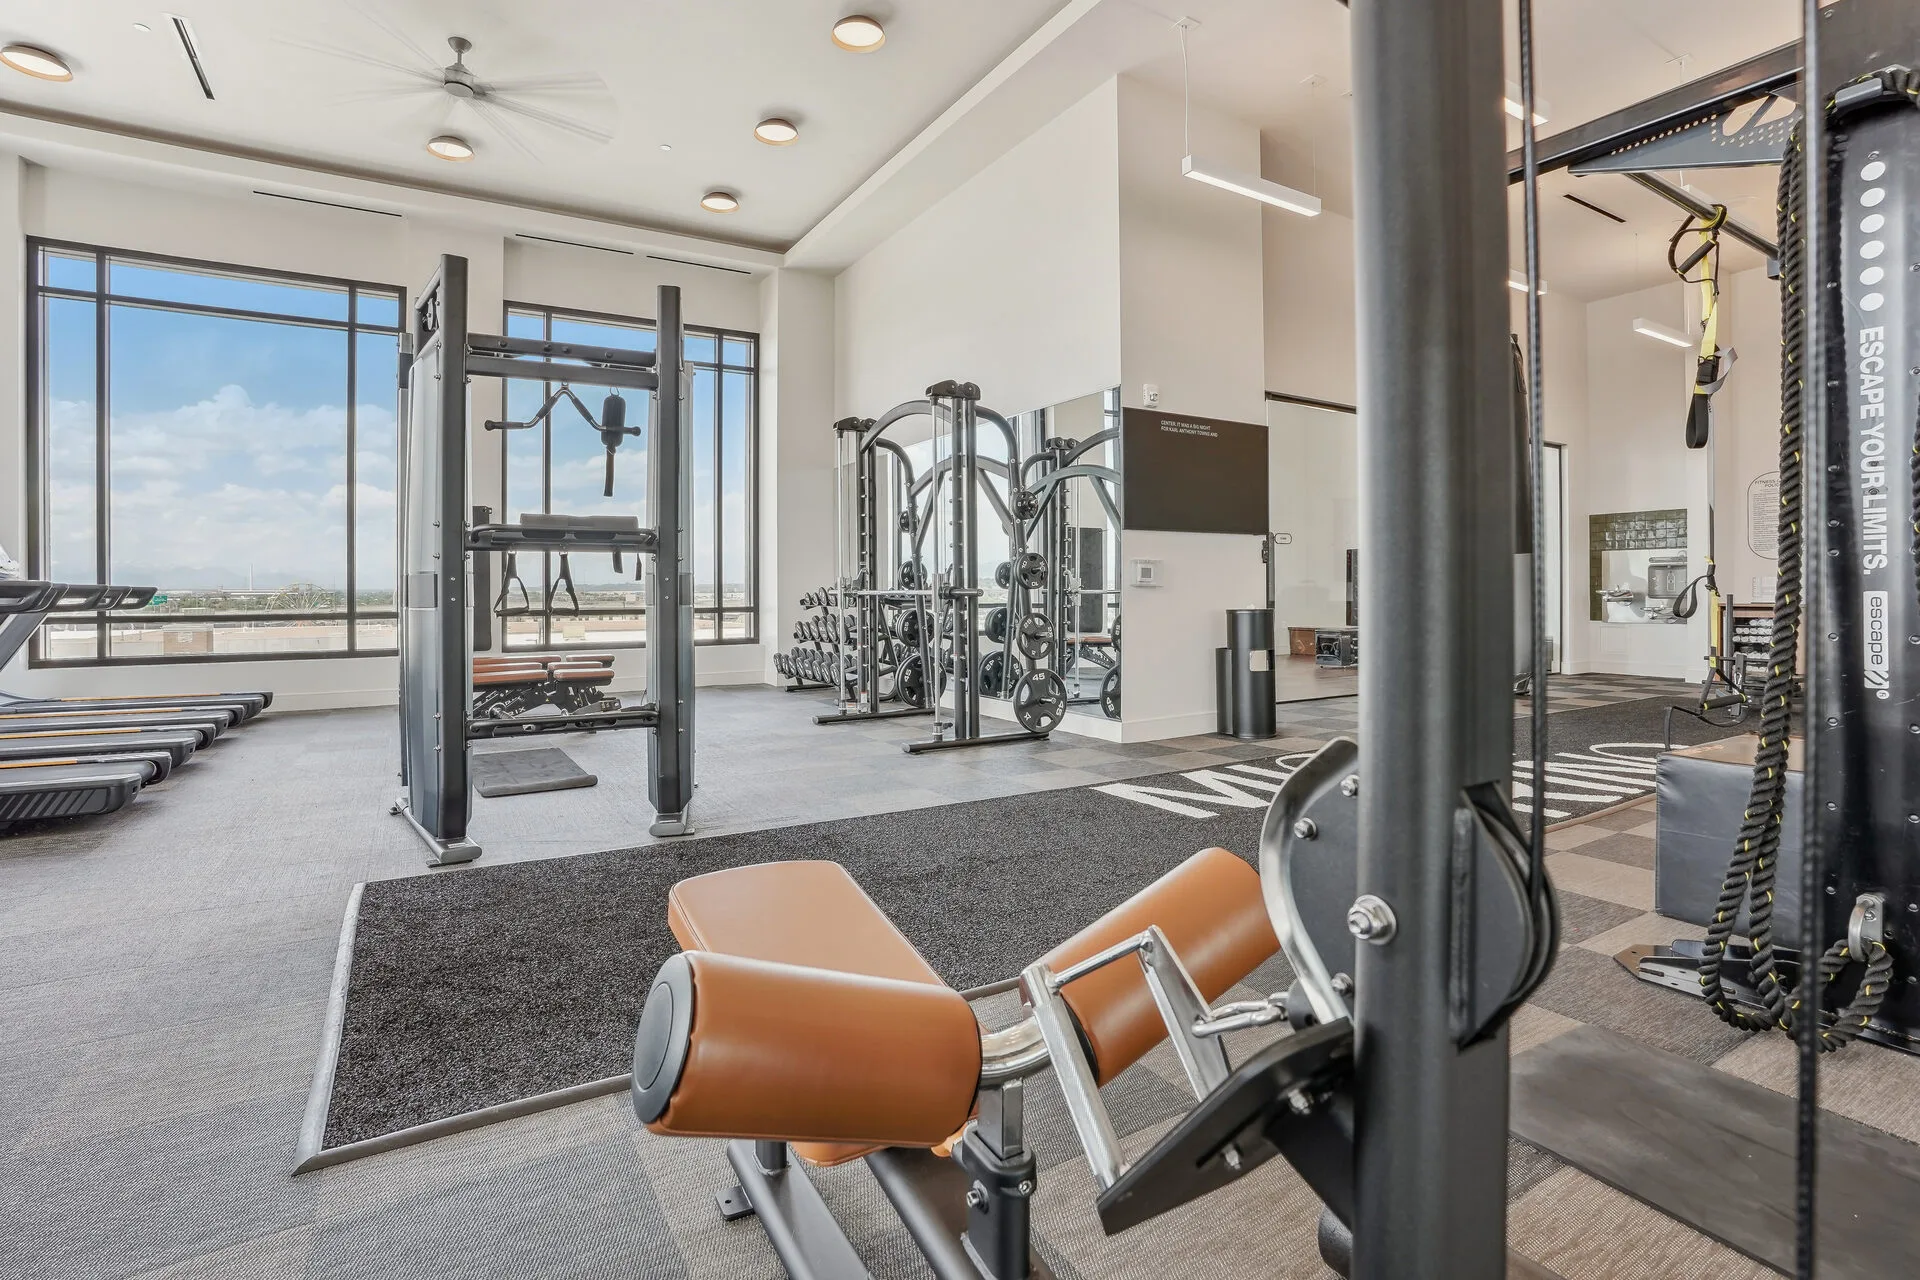
The facilities we equip in Colorado
Apartment and condominium amenity rooms
Noise complaints from the apartments around the gym are the fastest way for an amenity to become a management problem, and the floor is where that is won or lost. ASTM F2772 treats force reduction, vertical deformation, ball bounce and surface friction as measured properties of an indoor sports floor, which means a free-weight corner and a cardio row can legitimately be built up differently. Zoning the floor that way is normally cheaper than running the heaviest specification wall to wall, and it is the decision that keeps the residents above from calling. More on equipping apartment and condo fitness centers.
Health clubs and training studios
A club floor that looks full on paper and feels congested at 6pm has usually been planned on total square footage instead of throughput. The number that governs is per station: ACSM allows 25 to 50 sq ft, and where a piece lands in that spread is the difference between a plate-loaded row needing access on both sides and a cardio piece against a wall. Circulation is a separate budget again, with ADA setting the accessible route at a 36 in minimum clear width. Members experience that arithmetic every visit, which is why we settle it on a drawing. More on health club equipment and design.
The rest of what we equip there
Those two are what Colorado orders most, not the limit of what we supply there. The same design, flooring, delivery and installation work covers every other facility type:
- senior living fitness rooms
- medical and rehab training rooms
- schools and campus recreation
- fire, police and municipal gyms
- correctional facility fitness rooms
- YMCA and nonprofit gyms
- home and private training rooms
- student housing gyms
- HOA and property-managed gyms
- corporate fitness centers
- hotel and resort fitness rooms
What decides the room before the equipment list

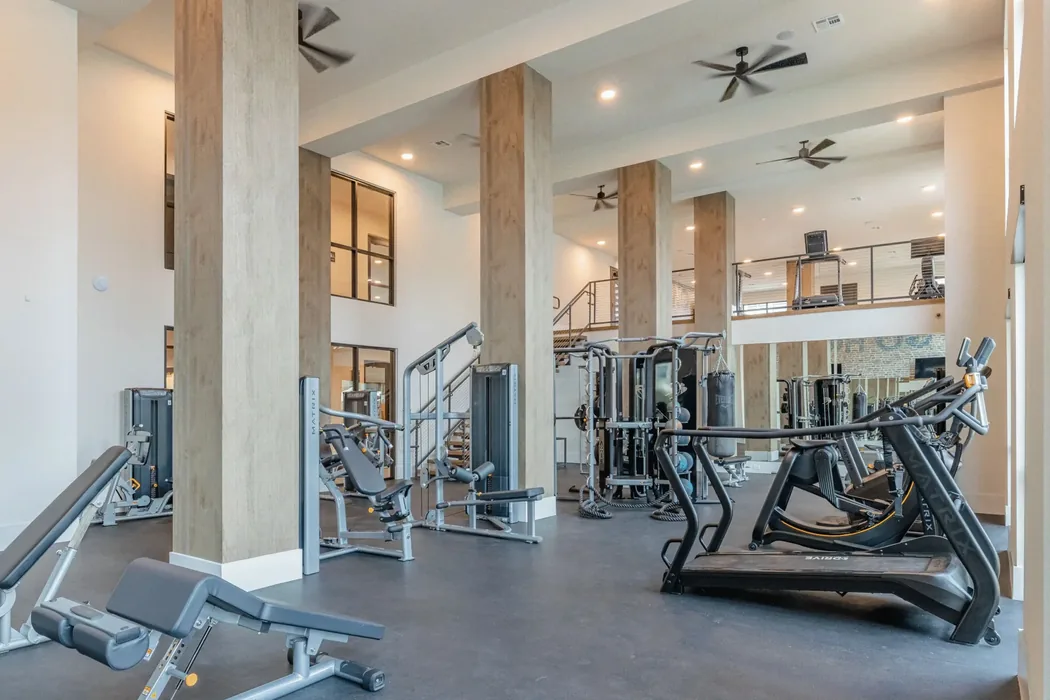
Planning the room before the equipment list
Whatever the facility type, the room sets the equipment list rather than the other way round. ACSM allows 25 to 50 sq ft per station on the fitness floor, and ADA requires at least one of each TYPE of exercise machine to have a 30 by 48 in clear floor space served by an accessible route — 36 by 48 in where that space is enclosed on three sides. Drawn to scale, those two figures usually settle the realistic piece count before budget enters the conversation.

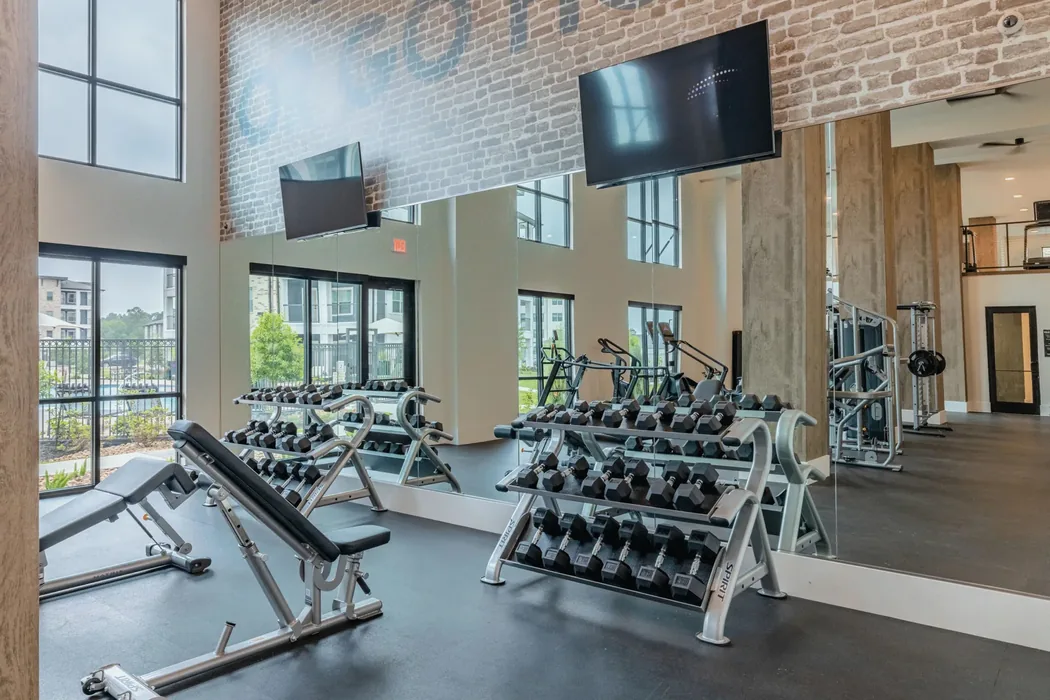
Circulation, and the space nobody budgets for
Rooms fail on circulation far more often than on equipment selection. ADA sets a 60 in diameter circular turning space and a 36 in minimum clear width on the accessible route, and in a room of 400 to 600 sq ft those two dimensions decide how many machines can face which way. Reserving them on the drawing costs nothing; recovering them after delivery usually means sending a piece back.

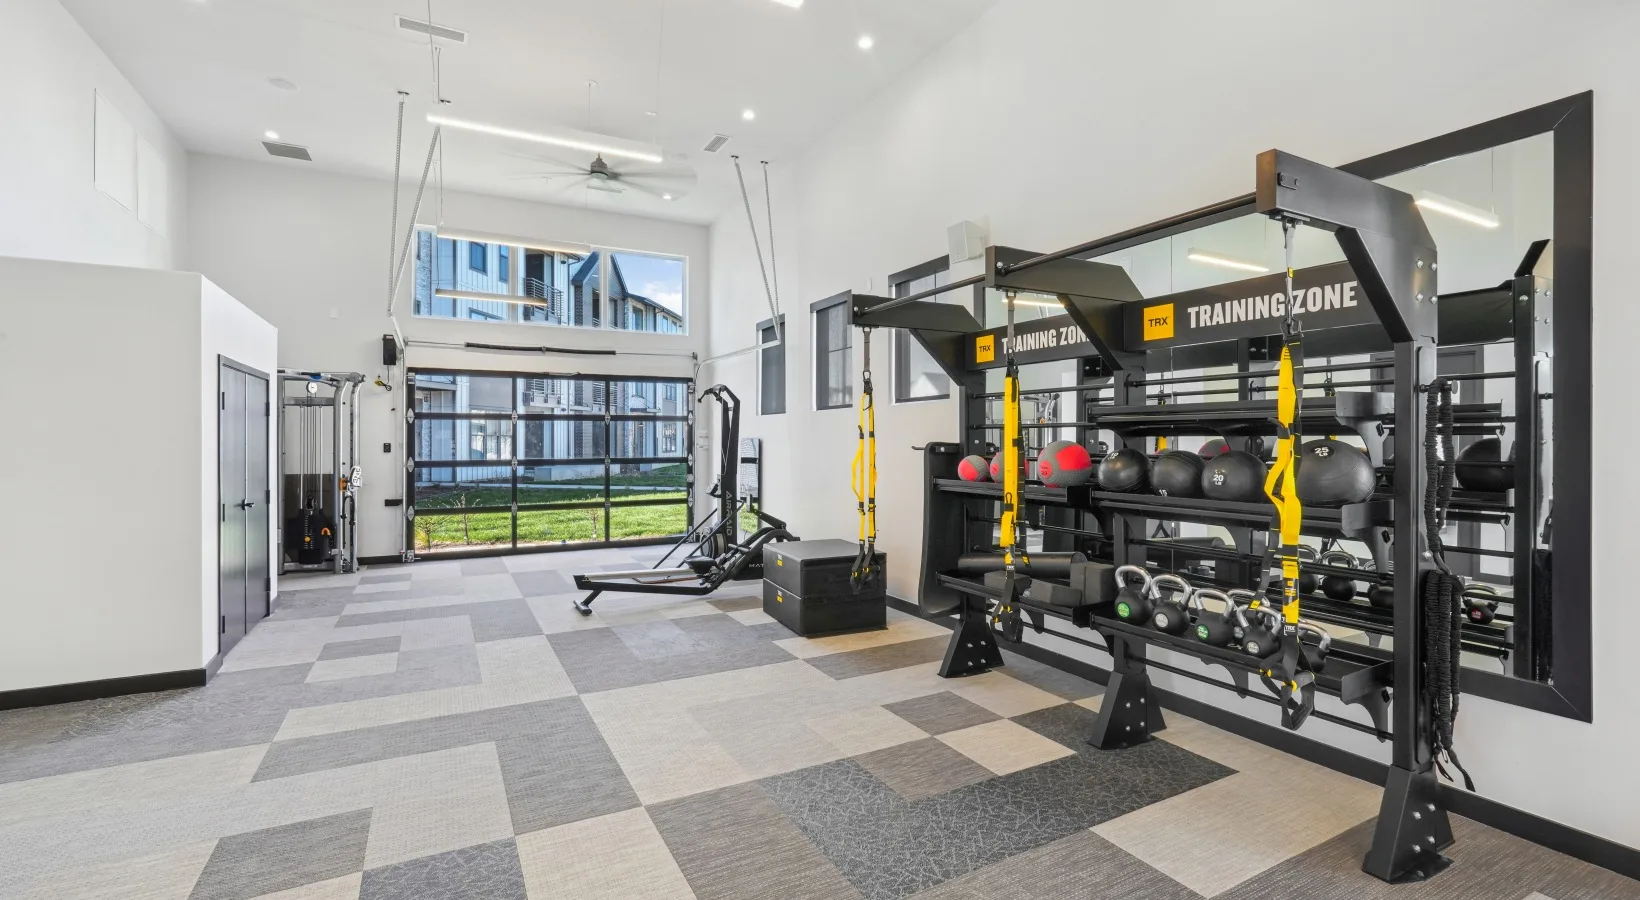
New, refurbished and remanufactured
Used commercial equipment is sold in three conditions that are frequently conflated: as-is, cleaned and serviced, and fully remanufactured. Properly reconditioned commercial equipment routinely outlasts new light-commercial at a similar price, which lets a fixed budget cover more of the floor — and on a 100 psf fitness floor built for continuous duty, the frame matters more than the badge. Which condition suits a room depends on how hard it will be used and who is maintaining it; we will say which we would put in your room and why.
In short
Fit Supply has designed, supplied and installed commercial fitness facilities in Colorado including Denver, Basalt, Colorado Springs and Fort Collins. Work there runs to apartment and condominium communities, health clubs and gyms, country clubs. The room is drawn to scale before any equipment is quoted, with the ADA clear floor space of 30 by 48 inches planned in rather than discovered.
Common questions about Colorado projects
Does Fit Supply work in Colorado?
Yes. We have supplied and installed commercial fitness facilities in Colorado, including Denver, Basalt, Colorado Springs, Fort Collins and Englewood. Facilities in surrounding communities are served from the same projects, so it is worth asking even if your market is not named. Coverage is confirmed per project, since some equipment lines carry territory arrangements.
How do we stop the gym disturbing the apartments around it?
Mostly through the floor build-up and where the free weights go. ASTM F2772 treats force reduction, vertical deformation, ball bounce and surface friction as measured properties, so the drop area can be specified differently from the rest of the room. Placing the heaviest use away from shared walls and bedrooms does the rest, which is a layout decision made early or not at all.
Should the whole gym have the same flooring?
Rarely. ASTM F2772 treats floor performance as measured properties — force reduction, vertical deformation, ball bounce and surface friction — and a free-weight drop zone, a turf lane and a group studio each need different values. We specify by zone, which usually costs less than taking the heaviest specification across the whole floor.
How long does a gym design take?
Usually one to two weeks, delivered together with an equipment quote. You are not given a single take-it-or-leave-it option: we work through the space with you and typically present two to three quotes at different price tiers, with equipment choices at each, so you can see the trade-offs rather than just a total.
How long is a quote good for?
Thirty days from the proposal date, unless it is executed sooner. Prices exclude sales and use tax, freight, and similar charges, and tax is determined as of the taxable event — delivery or installation — rather than the quote date. Equipment lead times move independently of the quote validity, so a quote accepted on day 29 does not hold the manufacturer pricing or the schedule that existed on day one. If a decision is going to take longer than a month, tell us and we will re-quote rather than let it lapse.