

Our Work
Arkansas Fitness Centers
- 2007designing and equipping fitness facilities since
- 30,000+commercial orders delivered
- 500+cities served
- 50+manufacturer partners
Installed by Fit Supply
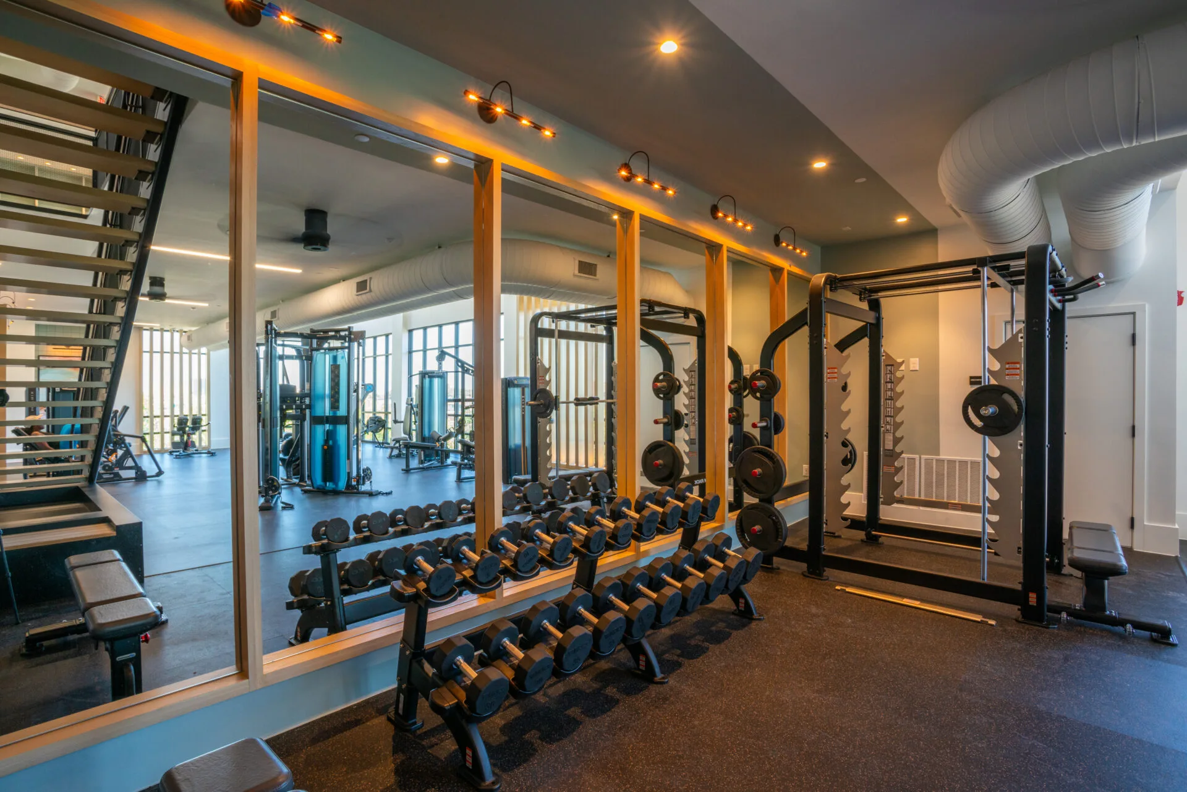
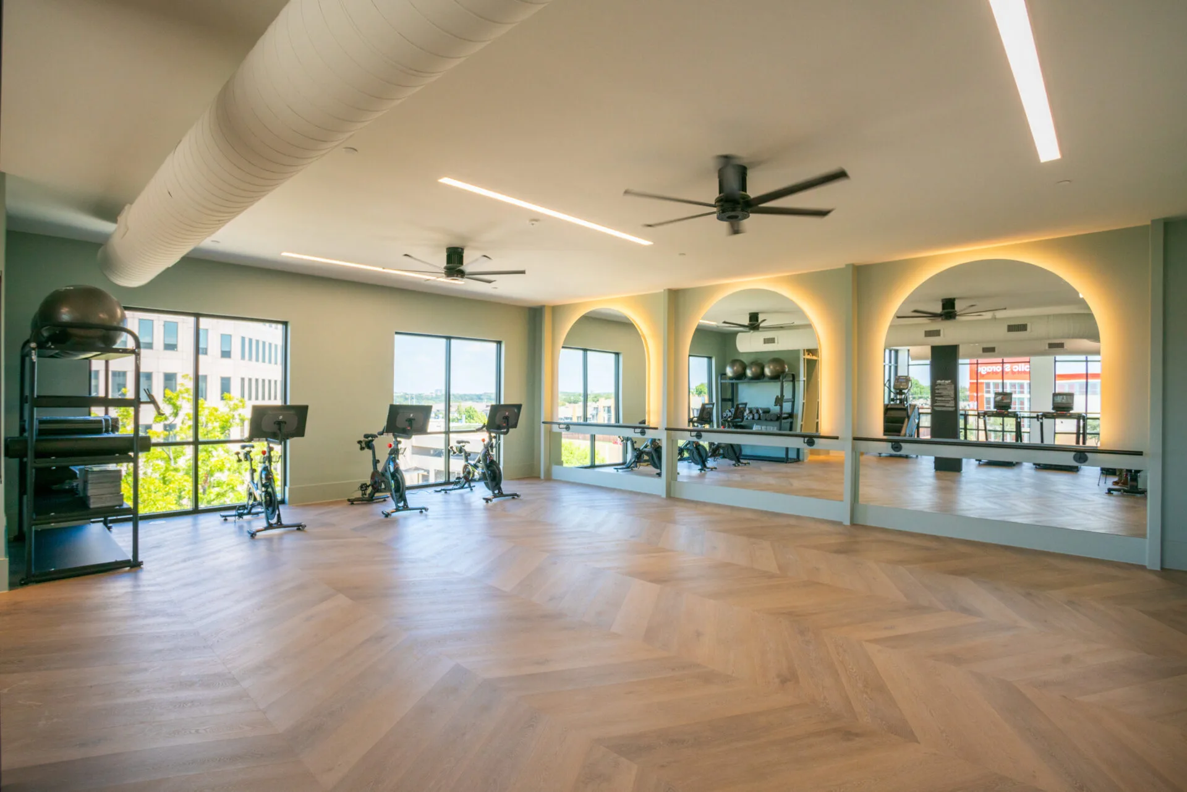
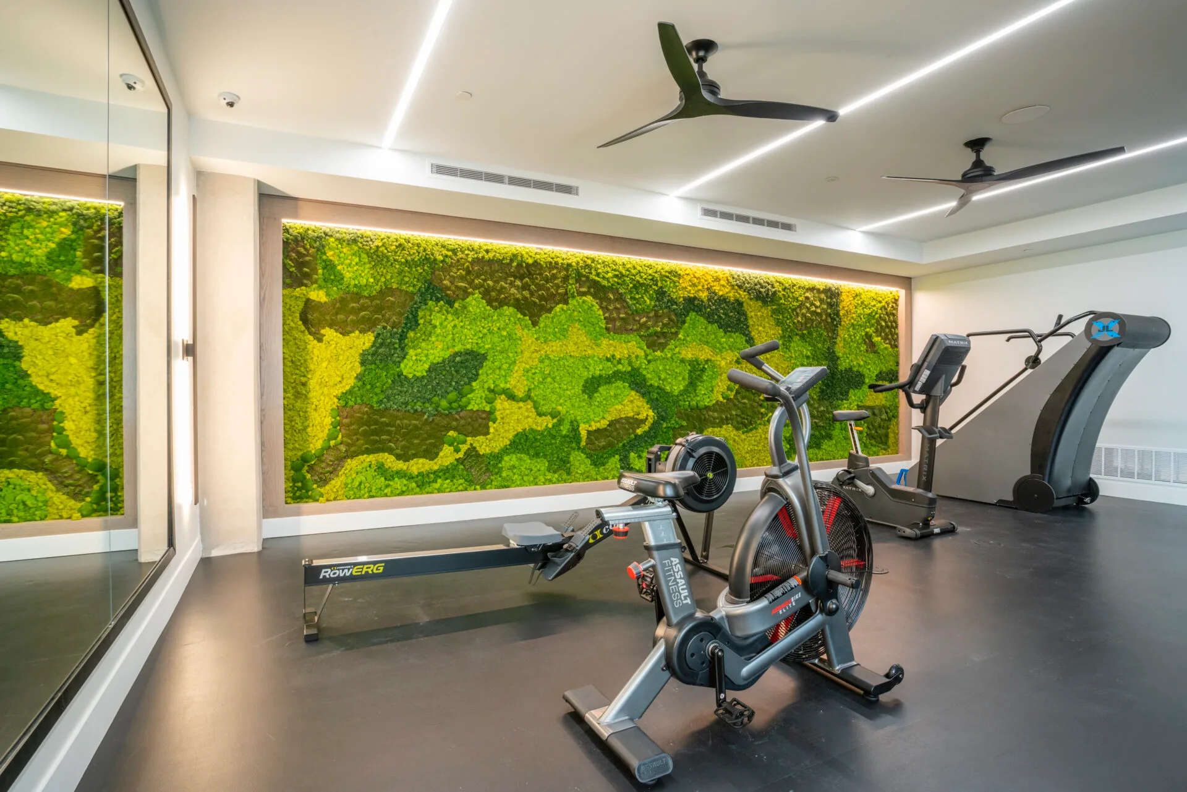

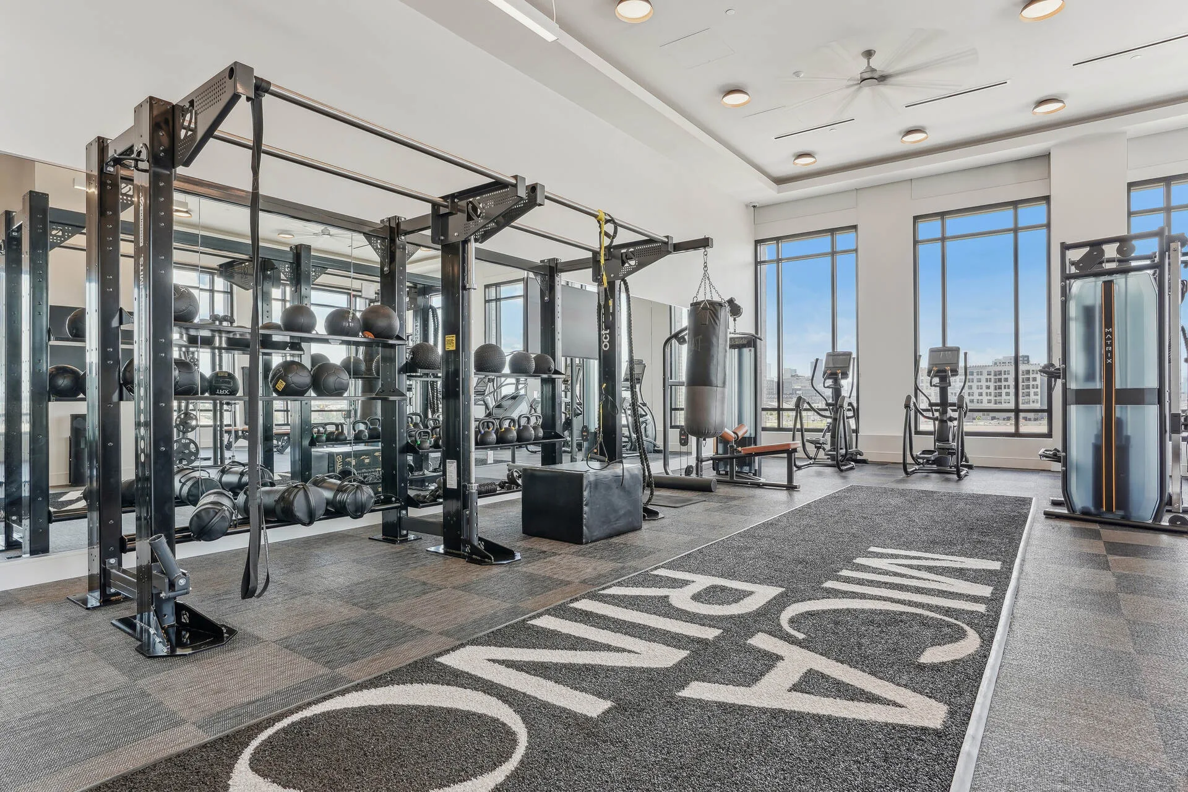
Commercial Fitness Facilities We Have Equipped in Arkansas
Projects here run the same way they do anywhere: the room is measured and drawn to scale first, the equipment list follows from the layout, and delivery and installation are managed rather than left as a freight drop-off. Coverage is confirmed per project, since some equipment lines carry territory arrangements.
Markets we have equipped in Arkansas
Little Rock, Bentonville, Arkadelphia, Hot Springs National Park and Conway. Facilities in the communities around them are served from the same projects, so it is worth asking even if your market is not named here.
Fit Supply is also the only authorized gym80 dealer in Arkansas — one of just 8 states in that exclusive German-strength dealership. gym80 in Arkansas.
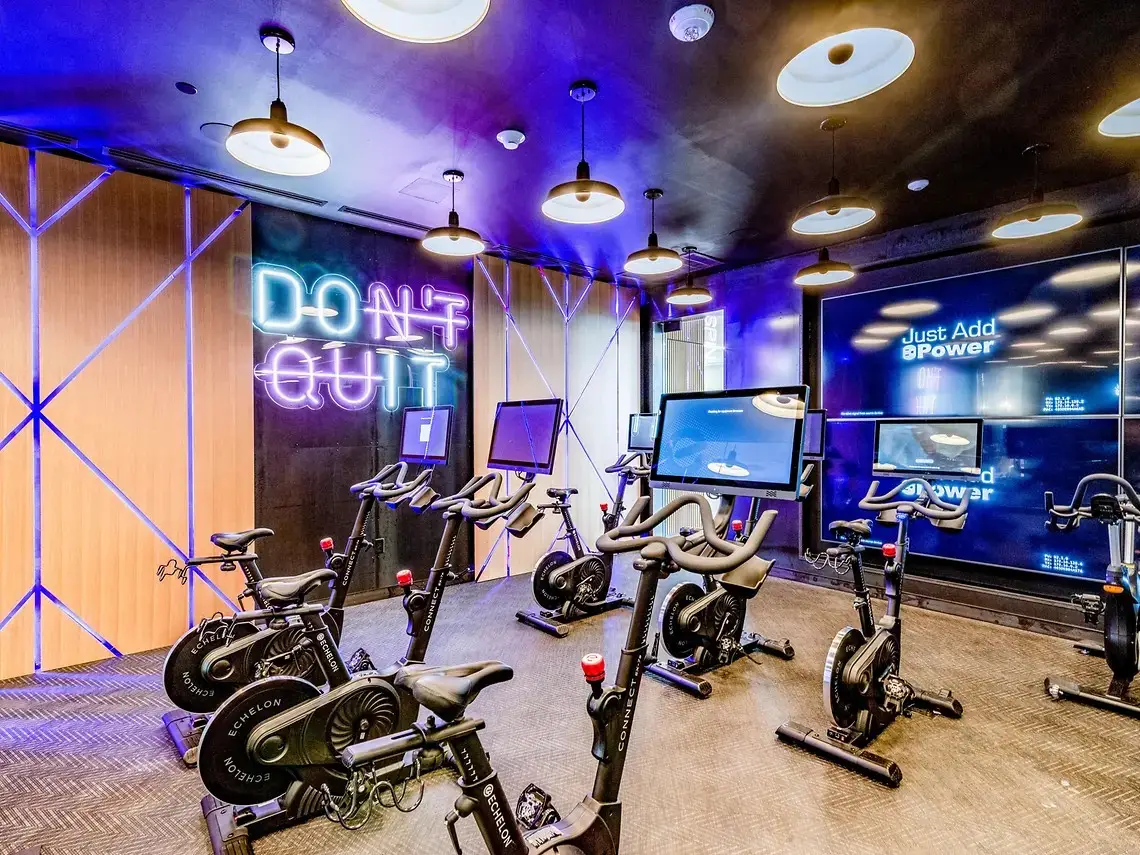
How a project runs, from drawing to installed room
-
The room is drawn before it is quoted
A layout to scale comes first, with ADA clearances, floor loading and power planned into it. Most of the work here is in apartment and condominium communities, health clubs and gyms, and the equipment list follows from the room rather than the other way round.
-
One order, several manufacturers
Cardio, strength, flooring and accessories rarely come from one brand. We consolidate them into a single order and a single delivery date, so the room lands together.
-
Managed installation, wherever it is
Equipment is assembled, placed to the approved layout and function-tested on site by crews we manage or installers we work with — never a bare freight drop-off.
One scope, one team
Design, equipment and installation as one scope
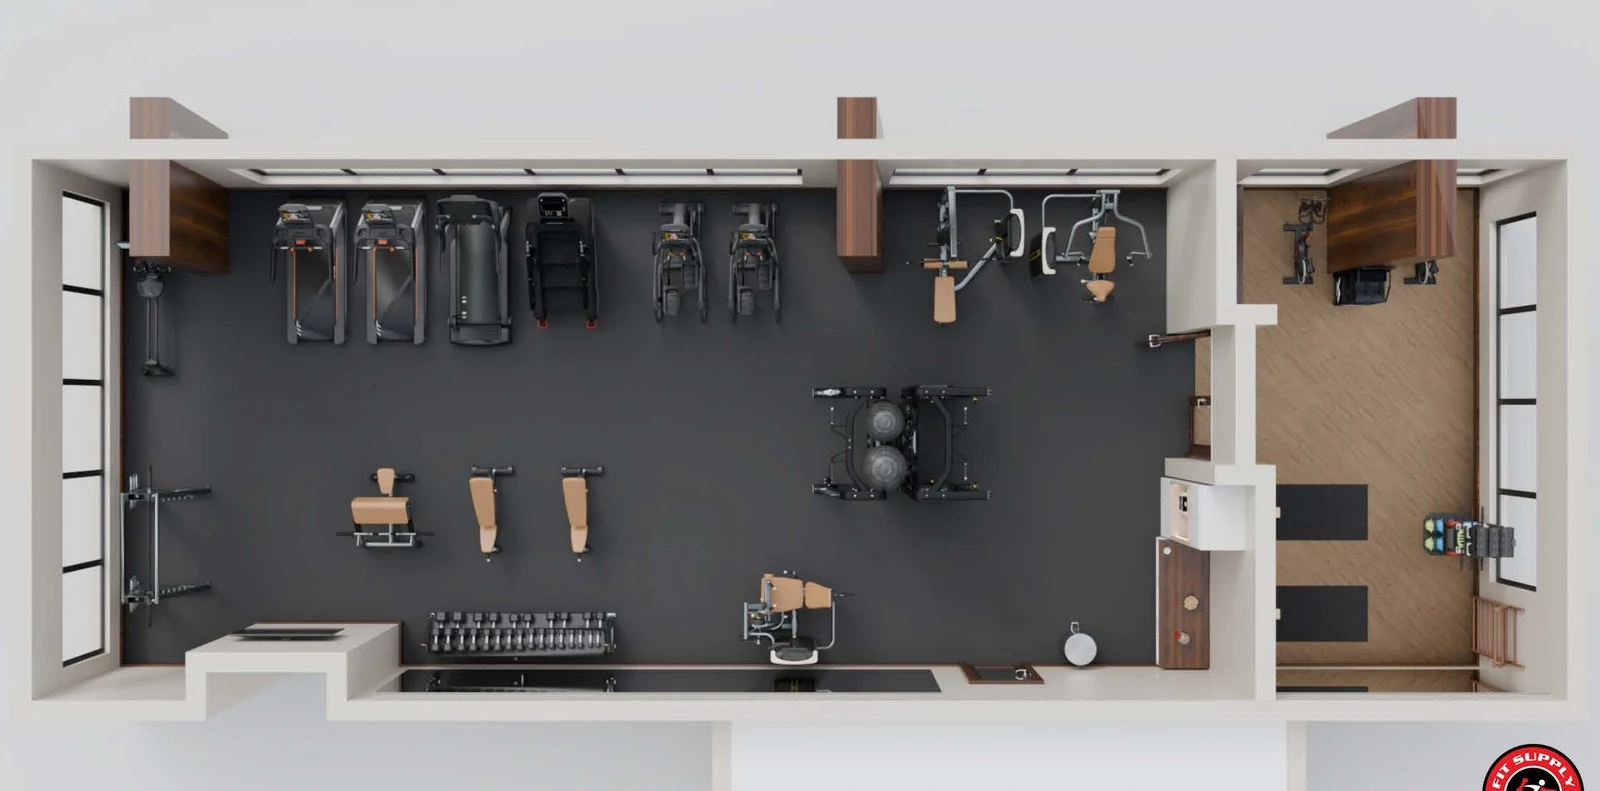
Design and layout
A layout drawn to scale before an equipment list exists, with ADA clearances, floor loading and power planned into it.
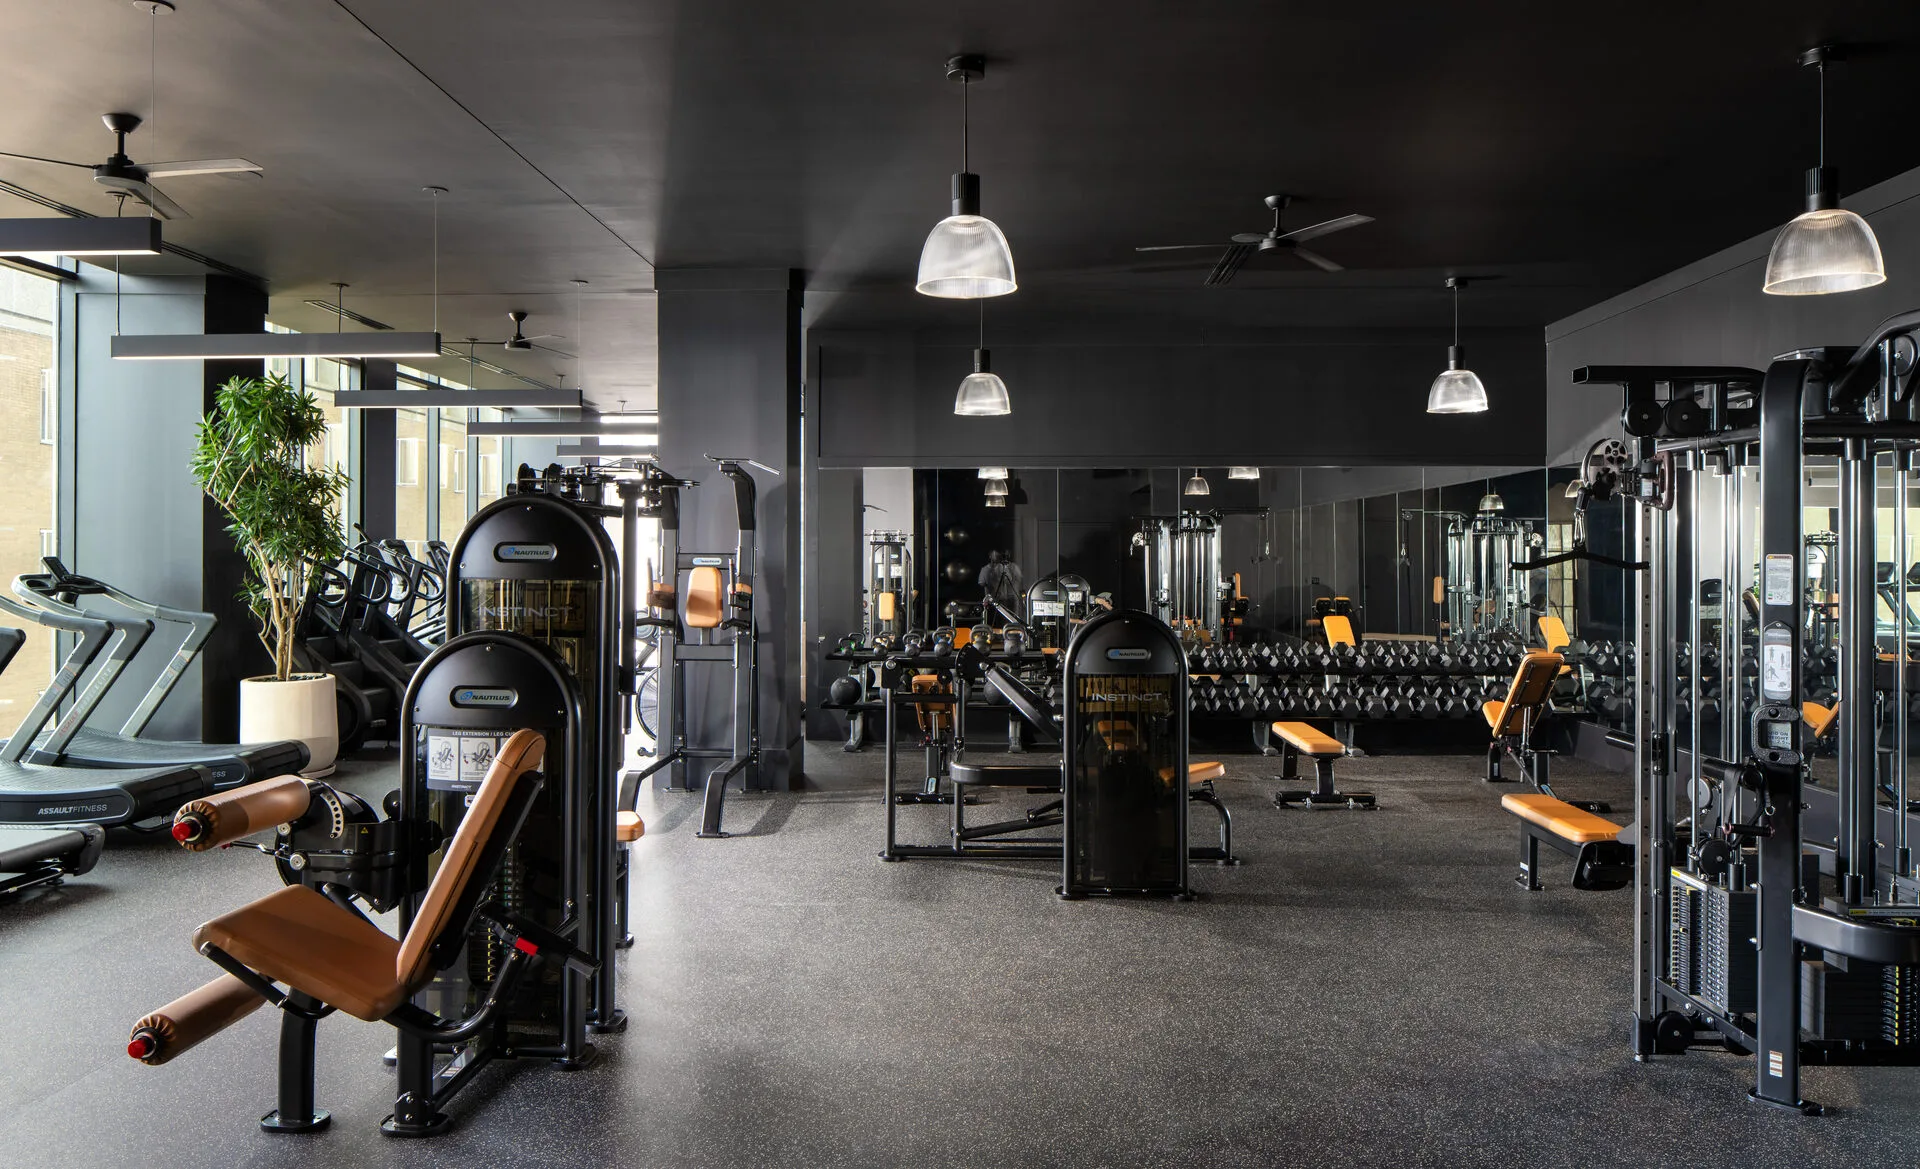
Equipment and flooring
Cardio, strength and functional equipment from several manufacturers, plus flooring and mirrors, consolidated into one order and one delivery date.
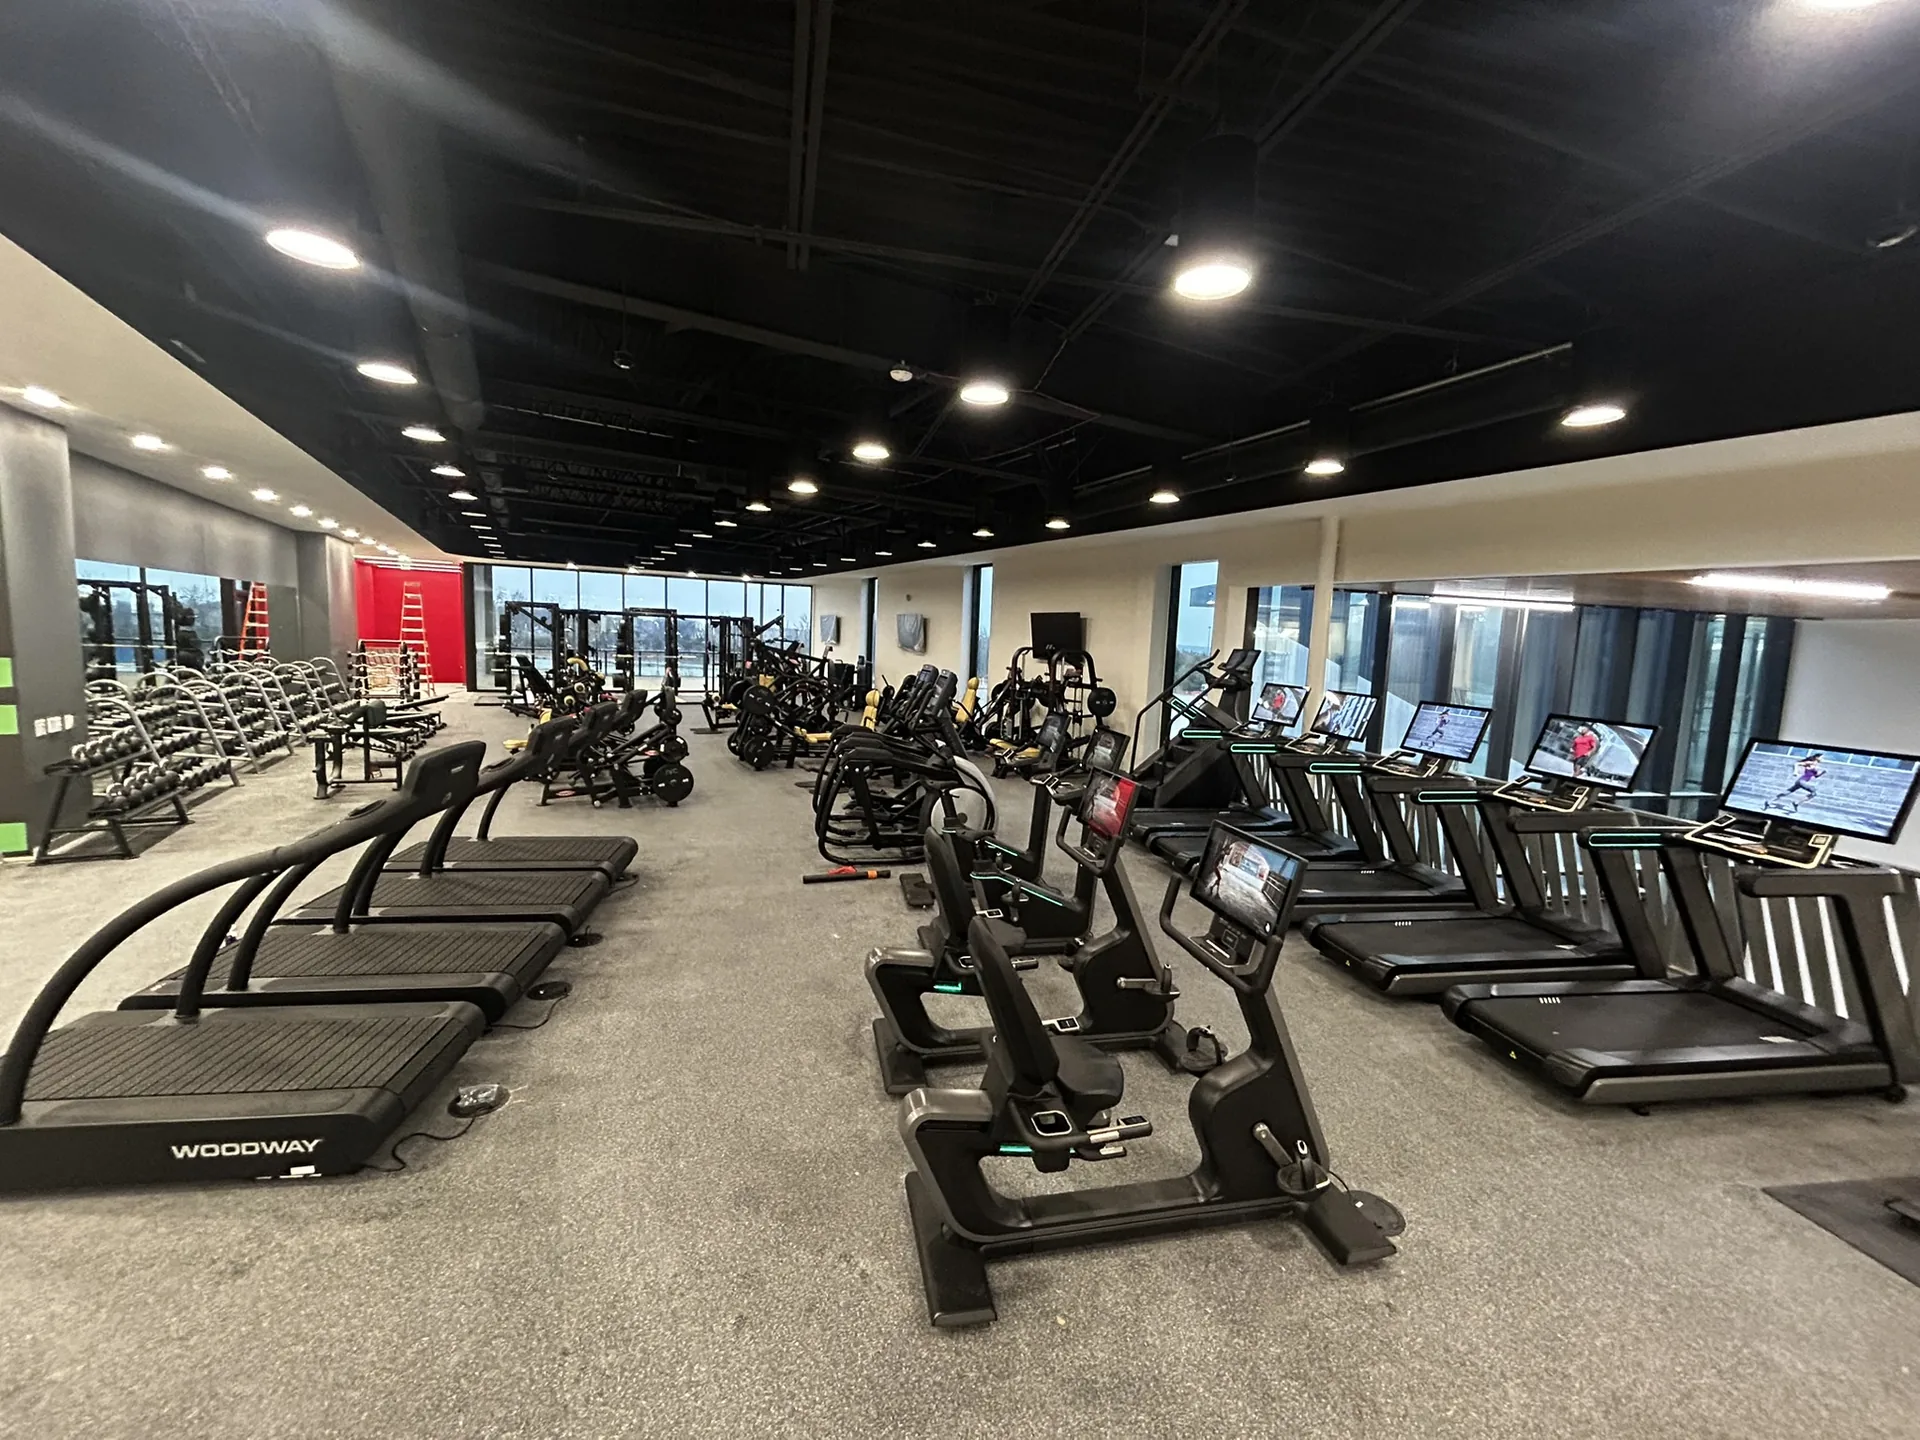
Installation and after
Delivery, installation and function testing, then finance options, extended warranties and maintenance once the room is open.
The facilities we equip in Arkansas
Apartment and condominium amenity rooms
Electrical is the item that most often turns a finished amenity room into a second construction project, because the space was never wired for it. Commercial treadmills need a dedicated 120V, 20-amp branch circuit each, with a non-looped neutral and ground — three treadmills is three circuits, not one shared run. Doors are the companion trap: ADA sets a 32 in minimum clear opening measured with the door open 90 degrees, and a nominal 3 ft leaf does not deliver it once the stop and hardware are counted. Both are cheap to solve while the walls are open and disruptive afterwards, so we raise them during design. More on multifamily gym design and equipment.
Health clubs and training studios
Retention is decided by whether the least confident member in the building can use the floor, not by whether the strongest can. There is a standard for that decision: ASTM F3021, the specification for universal design of fitness equipment for inclusive use by people with functional limitations and impairments. Specifying part of the floor against it lets one room serve a returning member, a deconditioned beginner and an athlete — which is a cheaper answer than three rooms and a better one than losing the first two. More on commercial gym and health club equipment.
The rest of what we equip there
Those two are what Arkansas orders most, not the limit of what we supply there. The same design, flooring, delivery and installation work covers every other facility type:
- corporate fitness centers
- hotel and resort fitness rooms
- senior living fitness rooms
- medical and rehab training rooms
- schools and campus recreation
- fire, police and municipal gyms
- correctional facility fitness rooms
- YMCA and nonprofit gyms
- home and private training rooms
- student housing gyms
- HOA and property-managed gyms
What decides the room before the equipment list

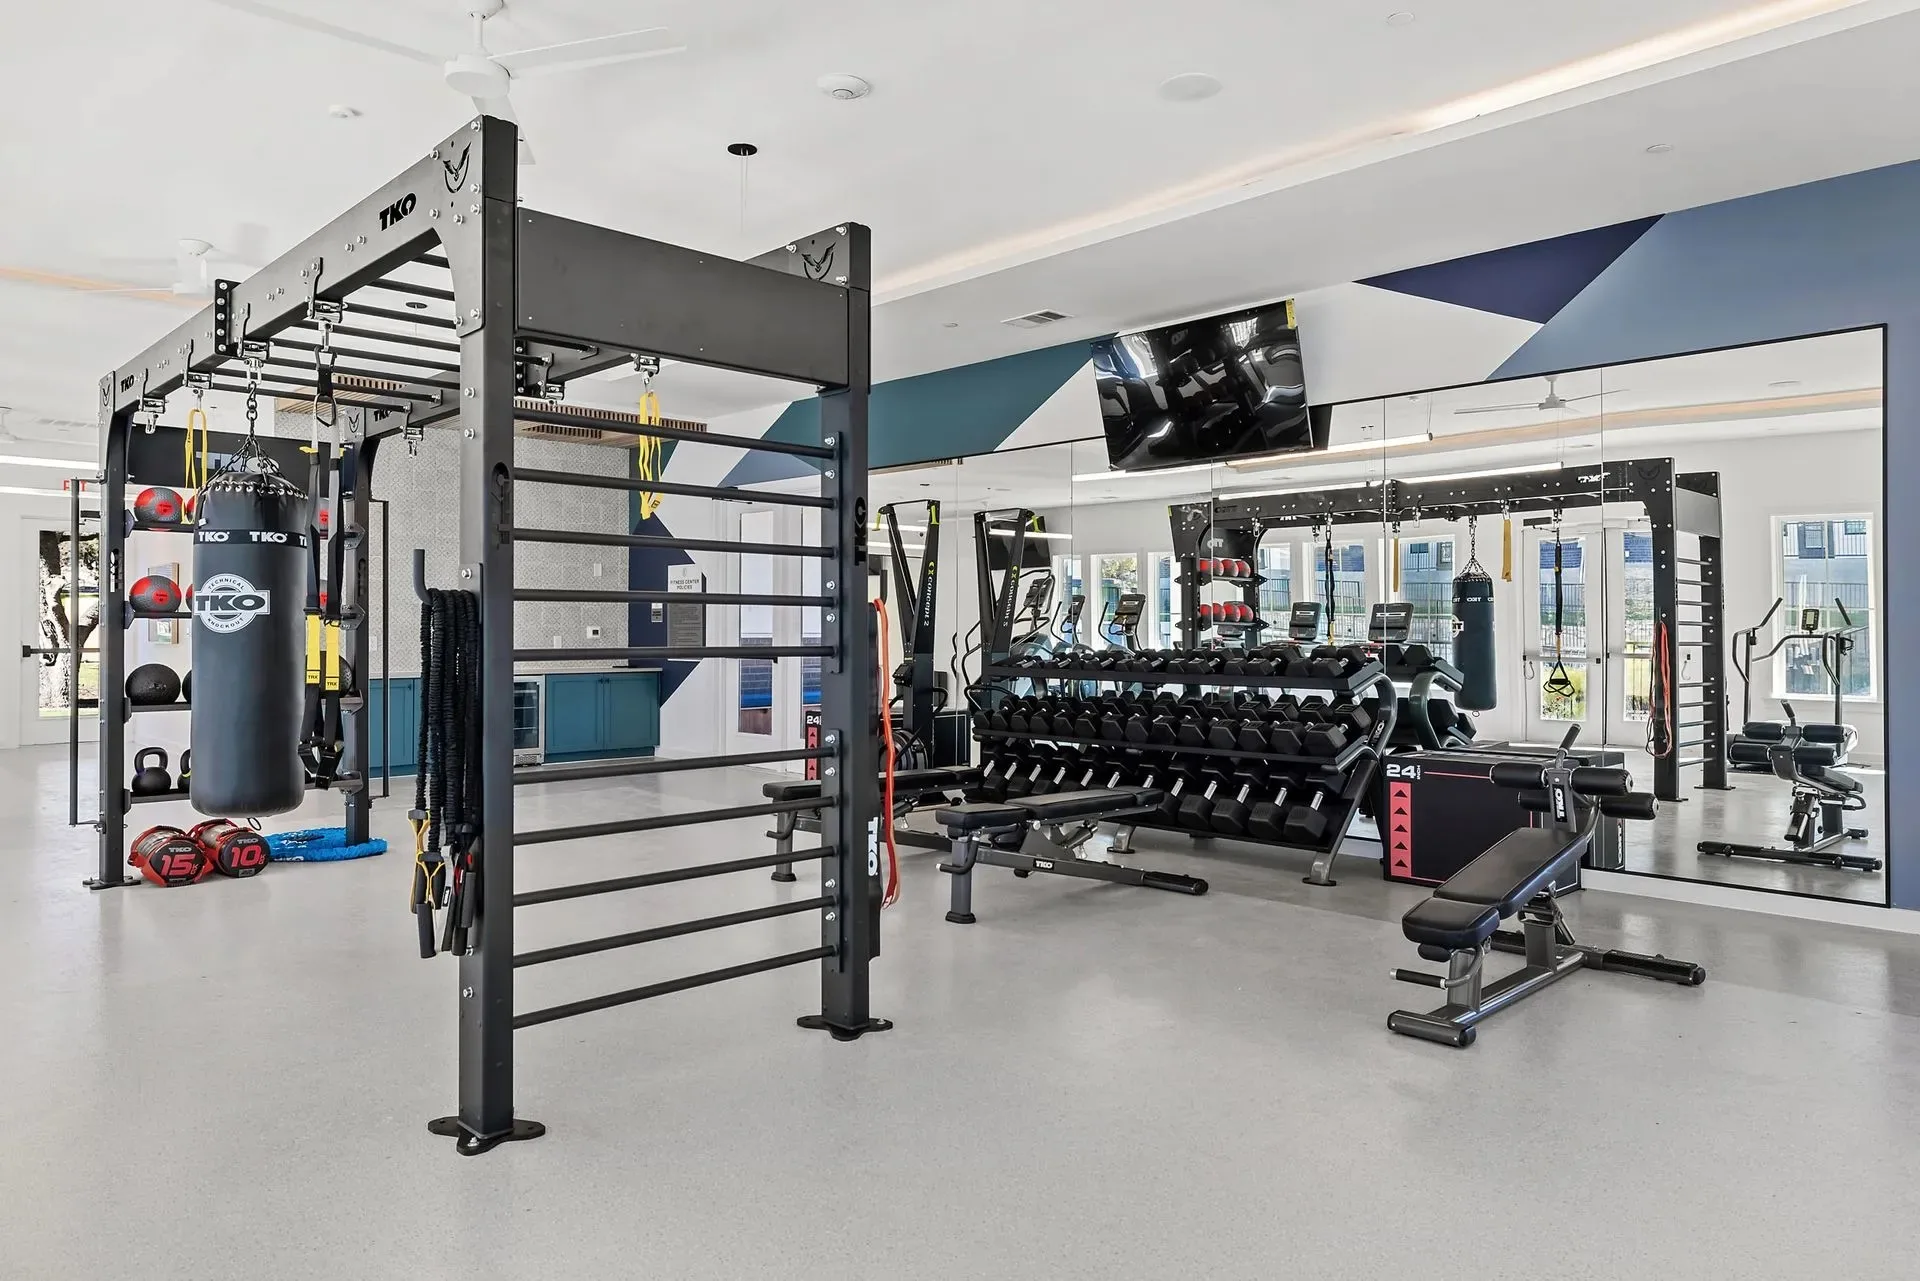
Access, doors and circulation
Getting equipment into a room is a survey item, not an assumption. ADA sets a 32 in minimum clear door opening, measured between the face of the door and the stop with the door open 90 degrees, rising to 36 in where the opening is deeper than 24 in, with a 36 in minimum clear route width and a 60 in diameter circular turning space. A nominal 3 ft leaf does not yield 36 in, which is the detail that catches renovations.

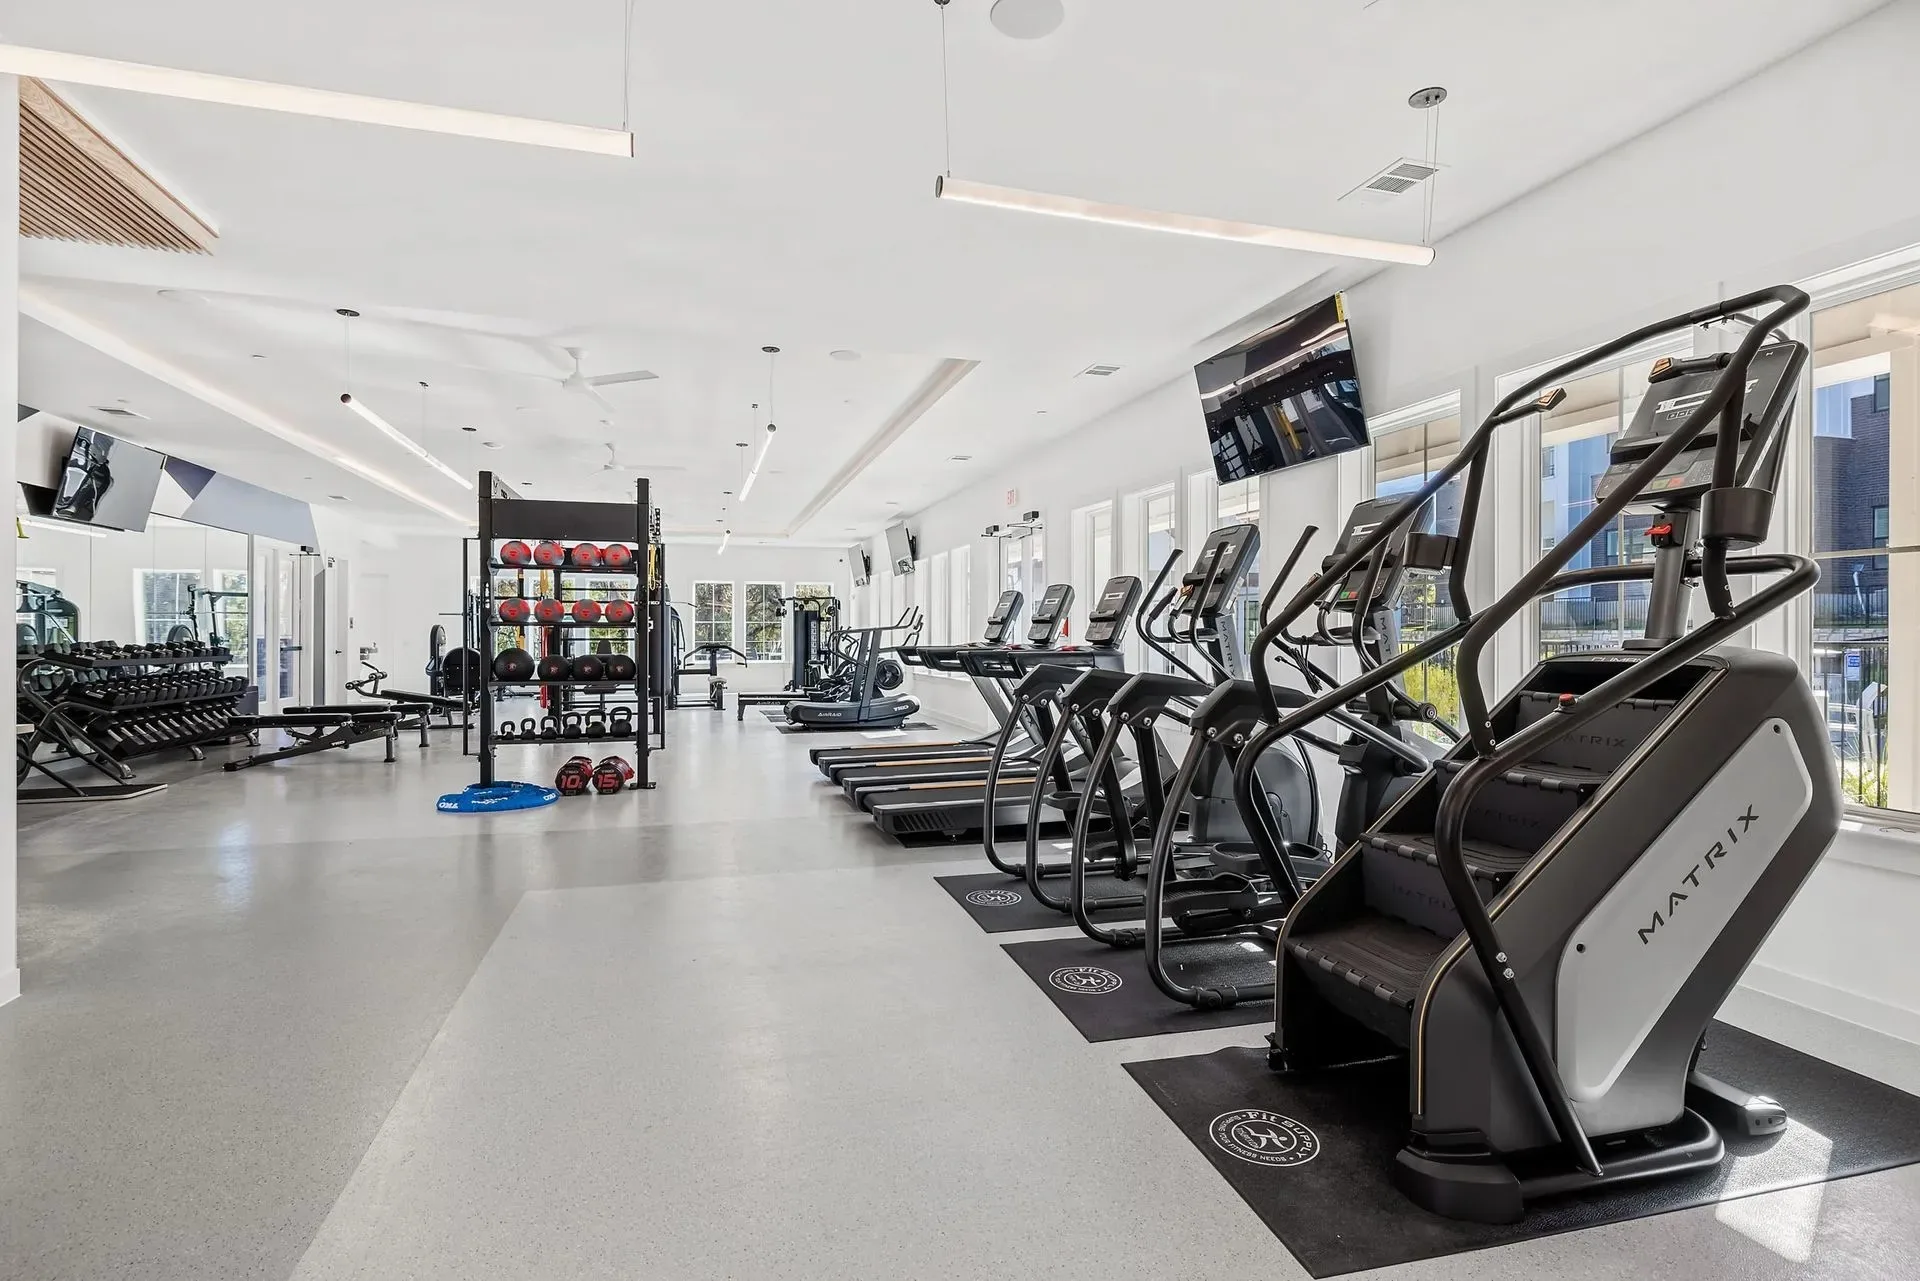
Accessibility is scoped per machine type, not per machine
The most common misreading of the ADA Standards on a fitness floor is that every unit has to be accessible. It does not: the scoping requires at least one of each TYPE of exercise machine to have a 30 by 48 in clear floor space served by an accessible route, rising to 36 by 48 in where that space is enclosed on three sides. The clear space may overlap the route and sit in the aisle behind the machine, which is exactly what makes a dense floor achievable — provided the layout is drawn before the equipment is ordered.

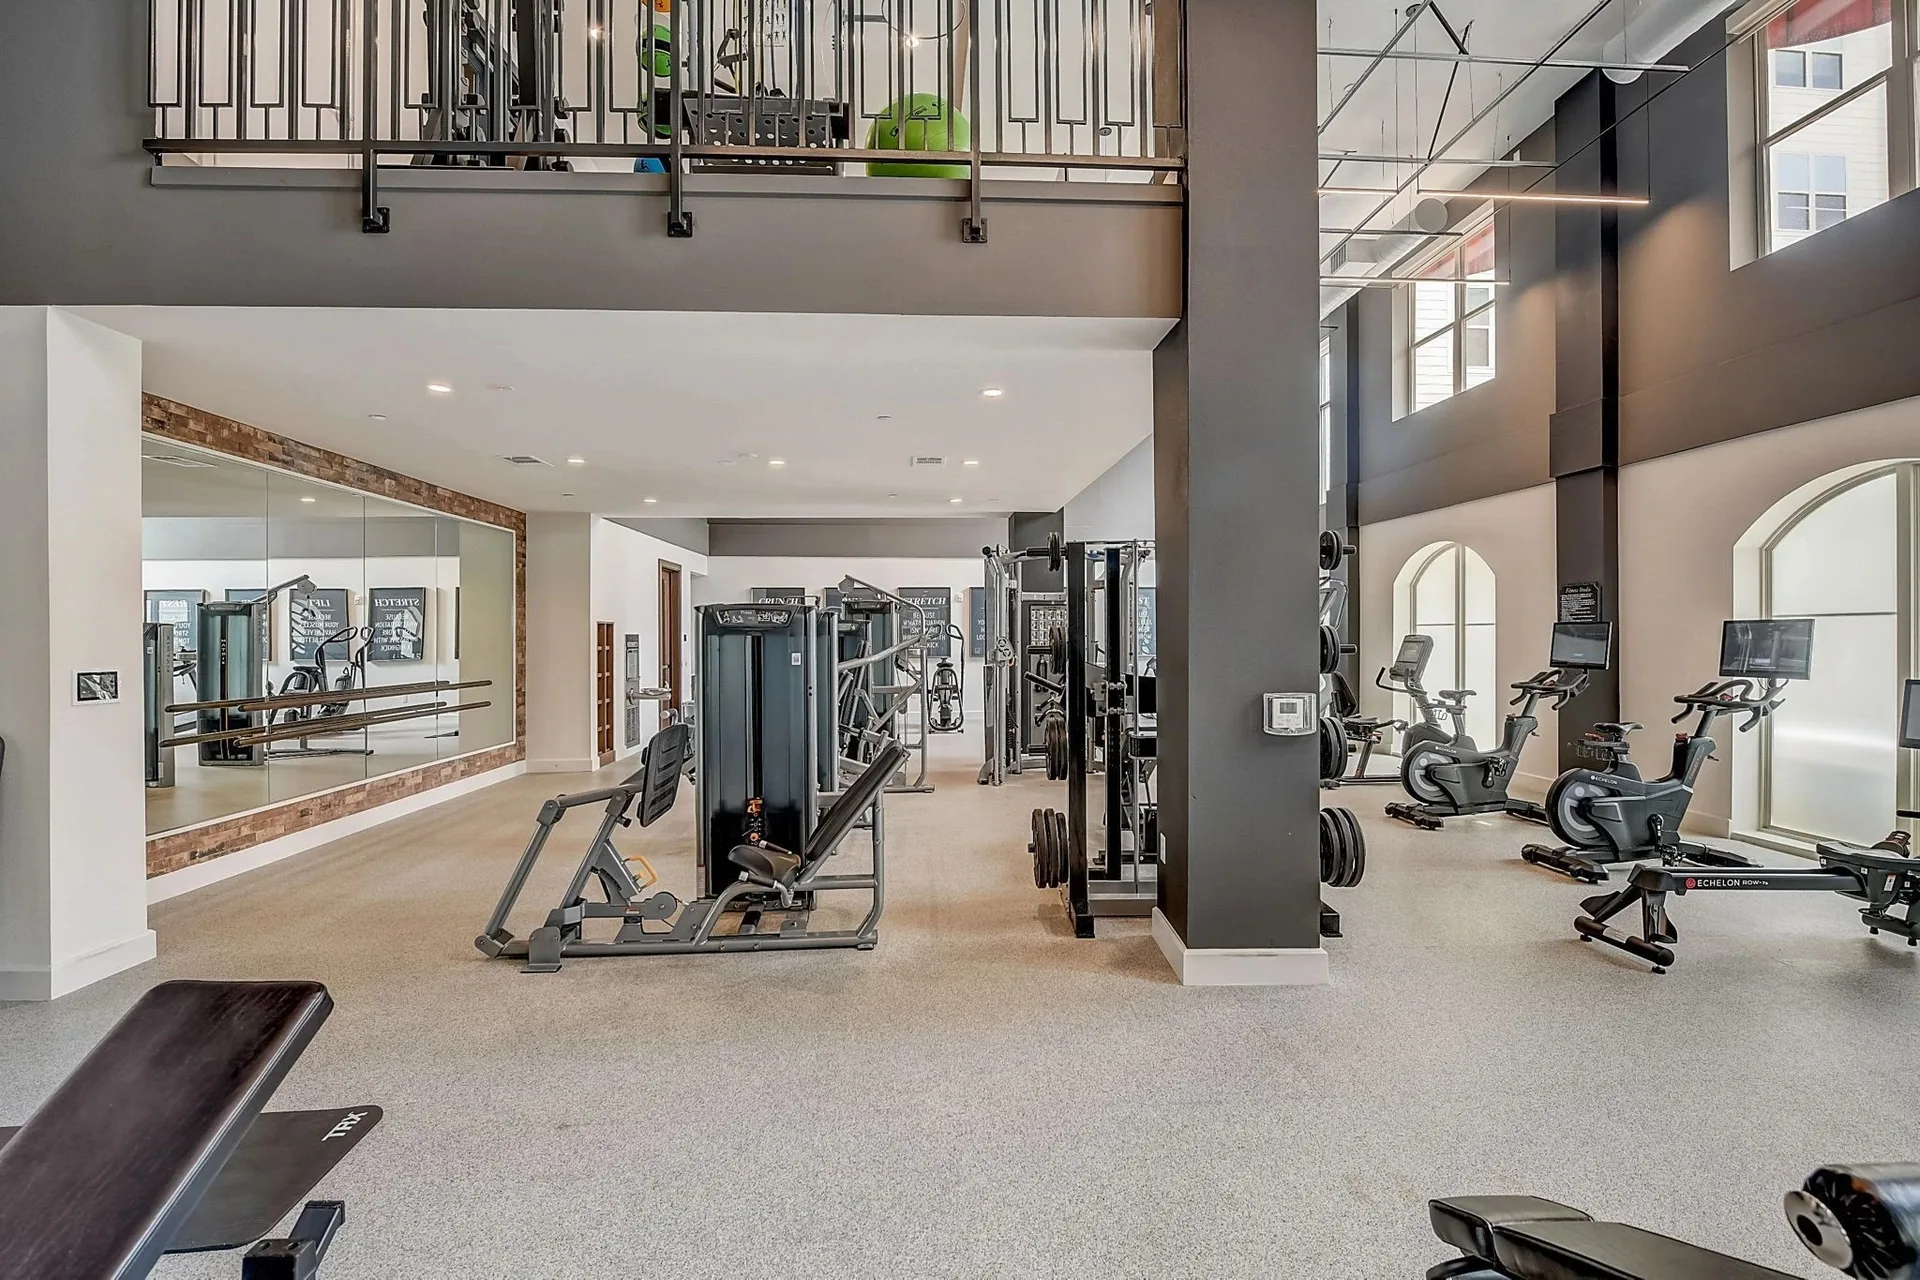
Designing for the peak, not the average
Usage is not evenly distributed, and the shape of the peak differs by facility type — a corporate room concentrates before work, at lunch and immediately after; student housing loads into a narrow evening window; a fire or police station is used across every shift and never really recovers. ACSM allows 25 to 50 sq ft per station, so the real decision is which pieces to duplicate rather than how many categories to cover. Breadth that sits idle is a poor trade against depth on whatever actually queues.
In short
We have equipped commercial fitness facilities across Arkansas including Little Rock, Bentonville, Arkadelphia and Hot Springs National Park, from the layout drawing through to the installed room. Work there runs to apartment and condominium communities, health clubs and gyms, medical and rehabilitation clinics. A 60 inch turning circle is reserved wherever circulation is tight, so a compliant room does not lose stations to a late correction.




Common questions about Arkansas projects
Does Fit Supply work in Arkansas?
Yes. We have supplied and installed commercial fitness facilities in Arkansas, including Little Rock, Bentonville, Arkadelphia, Hot Springs National Park and Conway. Facilities in surrounding communities are served from the same projects, so it is worth asking even if your market is not named. Coverage is confirmed per project, since some equipment lines carry territory arrangements.
What electrical do we need for treadmills in an amenity room?
Commercial treadmill manufacturers specify a dedicated 120V, 20-amp branch circuit per treadmill, with a non-looped neutral and ground. Three treadmills means three circuits. This is worth settling during design, because adding circuits to a finished residential building is far more disruptive than routing them while the walls are open.
How much floor space should we allow per station?
ACSM allows 25 to 50 sq ft per station, and where a piece lands in that range depends on how it is loaded and used — a plate-loaded machine needing access on both sides sits at the top of it. Circulation is separate, with ADA requiring a 36 in minimum clear width on the accessible route through the floor.
How long is a quote good for?
Thirty days from the proposal date, unless it is executed sooner. Prices exclude sales and use tax, freight, and similar charges, and tax is determined as of the taxable event — delivery or installation — rather than the quote date. Equipment lead times move independently of the quote validity, so a quote accepted on day 29 does not hold the manufacturer pricing or the schedule that existed on day one. If a decision is going to take longer than a month, tell us and we will re-quote rather than let it lapse.
What equipment brands do you carry?
Fit Supply carries a broad range of commercial equipment brands rather than any one house line. The mix on a project is matched to what that facility actually needs — budget, feature set and space — with particularly wide options in specialty categories like recovery. No manufacturer is favored over another; the room decides.