

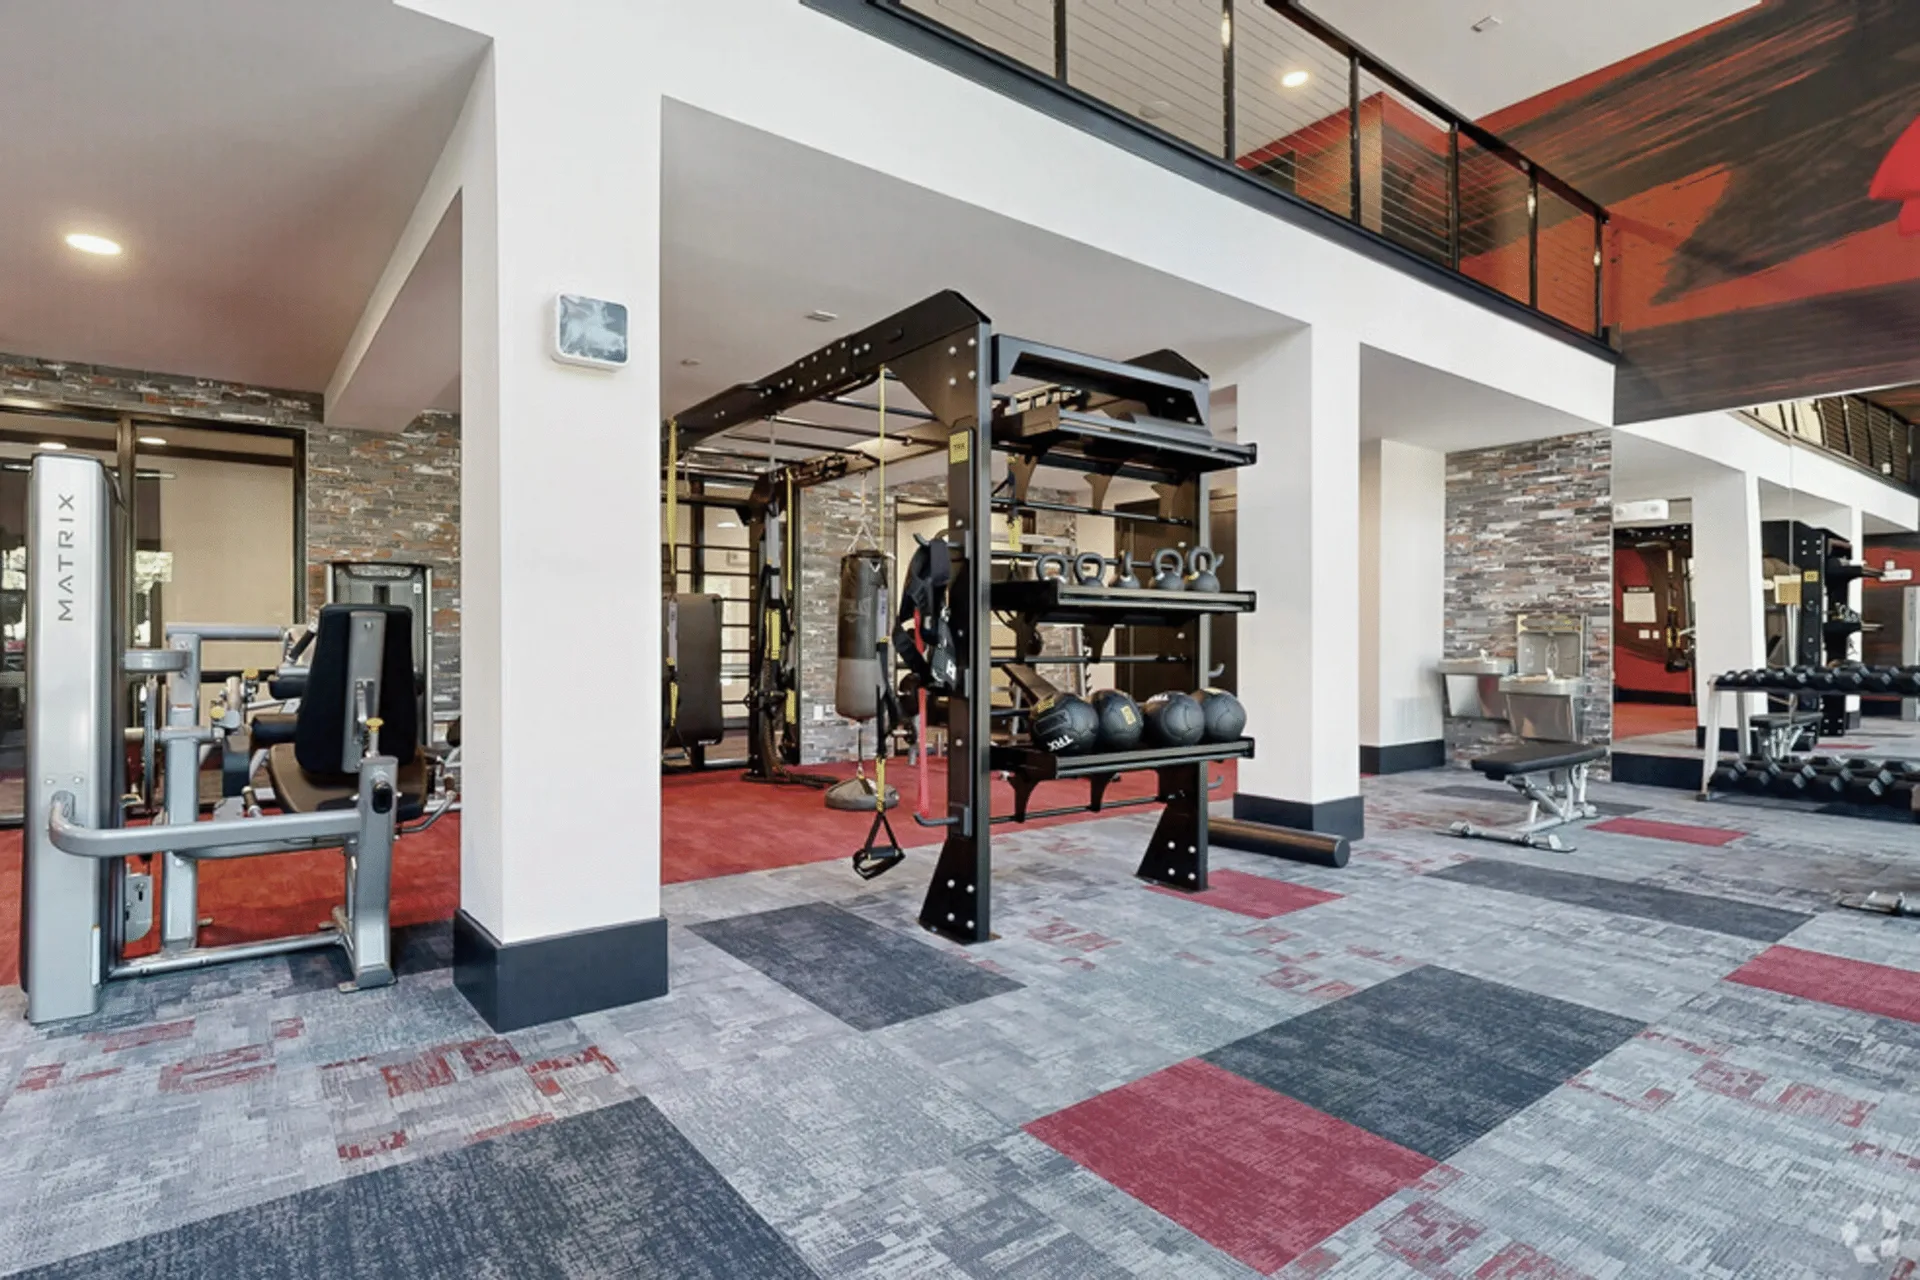
Our Work
Alabama Fitness Centers
- 2007designing and equipping fitness facilities since
- 30,000+commercial orders delivered
- 500+cities served
- 50+manufacturer partners
Installed in Alabama
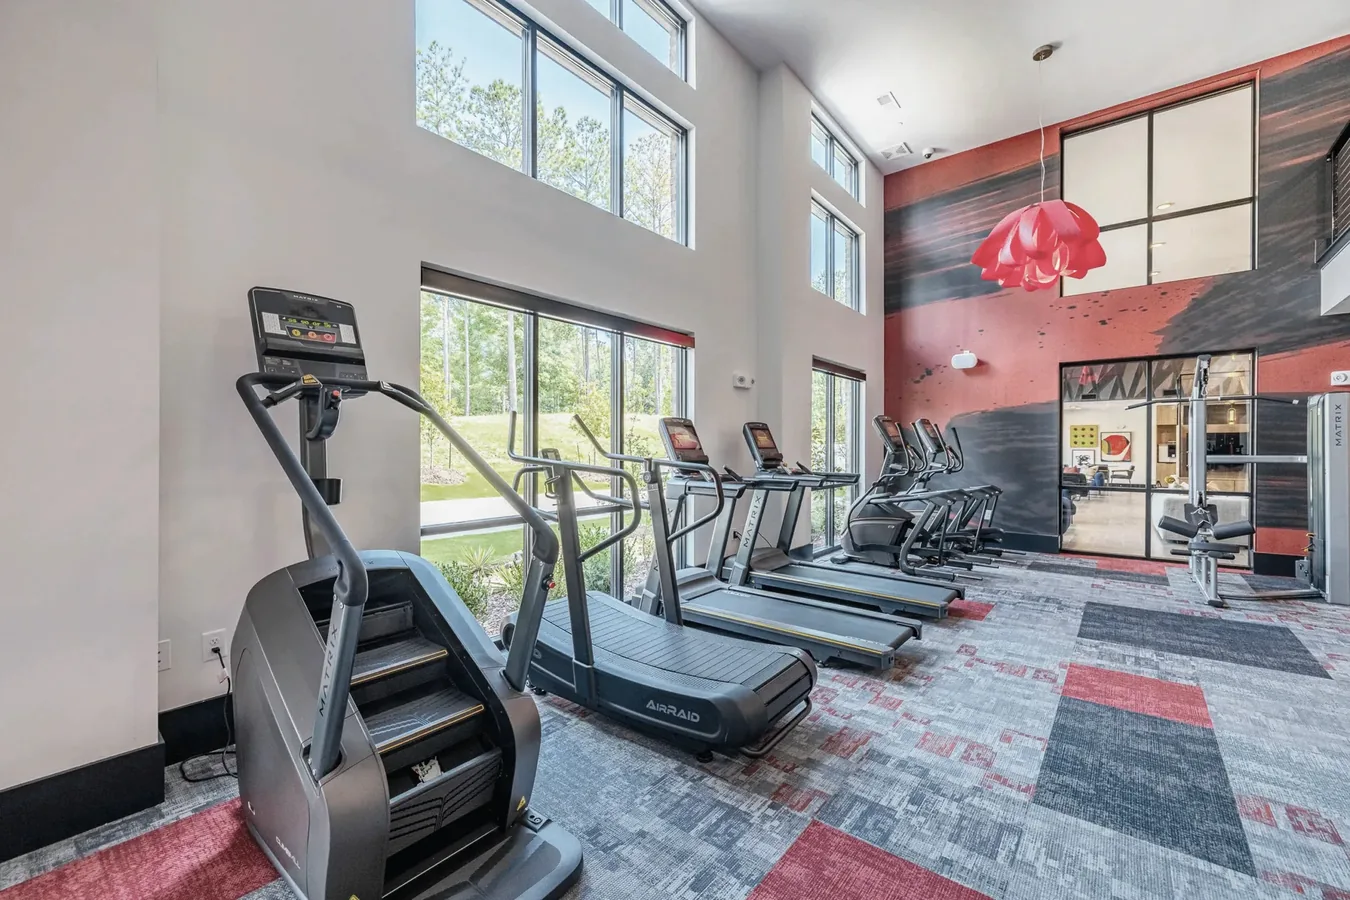
Commercial Fitness Facilities We Have Equipped in Alabama
Projects here run the same way they do anywhere: the room is measured and drawn to scale first, the equipment list follows from the layout, and delivery and installation are managed rather than left as a freight drop-off. Coverage is confirmed per project, since some equipment lines carry territory arrangements.
Markets we have equipped in Alabama
Madison, Huntsville, Birmingham, Gulf Shores, Auburn and Athens. Facilities in the communities around them are served from the same projects, so it is worth asking even if your market is not named here.
Fit Supply is also the only authorized gym80 dealer in Alabama — one of just 8 states in that exclusive German-strength dealership. gym80 in Alabama.
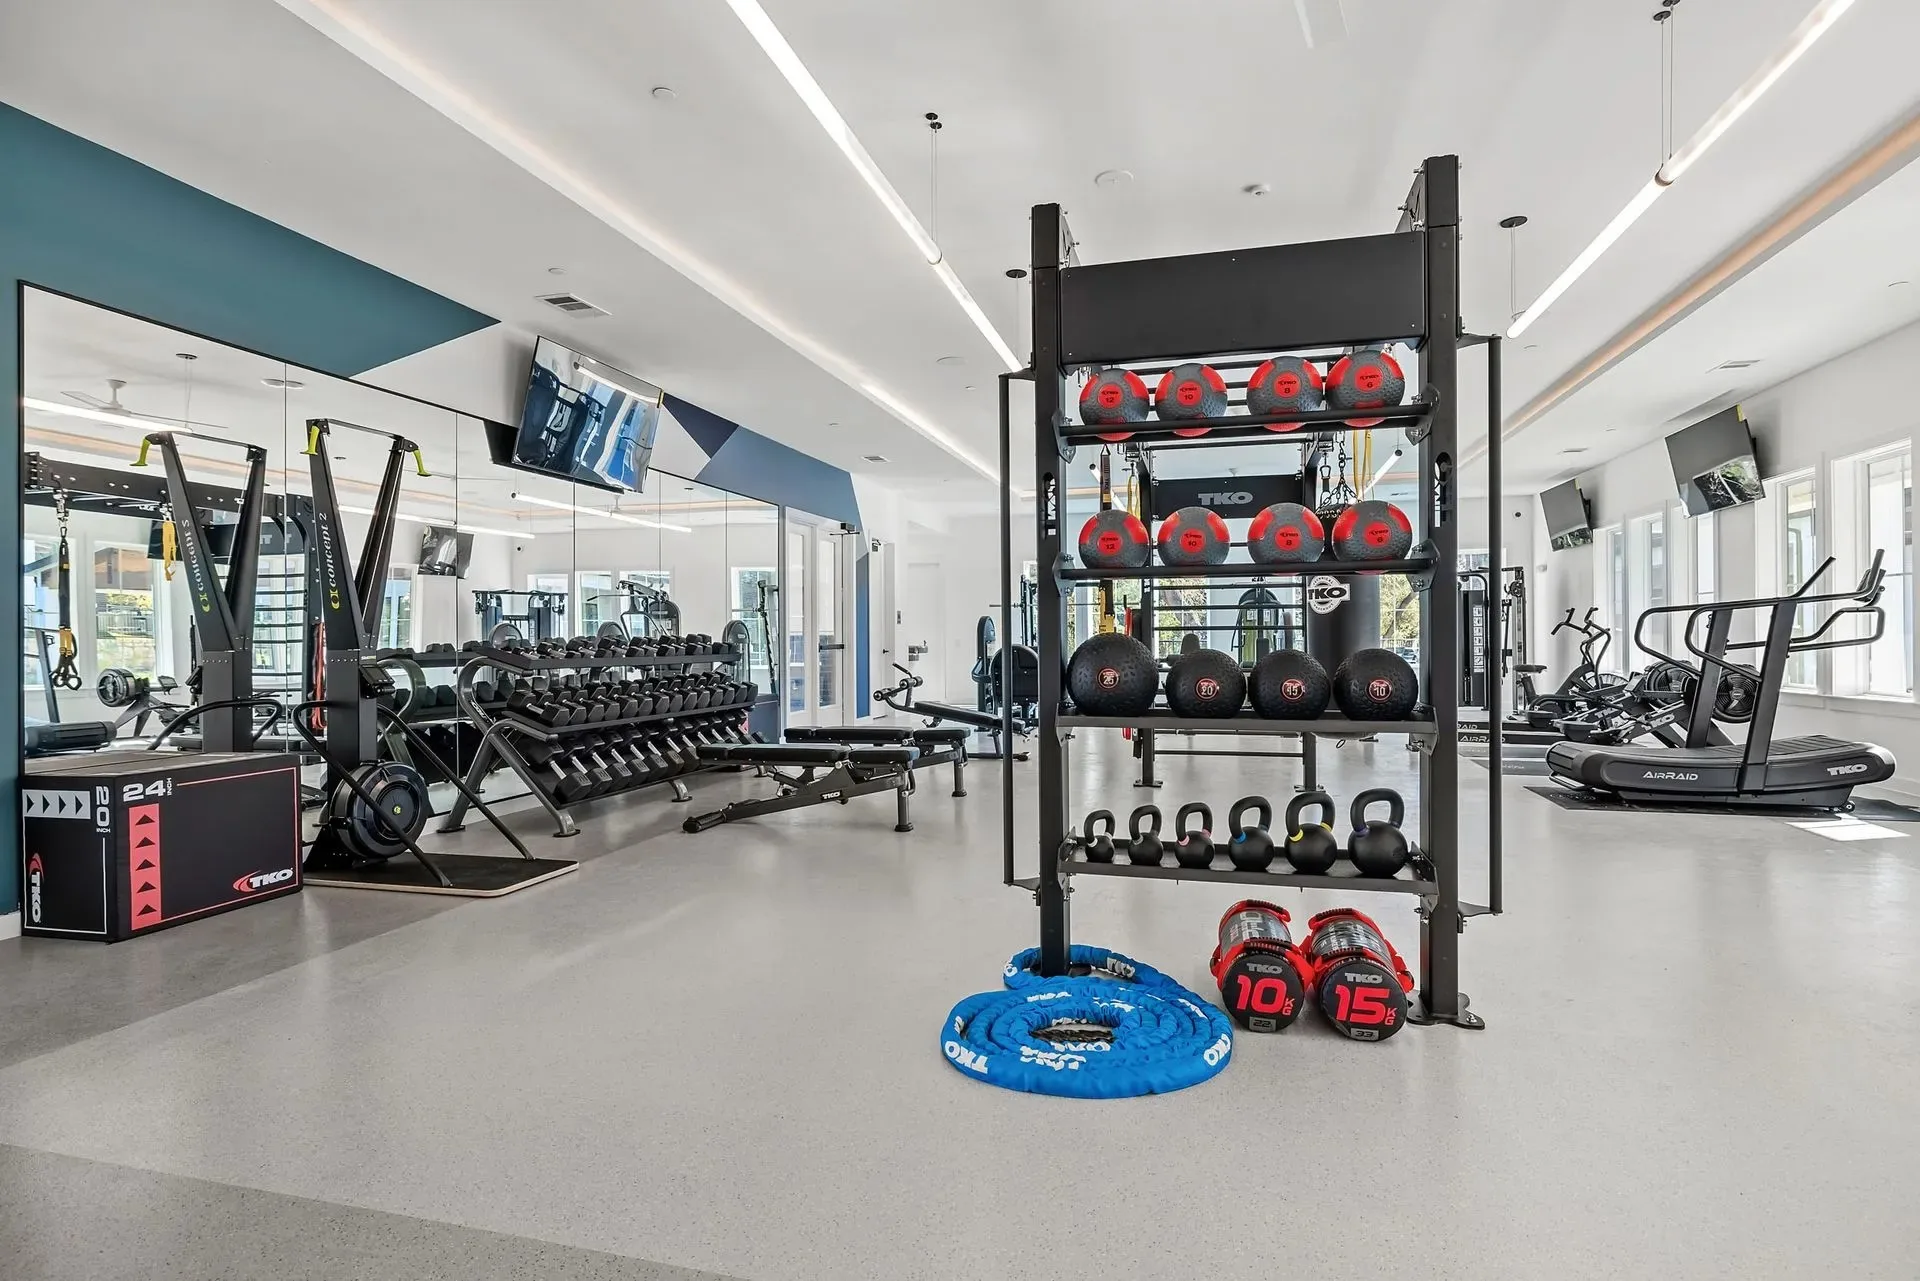
How a project runs, from drawing to installed room
-
The room is drawn before it is quoted
A layout to scale comes first, with ADA clearances, floor loading and power planned into it. Most of the work here is in apartment and condominium communities, hotels, and the equipment list follows from the room rather than the other way round.
-
One order, several manufacturers
Cardio, strength, flooring and accessories rarely come from one brand. We consolidate them into a single order and a single delivery date, so the room lands together.
-
Managed installation, wherever it is
Equipment is assembled, placed to the approved layout and function-tested on site by crews we manage or installers we work with — never a bare freight drop-off.
One scope, one team
Design, equipment and installation as one scope
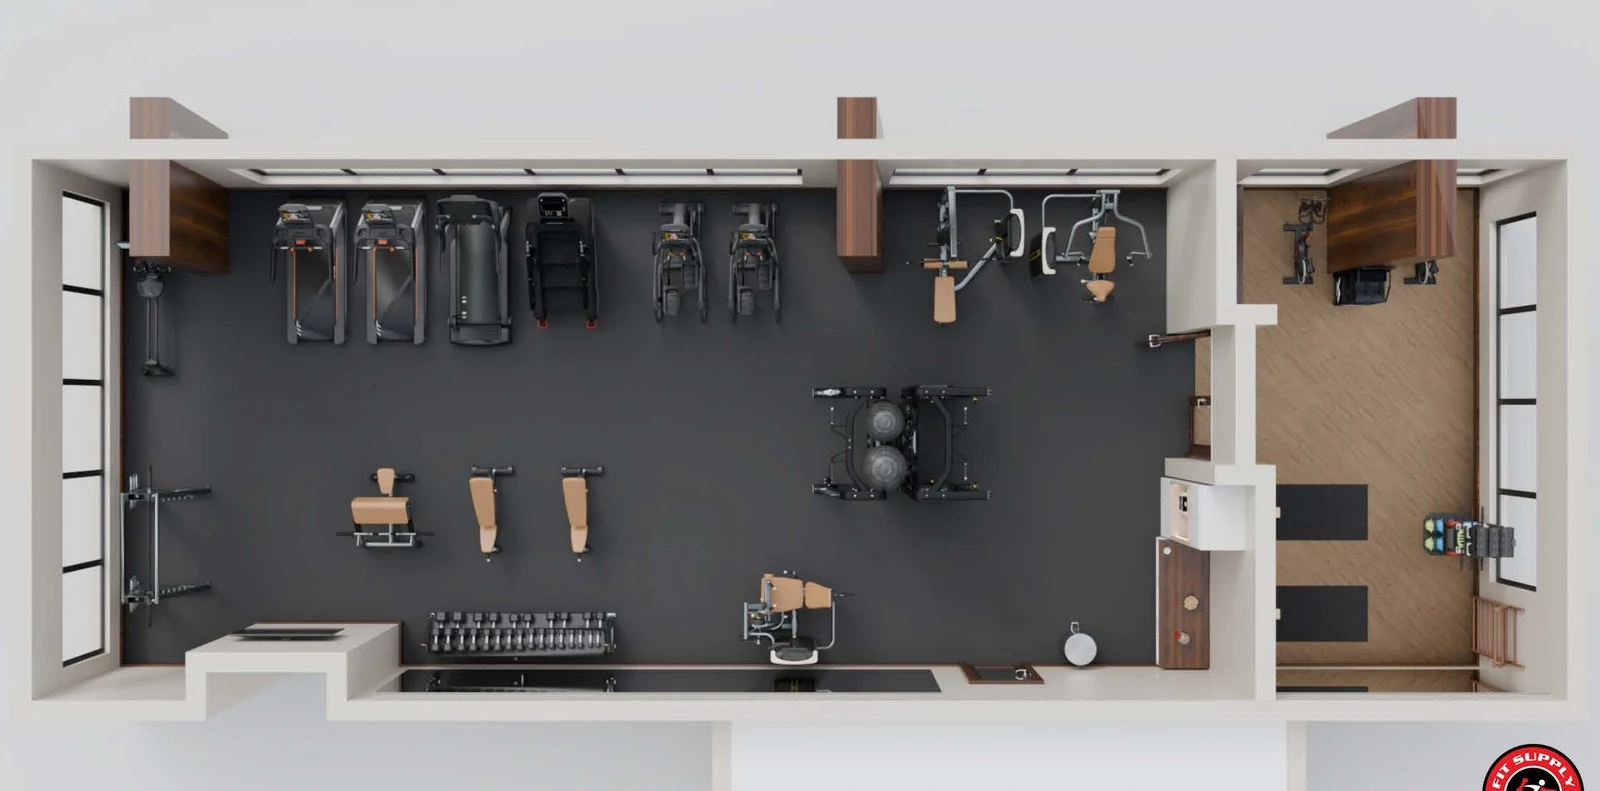
Design and layout
A layout drawn to scale before an equipment list exists, with ADA clearances, floor loading and power planned into it.
Equipment and flooring
Cardio, strength and functional equipment from several manufacturers, plus flooring and mirrors, consolidated into one order and one delivery date.
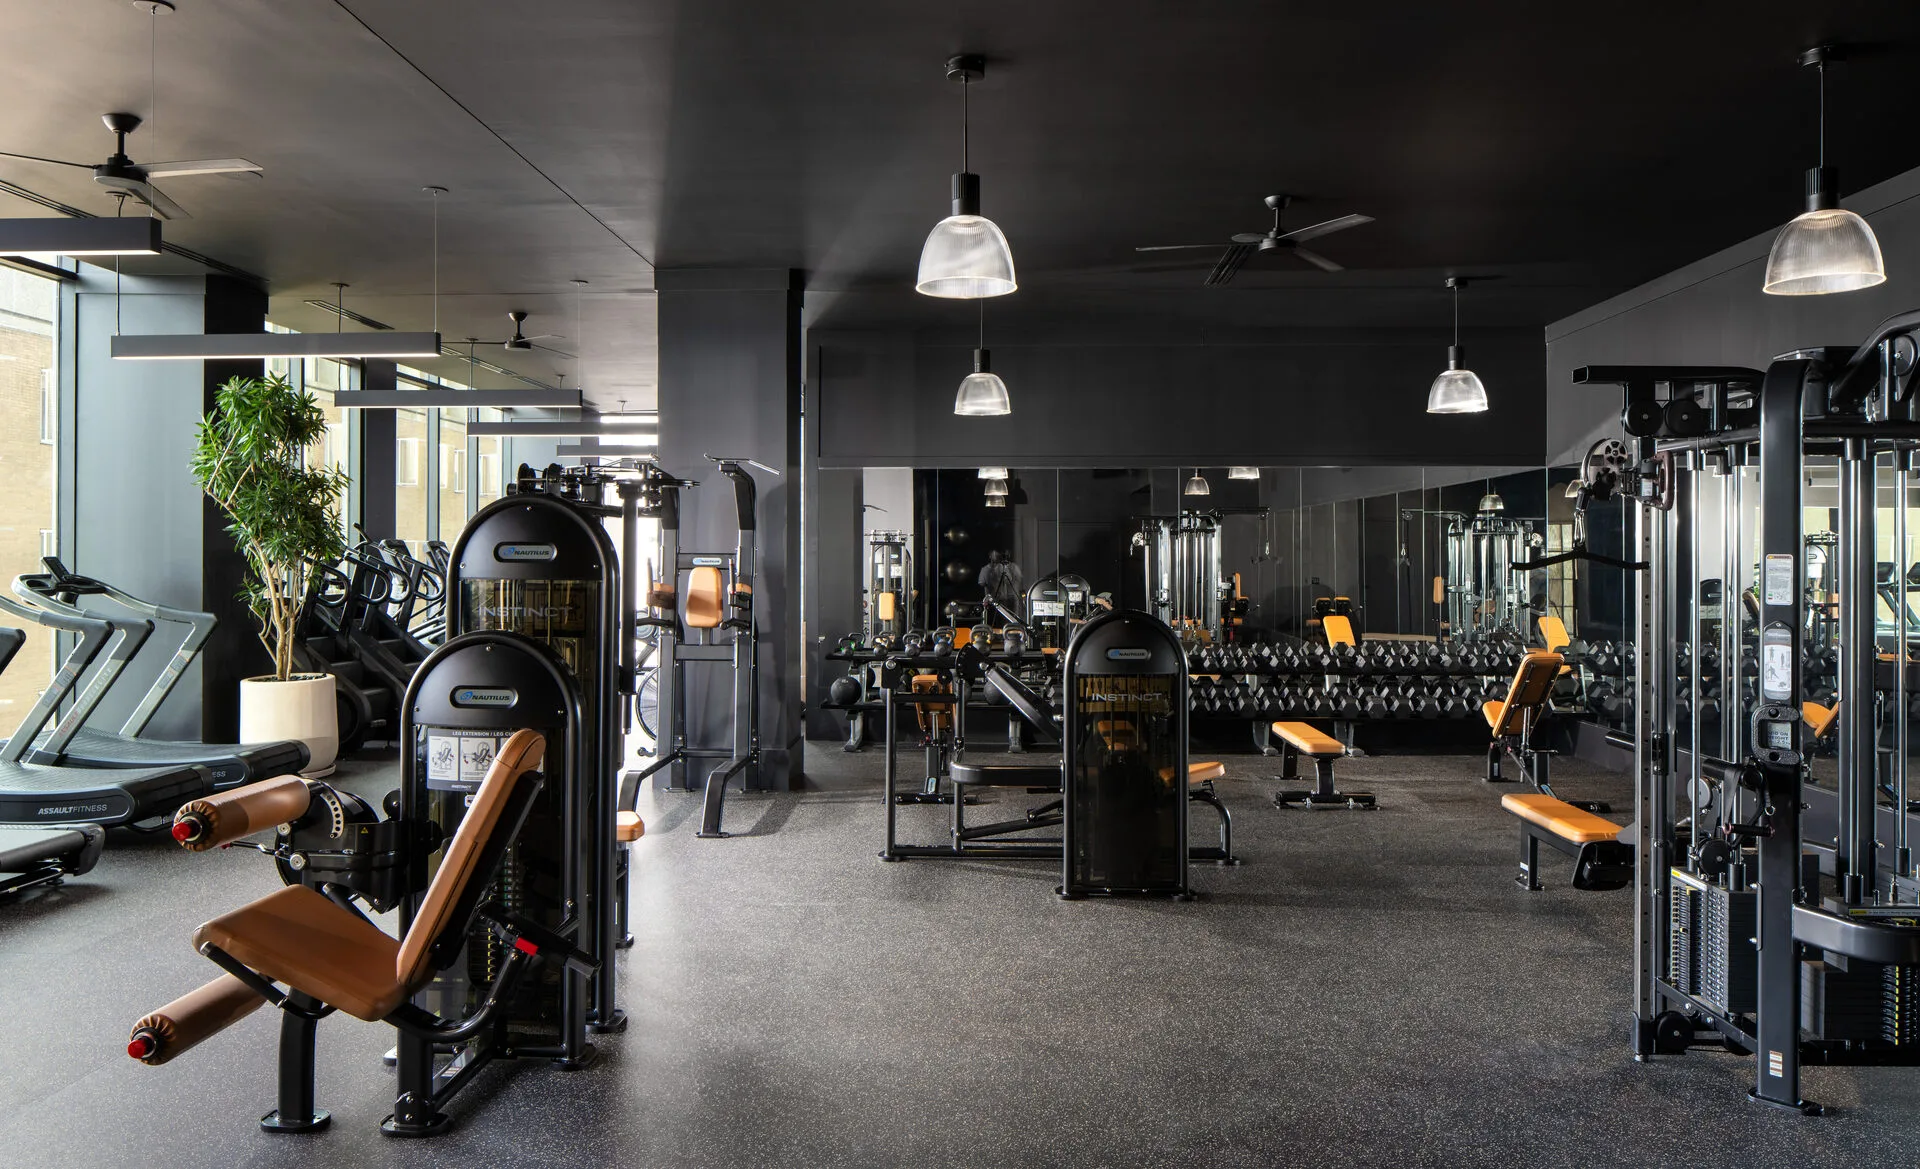
Installation and after
Delivery, installation and function testing, then finance options, extended warranties and maintenance once the room is open.
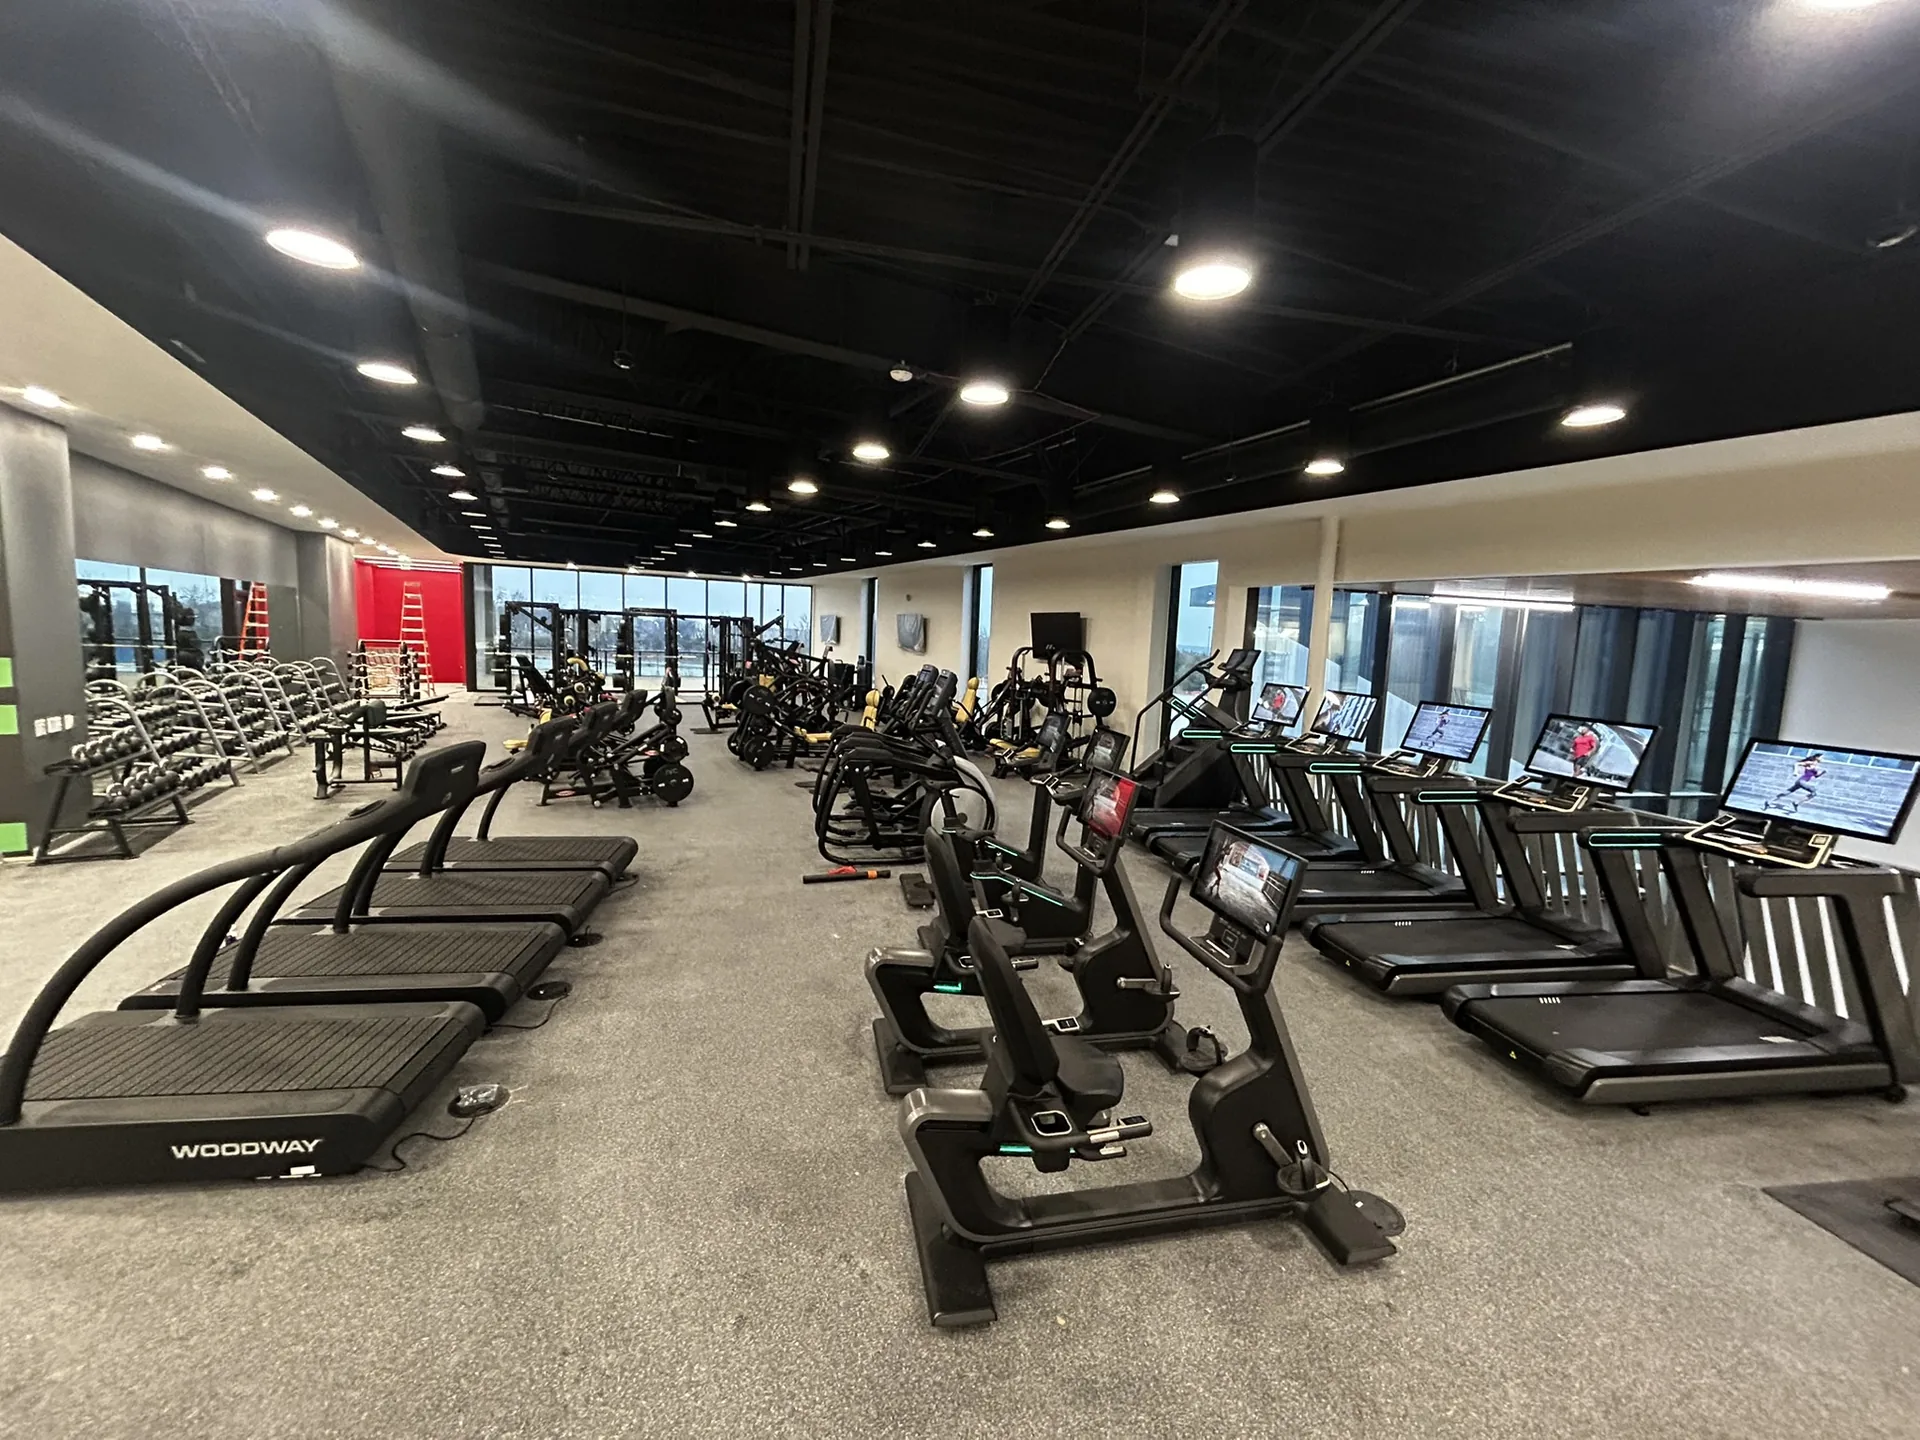
The facilities we equip in Alabama
Apartment and condominium amenity rooms
Putting a gym into a room that was drawn as apartments is the one decision that can move a schedule by months, and it is worth settling in week one. A fitness floor is designed for more than twice the load of living space — IBC Table 1607.1 puts fitness areas at 100 psf against 40 psf for residential areas outside sleeping rooms — so converting existing space upstairs is a change of use your structural engineer has to sign off. We ask that question before we quote equipment, because finding it at delivery is what turns a two-week install into a two-month one. More on apartment gym equipment and design.
Hotel fitness rooms
A hotel gym is a public accommodation, used unsupervised at 2am by a guest who will mention it in a review either way. That raises the accessibility and durability bar at once. ADA requires a 30 by 48 in clear floor space on at least one of each TYPE of machine, served by an accessible route, or 36 by 48 in where enclosed on three sides. ACSM’s 25 to 50 sq ft per station governs the rest, and in a small hospitality footprint the honest answer is nearly always fewer, better pieces. More on equipping hotel and resort fitness rooms.
The rest of what we equip there
Those two are what Alabama orders most, not the limit of what we supply there. The same design, flooring, delivery and installation work covers every other facility type:
- student housing gyms
- HOA and property-managed gyms
- corporate fitness centers
- health clubs and training studios
- senior living fitness rooms
- medical and rehab training rooms
- schools and campus recreation
- fire, police and municipal gyms
- correctional facility fitness rooms
- YMCA and nonprofit gyms
- home and private training rooms
What decides the room before the equipment list

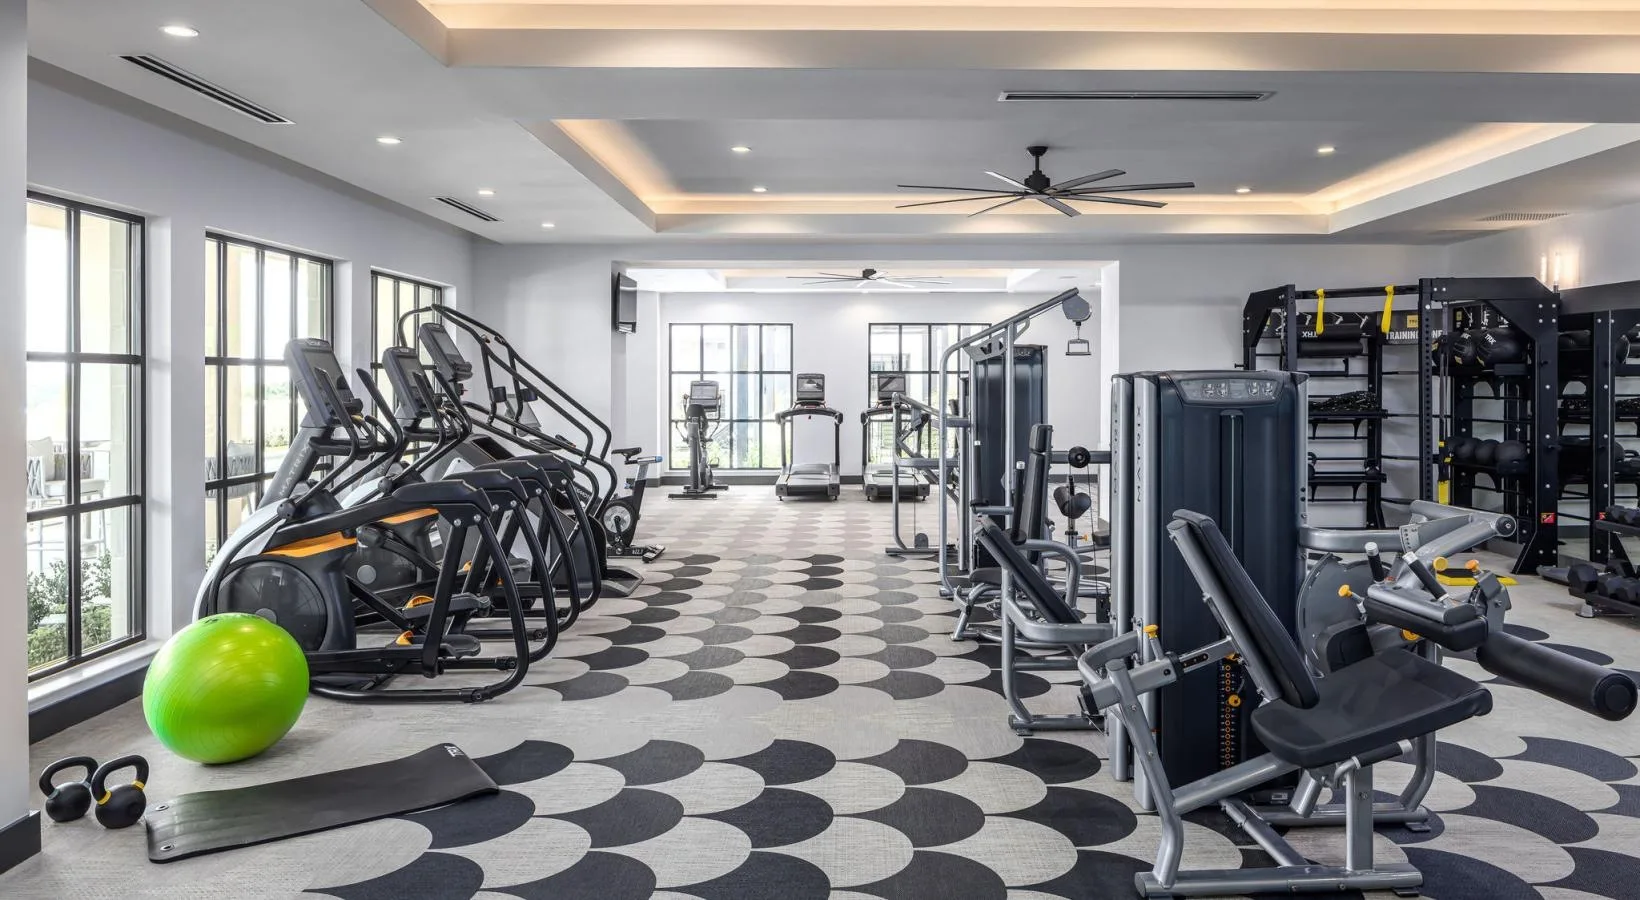
Planning the room before the equipment list
Whatever the facility type, the room sets the equipment list rather than the other way round. ACSM allows 25 to 50 sq ft per station on the fitness floor, and ADA requires at least one of each TYPE of exercise machine to have a 30 by 48 in clear floor space served by an accessible route — 36 by 48 in where that space is enclosed on three sides. Drawn to scale, those two figures usually settle the realistic piece count before budget enters the conversation.

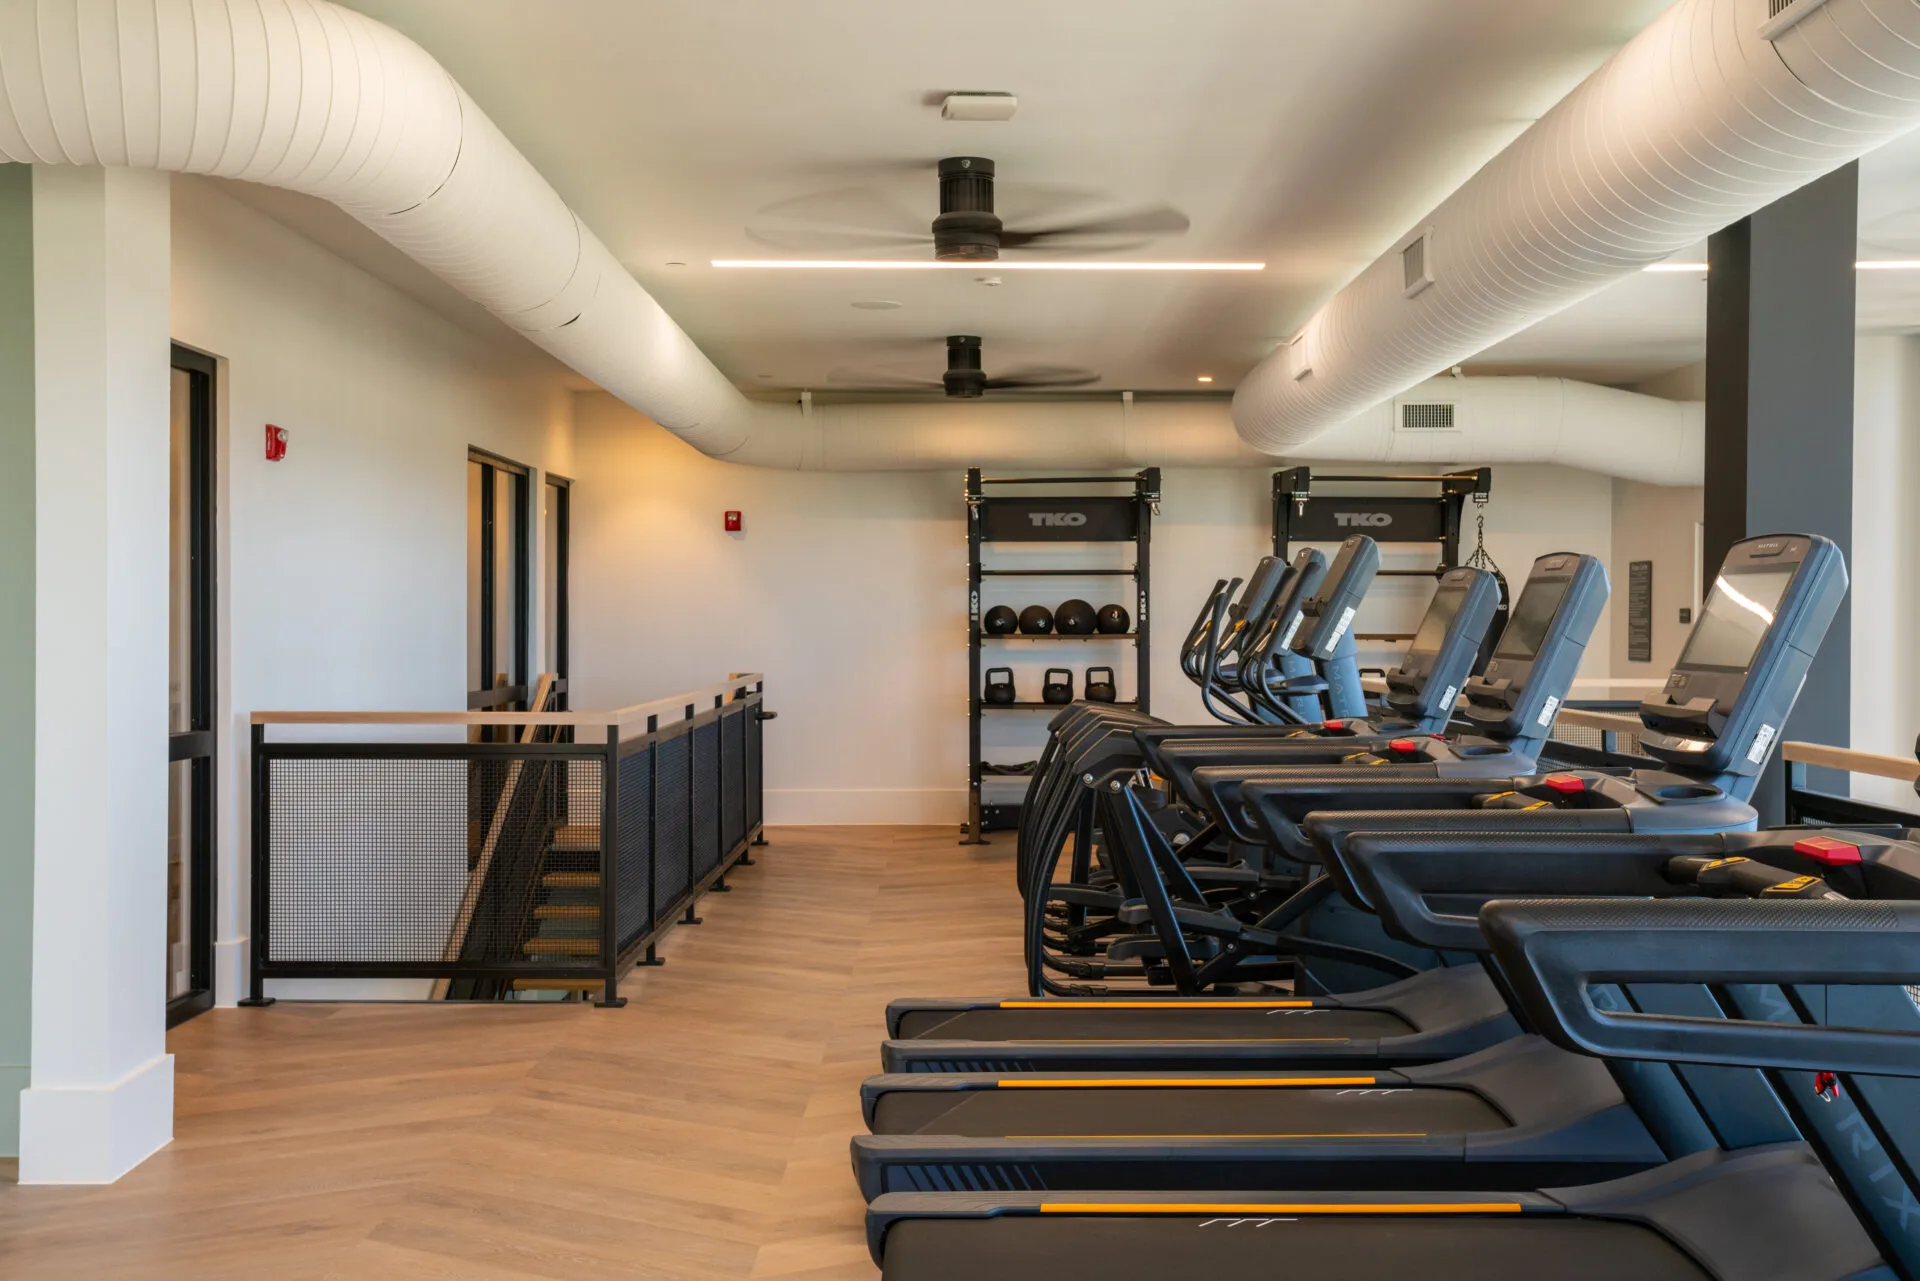
Accessibility is scoped per machine type, not per machine
The most common misreading of the ADA Standards on a fitness floor is that every unit has to be accessible. It does not: the scoping requires at least one of each TYPE of exercise machine to have a 30 by 48 in clear floor space served by an accessible route, rising to 36 by 48 in where that space is enclosed on three sides. The clear space may overlap the route and sit in the aisle behind the machine, which is exactly what makes a dense floor achievable — provided the layout is drawn before the equipment is ordered.

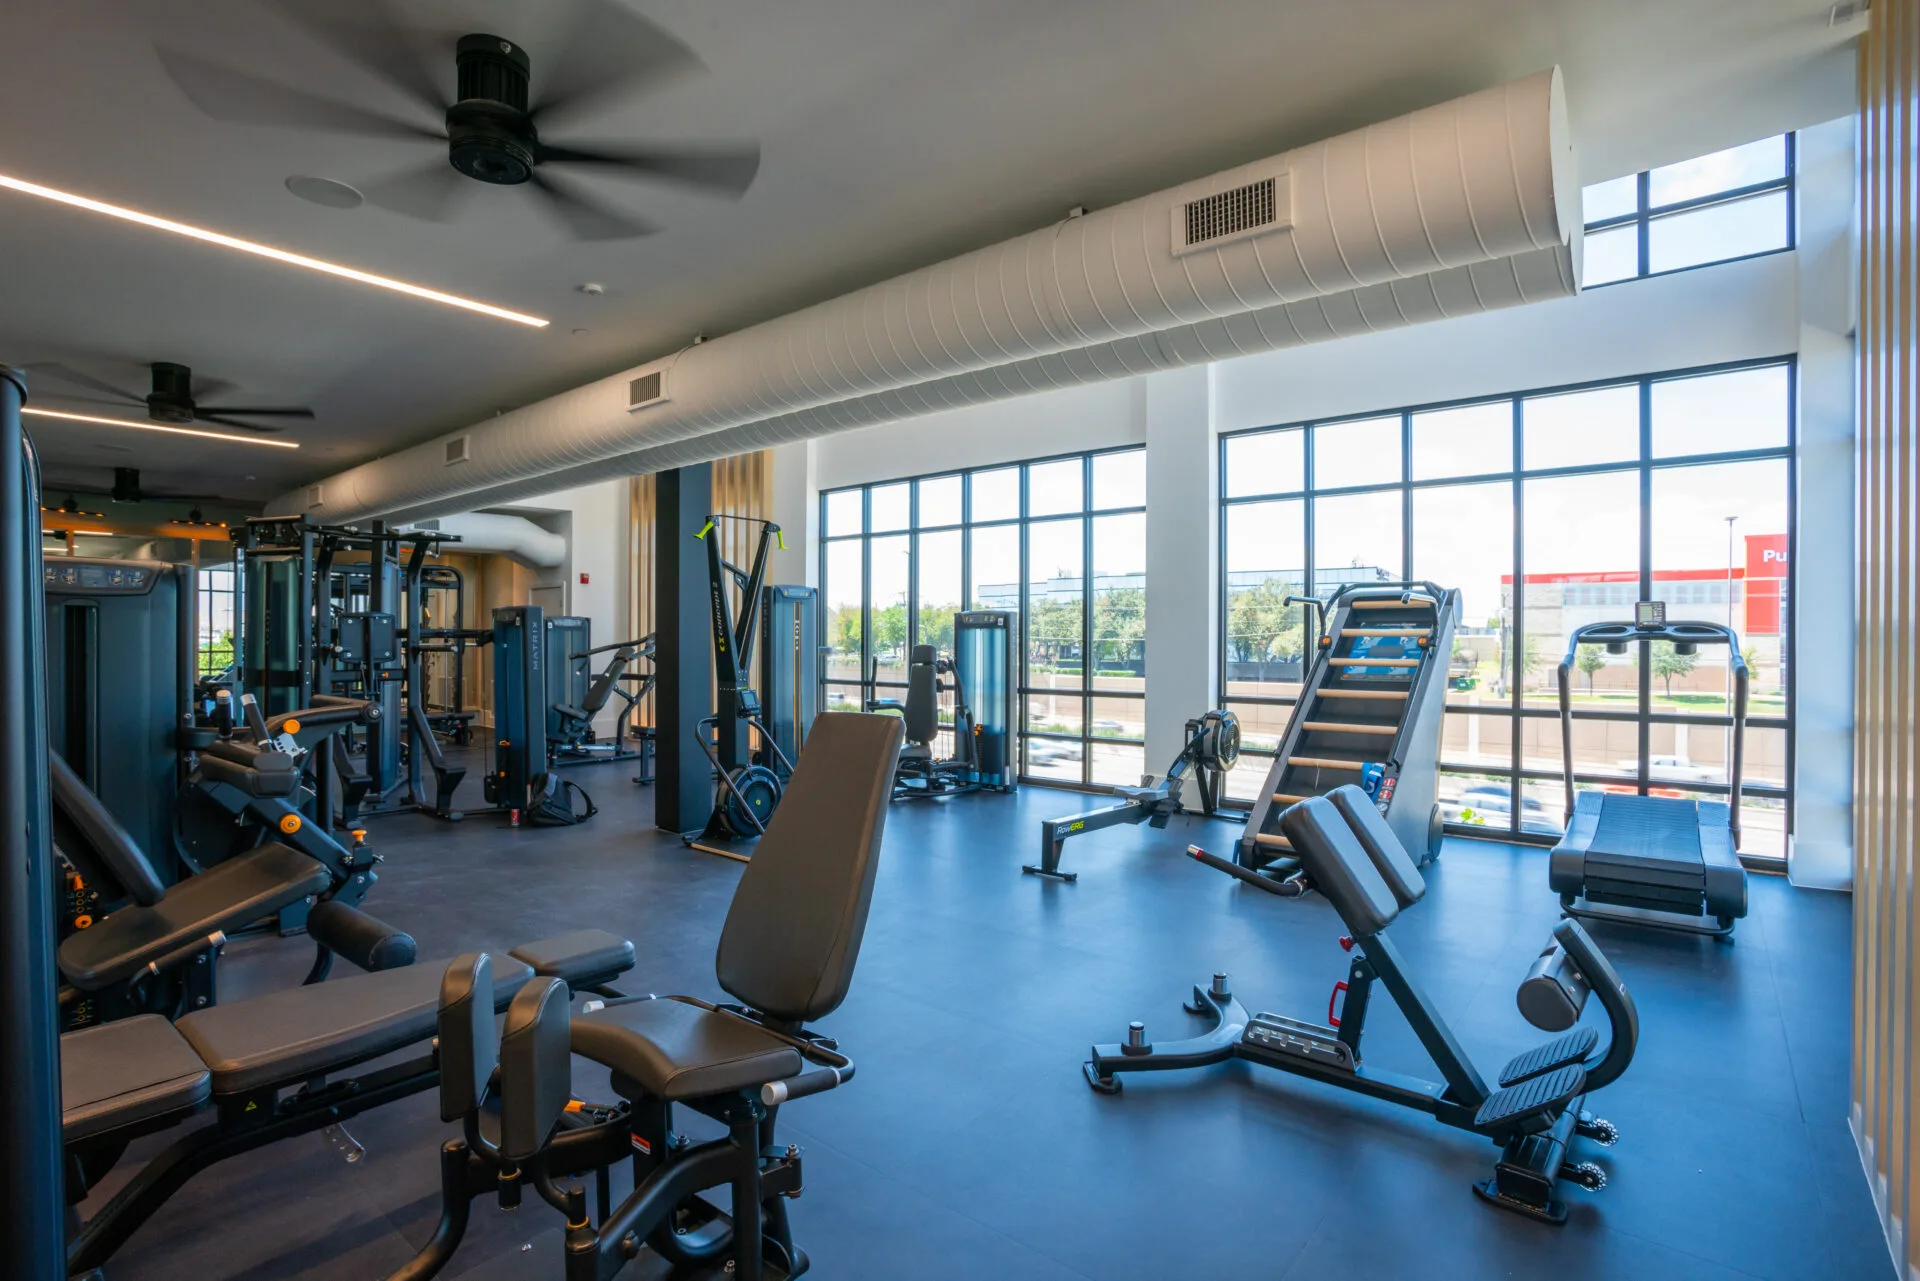
Replacing a room that already exists
Most projects are not empty rooms. Where equipment is being replaced we can appraise, buy back and remove what is there, which changes the arithmetic on the new floor and removes the disposal problem — a loaded selectorized stack is not something a property manager wants to arrange a truck for. Planning the swap also matters to residents and members: a room that is out of service for an unplanned week is the complaint that follows the project around.
In short
Fit Supply has designed, supplied and installed commercial fitness facilities in Alabama including Madison, Huntsville, Birmingham and Gulf Shores. Work there runs to apartment and condominium communities, hotels, home and individual customers. Cardio, strength and flooring are consolidated into one order from 50+ manufacturer partners, on a single delivery date.




Common questions about Alabama projects
Does Fit Supply work in Alabama?
Yes. We have supplied and installed commercial fitness facilities in Alabama, including Madison, Huntsville, Birmingham, Gulf Shores and Auburn. Facilities in surrounding communities are served from the same projects, so it is worth asking even if your market is not named. Coverage is confirmed per project, since some equipment lines carry territory arrangements.
Can a fitness room go on an upper floor of an apartment building?
Often, but it is a structural question first. IBC Table 1607.1 designs fitness areas for a 100 psf live load and residential areas outside sleeping rooms for 40 psf, so converting residential space is a change of use. Your structural engineer confirms what the existing framing carries; we plan the layout around that answer, including where the heaviest racks and plate storage sit.
How many pieces should a hotel fitness room have?
Fewer than most plans assume. ACSM allows 25 to 50 sq ft per station, and hospitality footprints are small, so the realistic answer is a short list chosen well. ADA also requires a 30 by 48 in clear floor space for at least one of each machine type on an accessible route, which has to survive the final layout rather than only the drawing.
Do you take trade-ins on old gym equipment?
Yes. Fit Supply will take equipment in trade and pay you for it where it has value. Where it has none, we can still extract and remove it for a fee, so a room can be cleared and re-equipped in one project rather than leaving disposal as your problem.
How do I know a payment or wire instruction from you is genuine?
Verify it by phone before sending anything, and use a number you already have. Fit Supply does not change its payment or wire instructions by email alone. If you receive any payment, wire or account instruction that appears to come from us — or any change to one — call a Fit Supply number taken from a prior invoice or our official records, never a number contained in the email itself. Email is an insecure channel, invoice-redirection fraud is common in this industry, and payment sent to the wrong account does not discharge what is owed.