

Multifamily
How to Plan a Multifamily Fitness Center
The Sequence, and the Three Decisions That Are Expensive to Reverse
Multifamily is the largest single category of work we do, and the same three things get discovered late on project after project: the floor was never designed to carry a gym, the clearances leave room for fewer machines than the budget bought, and the electrical was never run. All three are cheap to settle on a drawing and expensive to fix once the walls are closed.
Start from the room, not the equipment list
The most common way an amenity gym disappoints is that it holds fewer pieces than the budget paid for. Square footage is a poor guide on its own: ACSM allows 25 to 50 sq ft per station once a machine is actually usable, and that figure is before circulation, storage or the accessible clearances. A 600 sq ft room is not twelve stations.
Drawing the room to scale first, and counting the stations that genuinely fit, costs nothing at this stage and settles the argument that would otherwise happen on delivery day. It is also the point at which the mix — how much cardio, how much selectorized strength, how much free-weight and functional space — is worth deciding, because the mix changes the count. We work through how that mix gets decided separately.
The structure decides whether the room can be where you want it
This is the decision that can move a schedule by months, and it is worth settling in week one. IBC Table 1607.1 designs fitness areas for a 100 psf live load, against 40 psf for residential areas outside sleeping rooms and 30 psf for sleeping areas. Live loads over 100 psf may not be reduced. So putting a gym into space that was drawn as apartments is a change of use, and it is a question for the structural engineer rather than something to find out when the racks arrive.
It is not automatically a no. It is a question with an answer, and the answer shapes the layout — where the heaviest racks and plate storage sit, whether a drop zone is possible at all, and sometimes whether the room belongs on this floor. What the floor has to carry goes through it in detail.
The clearances decide the piece count
Accessibility requirements do not scale down with a small room, which is why they bite hardest in exactly the rooms that can least afford it. At least one of each TYPE of exercise machine needs a 30 by 48 in clear floor space on an accessible route, rising to 36 by 48 in where that space is enclosed on three sides. Routes are a 36 in minimum clear width, and a 60 in diameter turning space has to exist. In a 400 to 600 sq ft amenity room those dimensions quietly consume more floor than anyone expects.
They are also the reason a room can feel cramped with only a handful of machines in it — the cause is almost never piece count, it is circulation. Reserving the clearances on a drawing costs nothing; recovering them after the equipment has landed usually means sending a piece back.
Worth separating from the clearances: the machines themselves. ASTM F3021 is the standard specification for universal design of fitness equipment for people with functional limitations and impairments, covering step-through access, grip points and seat height. The ADA clearances govern the space around a machine; F3021 governs the machine. They are two jobs, and a building housing every age needs both.
Power is found last and costs the most to fix late
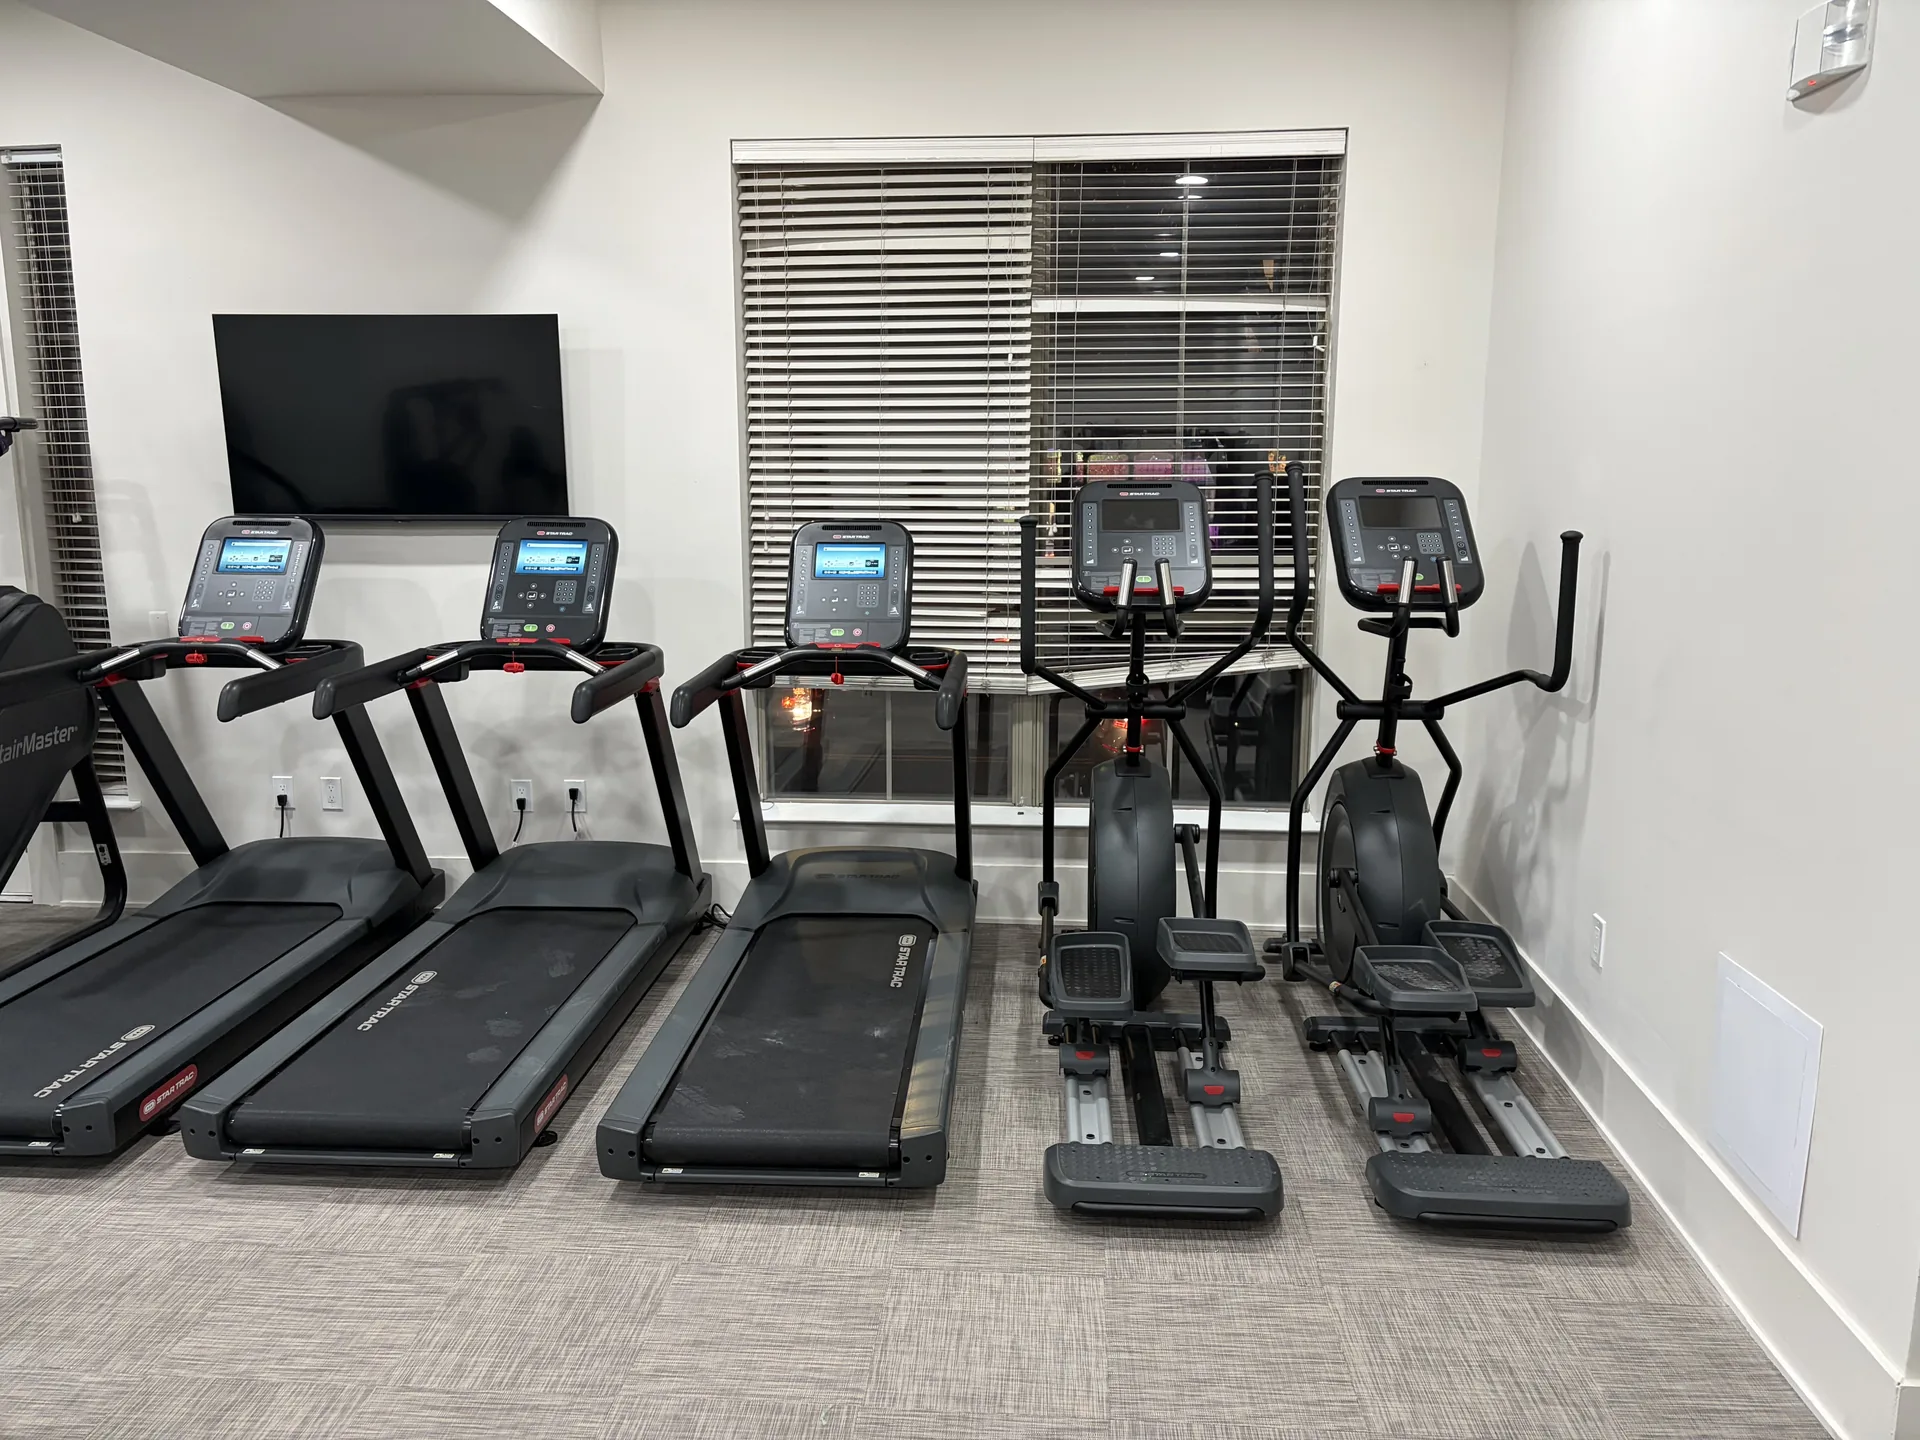
Electrical is the item that most often turns a finished amenity room into a second construction project, because the space was never wired for a gym. Commercial treadmill manufacturers specify a dedicated 120V, 20-amp branch circuit per treadmill, with a non-looped neutral and ground. Three treadmills is three circuits, not one shared run. Networked consoles need a data path as well, which is a separate conversation from power and is had even later.
Doors are the companion trap. The ADA sets a 32 in minimum clear opening measured with the door open 90 degrees, and a nominal 3 ft leaf does not deliver that once the stop and hardware are counted — which matters twice, first for a resident and again on the day a rack has to get into the room.
The floor is a zoned decision, not one surface
A single surface wall to wall is usually both more expensive and worse than a zoned floor. ASTM F2772 treats force reduction, vertical deformation, ball bounce and surface friction as measured properties of an indoor sports floor, which means a free-weight corner and a cardio row can legitimately be built up differently. Specifying the drop area properly and the rest of the room sensibly normally costs less than running the heaviest build-up everywhere.
In multifamily it is also the decision that keeps the residents above and beside the room from calling. Placing the heaviest use away from shared walls and bedrooms does the rest, and that is a layout decision made early or not at all. Specifying flooring by zone covers the trade-offs, and whether the gym will be heard below takes the acoustics question on its own terms.
Nobody is watching the room
An amenity gym is open around the clock with no staff in it. There is nobody to correct dangerous technique, reset a machine, clear an obstruction or spot a lift, and that single fact narrows what is safe to specify long before budget does. It pushes the list toward equipment that is safe to use without instruction, and it raises the cost of getting durability wrong, because a room that never closes has no off period in which to recover.
It is the constraint that most distinguishes a multifamily room from a small commercial club, and it is worth reading in full before a specification is signed off: designing an unstaffed multifamily amenity gym.
What gets decided when
Most of the above is cheap in design and expensive in construction, which makes sequence part of the specification. The structural question belongs to the earliest drawings. Clearances and the layout belong before equipment is ordered. Power belongs while the walls are open. The equipment mix can move latest of the four and still be fine.
A remodel runs the same sequence against constraints that already exist rather than ones still being drawn — remodeling an apartment fitness center covers what changes — and the decisions by project stage maps the whole thing to who is making them and when.
What it looks like finished
Two rooms we planned and installed this way, with the render, the plan and the finished photographs side by side: an Austin apartment strength room and a Dallas apartment cardio room. Both started as a drawing of a room rather than a list of machines, which is the whole argument of this page.
Published September 7, 2026 · 7 minutes read
More on multifamily amenity fitness centers

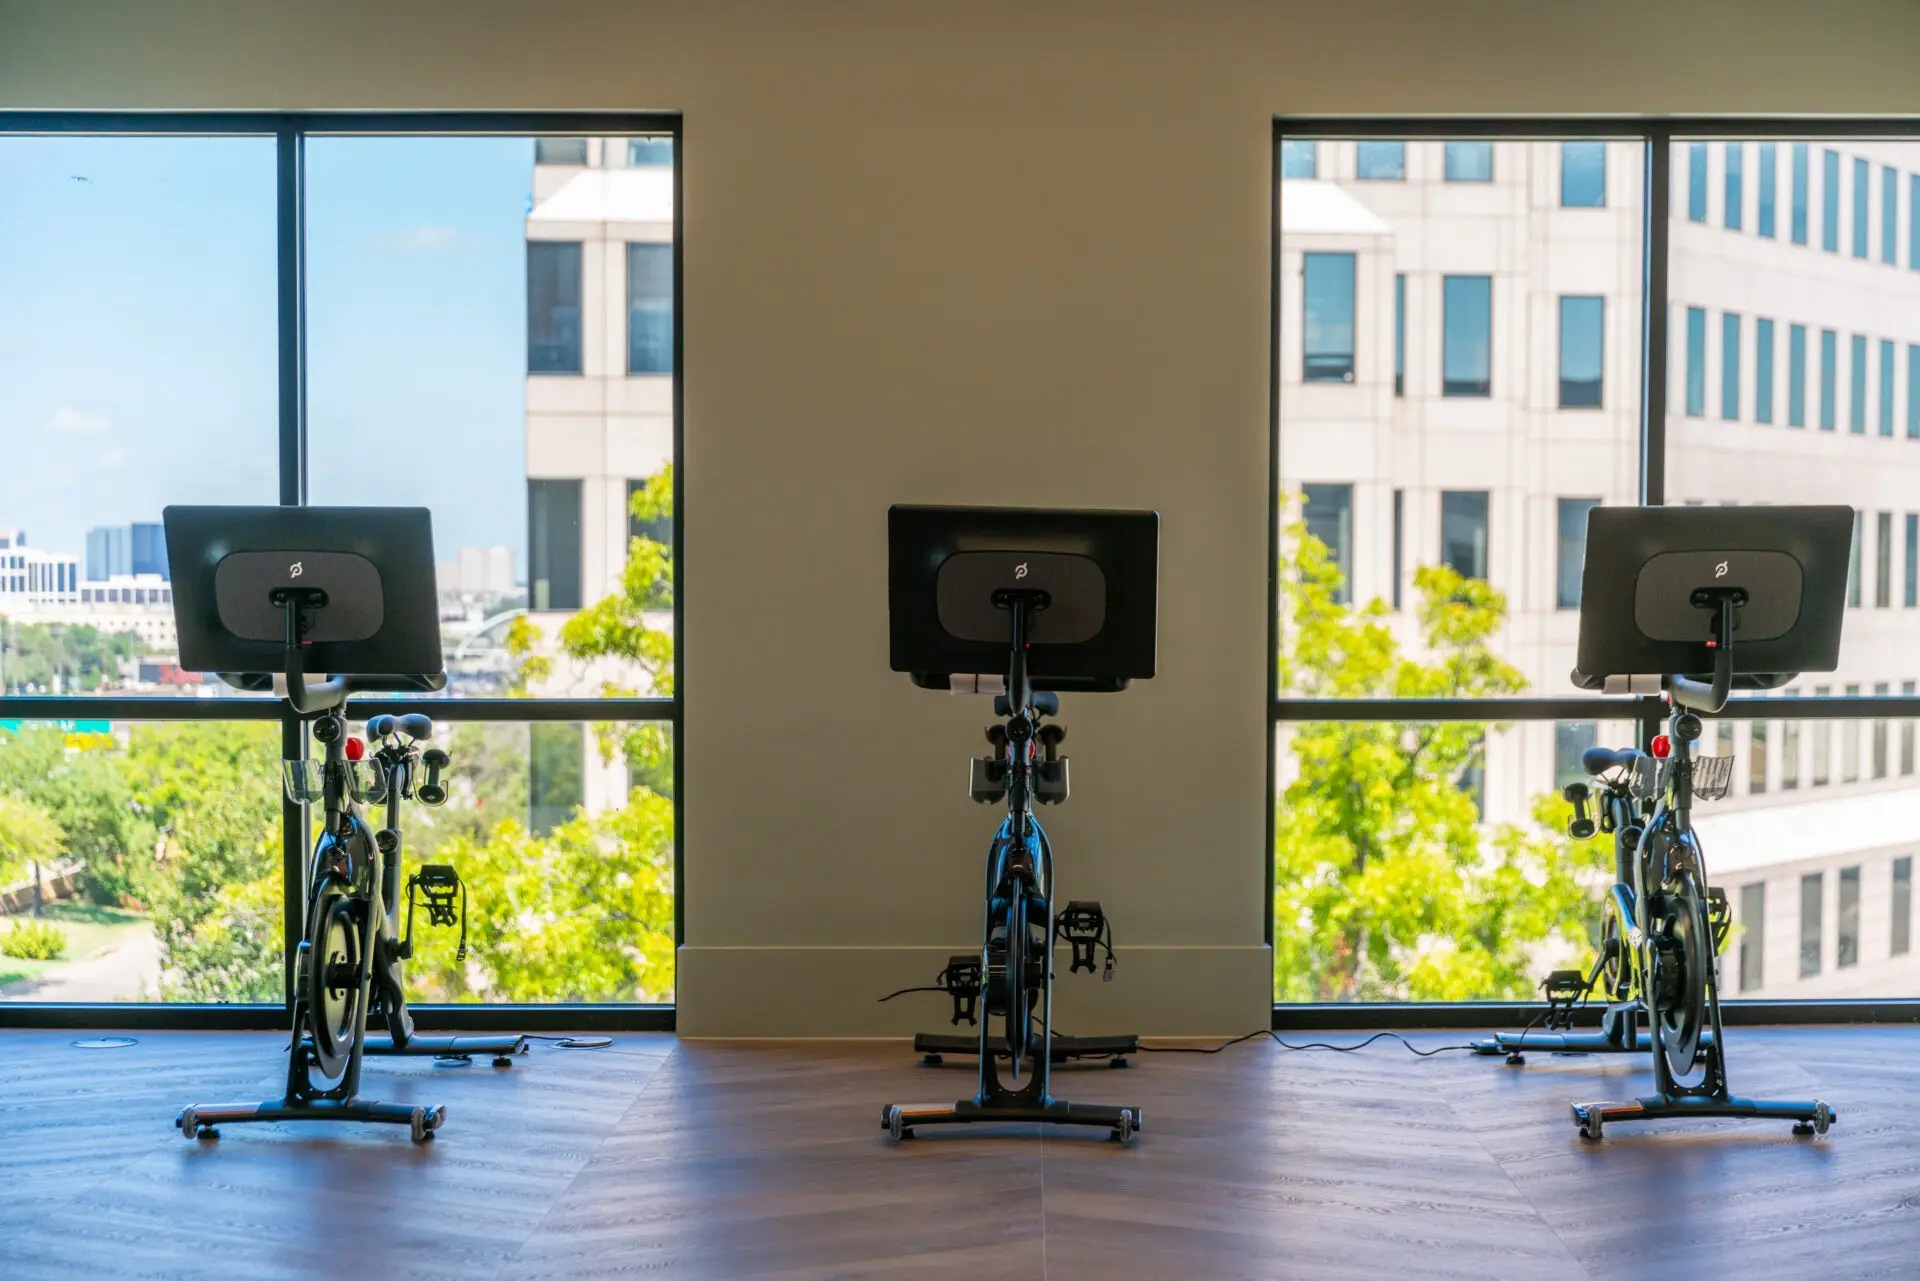
The Fitness Amenity Decisions a Developer Makes, and When
Structure at design development, power and clearances in the CDs, the Texas accessibility review at permit. What each project stage decides about the fitness room. Read the post.

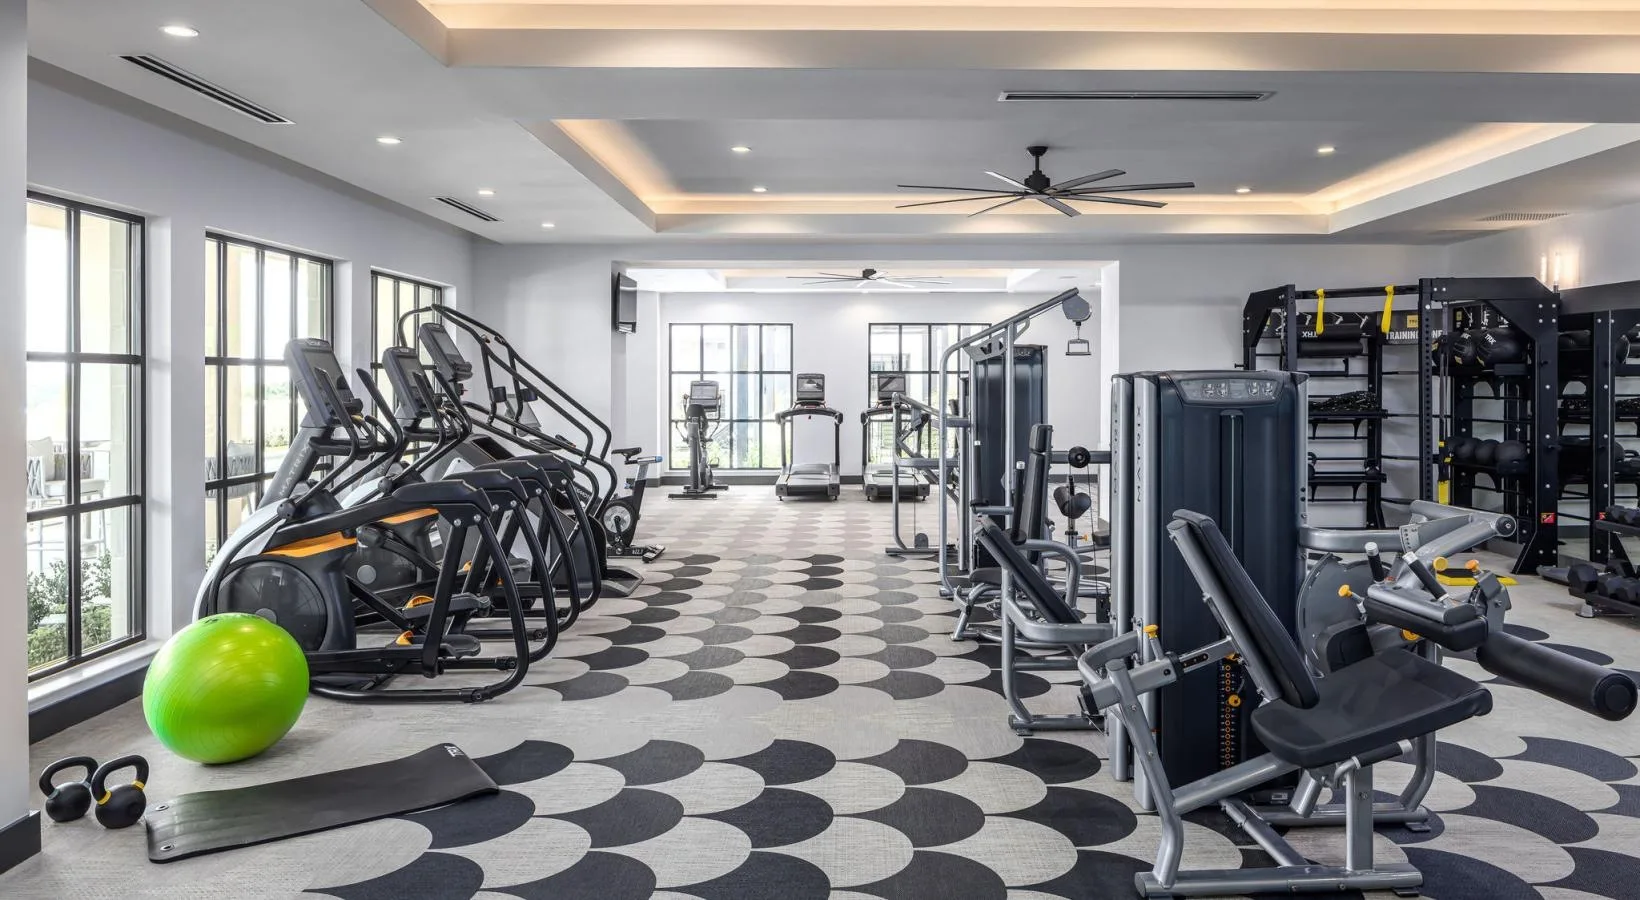
Remodeling an Apartment Fitness Center
A remodel inherits the structure, the panel and the slab. What that constrains, how to phase the work so residents keep a room, and where the old equipment goes. Read the post.

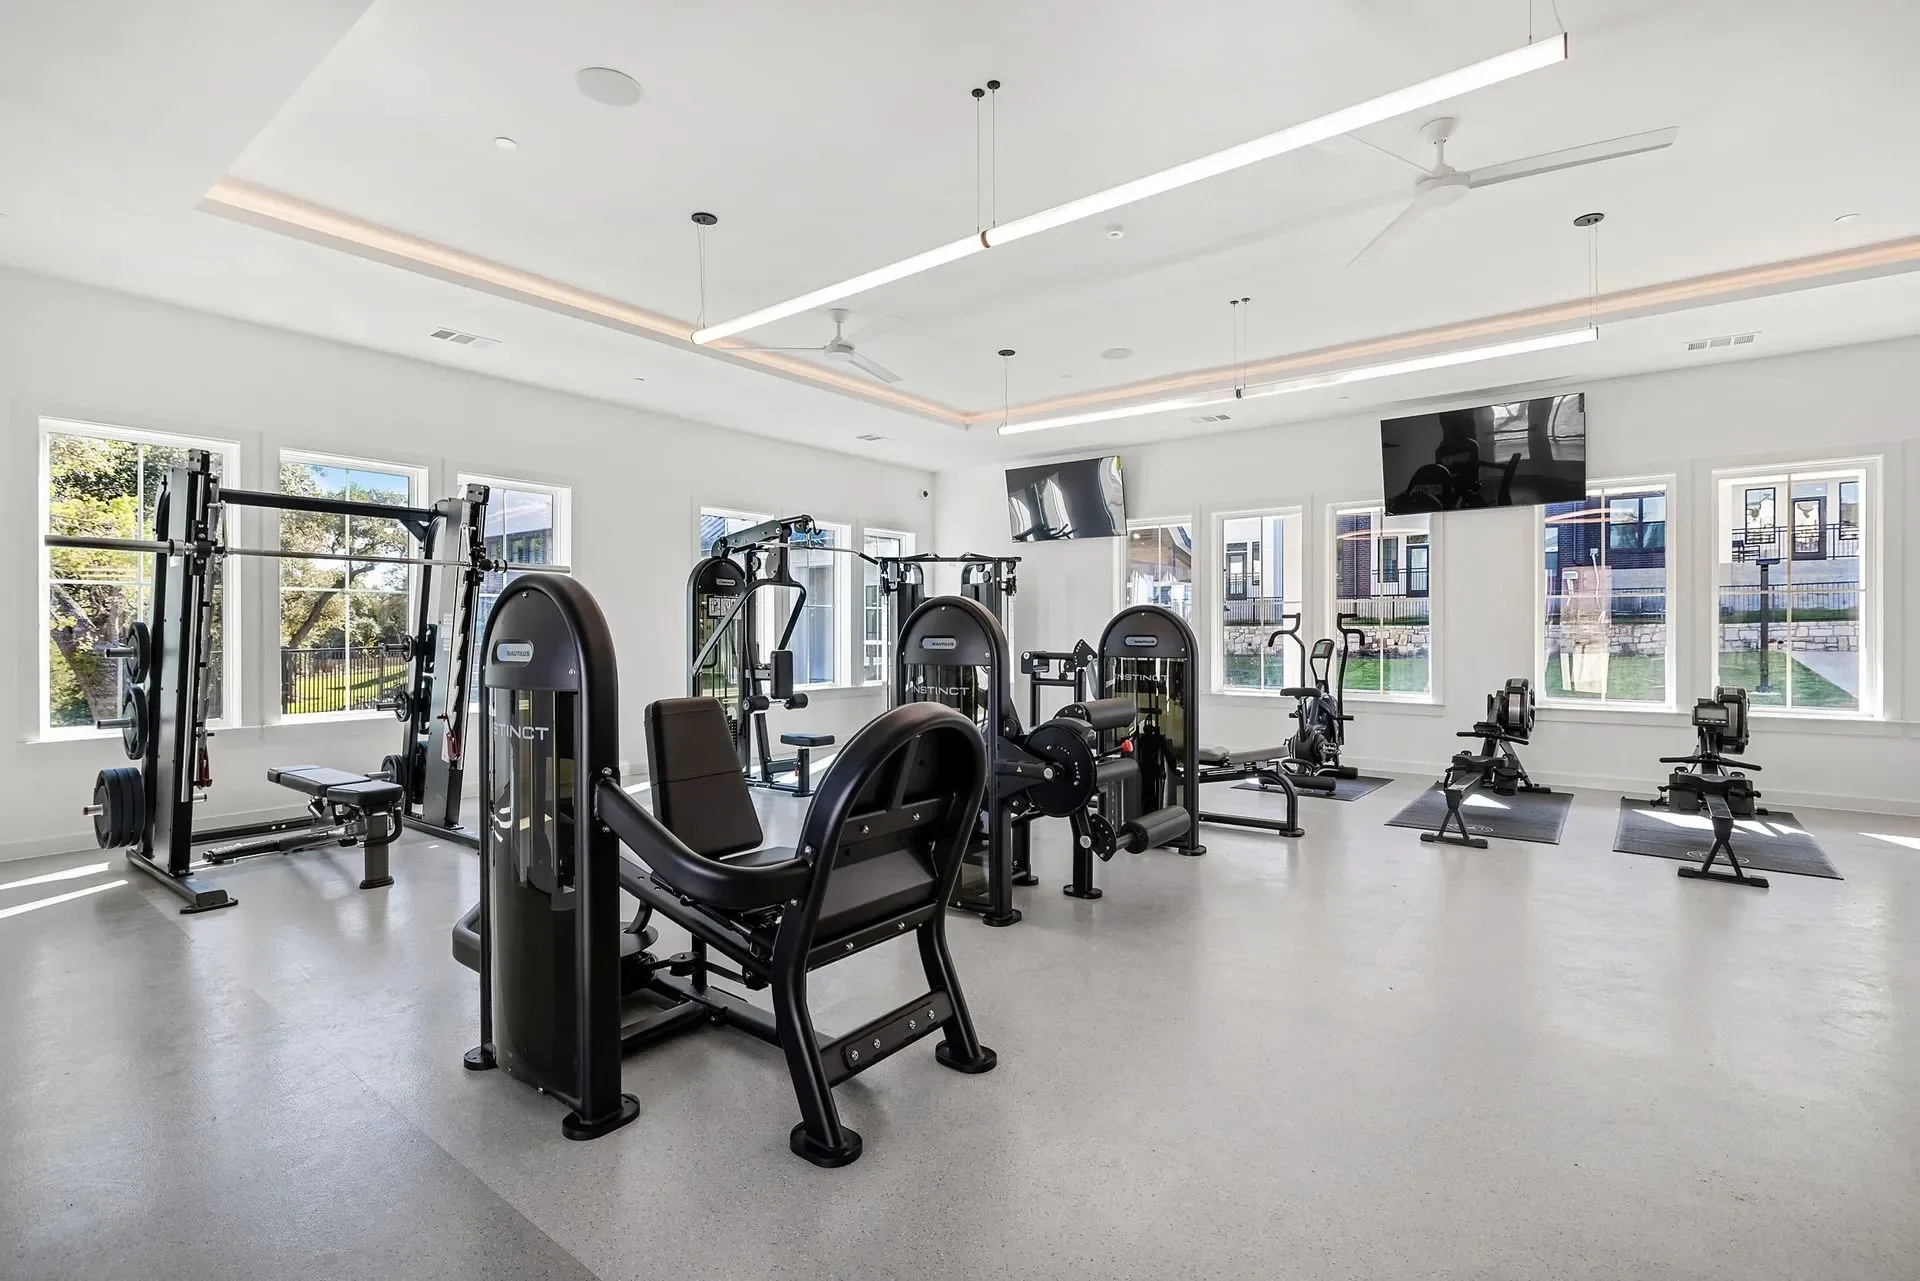
Replacing One Piece of Equipment in an Amenity Gym
A single machine is the most common amenity purchase and the easiest to get wrong. What decides repair versus replace, and what the new unit has to match. Read the post.
In short
An apartment fitness center is planned from the room outward, not from an equipment list inward. ACSM allows 25 to 50 sq ft per station, IBC Table 1607.1 designs a fitness floor for 100 psf against 40 psf for residential space, and each commercial treadmill needs its own dedicated 120V, 20-amp circuit. Those 3 figures settle most of what a room can hold before budget enters the conversation.
Part of what we do on multifamily amenity fitness centers.




Common questions
How do you plan an apartment fitness center?
From the room outward. Draw it to scale, settle the structural question, reserve the accessible clearances, then count the stations that genuinely fit at ACSM’s 25 to 50 sq ft per station. The equipment list comes after that, because the room decides how much of it there is space for.
Can an apartment gym go on an upper floor?
Often, but it is a structural question first. IBC Table 1607.1 designs fitness areas for 100 psf and residential areas outside sleeping rooms for 40 psf, so converting residential space is a change of use. Your structural engineer confirms what the existing framing carries, and the layout is planned around that answer.
How many machines will fit in a multifamily amenity room?
Fewer than a square-footage estimate suggests. Allow 25 to 50 sq ft per station, then add circulation, a 36 in accessible route, a 60 in turning space and a 30 by 48 in clear floor space for at least one of each type of machine. A layout drawn to scale gives the honest number before anything is ordered.
What electrical does an apartment gym need?
A dedicated 120V, 20-amp branch circuit per commercial treadmill, with a non-looped neutral and ground — three treadmills means three circuits. Networked consoles also need a data path. Both are inexpensive while the walls are open and disruptive once they are closed.
Does Fit Supply design apartment gyms outside Texas and Arizona?
Yes. Design, specification and equipment supply are nationwide, and delivery and installation are coordinated through our partner network wherever the property is. On-site service and preventive maintenance performed by our own crews are the part that is limited to Texas and Arizona.