

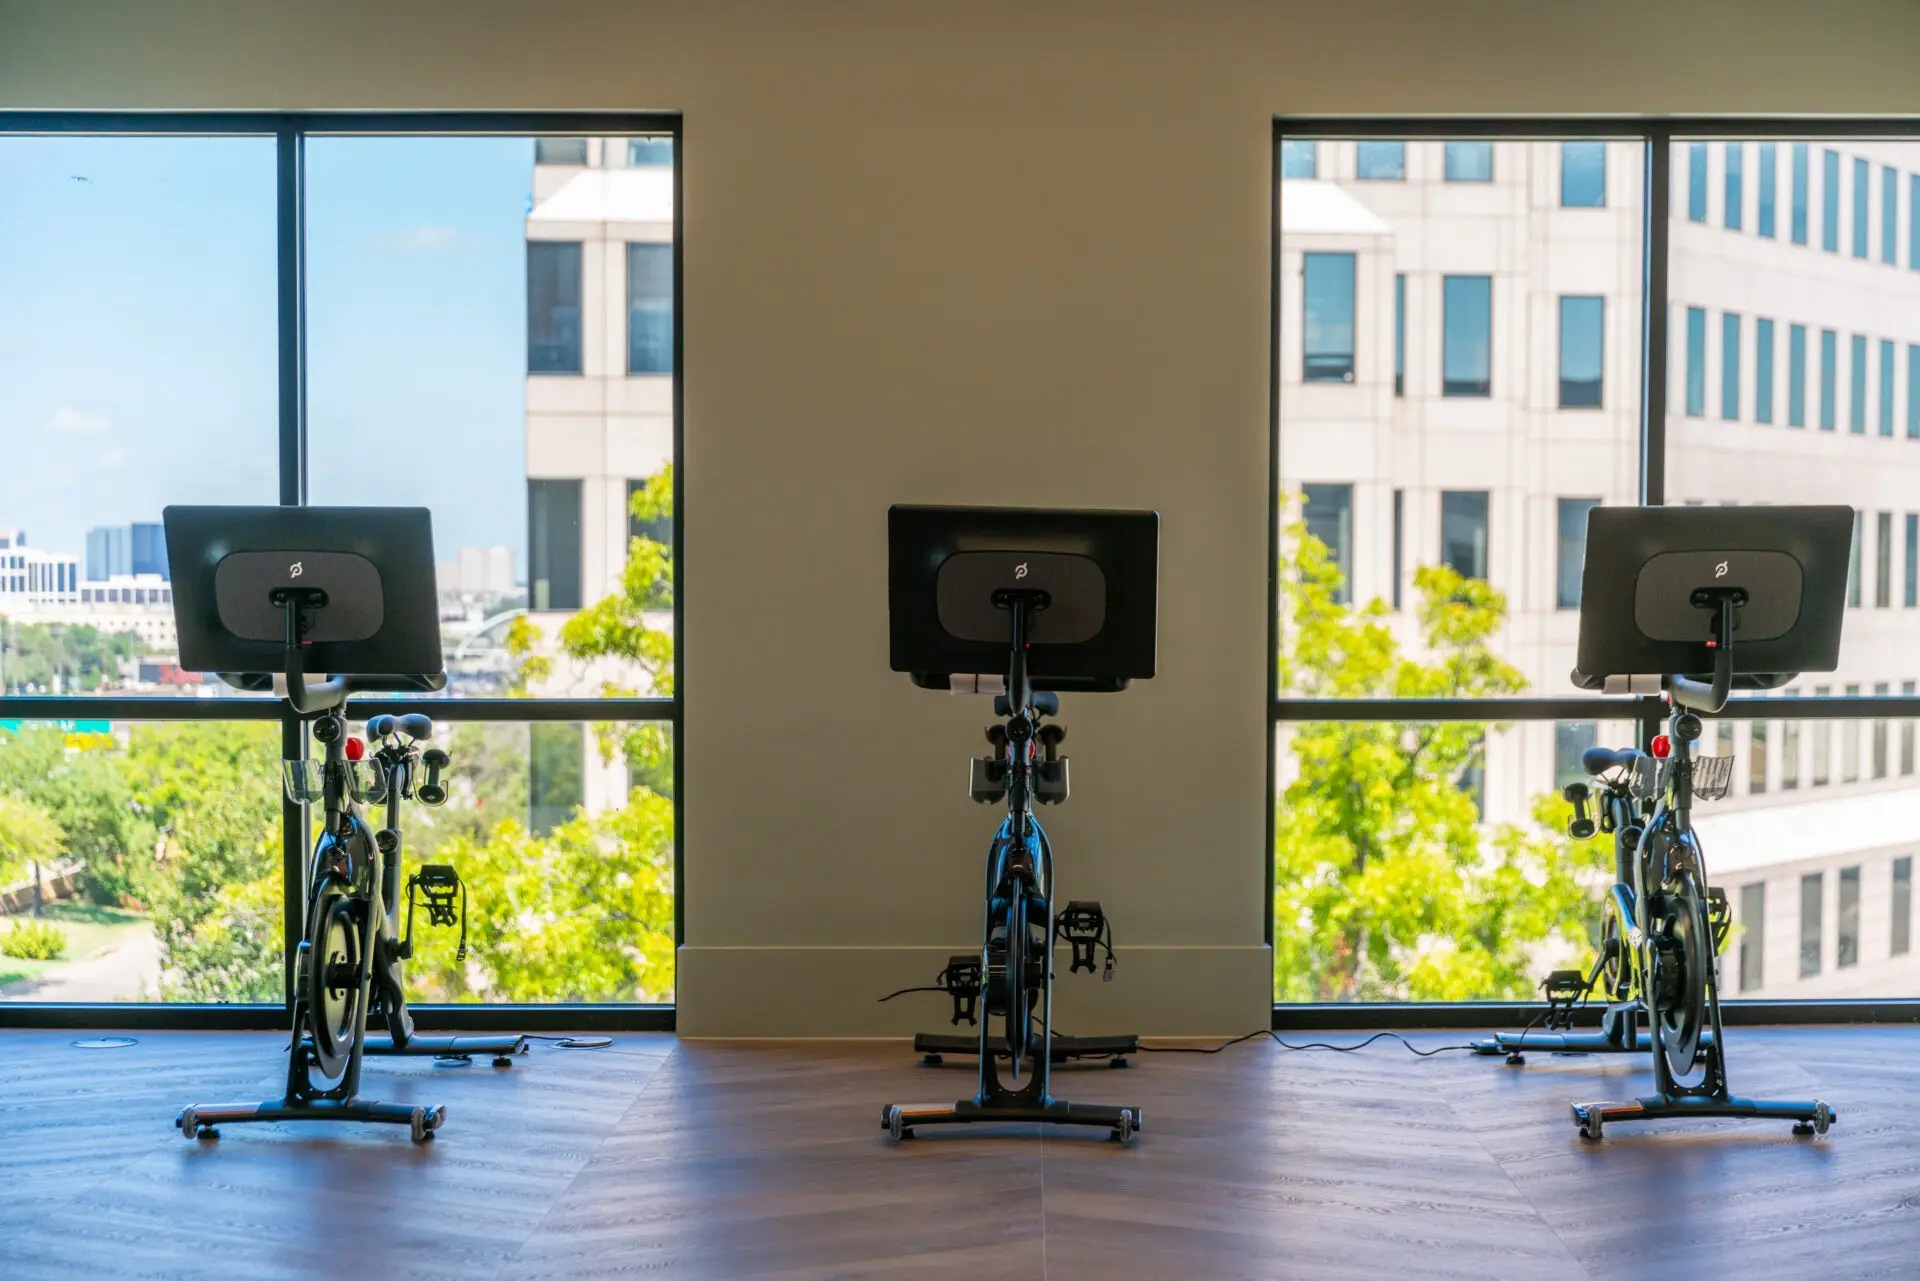
Multifamily
The Fitness Amenity Decisions a Developer Makes, and When
What Has to Land at Each Stage of a Multifamily Project
The fitness room is usually specified last and drawn first, which is the wrong way round. Nothing below is difficult in isolation; the cost comes entirely from which stage each one is answered in.
Schematic design: size the room by people, not by unit count
The useful question is how many residents are in the room at 6 pm on a weekday, not how many apartments the building has. A per-unit rule of thumb produces a room that is either embarrassing at lease-up or over-built for its actual peak.
The planning figure underneath it is ACSM’s: 25 to 50 square feet per station on the fitness floor, a two-fold spread that depends on what each station is. Cardio sits near the bottom; free-weight and functional training at the top once bar path, bench pull-out and spotter access are counted. Then circulation, storage and stretching space are additional to all of it. Two rooms of the same square footage hold very different equipment counts, and the allowance is only half the answer.
Design development: place the room against the structure, not the leasing plan
IBC Table 1607.1 designs gymnasium and fitness areas for a 100 psf live load. Ordinary residential floor areas are designed for 40 psf and sleeping areas for 30 psf, and live loads above 100 psf may not be reduced the way lighter ones can. Putting the amenity on an upper floor, a podium deck or in a converted unit is therefore a question for the engineer of record before it is an equipment decision.
It is not only static weight — a loaded rack stands on four small feet and a dropped barbell delivers far more than its own mass for a fraction of a second. Where the structure is marginal, specifying away from heavy free weights early is what makes the location possible at all. Late, it reads as a cut.
Construction documents: three things that are built in and cannot be added later
These are the items that stop being cheap the moment the walls close, and all three are drawing-stage decisions rather than procurement ones.
Power and data, per machine rather than per room
Commercial treadmill manufacturers specify a dedicated 120-volt, 20-amp branch circuit per unit, with a non-looped neutral and ground. That drives outlet positions, which drive console orientation, which drives the whole cardio bank. Networked consoles need a data path on top of it. This is the single item most often discovered after the walls are closed and the most expensive one to fix at that point.
The accessible route and the clearances around it
Under the 2010 ADA Standards at least one of each type of exercise machine needs a 30-by-48-inch clear floor space served by an accessible route, increasing to 36 by 48 inches where enclosed on three sides. Routes are 36 inches wide minimum and a circular turning space is 60 inches in diameter. Door openings need 32 inches of clear width measured with the door open 90 degrees — a nominal three-foot leaf does not yield 36 inches of clear opening, which matters for compliance and again on delivery day.
The allowance worth designing around: the clear floor space may overlap the accessible route and sit in the aisle behind a machine. A room planned with that in mind meets the requirement without surrendering stations. A room that discovers it late loses equipment.
The floor build-up, and anything holding water
Flooring thickness follows the activity rather than the room, so drop zones, free-weight areas and cardio banks are different build-ups with transitions between them — and the substrate decides what is available: concrete moisture testing comes before product selection, not after a failure. If a recovery amenity is even a possibility, the fill and drain arrangement belongs on this drawing too, because retrofitting drainage into a finished room is one of the more expensive discoveries on a fitness project.
Permit: in Texas the accessibility review is a scheduled step with its own clock
Under Texas Government Code chapter 469, commercial projects with an estimated construction cost of $50,000 or more must be registered with TDLR and reviewed by a Registered Accessibility Specialist. Registration is due within 30 days of permit submission, and the same RAS performs the final inspection. It is a scheduled step rather than a risk, provided it is on the schedule — the detail is in the Texas accessibility review. Arizona has no equivalent state step; the federal requirements apply in full either way, and local permitting is confirmed with the architect or the authority having jurisdiction.
Before the walls close: the last cheap moment
One walkthrough with the equipment layout in hand, against the room as built, catches outlet positions that moved, a door swing that eats the corner the rack was drawn in, a soffit lower than the drawing, and a sprinkler head over the platform. Every one of those is trivial before the finishes go on and a change order afterward.
Turnover: the amenity is a leasing asset from the first tour
The room is photographed for the leasing site before anyone has trained in it, and it is shown continuously from then on. Two things follow. Specify for a room nobody staffs and nobody supervises — that changes the equipment list. And start maintenance at turnover rather than at the first complaint, scheduled against hours of use, since an amenity room open around the clock has no off period in which to recover.
Published August 17, 2026 · 6 minutes read
More on multifamily amenity fitness centers

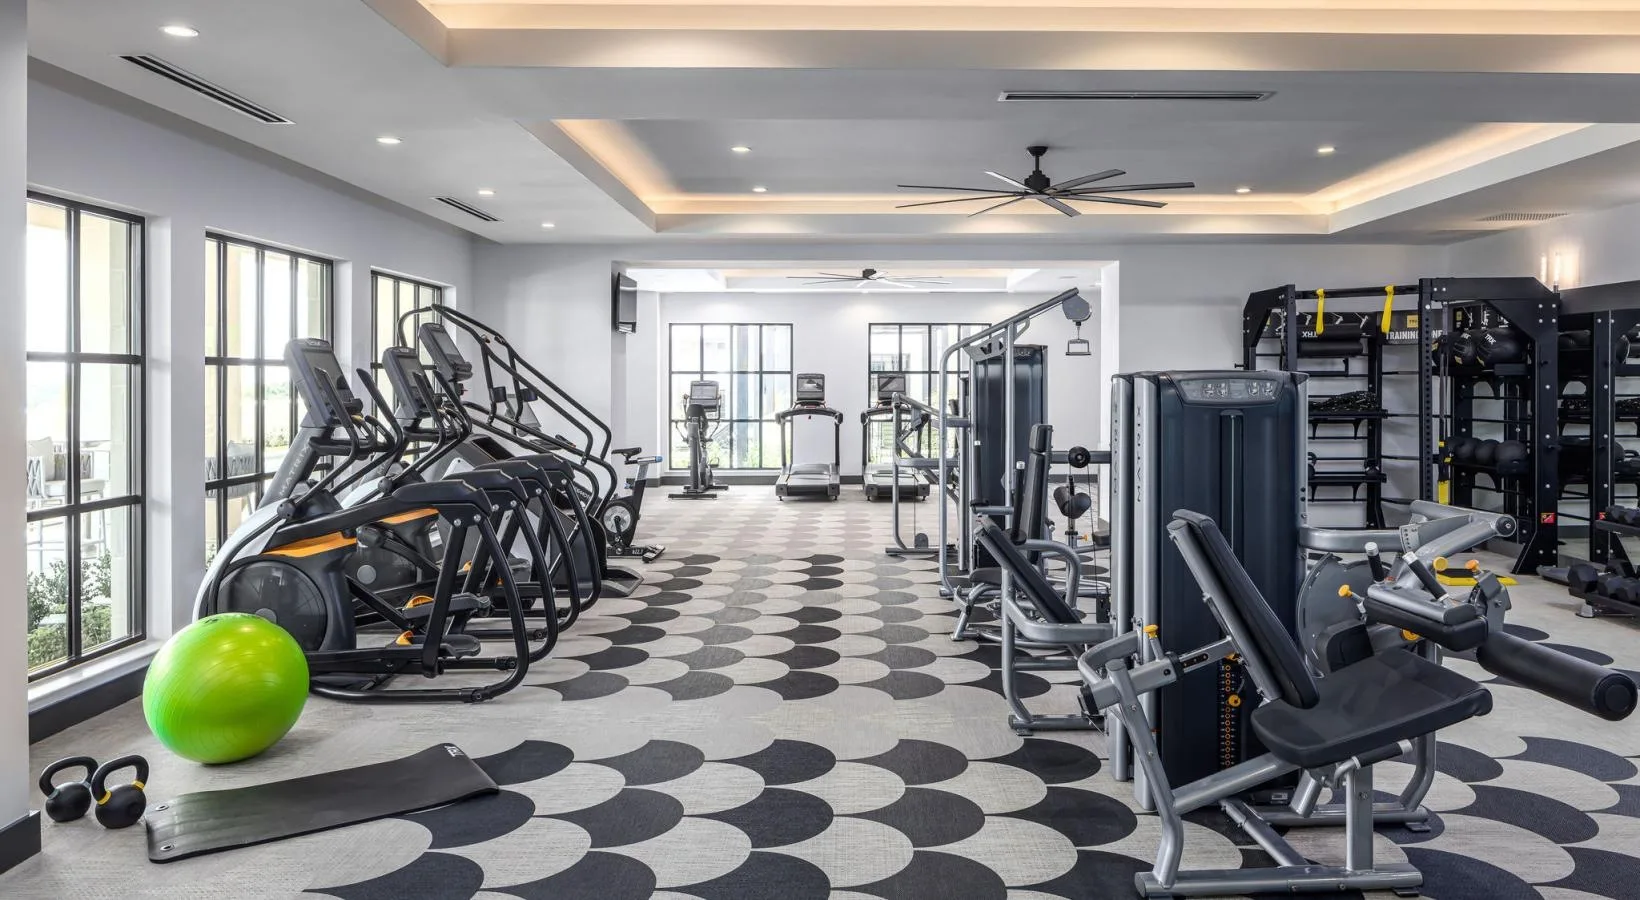
Remodeling an Apartment Fitness Center
A remodel inherits the structure, the panel and the slab. What that constrains, how to phase the work so residents keep a room, and where the old equipment goes. Read the post.

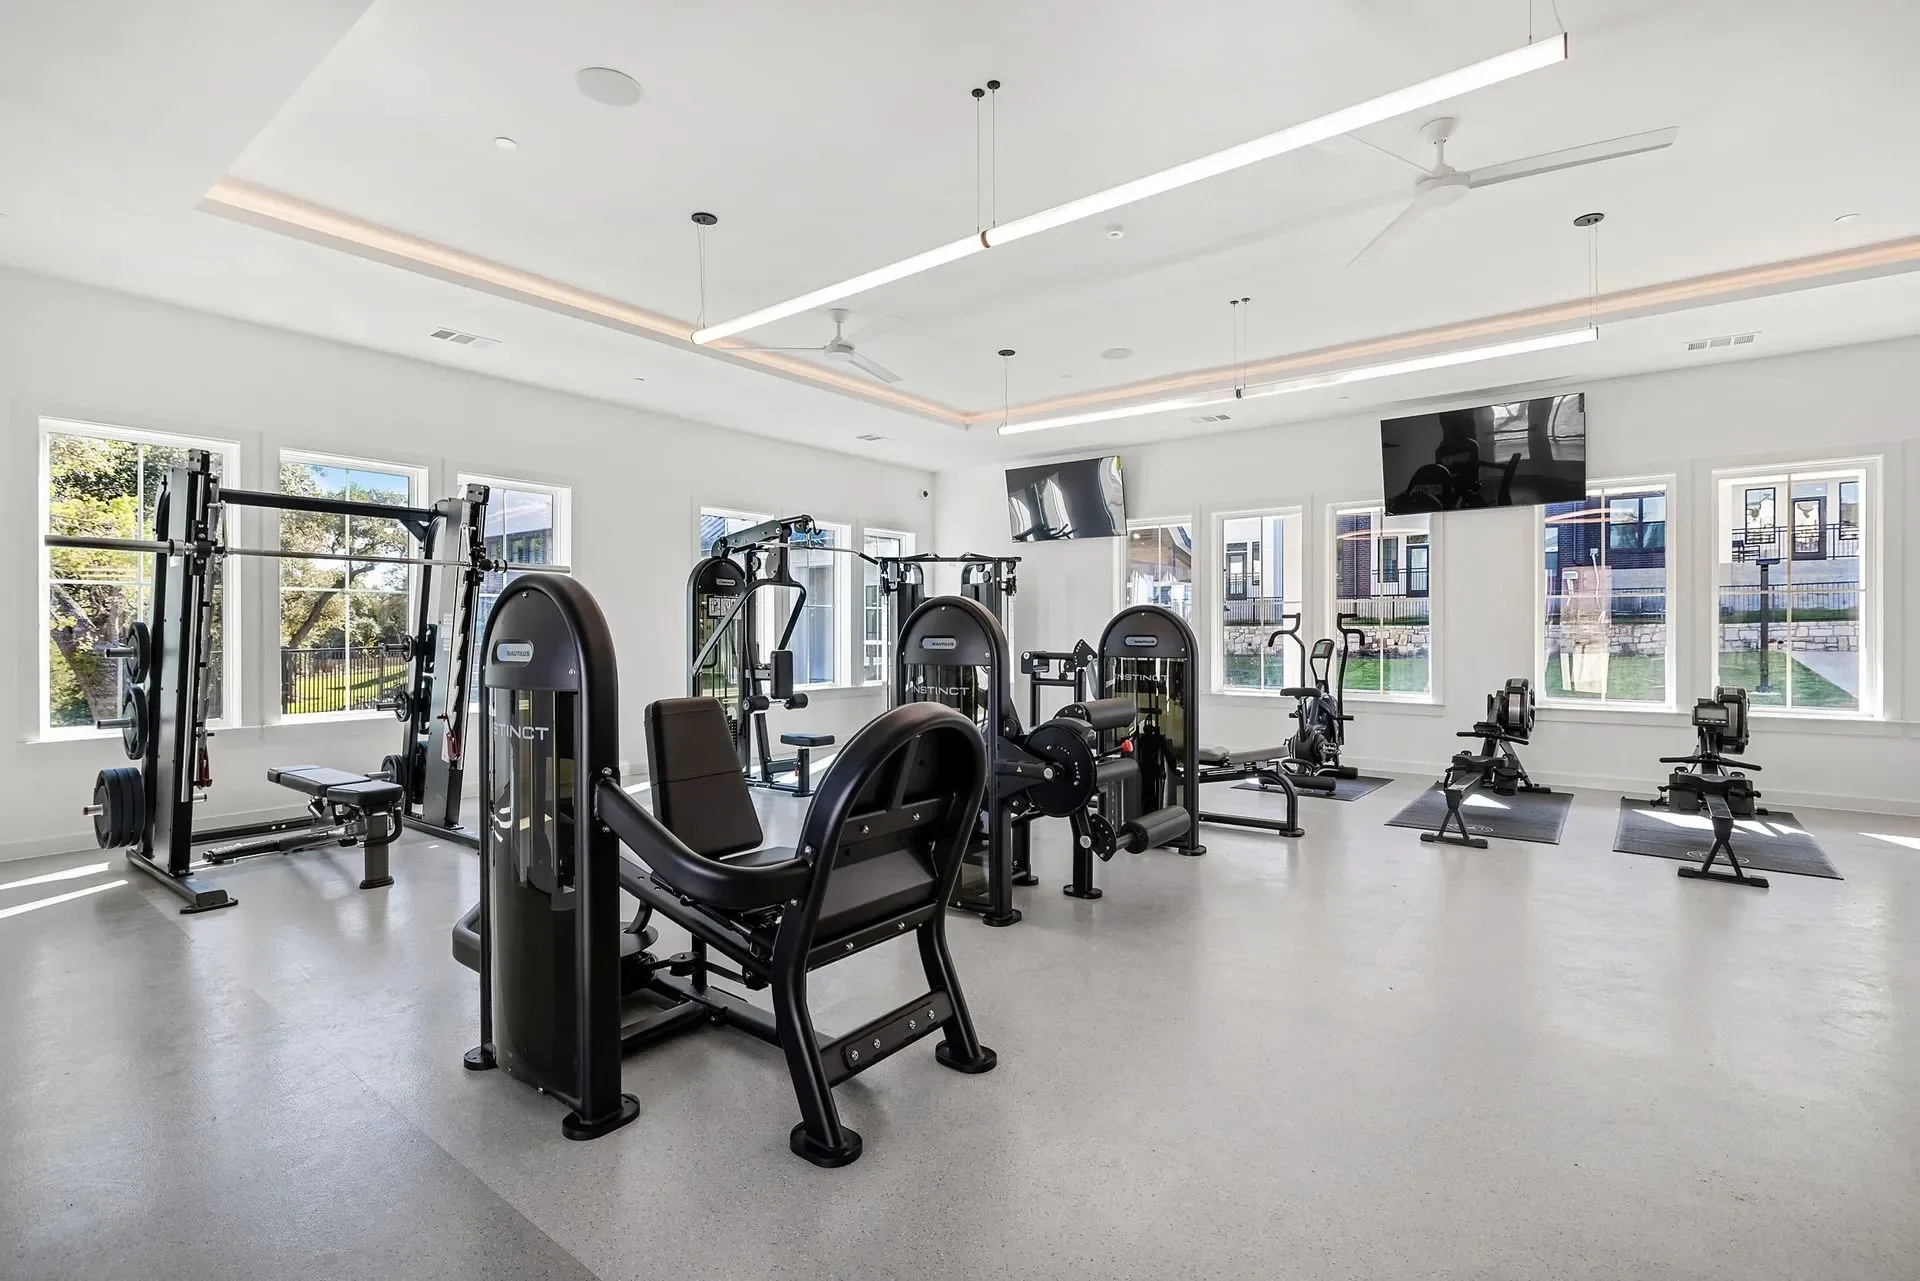
Replacing One Piece of Equipment in an Amenity Gym
A single machine is the most common amenity purchase and the easiest to get wrong. What decides repair versus replace, and what the new unit has to match. Read the post.

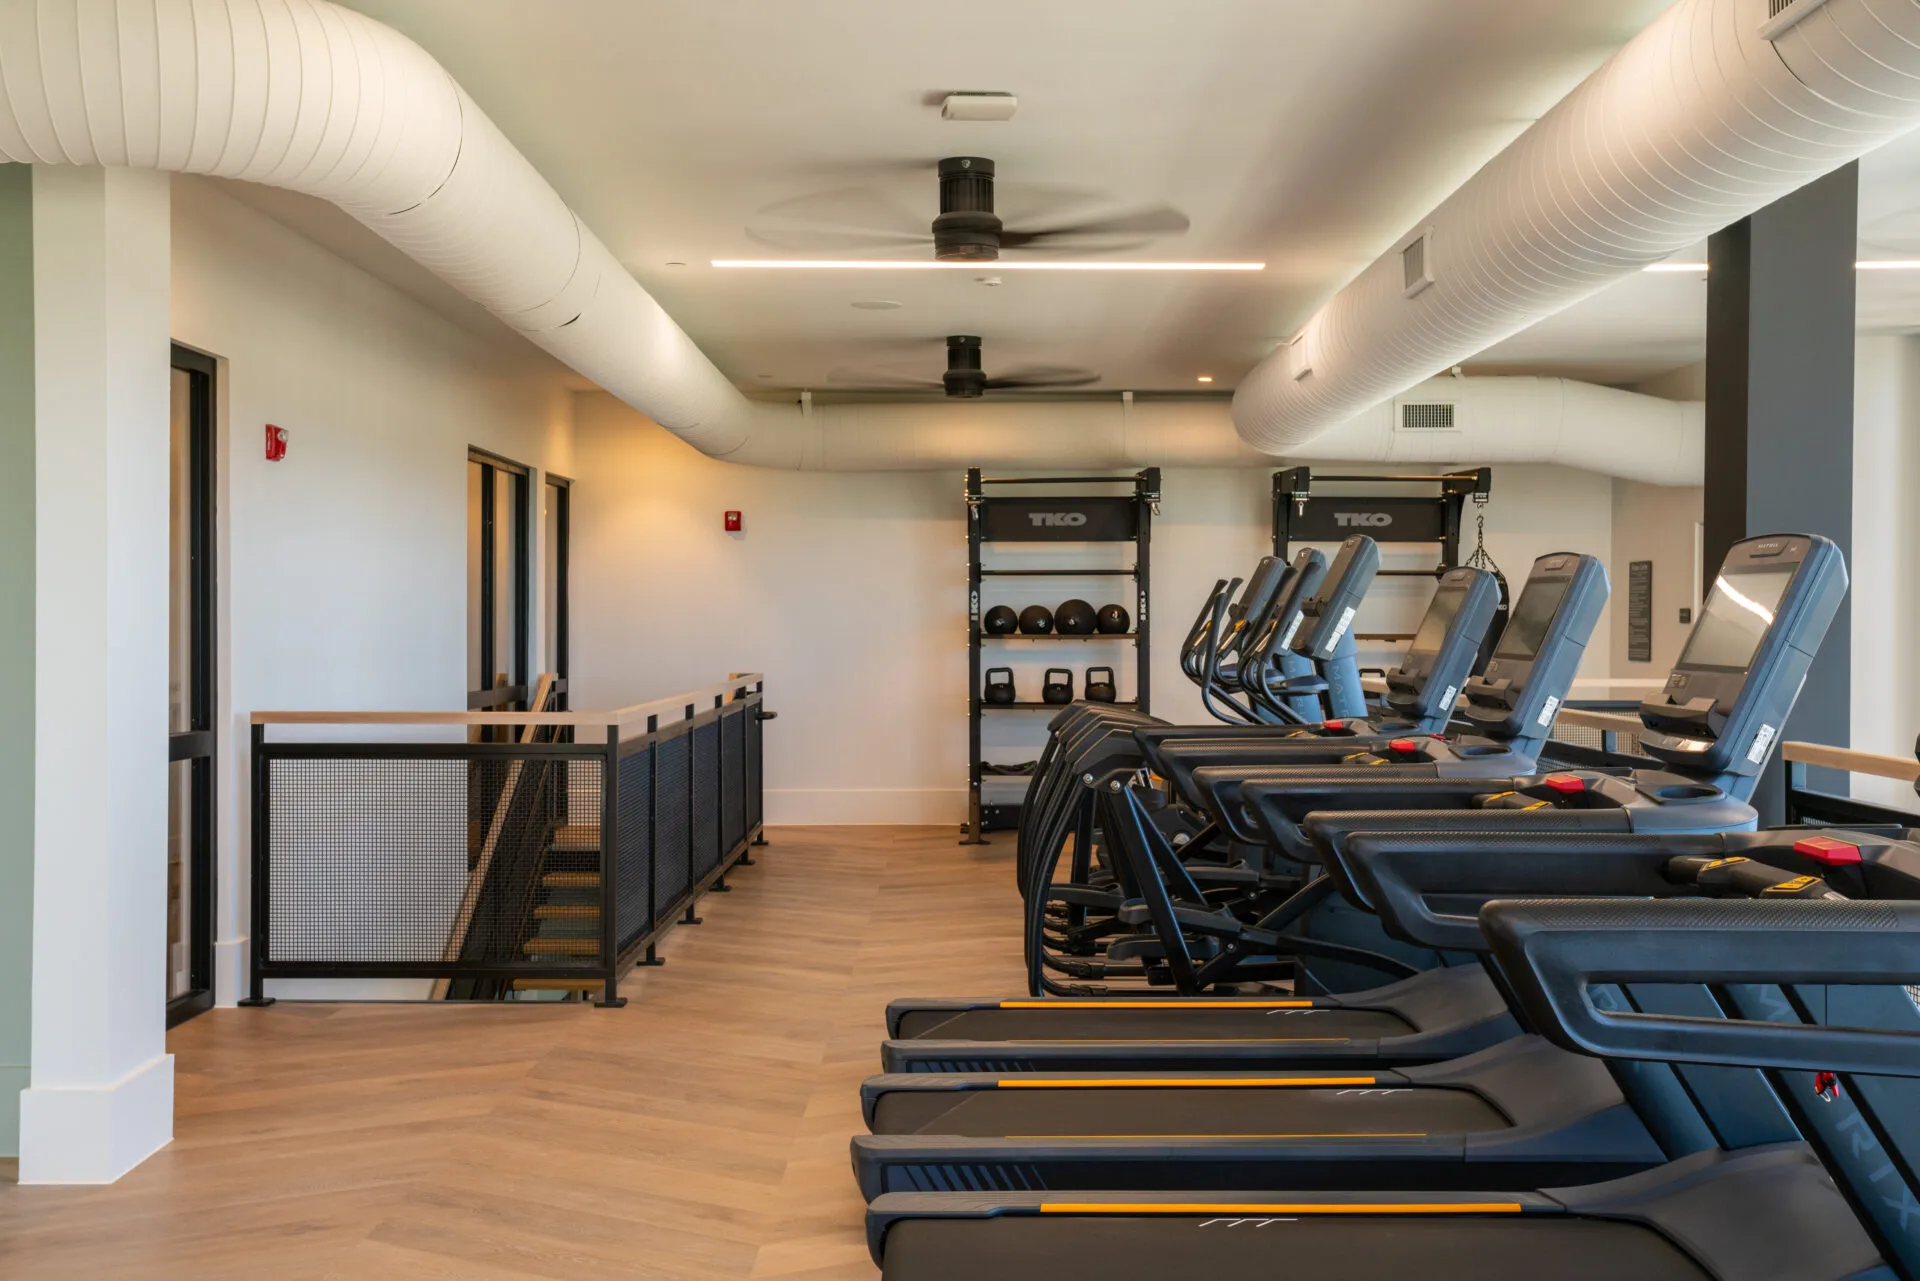
Designing an Unstaffed Multifamily Amenity Gym
A multifamily fitness room is open around the clock with nobody watching it. That single fact narrows what is safe to specify long before budget does. Read the post.
In short
Almost every expensive fitness-amenity problem is a decision made at the wrong stage. The structural question belongs in design development, because IBC Table 1607.1 designs a fitness area for 100 psf against 40 psf for ordinary residential floor areas. Power, the accessible route and the floor build-up belong in the construction documents. In Texas, projects with an estimated construction cost of $50,000 or more register with TDLR within 30 days of permit submission.
Part of what we do on multifamily amenity fitness centers.




Common questions
When should the structural question about a gym be asked?
At design development, before the room is located. IBC Table 1607.1 designs fitness areas for 100 psf against 40 psf for ordinary residential floor areas and 30 psf for sleeping areas, so an upper-floor or podium location has to be confirmed by the engineer of record. Asked late, the answer arrives as a cut to the equipment list.
What has to be in the construction documents for a fitness room?
Three things that cannot be added later: a dedicated 120-volt, 20-amp branch circuit per treadmill with a data path for networked consoles; the accessible route and clearances — 30-by-48-inch clear floor space at one of each machine type, 36-inch routes, a 60-inch turning circle, 32-inch clear door openings; and the floor build-up, with fill and drain resolved if any recovery amenity is possible.
How big should a multifamily fitness center be?
Size it against peak concurrent use rather than unit count. ACSM allows 25 to 50 square feet per station, with cardio near the bottom of that range and free-weight or functional training at the top, and circulation, storage and stretching space are additional. What matters is how many residents are in the room at 6 pm on a weekday.
Does a Texas apartment project need an accessibility review for its gym?
If the estimated construction cost is $50,000 or more, the project registers with TDLR and is reviewed by a Registered Accessibility Specialist under Texas Government Code chapter 469. Registration is due within 30 days of permit submission and the same specialist performs the final inspection. Arizona has no equivalent state step; federal ADA requirements apply in both.
What should be checked before the walls close?
Walk the room as built with the equipment layout in hand. Outlet positions that moved, a door swing eating the corner a rack was drawn in, a soffit lower than the drawing, a sprinkler head over the platform — each is trivial to fix before finishes and a change order afterward.