

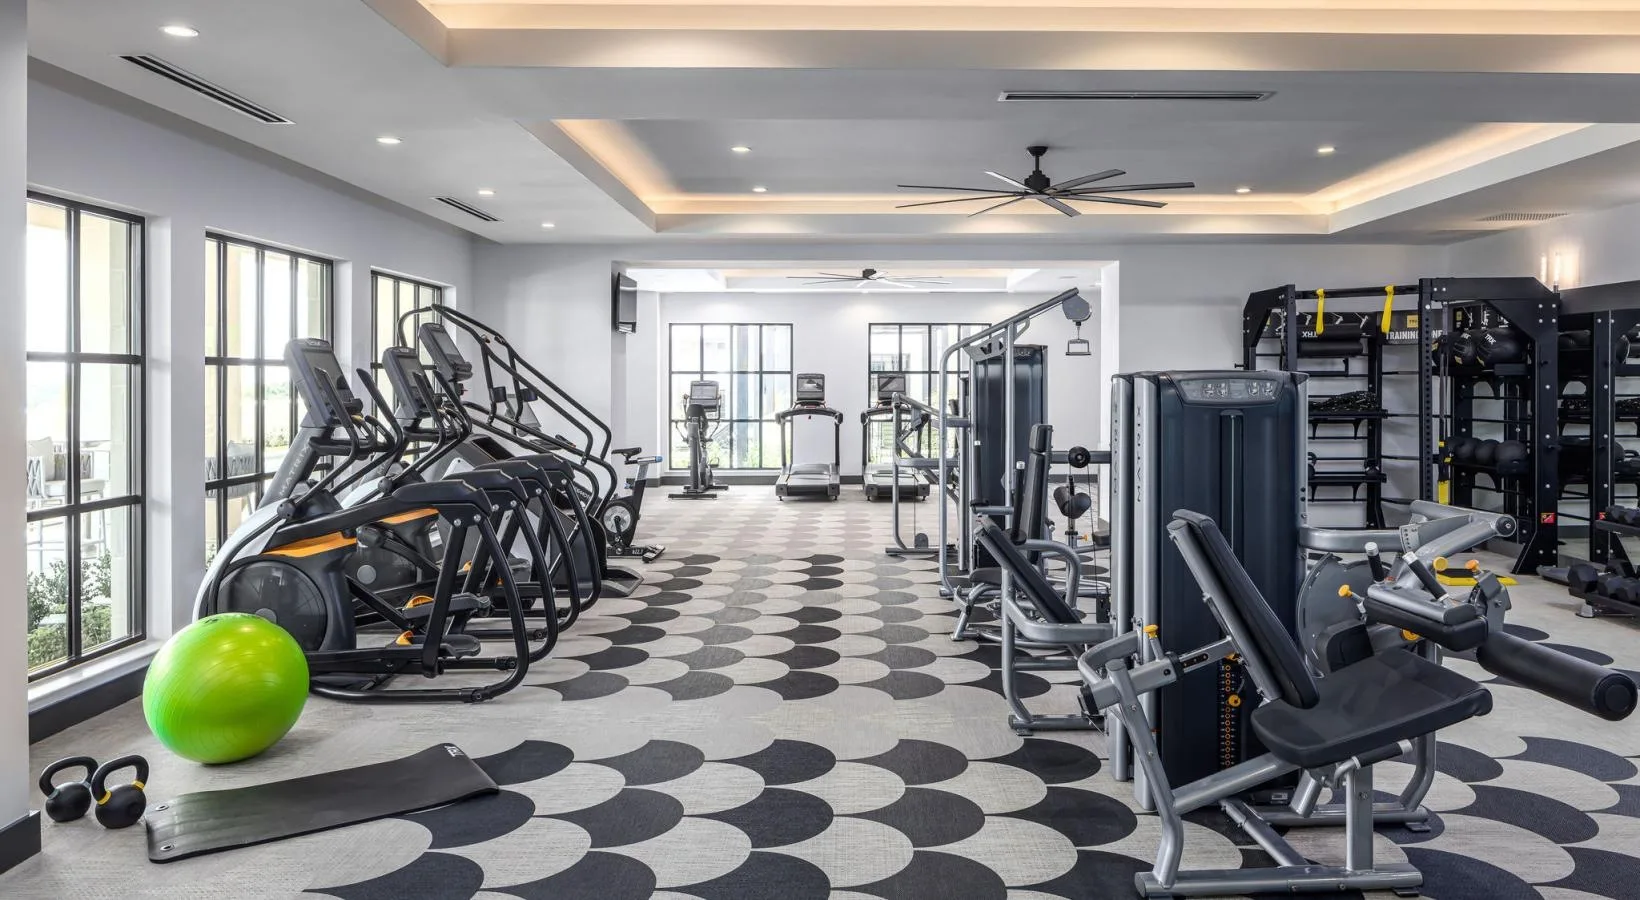
Multifamily
Remodeling an Apartment Fitness Center
What Is Already Fixed, and How to Keep the Room Open
Amenity rooms get remodeled for a reason: a competitor down the street reopened theirs, the equipment is aging out together, or a repositioning needs something to show. All three come with a date, which is what makes the sequencing the hard part.
The building has already answered half the questions
IBC Table 1607.1 designs fitness areas for 100 psf and ordinary residential floor areas for 40 psf. A room that was carved out of residential space years ago is what it is, and a remodel does not change it. Where the existing structure has capacity, the equipment list is open; where it does not, specifying away from heavy free weights is what makes the room work — and that is a design decision worth making at the start rather than discovering when the racks are quoted.
The engineer of record for that building, working from its drawings, is the only person who can answer it. It is a short conversation and it changes what everything else in the project can be.
Three constraints a finished room imposes
These are the ones that turn a straightforward refresh into a change order, and all three are checkable in an afternoon on site.
The electrical is what was installed, not what the new layout wants
Commercial treadmill manufacturers specify a dedicated 120-volt, 20-amp branch circuit per unit with a non-looped neutral and ground. An existing room’s circuits were allocated to the machines that were there, in the positions they were in. Moving the cardio bank to the window wall, or adding two units to it, is an electrical scope item — so read the panel schedule and count the existing dedicated circuits before the layout is agreed, not after.
The slab decides the new floor
Concrete moisture will destroy an adhered floor, and testing belongs before product selection rather than after a failure. Levelness matters too, because rubber telegraphs whatever is beneath it. And where the new build-up is thicker than the old one, the height difference at doorways and at the edge of a mirrored wall is both a trip hazard and the first place a floor lifts — specify the transition at the same time as the surfaces, not on site with a trim piece.
The route in is not the route on the drawing
Equipment is measured against the actual clear opening, and a nominal three-foot leaf does not give three feet: the 2010 ADA Standards require 32 inches of clear width measured with the door open 90 degrees, and what a doorway yields in practice is what an installer has to work with. Elevators, stair turns and corridor widths decide whether a machine arrives assembled or is taken apart and rebuilt in the room. That is a survey question, and it is the reason a site survey comes before a schedule.
Keeping the amenity open is a sequencing decision
Residents were promised a fitness center in their lease, and closing it for the duration is the part that generates complaints regardless of how good the result is. The workable approach is to phase by zone — hold a working cardio bank while the strength side is done, then reverse — which means the layout and the delivery schedule have to be designed together rather than in sequence.
Where a full closure is genuinely unavoidable, a short, dated, communicated closure is far better received than an open-ended one, and that is a scheduling commitment worth making explicit in the quote.
The old equipment has to go somewhere, and that is a line on the quote
Removal, disassembly and disposal are real work, and they are the item most often left out of a comparison between two proposals. Some equipment has resale or trade value and some has none; older machines with no parts availability are usually the latter. Ask for removal to be priced explicitly, so two quotes are being compared on the same scope.
A remodel is the moment to settle a portfolio specification
Where a management company runs several communities, the second remodel is much easier than the first if the first produced a specification: consistent resident experience, consistent parts, one maintenance program rather than several, and a known quantity at each renewal. Each room still has to be planned against its own dimensions, structure and panel — but the equipment decisions do not need re-litigating property by property.
It is also the natural moment to put the room on a maintenance schedule from day one, set against hours of use rather than the calendar. What a program contains at each level is in the three levels of a preventive maintenance program.
Published August 17, 2026 · 6 minutes read
More on multifamily amenity fitness centers

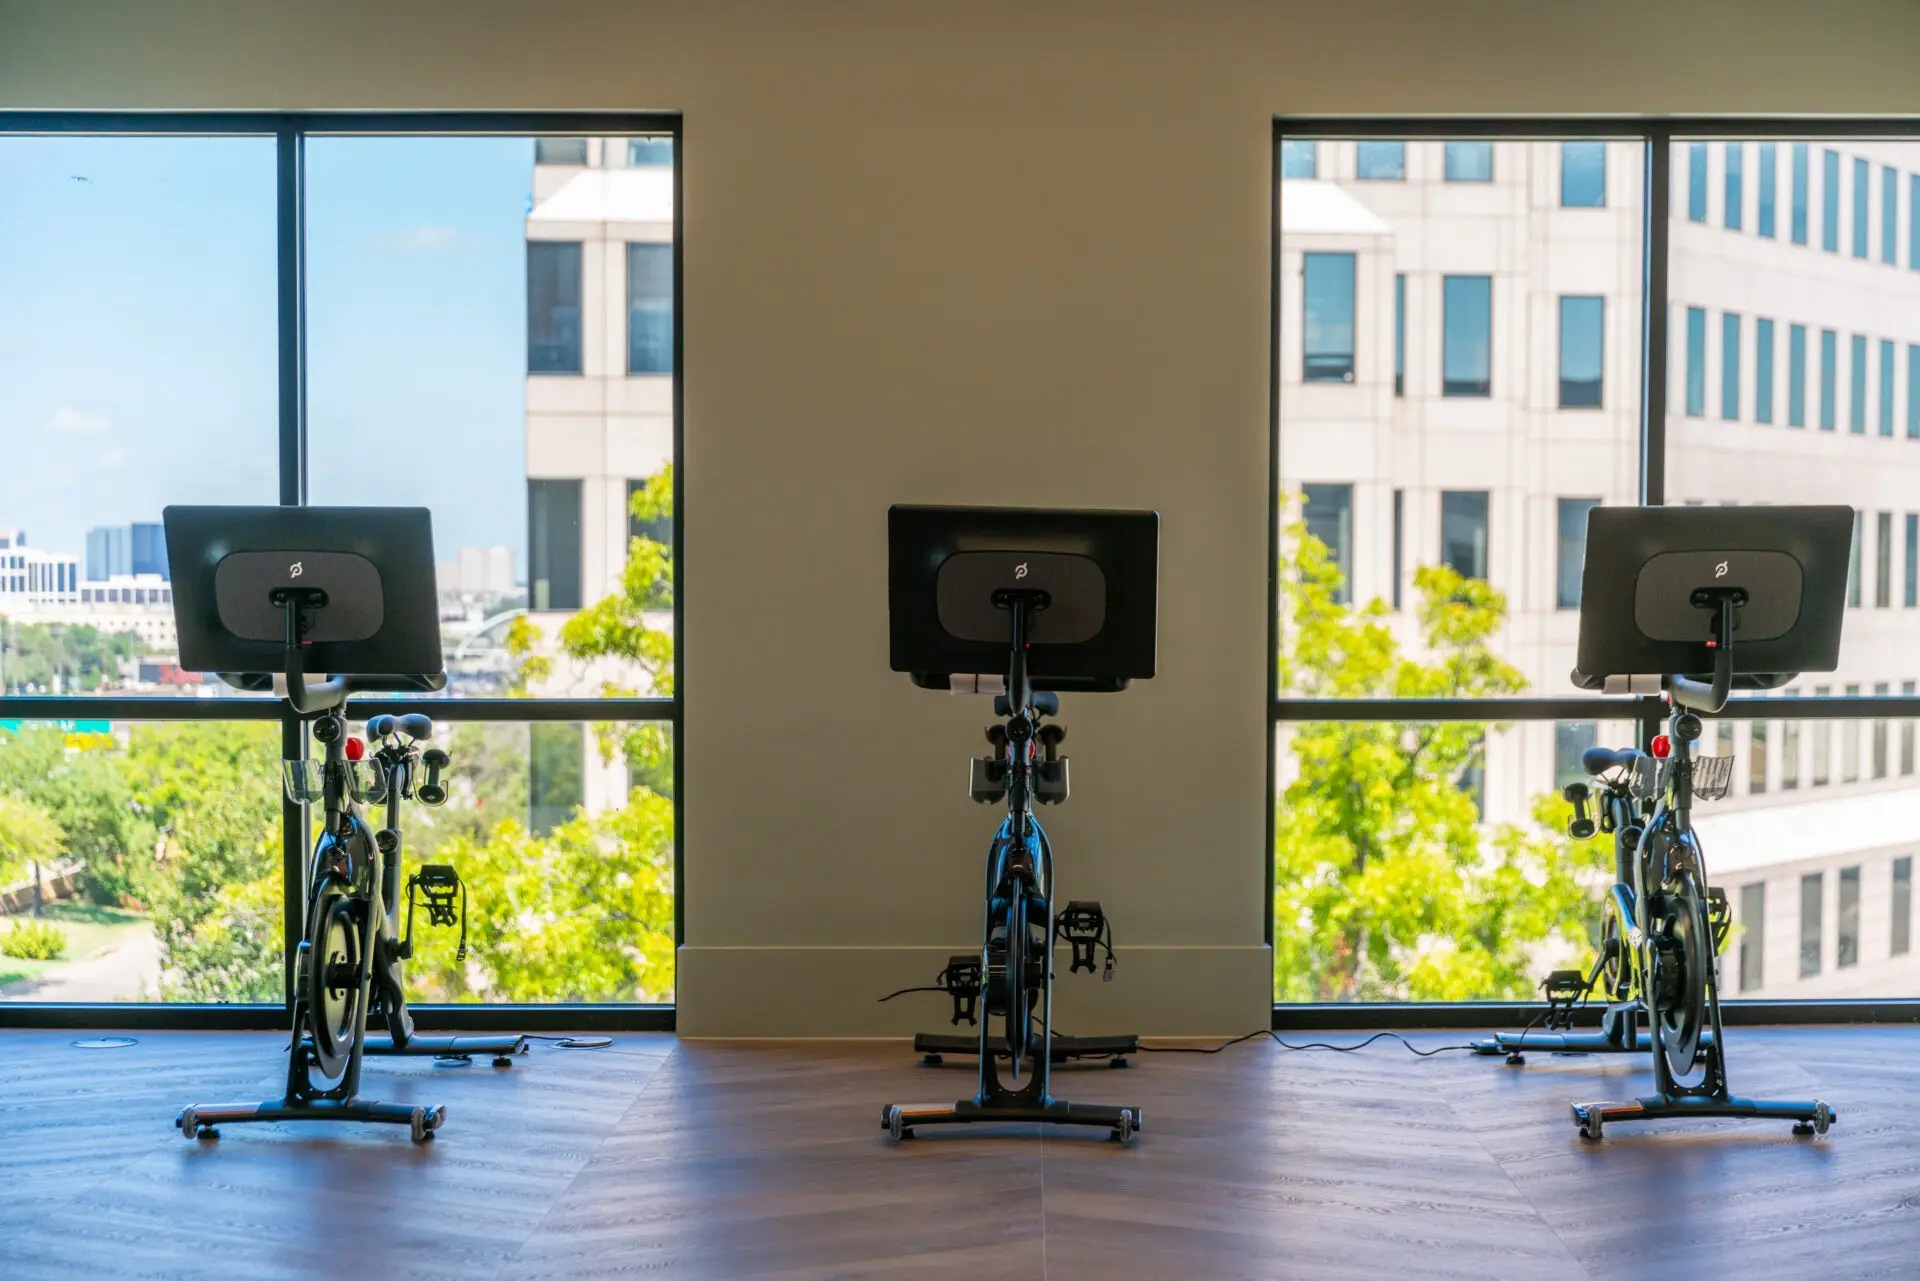
The Fitness Amenity Decisions a Developer Makes, and When
Structure at design development, power and clearances in the CDs, the Texas accessibility review at permit. What each project stage decides about the fitness room. Read the post.

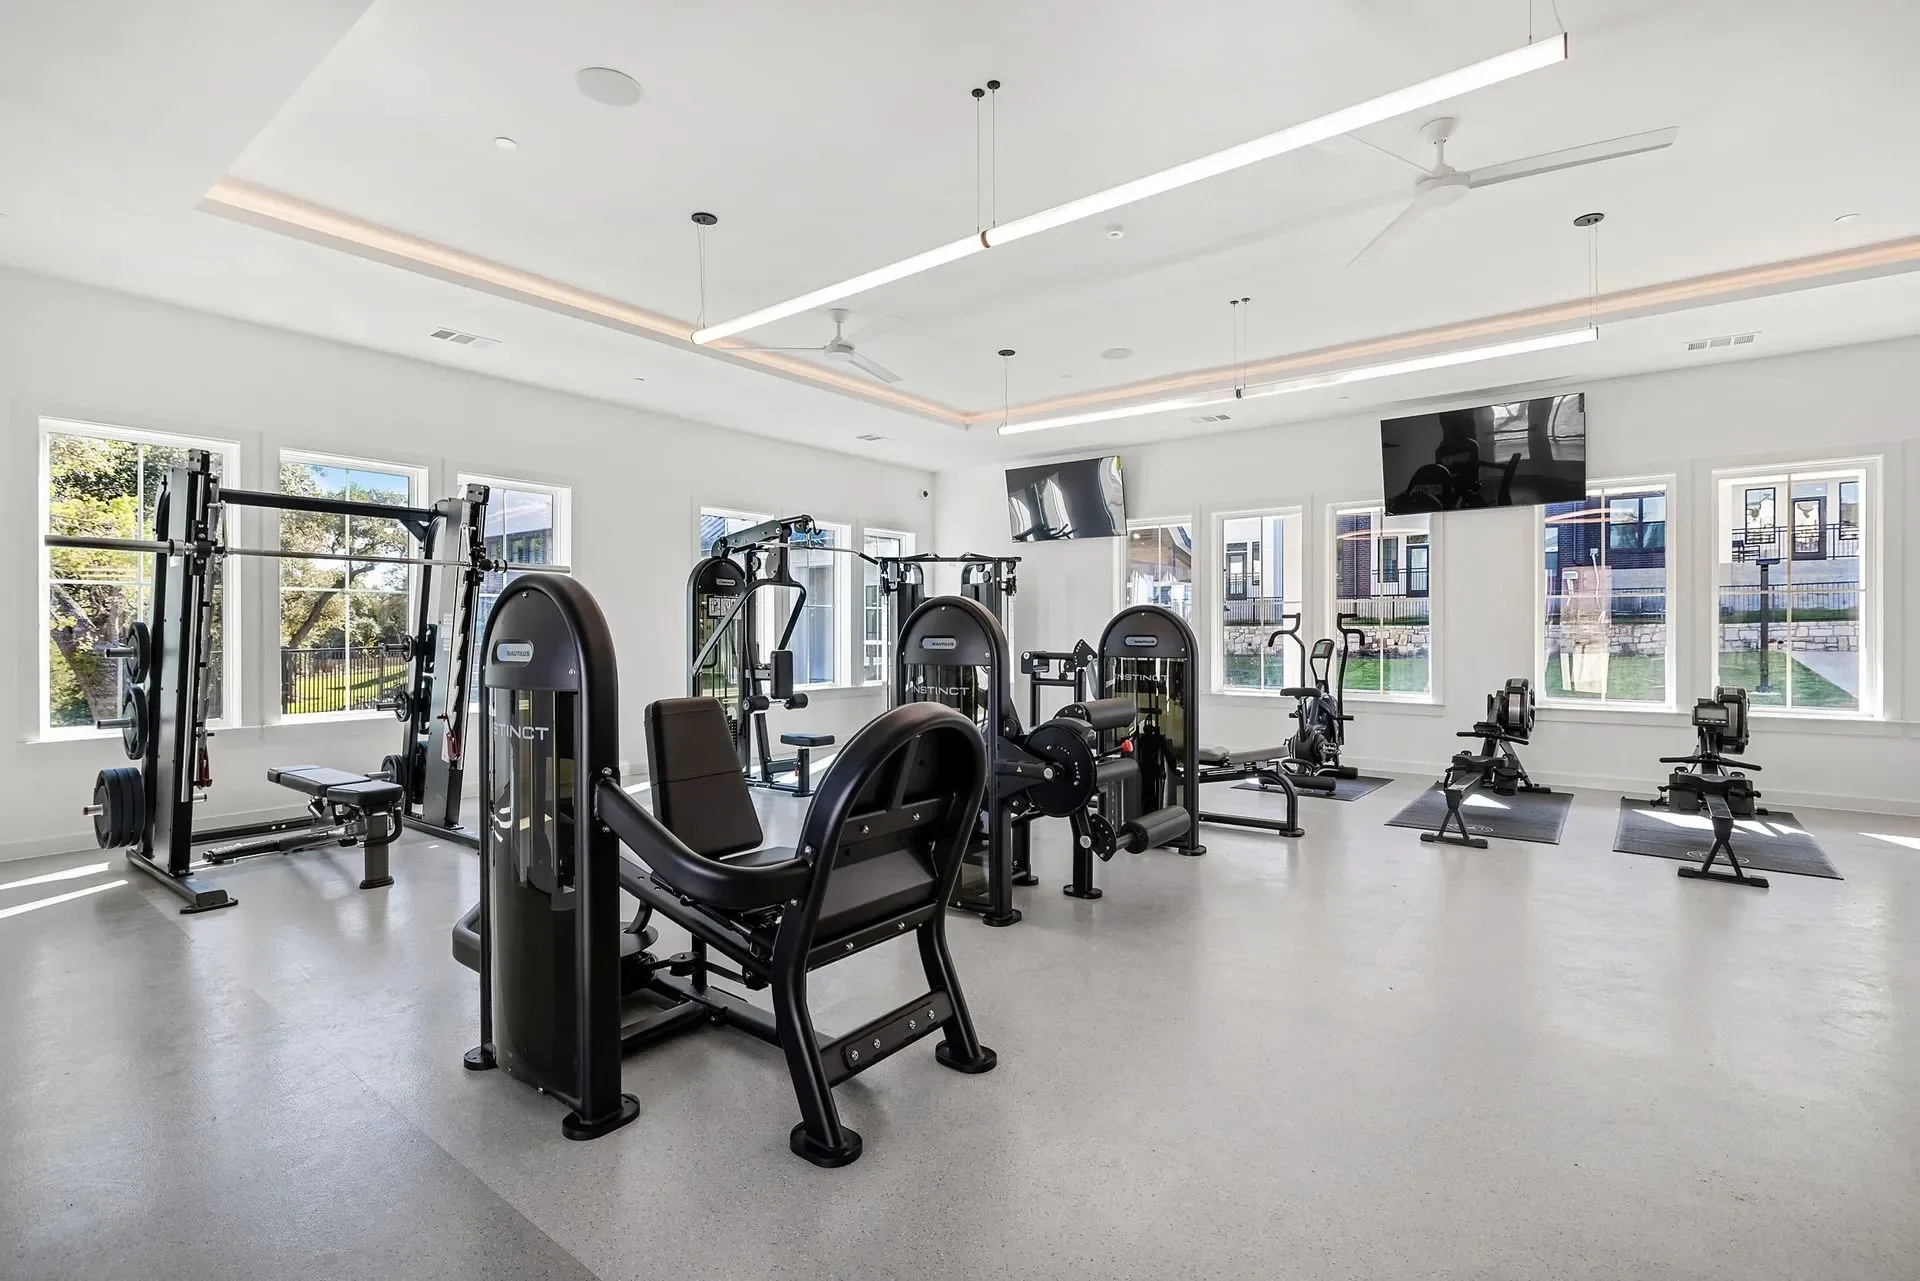
Replacing One Piece of Equipment in an Amenity Gym
A single machine is the most common amenity purchase and the easiest to get wrong. What decides repair versus replace, and what the new unit has to match. Read the post.

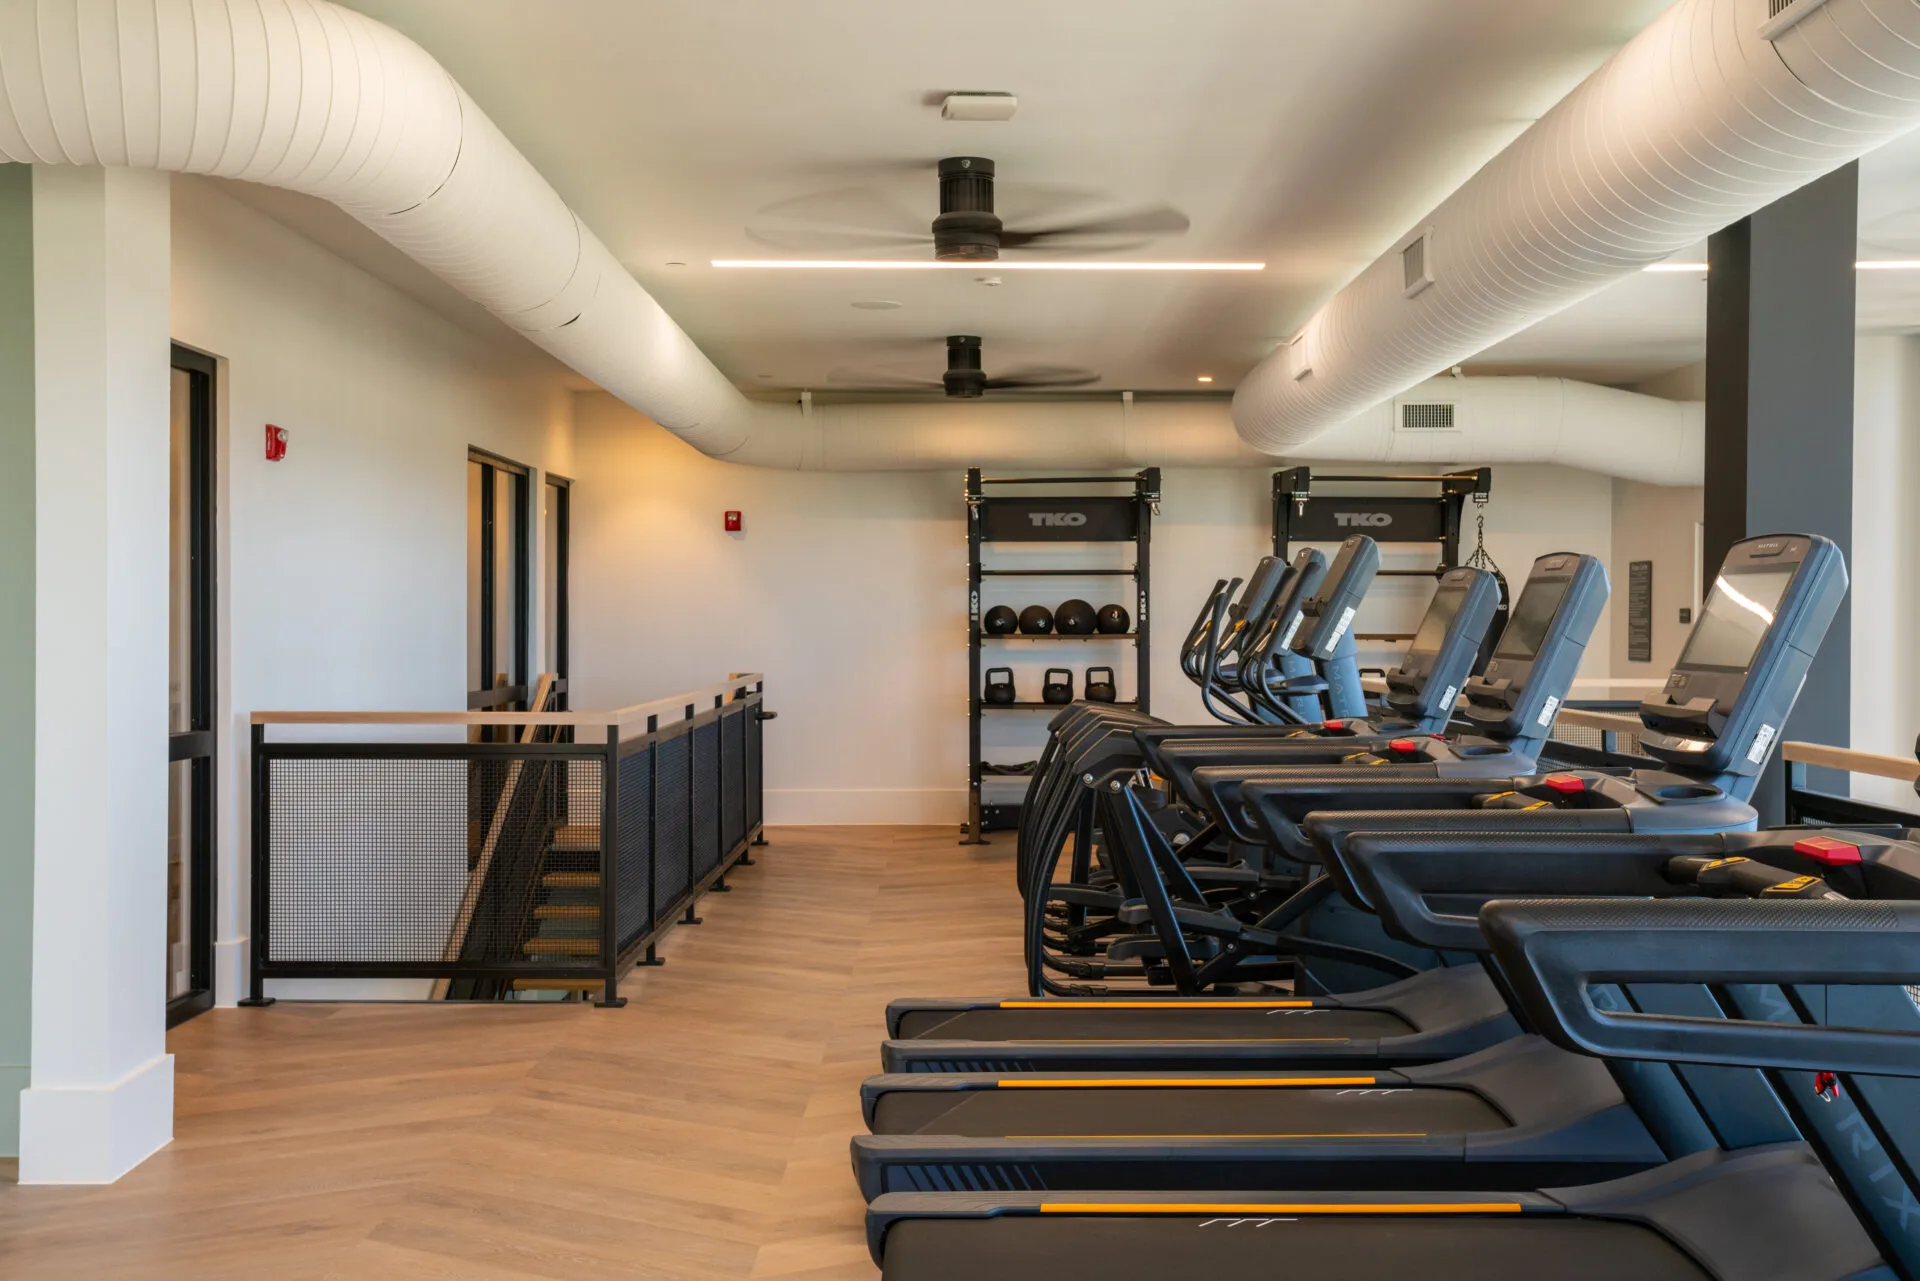
Designing an Unstaffed Multifamily Amenity Gym
A multifamily fitness room is open around the clock with nobody watching it. That single fact narrows what is safe to specify long before budget does. Read the post.
In short
A remodel is not a small new build. The structure, the electrical panel and the slab are already decided, and each one narrows what can go in — a floor designed as ordinary residential area at 40 psf does not become a 100 psf fitness floor because the room is being refreshed. What a remodel does control is sequencing, and keeping the amenity usable through it is a planning decision rather than a hope.
Part of what we do on multifamily amenity fitness centers.




Common questions
Can a remodel add heavier equipment to an existing amenity room?
Only if the structure allows it. IBC Table 1607.1 designs fitness areas for 100 psf against 40 psf for ordinary residential floor areas, and a refresh does not change what the floor was designed for. The engineer of record for that building can answer it from the drawings, and the answer decides whether racks and platforms are available to the design.
Do we have to close the gym during a remodel?
Usually not entirely. Phasing by zone — holding a working cardio bank while the strength side is done, then reversing — keeps an amenity available, but it requires the layout and the delivery schedule to be designed together. Where a full closure is unavoidable, a short dated closure is far better received than an open-ended one.
Will the existing electrical support a new equipment layout?
Not automatically. Circuits were allocated to the machines that were there, in the positions they occupied, and commercial treadmills take a dedicated 120-volt, 20-amp branch circuit each. Read the panel schedule and count existing dedicated circuits before agreeing a layout that moves or adds cardio.
Who removes the old gym equipment?
It should be priced explicitly on the quote — removal, disassembly and disposal are real work and the item most often missing when two proposals are compared. Some equipment has resale or trade value; older machines with no parts availability generally do not. Ask for it as a line rather than assuming it is included.
Can new flooring go over the existing floor?
Sometimes, and the substrate decides. Concrete moisture will destroy an adhered floor, so testing comes before product selection, and an uneven slab telegraphs through rubber. Where the new build-up is thicker, the height difference at doorways and wall edges needs a specified transition rather than a trim piece chosen on site.