

Houston, TX
Fitness Facility Design and Layout in Houston
A room we designed in Houston
Decisions Made Early Enough to Still Be Cheap
Houston is one of the largest markets in the country for new gym builds and amenity refreshes, and that changes what design is for here. On a new build the drawing is not a visualisation exercise — it is the thing that decides whether the room can carry the equipment, whether the power exists, and whether the piece count in the budget is real.
Three decisions that get expensive if they are late
The floor: IBC Table 1607.1 designs fitness areas for a 100 psf live load against 40 psf for residential areas outside sleeping rooms, so a room carved from space drawn as something else is a change of use for the structural engineer. The power: each commercial treadmill needs its own dedicated 120V, 20-amp branch circuit with a non-looped neutral and ground, and three treadmills is three circuits. The door: the ADA sets a 32 in minimum clear opening measured at 90 degrees, and a nominal 3 ft leaf does not deliver it. All three are inexpensive while the walls are open.
The piece count is a drawing output, not a budget input
ACSM allows 25 to 50 sq ft per station once a machine is genuinely usable, before circulation. Add the ADA clearances — 30 by 48 in for at least one of each machine type, a 36 in route, a 60 in turning space — and a Houston amenity room of 500 sq ft holds a specific number of pieces that a spreadsheet will usually overstate. Drawing it first is what makes the equipment list honest.
How many Houston rooms we have drawn
A floor plan is part of specifying a real room rather than a separately sold product, so the measure that means anything is rooms delivered. 371 Houston sales orders were shipped as a commercial installation, across 274 customer sites — each drawn to scale before the equipment was ordered, within 3,754 across Texas.
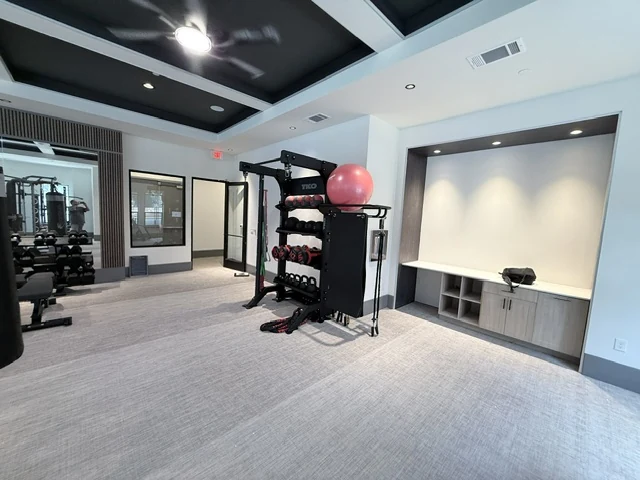
A Houston room, finished
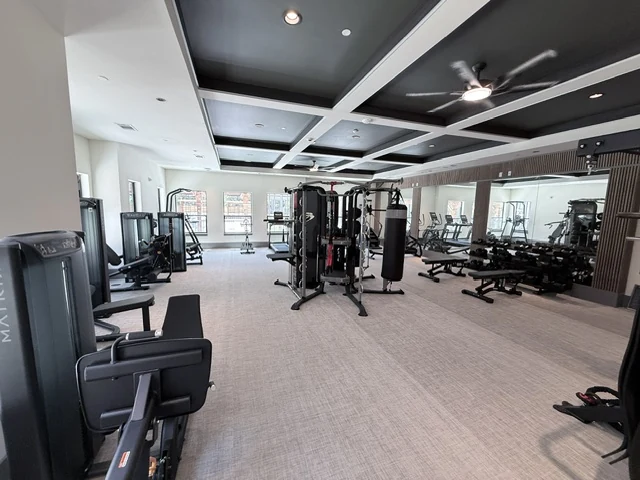
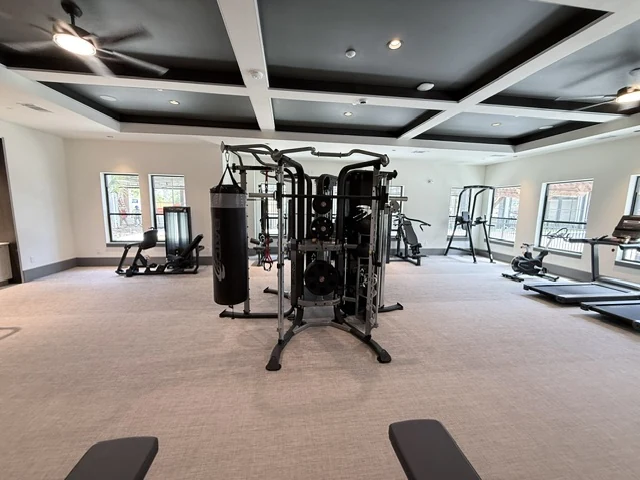
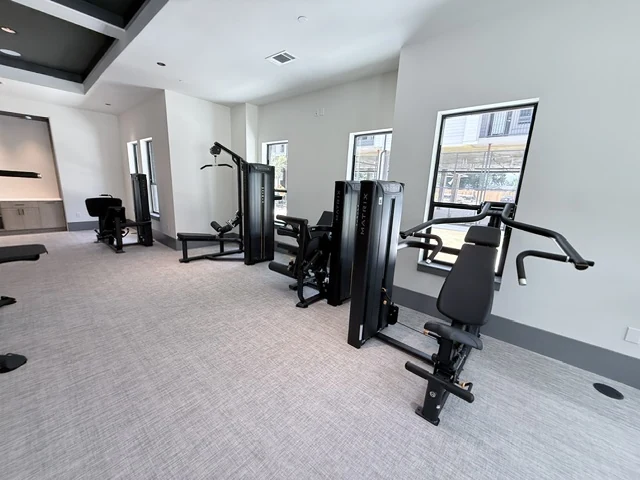
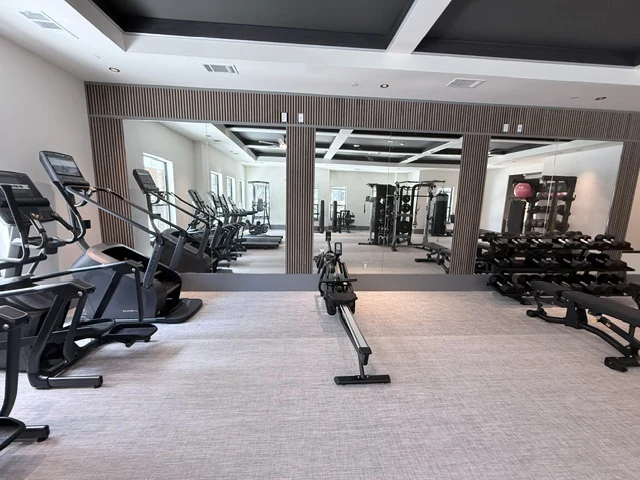
The Houston coffered-ceiling gym is one of ours, photographed on site with its real equipment list. Installation across the metro is on gym equipment installation in Houston, the metro overview on the Houston commercial fitness equipment page, and the full method on fitness facility design and layout.
What a Houston drawing specifies
The room above is what a Houston layout usually resolves to: a Matrix cardio row under the window line, Matrix Versa selectorized pieces where the ADA clearances allow a row, a functional trainer and a rig or storage wall anchoring the free-weight end. Where a property wants heavier plate-loaded strength the drawing reaches for gym80 Pure Kraft — Fit Supply holds the Texas gym80 dealership — or Nautilus and Star Trac; a recovery corner and zoned flooring are drawn at the same stage, not added after. Which line lands on the drawing is decided by the budget, the feature set and the space, never by a house preference.
Houston buyers
New construction leads here, so the first drawing is often for a developer of an apartment community or student housing still in framing. Refreshes come from management companies, clubs, corporate campuses and hotels.
Covered from the Irving office
Design for Houston runs from Fit Supply’s Texas office at 1100 North 28th Avenue, Suite 400, Irving, TX 75063 and is installed by the same Texas crew. The metro pages cover Katy, Sugar Land, Spring, Cypress, Pearland, League City and Conroe; the overview is commercial gym equipment in Houston.
In short
Houston work skews toward new construction and amenity refreshes rather than one-off replacements, which puts the expensive decisions early: where the room sits, what the floor carries at 100 psf against 40 psf for residential space, and whether the electrical was ever run for a dedicated 120V, 20-amp circuit per treadmill. Fit Supply draws the room to scale before quoting equipment for it.




Fitness Facility Design and Layout in Houston — common questions
When should design start on a Houston new build?
Early enough to influence the structure, the power and the door — which in practice means while the drawings are still changing. The three things most often discovered late are floor loading, treadmill circuits and a door that will not pass a rack, and all three are cheap to fix on paper.
What electrical does the design have to specify?
A dedicated 120V, 20-amp branch circuit per commercial treadmill with a non-looped neutral and ground — three treadmills is three circuits, not one shared run — plus a data path for networked consoles. Adding those to a finished Houston building is far more disruptive than routing them during construction.
How many pieces will fit in our room?
It is an output of the drawing rather than an input to it. ACSM allows 25 to 50 sq ft per station, then circulation and the ADA clearances take their share. We draw the room to scale and give the honest number before anything is ordered.
Do you design for occupied buildings as well as new construction?
Yes, and most amenity-refresh work in this market is exactly that. It changes the constraints rather than the method: the structure and the power are already fixed, so the design works within what the building gives rather than specifying what it should have.
Can you draw a Houston room before the building is finished?
That is the best time. On new construction the drawing settles the floor load, the dedicated 120V, 20-amp treadmill circuits and the door clearances while the walls are still open, when each of those is cheap to change.
Which equipment ends up on a Houston drawing?
Most often Matrix cardio and Versa strength, with gym80, Core Health & Fitness or FreeMotion where the room or the budget calls for it, plus flooring and a recovery element drawn in from the start. The room decides the line, not a house preference.