

Austin, TX
Fitness Facility Design and Layout in Austin
The Austin render, the plan and the room
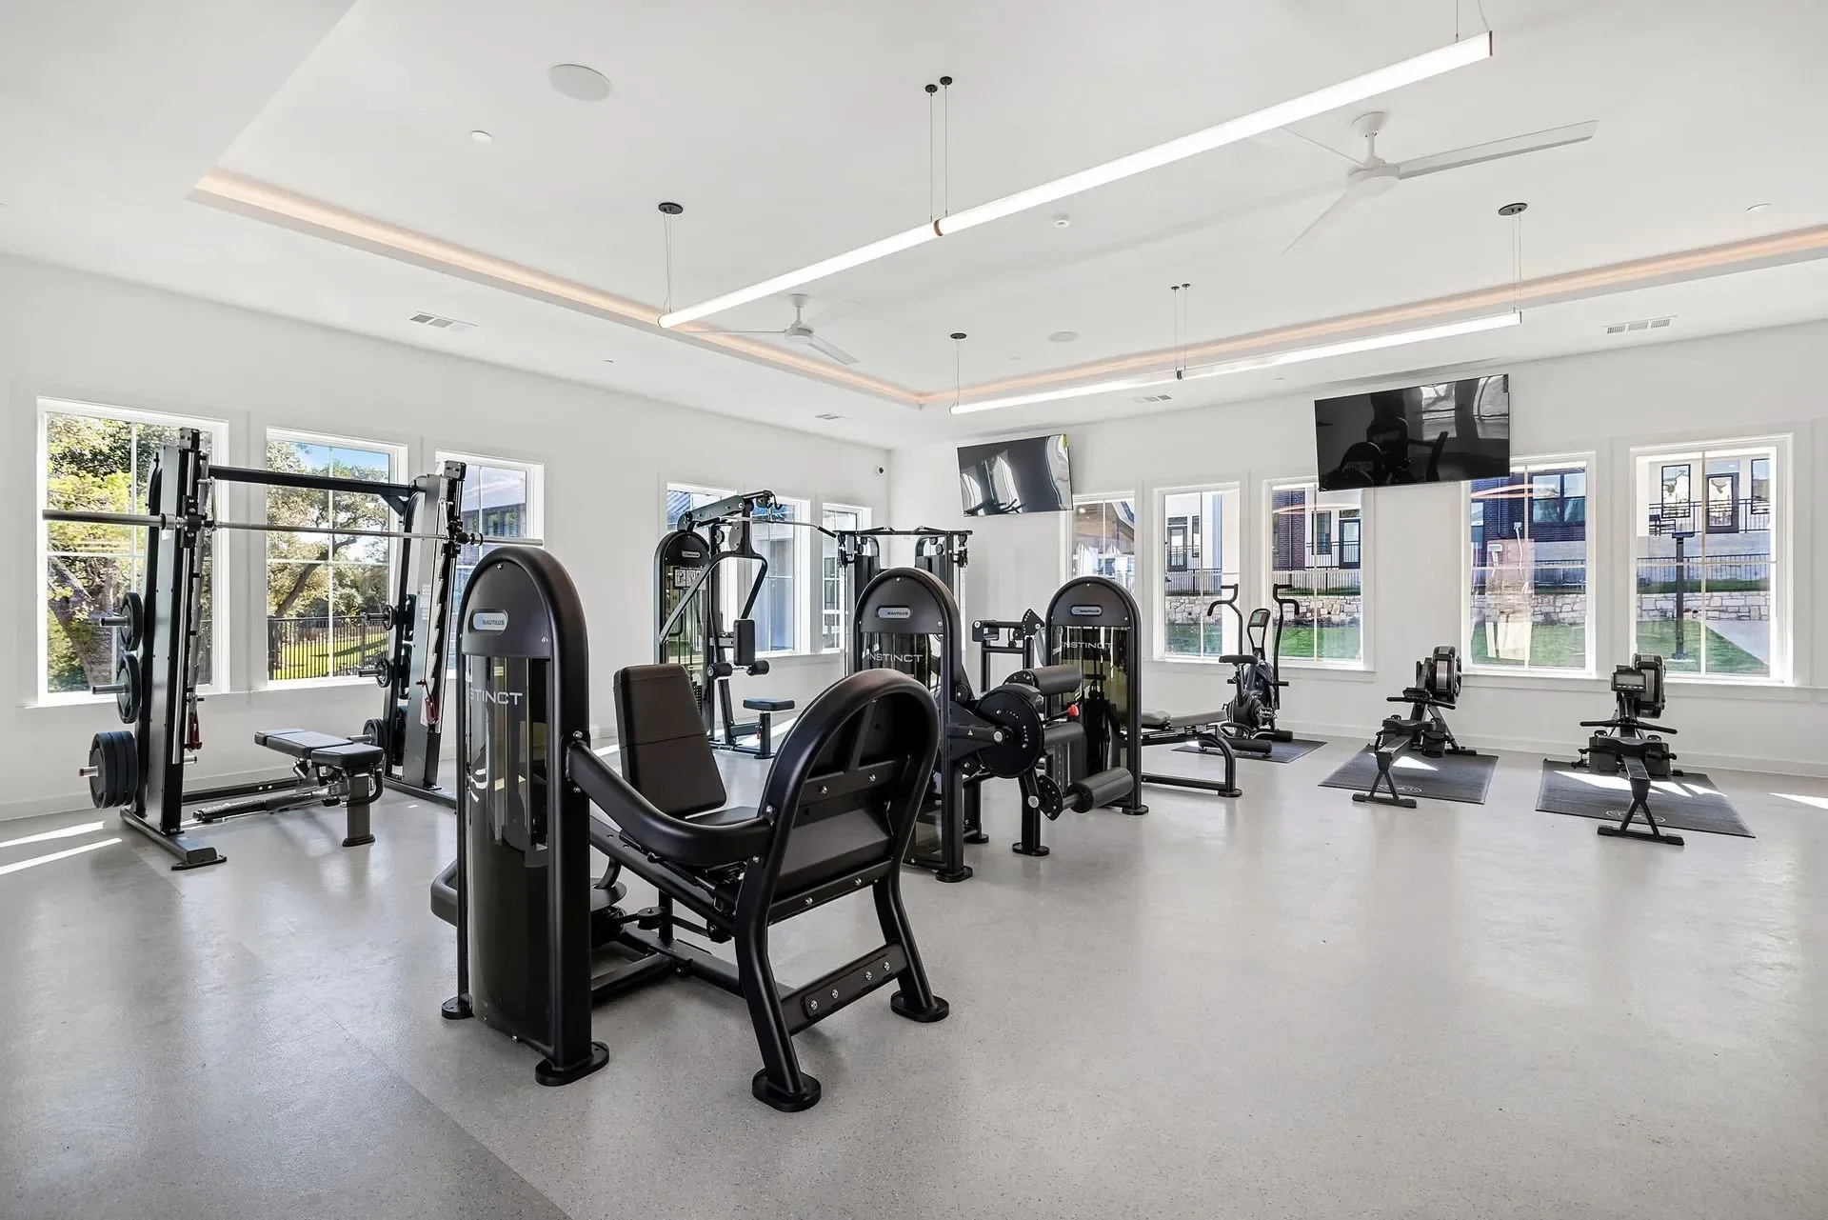
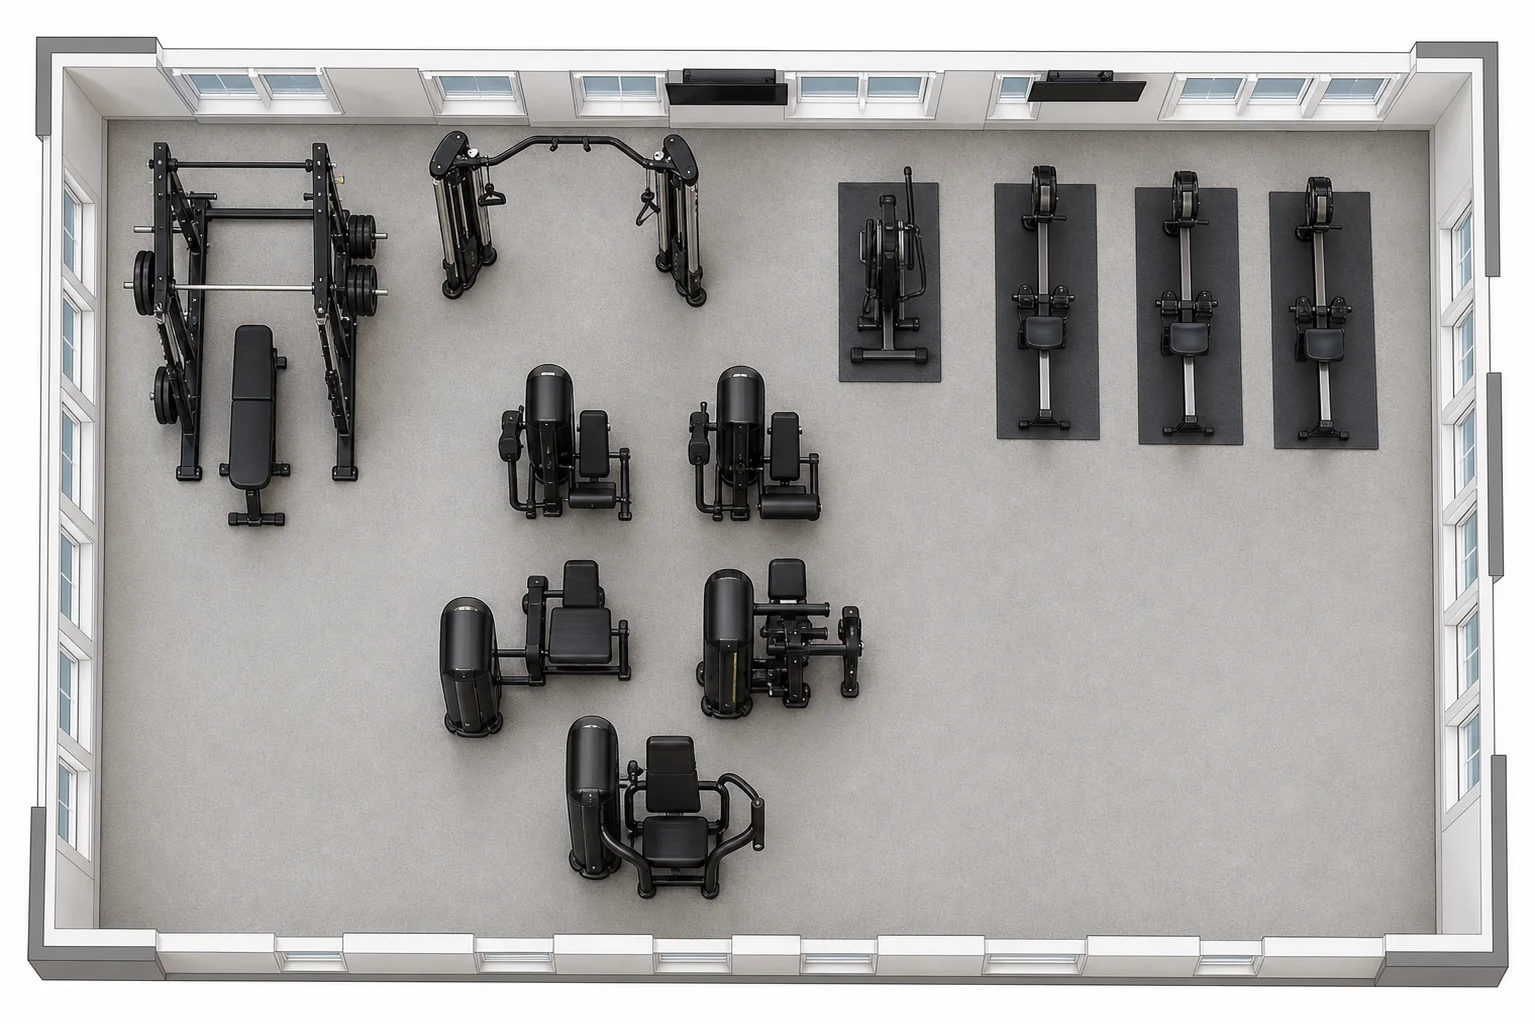
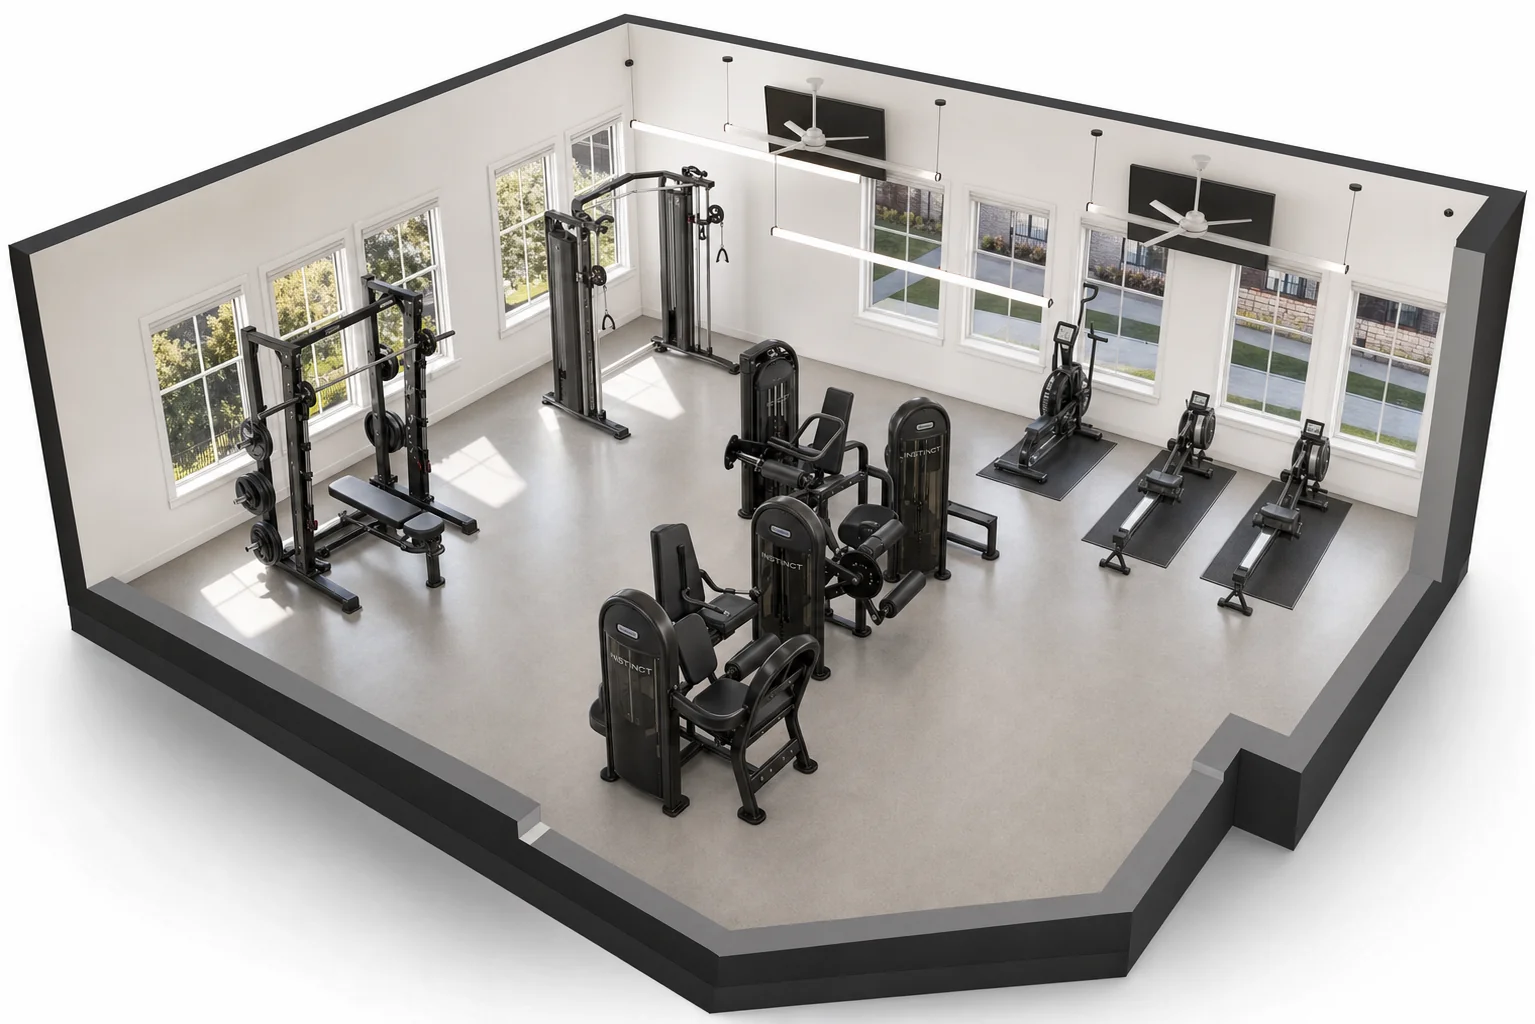
A real Austin apartment strength room, shown the only way a design service should be judged: the 3D render that was approved, the floor plan the Nautilus Instinct line, power rack and cable crossover were ordered against, and the installed photograph of the same room. The full account is the Austin apartment strength room case study.
The Render, the Plan, and the Room That Got Built
Austin’s growth has made amenity space a competitive feature rather than a checkbox, and a lot of the design work here happens before the building exists. That is the useful moment: it is when the floor loading, the circulation and the electrical are still decisions rather than constraints.
Judge a design service by the finished room
The Austin apartment strength room is published as the 3D render, the 2D floor plan and the real installed photograph of the same space, side by side. That triad is the honest test of whether a rendering was a promise or a picture — and it is the reason this page leads with it rather than with a process diagram.
What the drawing reserves
ACSM allows 25 to 50 sq ft per station once a machine is genuinely usable, before circulation. The ADA then requires a 30 by 48 in clear floor space for at least one of each TYPE of machine on a 36 in accessible route, rising to 36 by 48 in where that space is enclosed on three sides, with a 60 in turning space in the room. Those figures decide the piece count more often than the budget does, and reserving them on a drawing costs nothing.
How many Austin rooms we have drawn
Design is bundled into the project rather than billed as its own line, so rooms delivered is the real measure. 294 Austin sales orders were shipped as a commercial installation, across 194 customer sites, every one of them drawn before it was ordered — within 3,754 across Texas.
Specified on paper, ordered against the drawing
The approved plan is what the equipment is ordered against and what the installation crew places to, so a piece moved on the day is usually a clearance being taken from somewhere. Installation in the metro is on gym equipment installation in Austin; the metro overview on the Austin commercial fitness equipment page; the full method on fitness facility design and layout.
Home gym design in Austin and the Hill Country
Custom home gym design is a separate service with its own page — luxury home gym design — and it runs on the same drawing, rendering and installation standard as the amenity rooms above, in Austin, Westlake, Lakeway, Bee Cave, Dripping Springs, Cedar Park and Round Rock, installed by our own Texas crews.
What gets drawn into an Austin room
The room above was specified around Nautilus strength, and that is typical of Austin: properties here ask for a real free-weight and functional end, not a cardio wall with a dumbbell rack. The drawing reaches for gym80 80Athletics rigs and racks — Fit Supply is the exclusive gym80 dealer in Texas — FreeMotion cable stations and Matrix Connexus for the functional zone, Matrix or Spirit for cardio, turf and rubber flooring zoned under it, and where the roof allows it an outdoor training deck. The room decides which; no line is favored.
Austin buyers
Fast-growing apartment communities and student housing near the university lead, then corporate campuses, studios and clubs and HOA rooms in the master-planned communities around the city.
Drawn for Austin, installed by the Texas crew
Design and installation run from Fit Supply’s Texas office at 1100 North 28th Avenue, Suite 400, Irving, TX 75063. The Austin pages cover Round Rock, Pflugerville, Georgetown, San Marcos, Hutto and Bastrop; the overview is commercial gym equipment in Austin.
In short
A large share of Austin work is specified while the building is still on paper — the point at which floor loading, circulation and dedicated treadmill circuits can still change without a second construction project. Fit Supply draws the room to scale, and publishes at least one Austin project as its 3D render, its 2D floor plan and the finished installed photograph of the same space.




Fitness Facility Design and Layout in Austin — common questions
Will we see a 3D rendering of our Austin room?
Where the project warrants it, yes — a 2D plan to build and order against, and a 3D render so the people approving it can see the room rather than read it. The Austin apartment strength room case study shows both beside the finished photograph of the same space.
How early should design start?
While the drawings are still changing, if the building is new. Floor loading, circulation and the dedicated 120V, 20-amp treadmill circuits are all decisions at that point and constraints afterwards, and the difference in cost between the two is large.
How many machines will fit?
Allow 25 to 50 sq ft per station per ACSM, then circulation, a 36 in accessible route, a 60 in turning space and a 30 by 48 in clear floor space for at least one of each machine type. Drawn to scale, an Austin amenity room usually holds fewer pieces than a square-footage estimate suggests.
Does the design cover flooring and finishes too?
Yes — flooring is specified by zone rather than as one surface, because a free-weight corner and a cardio row are legitimately different build-ups, and mirrors, wall graphics and finishes are part of what makes a room read as an amenity rather than a store room.
Do you design gyms in Cedar Park, Round Rock and the suburbs, or only Austin itself?
The whole metro — Round Rock, Pflugerville, Georgetown, Cedar Park, Leander, Kyle, San Marcos, Hutto and Bastrop — drawn the same way and installed by the same Texas crew.
What strength equipment do Austin rooms usually get?
Austin properties tend to want a real strength and functional end: Nautilus or gym80 plate-loaded and selectorized pieces, a rig or rack, FreeMotion or Matrix Connexus cable and functional stations, on zoned turf and rubber. The drawing sets the clearances first, then the pieces.