

Phoenix, AZ
Fitness Center Design in Phoenix
Rooms we designed around Phoenix
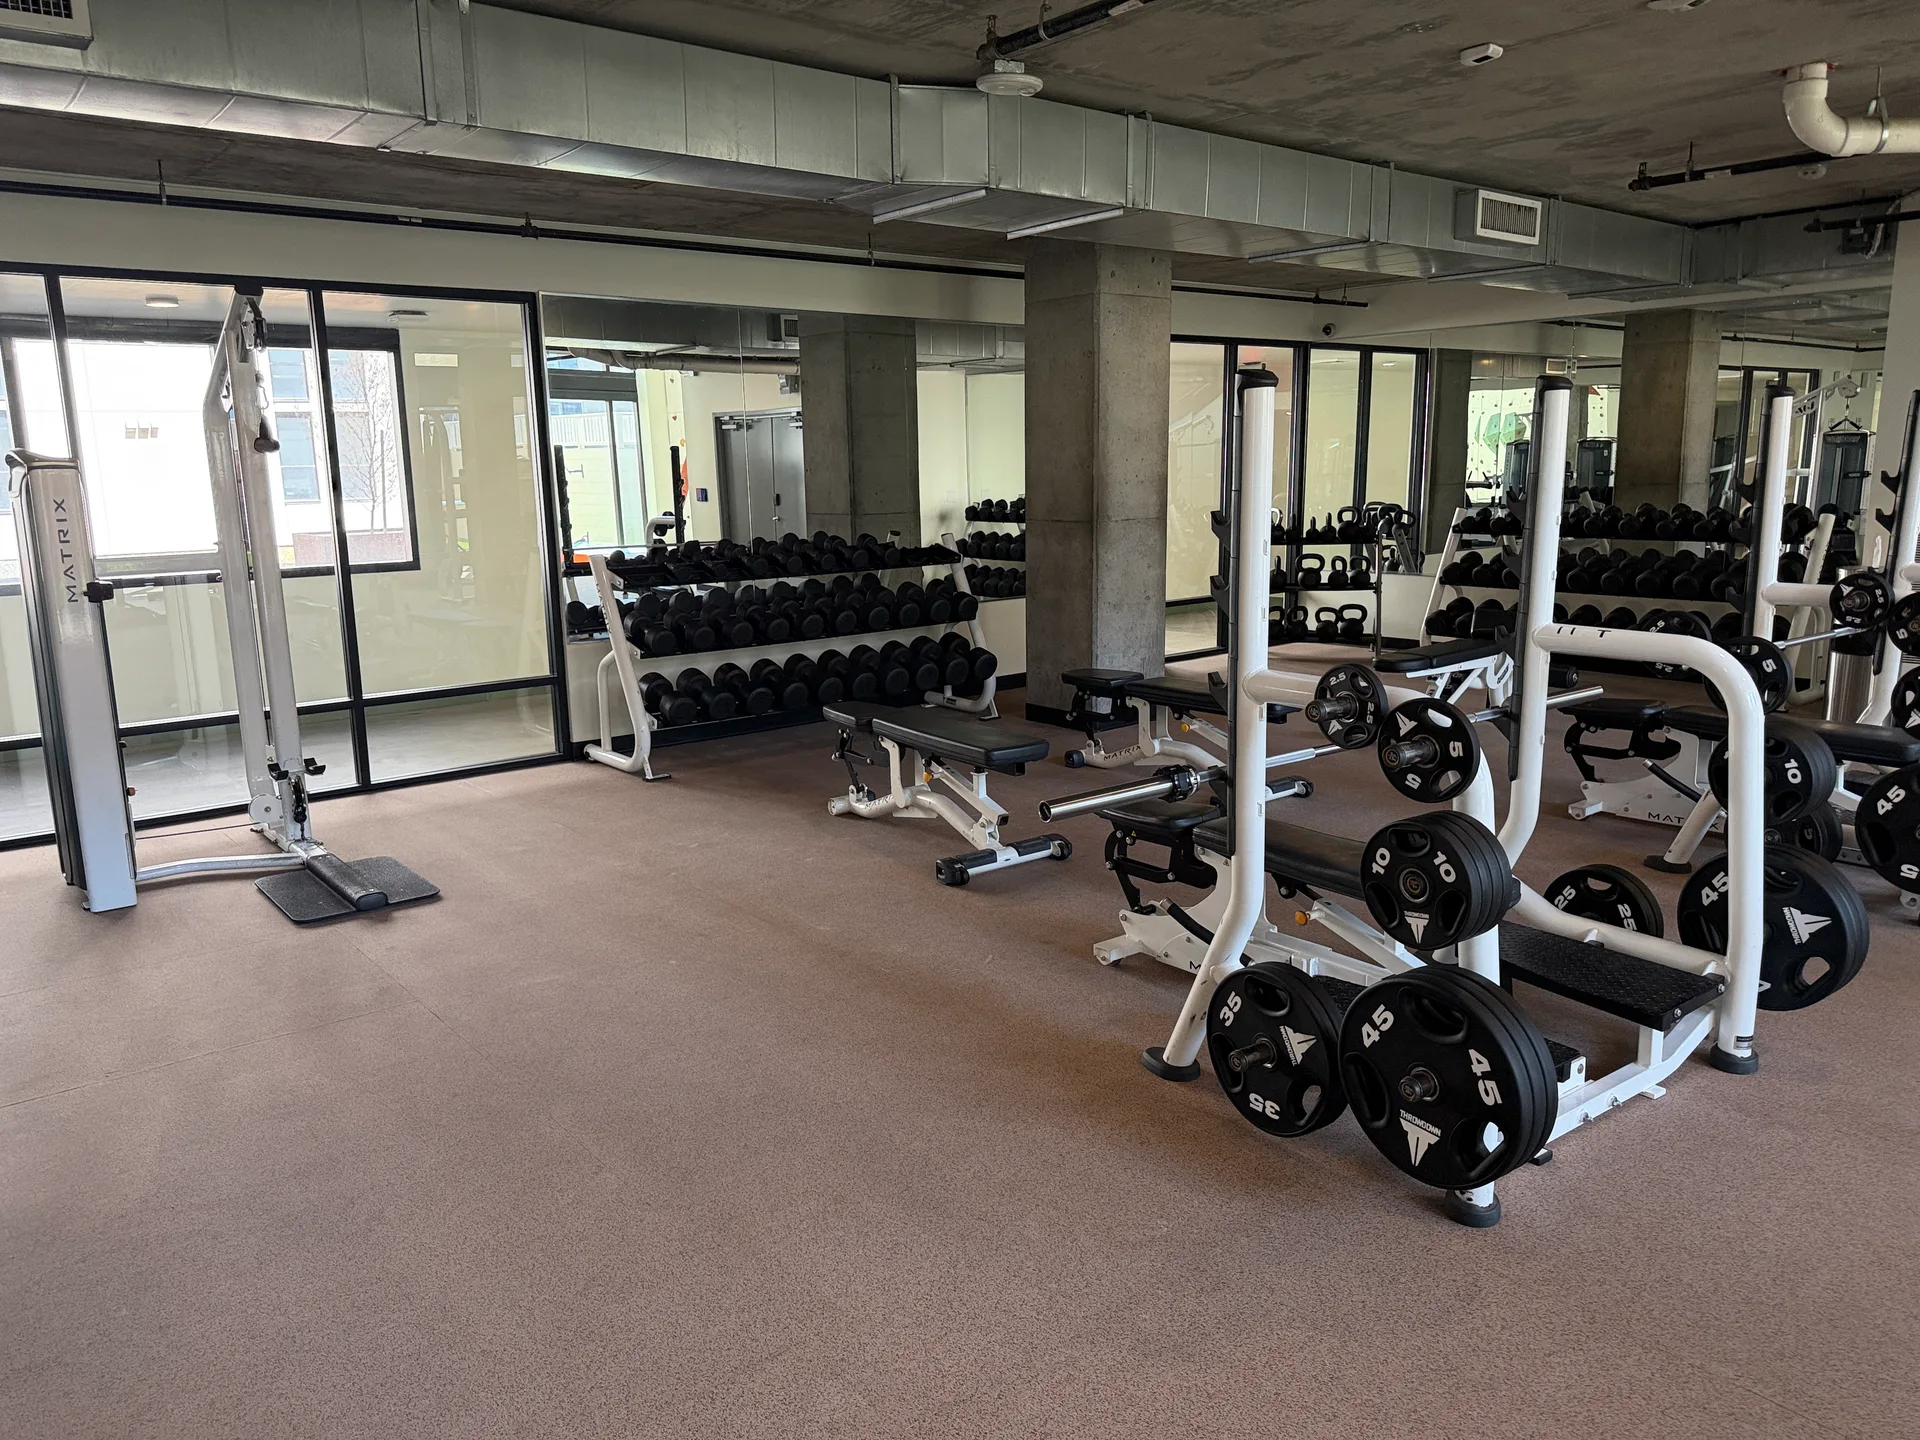
Drawn to Scale Before Anything Is Ordered
Design and layout are a nationwide service, and in Phoenix they are the step that makes everything after them cheaper. A room drawn to scale settles the questions that are expensive to answer later: whether the floor carries what is going on it, whether a wheelchair user can actually reach a machine, and whether the power was ever run for the cardio row somebody has already budgeted for.
The three constraints that decide a Valley room
Loading. IBC Table 1607.1 designs an exercise room for 100 psf where residential space is designed for 40. Putting a free-weight area into a space framed as an apartment amenity is a structural question, not a furniture one, and it is asked at the drawing stage.
Access. The ADA requires 30 by 48 in of clear floor space at an accessible machine and a 32 in minimum clear door opening. On a plan those are a few lines; on a finished room they are a rack that will not fit through the door.
Anchoring. Much of the newer construction across the Valley is post-tension slab, where anchoring a rig, a rack or a climbing structure is a question to resolve with the structural drawings rather than with a hammer drill on install day.
What you actually receive
A 2D plan to scale and a 3D rendering of the same room, so the property can see it before committing to it. Fit Supply is a multi-brand supplier rather than a single-line dealer, which matters here more than it sounds: the layout is drawn for the room and the equipment is then matched to it on budget, feature set and space, instead of the room being drawn around whatever line a dealer happens to carry. What that looks like finished is on the design page, where two rooms are published as the render, the plan and the real installed photograph side by side.
Rooms we have drawn and then built in the Valley
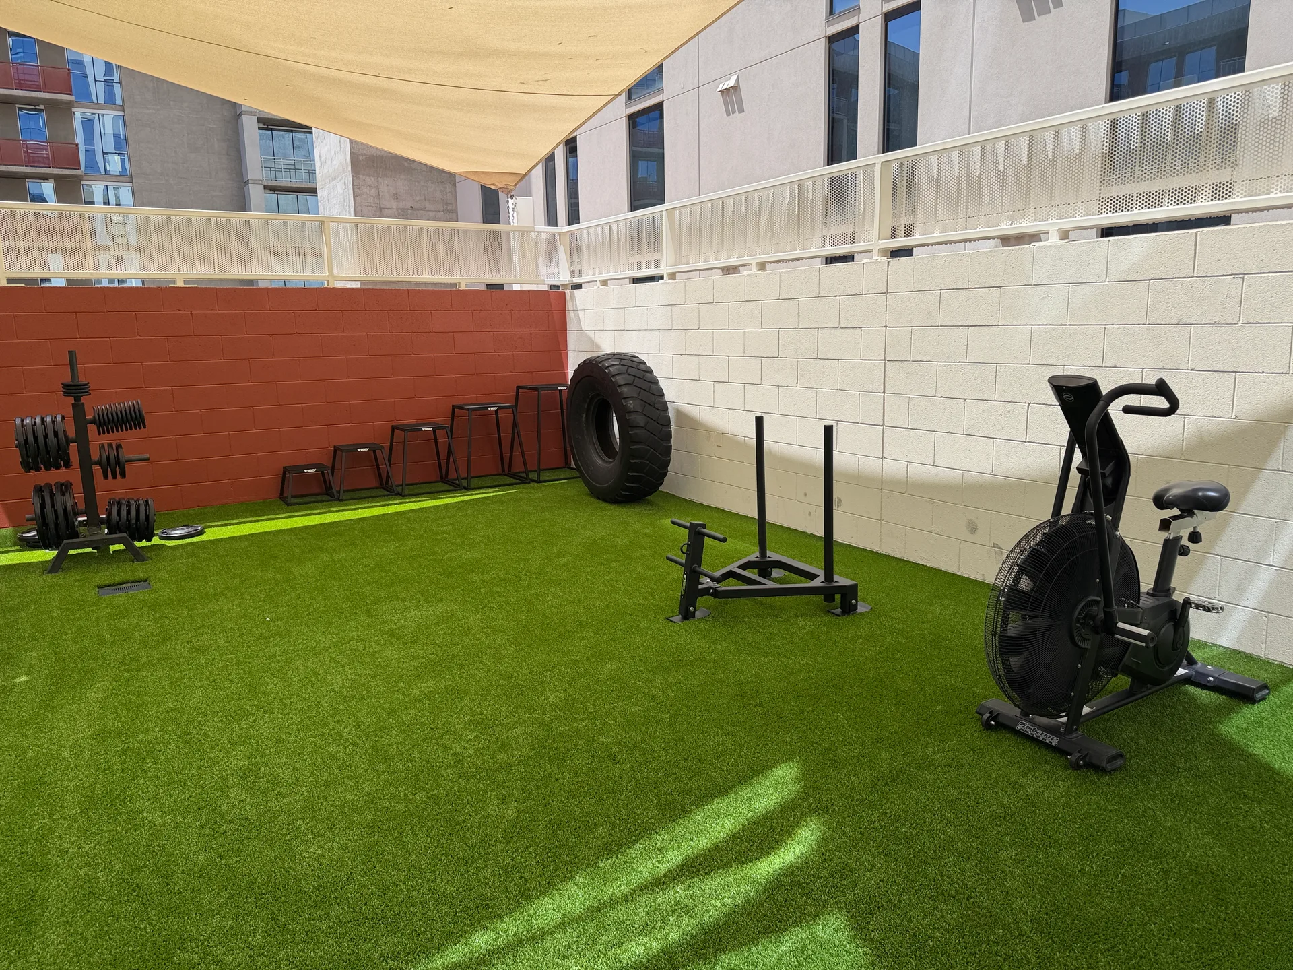
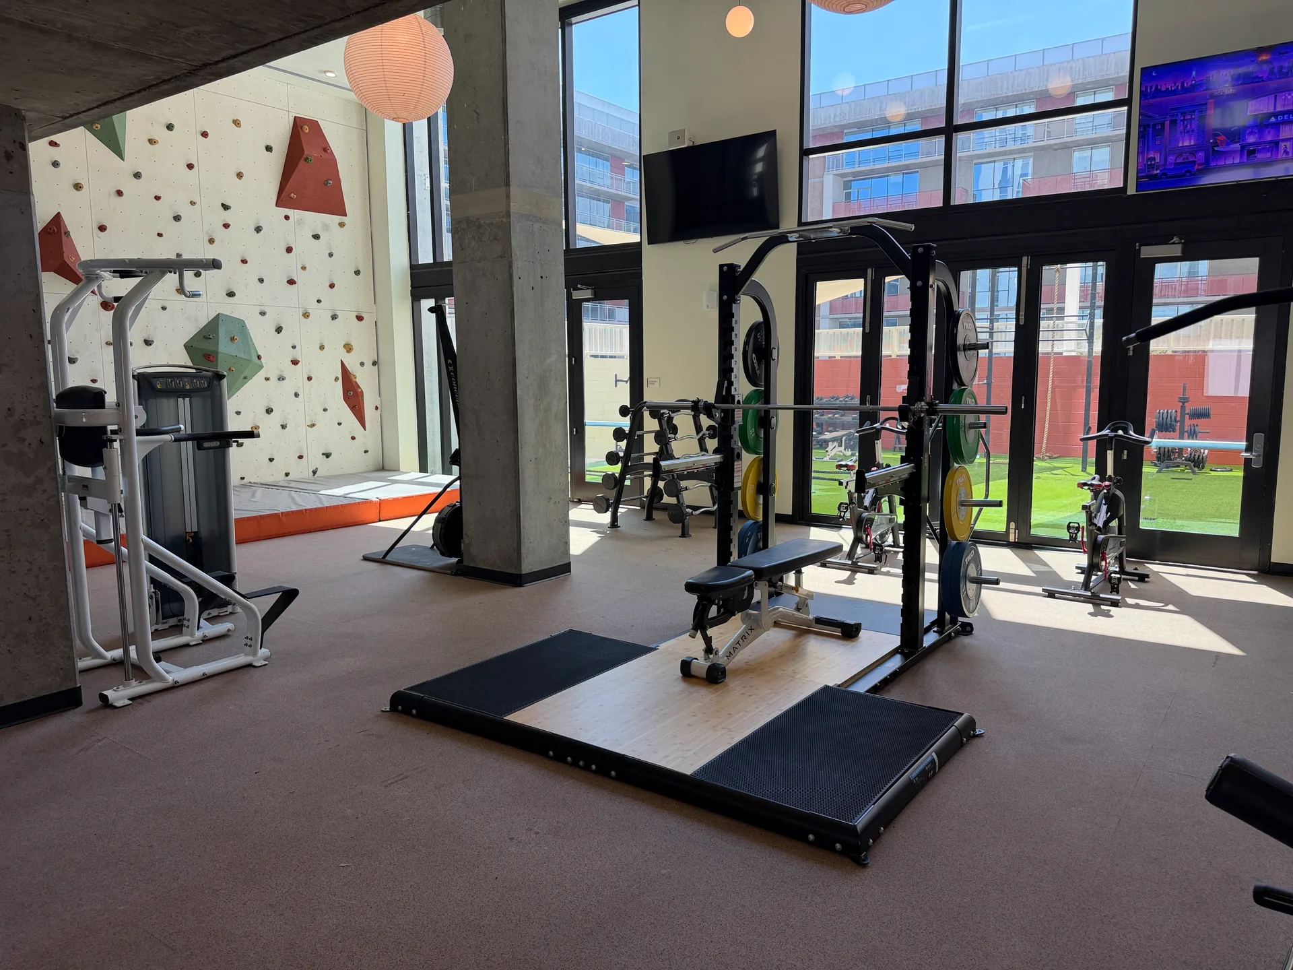
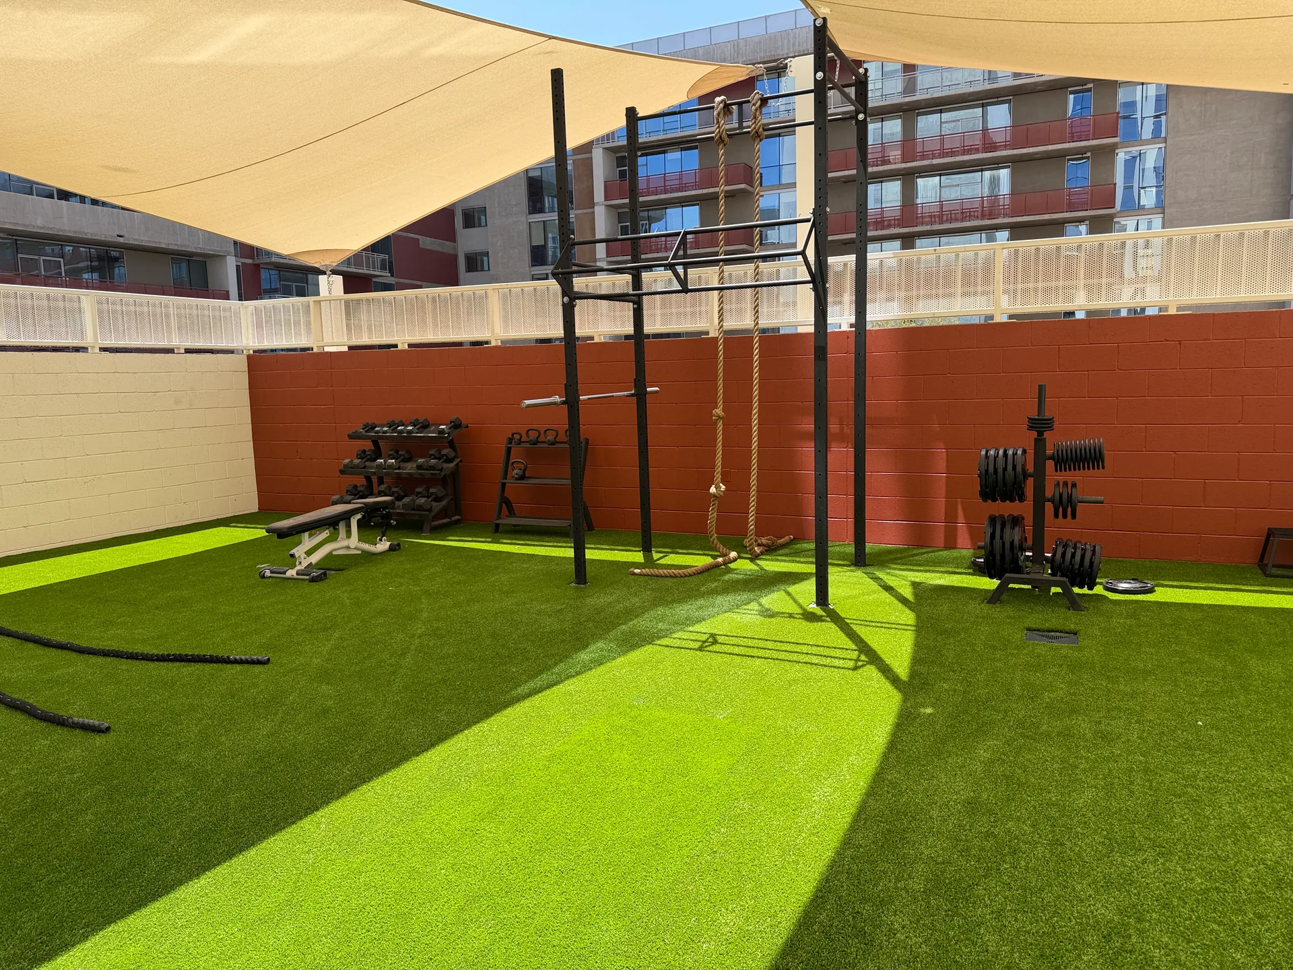
The Phoenix second-floor lift install and the Tempe apartment climbing wall and turf deck are both real, photographed on site. The metro overview is commercial gym equipment in Phoenix, and once a plan is agreed, Phoenix installation is what puts it in the room.
Home gyms in Phoenix, Scottsdale and Paradise Valley
Private residences get the same measured drawing and rendering, installed by the Chandler crew — see luxury home gym design for how a house is measured, drawn, finished and equipped as one project.
What a Valley drawing specifies
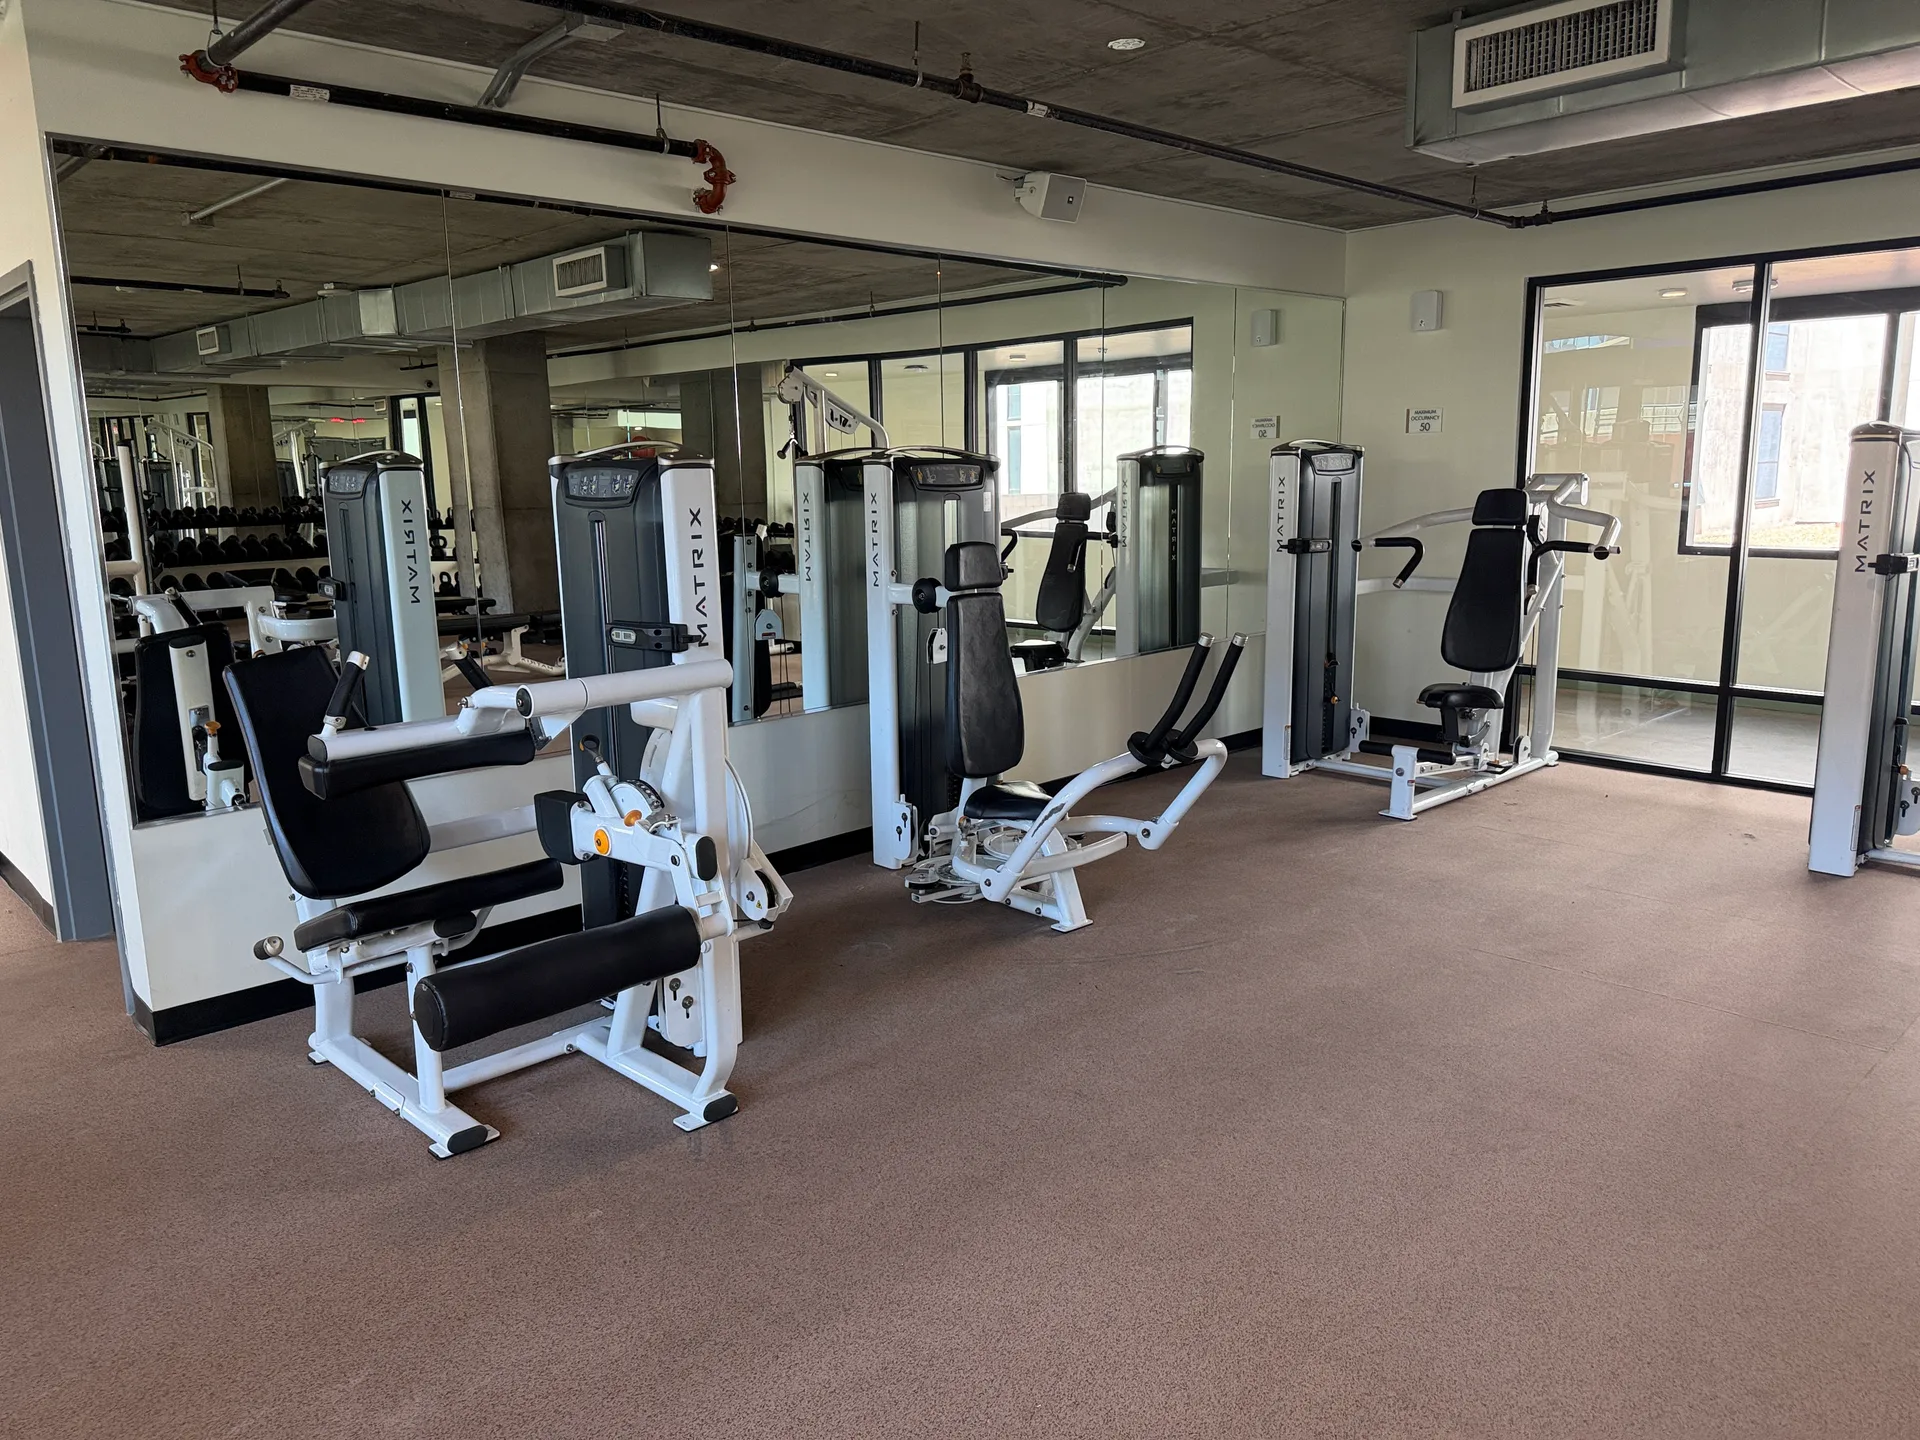
Phoenix rooms are drawn for heat and for an indoor–outdoor split more often than anywhere else we work: gym80 Outdoor machines — Fit Supply is the exclusive gym80 dealer in Arizona — and an outdoor turf deck on the shaded side, Matrix or Spirit cardio inside, 80Sygnum, Matrix or Core Health & Fitness strength, and a recovery room where the property markets wellness. Flooring is zoned under ASTM F2772. The room and the budget decide the line, never a house preference.
Who the Valley rooms are for
Apartment communities above all, then medical and rehabilitation clinics, resort and hotel fitness rooms, clubs and active-adult communities.
The Chandler office
Fit Supply Arizona is at 7402 W. Detroit Street, Ste. 100, Chandler, AZ 85226, 480-361-3657, inside the metro. Design runs from there for Scottsdale, Tempe, Mesa, Chandler, Gilbert, Glendale and Peoria; all 20 Valley markets are on the Phoenix hub, and the state page is Arizona service and repair.
In short
Fit Supply designs commercial fitness rooms to scale — a 2D plan and a 3D rendering before a single machine is specified — and a floor plan is included in the great majority of the projects it equips rather than sold separately. IBC Table 1607.1 designs a fitness floor for 100 psf against 40 psf for residential space, the ADA sets 30 by 48 in of clear floor at an accessible machine, and each commercial treadmill needs its own 120V, 20-amp circuit. Those decide a Phoenix room long before the equipment list does.




Fitness Center Design in Phoenix — common questions
Is fitness center design available outside Texas and Arizona?
Yes. Design, layout and equipment supply are nationwide with no geographic limit. Only on-site service and preventive maintenance are limited to Texas and Arizona, where Fit Supply performs them with its own technicians.
Does a design cost extra?
A floor plan is included in the great majority of the projects we equip rather than billed separately, but that depends on the scope of the project and is confirmed in your quote rather than promised here.
What load does an apartment fitness room need to be designed for?
IBC Table 1607.1 designs an exercise room for a 100 psf live load, against 40 psf for residential space. Putting free weights into a room framed to residential loading is a structural question for the building’s engineer, and it is one we raise at the drawing stage rather than on delivery day.
What ADA clearances apply to gym equipment?
The ADA requires a 30 by 48 in clear floor space at an accessible machine and a 32 in minimum clear door opening measured with the door open 90 degrees. A nominal 3 ft door does not deliver 32 in once the stop and hardware are counted, which is why door clearance is surveyed before equipment is ordered.
What is different about designing for a post-tension slab?
Anything anchored — a rig, a rack, a climbing structure — cannot simply be drilled into a post-tension slab without knowing where the tendons run. It is resolved against the structural drawings during design, which is common in newer Valley construction and much harder to solve on installation day.
Can an outdoor training area work in Phoenix heat?
Yes, drawn for it: shade, a turf deck on the side that loses the afternoon sun, and gym80’s Outdoor line, which is built for weather rather than moved outside. The Tempe project above is one we designed and installed that way.
Which brands do Arizona drawings use?
Matrix and Spirit cardio; gym80 — Fit Supply is the exclusive Arizona dealer — Matrix and Core Health & Fitness strength; WellnessSpace Brands for recovery. The room and the budget pick the line.