

Phoenix metro area
Scottsdale Gym Design and Equipment Supply
- 2007designing and equipping fitness facilities since
- 30,000+commercial orders delivered
- 500+cities served
- 50+manufacturer partners
Installed across Arizona
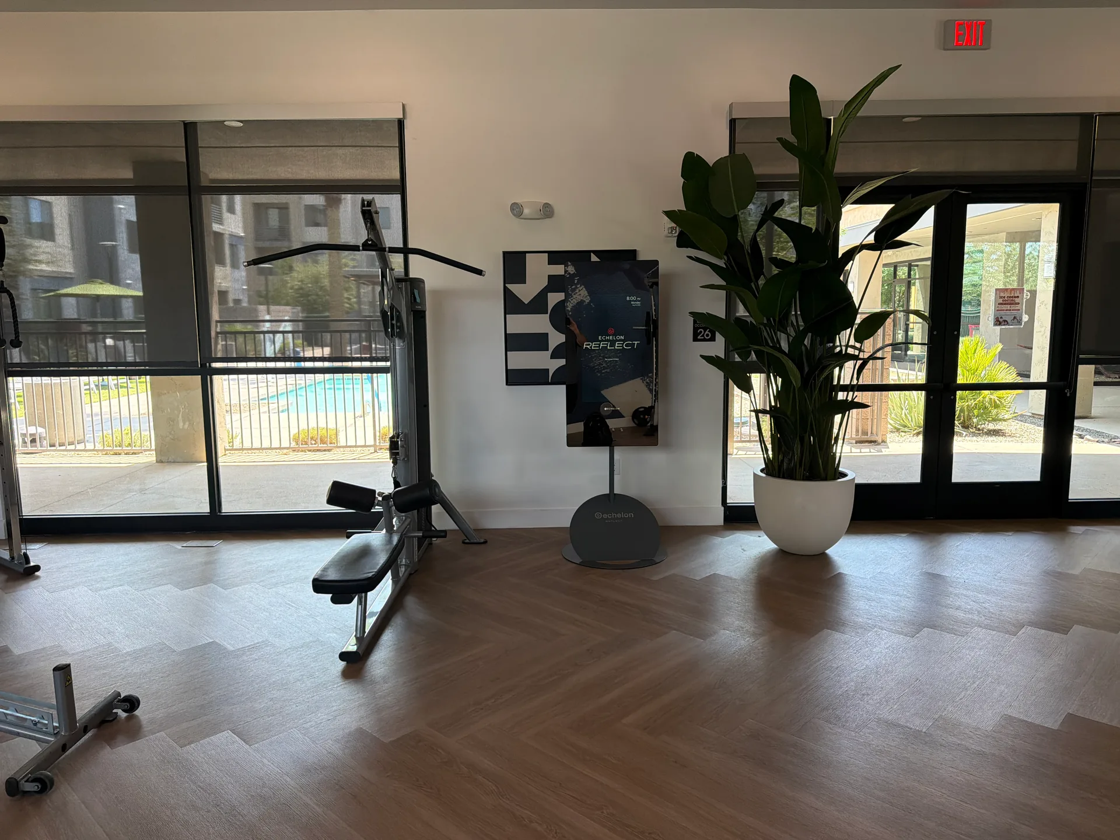
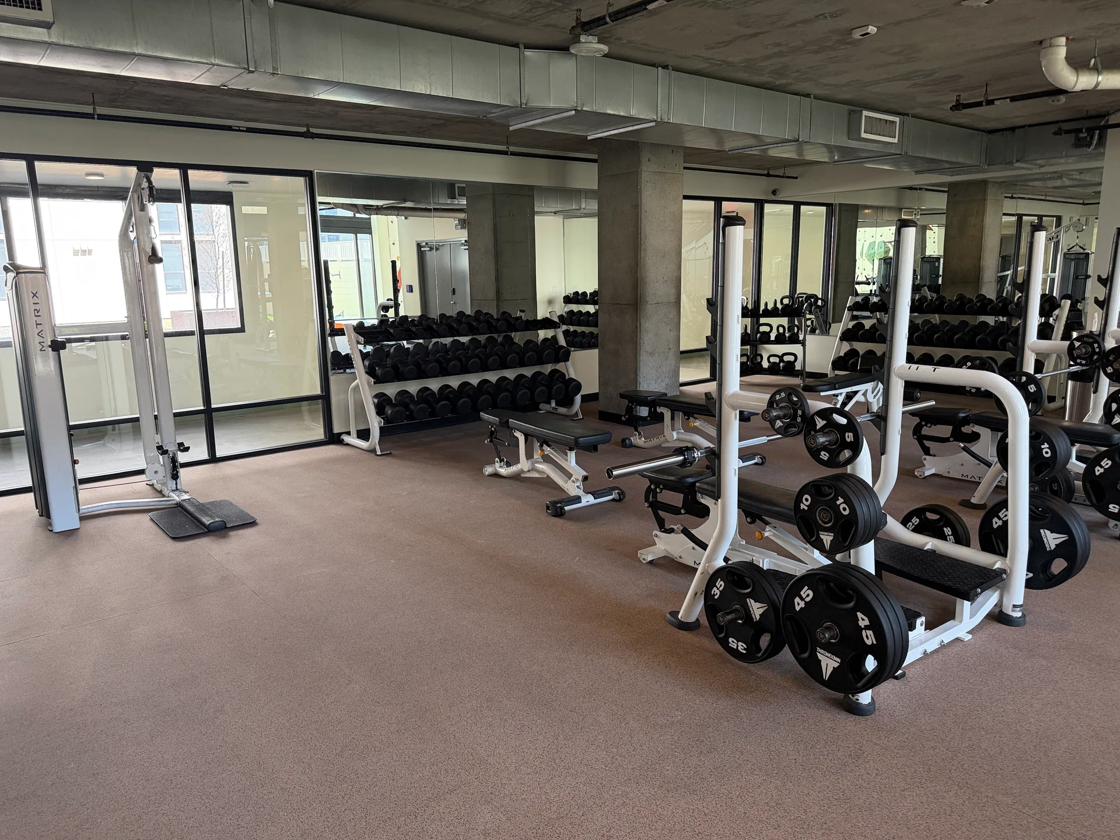
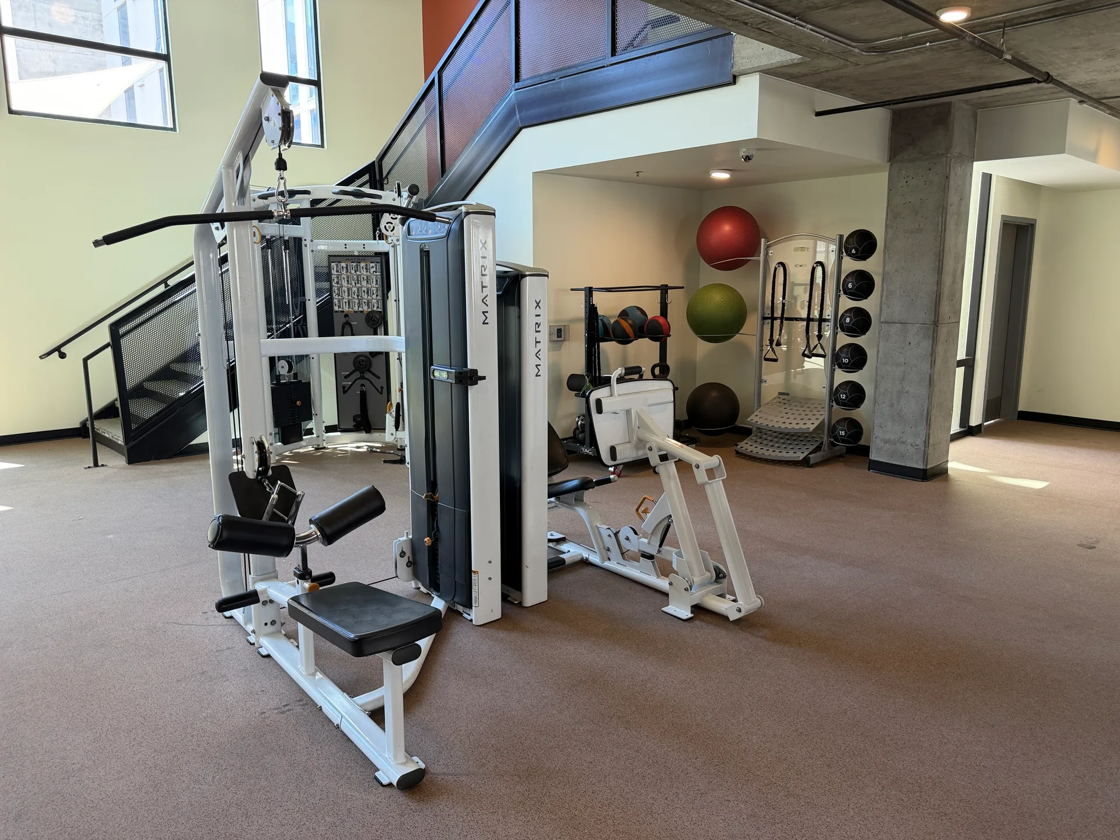
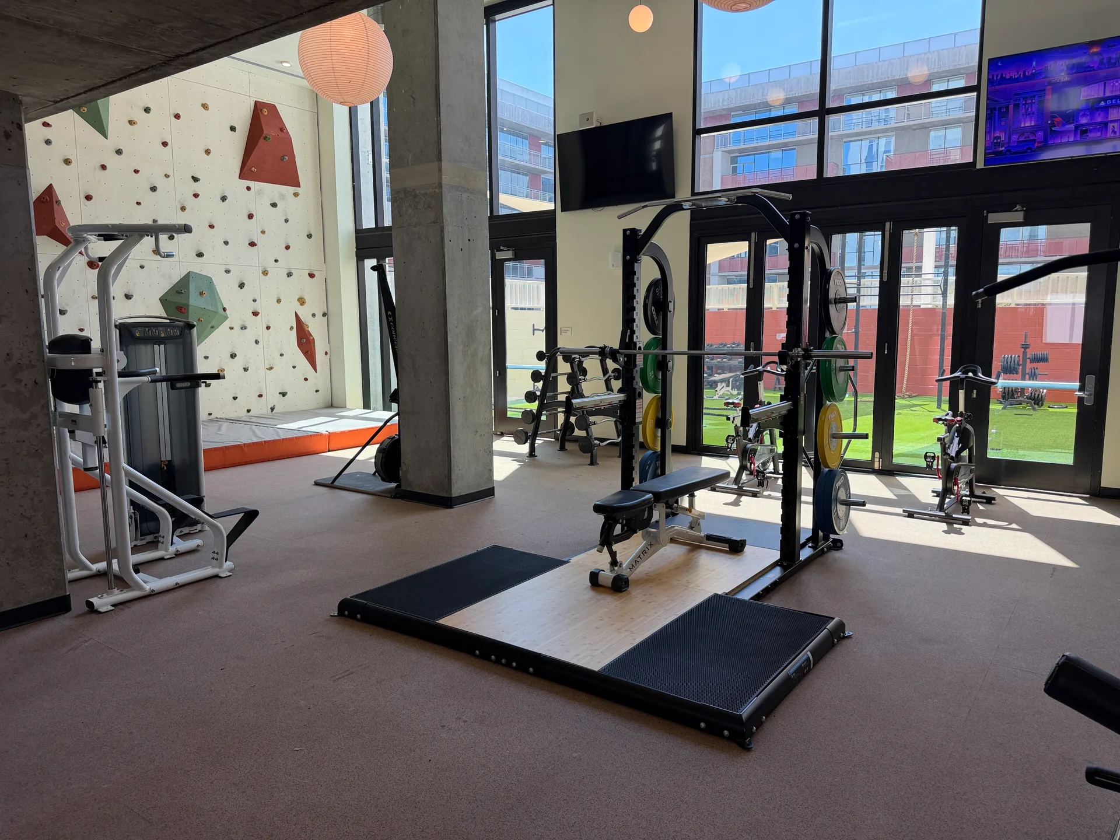
Design, Equipment and Installation for Scottsdale Facilities
Scottsdale falls inside Fit Supply's Phoenix metro service area. We handle commercial fitness facility design, equipment supply and installation here, run out of our Chandler operation.
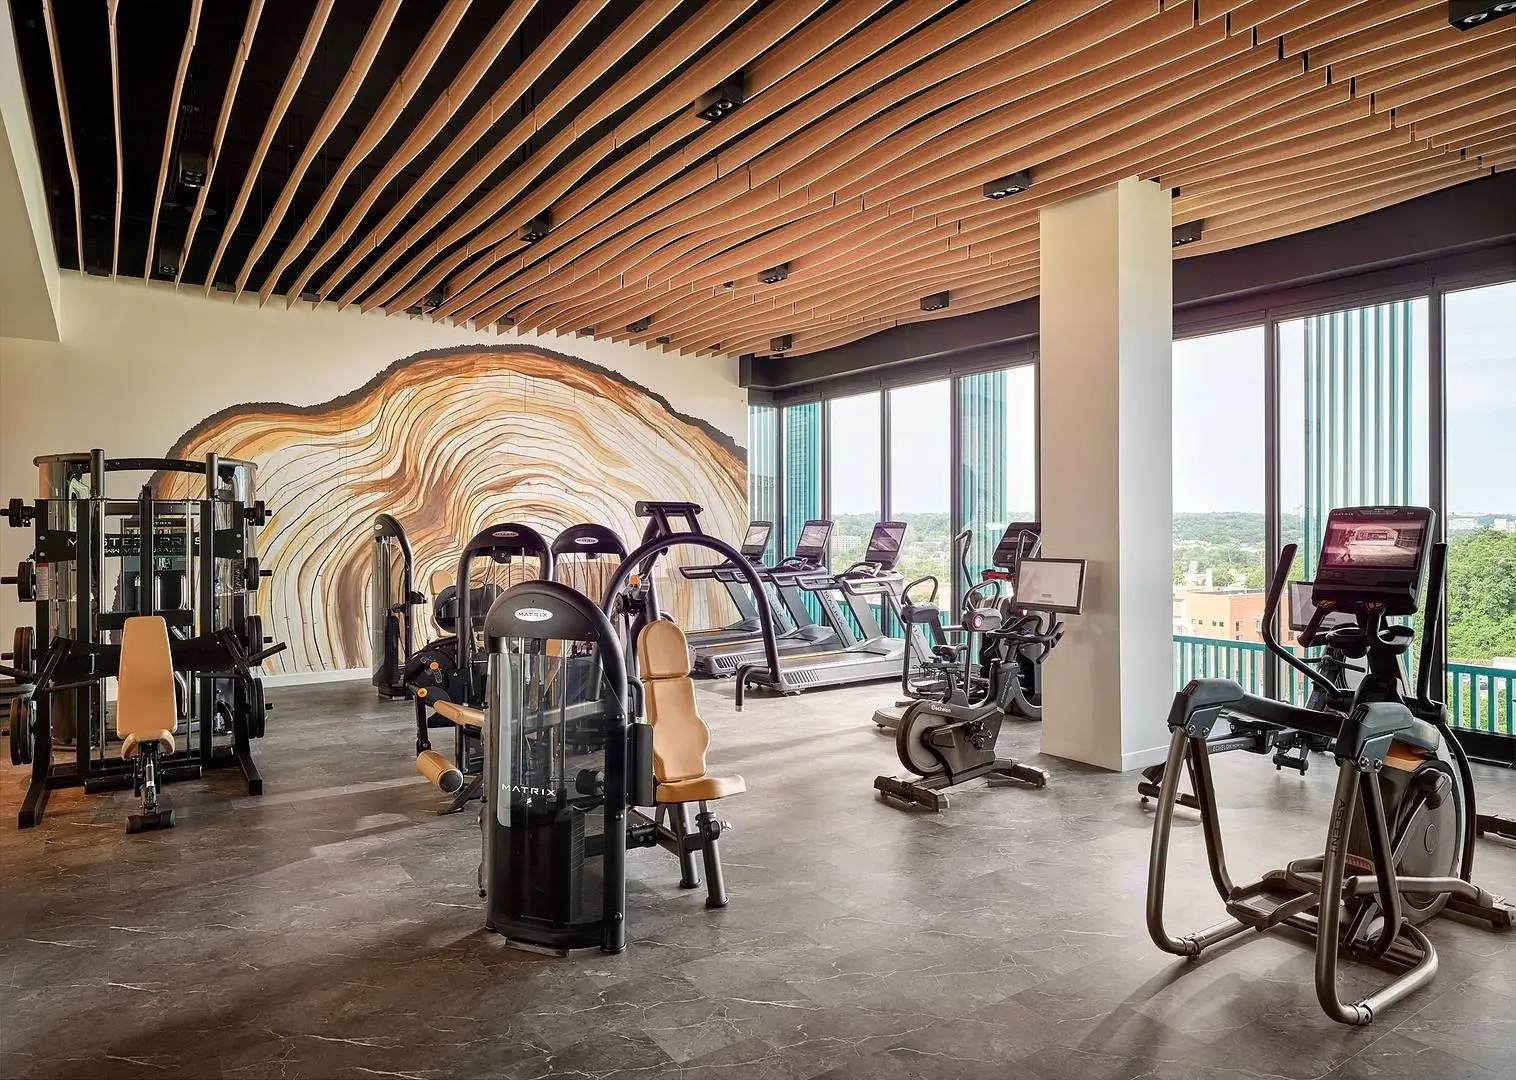
Scottsdale facilities we equip run to apartment and condominium communities, health clubs and gyms, YMCA branches. The room's use pattern drives the specification, not a standard package. See every type.
Phoenix-area rooms are dominated by apartment and HOA amenity spaces, and by outdoor and courtyard fitness areas that need equipment and surfacing rated for genuine desert heat and UV exposure. Equipment specified for a milder climate degrades fast here, particularly rubber surfaces and upholstery in west-facing rooms.
We manage delivery and installation across Scottsdale and the wider Phoenix metro area. That matters more than it sounds: commercial equipment arriving on a freight truck and left on a loading dock becomes your problem to assemble, place and level. We deliver it, build it, place it and take the packaging away.
Beyond Scottsdale itself we serve Paradise Valley, Tempe and Phoenix and the surrounding Phoenix metro communities, so a rollout across a portfolio does not fragment into separate suppliers, quotes and delivery schedules.
A Scottsdale project can start at any point — a full commercial fitness room build from an empty room, a partial refresh of failing cardio, or just the flooring. We also arrange finance, extended warranties and a preventive maintenance plan so the room keeps working after handover.
Working in Scottsdale
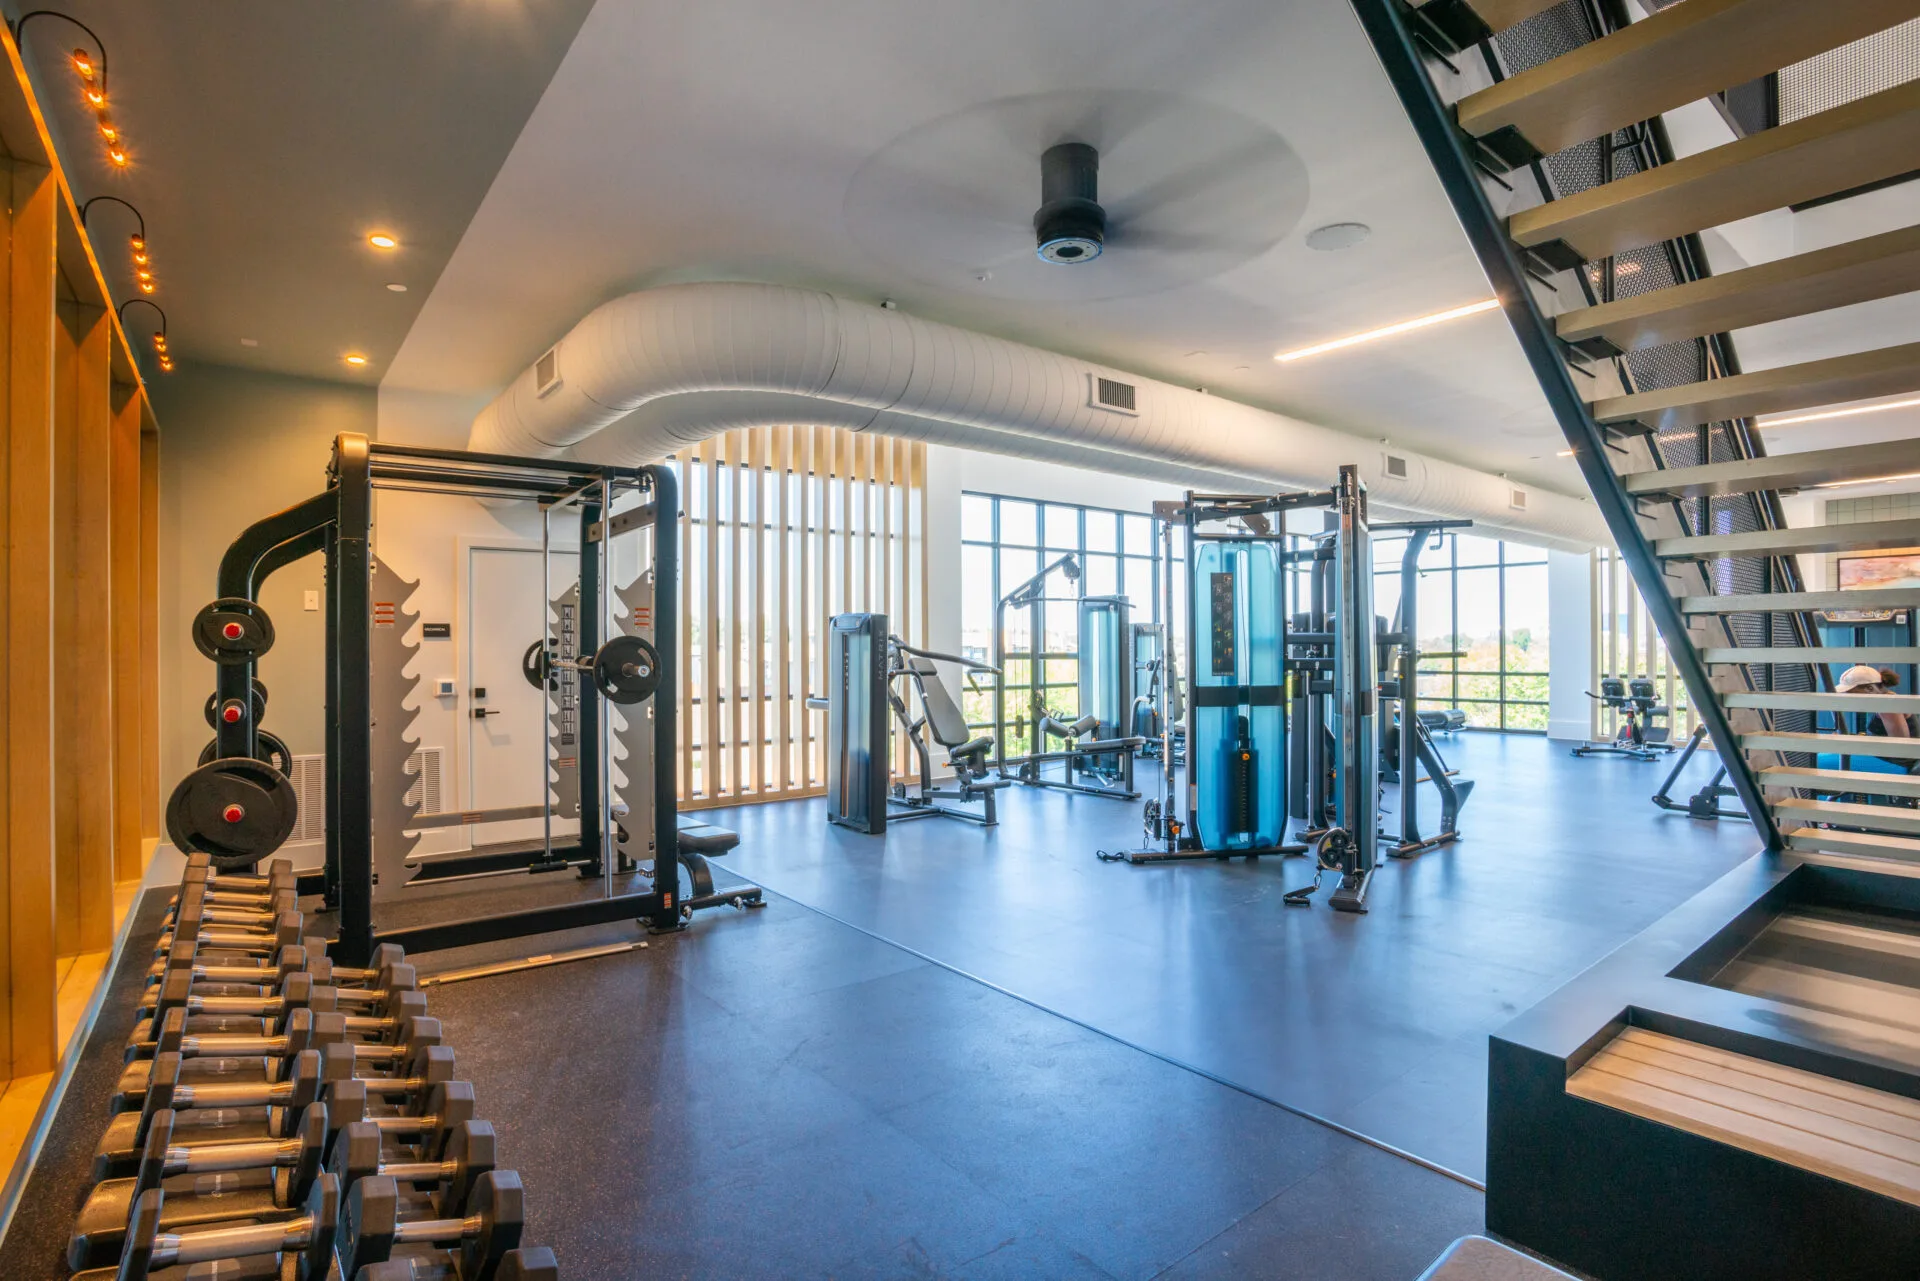
Most of our work in Scottsdale is apartment and condominium communities, health clubs and gyms and YMCA branches.
Ranked by the volume we have actually supplied
What we equip in Scottsdale
The three categories below are the ones Scottsdale works in most, ranked by the volume we have actually supplied there. Each asks something different of the floor, the power and the clearances, so each is planned from the room outward.
Apartment and condominium amenity rooms
An amenity room tucked into an alcove or a clubhouse corner plays by different numbers, and the difference usually costs a machine. ADA requires a 30 by 48 in clear floor space for at least one of each TYPE of machine — but 36 by 48 in where that space is enclosed on three sides. With ACSM’s 25 to 50 sq ft per station already setting the overall count, that extra six inches in an enclosed bay is frequently what decides whether the last piece fits. Worth settling on the plan rather than on the delivery day. More on equipping apartment and condo fitness centers.
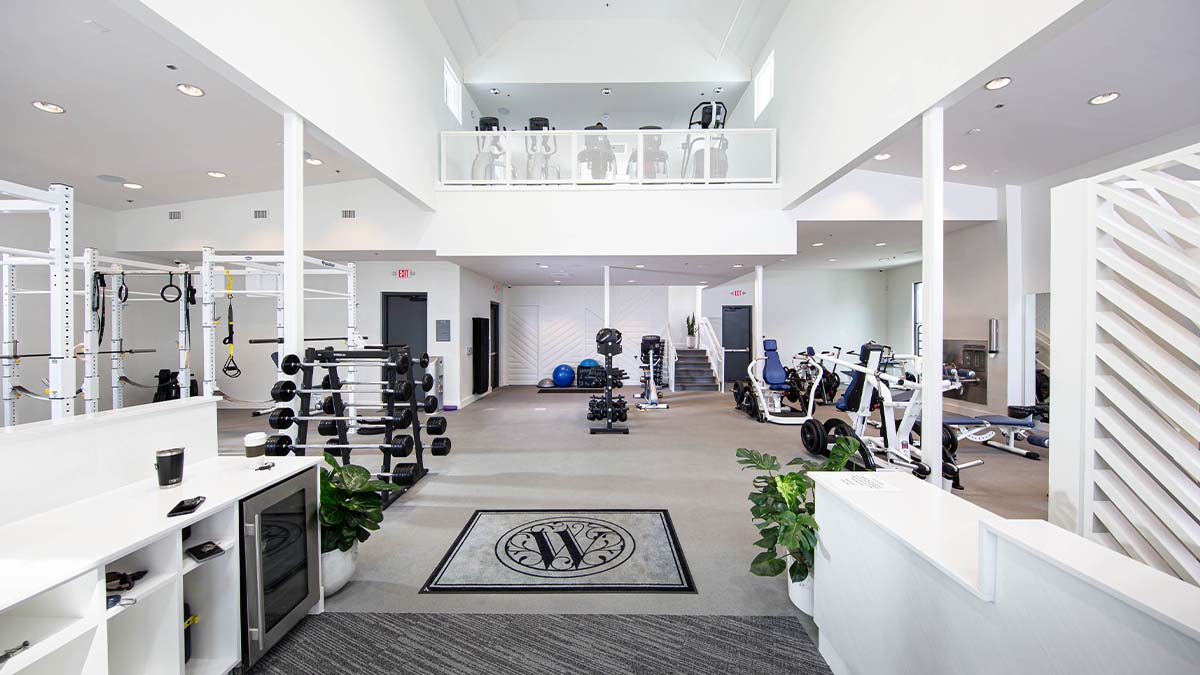
Health clubs and training studios
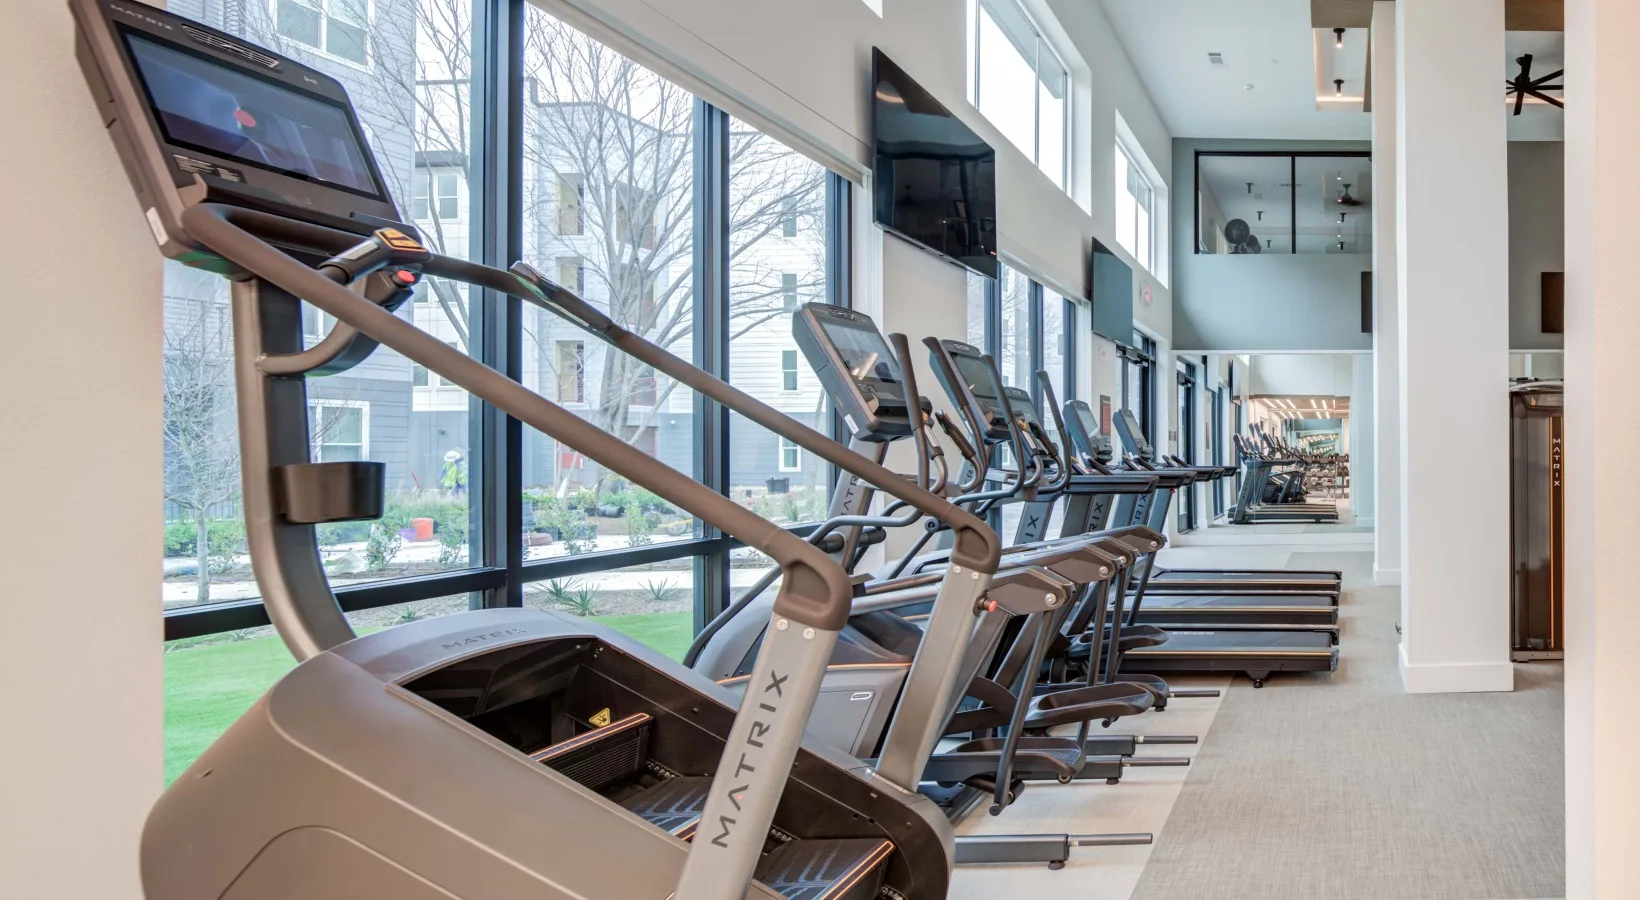
Studio rooms get designed for their class capacity and their doorway gets designed last, which is why the access dimensions are where a club renovation most often fails inspection. ADA sets a 32 in minimum clear door opening, measured between the face of the door and the stop with the door open 90 degrees, rising to 36 in where the opening is deeper than 24 in, plus a 60 in diameter turning space inside. The detail that catches people: a nominal 3 ft leaf does not yield 36 in. Cheap to fix on a plan, expensive once the wall is built. More on equipping health clubs and training studios.
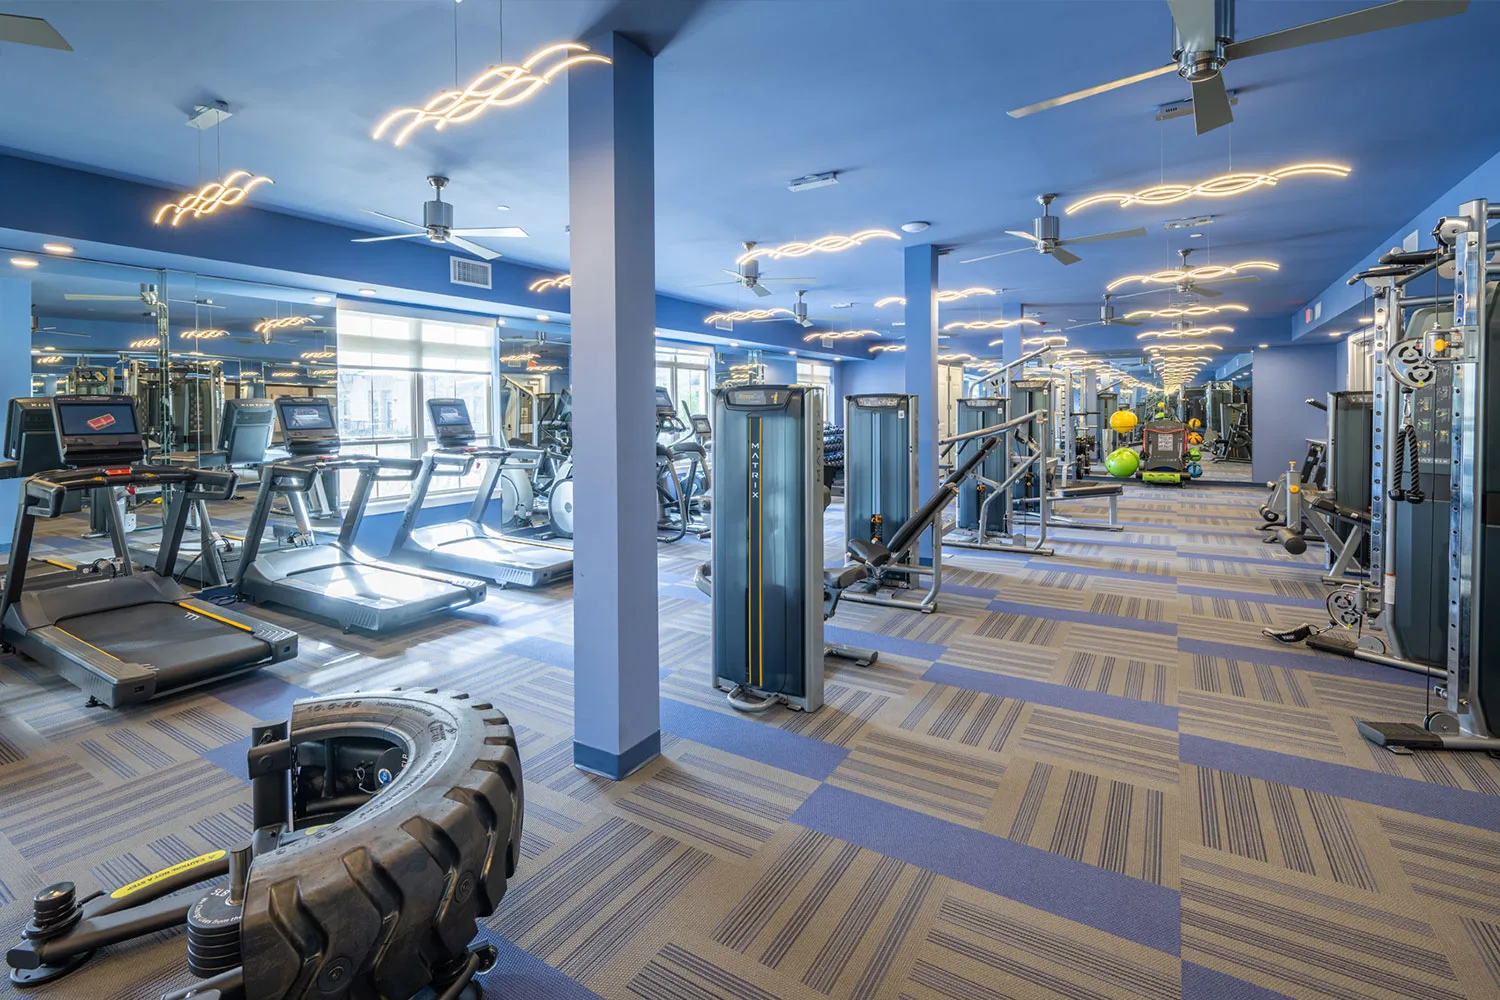
YMCA and nonprofit facilities
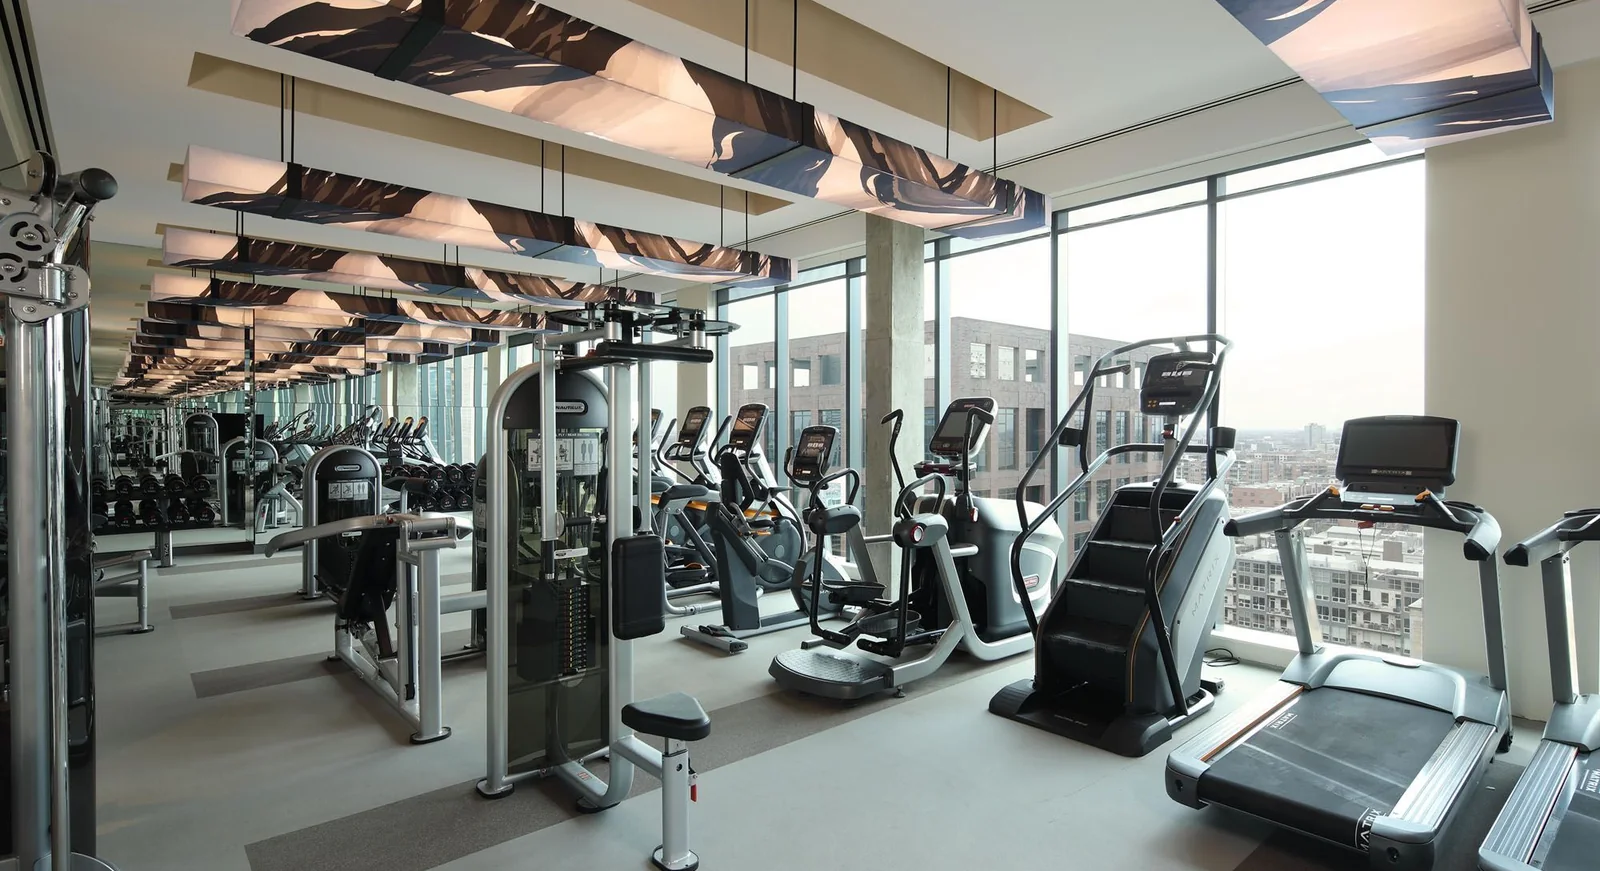
A branch floor carries a wider span of ages and abilities in one room than any commercial club, and the equipment list is where that mission is either delivered or quietly dropped. ASTM F3021 is the standard specification for universal design of fitness equipment for inclusive use by people with functional limitations and impairments. ADA scoping runs alongside it, requiring a 30 by 48 in clear floor space on at least one of each TYPE of machine, on an accessible route. More on equipping YMCA fitness facilities.
Service, Repairs and Preventive Maintenance in Scottsdale
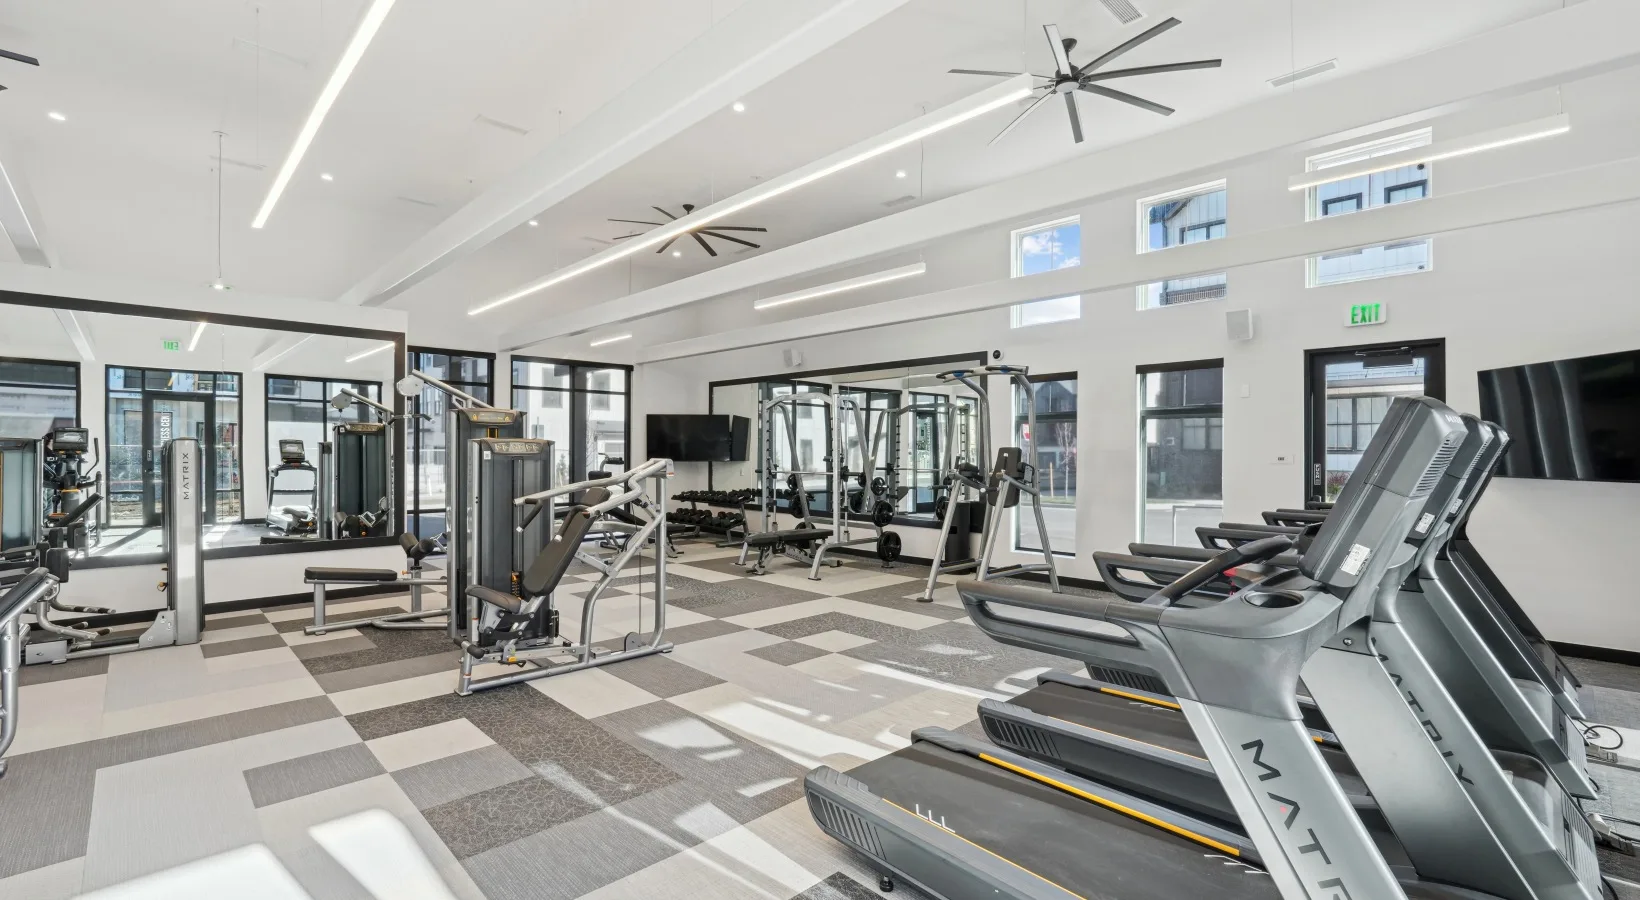
Fit Supply provides equipment service, repairs, and preventive maintenance directly across Arizona, dispatched from our Chandler office. Scottsdale is in Fit Supply Arizona's home market, minutes from our Chandler office.
There is more on this market specifically — what we service here, how the interval is set and what tends to fail first — on gym equipment repair and service in Scottsdale.
For the wider metro — every service we run here, and the rest of the market list — see commercial fitness equipment in Phoenix.
Service and coverage in Scottsdale

What we've done in Scottsdale
Our records show at least 657 documented service, repair and preventive-maintenance visits across 77 Scottsdale customer sites.

Preventive maintenance plans
Preventive maintenance is offered in three tiers — Silver, Gold and Platinum — see the full PM tier structure. Every repair and PM visit is quoted and approved before work begins.

Nearby cities we cover
Scottsdale sits alongside Paradise Valley, Tempe and Phoenix in our Phoenix metro coverage — each has a page of its own.
In short
Commercial gym equipment, facility design and installation in Scottsdale, AZ, from Fit Supply. Most of our Scottsdale work is in apartment and condominium communities, health clubs and gyms. Coverage runs across the Phoenix metro area to Paradise Valley, Tempe and Phoenix. Rooms are planned against the ACSM allowance of 25 to 50 sq ft per station before any equipment is quoted.




Common questions about Scottsdale projects
How many pieces of equipment will fit in our amenity room?
Fewer than a square-footage estimate suggests. ACSM allows 25 to 50 sq ft per station on the fitness floor, and that is before circulation. ADA adds a 30 by 48 in clear floor space for at least one of each type of machine, though it may overlap the accessible route and sit in the aisle behind the machine. We lay the room out to scale before quoting equipment.
How do we make the floor work for beginners and athletes together?
By specifying part of it deliberately for inclusive use rather than assuming one range of equipment serves everyone. ASTM F3021 is the standard specification for universal design of fitness equipment for inclusive use by people with functional limitations and impairments, and it is the reference for those selections. Layout does the rest, by separating the zones that need different pacing.
How do we equip a branch used by every age group?
By treating inclusive use as a selection criterion rather than a category of equipment added at the end. ASTM F3021 is the standard specification for universal design of fitness equipment for inclusive use by people with functional limitations and impairments. ADA scoping then requires a 30 by 48 in clear floor space for at least one of each machine type, on an accessible route.
Does every machine in an Arizona gym have to be accessible?
No — the ADA Standards are federal and apply here, but the scoping is per TYPE of machine, not per unit. At least one of each type needs a 30 by 48 in clear floor space on an accessible route, or 36 by 48 in where the space is enclosed on three sides, with the route itself at a 36 in minimum clear width. Planning it at layout stage is far cheaper than substituting equipment later.
Do you cover properties near Scottsdale?
Yes. Scottsdale sits inside our coverage in Phoenix metro, and the same crews work Paradise Valley, Tempe and Phoenix. That matters most to owners with several properties in the area, who get a consistent specification across all of them rather than whatever each site was sold locally.